
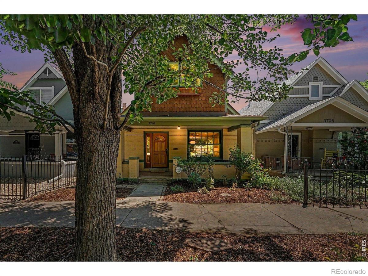
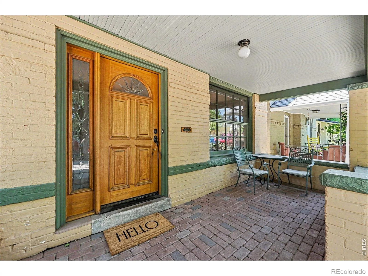
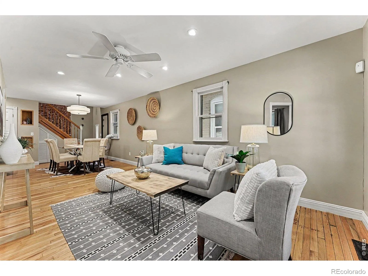
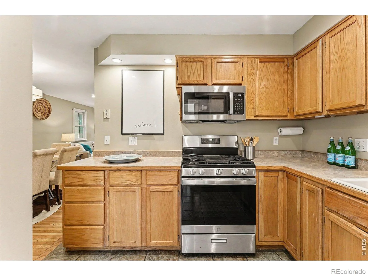
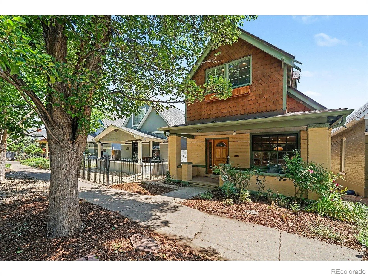
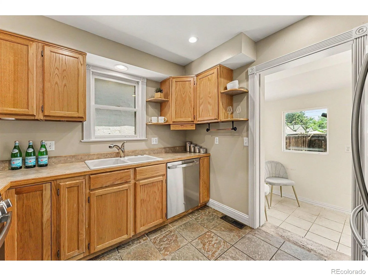
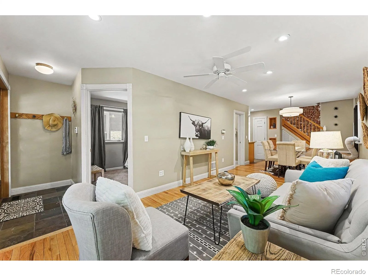
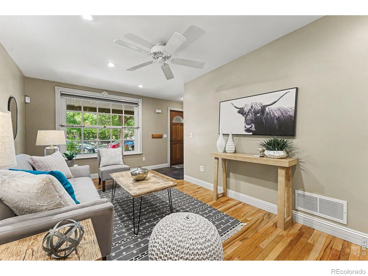
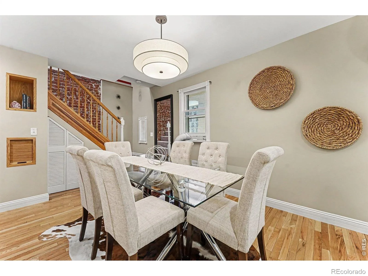
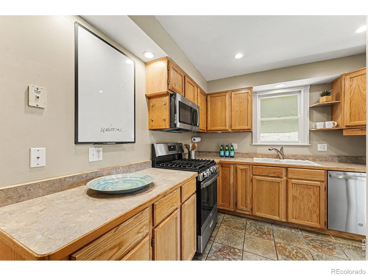
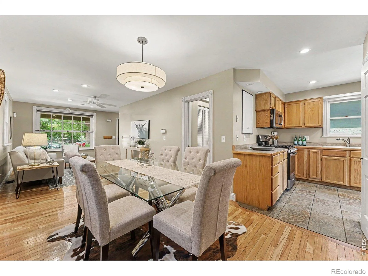
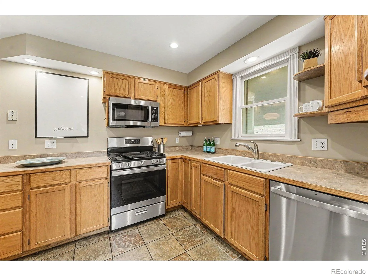
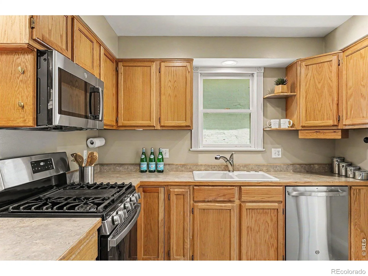
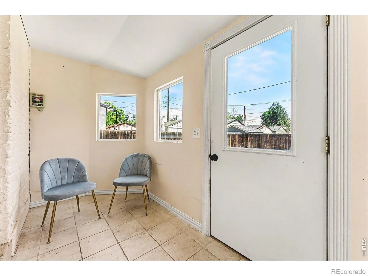
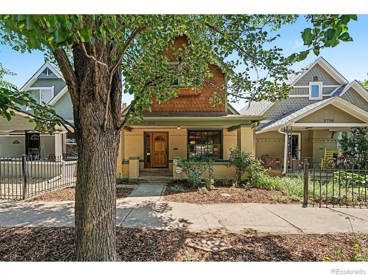
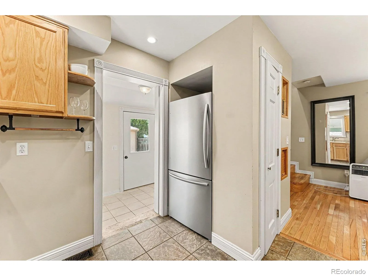
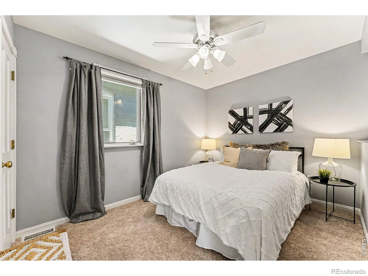
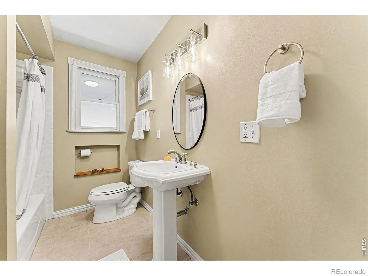
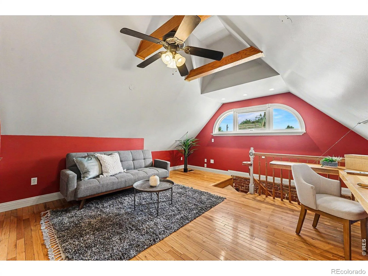
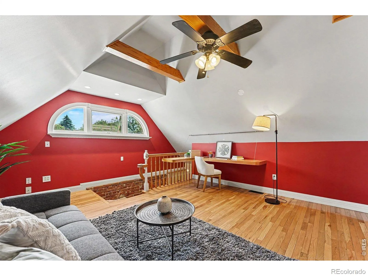
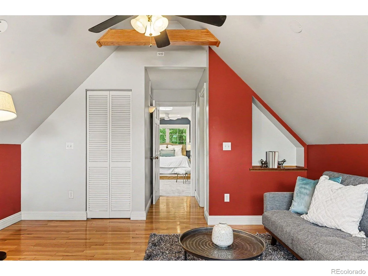
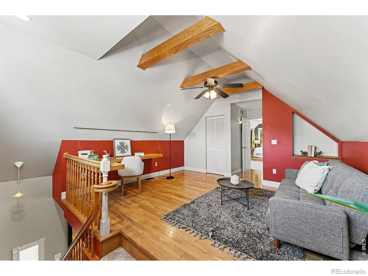
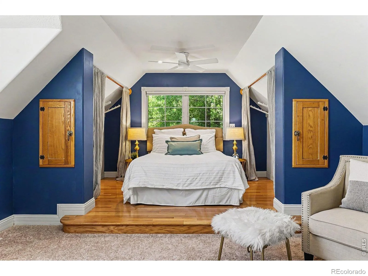
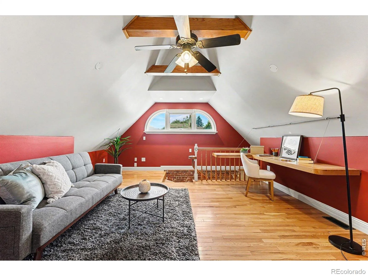
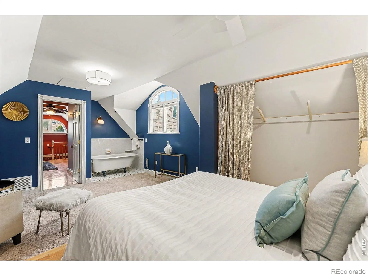
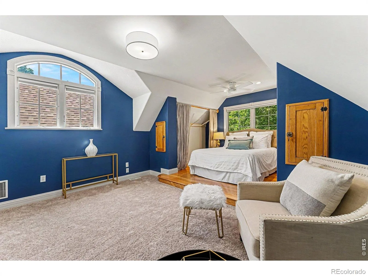
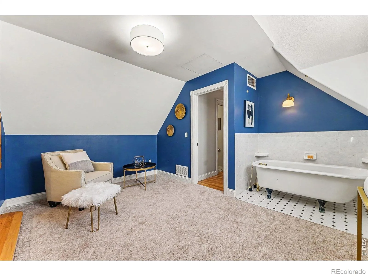
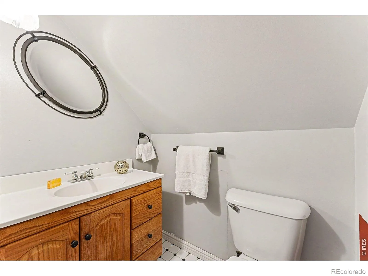
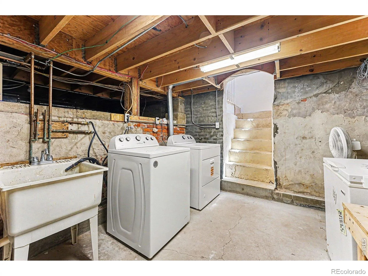
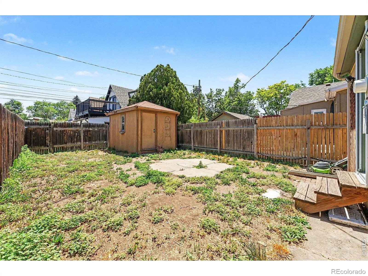
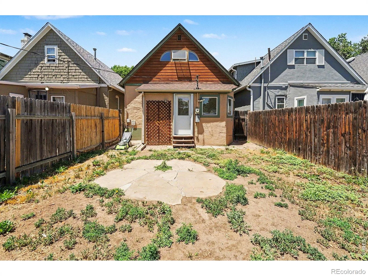
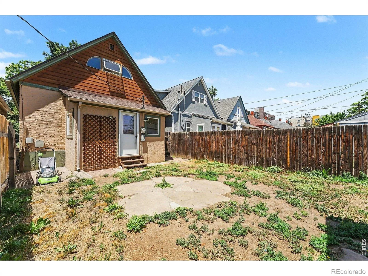
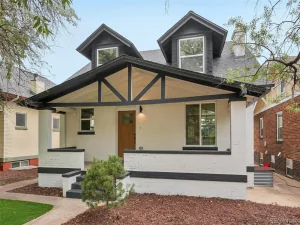
Welcome to this charming brick home in the heart of West Highland offering historic character, everyday comfort, and an unbeatable Northwest Denver lifestyle. Built in 1893, this detached single-family residence features 2 bedrooms, 2 baths, 1,157 finished square feet, and a smart two-level layout designed to live larger than its footprint. The main level offers inviting living and dining spaces, a comfortable bedroom, full bath, and an open kitchen refreshed with new stainless steel appliances. Upstairs, a second bedroom, home office, and half bath create flexible space for working from home, guests, or a private retreat. Additional highlights include hardwood flooring, exposed brick, ceiling fans, double-pane windows, forced-air heat, full sized washer and dryer, and a partial basement with utility sink for added storage and function. Outside, enjoy a welcoming front porch, fully fenced private yard, and a storage shed. With a Walk Score of 90 and a location just blocks from neighborhood parks, restaurants, coffee shops, and the energy of Highlands, Berkeley, Sunnyside, and Sloan’s Lake, this lovely home offers the privacy of a detached residence with the convenience of true urban living. Ask about special financing incentive from lender.
Property Details
Price:
$655,000
MLS #:
RECIR1066371
Status:
Active
Beds:
2
Baths:
2
Type:
Single Family
Subtype:
Single Family Residence
Subdivision:
Morrisons Sub
Finished Sq Ft:
1,157
Total Sq Ft:
1,306
Lot Size:
2,300 sqft / 0.05 acres (approx)
Year Built:
1893
Schools
School District:
Denver 1
Elementary School:
Edison
Middle School:
Skinner
High School:
North
Interior
Above Grade Finished Area
1157
Appliances
Dishwasher, Disposal, Dryer, Microwave, Oven, Refrigerator, Washer
Bathrooms
1 Full Bathroom, 1 Half Bathroom
Below Grade Unfinished Area
149
Cooling
Air Conditioning-Room, Ceiling Fan(s)
Flooring
Wood
Heating
Forced Air
Interior Features
Open Floorplan
Laundry Features
In Unit
Levels
Two
Main Level Bathrooms
1
Main Level Bedrooms
1
Exterior
Architectural Style
Victorian
Construction Materials
Brick
Fencing
Fenced
Lot Features
Flood Zone
Roof
Composition
Security Features
Smoke Detector(s)
Window Features
Window Coverings
Financial
Tax Year
2025
Taxes
$3,276
Map
Contact Us
Mortgage Calculator
Property Summary
- Located in the Morrisons Sub subdivision, 3710 N Julian Street Denver CO is a Single Family for sale in Denver, CO, 80211. It is listed for $655,000 and features 2 beds, 2 baths, and has approximately 1,306 square feet of living space, and was originally constructed in 1893. The current price per square foot is $502. The average price per square foot for Single Family listings in Denver is $369. The average listing price for Single Family in Denver is $895,246. To schedule a showing of MLS#recir1066371 at 3710 N Julian Street in Denver, CO, contact your Smart Sale AI agent at 3039066915.
Similar Listings Nearby

Additional Details
MLS ID : RECIR1066371
Listing Key : REC2056231641
Parcel Number : 2292-06-017
Zip Code : 80211
City : Denver
State : CO
Building if Condo :
Full Street: 3710 N Julian Street
Address : 3710
Address Prefix :
Address Suffix : Street
Street : Julian
Street Prefix : N
Street Suffix :
Unit if Condo :
Latitude : 39.767643
Longitude : -105.032028
Property Type : singlefamily
Property Sub Type : Single Family Residence
Stories Total if Condo :
Lot Size : 2,300 sqft / 0.05 acres (approx)
Ownership : Individual
Zoning : U-SU-A
Condition :
Renovation :
Pets Allowed :
Special Conditions :
Possession : Closing/DOD
Original Price : 655000
Close Price :
Close Date :
List Date : Aug 13, 2026
List Contract Date : 2026-08-13
Off Market Date :
Purchase Contract Date :
Days on Market : 17
Concessions Amount :
Concession Comment :
Renovation :
Company : Your Castle Real Estate LLC

Copyright 2026. All rights reserved.
3710 N Julian Street
Denver, CO