


Virtual tour: https://listings.creativeedgemedia.com/videos/01a08c3c-1832-71ec-8d59-590c485a6d67
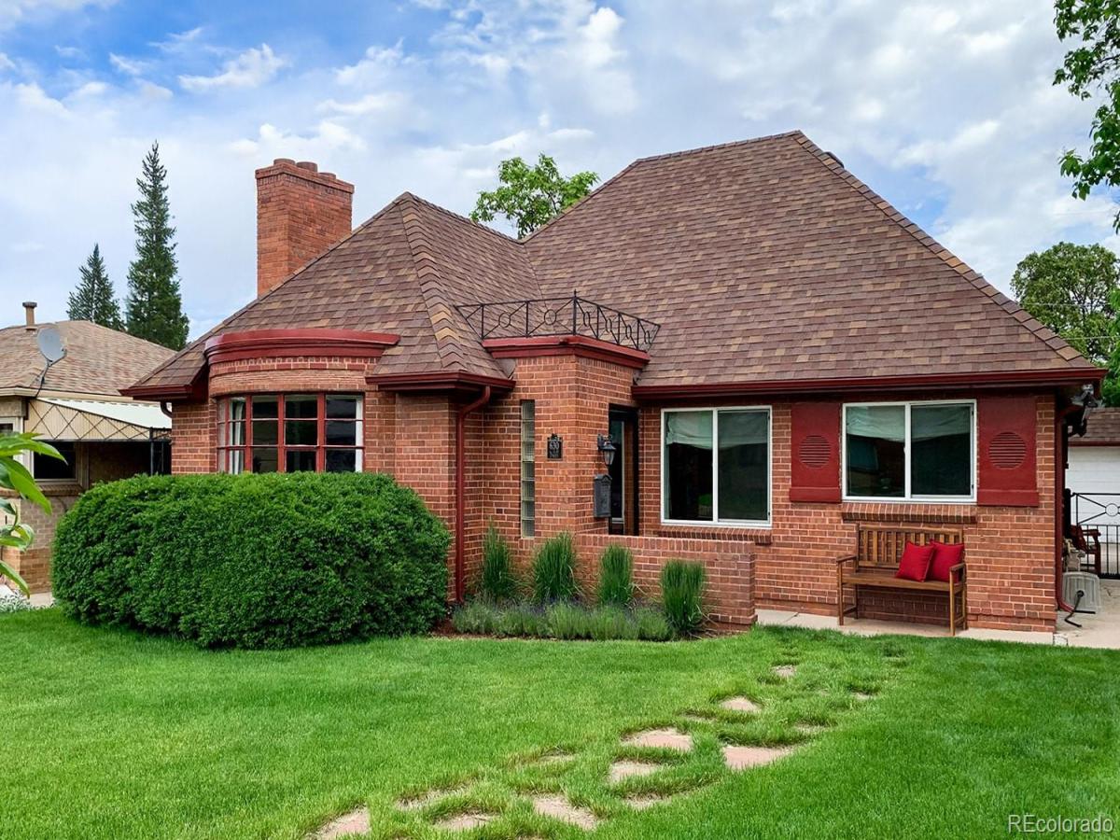
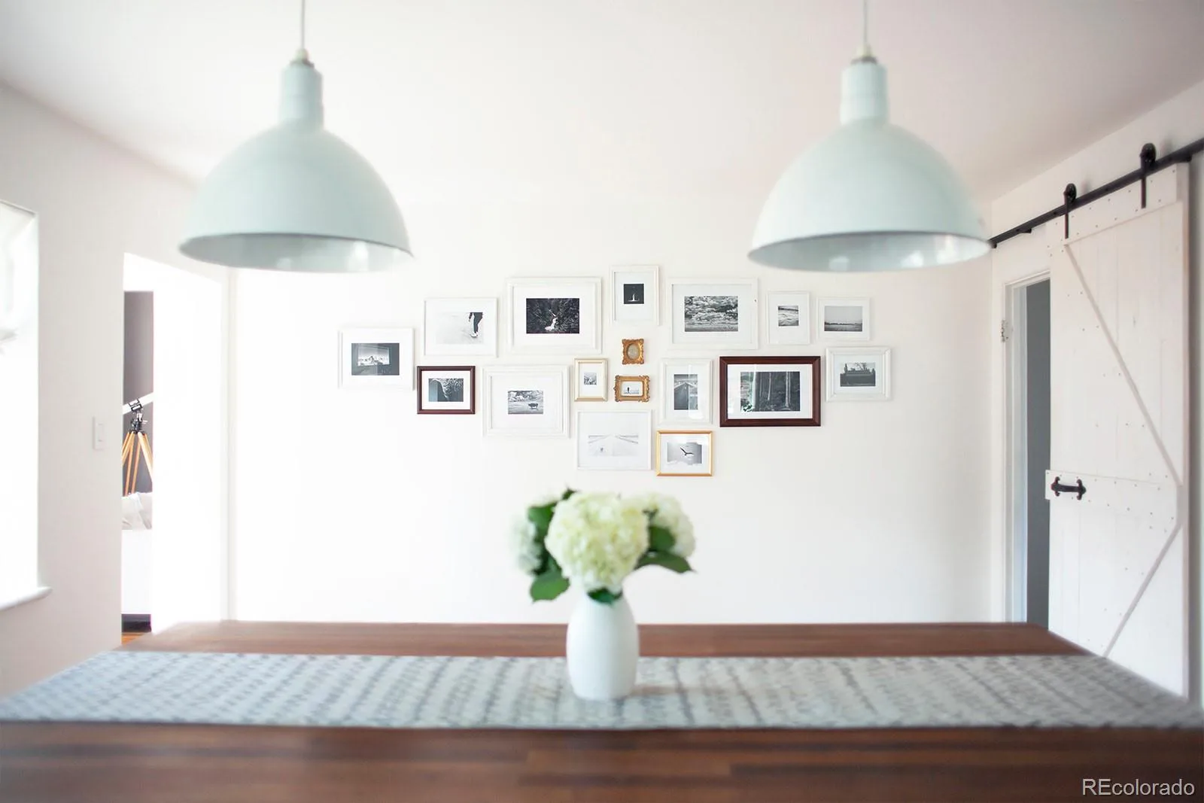
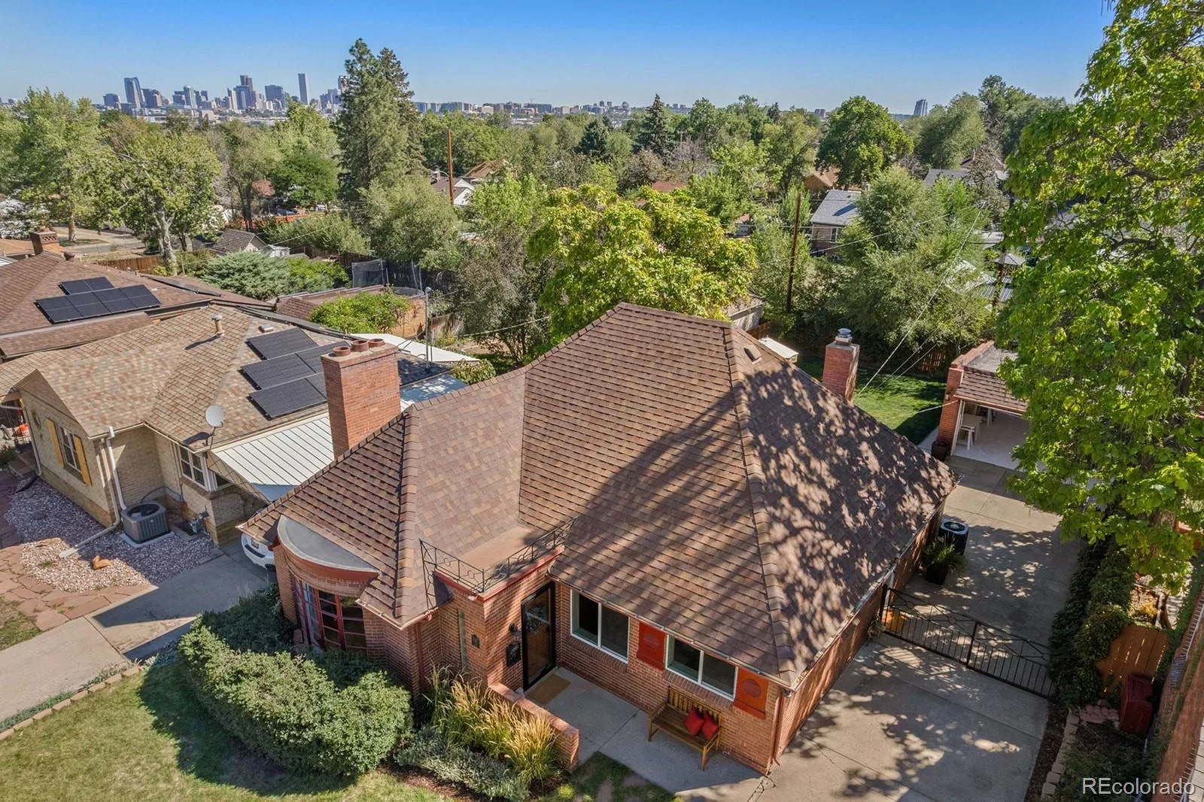
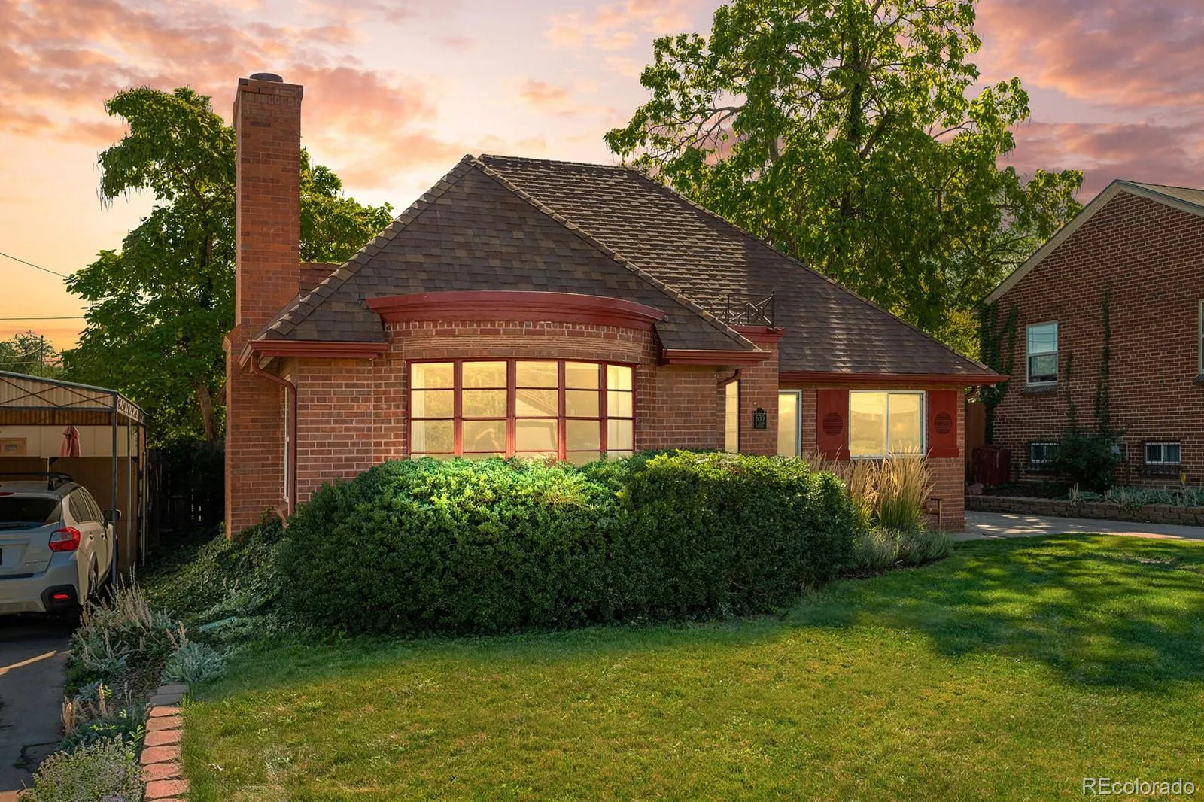
Rare opportunity to own a curated Tudor-style residence in one of the area’s most desirable lifestyle pockets just steps from Huston Lake Park. This turnkey home blends architectural charm with high-end finishes, offered fully furnished. With light-filled interiors and inviting outdoor living spaces, every detail has been thoughtfully refined to deliver a luxury living experience.
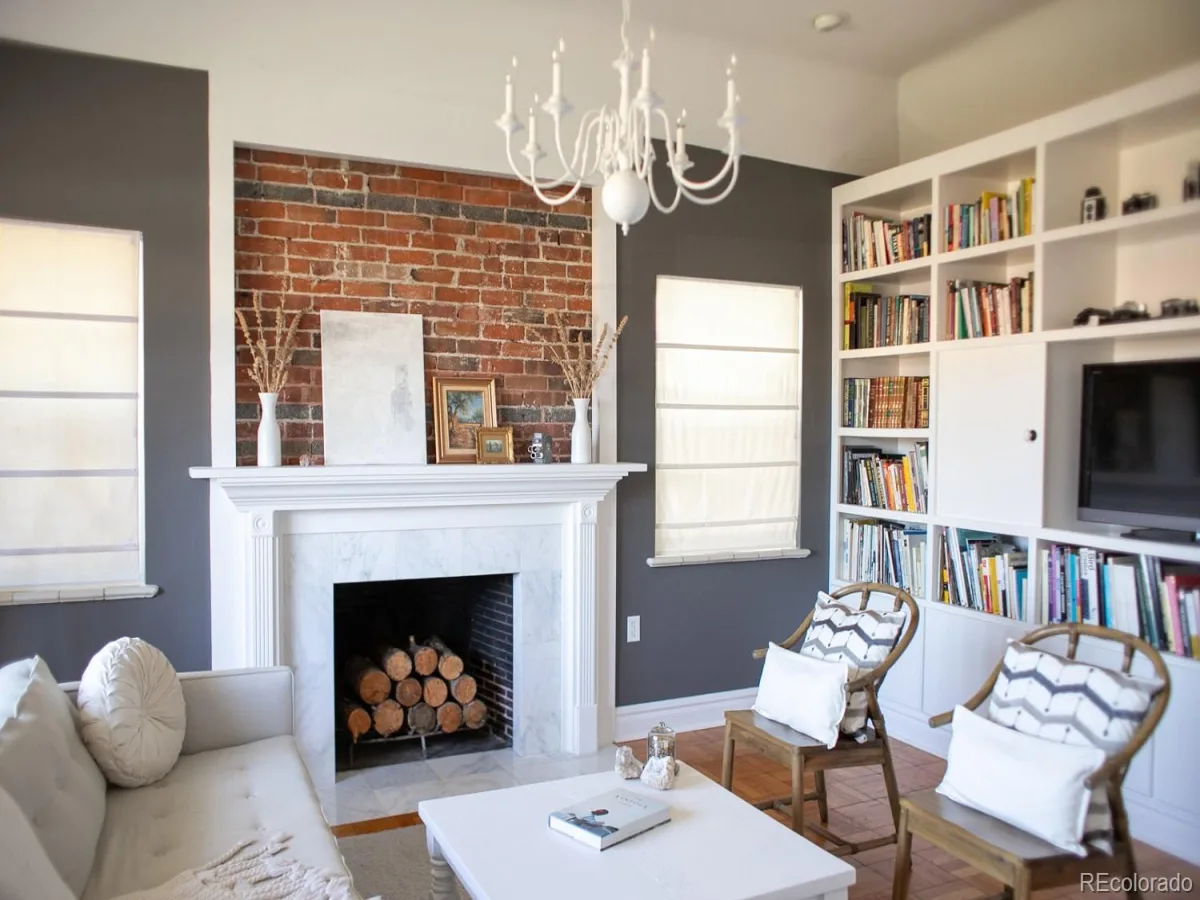
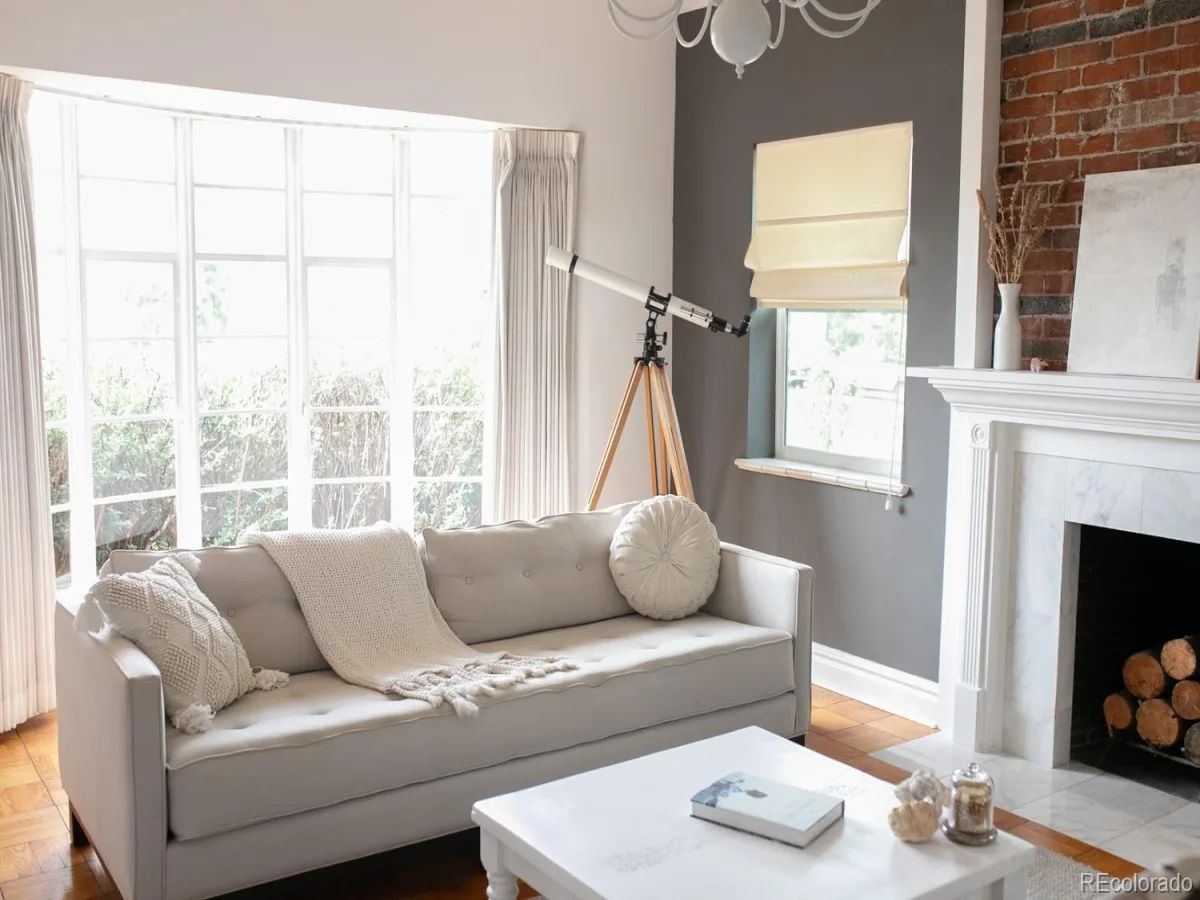
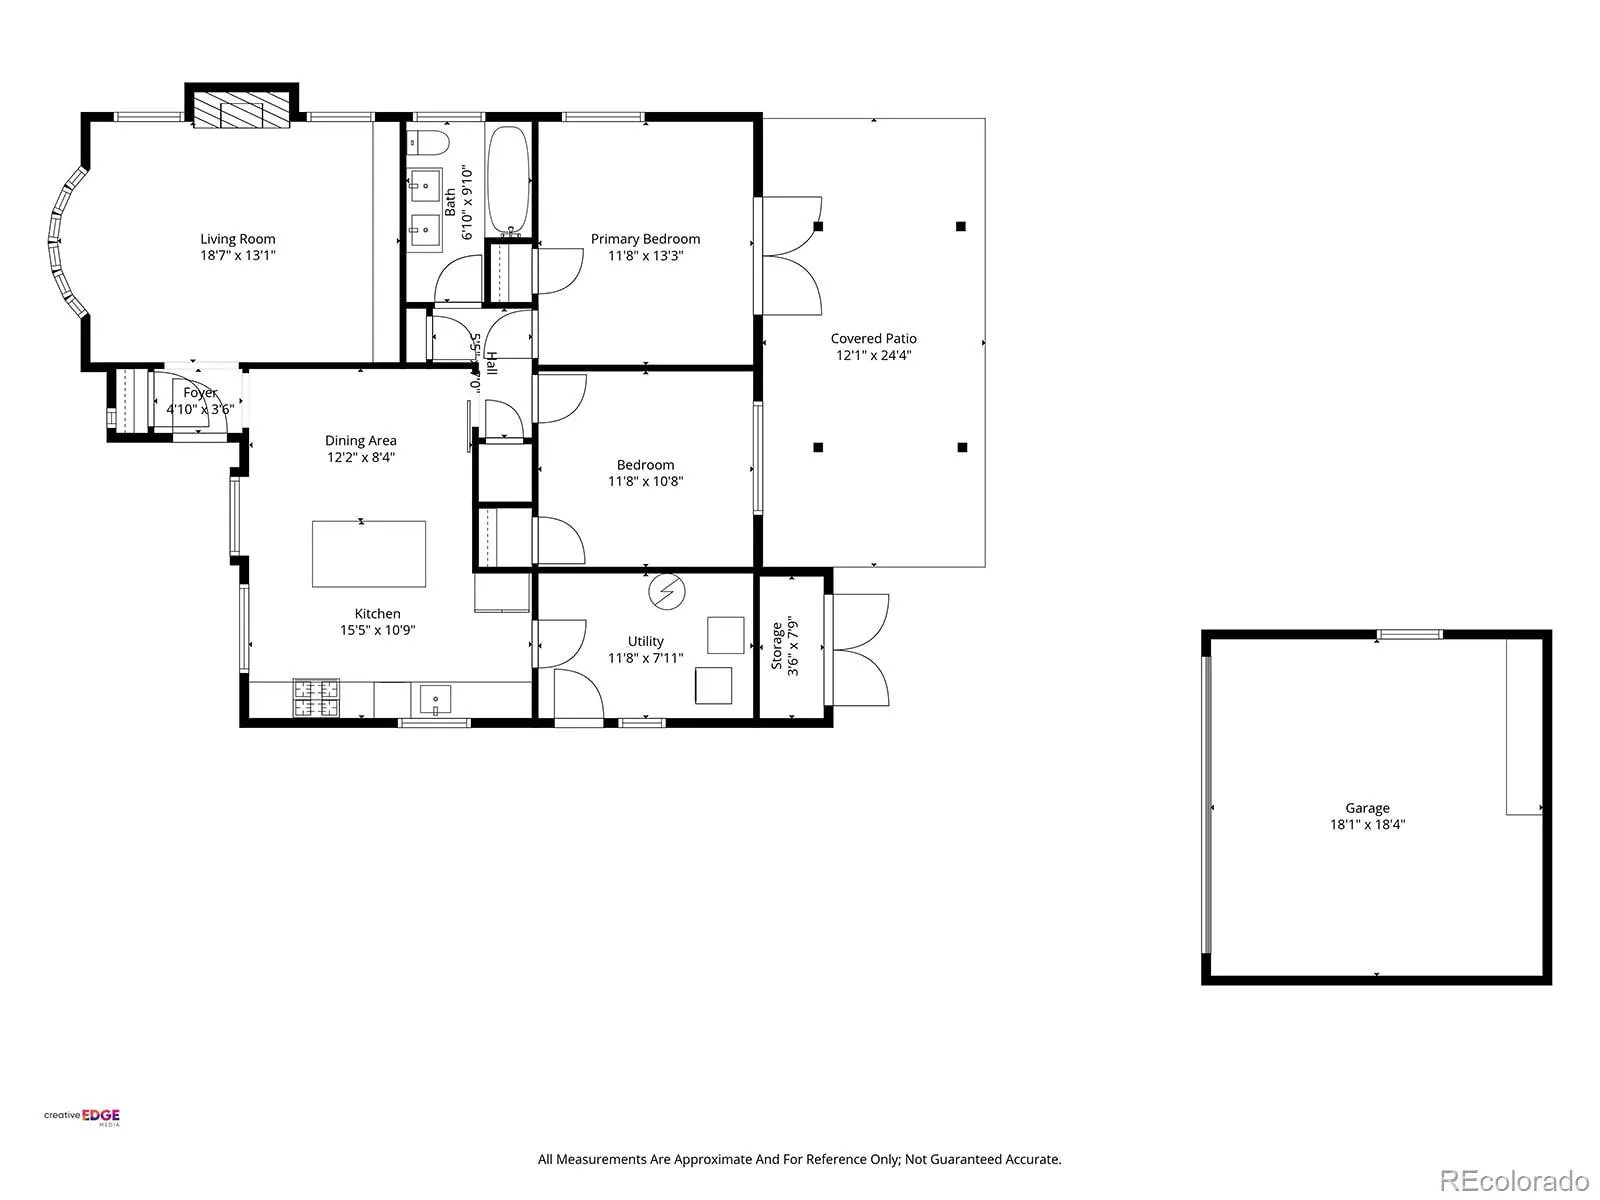
The main living area features vaulted ceilings, a Carrara marble fireplace, bay window, custom built-in shelving, and abundant natural light creating an inviting atmosphere ideal for both everyday living and entertaining.
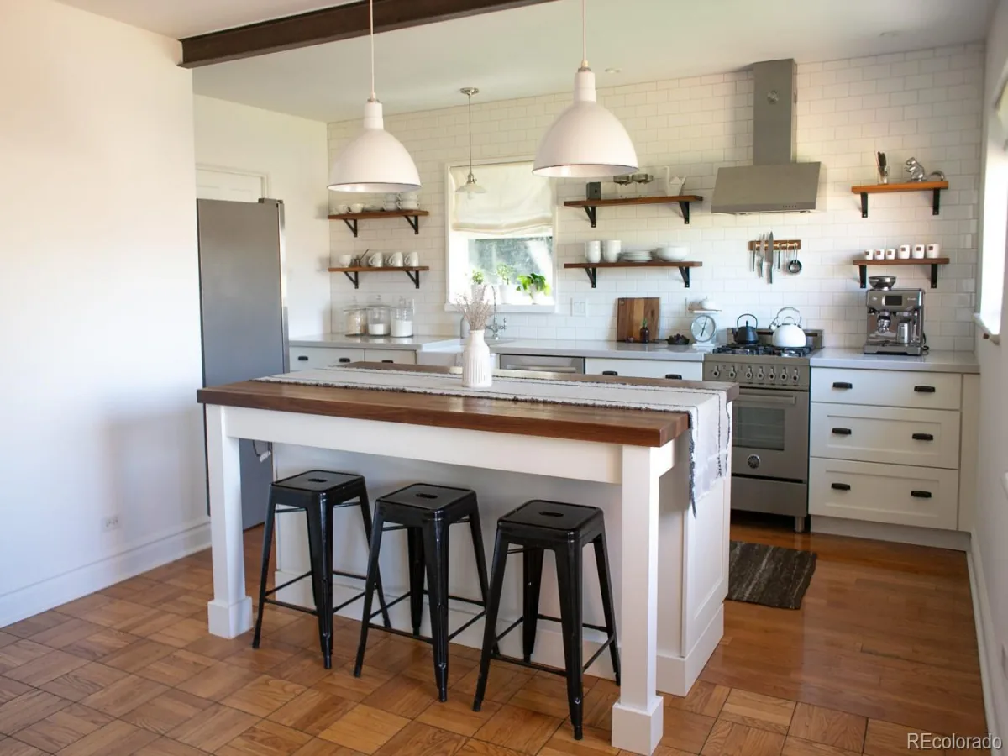
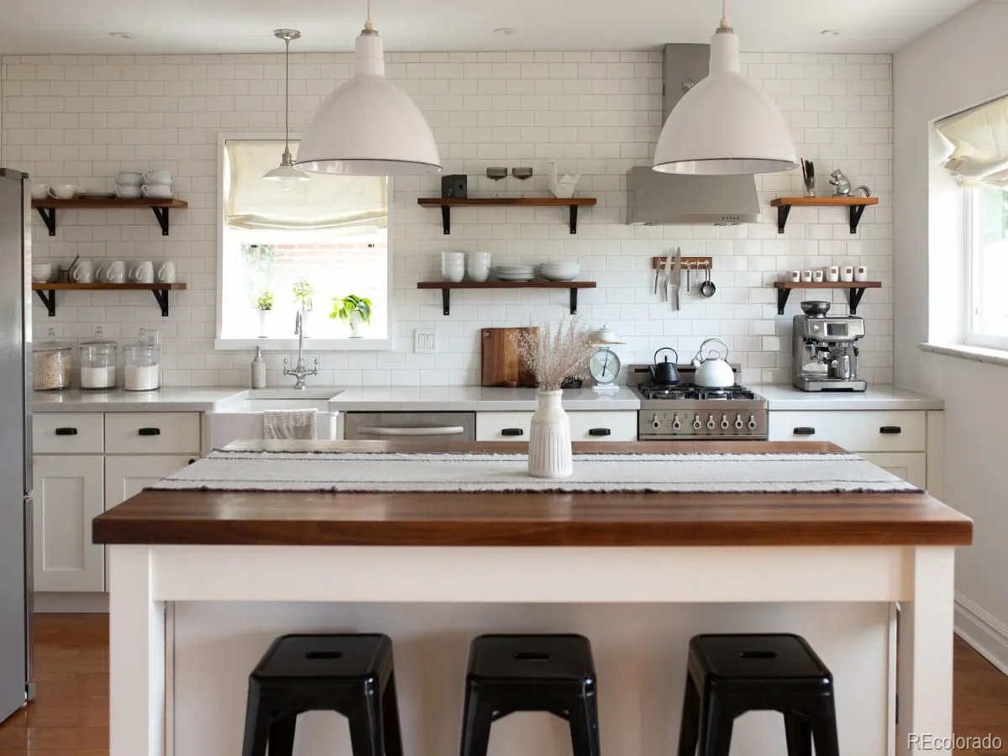
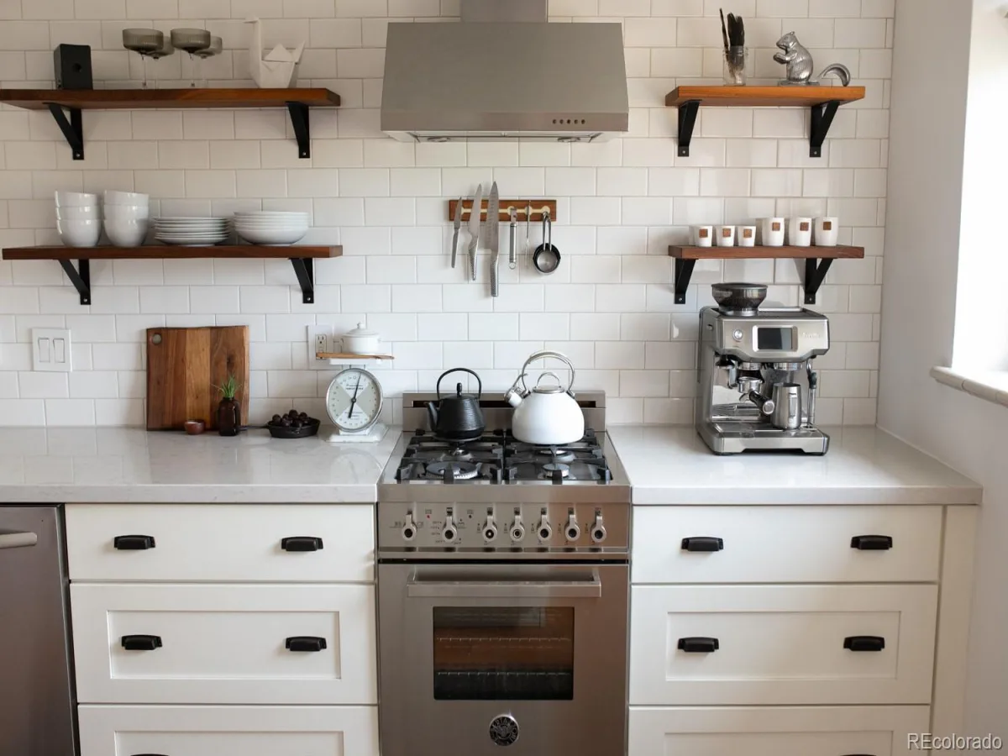
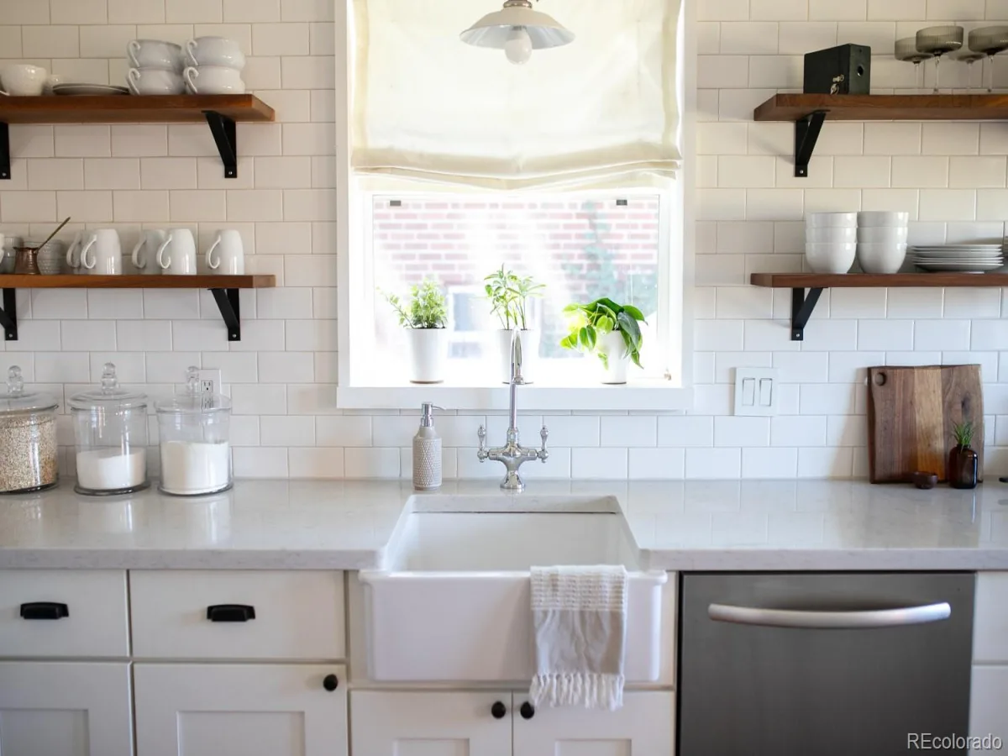
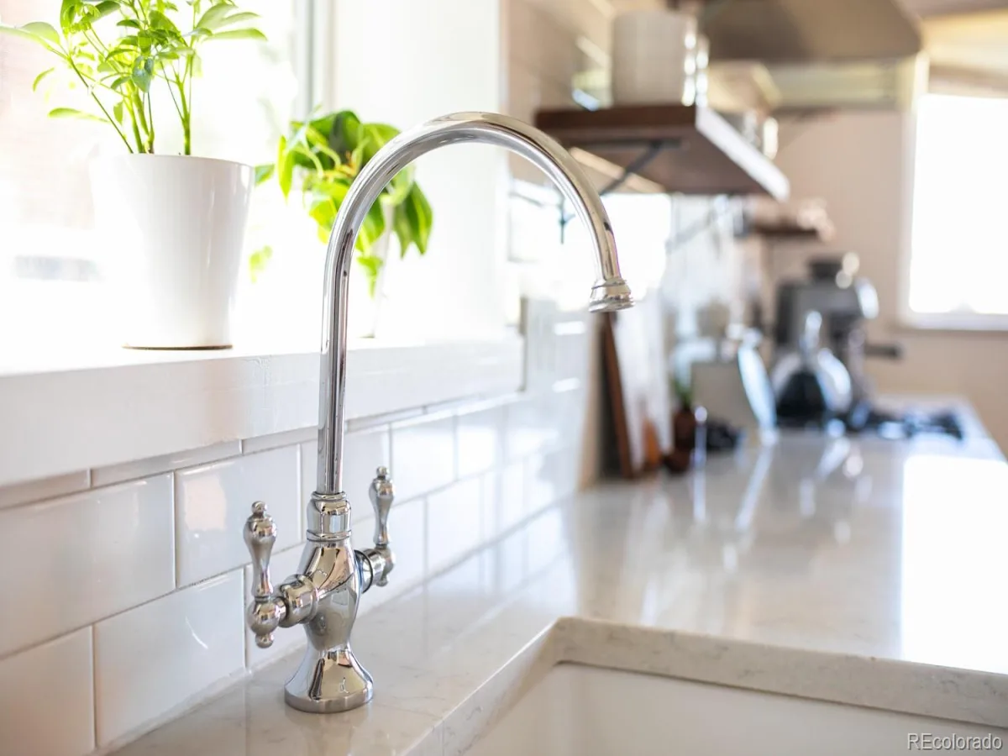
The chef’s kitchen serves as the centerpiece of the home, showcasing custom cabinetry, farmhouse sink, black walnut island with coordinating open shelves, quartz countertops, and a premium Bertazzoni Italian gas range. Every detail has been selected for both performance and visual impact.
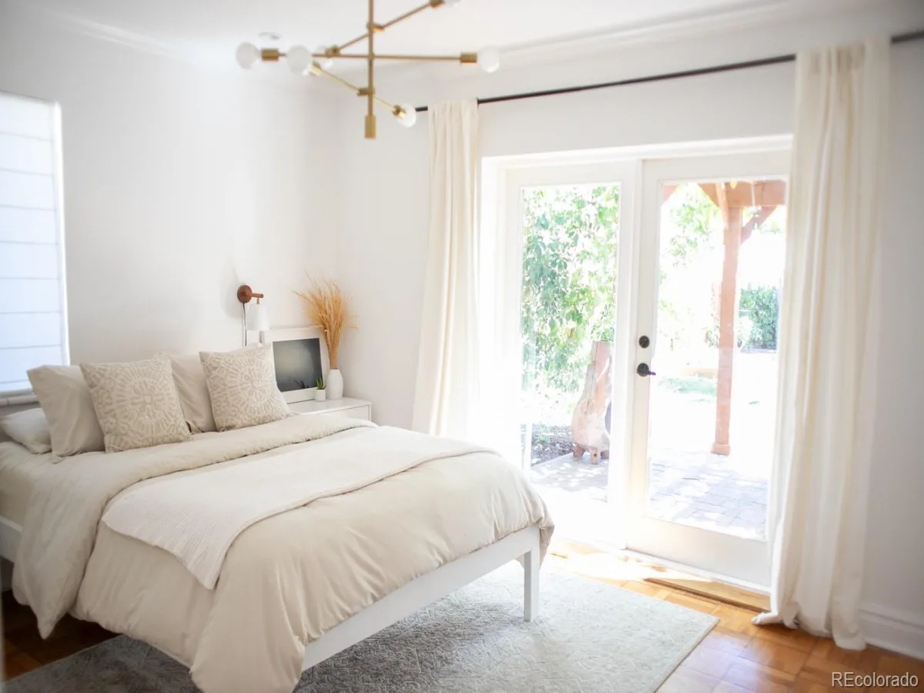
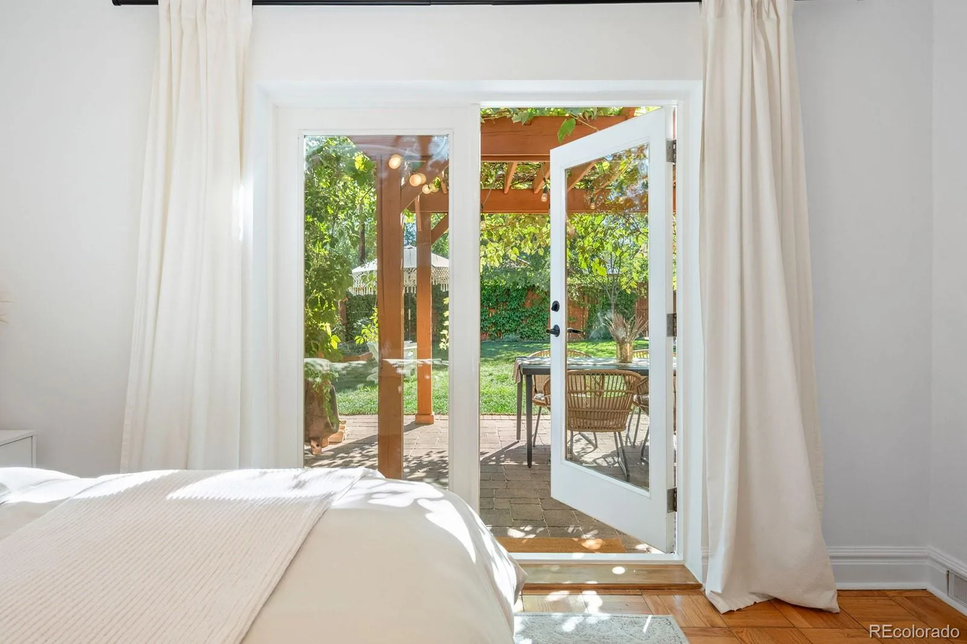
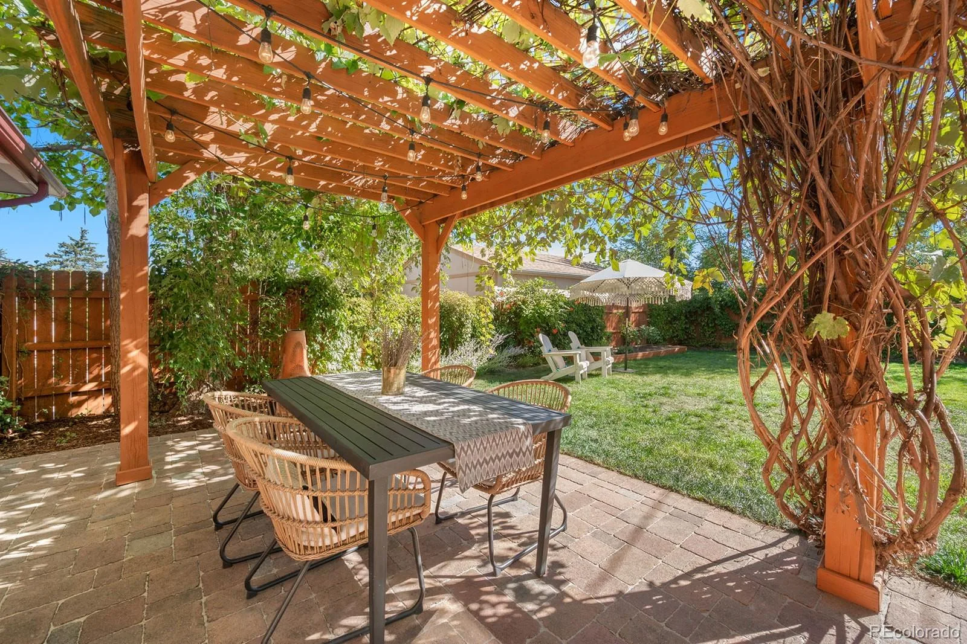
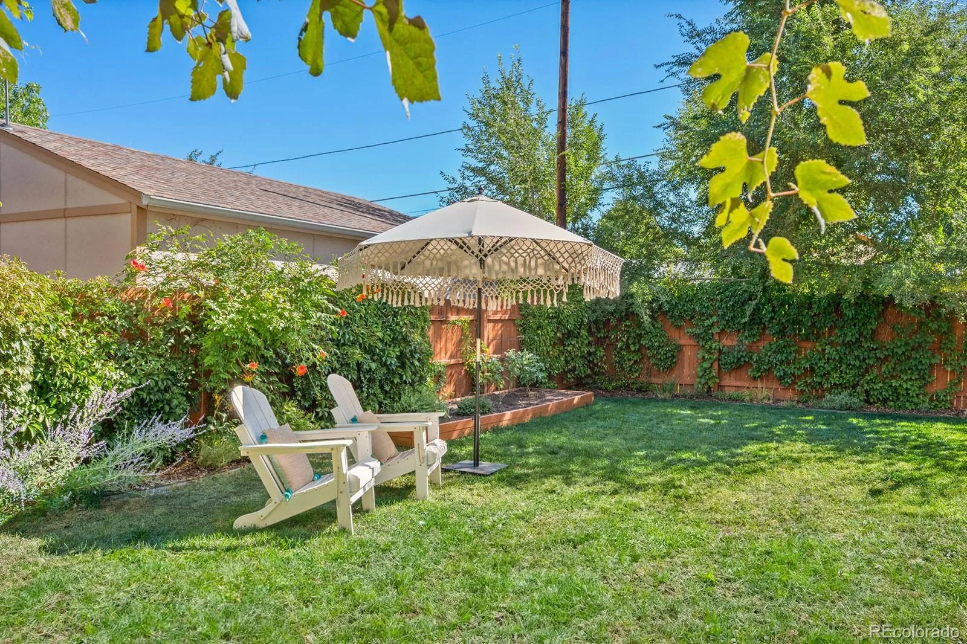
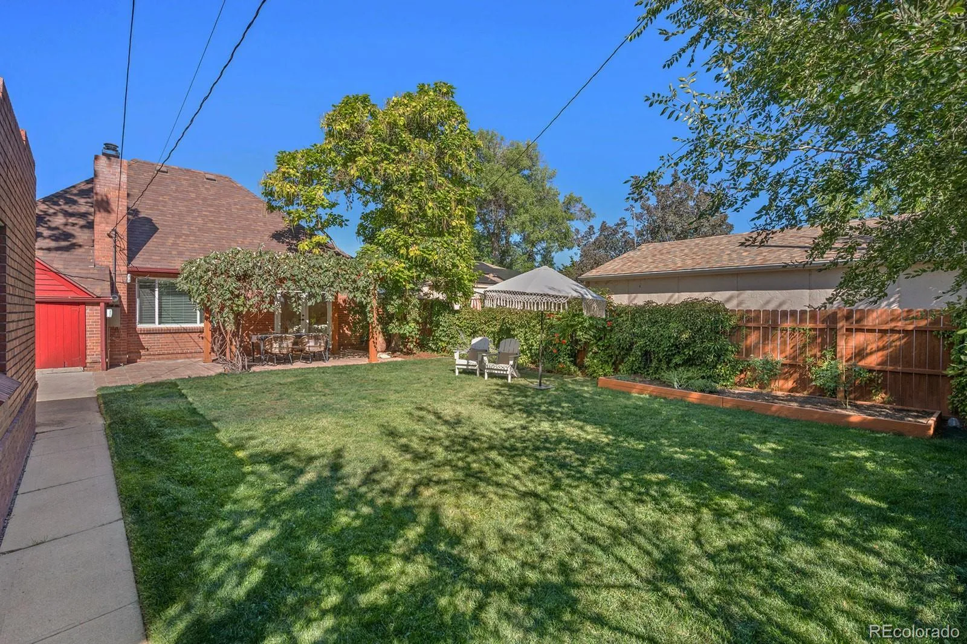
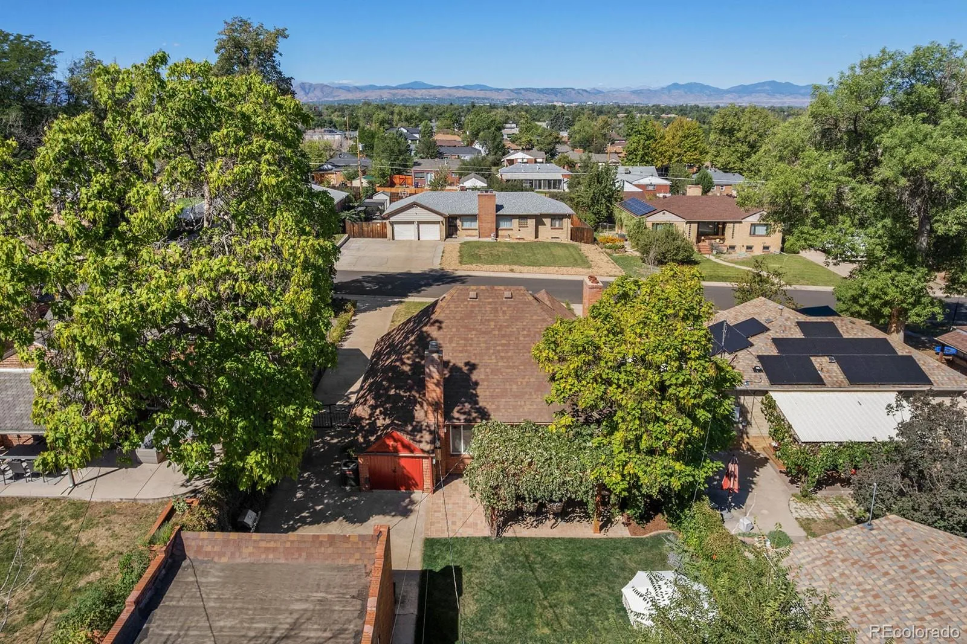
The primary bedroom opens through French doors to a private outdoor retreat featuring a landscaped garden, paver patio, pergola, and fruit producing grapevine, creating a rare indoor-outdoor living space.
A unique bonus is the expansive attic, offering significant potential for future expansion with mountain and city views.
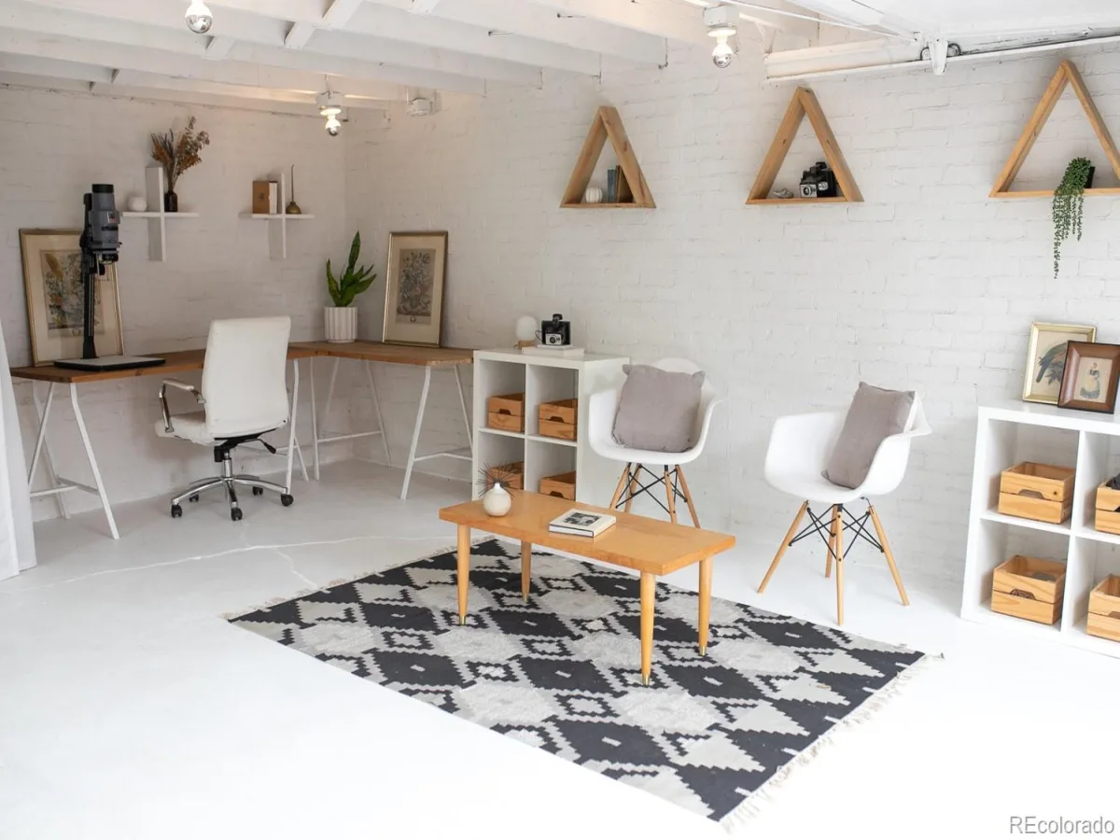
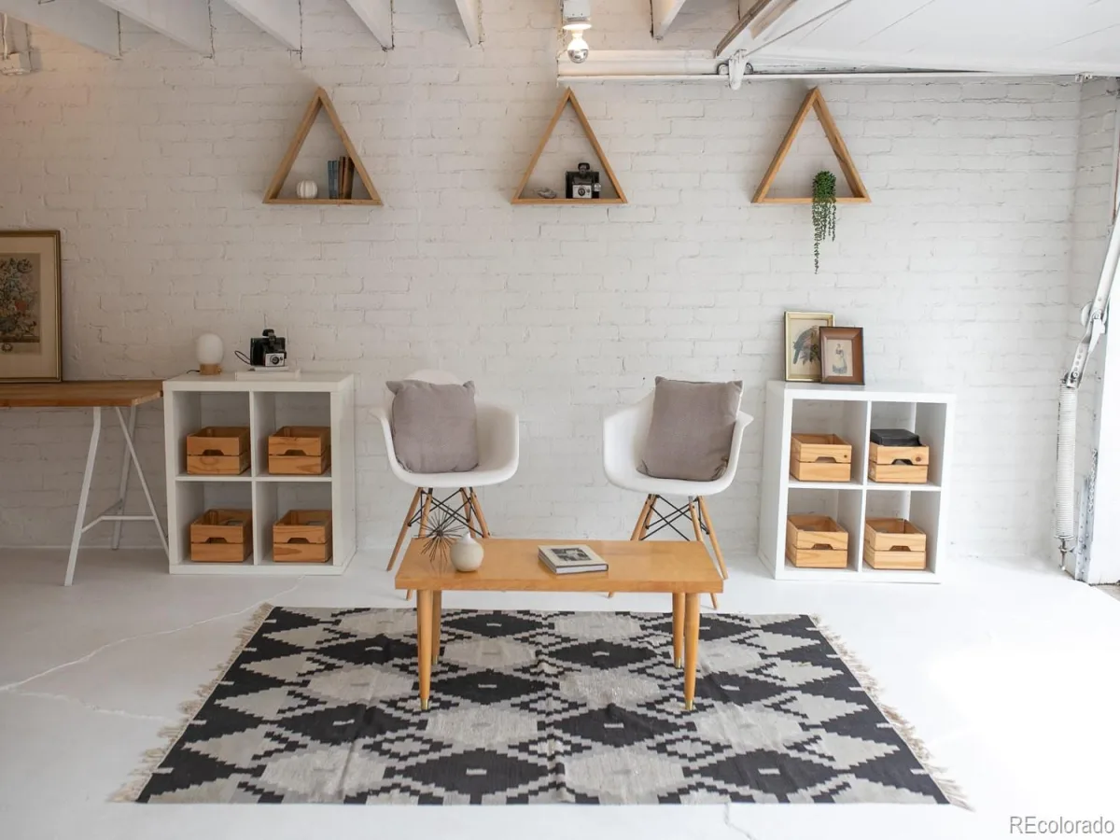
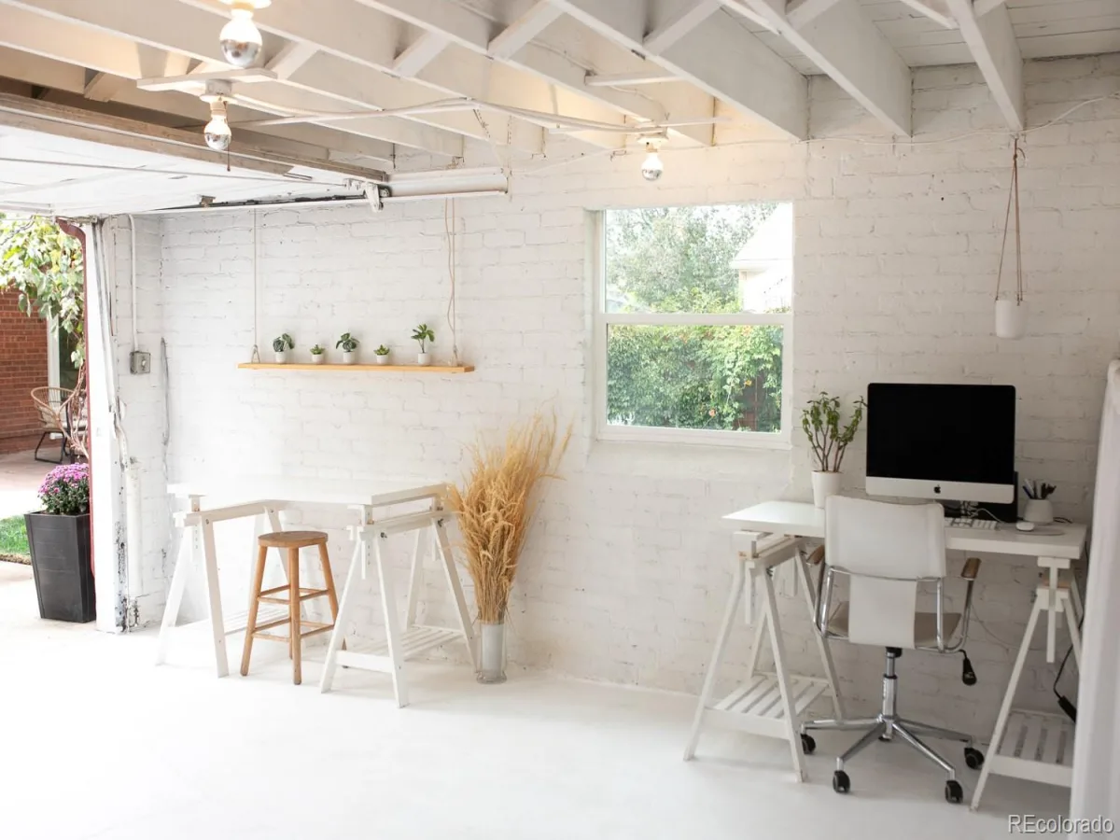
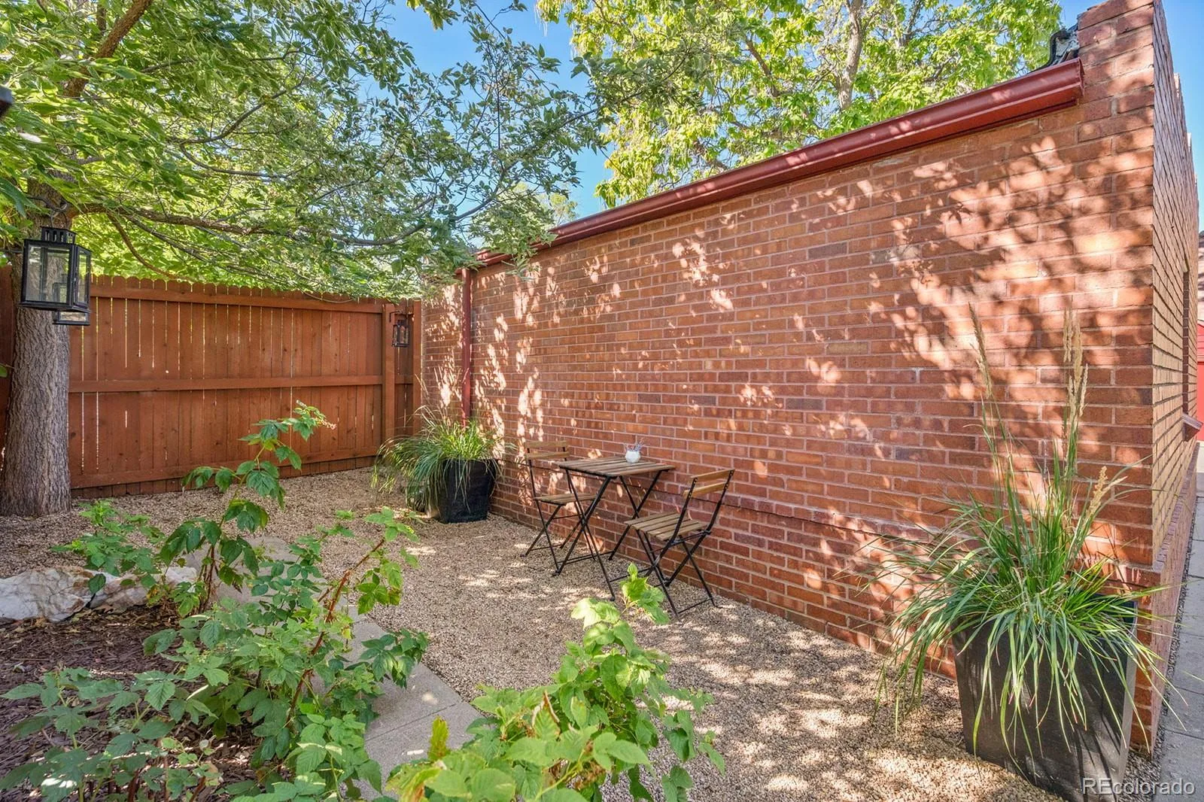
The converted garage functions as a flexible open-air studio/office space, ideal for creative work or remote professional use. Tucked behind the garage is a secluded bistro-style outdoor nook, offering a quiet setting ideal for morning coffee and evening dining.
Downtown (15 mins), S. Broadway boutique shopping/restaurants (10 mins), Belmar retail shopping/theater (10 mins) via car. Chain Reaction Brewery and pickleball/tennis courts located within the neighborhood. Easy highway access to the mountains.
Property Details
Price:
$674,900
MLS #:
REC9038514
Status:
Active
Beds:
2
Baths:
1
Type:
Single Family
Subtype:
Single Family Residence
Subdivision:
Mountain View Park
Finished Sq Ft:
1,184
Total Sq Ft:
1,184
Lot Size:
6,250 sqft / 0.14 acres (approx)
Year Built:
1940
Schools
School District:
Denver 1
Elementary School:
Goldrick
Middle School:
Strive Westwood
High School:
Abraham Lincoln
Interior
Above Grade Finished Area
1184
Appliances
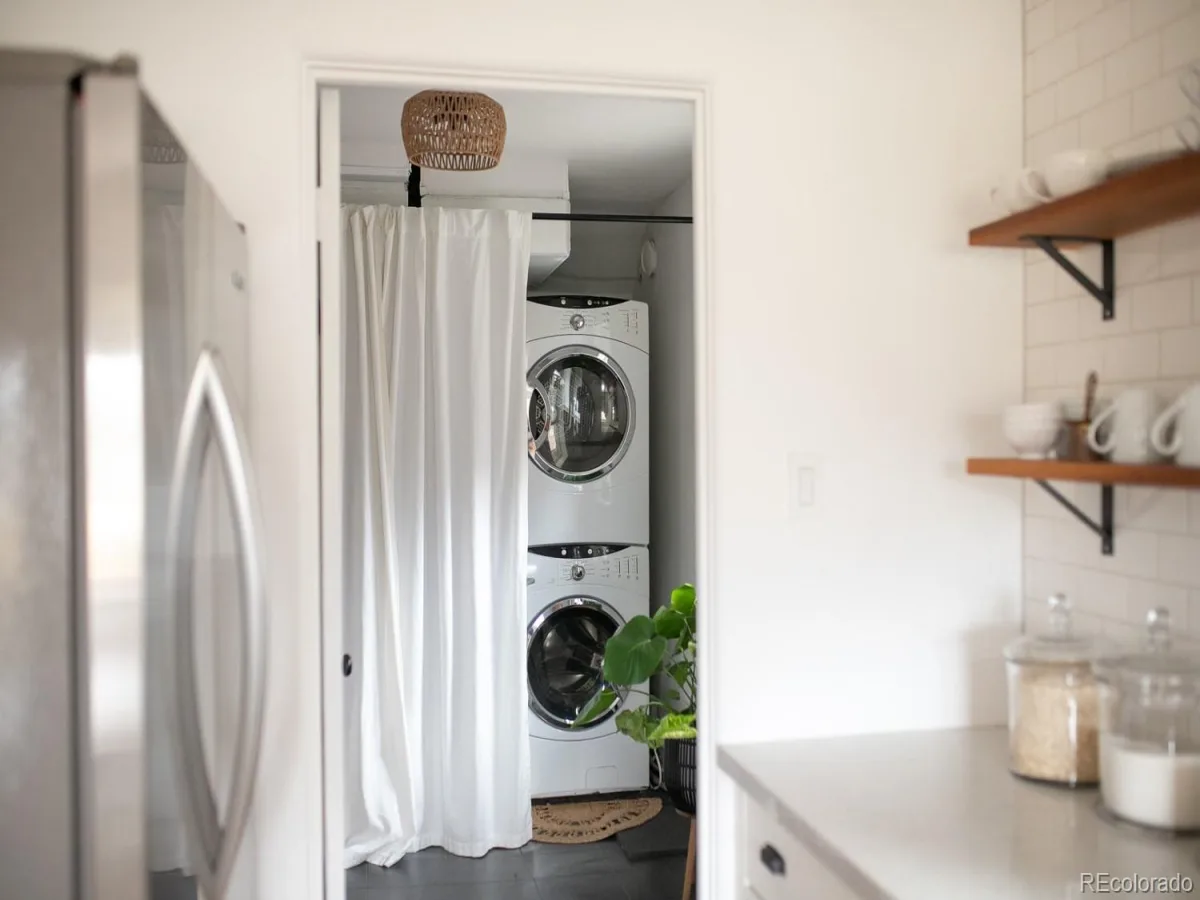
Convection Oven, Dishwasher, Disposal, Dryer, Gas Water Heater, Range, Range Hood, Refrigerator, Washer
Bathrooms
1 Full Bathroom
Cooling
Central Air
Fireplaces Total
1
Flooring
Tile, Wood
Heating
Forced Air
Interior Features
Built-in Features, Butcher Counters, Eat-in Kitchen, Entrance Foyer, High Ceilings, High Speed Internet, Kitchen Island, No Stairs, Quartz Counters, Smart Thermostat, Smoke Free, Vaulted Ceiling(s)
Levels
One
Main Level Bathrooms
1
Main Level Bedrooms
2
Exterior
Architectural Style
Tudor
Construction Materials
Brick
Exterior Features
Garden, Private Yard, Rain Gutters, Smart Irrigation
Fencing
Full
Garage Spaces
2
Green Energy Efficient
Appliances, Thermostat
Lot Features
Irrigated, Landscaped, Level, Near Public Transit, Sprinklers In Front, Sprinklers In Rear
Parking Features
Concrete
Parking Spots
6
Parking Total
6
Patio And Porch Features
Covered, Patio
Roof
Shingle
Security Features
Carbon Monoxide Detector(s), Smoke Detector(s)
Window Features
Bay Window(s), Double Pane Windows, Window Coverings
Financial
Tax Year
2025
Taxes
$2,229
Map
Contact Us
Mortgage Calculator
Property Summary
- Located in the Mountain View Park subdivision, 630 S Clay Street Denver CO is a Single Family for sale in Denver, CO, 80219. It is listed for $674,900 and features 2 beds, 1 baths, and has approximately 1,184 square feet of living space, and was originally constructed in 1940. The current price per square foot is $570. The average price per square foot for Single Family listings in Denver is $370. The average listing price for Single Family in Denver is $884,749. To schedule a showing of MLS#rec9038514 at 630 S Clay Street in Denver, CO, contact your Smart Sale AI agent at 3039066915.
Similar Listings Nearby

Additional Details
MLS ID : REC9038514
Listing Key : REC2056793630
Parcel Number : 5171-29-005
Zip Code : 80219
City : Denver
State : CO
Building if Condo :
Full Street: 630 S Clay Street
Address : 630
Address Prefix :
Address Suffix : Street
Street : Clay
Street Prefix : S
Street Suffix :
Unit if Condo :
Latitude : 39.704967
Longitude : -105.020103
Property Type : singlefamily
Property Sub Type : Single Family Residence
Stories Total if Condo :
Lot Size : 6,250 sqft / 0.14 acres (approx)
Ownership : Individual
Zoning : E-SU-DX
Condition : Updated/Remodeled
Renovation :
Pets Allowed :
Special Conditions : None
Possession : Other
Original Price : 699900
Close Price :
Close Date :
List Date : Sep 10, 2026
List Contract Date : 2026-09-10
Off Market Date :
Purchase Contract Date :
Days on Market : 39
Concessions Amount :
Concession Comment :
Renovation :
Company : Your Castle Real Estate Inc

Copyright 2026. All rights reserved.
630 S Clay Street
Denver, CO