
There are multiple listings for this address:
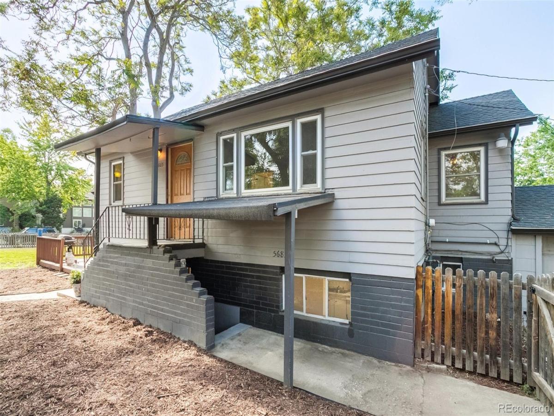
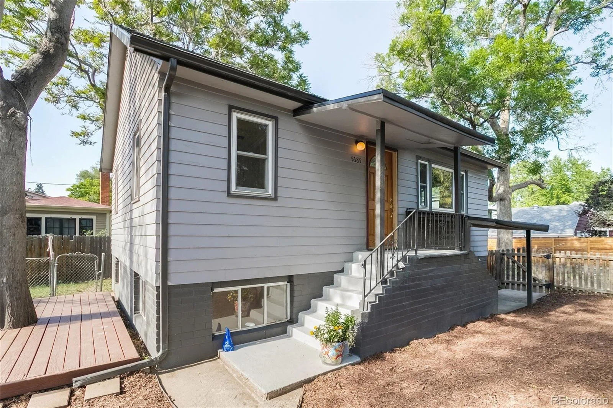
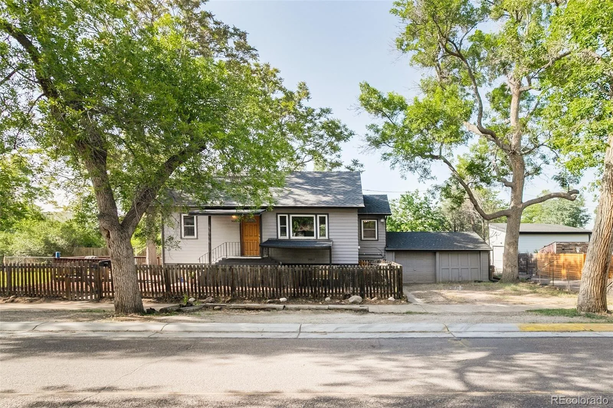
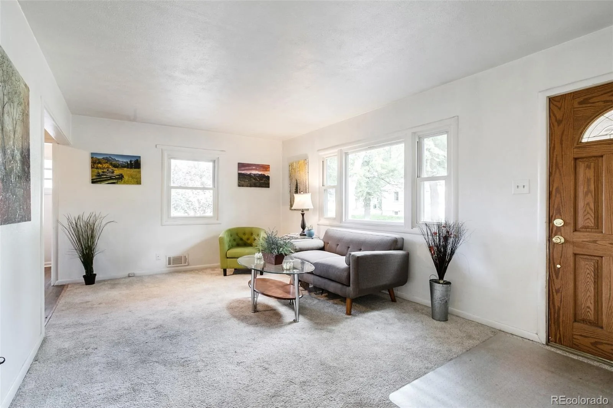
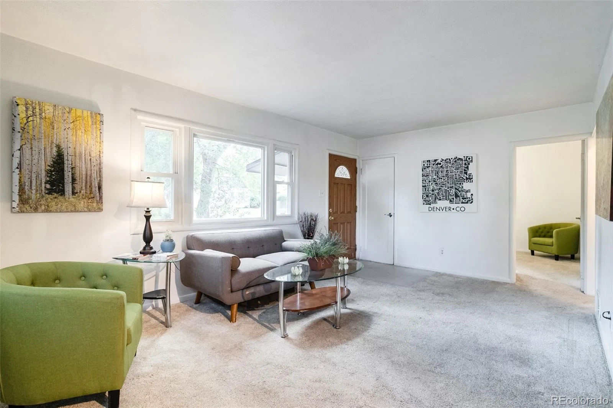
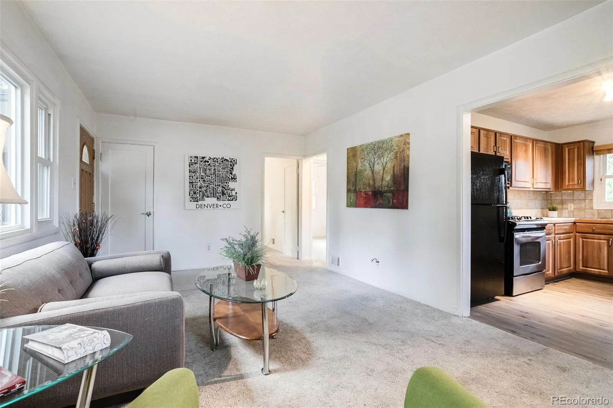
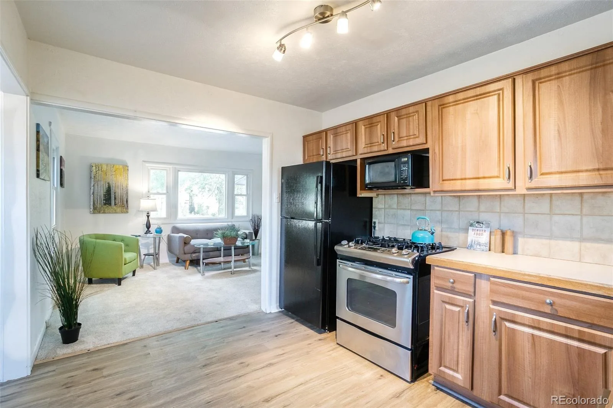
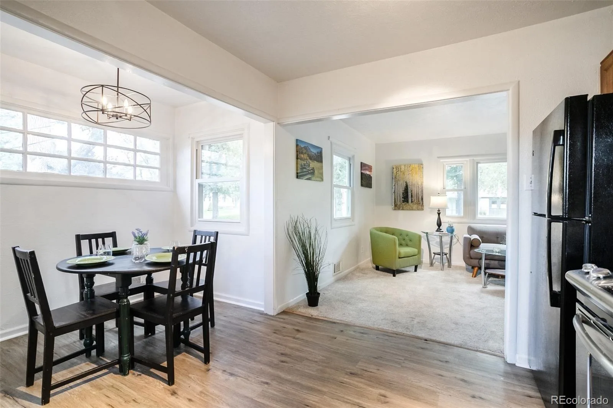
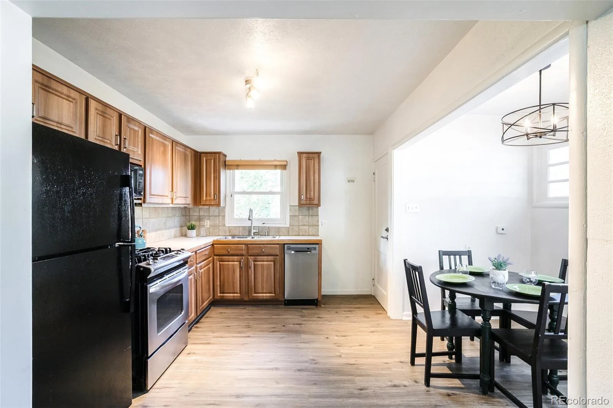
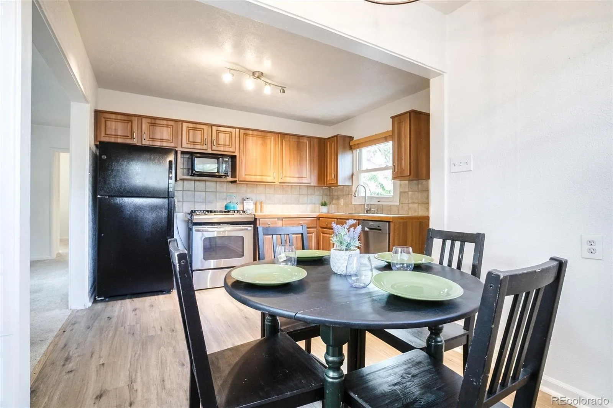
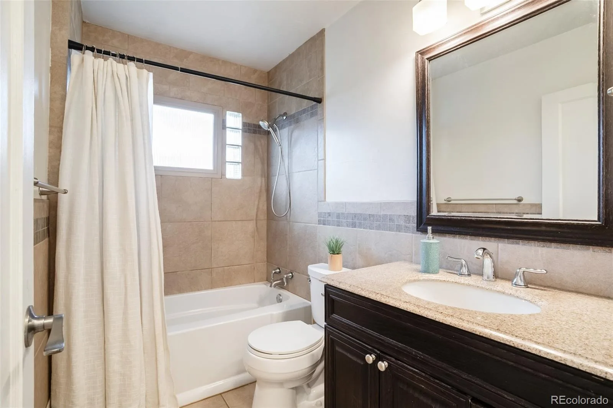
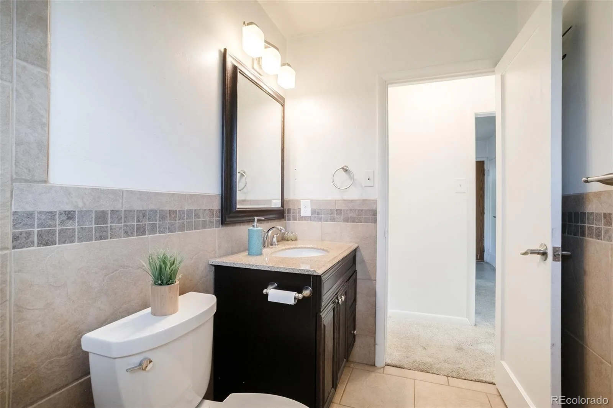
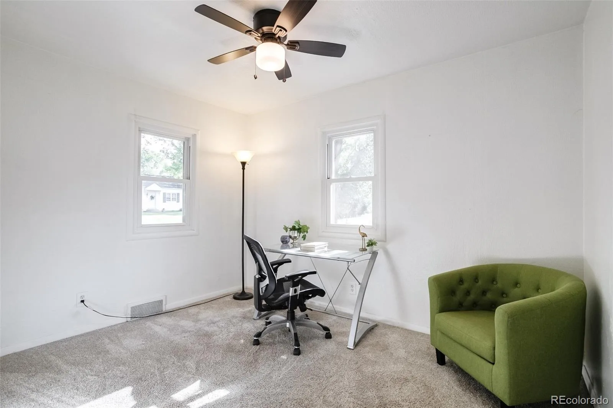
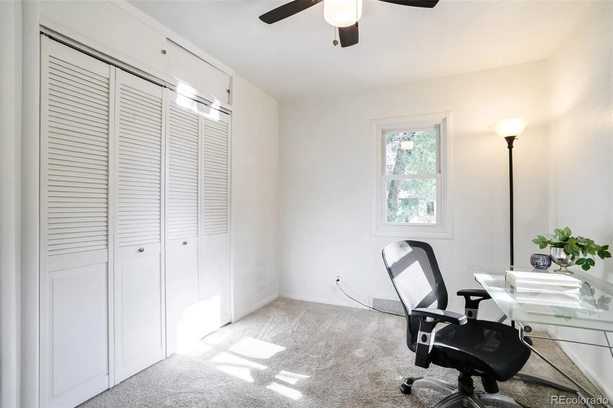
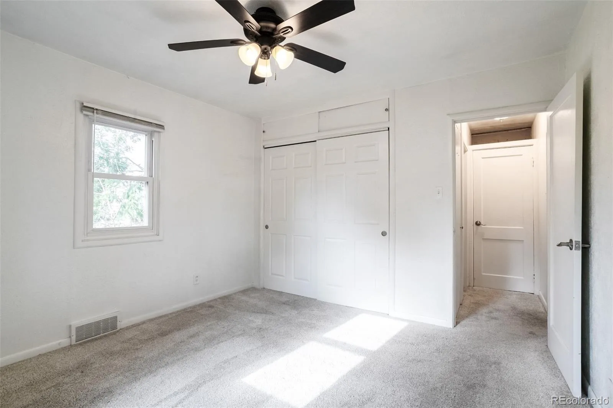
A great value in one of NW Denver’s most walkable pockets — turnkey Mountain View duplex with real income potential and room to make it your own.
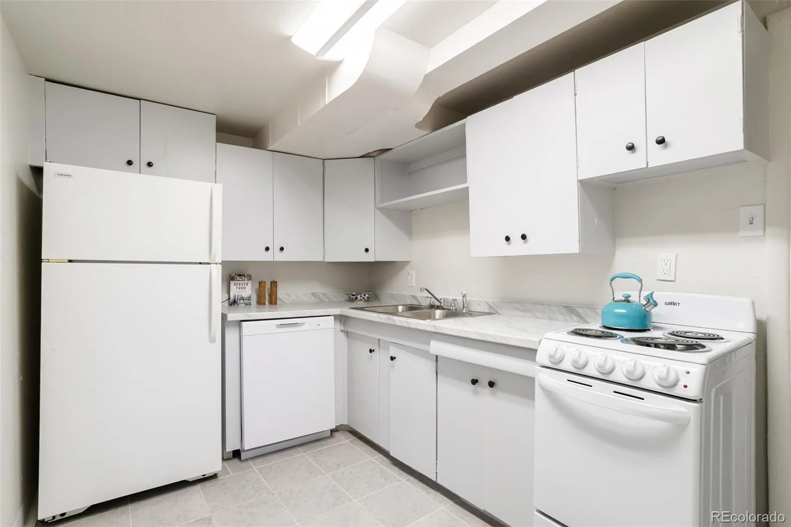
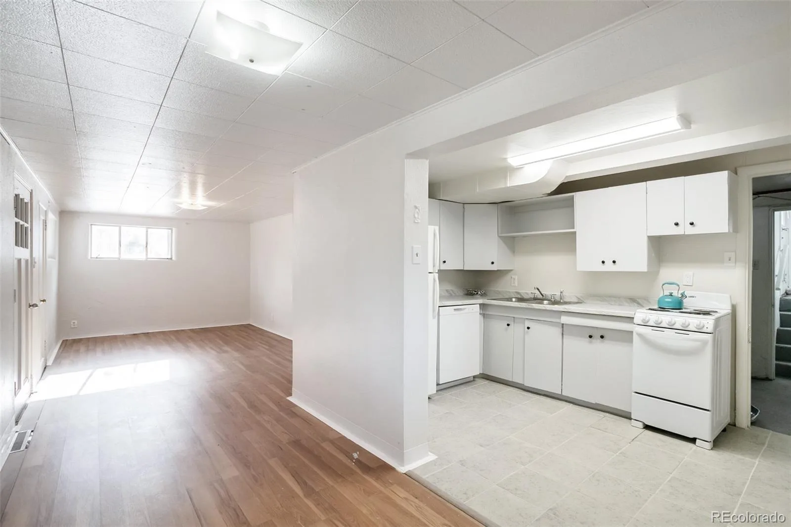
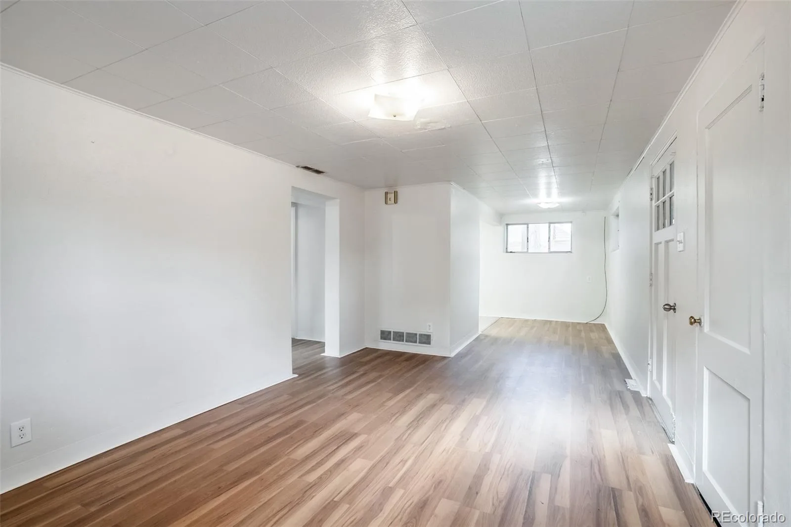
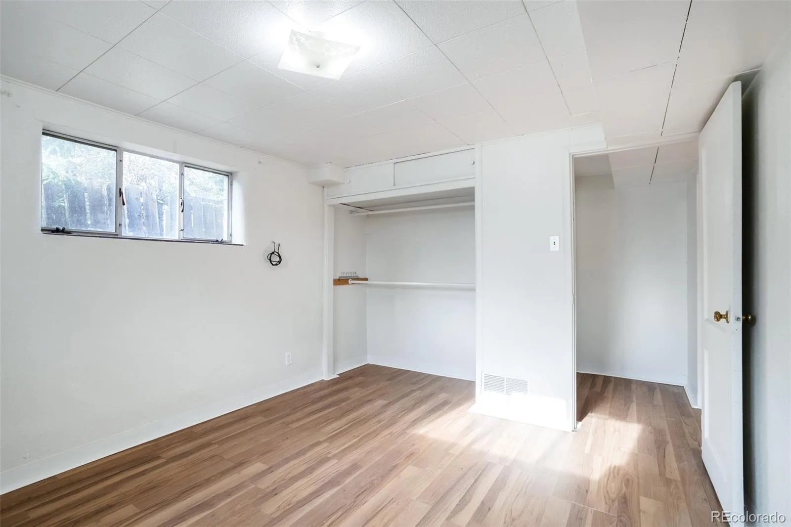
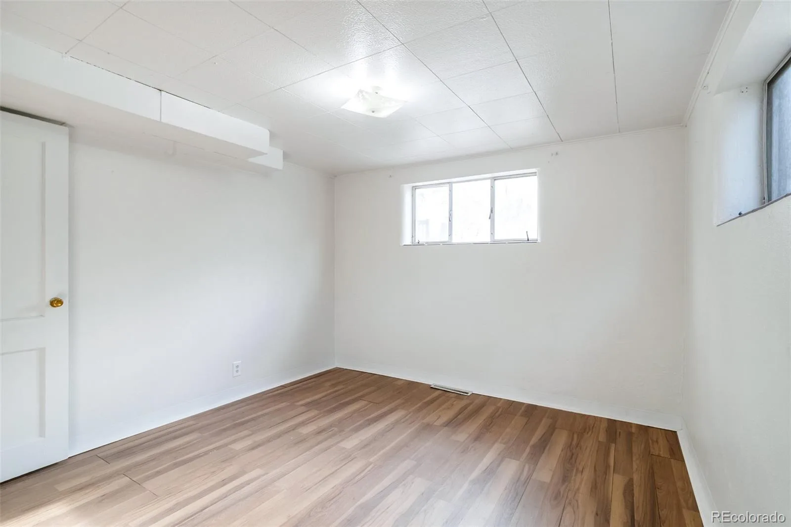
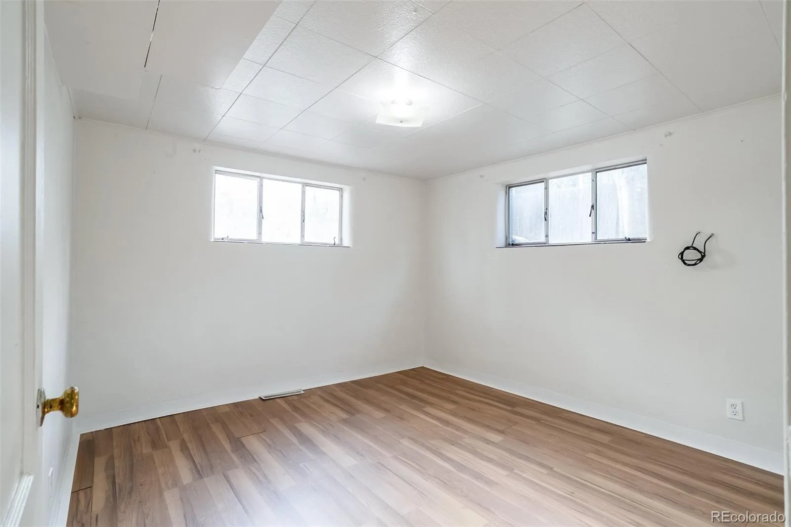
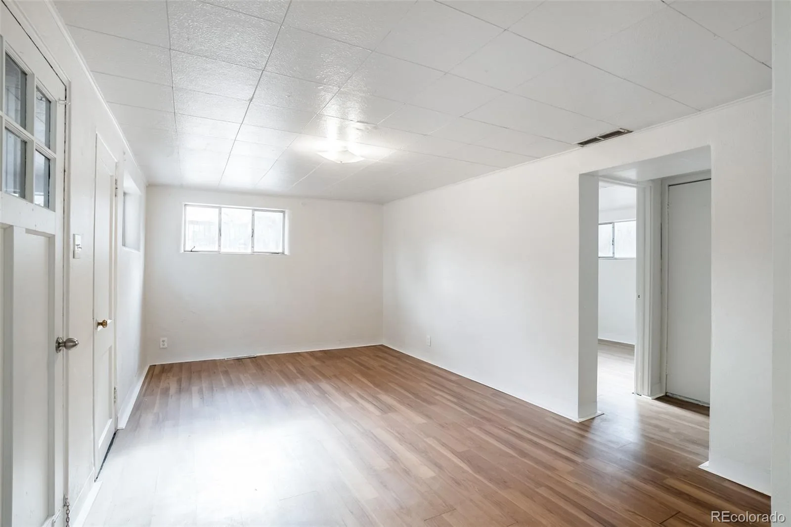
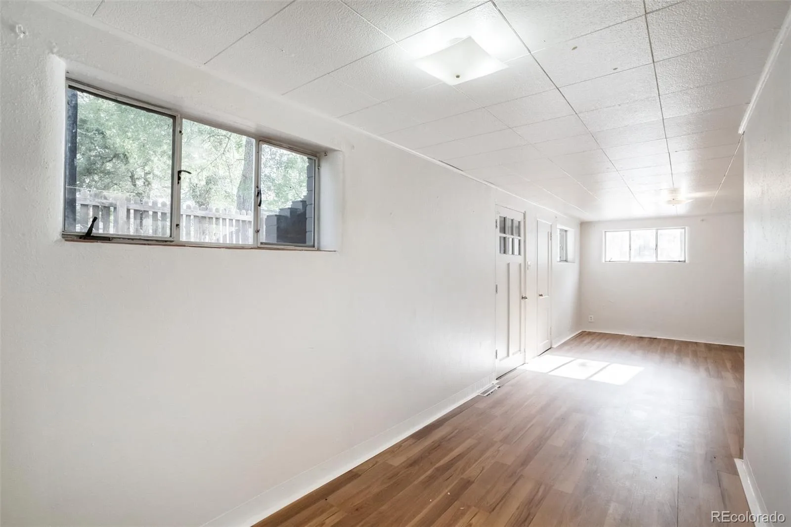
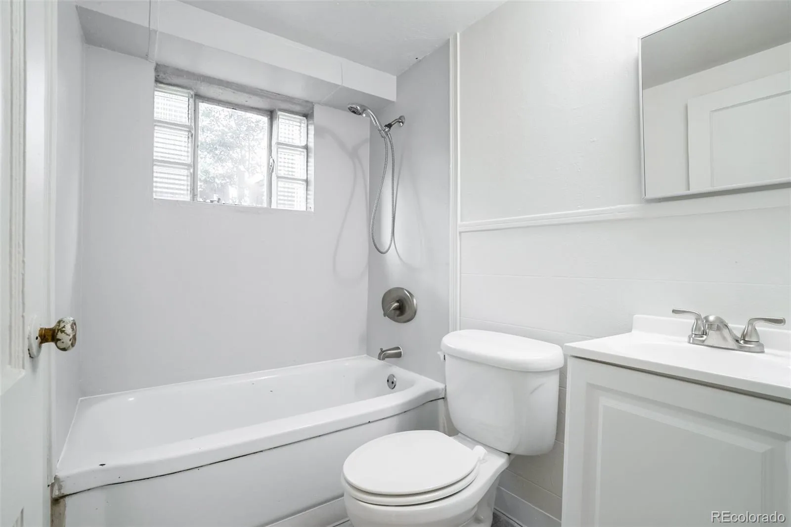
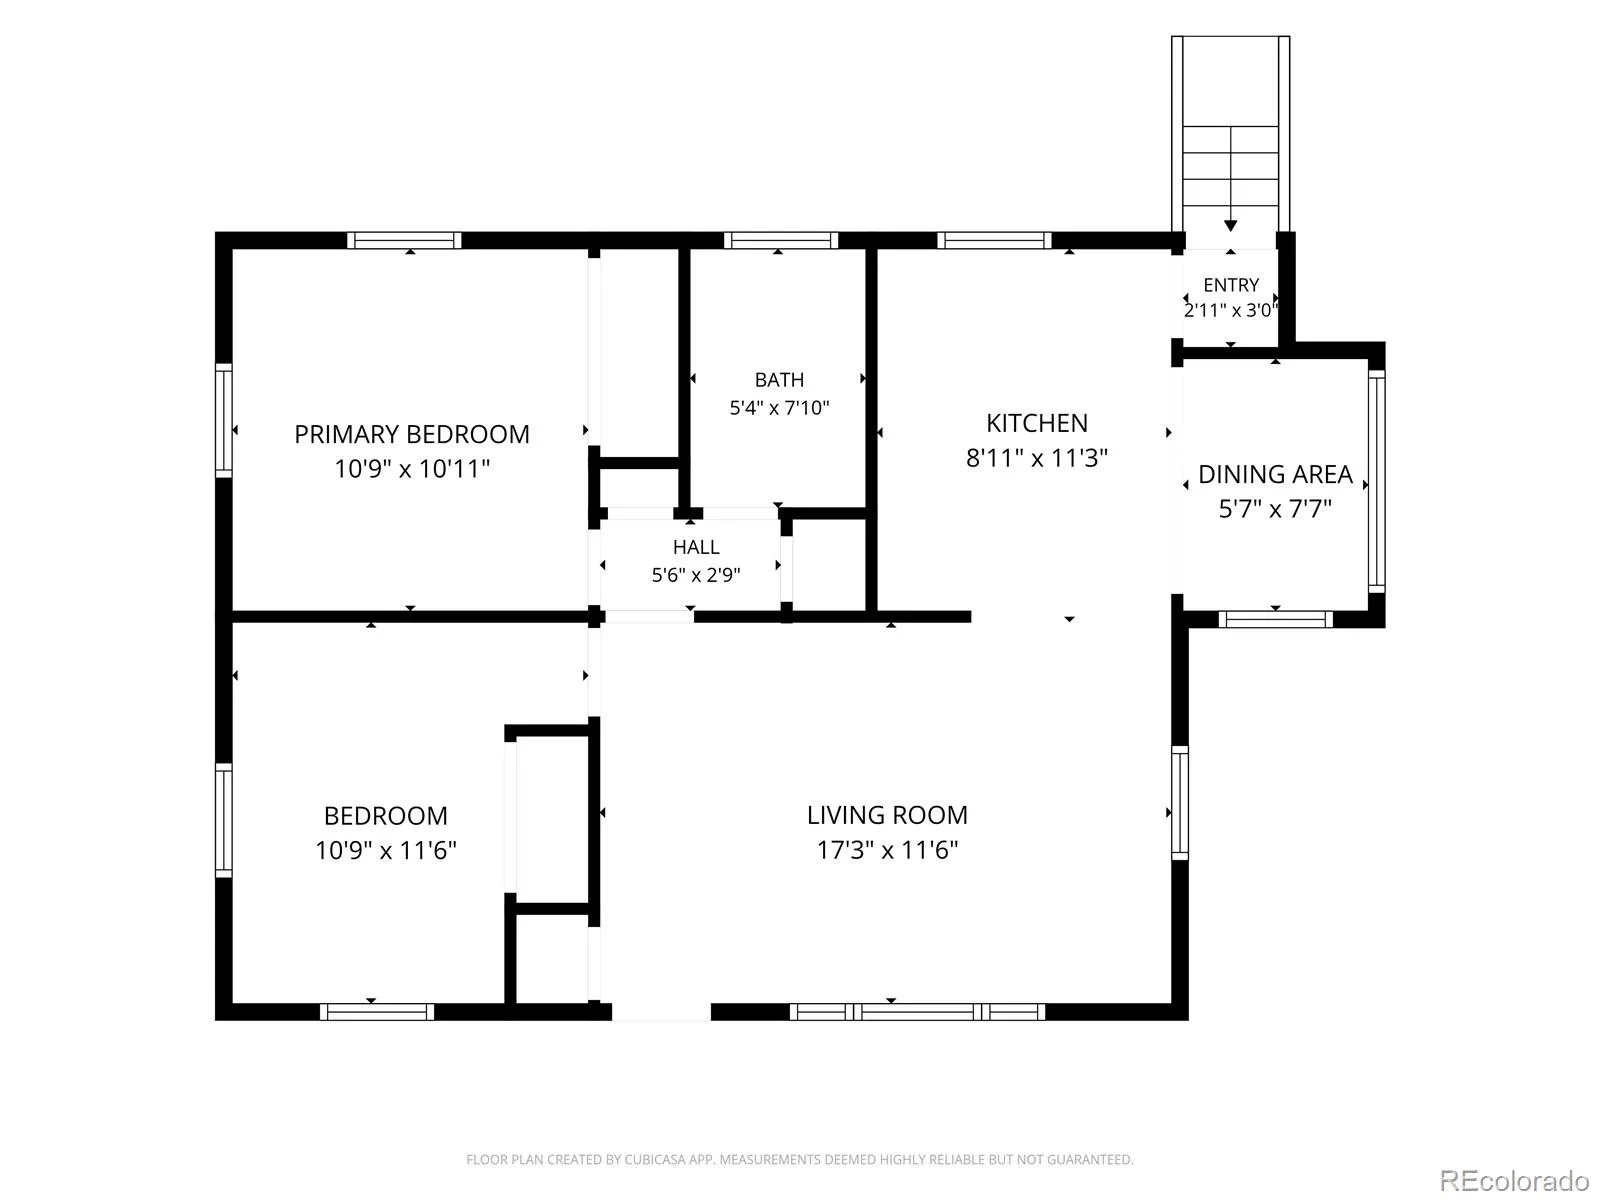
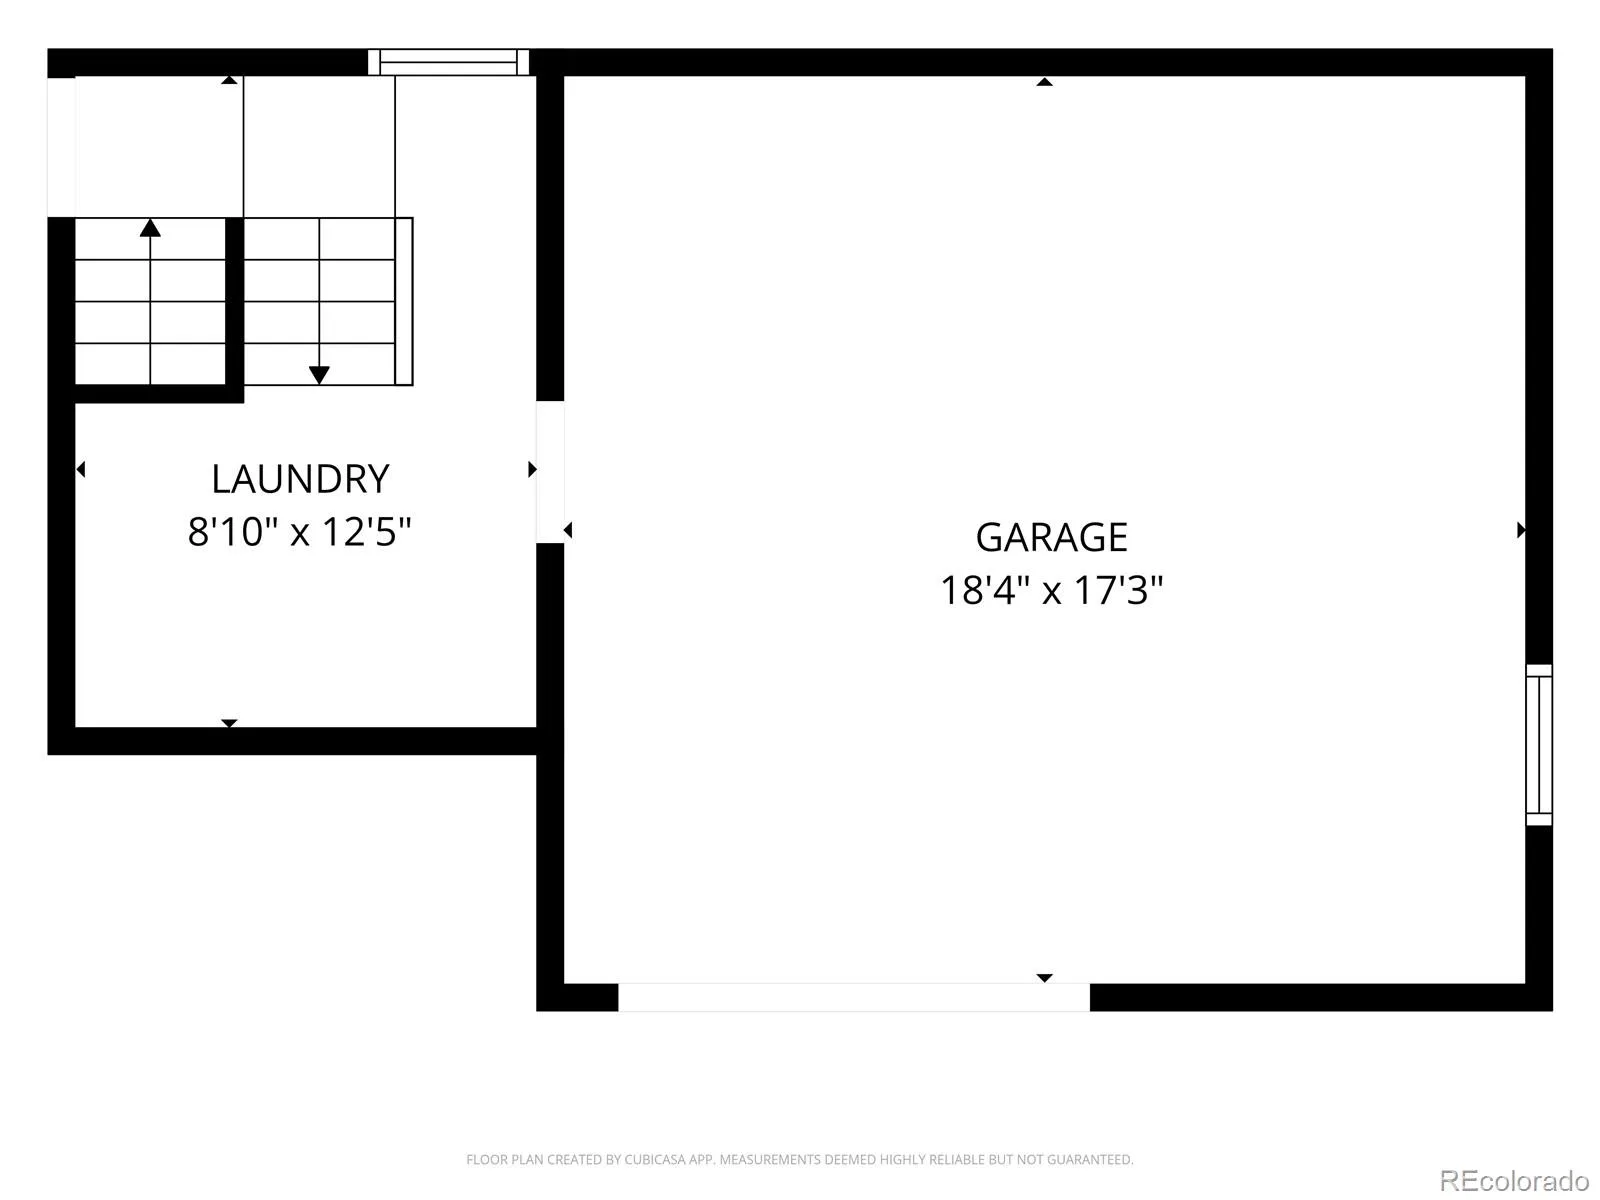
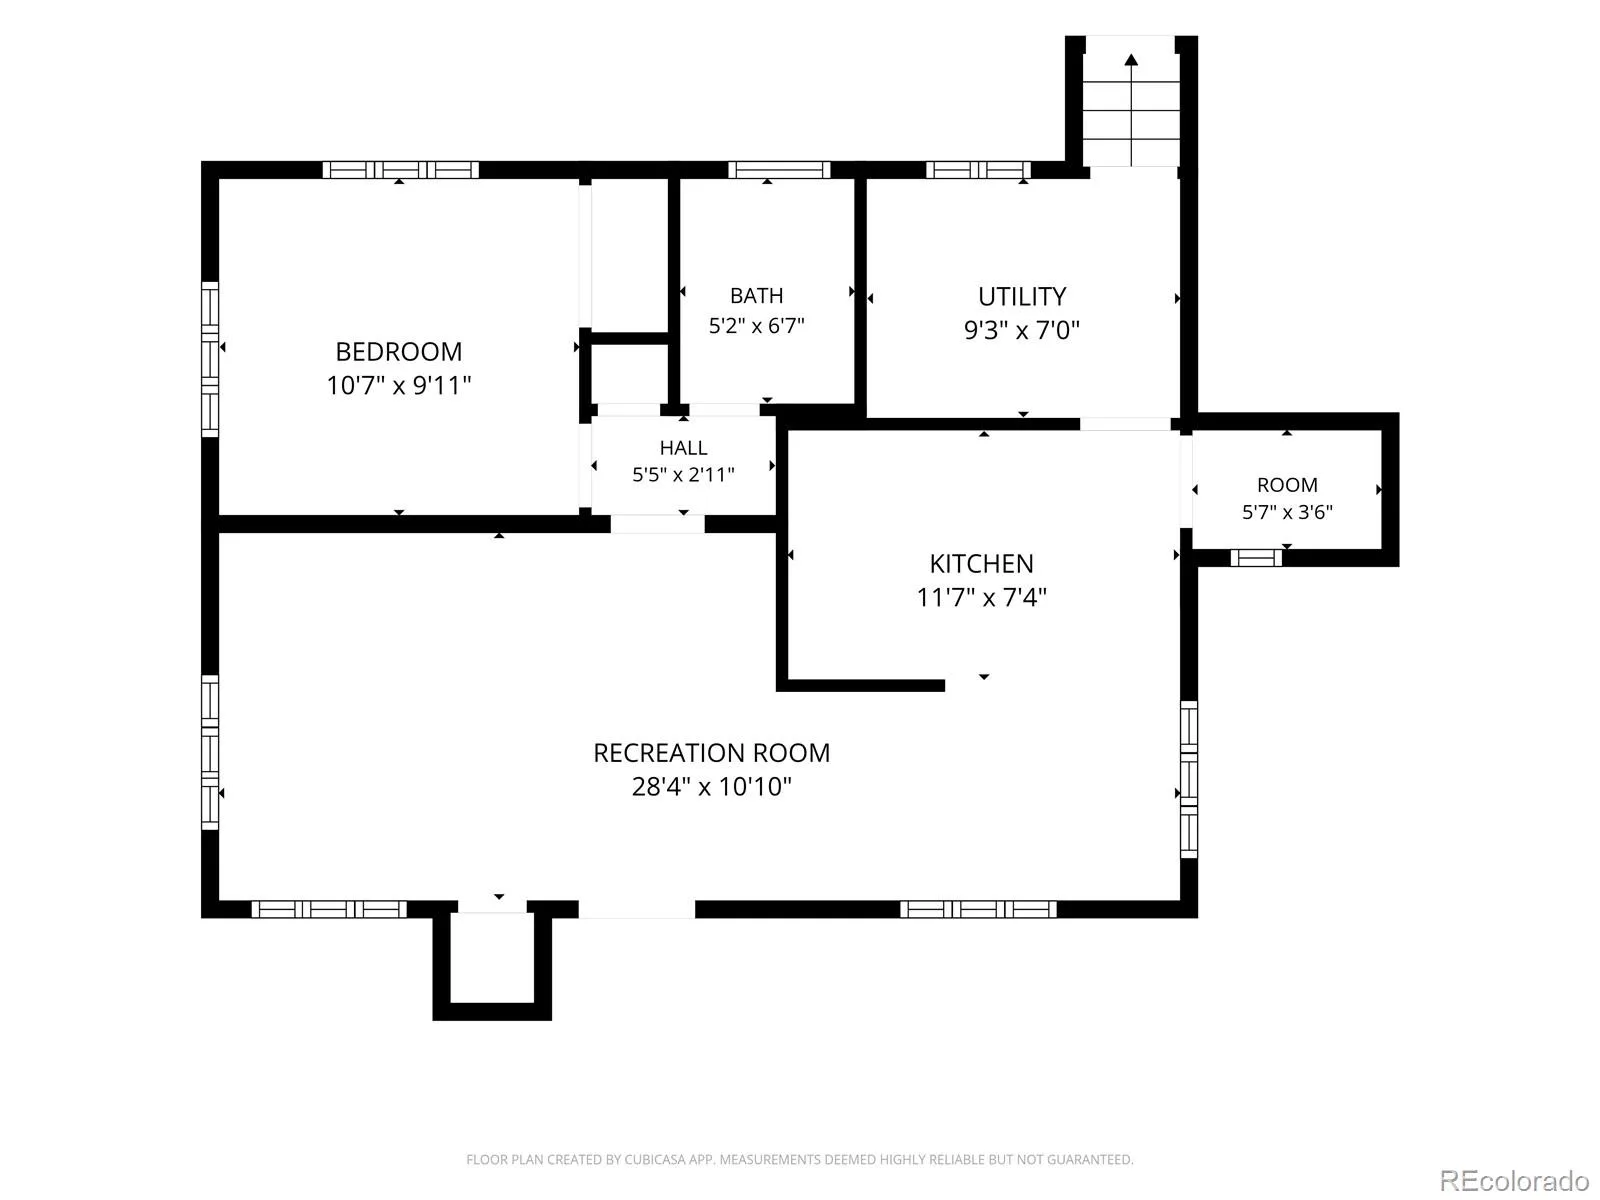
This 3-bed, 2-bath duplex lives like two true homes in one: a bright, sun-filled 2-bedroom upstairs with an updated kitchen and a cozy living room perfect for morning coffee or movie nights, and a private garden-level 1-bedroom suite below with its own kitchen, laundry, and entrance.
House hack it — live in one unit and rent the other, letting a tenant help cover your mortgage every month. Or it’s perfect for a large family that needs separate spaces: tuck in the in-laws, a boomerang kid, or an aging parent who wants to be close but still have their own front door. Each unit has its own address and independently metered gas and electric, so whichever way you use it, the setup is clean, simple, and already proven as a rental.
The big-ticket work is done — 5-year roof certification, serviced and certified HVAC, scoped and cleaned sewer line — so you can focus on the fun part: making it yours and add your own character.
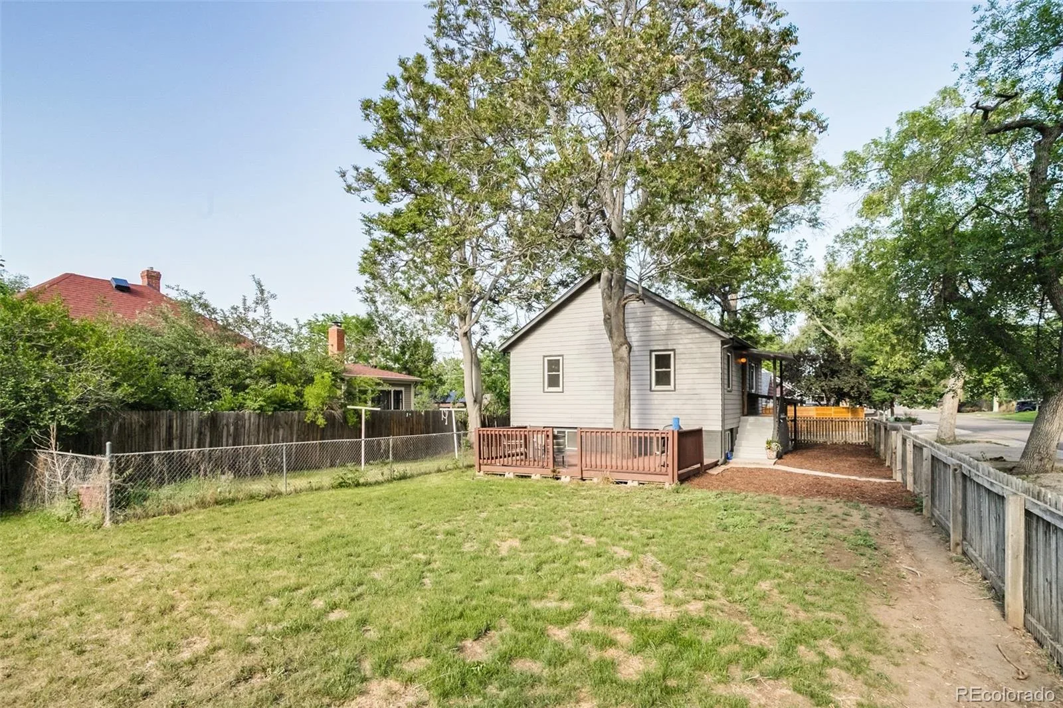
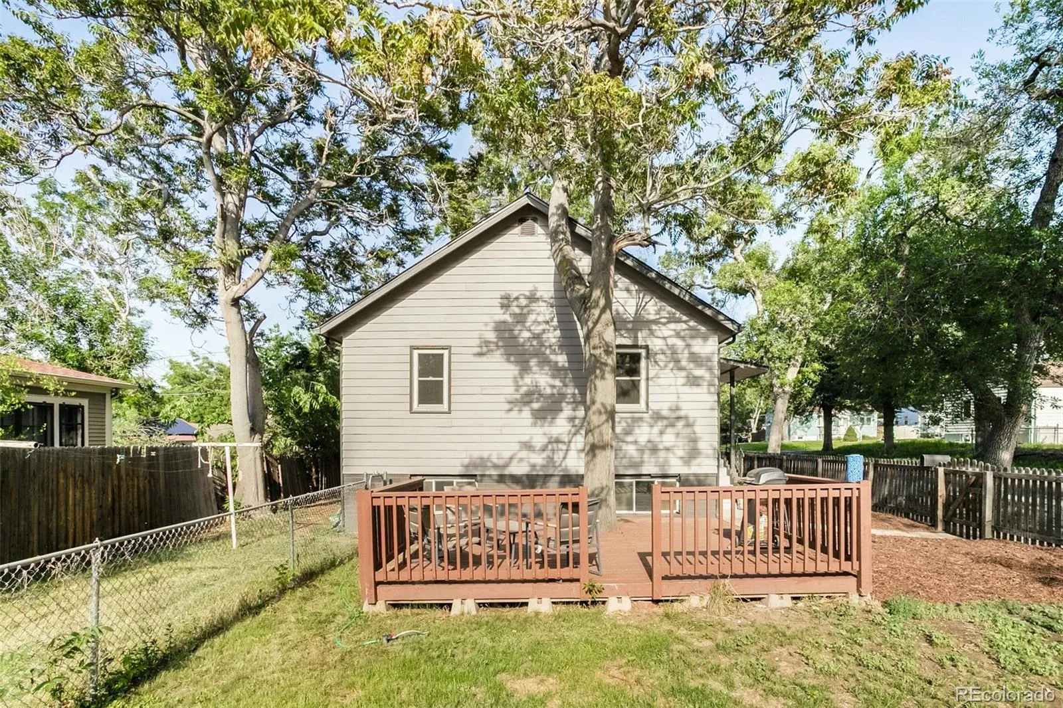
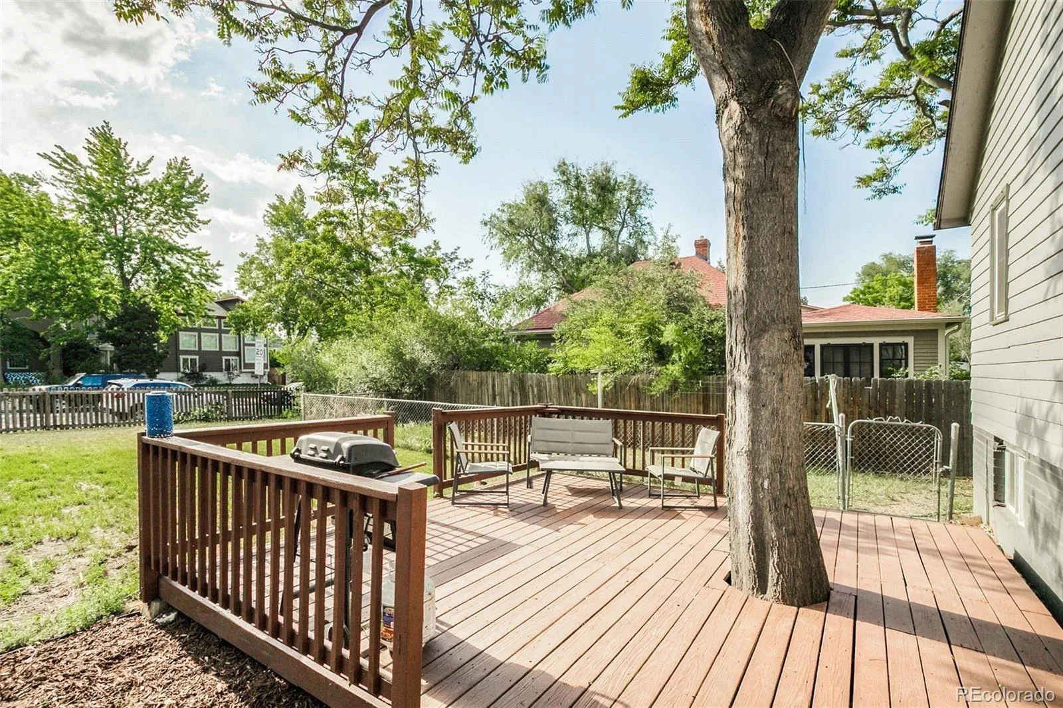
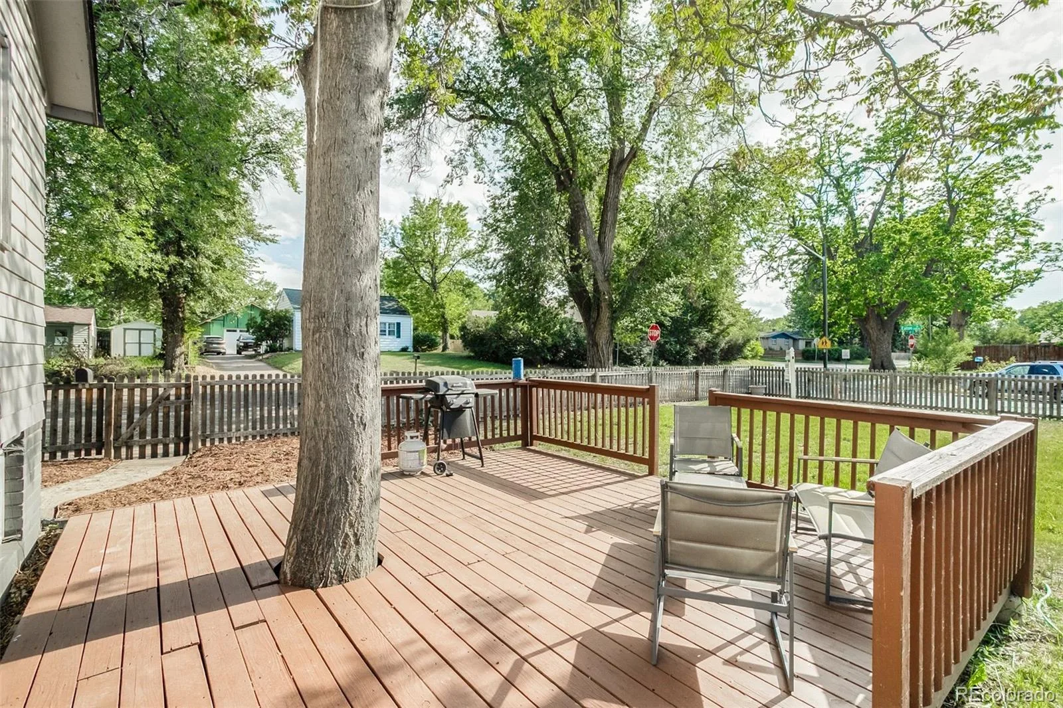
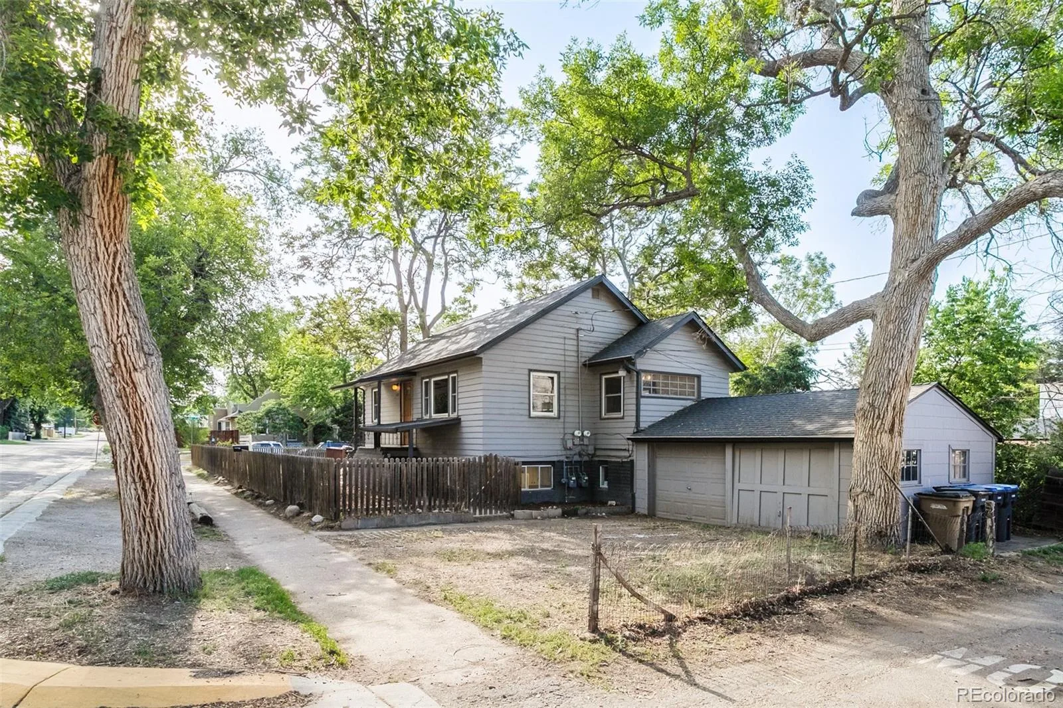
The yard features mature trees and a deck make it a natural spot for summer dinners or a quiet evening outside, with plenty of space for pets or a garden of your own. A 2-car garage plus off-street parking keeps day-to-day life easy, and you’re just steps from the shops, coffee, and restaurants on Tennyson, with a park a block away and quick highway access when you need it.
A great value with real flexibility!
This 3-bed, 2-bath duplex lives like two true homes in one: a bright, sun-filled 2-bedroom upstairs with an updated kitchen and a cozy living room perfect for morning coffee or movie nights, and a private garden-level 1-bedroom suite below with its own kitchen, laundry, and entrance.
House hack it — live in one unit and rent the other, letting a tenant help cover your mortgage every month. Or it’s perfect for a large family that needs separate spaces: tuck in the in-laws, a boomerang kid, or an aging parent who wants to be close but still have their own front door. Each unit has its own address and independently metered gas and electric, so whichever way you use it, the setup is clean, simple, and already proven as a rental.
The big-ticket work is done — 5-year roof certification, serviced and certified HVAC, scoped and cleaned sewer line — so you can focus on the fun part: making it yours and add your own character.
The yard features mature trees and a deck make it a natural spot for summer dinners or a quiet evening outside, with plenty of space for pets or a garden of your own. A 2-car garage plus off-street parking keeps day-to-day life easy, and you’re just steps from the shops, coffee, and restaurants on Tennyson, with a park a block away and quick highway access when you need it.
A great value with real flexibility!
Property Details
Price:
$575,000
MLS #:
REC4811171
Status:
Active Under Contract
Beds:
3
Baths:
2
Type:
Single Family
Subtype:
Duplex
Subdivision:
Mountain View
Finished Sq Ft:
1,650
Total Sq Ft:
1,716
Lot Size:
5,663 sqft / 0.13 acres (approx)
Year Built:
1952
Schools
School District:
Jefferson County R-1
Elementary School:
Stevens
Middle School:
Everitt
High School:
Wheat Ridge
Interior
Above Grade Finished Area
858
Appliances
Dishwasher, Dryer, Gas Water Heater, Microwave, Oven, Refrigerator, Washer
Below Grade Finished Area
792
Below Grade Unfinished Area
66
Cooling
Evaporative Cooling
Flooring
Carpet, Laminate, Tile
Heating
Forced Air
Interior Features
Ceiling Fan(s), In-Law Floorplan, Smoke Free
Laundry Features
In Unit
Levels
One
Exterior
Architectural Style
Traditional
Attached Garage YN
1
Construction Materials
Frame, Wood Siding
Direction Faces
South
Exterior Features
Dog Run, Garden, Private Yard, Rain Gutters
Fencing
Full
Garage Spaces
2
Lot Features
Corner Lot, Many Trees
Parking Spots
6
Parking Total
6
Patio And Porch Features
Deck
Roof
Composition
Financial
Tax Year
2025
Taxes
$3,170
Map
Contact Us
Mortgage Calculator
Property Summary
- Located in the Mountain View subdivision, 5683 W 41st Avenue Denver CO is a Single Family for sale in Denver, CO, 80212. It is listed for $575,000 and features 3 beds, 2 baths, and has approximately 1,716 square feet of living space, and was originally constructed in 1952. The current price per square foot is $335. The average price per square foot for Single Family listings in Denver is $370. The average listing price for Single Family in Denver is $895,849. To schedule a showing of MLS#rec4811171 at 5683 W 41st Avenue in Denver, CO, contact your Smart Sale AI agent at 3039066915.
Similar Listings Nearby


Additional Details
MLS ID : REC4811171
Listing Key : REC2053990448
Parcel Number : 176705
Zip Code : 80212
City : Denver
State : CO
Building if Condo :
Full Street: 5683 W 41st Avenue
Address : 5683
Address Prefix :
Address Suffix : Avenue
Street : 41st
Street Prefix : W
Street Suffix :
Unit if Condo :
Latitude : 39.773106
Longitude : -105.058662
Property Type : singlefamily
Property Sub Type : Duplex
Stories Total if Condo :
Lot Size : 5,663 sqft / 0.13 acres (approx)
Ownership : Corporation/Trust
Zoning :
Condition :
Renovation :
Pets Allowed :
Special Conditions : None
Possession : Negotiable
Original Price : 625000
Close Price :
Close Date :
List Date : Jun 10, 2026
List Contract Date : 2026-07-02
Off Market Date : 2026-08-16
Purchase Contract Date : 2026-08-16
Days on Market : 82
Concessions Amount :
Concession Comment :
Renovation :
Company : GREEN DOOR LIVING REAL ESTATE

Copyright 2026. All rights reserved.
5683 W 41st Avenue
Denver, CO
A great value in one of NW Denver’s most walkable pockets — turnkey Mountain View duplex with real income potential and room to make it your own.
This 3-bed, 2-bath duplex lives like two true homes in one: a bright, sun-filled 2-bedroom upstairs with an updated kitchen and a cozy living room perfect for morning coffee or movie nights, and a private garden-level 1-bedroom suite below with its own kitchen, laundry, and entrance.
House hack it — live in one unit and rent the other, letting a tenant help cover your mortgage every month. Or it’s perfect for a large family that needs separate spaces: tuck in the in-laws, a boomerang kid, or an aging parent who wants to be close but still have their own front door. Each unit has its own address and independently metered gas and electric, so whichever way you use it, the setup is clean, simple, and already proven as a rental.
The big-ticket work is done — 5-year roof certification, serviced and certified HVAC, scoped and cleaned sewer line — so you can focus on the fun part: making it yours and add your own character.
The yard features mature trees and a deck make it a natural spot for summer dinners or a quiet evening outside, with plenty of space for pets or a garden of your own. A 2-car garage plus off-street parking keeps day-to-day life easy, and you’re just steps from the shops, coffee, and restaurants on Tennyson, with a park a block away and quick highway access when you need it.
A great value with real flexibility!
This 3-bed, 2-bath duplex lives like two true homes in one: a bright, sun-filled 2-bedroom upstairs with an updated kitchen and a cozy living room perfect for morning coffee or movie nights, and a private garden-level 1-bedroom suite below with its own kitchen, laundry, and entrance.
House hack it — live in one unit and rent the other, letting a tenant help cover your mortgage every month. Or it’s perfect for a large family that needs separate spaces: tuck in the in-laws, a boomerang kid, or an aging parent who wants to be close but still have their own front door. Each unit has its own address and independently metered gas and electric, so whichever way you use it, the setup is clean, simple, and already proven as a rental.
The big-ticket work is done — 5-year roof certification, serviced and certified HVAC, scoped and cleaned sewer line — so you can focus on the fun part: making it yours and add your own character.
The yard features mature trees and a deck make it a natural spot for summer dinners or a quiet evening outside, with plenty of space for pets or a garden of your own. A 2-car garage plus off-street parking keeps day-to-day life easy, and you’re just steps from the shops, coffee, and restaurants on Tennyson, with a park a block away and quick highway access when you need it.
A great value with real flexibility!
Property Details
Price:
$575,000
MLS #:
REC9156381
Status:
Active Under Contract
Beds:
3
Baths:
2
Type:
Multi Family
Subtype:
Duplex
Subdivision:
Mountain View
Finished Sq Ft:
1,650
Total Sq Ft:
1,716
Lot Size:
5,663 sqft / 0.13 acres (approx)
Year Built:
1952
Schools
School District:
Jefferson County R-1
Elementary School:
Stevens
Middle School:
Everitt
High School:
Wheat Ridge
Interior
Above Grade Finished Area
858
Appliances
Dishwasher, Dryer, Gas Water Heater, Microwave, Oven, Refrigerator, Washer
Below Grade Finished Area
792
Below Grade Unfinished Area
66
Cooling
Evaporative Cooling
Flooring
Carpet, Laminate, Tile
Heating
Forced Air
Interior Features
Ceiling Fan(s), In-Law Floorplan, Smoke Free
Laundry Features
In Unit
Levels
One
Exterior
Architectural Style
Traditional
Attached Garage YN
1
Construction Materials
Frame, Wood Siding
Direction Faces
South
Exterior Features
Dog Run, Garden, Private Yard, Rain Gutters
Fencing
Full
Garage Spaces
2
Lot Features
Corner Lot, Many Trees
Parking Spots
6
Parking Total
6
Patio And Porch Features
Deck
Roof
Composition
Financial
Tax Year
2025
Taxes
$3,170
Map
Contact Us
Mortgage Calculator
Property Summary
- Located in the Mountain View subdivision, 5683 W 41st Avenue Denver CO is a Multi Family for sale in Denver, CO, 80212. It is listed for $575,000 To schedule a showing of MLS#rec9156381 at 5683 W 41st Avenue in Denver, CO, contact your Smart Sale AI agent at 3039066915.
Similar Listings Nearby
Additional Details
MLS ID : REC9156381
Listing Key : REC2055340872
Parcel Number : 176705
Zip Code : 80212
City : Denver
State : CO
Building if Condo :
Full Street: 5683 W 41st Avenue
Address : 5683
Address Prefix :
Address Suffix : Avenue
Street : 41st
Street Prefix : W
Street Suffix :
Unit if Condo :
Latitude : 39.773075
Longitude : -105.058830
Property Type : multifamily
Property Sub Type : Duplex
Stories Total if Condo :
Lot Size : 5,663 sqft / 0.13 acres (approx)
Ownership : Corporation/Trust
Zoning :
Condition :
Renovation :
Pets Allowed :
Special Conditions : None
Possession : Negotiable
Original Price : 625000
Close Price :
Close Date :
List Date : Jul 2, 2026
List Contract Date : 2026-07-02
Off Market Date : 2026-08-16
Purchase Contract Date : 2026-08-16
Days on Market : 60
Concessions Amount :
Concession Comment :
Renovation :
Company : GREEN DOOR LIVING REAL ESTATE