
825 Bellaire Street
Denver, CO, 80220
$1,495,000
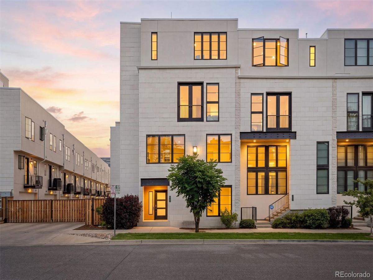
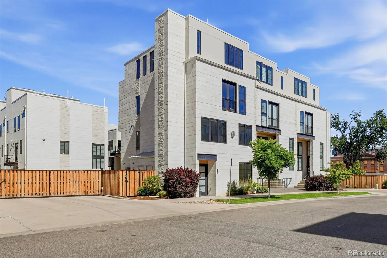
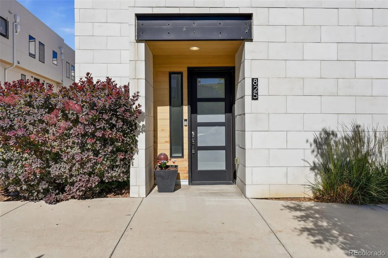
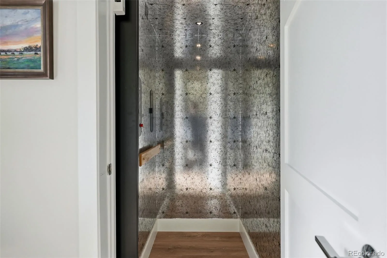
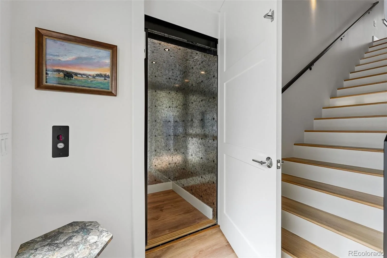
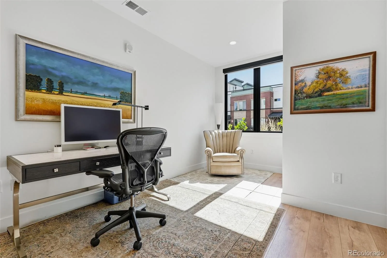
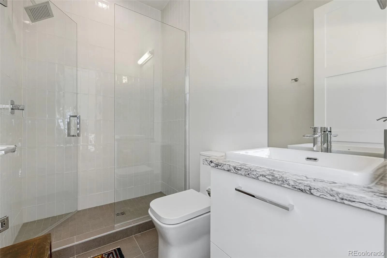
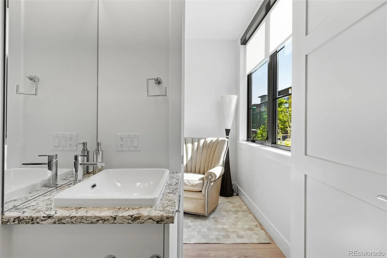
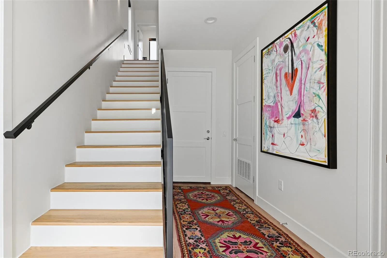
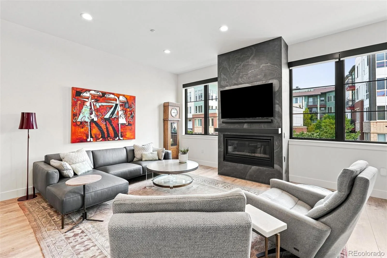
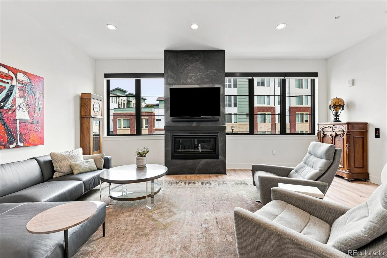
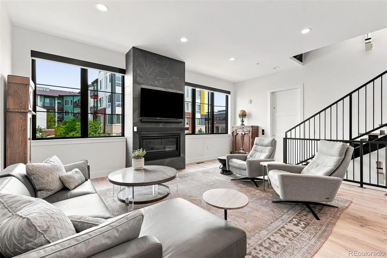
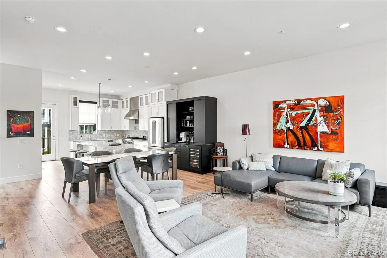
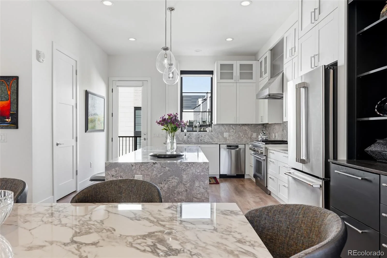
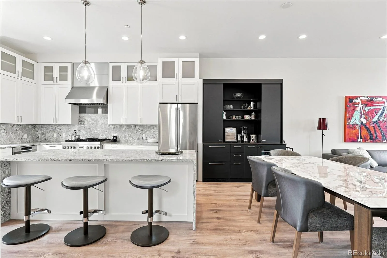
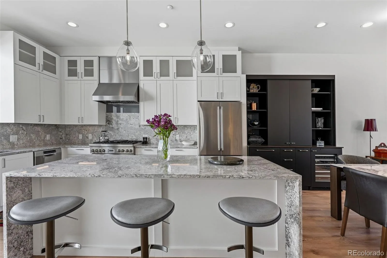
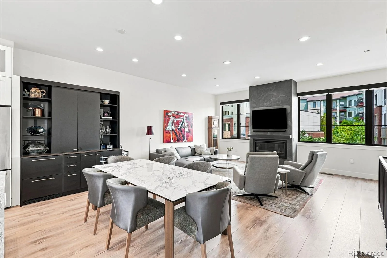
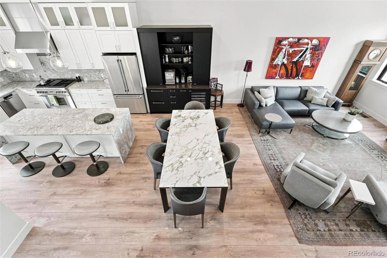
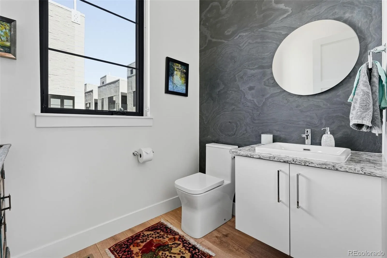
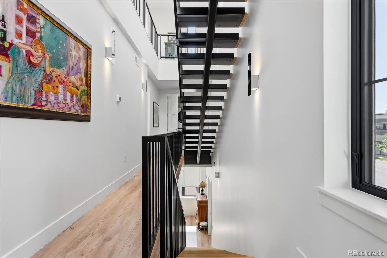
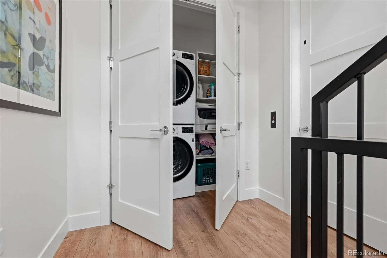
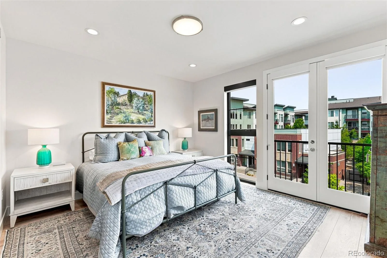
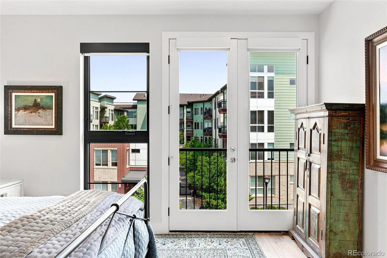
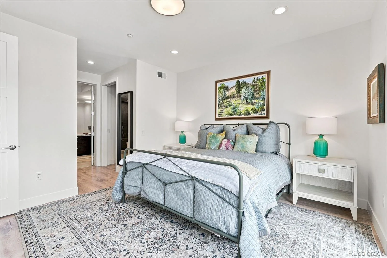
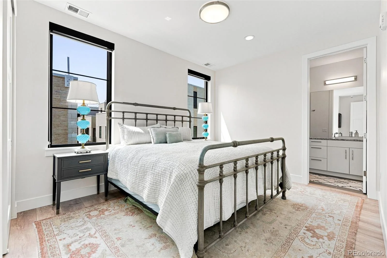
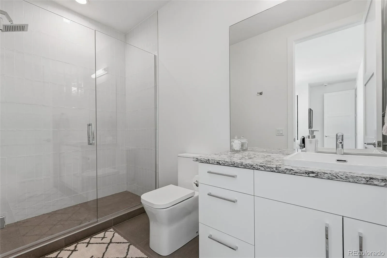
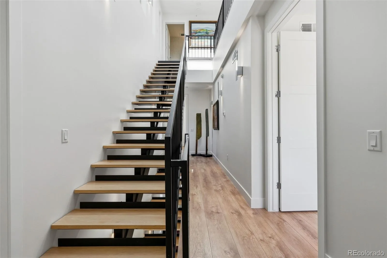
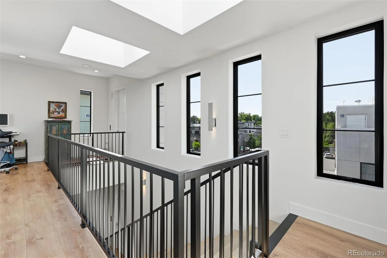
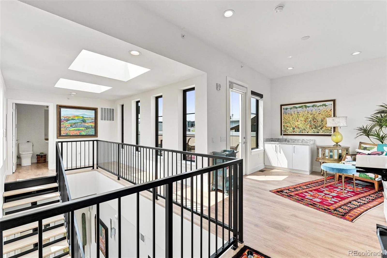
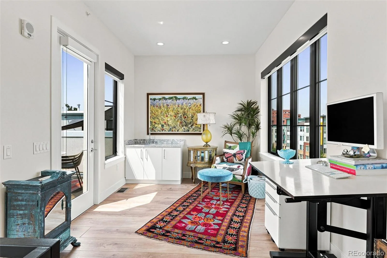
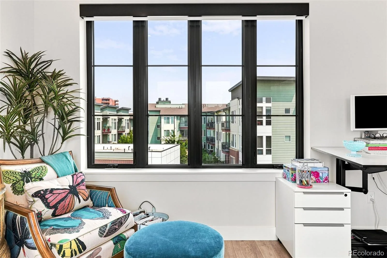
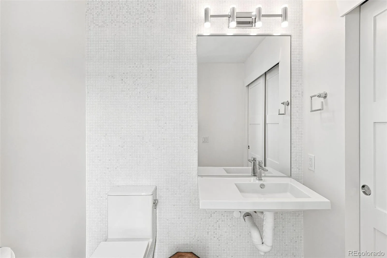
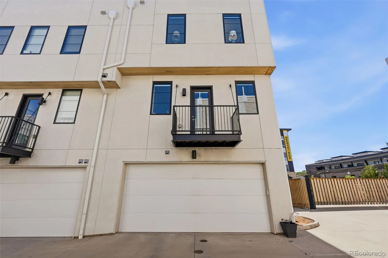
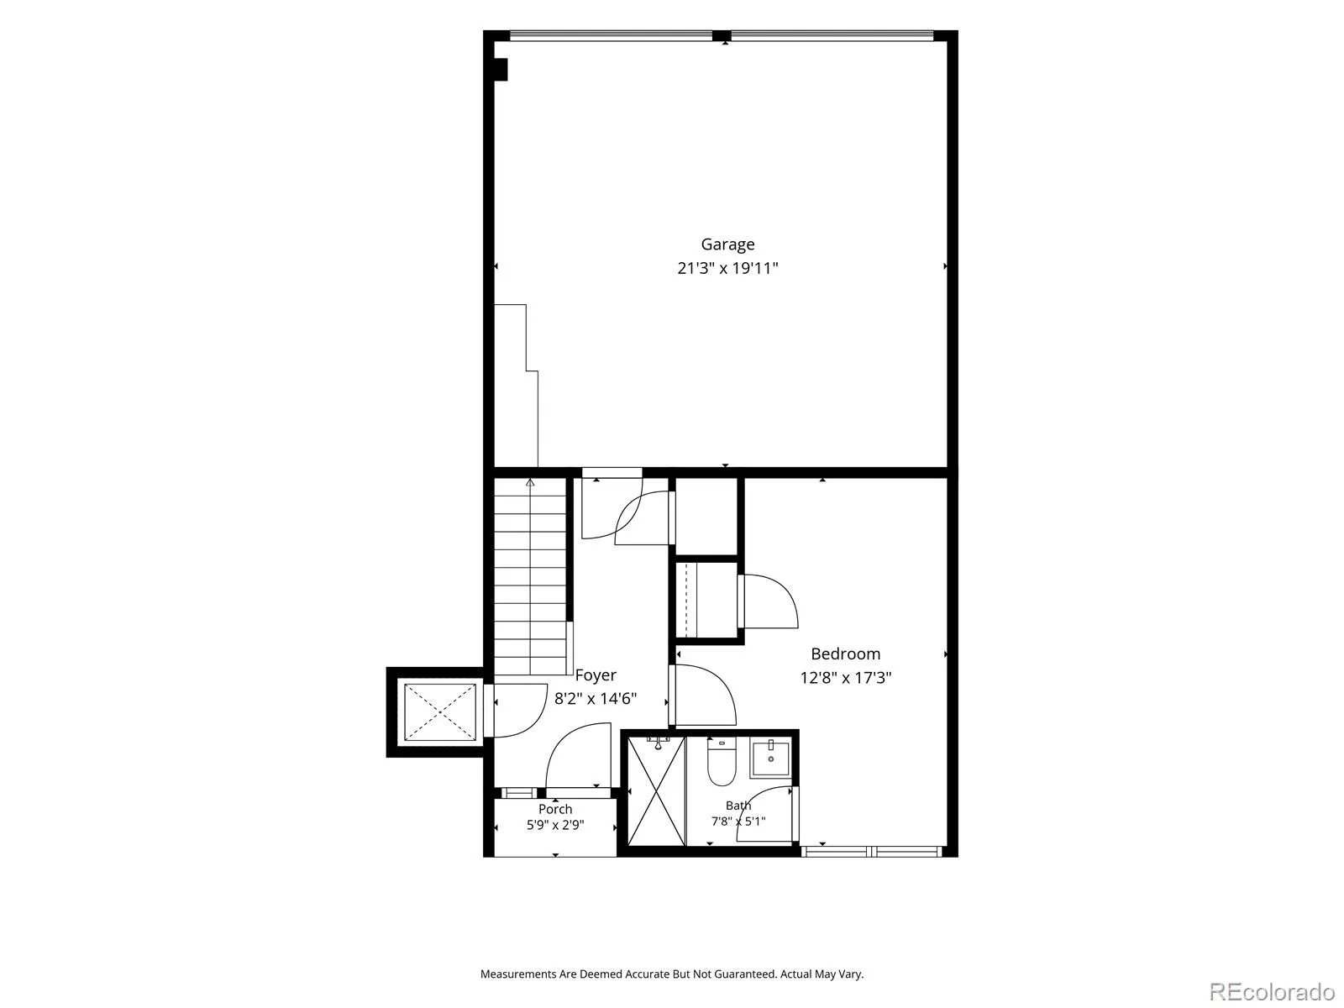
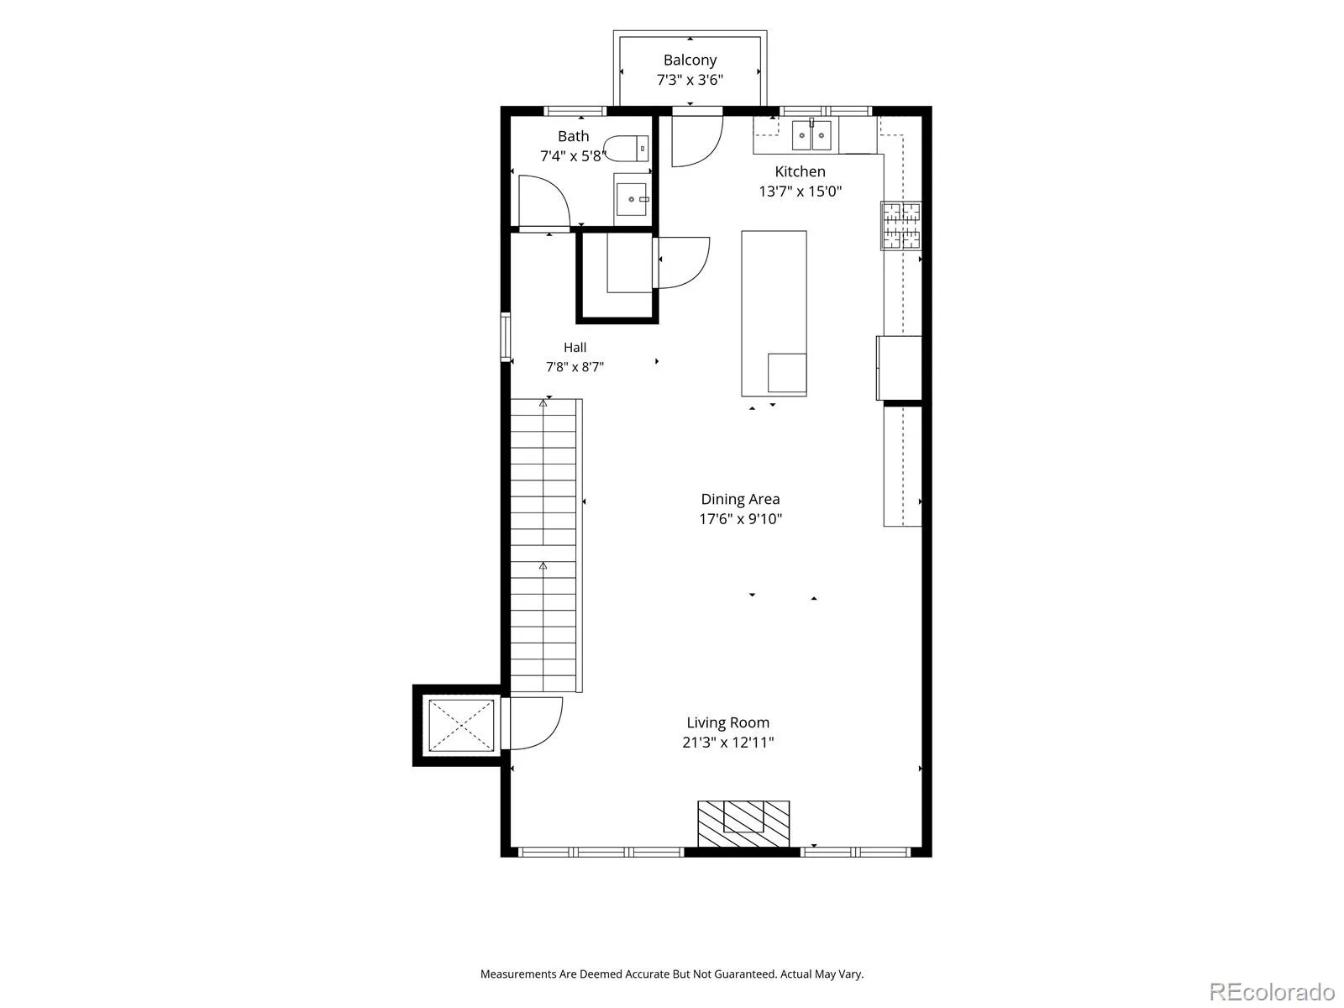
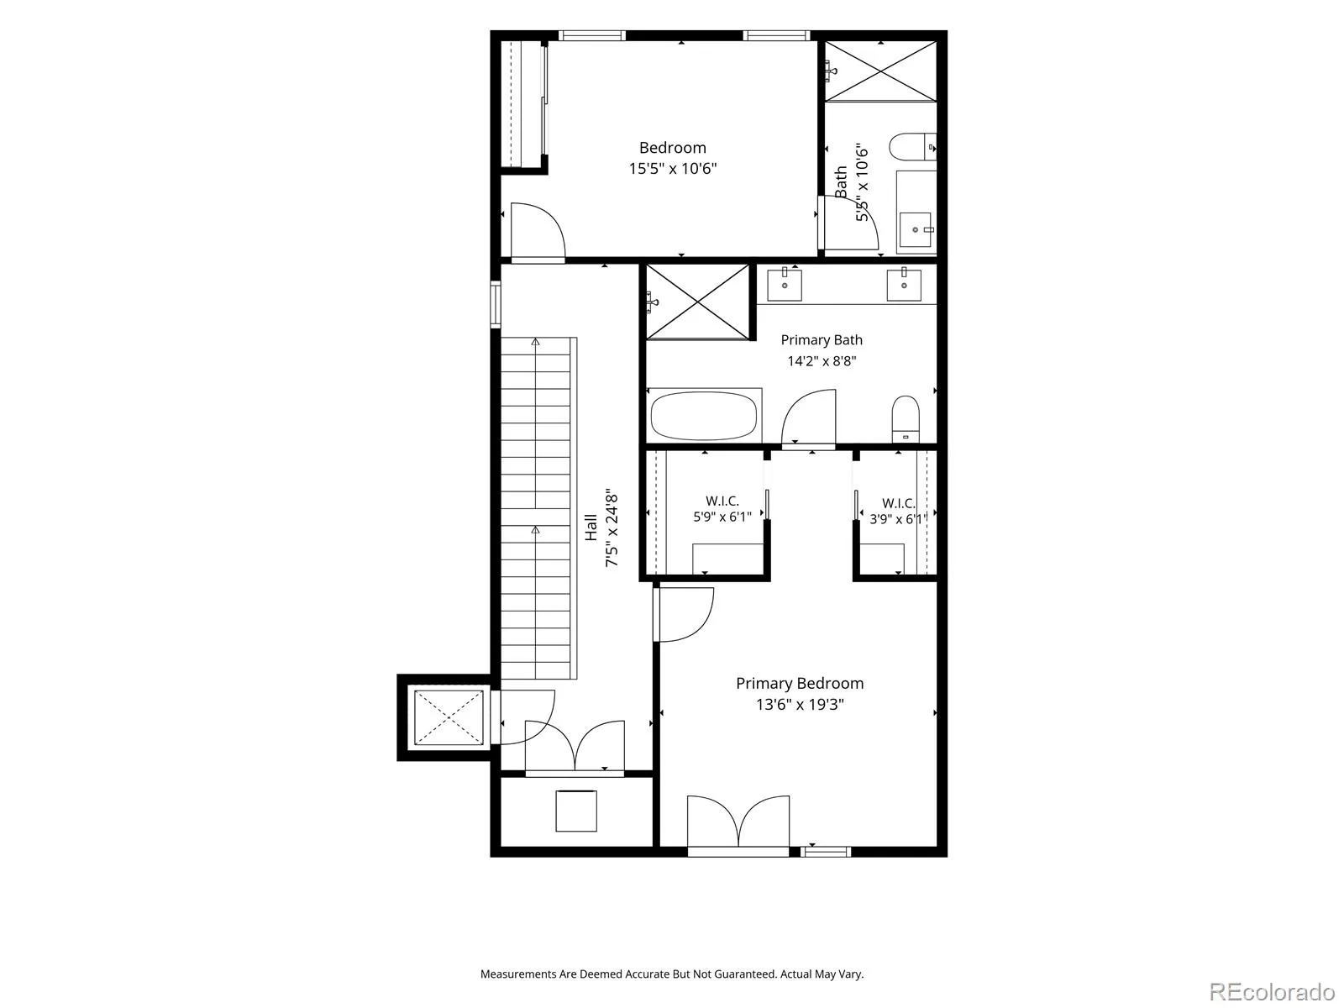
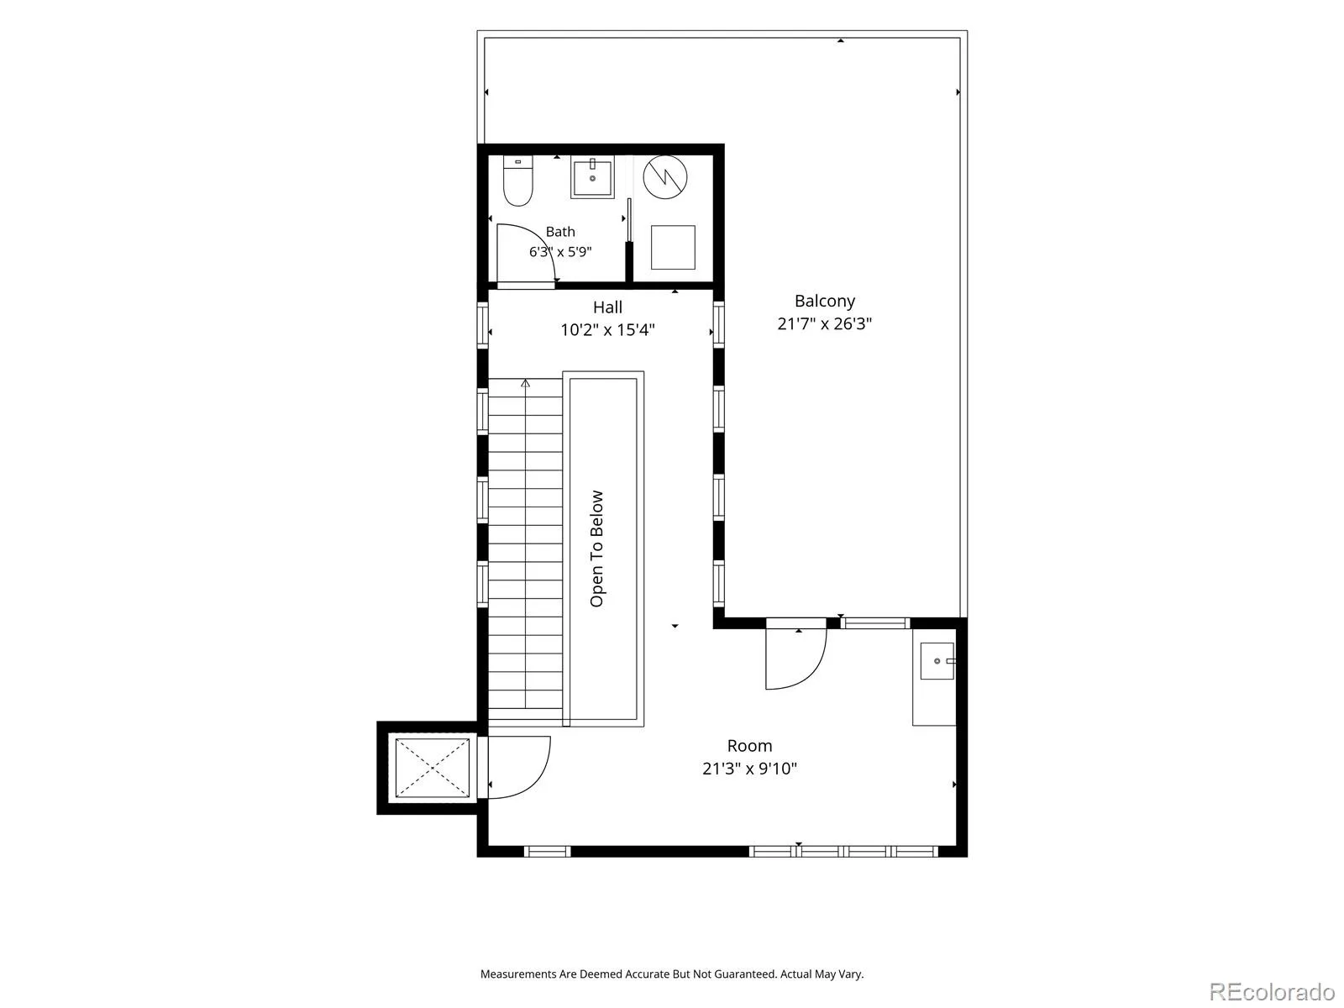
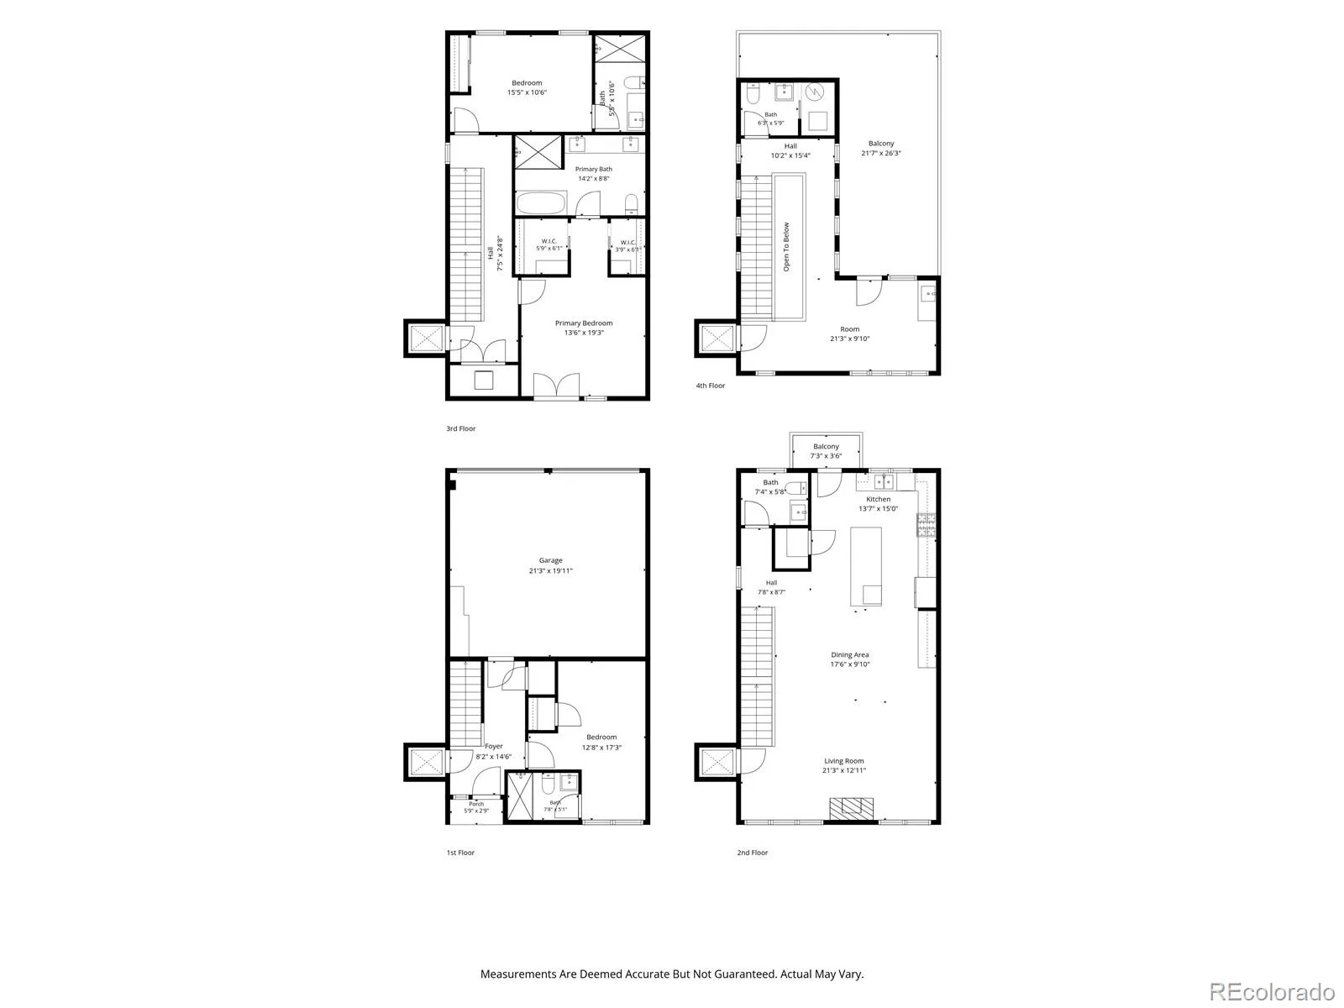
Experience elevated urban living in this exceptional end-unit townhome at Ella CityHomes in the vibrant 9+CO neighborhood. Built in 2020, this contemporary residence offers 2,695 square feet of thoughtfully designed living space with 3 bedrooms, 5 bathrooms, and a private elevator connecting every level.
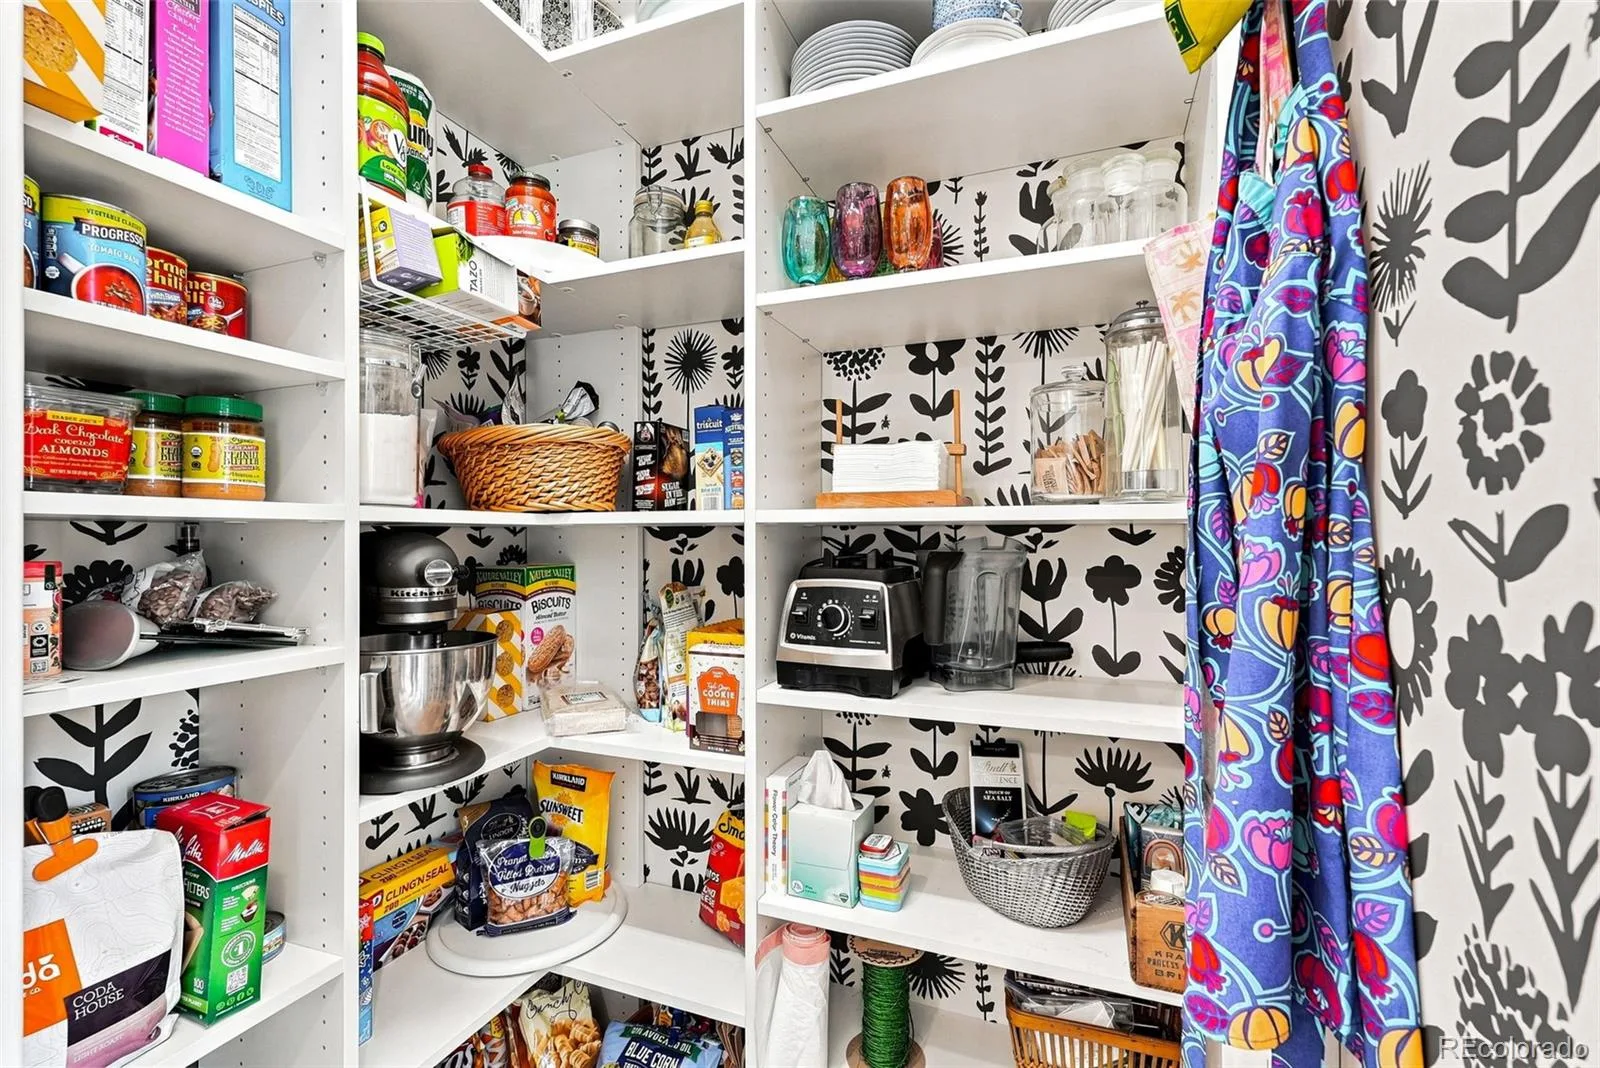
The open-concept main floor is filled with natural light and showcases beautiful floors, a designer kitchen with quartz countertops, an oversized island, premium appliances, a walk-in pantry, and seamless flow into the spacious living area featuring a gas fireplace. Expansive windows and modern finishes create an inviting atmosphere ideal for both everyday living and entertaining.
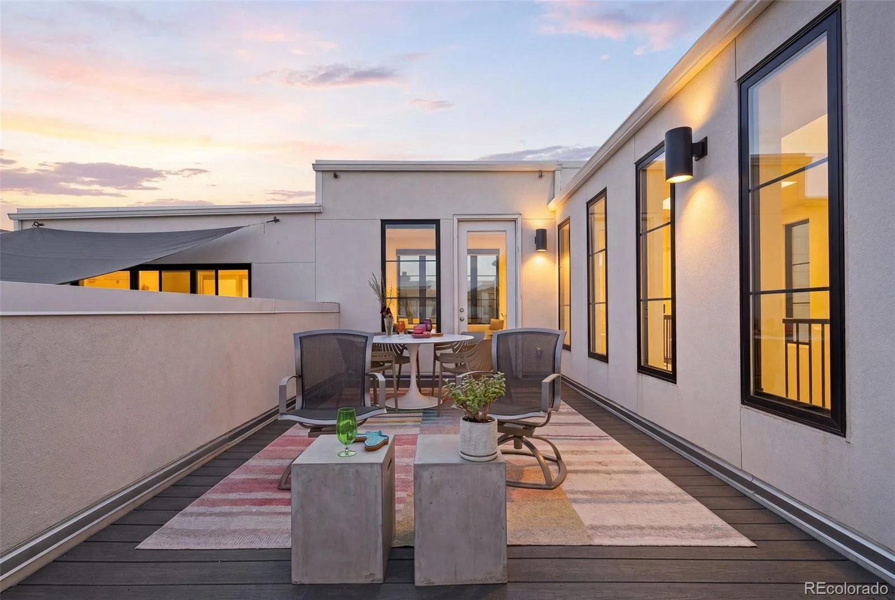
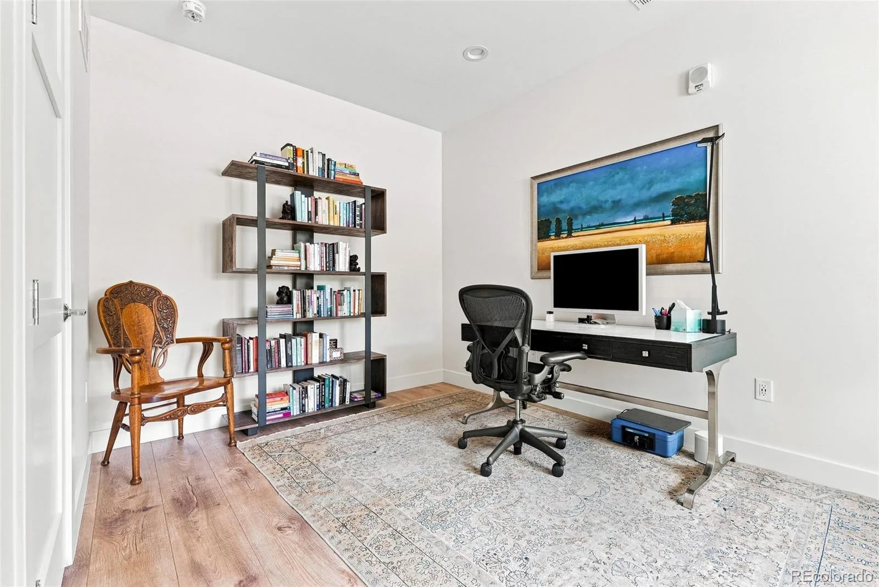
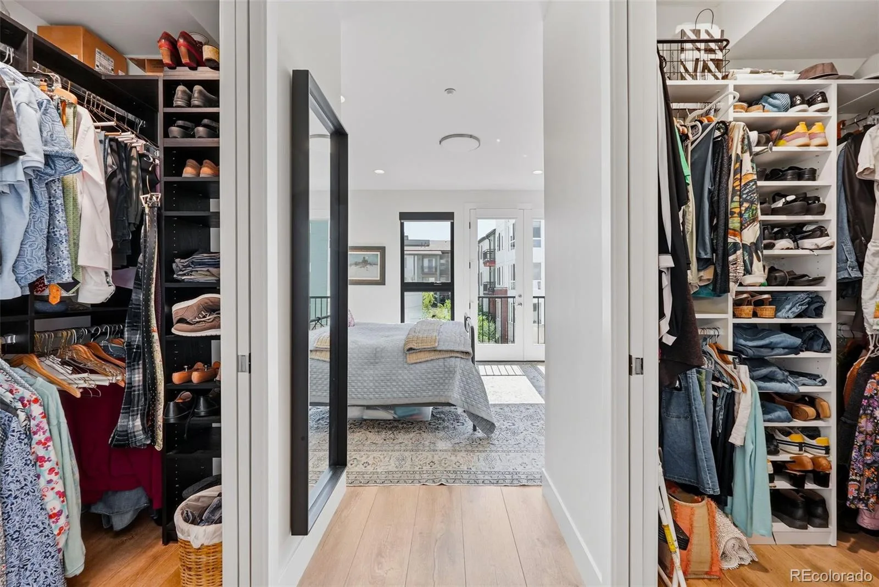
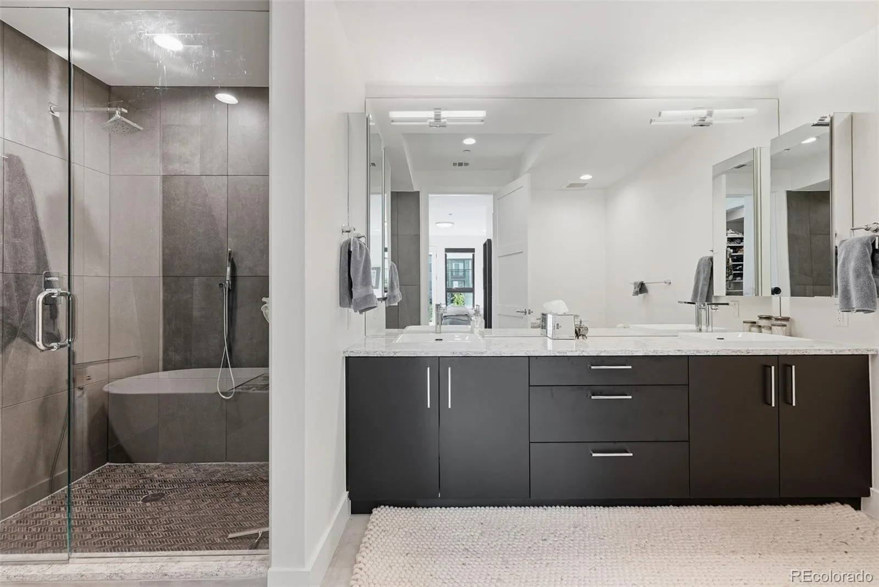
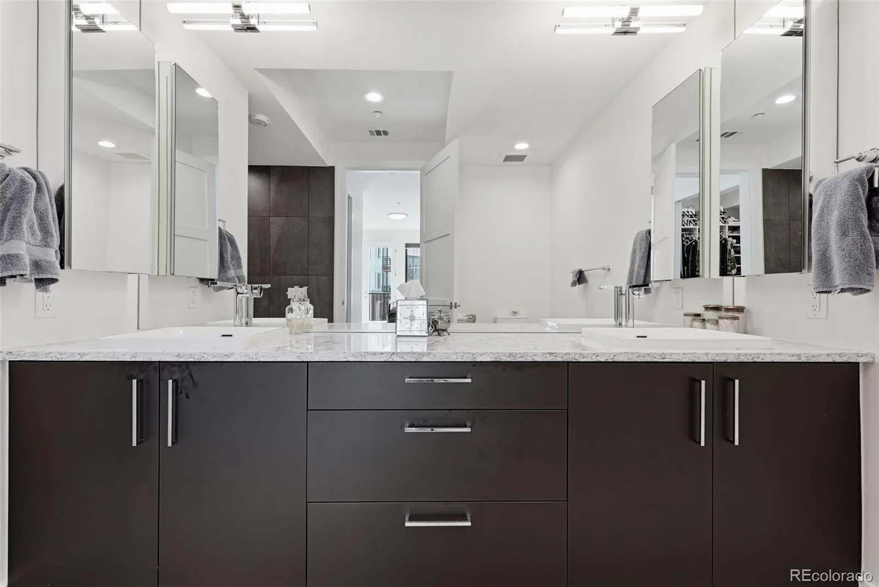
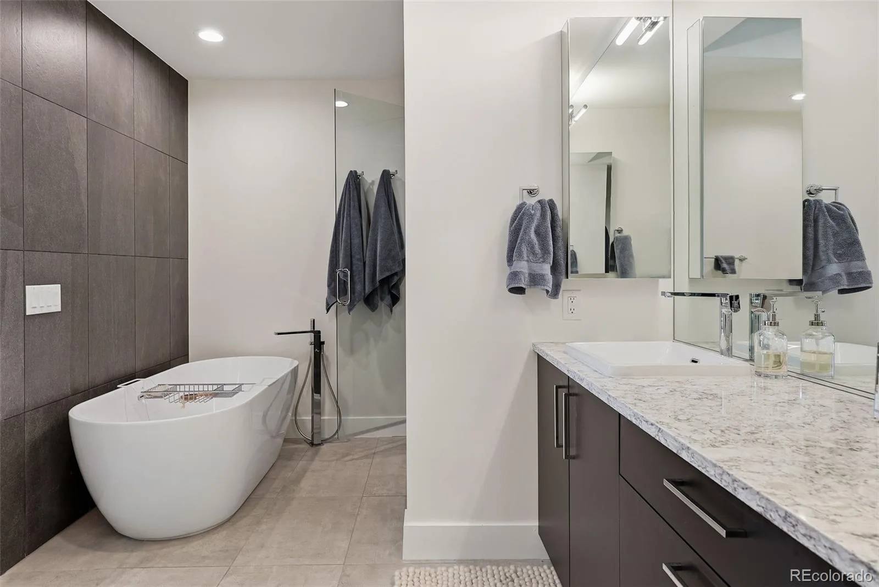
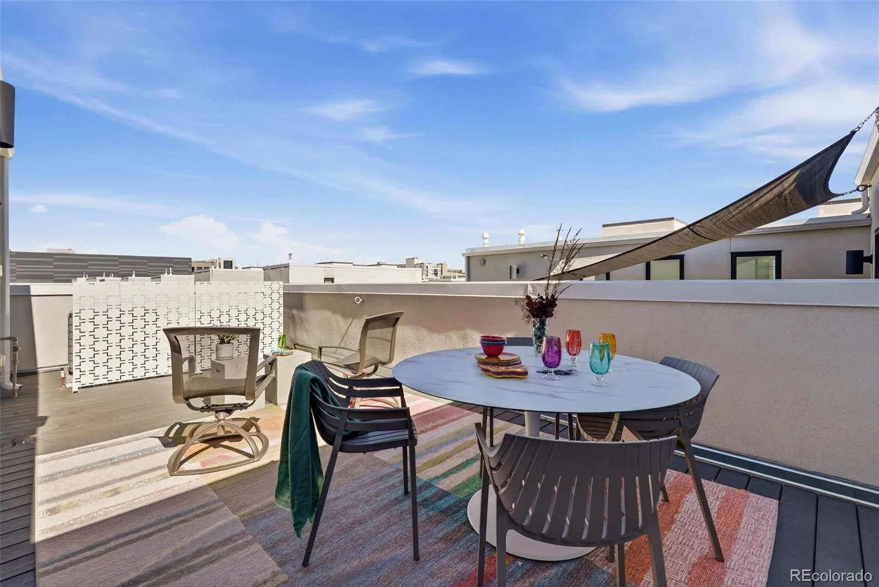
The luxurious primary suite offers a spa-inspired five-piece bath and two walk-in closets, while two additional bedrooms provide privacy and flexibility for guests or a home office. The outdoor living space features a private rooftop terrace, providing the perfect setting to enjoy Colorado’s sunshine and mountain views.
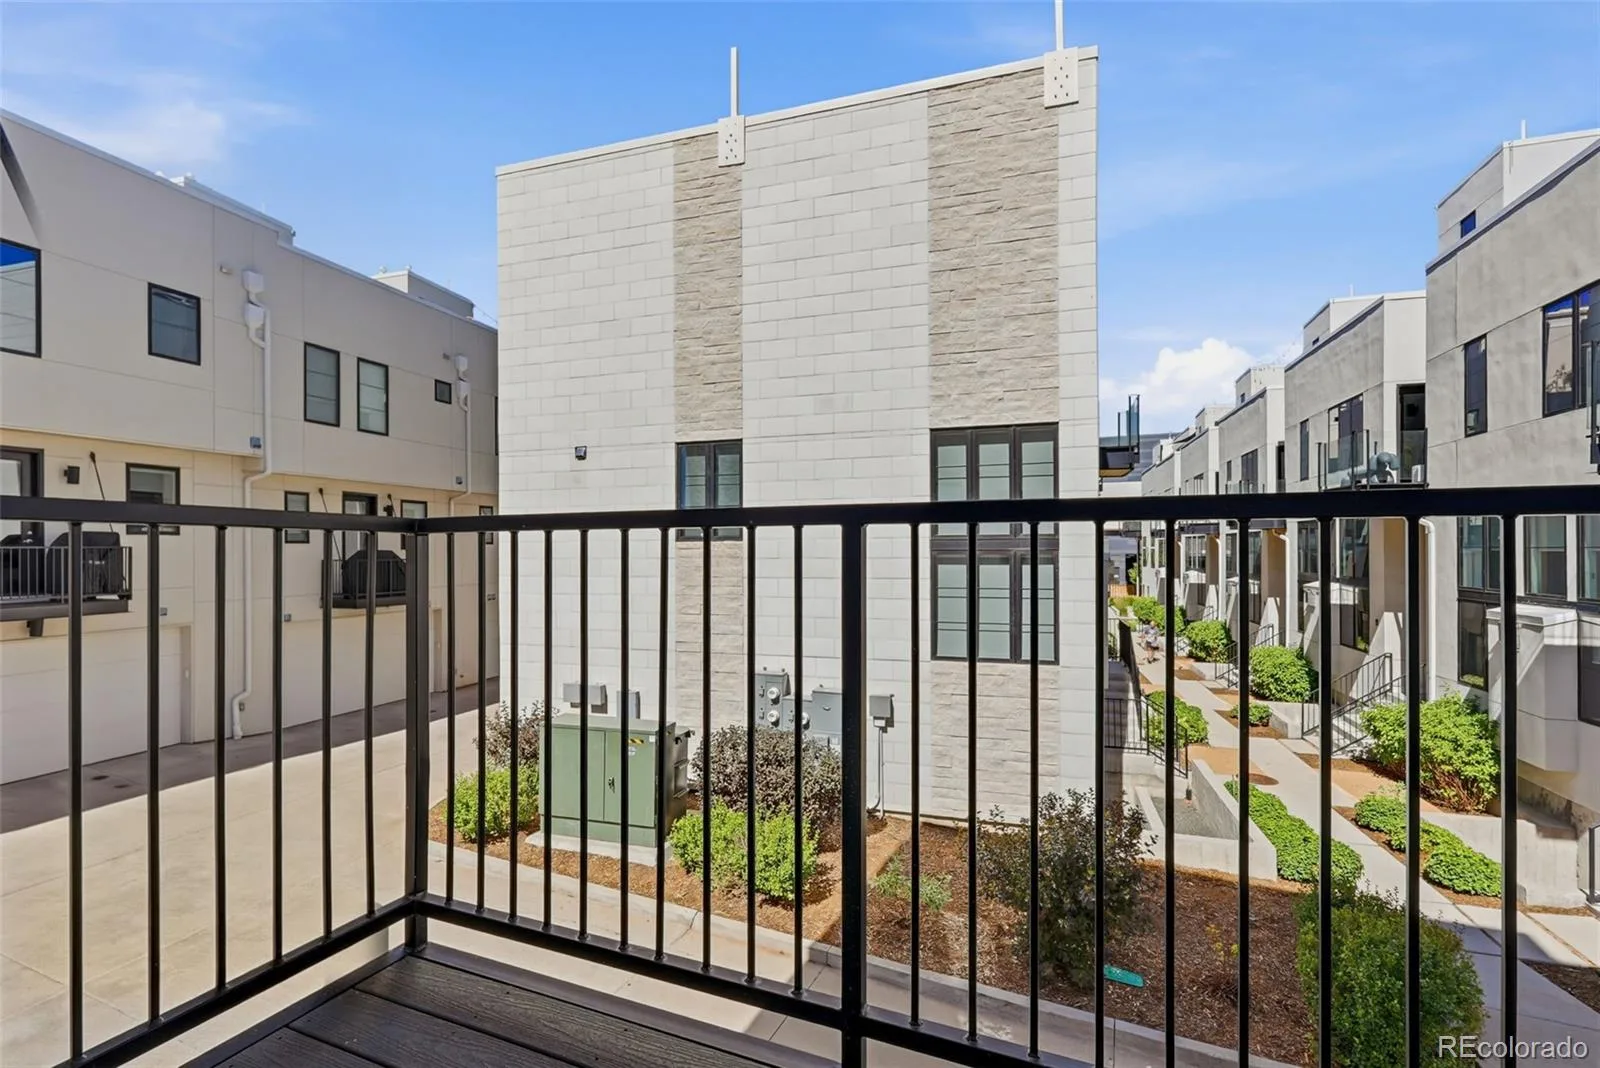
Additional highlights include an attached two-car garage, central air conditioning, abundant storage, and sophisticated contemporary architecture. Residents enjoy access to beautifully landscaped community gardens and an unbeatable location just steps from boutique shopping, acclaimed restaurants, fitness studios, a movie theater, Trader Joe’s, and some of Denver’s most desirable neighborhoods, including Cherry Creek, Congress Park, and Hilltop.
Combining luxury finishes, exceptional design, and an unbeatable walkable location, this is low-maintenance city living at its finest.
The open-concept main floor is filled with natural light and showcases beautiful floors, a designer kitchen with quartz countertops, an oversized island, premium appliances, a walk-in pantry, and seamless flow into the spacious living area featuring a gas fireplace. Expansive windows and modern finishes create an inviting atmosphere ideal for both everyday living and entertaining.
The luxurious primary suite offers a spa-inspired five-piece bath and two walk-in closets, while two additional bedrooms provide privacy and flexibility for guests or a home office. The outdoor living space features a private rooftop terrace, providing the perfect setting to enjoy Colorado’s sunshine and mountain views.
Additional highlights include an attached two-car garage, central air conditioning, abundant storage, and sophisticated contemporary architecture. Residents enjoy access to beautifully landscaped community gardens and an unbeatable location just steps from boutique shopping, acclaimed restaurants, fitness studios, a movie theater, Trader Joe’s, and some of Denver’s most desirable neighborhoods, including Cherry Creek, Congress Park, and Hilltop.
Combining luxury finishes, exceptional design, and an unbeatable walkable location, this is low-maintenance city living at its finest.
Property Details
Price:
$1,495,000
MLS #:
REC4481106
Status:
Active
Beds:
3
Baths:
5
Type:
Townhouse
Subdivision:
Ninth & Colorado
Finished Sq Ft:
2,695
Total Sq Ft:
2,695
Lot Size:
904 sqft / 0.02 acres (approx)
Year Built:
2019
Schools
School District:
Denver 1
Elementary School:
Palmer
Middle School:
Hill
High School:
East
Interior
Above Grade Finished Area
2695
Appliances
Dishwasher, Dryer, Range, Refrigerator, Washer
Bathrooms
1 Full Bathroom, 2 Three Quarter Bathrooms, 2 Half Bathrooms
Cooling
Central Air
Fireplaces Total
1
Flooring
Wood
Heating
Forced Air
Interior Features
High Ceilings, Kitchen Island, Pantry, Primary Suite, Quartz Counters, Walk-In Closet(s), Wet Bar
Laundry Features
In Unit
Levels
Three Or More
Main Level Bathrooms
2
Main Level Bedrooms
1
Exterior
Architectural Style
Contemporary
Attached Garage YN
1
Common Walls
End Unit
Construction Materials
Stone, Stucco
Exterior Features
Balcony, Elevator
Fencing
None
Garage Spaces
2
Parking Spots
2
Parking Total
2
Patio And Porch Features
Rooftop
Roof
Membrane, Rolled/Hot Mop
Security Features
Carbon Monoxide Detector(s), Smoke Detector(s)
Financial
HOA Fee
$620
HOA Fee Frequency
Monthly
HOA Name
Sentry Management Inc
HOA Phone
303-284-1448
Tax Year
2025
Taxes
$8,082
Map
Contact Us
Mortgage Calculator
Property Summary
- Located in the Ninth & Colorado subdivision, 825 Bellaire Street Denver CO is a Townhouse for sale in Denver, CO, 80220. It is listed for $1,495,000 and features 3 beds, 5 baths, and has approximately 2,695 square feet of living space, and was originally constructed in 2019. The current price per square foot is $555. The average price per square foot for Townhouse listings in Denver is $339. The average listing price for Townhouse in Denver is $573,124. To schedule a showing of MLS#rec4481106 at 825 Bellaire Street in Denver, CO, contact your Smart Sale AI agent at 3039066915.
Similar Listings Nearby

Additional Details
MLS ID : REC4481106
Listing Key : REC2056301475
Parcel Number : 6063-28-025
Zip Code : 80220
City : Denver
State : CO
Building if Condo :
Full Street: 825 Bellaire Street
Address : 825
Address Prefix :
Address Suffix : Street
Street : Bellaire
Street Prefix :
Street Suffix :
Unit if Condo :
Latitude : 39.729633
Longitude : -104.937340
Property Type : townhouse
Property Sub Type : Townhouse
Stories Total if Condo :
Lot Size : 904 sqft / 0.02 acres (approx)
Ownership : Individual
Zoning :
Condition :
Renovation :
Pets Allowed :
Special Conditions : None
Possession : Closing/DOD
Original Price : 1495000
Close Price :
Close Date :
List Date : Aug 18, 2026
List Contract Date : 2026-08-18
Off Market Date :
Purchase Contract Date :
Days on Market : 13
Concessions Amount :
Concession Comment :
Renovation :
Company : Compass – Denver

Copyright 2026. All rights reserved.
825 Bellaire Street
Denver, CO