
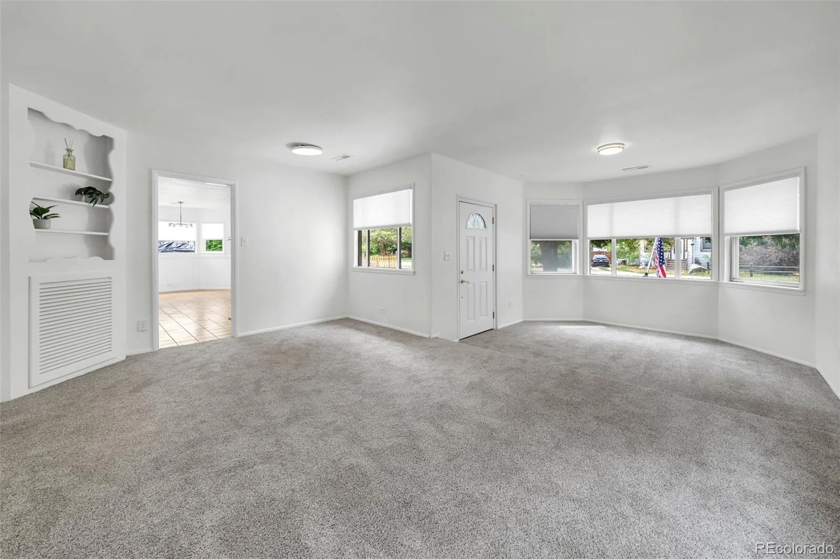
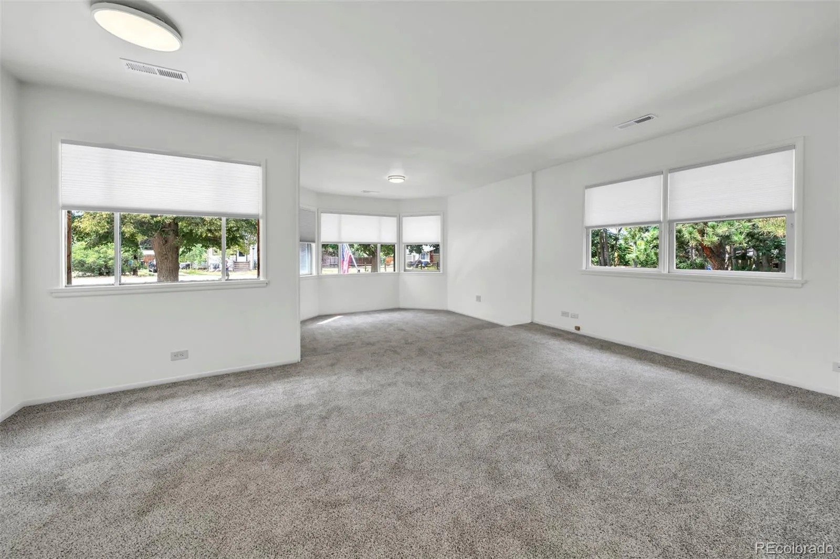
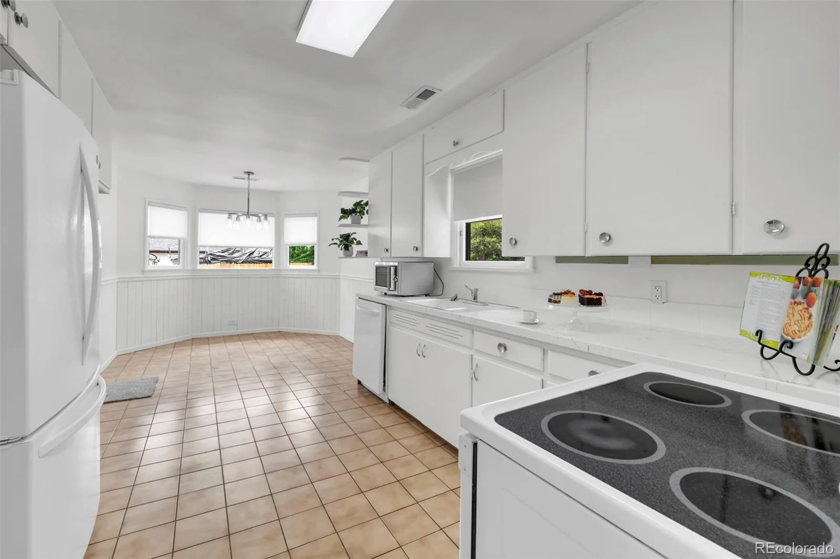
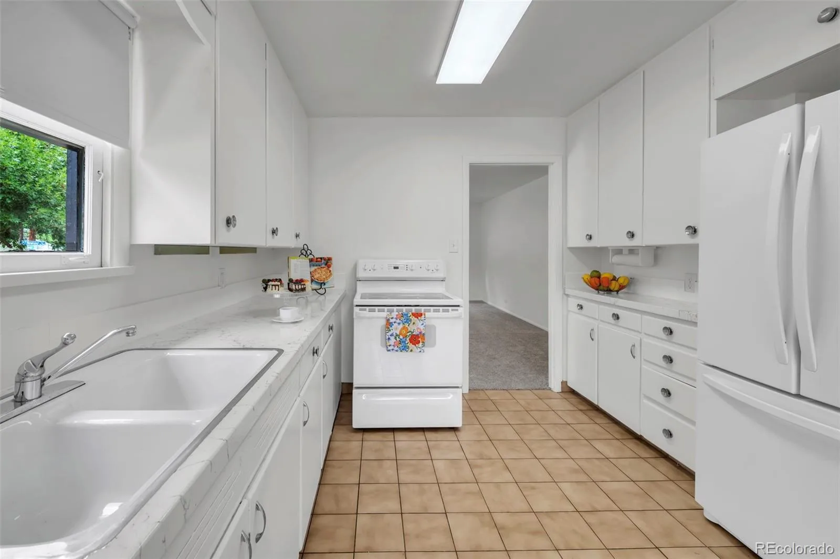
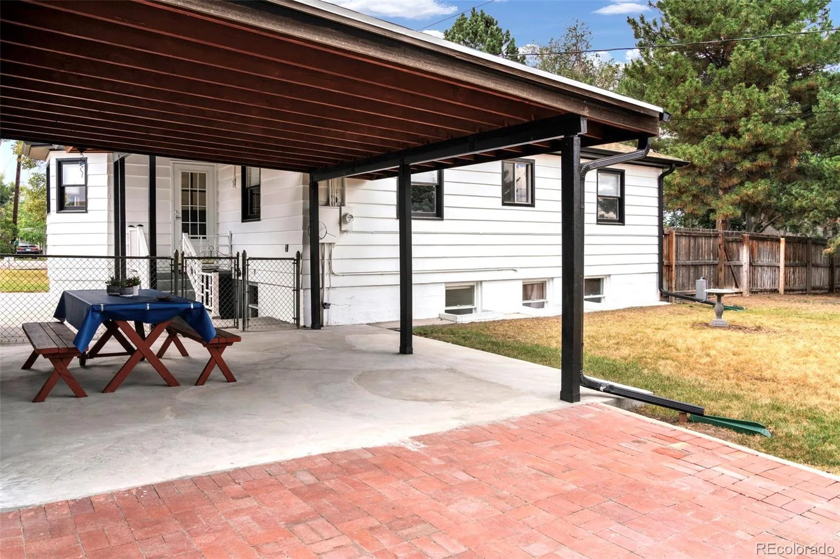
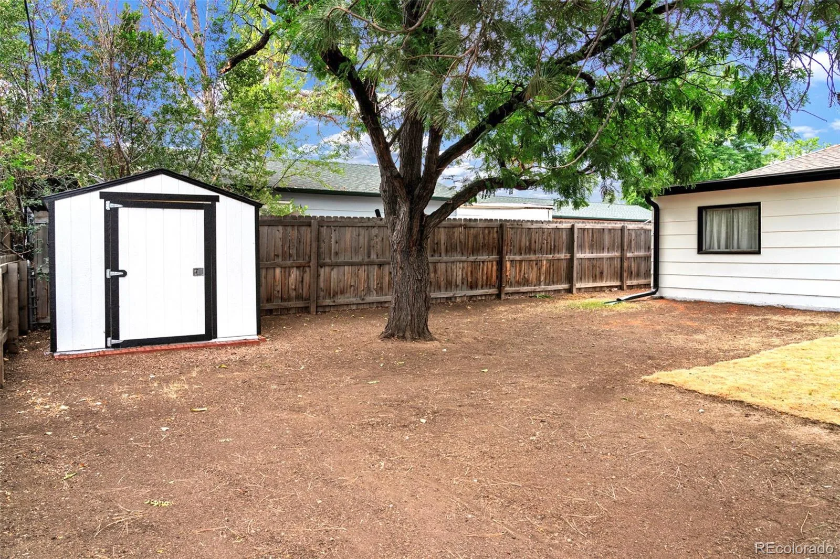
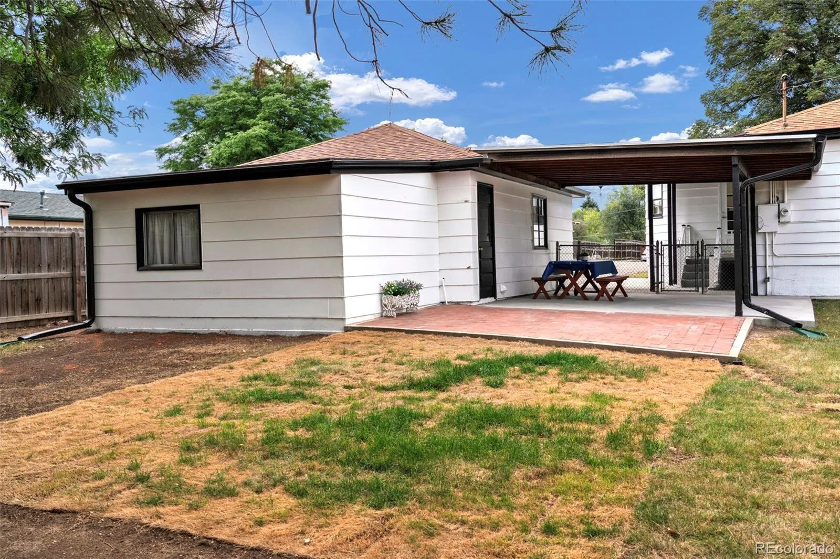
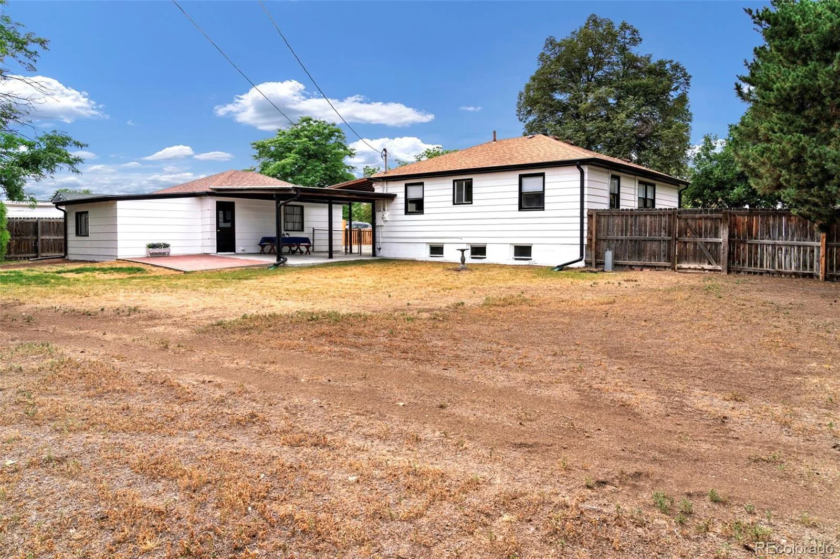
Family owned since 1959 — this is not a flip. This is true pride of ownership.
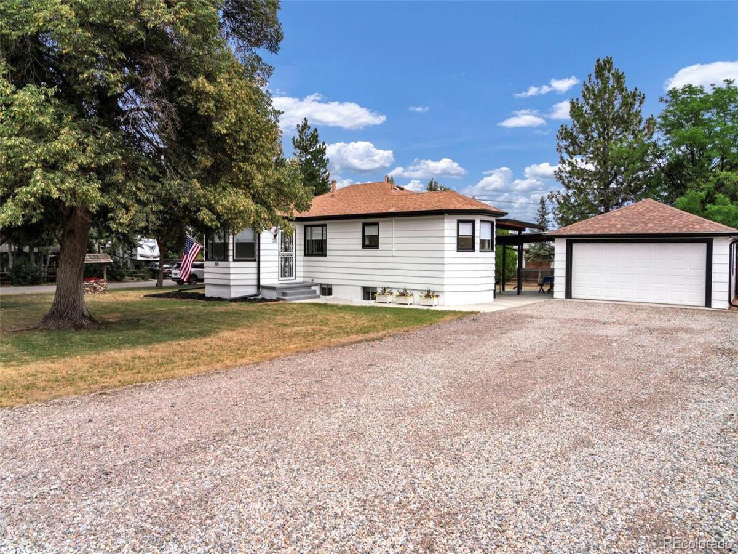
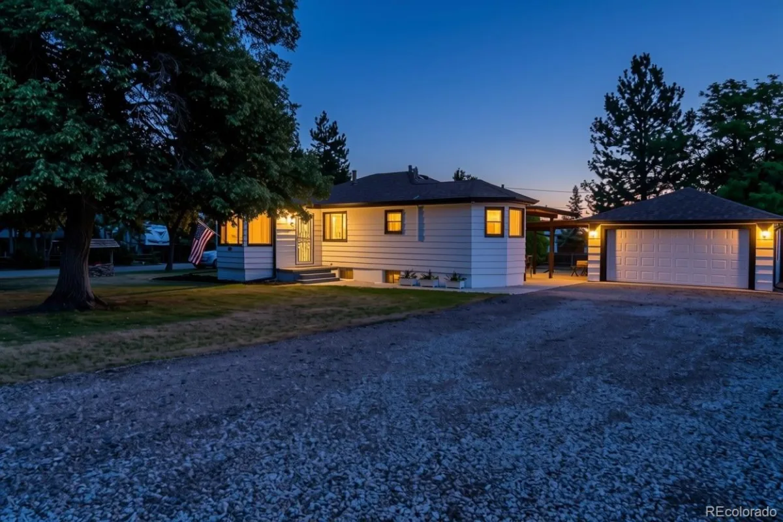
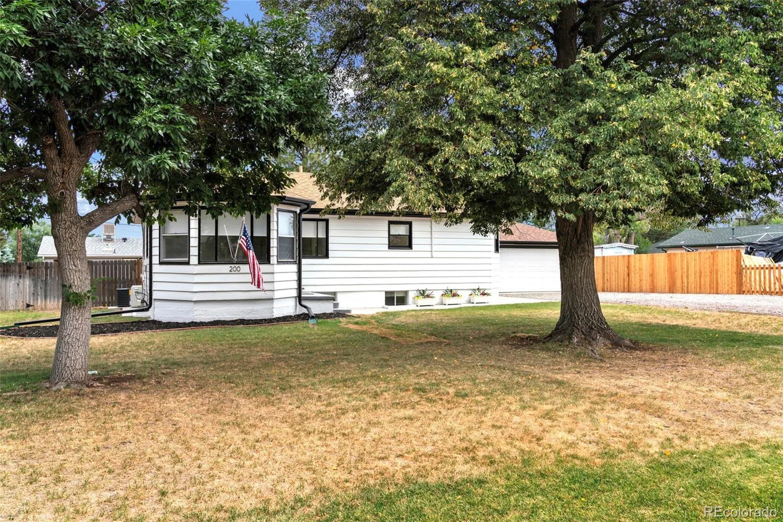
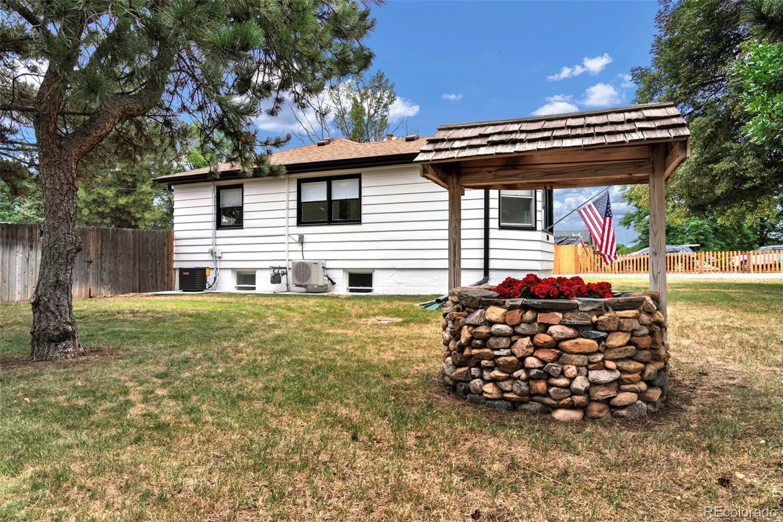
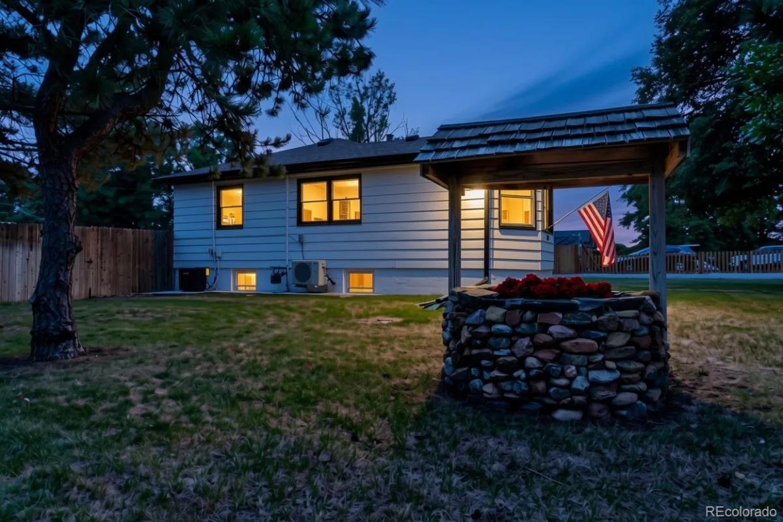
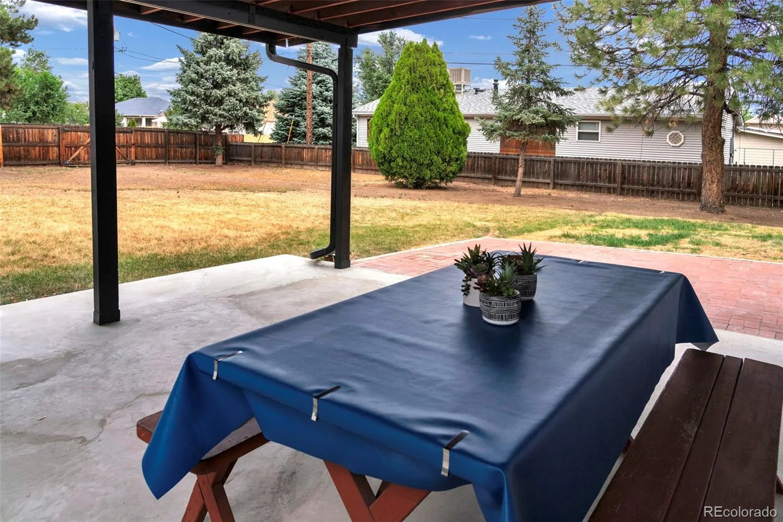
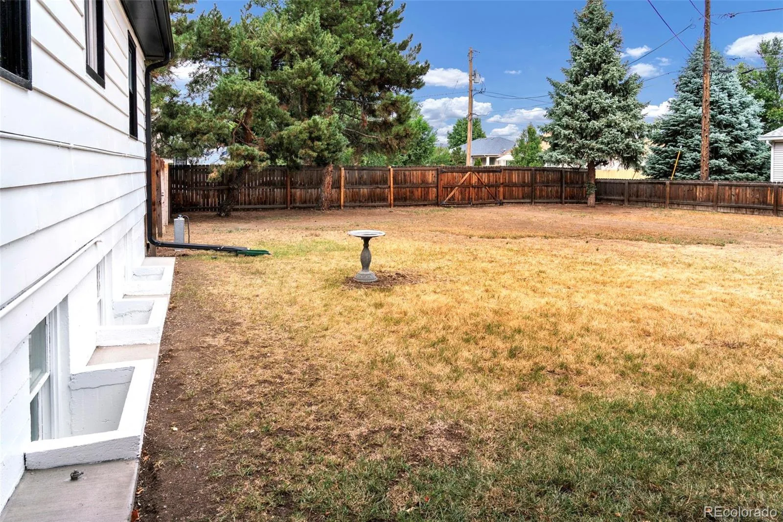
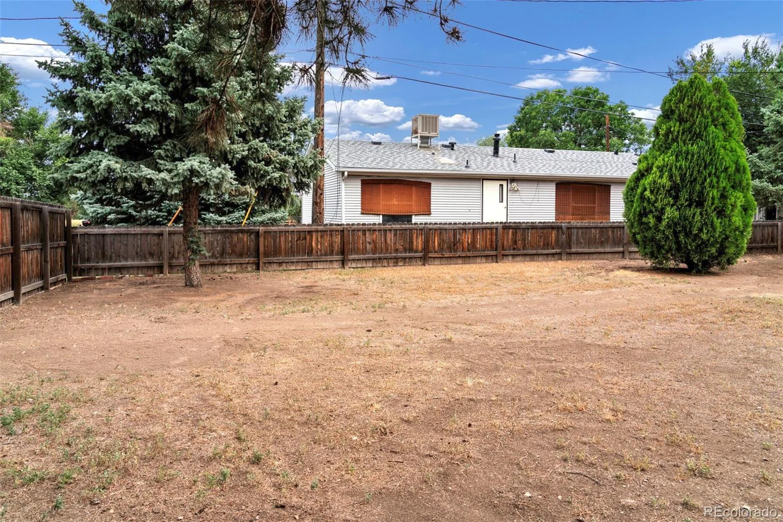
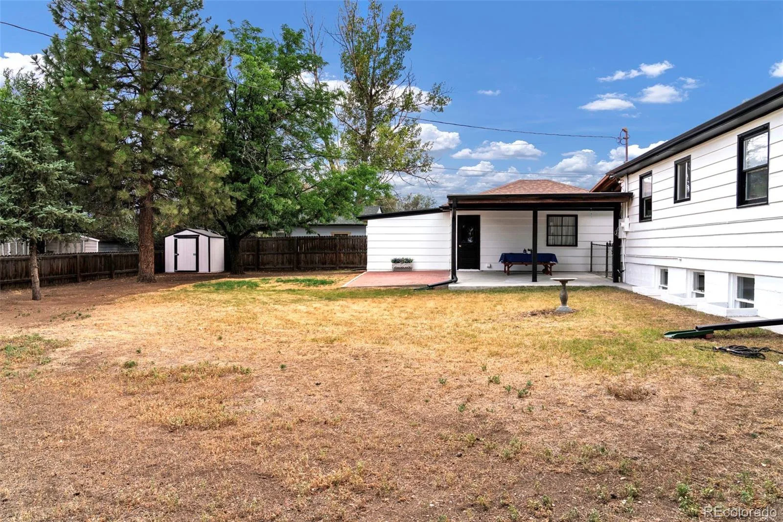
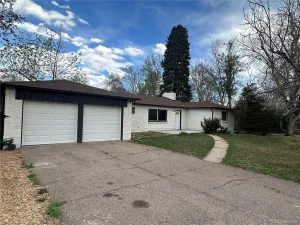
For nearly seven decades, this home has been cherished and maintained by the same family, and now it is ready for its next chapter. Sitting on an exceptionally large lot of nearly a half an acre this property offers space, flexibility, and possibilities that are increasingly hard to find.
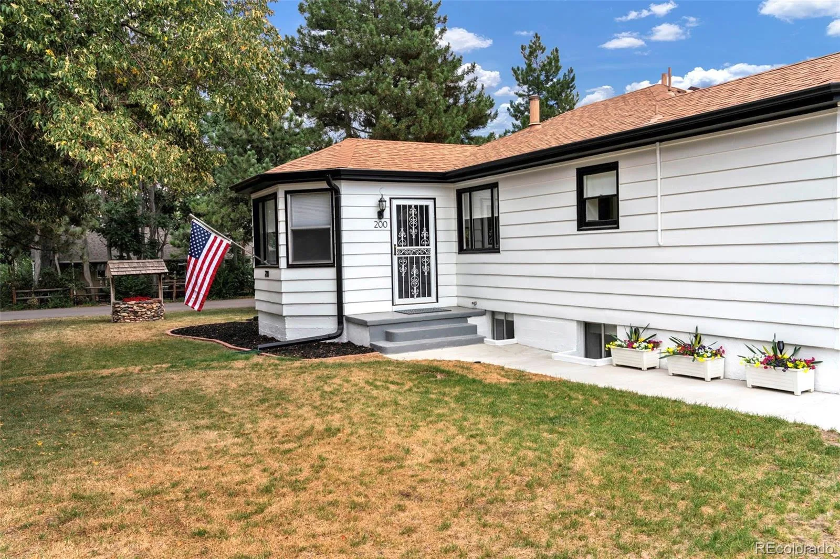
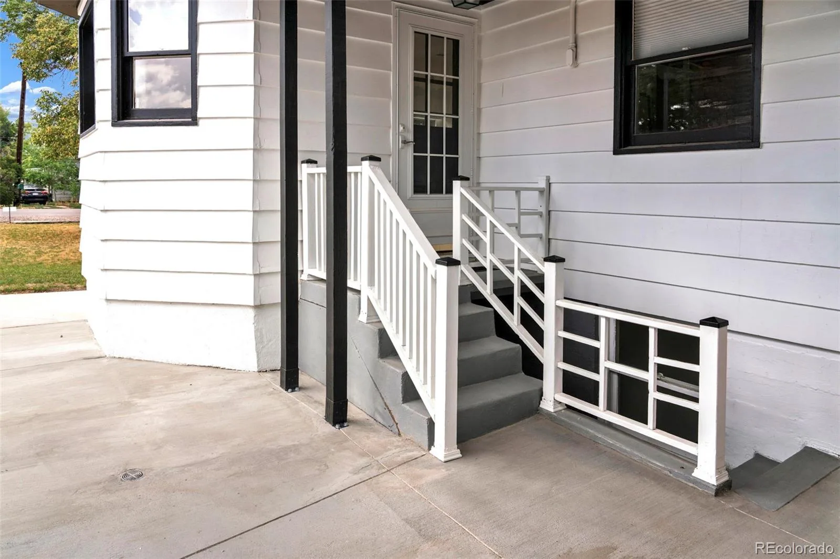
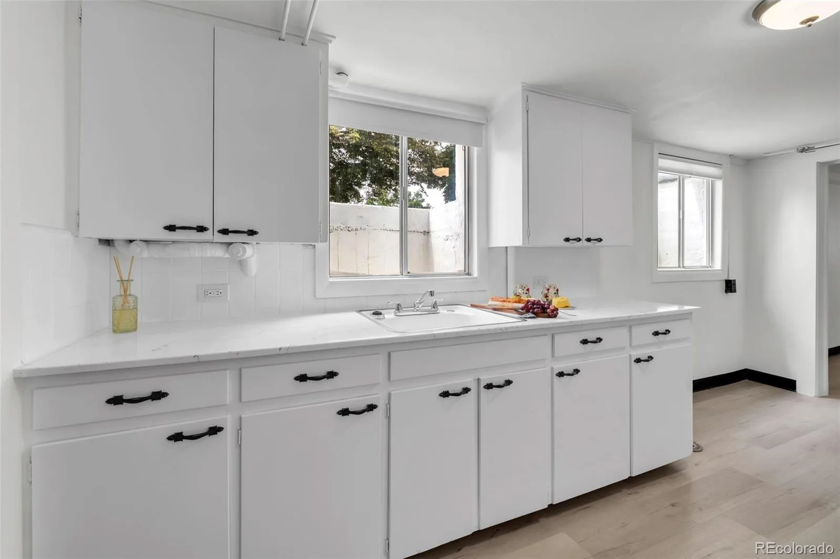
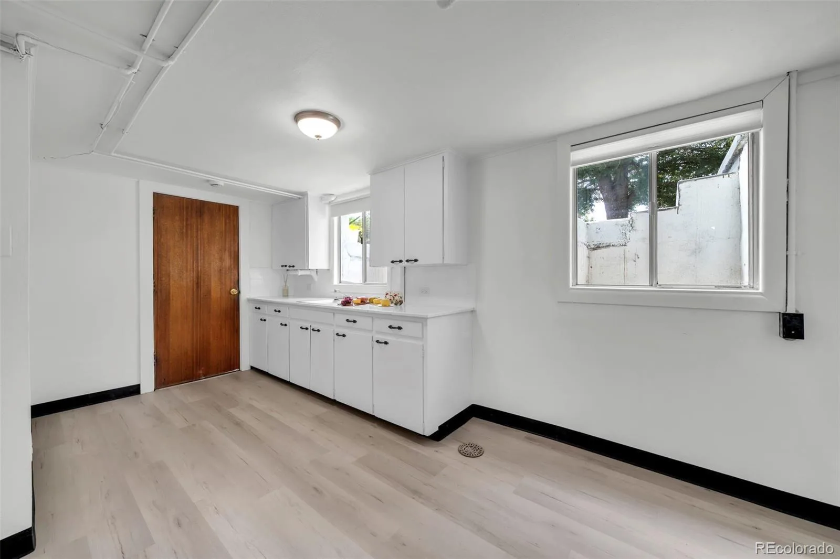
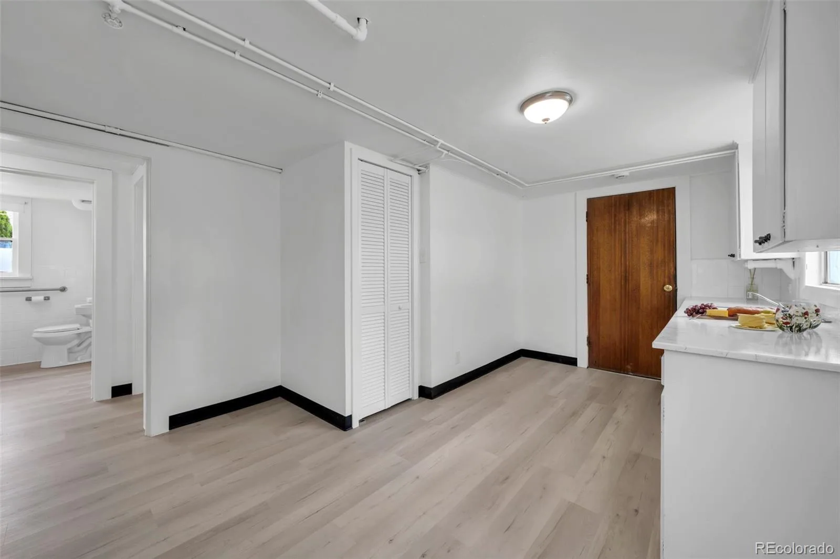
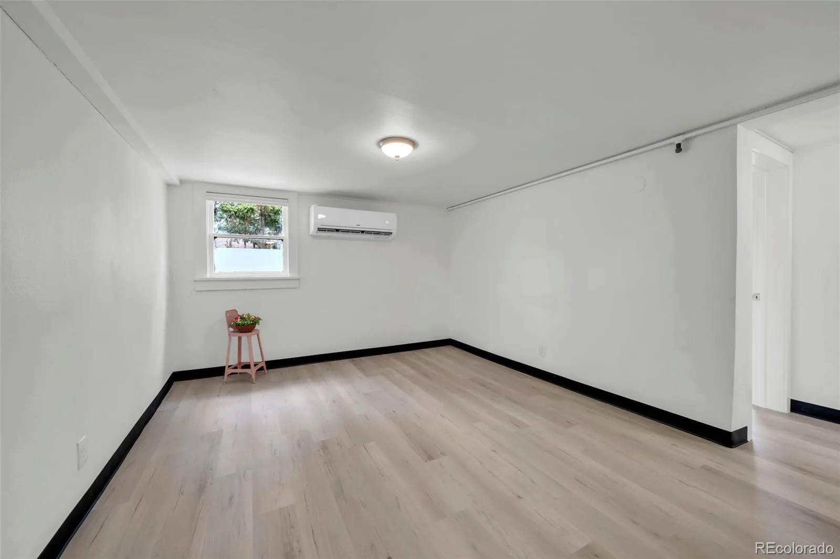
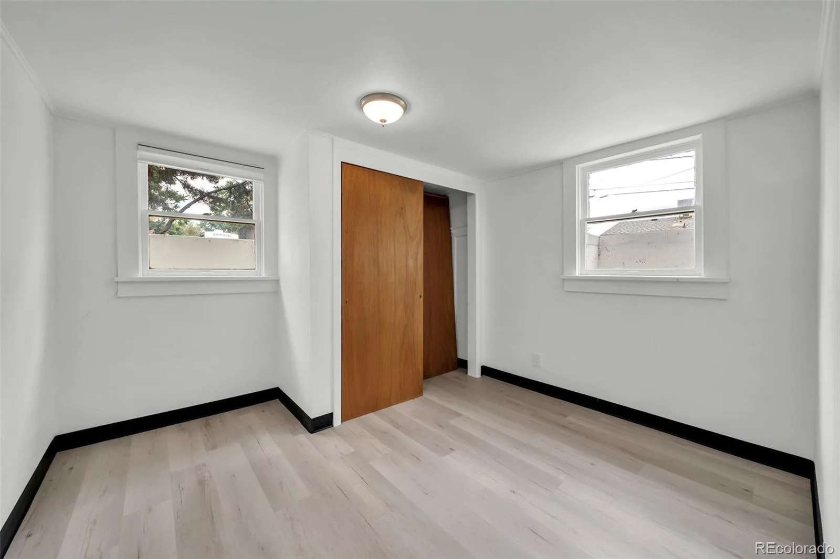
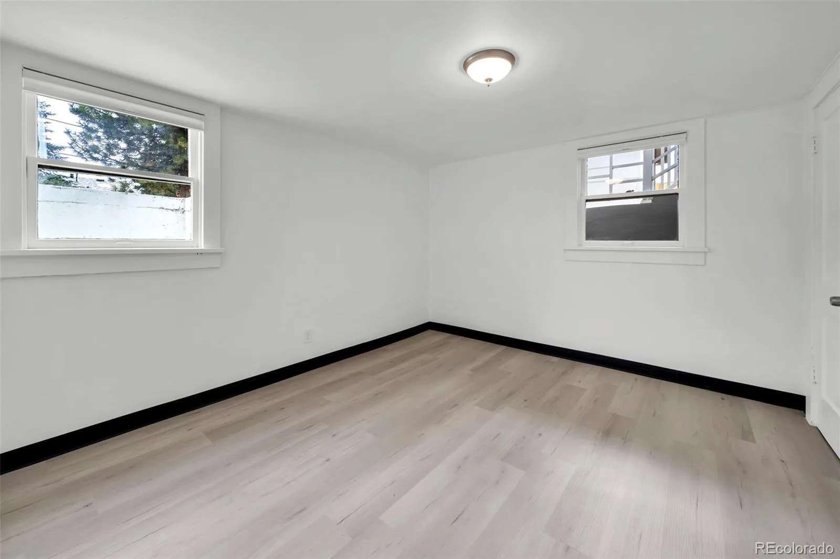
The separate entrance to the lower level creates incredible versatility for a multigenerational living arrangement, guest suite, home office, or potential income-producing space. The lower level provides the opportunity for additional privacy and independence while still being part of the main home.
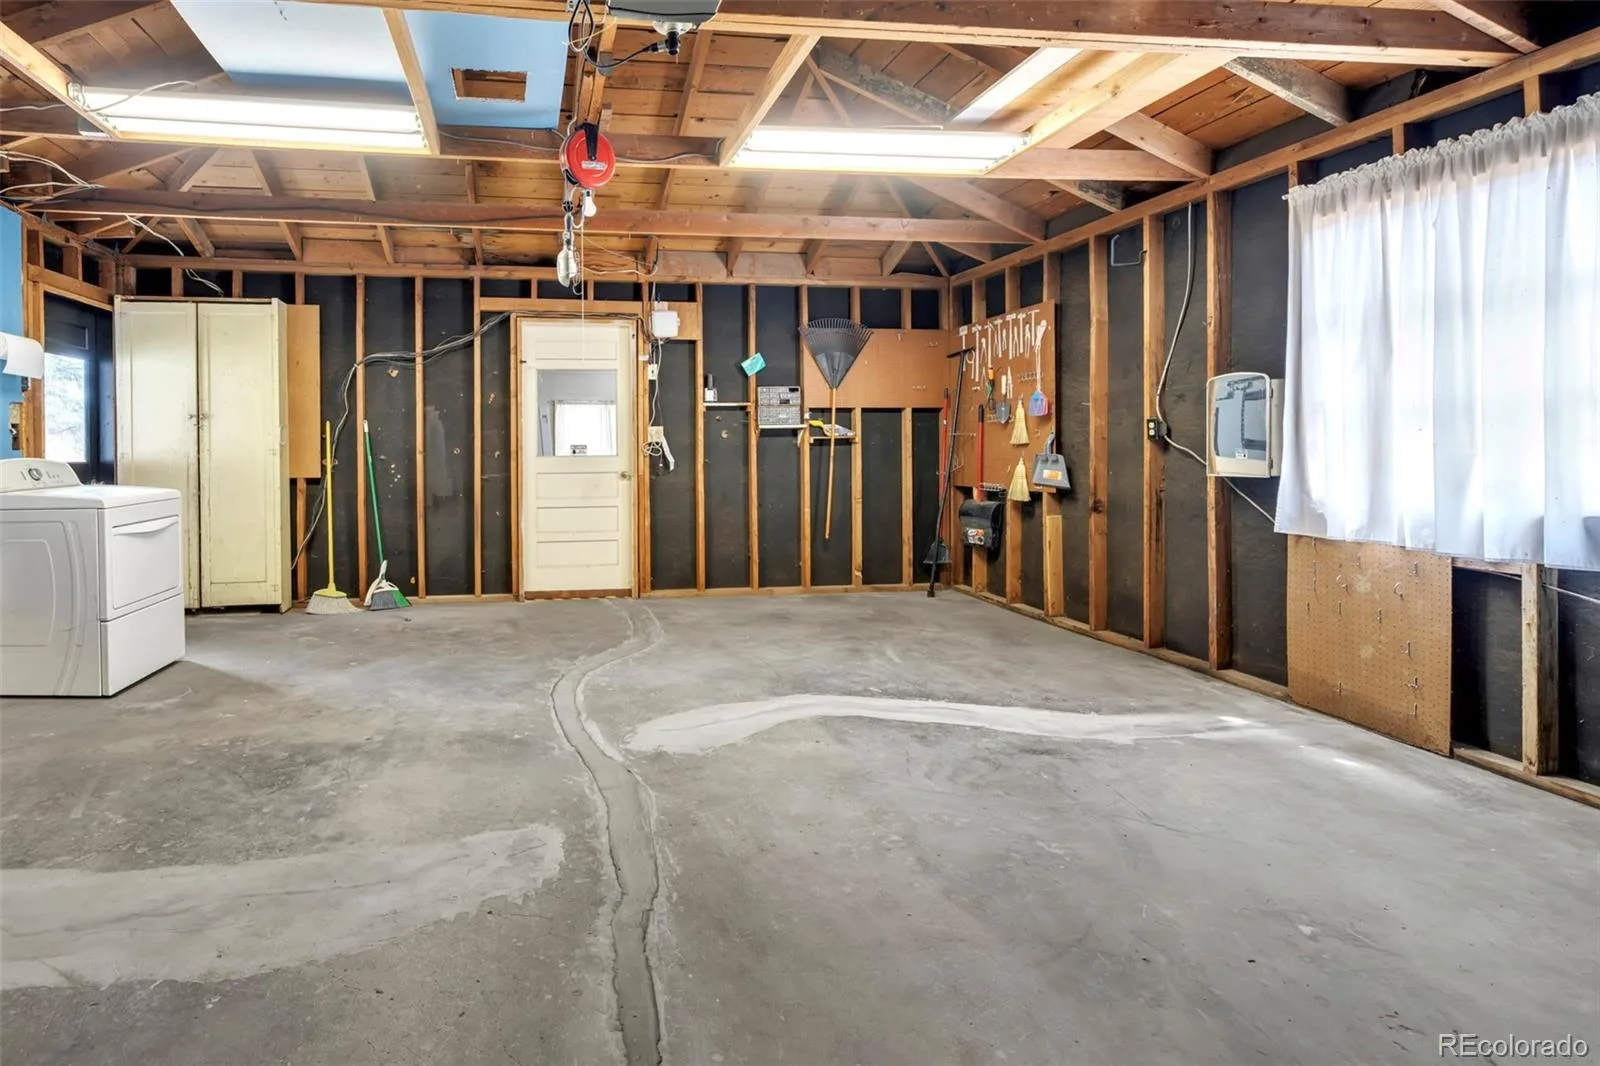
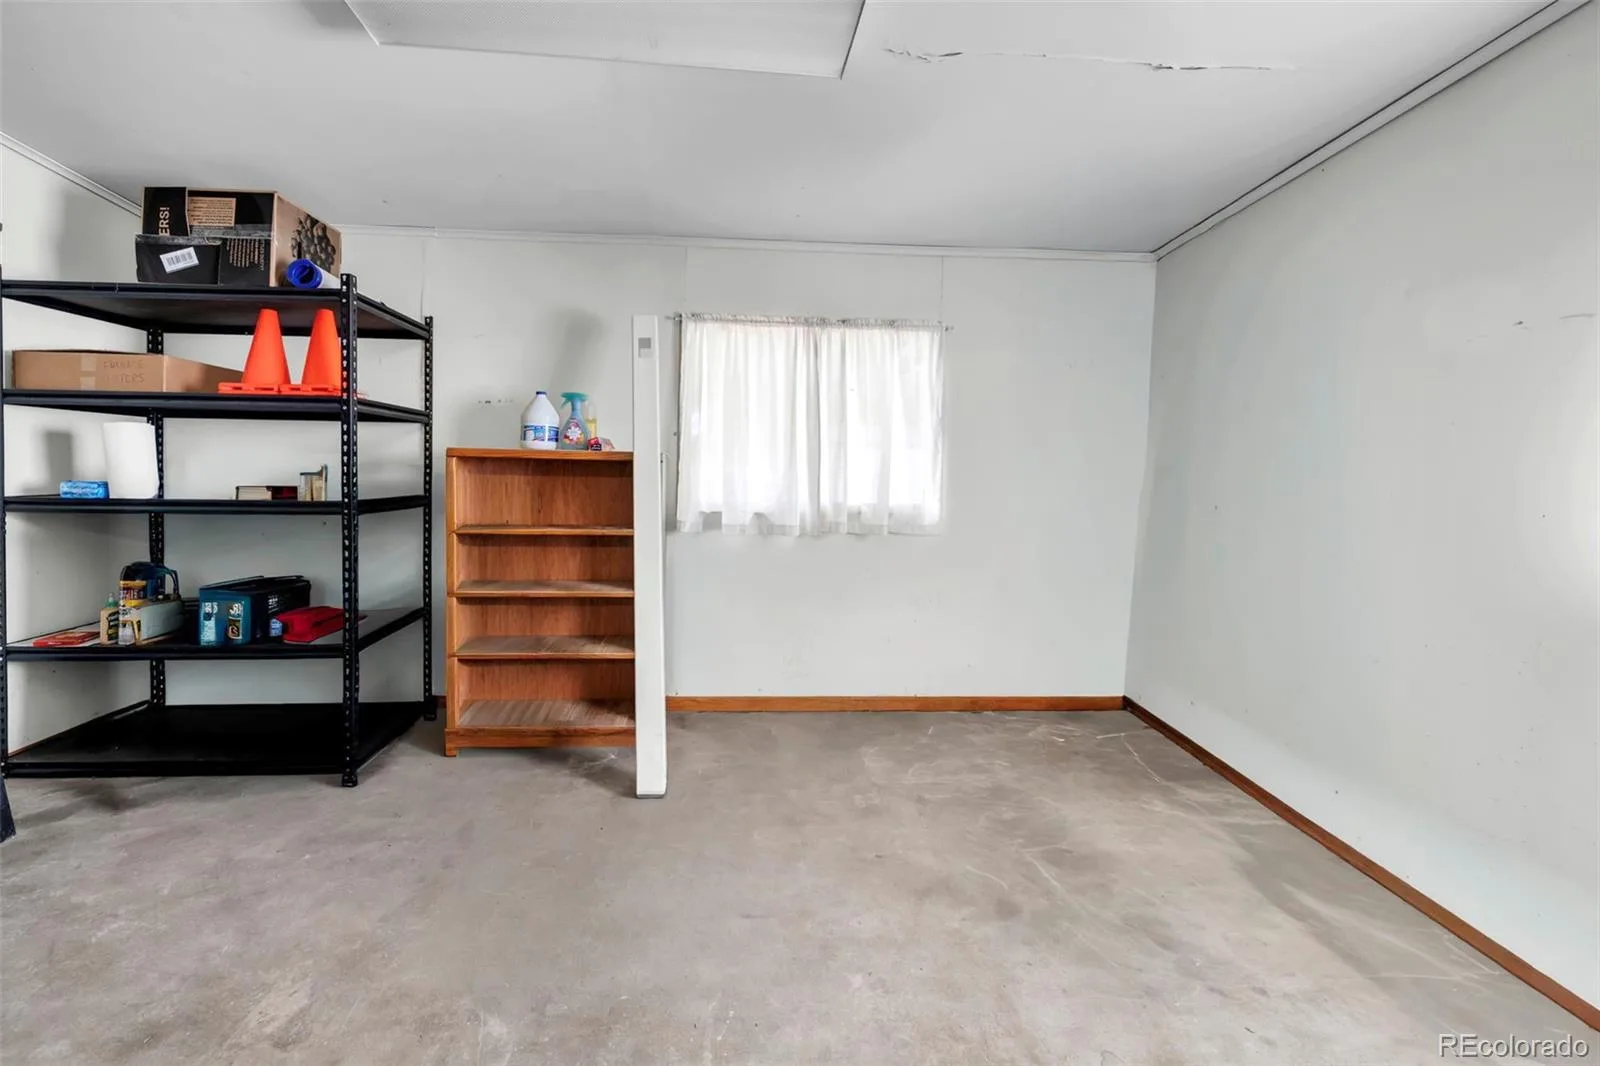
The property also features a garage with additional rear space, offering an ideal opportunity for a workshop, home office, hobby area, or additional storage. Whether you’re a contractor, entrepreneur, hobbyist, or simply need more room to work from home, this space gives you options.
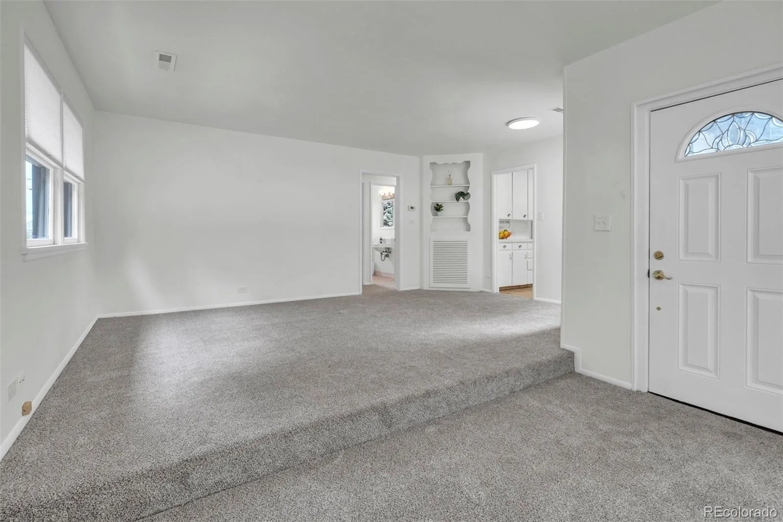
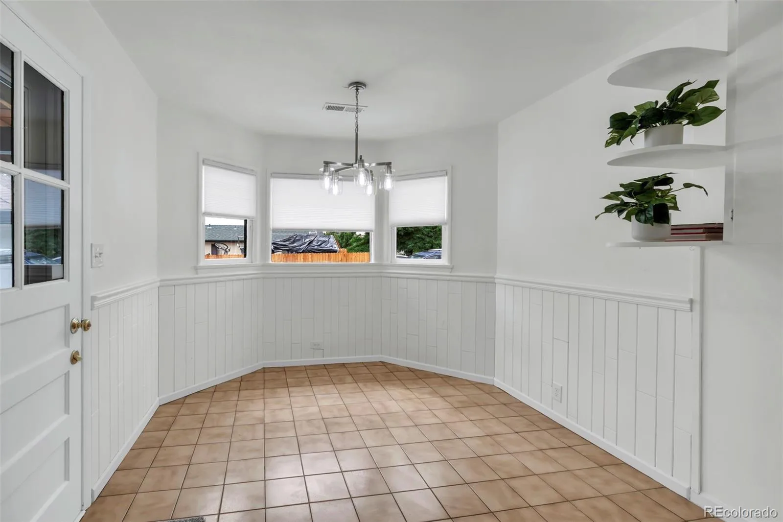
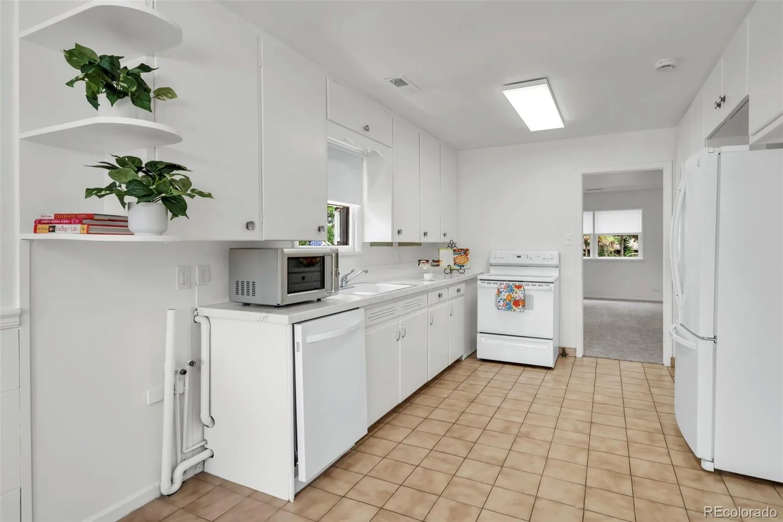
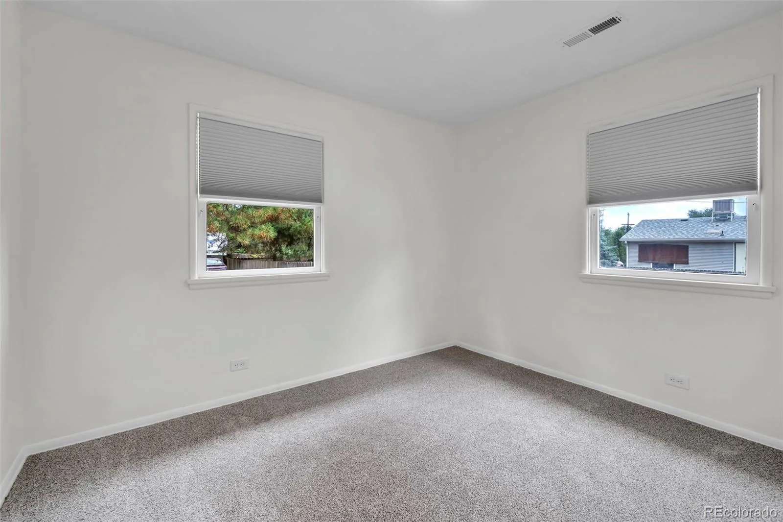
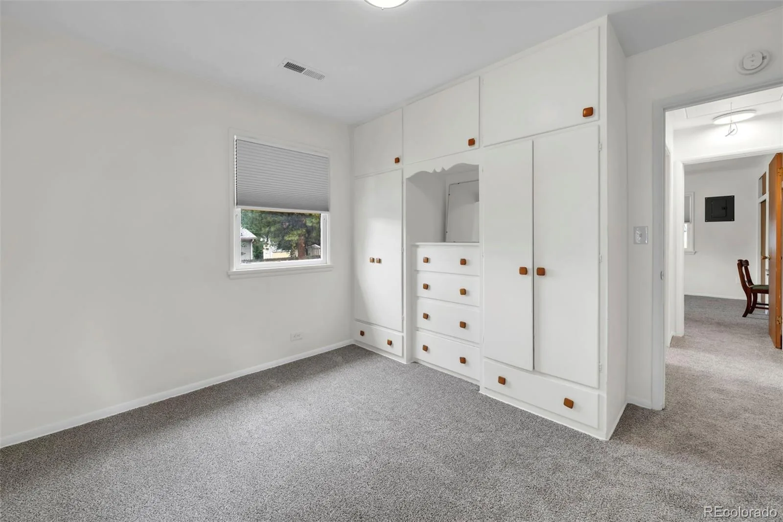
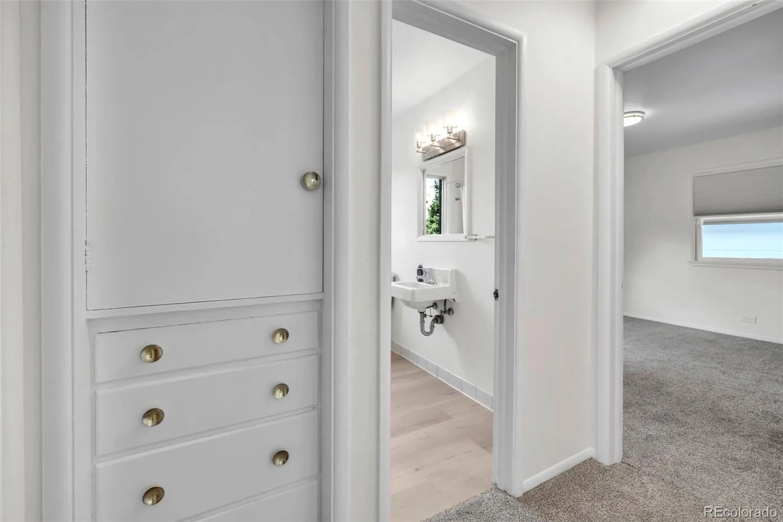
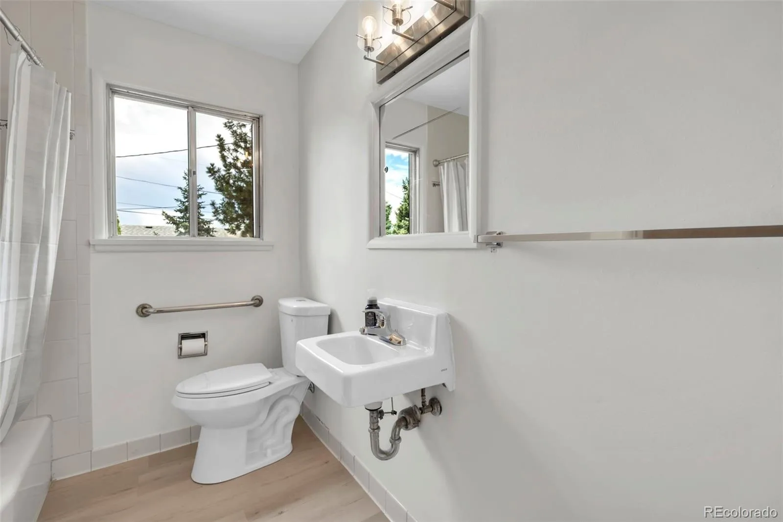
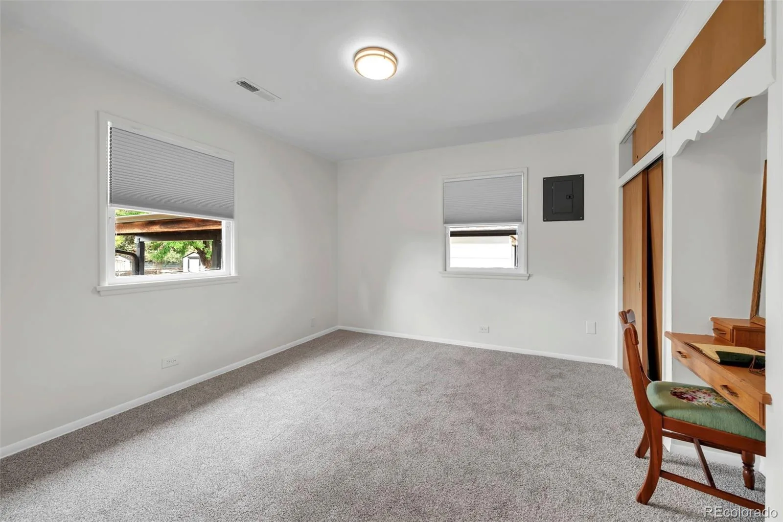
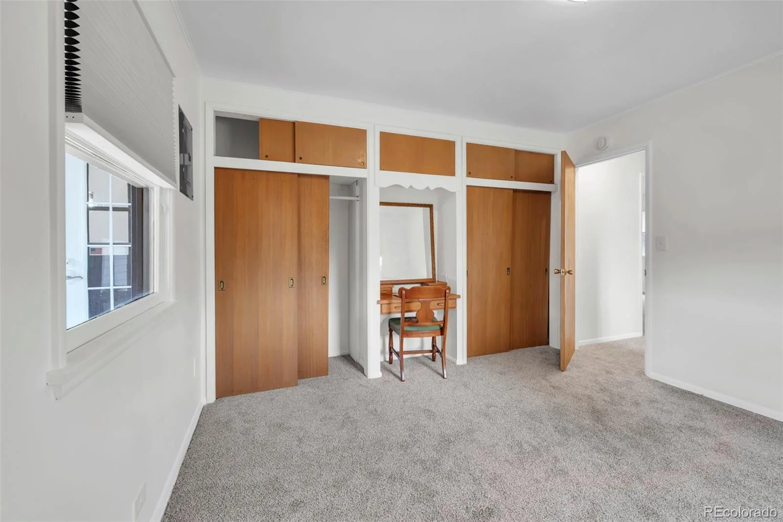
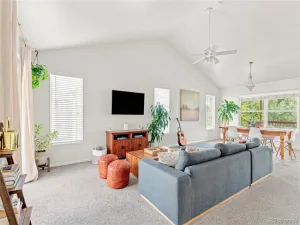
The home has been thoughtfully updated while maintaining the character and pride of ownership that comes from nearly 70 years with the same family. Improvements include updated mechanical systems, new garage roof, electrical and plumbing improvements, updated flooring, fresh paint, and numerous exterior improvements.
This is more than a house—it’s a property with room to live, room to work, room for family, and room to create additional possibilities.
Nearly 20,000 square feet of land. Separate lower-level entrance. Multigenerational potential. Potential income-producing opportunity. Flexible garage/workspace. And a history of true pride of ownership since 1959.
Come see what makes this one special.
For nearly seven decades, this home has been cherished and maintained by the same family, and now it is ready for its next chapter. Sitting on an exceptionally large lot of nearly a half an acre this property offers space, flexibility, and possibilities that are increasingly hard to find.
The separate entrance to the lower level creates incredible versatility for a multigenerational living arrangement, guest suite, home office, or potential income-producing space. The lower level provides the opportunity for additional privacy and independence while still being part of the main home.
The property also features a garage with additional rear space, offering an ideal opportunity for a workshop, home office, hobby area, or additional storage. Whether you’re a contractor, entrepreneur, hobbyist, or simply need more room to work from home, this space gives you options.
The home has been thoughtfully updated while maintaining the character and pride of ownership that comes from nearly 70 years with the same family. Improvements include updated mechanical systems, new garage roof, electrical and plumbing improvements, updated flooring, fresh paint, and numerous exterior improvements.
This is more than a house—it’s a property with room to live, room to work, room for family, and room to create additional possibilities.
Nearly 20,000 square feet of land. Separate lower-level entrance. Multigenerational potential. Potential income-producing opportunity. Flexible garage/workspace. And a history of true pride of ownership since 1959.
Come see what makes this one special.
Property Details
Price:
$589,000
MLS #:
REC4879771
Status:
Active
Beds:
4
Baths:
2
Type:
Single Family
Subtype:
Single Family Residence
Subdivision:
North Alameda
Finished Sq Ft:
1,938
Total Sq Ft:
1,938
Lot Size:
18,774 sqft / 0.43 acres (approx)
Year Built:
1941
Schools
School District:
Jefferson County R-1
Elementary School:
Rose Stein International
Middle School:
Alameda Int’l
High School:
Alameda Int’l
Interior
Above Grade Finished Area
969
Appliances
Gas Water Heater, Microwave, Refrigerator, Self Cleaning Oven
Bathrooms
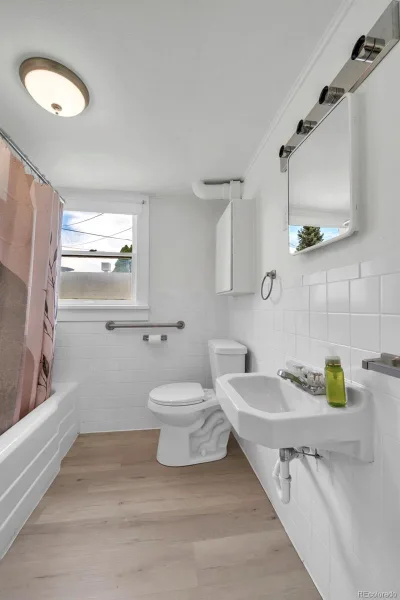
2 Full Bathrooms
Below Grade Finished Area
969
Cooling
Central Air
Flooring
Carpet, Vinyl
Heating
Forced Air
Interior Features
Built-in Features, Smoke Free
Levels
One
Main Level Bathrooms
1
Main Level Bedrooms
2
Exterior
Construction Materials
Brick, Concrete
Exterior Features
Private Yard, Rain Gutters, Smart Irrigation
Fencing
Full
Garage Spaces
2
Lot Features
Landscaped, Many Trees, Sprinklers In Front, Sprinklers In Rear
Parking Features
220 Volts, Concrete, Gravel, Exterior Access Door, Storage
Parking Spots
6
Parking Total
6
Patio And Porch Features
Covered, Patio
Roof
Composition
View
City
Financial
Tax Year
2025
Taxes
$3,396
Map
Contact Us
Mortgage Calculator
Property Summary
- Located in the North Alameda subdivision, 200 S Newland Street Denver CO is a Single Family for sale in Denver, CO, 80226. It is listed for $589,000 and features 4 beds, 2 baths, and has approximately 1,938 square feet of living space, and was originally constructed in 1941. The current price per square foot is $304. The average price per square foot for Single Family listings in Denver is $370. The average listing price for Single Family in Denver is $895,389. To schedule a showing of MLS#rec4879771 at 200 S Newland Street in Denver, CO, contact your Smart Sale AI agent at 3039066915.
Similar Listings Nearby

Additional Details
MLS ID : REC4879771
Listing Key : REC2056226489
Parcel Number : 061061
Zip Code : 80226
City : Denver
State : CO
Building if Condo :
Full Street: 200 S Newland Street
Address : 200
Address Prefix :
Address Suffix : Street
Street : Newland
Street Prefix : S
Street Suffix :
Unit if Condo :
Latitude : 39.714607
Longitude : -105.069458
Property Type : singlefamily
Property Sub Type : Single Family Residence
Stories Total if Condo :
Lot Size : 18,774 sqft / 0.43 acres (approx)
Ownership : Individual
Zoning :
Condition : Updated/Remodeled
Renovation :
Pets Allowed :
Special Conditions : None
Possession : Closing/DOD,Negotiable
Original Price : 589000
Close Price :
Close Date :
List Date : Aug 21, 2026
List Contract Date : 2026-08-21
Off Market Date :
Purchase Contract Date :
Days on Market : 8
Concessions Amount :
Concession Comment :
Renovation :
Company : RE/MAX Momentum

Copyright 2026. All rights reserved.
200 S Newland Street
Denver, CO