
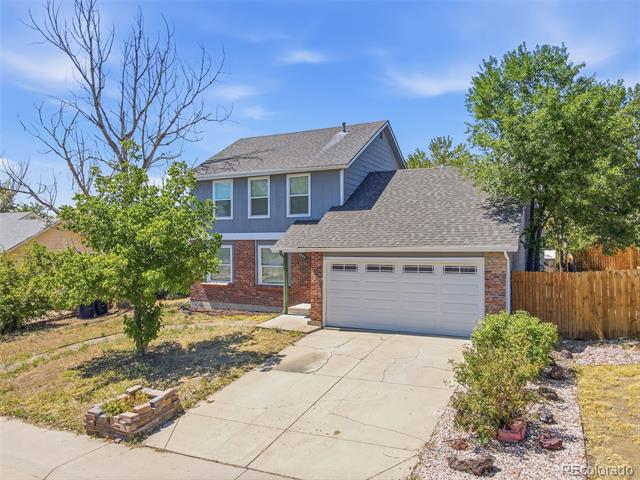
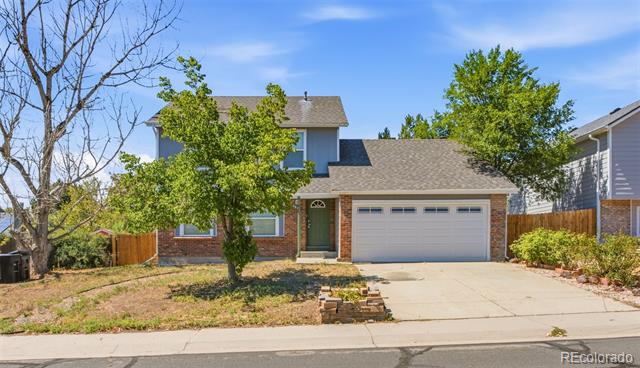
Welcome to this beautifully updated home in the North Hills community of Thornton! Offering 3 bedrooms, 3 bathrooms, 1,476 sq. ft. of living space, and a 2-car garage, this move-in-ready home features a bright, open layout with modern updates throughout.
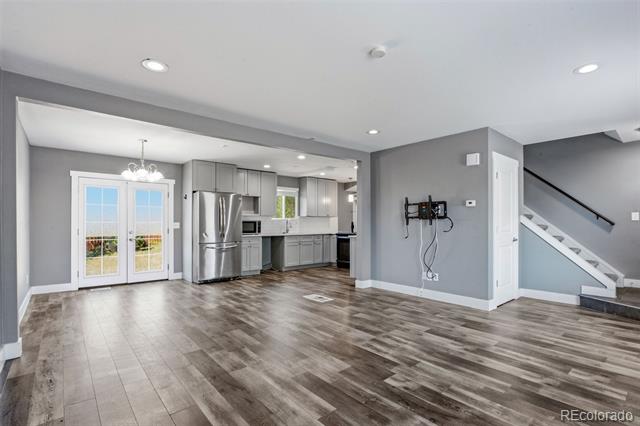
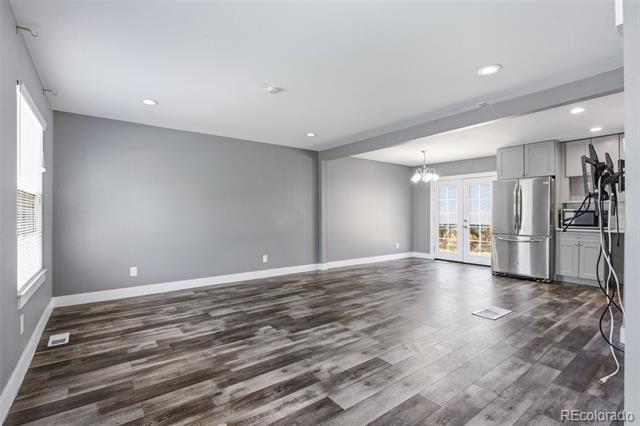
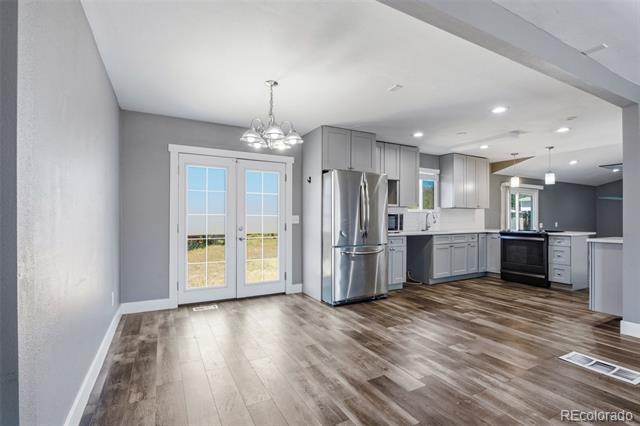
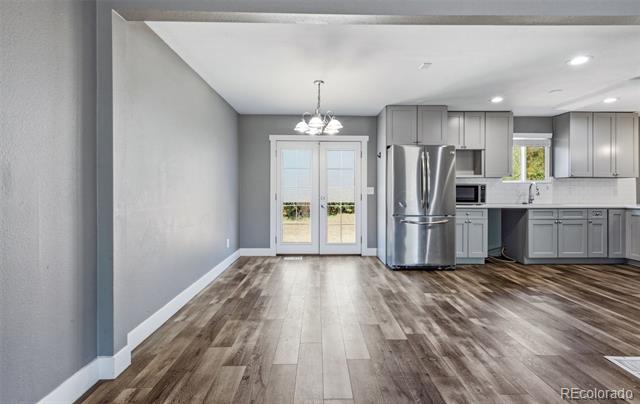
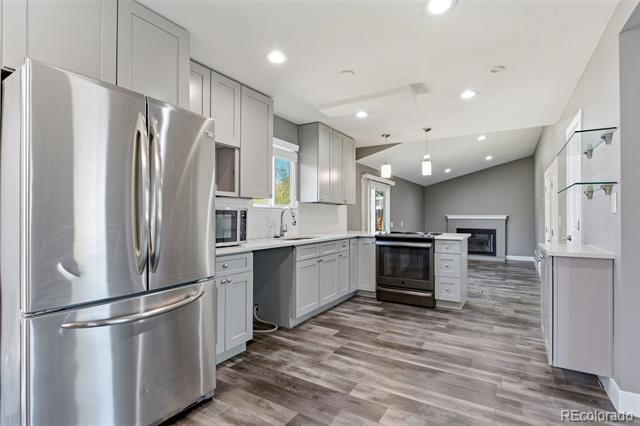
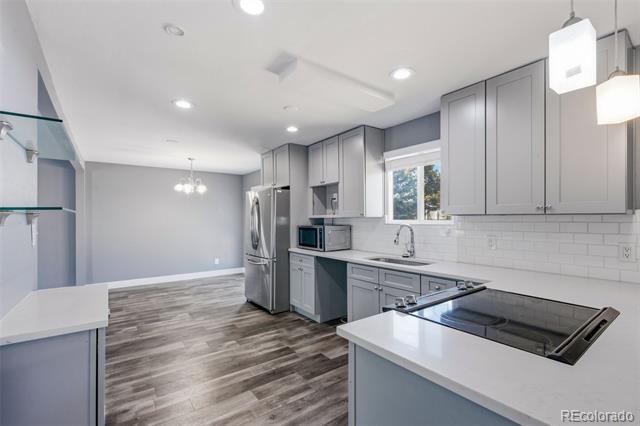
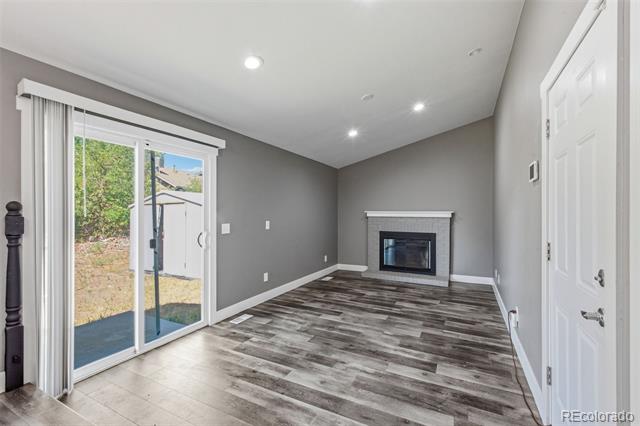
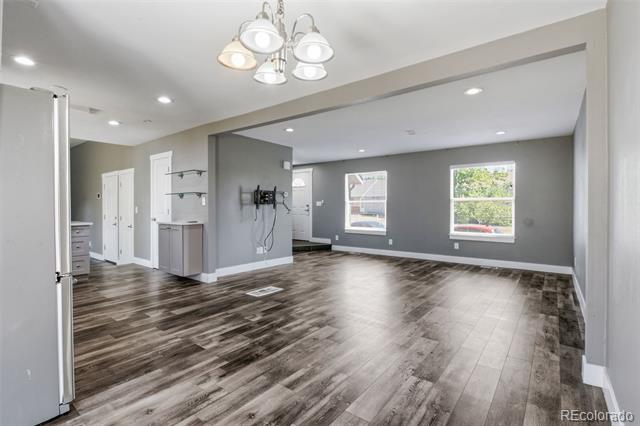
The main level offers spacious living and dining areas with wood-style flooring, recessed lighting, and plenty of natural light. The updated kitchen features gray cabinetry, white countertops, subway tile backsplash, stainless steel appliances, and generous cabinet and counter space. Continue into the inviting family room featuring vaulted ceilings, a cozy fireplace, and direct access to the backyard.
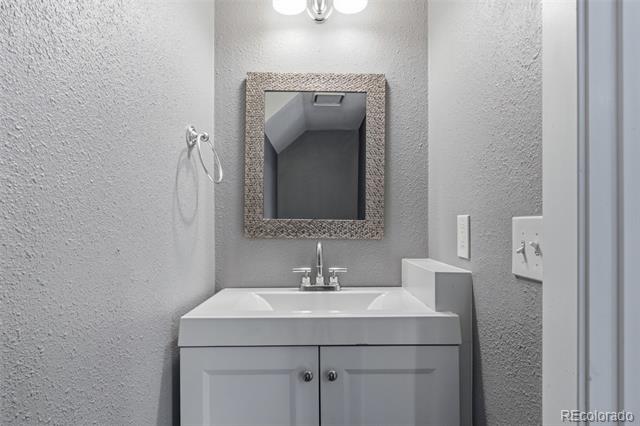
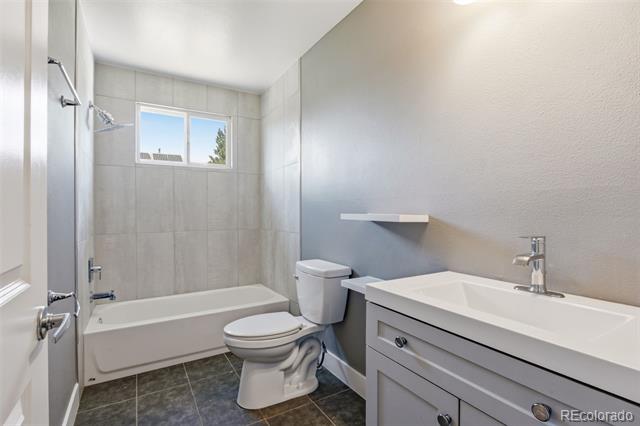
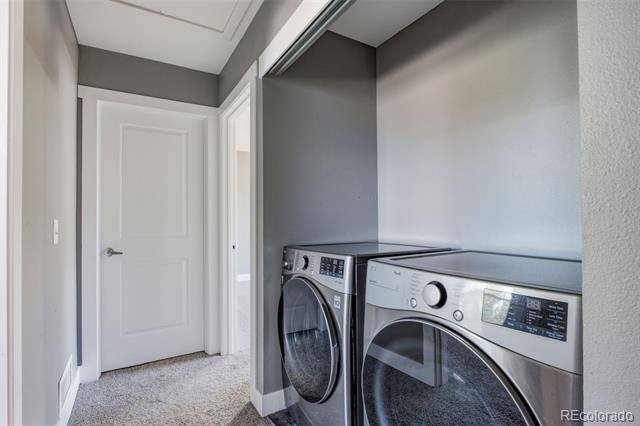
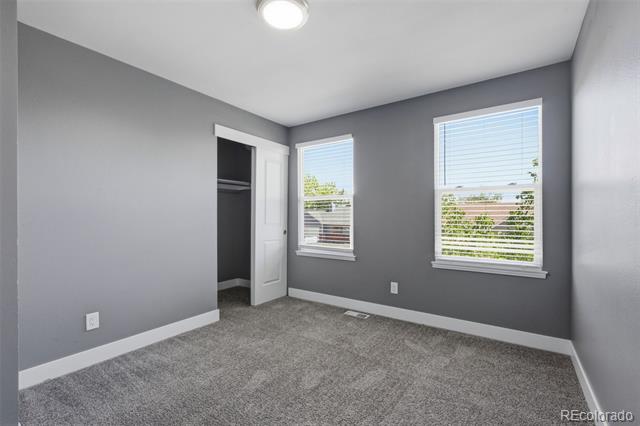
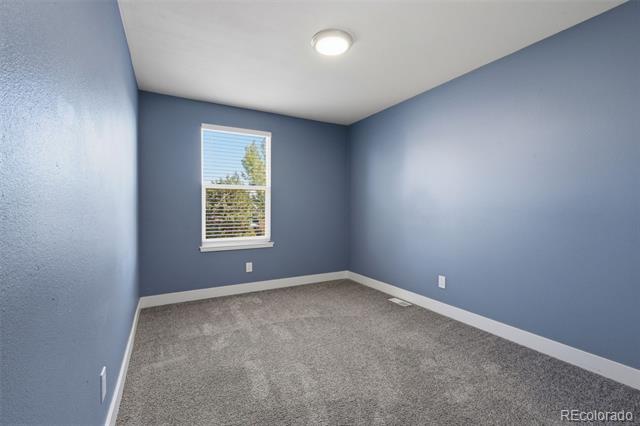
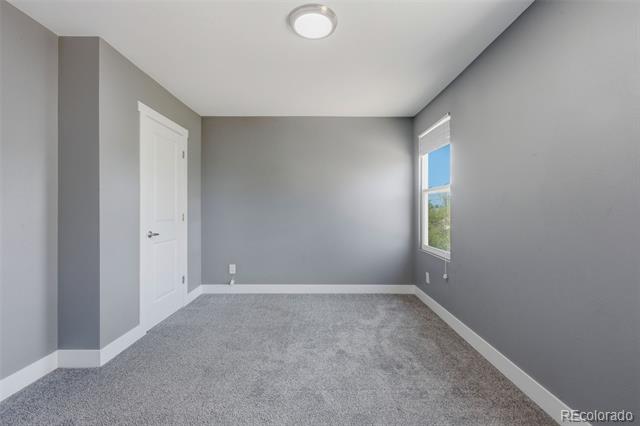
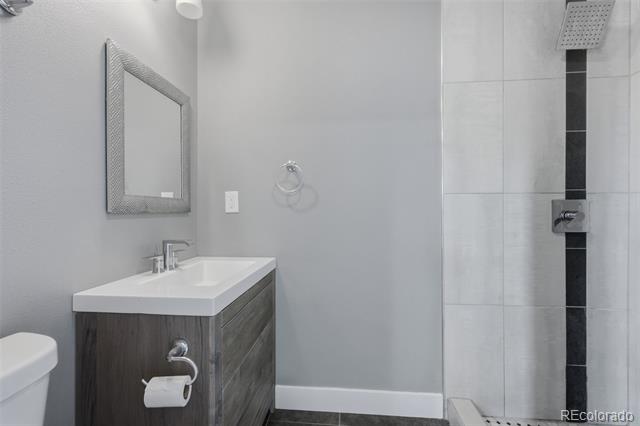
Upstairs you’ll find three comfortable bedrooms with newer carpet, updated bathrooms with modern tile and finishes, and a conveniently located laundry area.
Major improvements completed in 2021 include a new roof, flooring, appliances, water heater, A/C, and furnace, providing added peace of mind for the next owner.
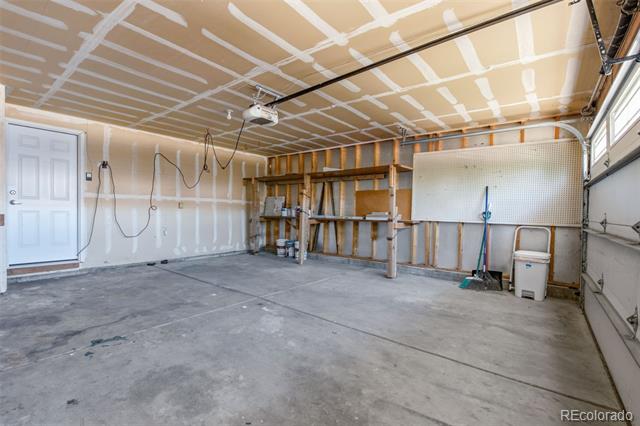
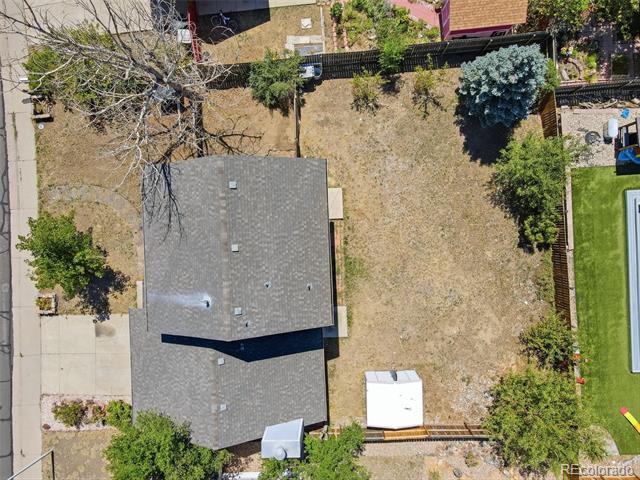
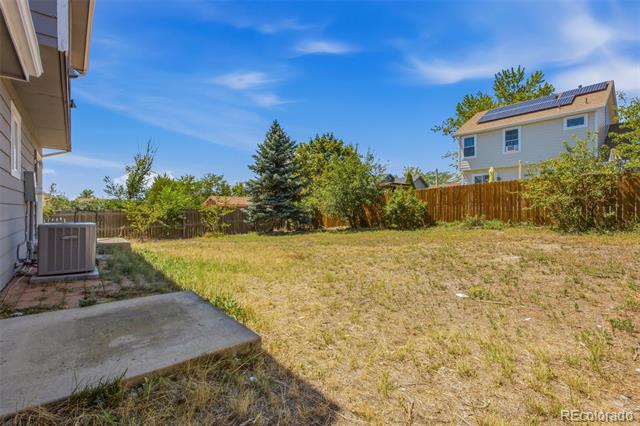
Outside, enjoy a large, fully fenced backyard with plenty of room to entertain, garden, play, or create your own outdoor retreat. Additional highlights include a storage shed, patio area, central A/C, and an attached 2-car garage.
Conveniently located near parks, schools, shopping, dining, and major roadways. A great opportunity to own an updated home with a spacious backyard in Thornton—schedule your showing today!
The main level offers spacious living and dining areas with wood-style flooring, recessed lighting, and plenty of natural light. The updated kitchen features gray cabinetry, white countertops, subway tile backsplash, stainless steel appliances, and generous cabinet and counter space. Continue into the inviting family room featuring vaulted ceilings, a cozy fireplace, and direct access to the backyard.
Upstairs you’ll find three comfortable bedrooms with newer carpet, updated bathrooms with modern tile and finishes, and a conveniently located laundry area.
Major improvements completed in 2021 include a new roof, flooring, appliances, water heater, A/C, and furnace, providing added peace of mind for the next owner.
Outside, enjoy a large, fully fenced backyard with plenty of room to entertain, garden, play, or create your own outdoor retreat. Additional highlights include a storage shed, patio area, central A/C, and an attached 2-car garage.
Conveniently located near parks, schools, shopping, dining, and major roadways. A great opportunity to own an updated home with a spacious backyard in Thornton—schedule your showing today!
Property Details
Price:
$439,000
MLS #:
5704896
Status:
Active
Beds:
3
Baths:
3
Type:
Single Family
Subtype:
Single Family Residence
Subdivision:
North Hills Filing One Sub
Finished Sq Ft:
1,476
Lot Size:
1,476 sqft / 0.03 acres (approx)
Year Built:
1984
Schools
School District:
Mapleton R-1
Elementary School:
Bertha Heid K-8
Middle School:
York Int’l K-12
High School:
York Int’l K-12
Interior
Appliances
Disposal, Dryer, Gas Water Heater, Microwave, Range, Refrigerator, Washer
Bathrooms
1 Full Bathroom, 1 Three Quarter Bathroom, 1 Half Bathroom
Cooling
Central Air
Heating
Forced Air
Interior Features
Ceiling Fan(s)
Levels
Two
Exterior
Attached Garage YN
1
Construction Materials
Brick, Frame
Exterior Features
Lighting, Private Yard, Rain Gutters
Fencing
Full
Garage Spaces
2
Lot Features
Landscaped
Roof
Composition
Window Features
Double Pane Windows
Financial
Taxes
$2,949
Map
Contact Us
Mortgage Calculator
Property Summary
- Located in the North Hills Filing One Sub subdivision, 9875 Madison Street Denver CO is a Single Family for sale in Denver, CO, 80229. It is listed for $439,000 and features 3 beds, 3 baths, and has approximately 1,476 square feet of living space, and was originally constructed in 1984. The current price per square foot is $297. The average price per square foot for Single Family listings in Denver is $393. The average listing price for Single Family in Denver is $887,033. To schedule a showing of MLS#5704896 at 9875 Madison Street in Denver, CO, contact your Smart Sale AI agent at 3039066915.
Similar Listings Nearby

Additional Details
MLS ID : 5704896
Listing Key : fc8a8acd0e06365e7b30797a4d3c09f7
Parcel Number : R0040451
Zip Code : 80229
City : Denver
State : CO
Building if Condo :
Full Street: 9875 Madison Street
Address : 9875
Address Prefix :
Address Suffix : Street
Street : Madison
Street Prefix :
Street Suffix :
Unit if Condo :
Latitude : 39.765484
Longitude : -104.946274
Property Type : singlefamily
Property Sub Type : Single Family Residence
Stories Total if Condo :
Lot Size : 1,476 sqft / 0.03 acres (approx)
Ownership :
Zoning :
Condition :
Renovation :
Pets Allowed :
Special Conditions : None Known
Possession :
Original Price :
Close Price :
Close Date :
List Date : Aug 20, 2026
List Contract Date : 2026-08-20
Off Market Date :
Purchase Contract Date :
Days on Market : 62
Concessions Amount :
Concession Comment :
Company : Megastar Realty

Copyright 2026. All rights reserved.
9875 Madison Street
Denver, CO