
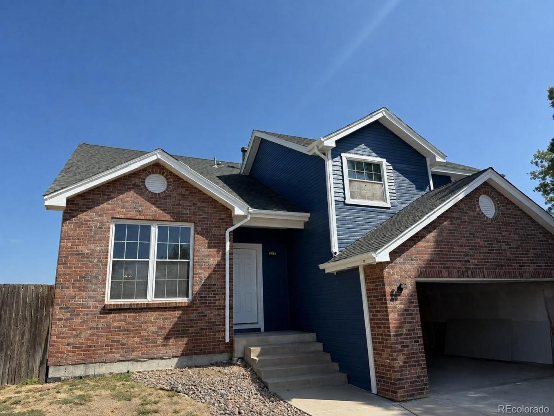
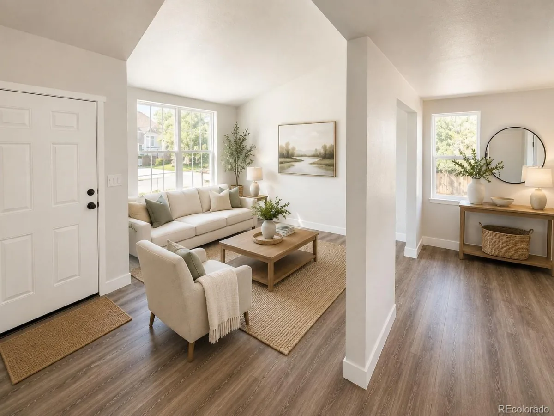
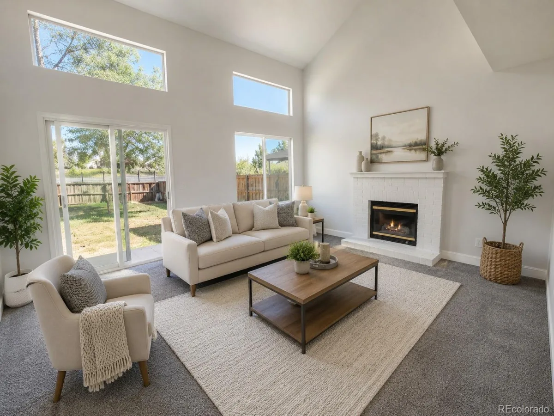
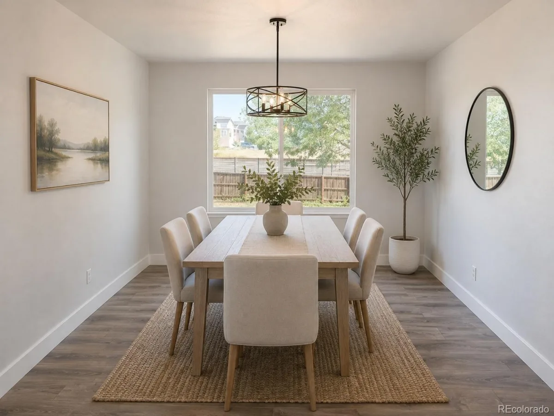
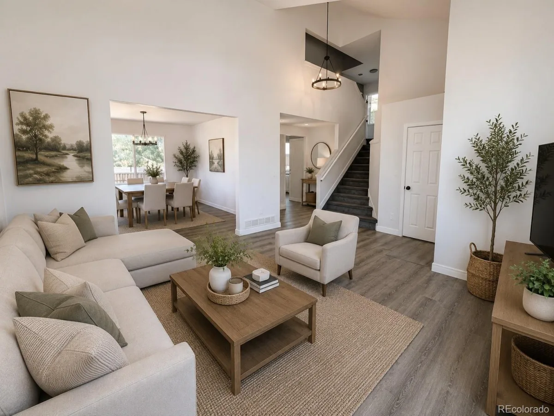
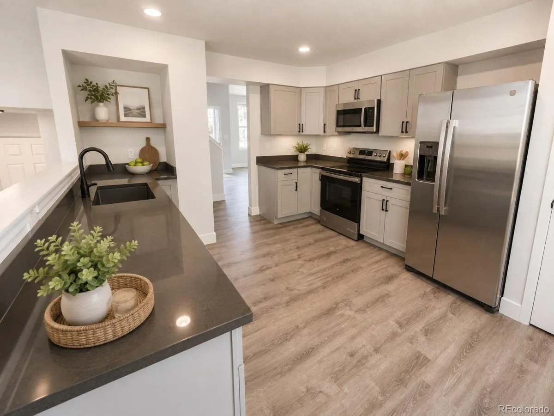
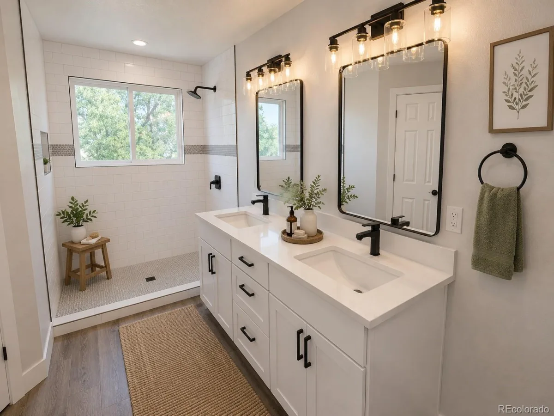
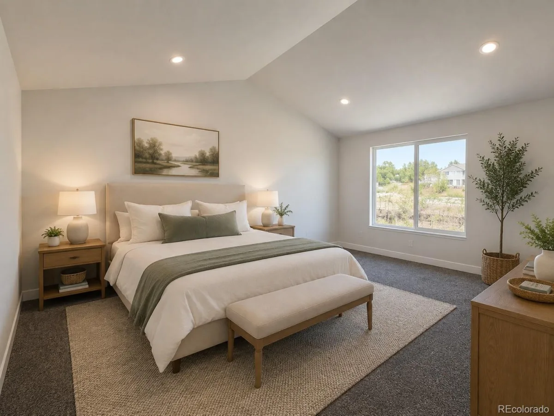
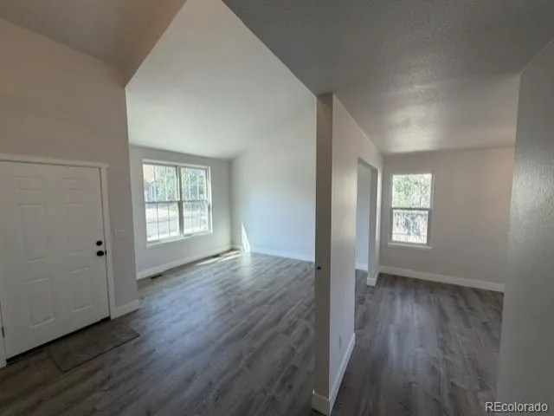
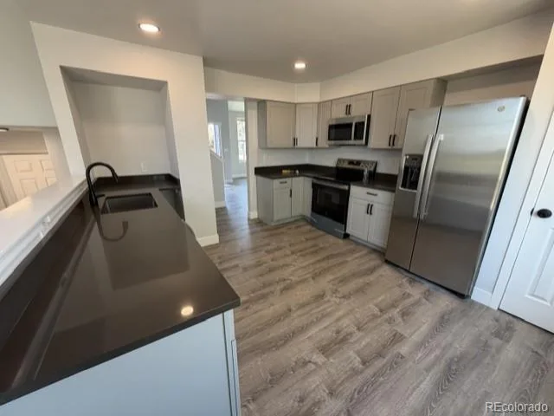
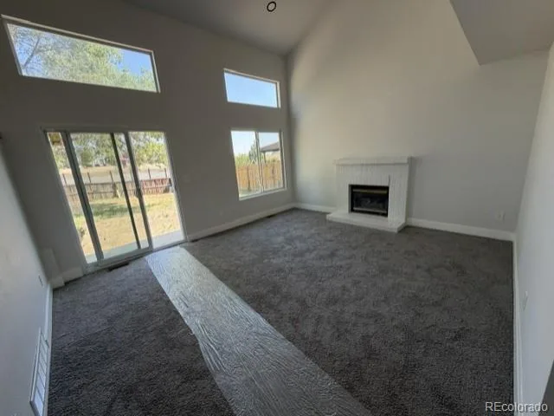
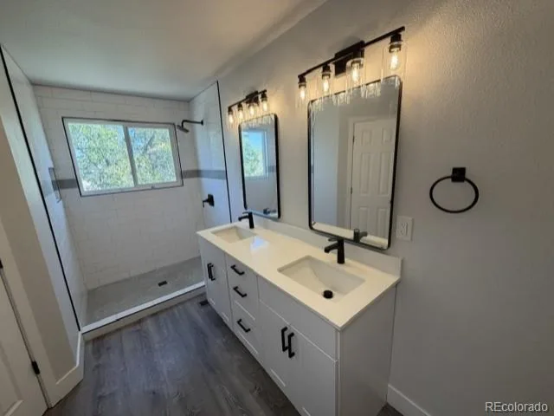
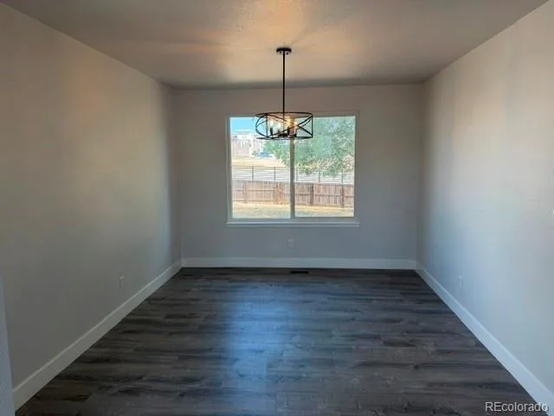
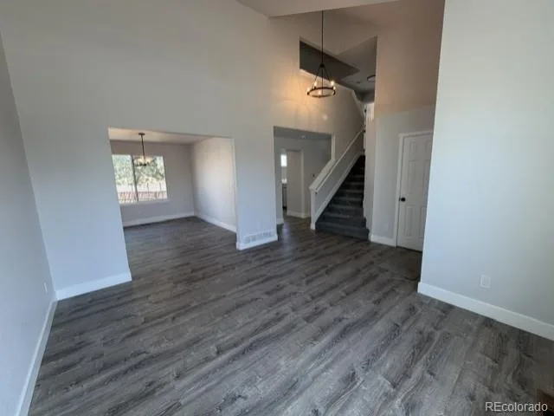
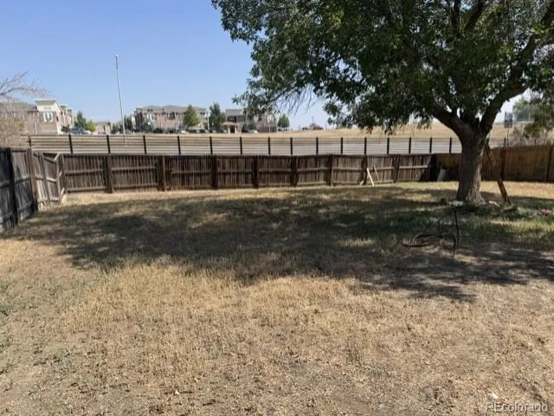
BUY ME!! Welcome to this beautifully remodeled home offering a fresh, modern feel and an incredible location! Step inside to soaring vaulted ceilings, abundant natural light, and an open, spacious floor plan designed for comfortable everyday living and entertaining. Extensive updates include new interior paint, carpet, kitchen, baths, flooring, trim, doors, fixtures, quartz countertops, and new appliances. The updated kitchen features quartz counters, stainless steel appliances, modern cabinetry, and generous workspace. The spacious primary suite offers vaulted ceilings, a walk-in closet, and a beautifully updated private bath featuring a large walk-in shower and double vanity. Additional living and dining spaces provide plenty of room to spread out, while the large backyard offers mature shade, privacy, and tons of potential for outdoor entertaining, pets, gardening, or play. Conveniently located near light rail, shopping, restaurants, stores, schools, parks, and major transportation routes. With extensive updates already completed and a fantastic location, this home is truly move-in ready.
Property Details
Price:
$534,900
MLS #:
REC1724718
Status:
Active
Beds:
3
Baths:
3
Type:
Single Family
Subtype:
Single Family Residence
Subdivision:
North Hills
Finished Sq Ft:
2,171
Total Sq Ft:
2,765
Lot Size:
9,450 sqft / 0.22 acres (approx)
Year Built:
1991
Schools
School District:
Mapleton R-1
Elementary School:
Meadow K-8
Middle School:
Meadow K-8
High School:
Mapleton Expedition
Interior
Above Grade Finished Area
2171
Appliances
Dishwasher, Disposal, Dryer, Microwave, Oven, Range, Refrigerator, Washer
Bathrooms
2 Three Quarter Bathrooms, 1 Half Bathroom
Below Grade Unfinished Area
594
Cooling
Central Air
Flooring
Carpet, Laminate
Heating
Forced Air
Levels
Multi/Split
Main Level Bathrooms
1
Exterior
Attached Garage YN
1
Construction Materials
Frame
Exterior Features
Private Yard
Garage Spaces
2
Lot Features
Cul-De-Sac
Parking Spots
2
Parking Total
2
Patio And Porch Features
Patio
Roof
Composition
Financial
Tax Year
2025
Taxes
$3,206
Map
Contact Us
Mortgage Calculator
Property Summary
- Located in the North Hills subdivision, 3881 E 99th Lane Denver CO is a Single Family for sale in Denver, CO, 80229. It is listed for $534,900 and features 3 beds, 3 baths, and has approximately 2,765 square feet of living space, and was originally constructed in 1991. The current price per square foot is $193. The average price per square foot for Single Family listings in Denver is $370. The average listing price for Single Family in Denver is $895,251. To schedule a showing of MLS#rec1724718 at 3881 E 99th Lane in Denver, CO, contact your Smart Sale AI agent at 3039066915.
Similar Listings Nearby

Additional Details
MLS ID : REC1724718
Listing Key : REC2056269516
Parcel Number : R0040364
Zip Code : 80229
City : Denver
State : CO
Building if Condo :
Full Street: 3881 E 99th Lane
Address : 3881
Address Prefix :
Address Suffix : Lane
Street : 99th
Street Prefix : E
Street Suffix :
Unit if Condo :
Latitude : 39.877262
Longitude : -104.942322
Property Type : singlefamily
Property Sub Type : Single Family Residence
Stories Total if Condo :
Lot Size : 9,450 sqft / 0.22 acres (approx)
Ownership : Agent Owner
Zoning :
Condition :
Renovation :
Pets Allowed :
Special Conditions : None
Possession :
Original Price : 564900
Close Price :
Close Date :
List Date : Aug 14, 2026
List Contract Date : 2026-08-14
Off Market Date :
Purchase Contract Date :
Days on Market : 15
Concessions Amount :
Concession Comment :
Renovation :
Company : Great Way RE Exclusive Properties

Copyright 2026. All rights reserved.
3881 E 99th Lane
Denver, CO