
2621 N Elm Street Denver CO 80207 MLS #REC9823329

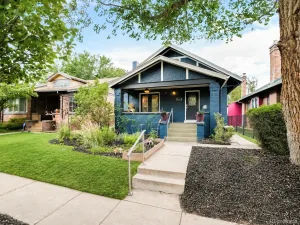
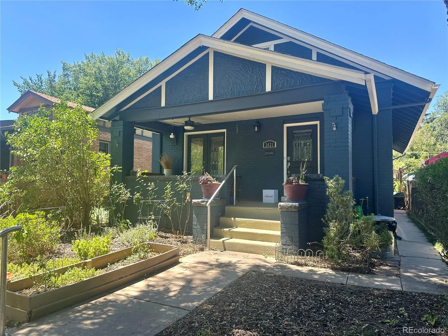
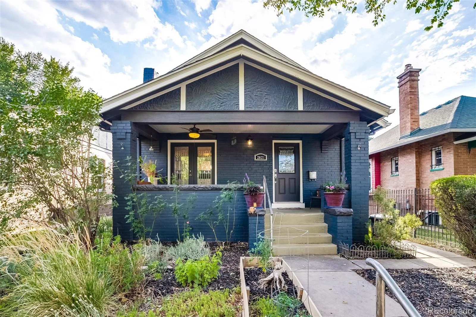
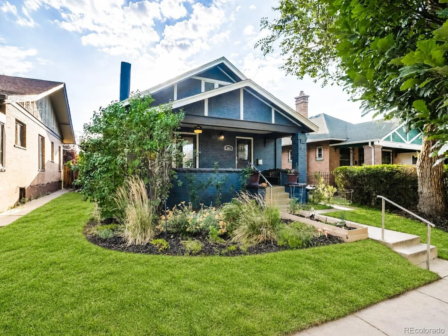
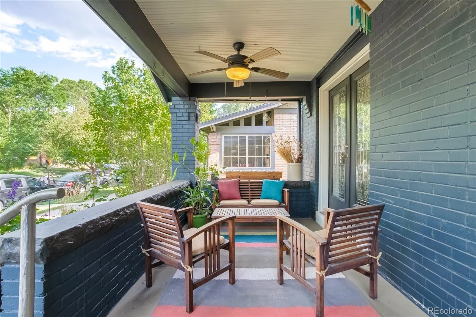
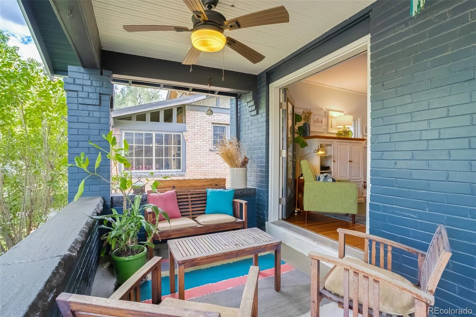
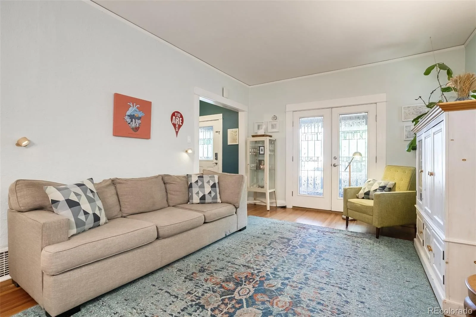
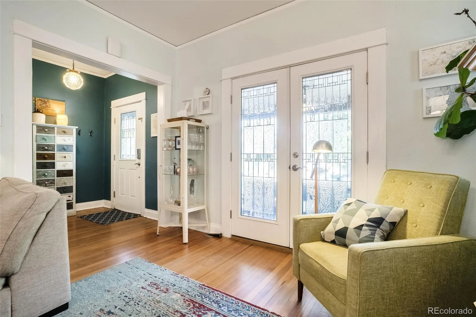
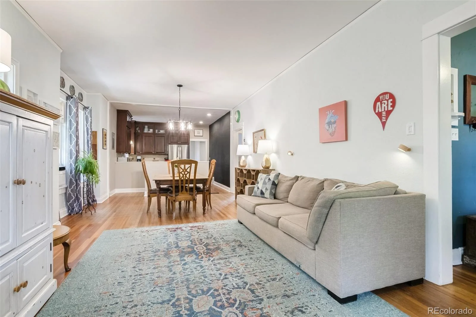
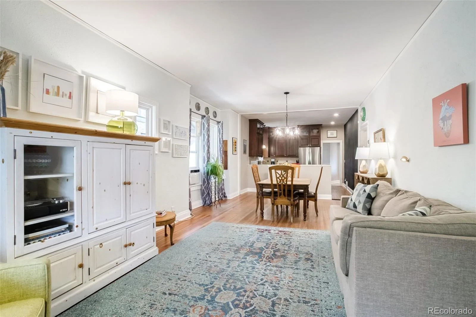
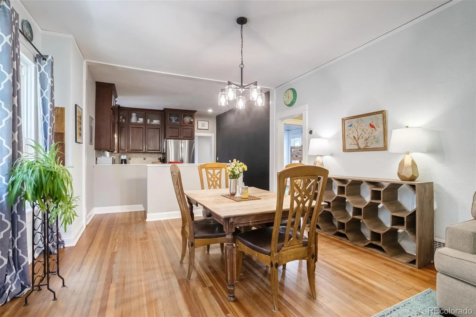
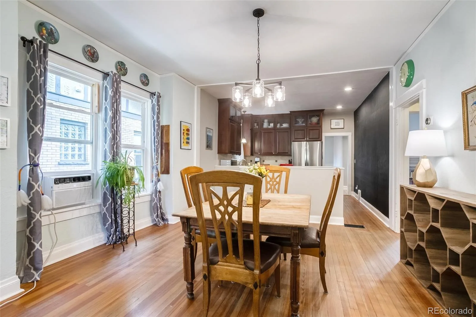
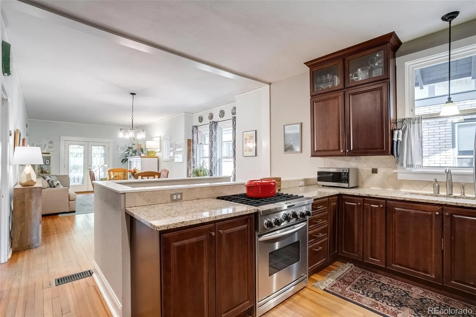
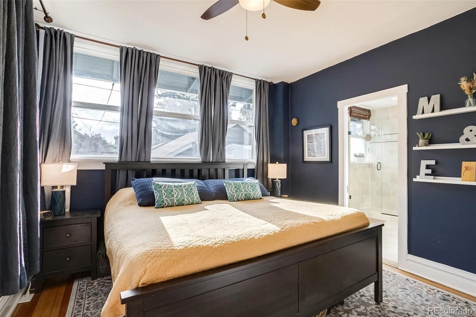
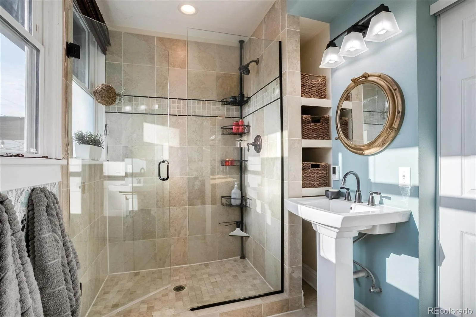
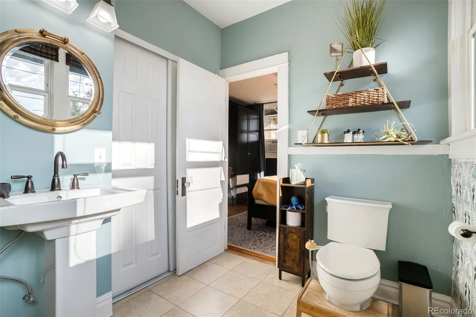
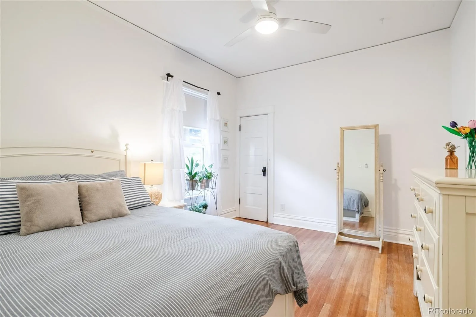
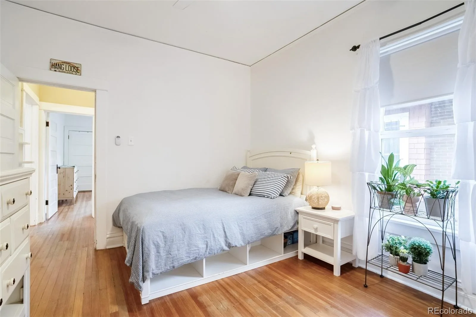
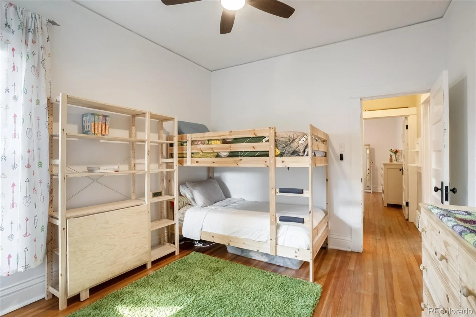
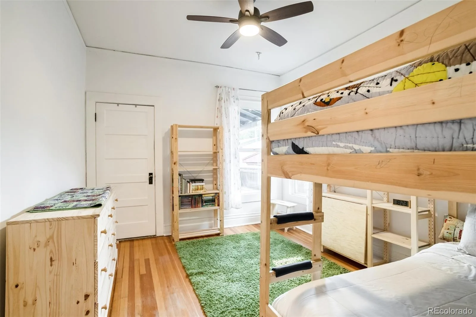
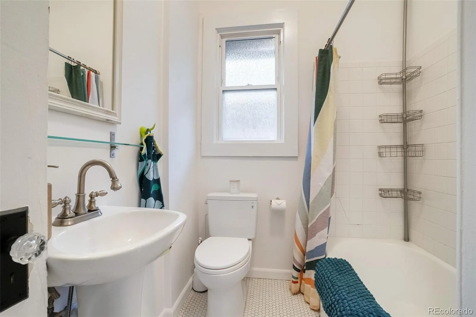
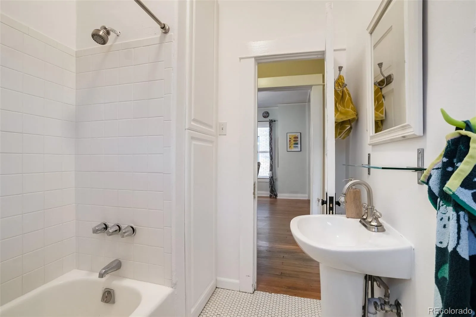
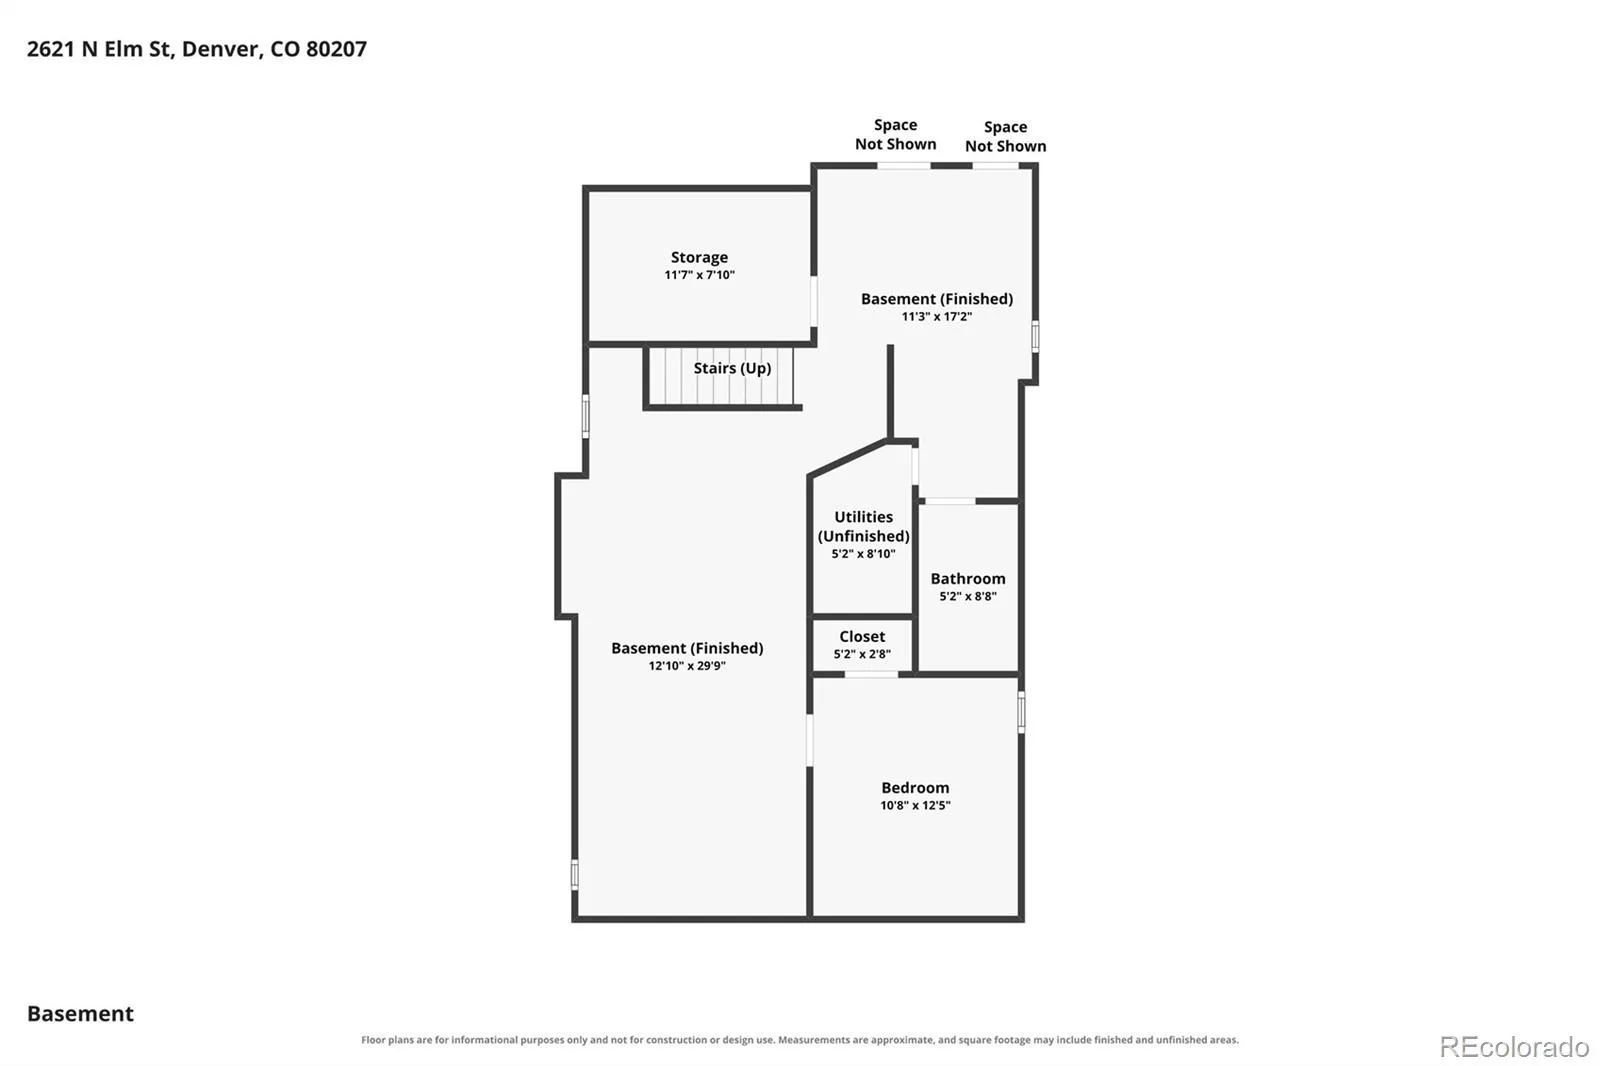
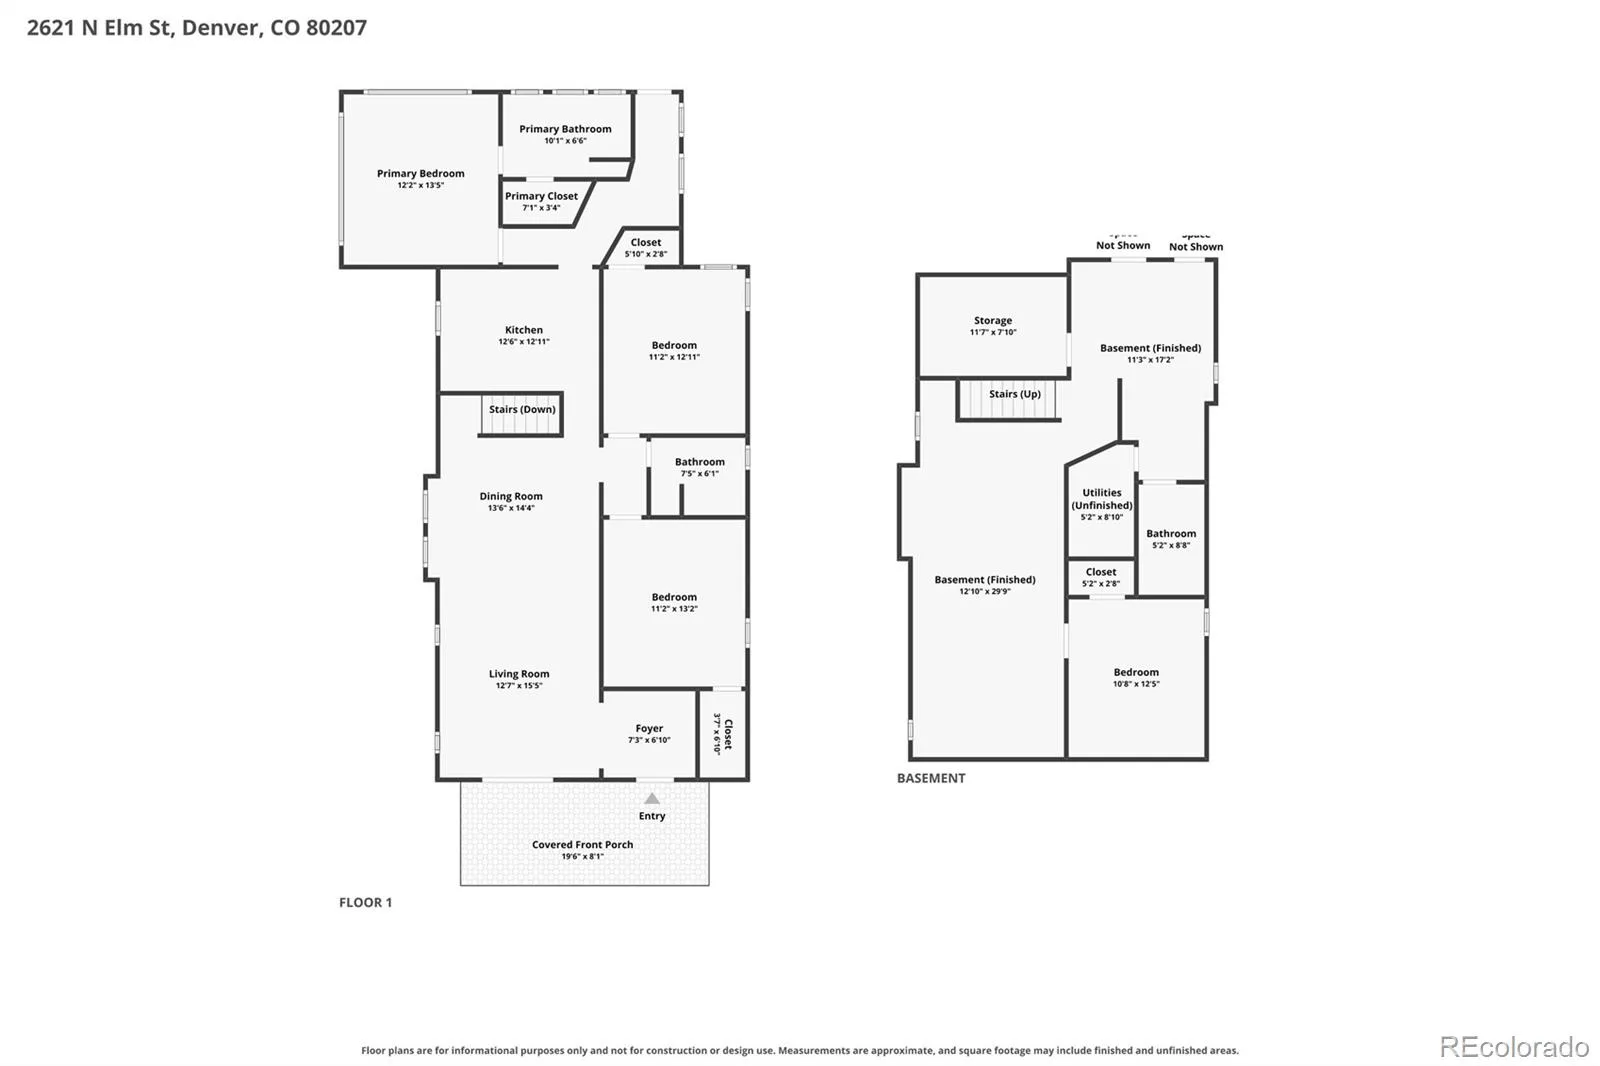
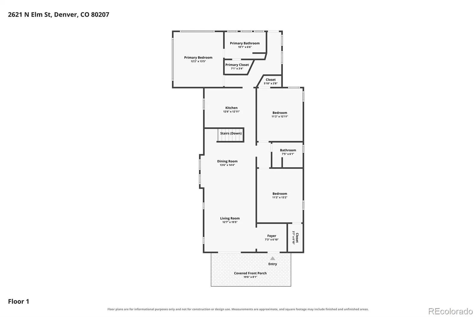
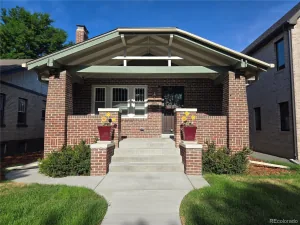
Period charm meets modern living on one of Park Hill’s most desirable tree-lined streets. This beautifully updated bungalow was thoughtfully expanded and renovated to suit the way people live today — without losing an ounce of its original character.
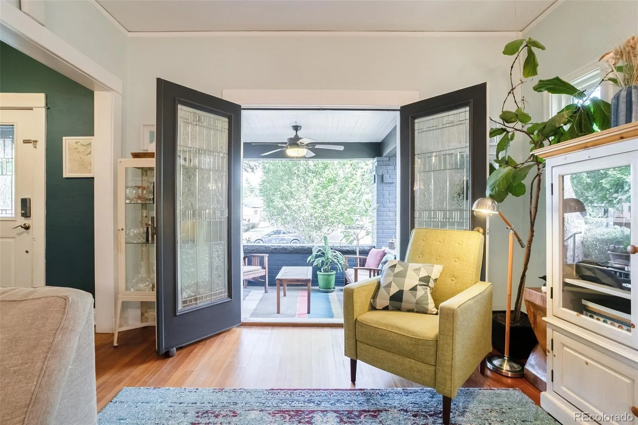
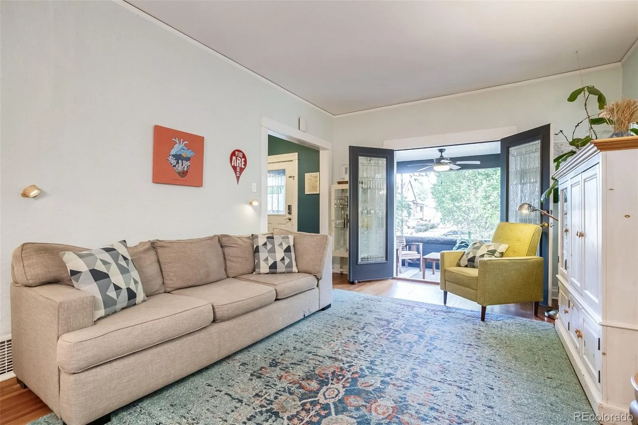
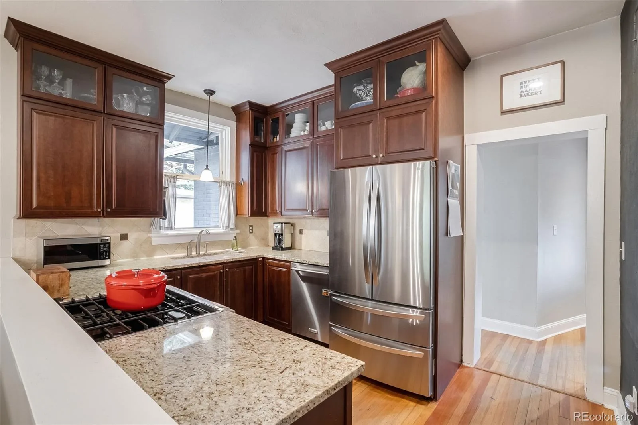
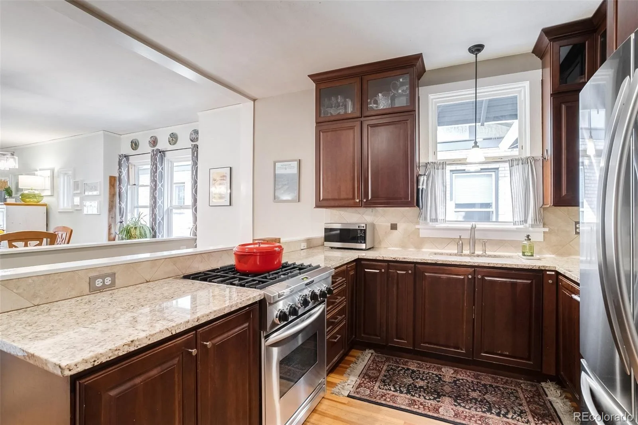
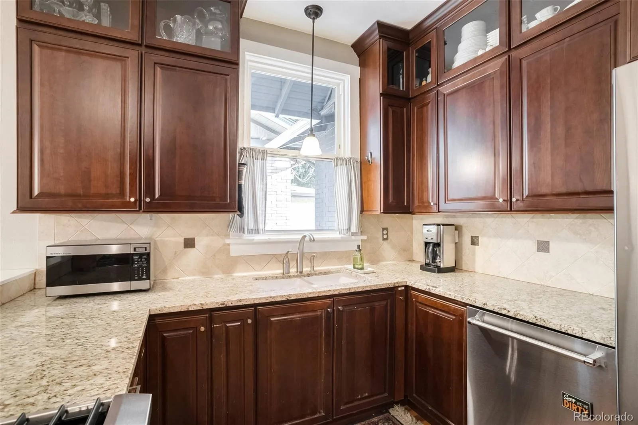
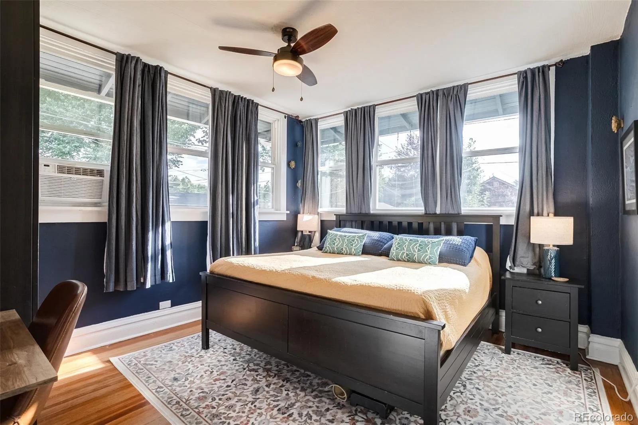
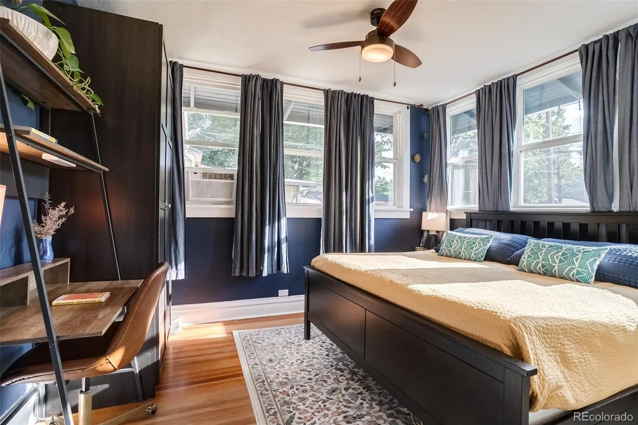
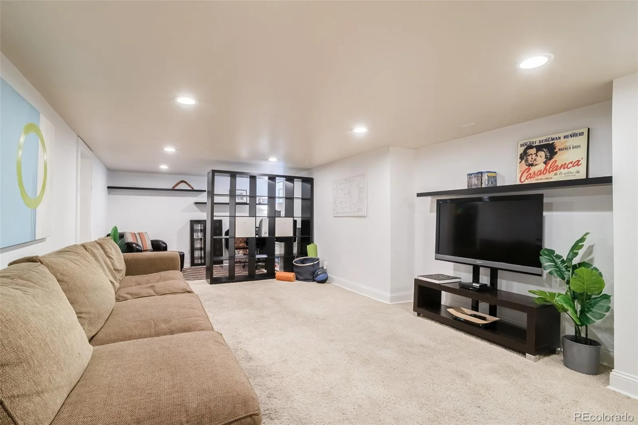
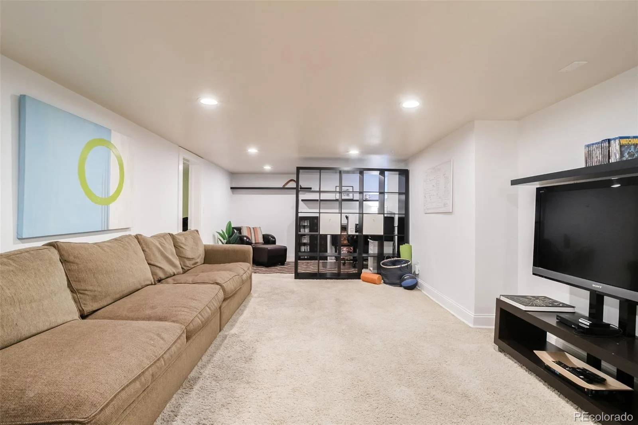
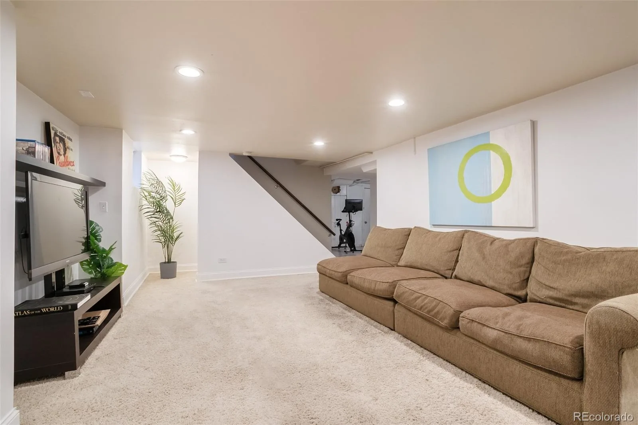
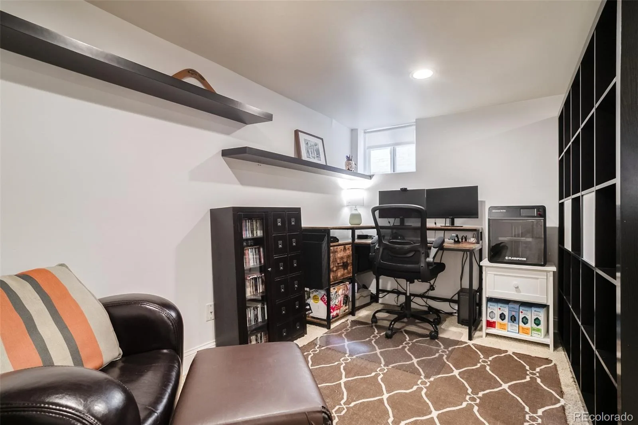
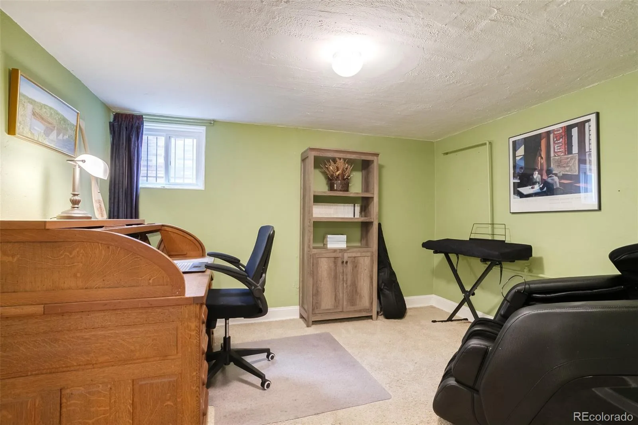
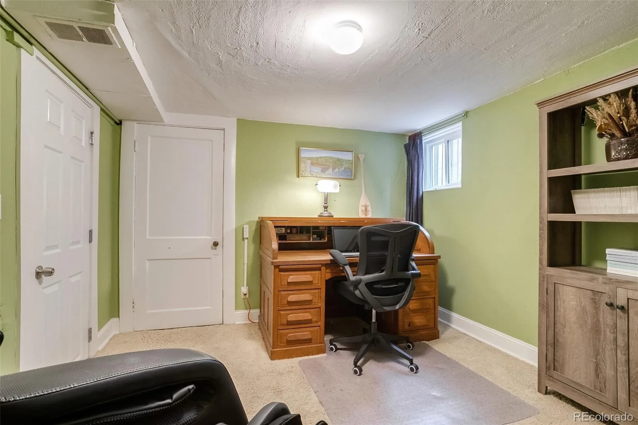
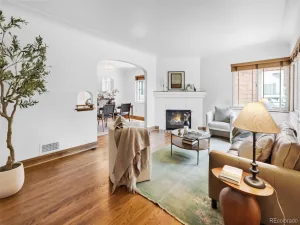
Step inside to a light and bright open floor plan, where updated windows and a spacious patio door bring in natural light and open onto the front porch living space for great indoor-outdoor flow. At the heart of it all is a true chef’s kitchen, built for everything from quick weeknight dinners to hosting a crowd. A spacious primary suite addition offers a private retreat, while the fully finished basement adds flexible living space for a family room, home office, or guest quarters.
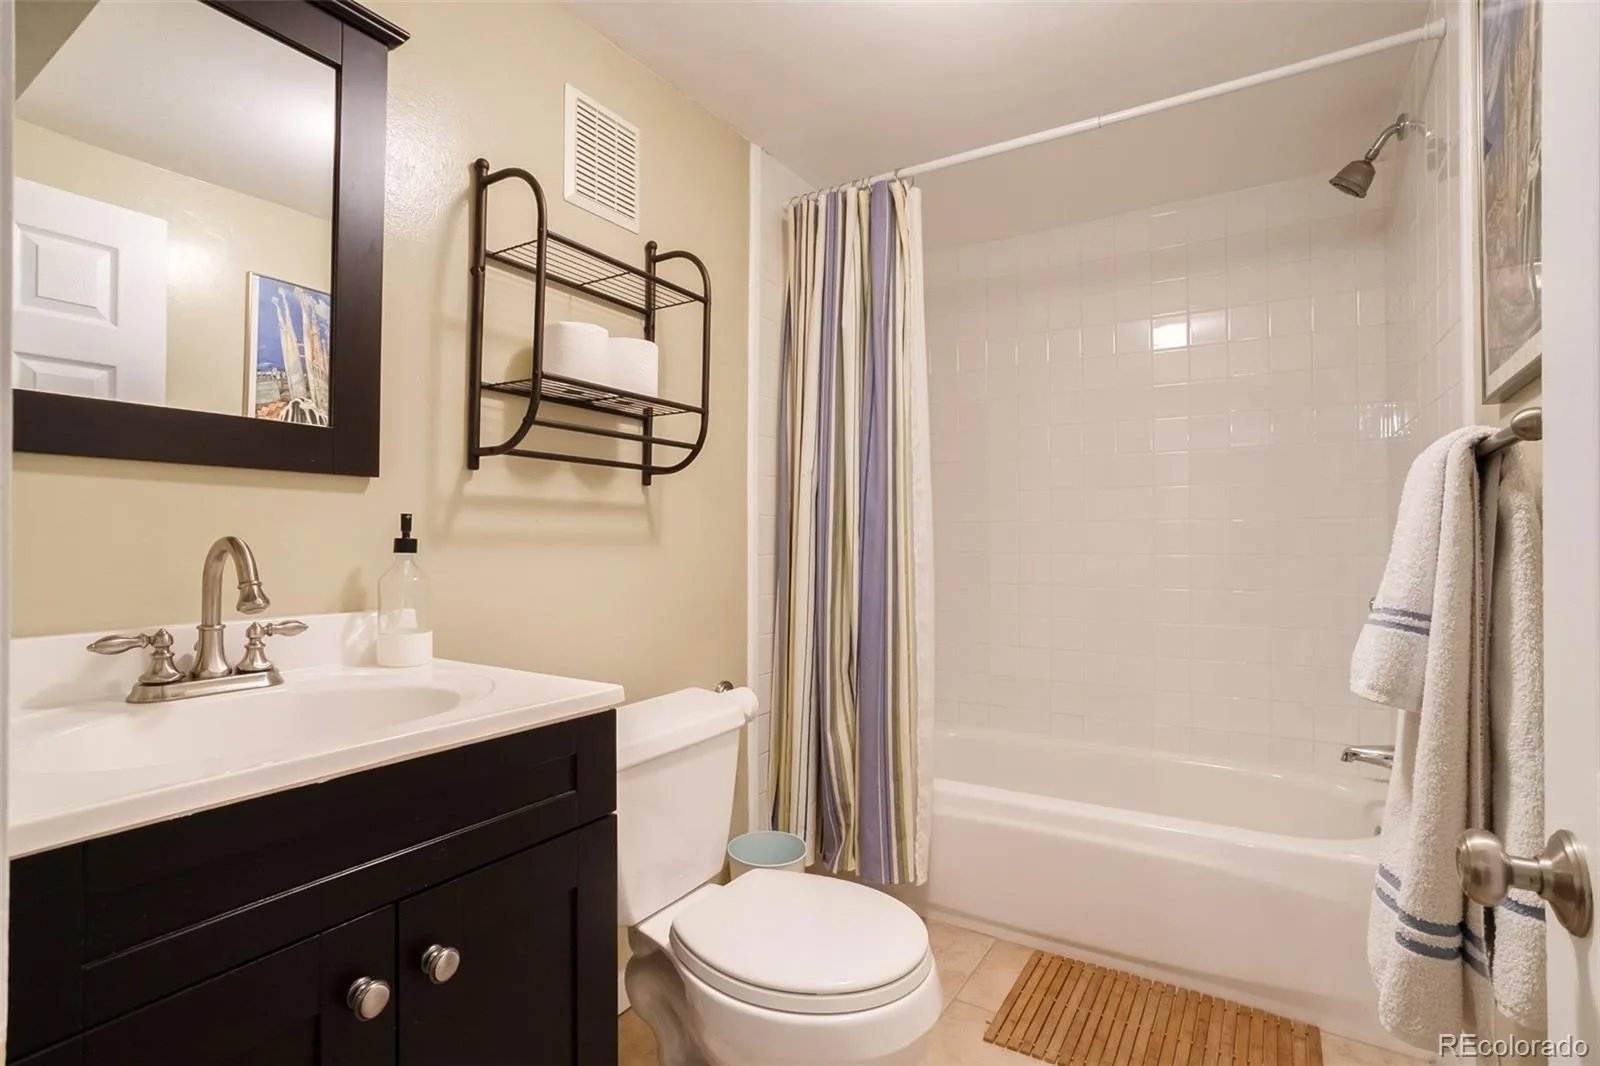
With 4 bedrooms and 3 baths, there’s room for everyone to spread out and settle in. A newer roof and furnace, along with a 4.8 kW solar PV system owned outright, round out the big-ticket updates, giving buyers peace of mind — and energy savings — for years to come. Seller is also offering a flooring concession, giving buyers the flexibility to add their own personal touch.
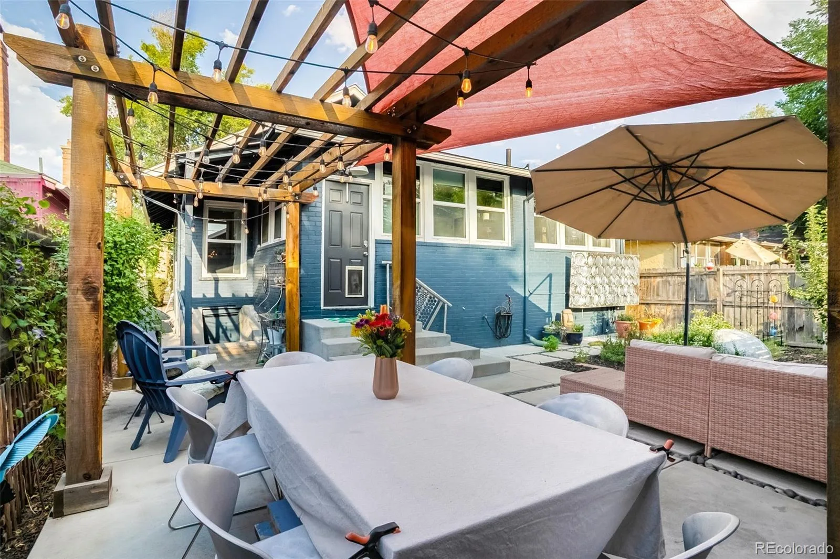
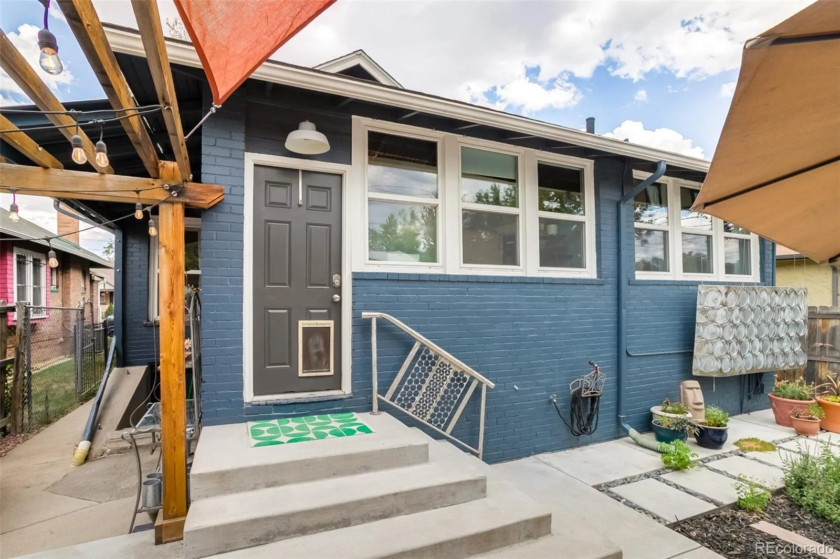
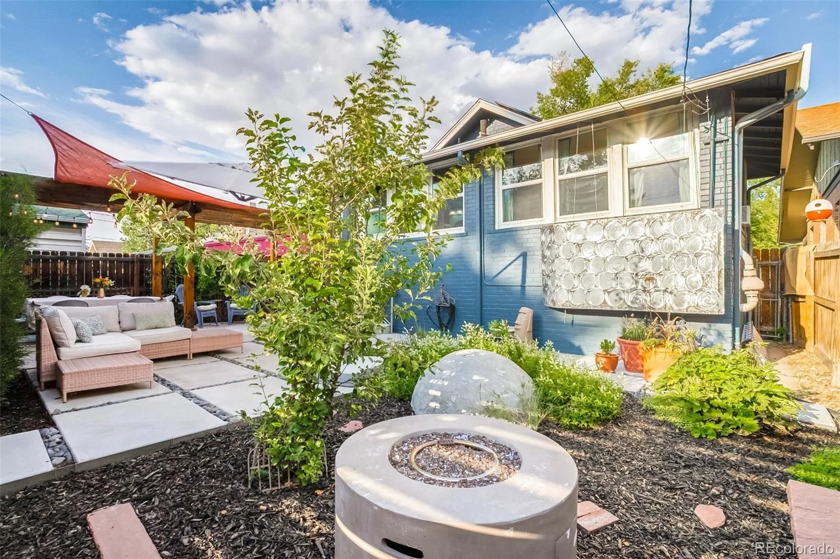
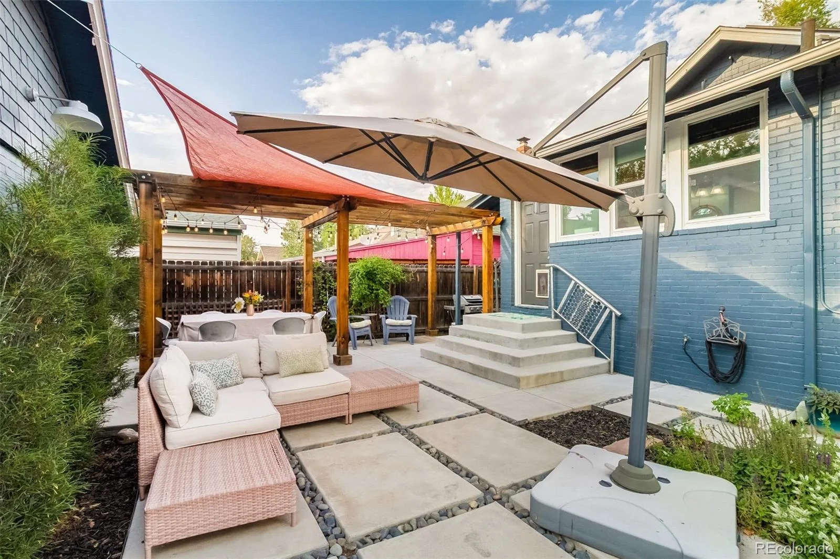
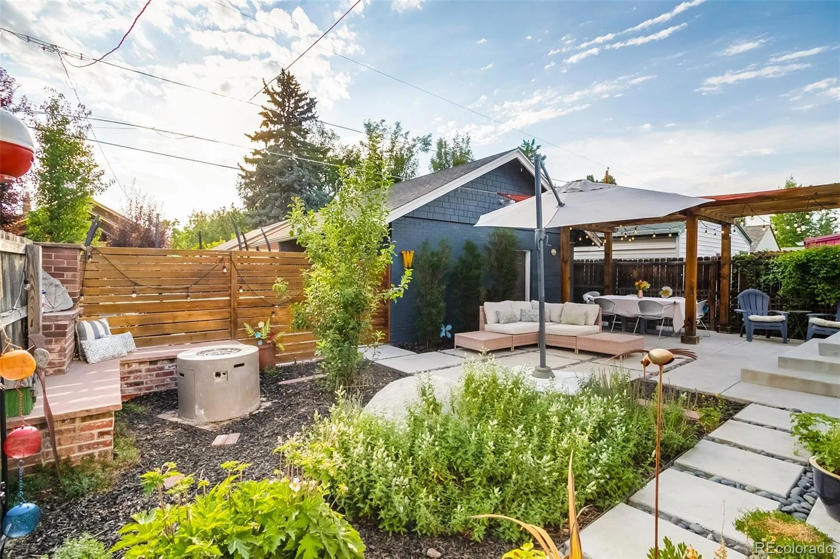
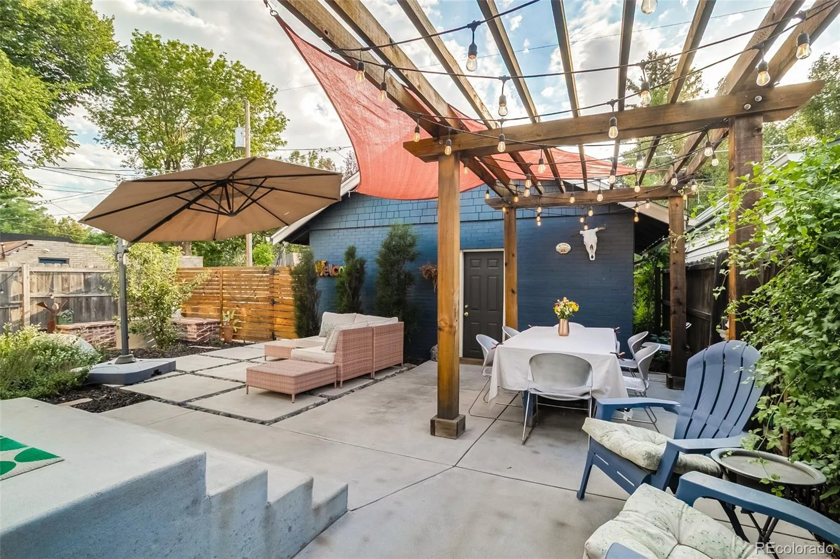
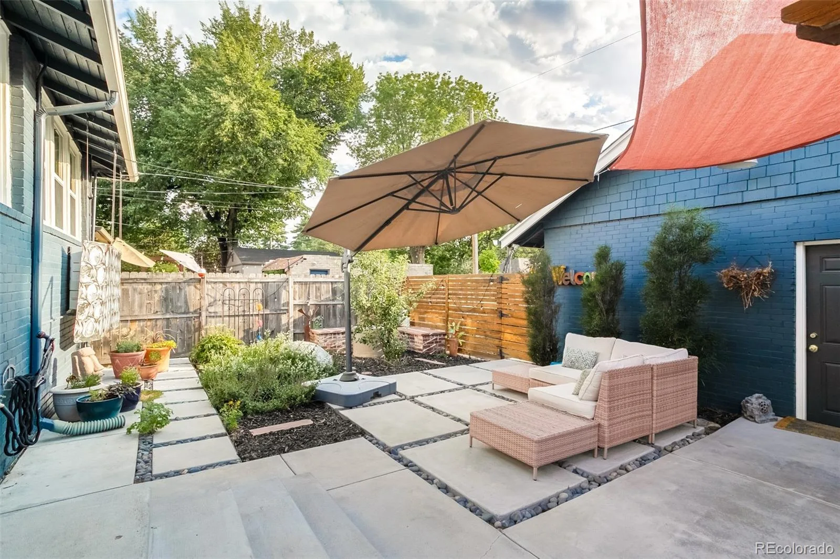
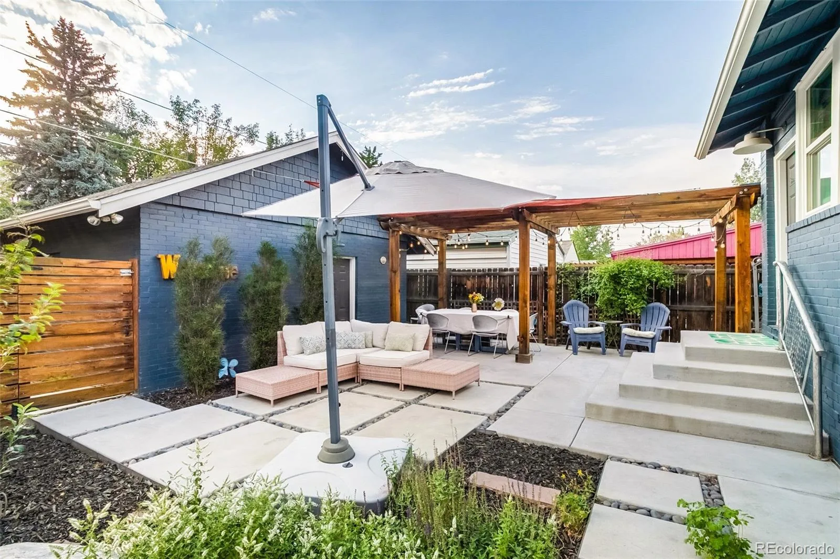
Outside, a shaded, xeric front yard creates a peaceful oasis, and a fully dialed-in backyard, complete with a pergola and custom metalwork, is made for entertaining, morning coffee, or quiet evenings under the trees.
All of this just steps from the Dexter St. commercial district’s local shops, restaurants, and cafes — including a James Beard’s Top Chef Mountain Region Chef— and minutes from City Park, Downtown, and easy highway access. This is the best of Denver living, right outside your door.
Step inside to a light and bright open floor plan, where updated windows and a spacious patio door bring in natural light and open onto the front porch living space for great indoor-outdoor flow. At the heart of it all is a true chef’s kitchen, built for everything from quick weeknight dinners to hosting a crowd. A spacious primary suite addition offers a private retreat, while the fully finished basement adds flexible living space for a family room, home office, or guest quarters.
With 4 bedrooms and 3 baths, there’s room for everyone to spread out and settle in. A newer roof and furnace, along with a 4.8 kW solar PV system owned outright, round out the big-ticket updates, giving buyers peace of mind — and energy savings — for years to come. Seller is also offering a flooring concession, giving buyers the flexibility to add their own personal touch.
Outside, a shaded, xeric front yard creates a peaceful oasis, and a fully dialed-in backyard, complete with a pergola and custom metalwork, is made for entertaining, morning coffee, or quiet evenings under the trees.
All of this just steps from the Dexter St. commercial district’s local shops, restaurants, and cafes — including a James Beard’s Top Chef Mountain Region Chef— and minutes from City Park, Downtown, and easy highway access. This is the best of Denver living, right outside your door.
Property Details
Price:
$975,000
MLS #:
REC9823329
Status:
Active
Beds:
4
Baths:
3
Type:
Single Family
Subtype:
Single Family Residence
Subdivision:
North Park Hill
Finished Sq Ft:
2,271
Total Sq Ft:
2,505
Lot Size:
4,791 sqft / 0.11 acres (approx)
Year Built:
1913
Schools
School District:
Denver 1
Elementary School:
Stedman
Middle School:
DSST: Montview
High School:
East
Interior
Above Grade Finished Area
1375
Appliances
Dishwasher, Disposal, Dryer, Gas Water Heater, Microwave, Oven, Refrigerator, Washer
Bathrooms
3 Full Bathrooms
Below Grade Finished Area
896
Below Grade Unfinished Area
234
Cooling
Air Conditioning-Room
Flooring
Carpet, Tile, Wood
Heating
Forced Air
Interior Features
Entrance Foyer, Granite Counters, Walk-In Closet(s)
Laundry Features
In Unit
Levels
One
Main Level Bathrooms
2
Main Level Bedrooms
3
Exterior
Architectural Style
Bungalow
Construction Materials
Brick
Direction Faces
East
Exterior Features
Garden, Rain Gutters
Fencing
Full
Garage Spaces
2
Lot Features
Level, Sprinklers In Front, Sprinklers In Rear
Parking Spots
2
Parking Total
2
Patio And Porch Features
Front Porch
Roof
Composition
Window Features
Double Pane Windows
Financial
Tax Year
2025
Taxes
$4,679
Map
Contact Us
Mortgage Calculator
Property Summary
- Located in the North Park Hill subdivision, 2621 N Elm Street Denver CO is a Single Family for sale in Denver, CO, 80207. It is listed for $975,000 and features 4 beds, 3 baths, and has approximately 2,505 square feet of living space, and was originally constructed in 1913. The current price per square foot is $389. The average price per square foot for Single Family listings in Denver is $377. The average listing price for Single Family in Denver is $912,996. To schedule a showing of MLS#rec9823329 at 2621 N Elm Street in Denver, CO, contact your Smart Sale AI agent at 3039066915.
Similar Listings Nearby

Additional Details
MLS ID : REC9823329
Listing Key : REC2055420939
Parcel Number : 1304-26-017
Zip Code : 80207
City : Denver
State : CO
Building if Condo :
Full Street: 2621 N Elm Street
Address : 2621
Address Prefix :
Address Suffix : Street
Street : Elm
Street Prefix : N
Street Suffix :
Unit if Condo :
Latitude : 39.755215
Longitude : -104.929688
Property Type : singlefamily
Property Sub Type : Single Family Residence
Stories Total if Condo :
Lot Size : 4,791 sqft / 0.11 acres (approx)
Ownership : Individual
Zoning : U-SU-C
Condition : Updated/Remodeled
Renovation :
Pets Allowed :
Special Conditions : None
Possession : Negotiable
Original Price : 975000
Close Price :
Close Date :
List Date : Jul 21, 2026
List Contract Date : 2026-07-21
Off Market Date :
Purchase Contract Date :
Days on Market : 5
Concessions Amount :
Concession Comment :
Renovation :
Company : GREEN DOOR LIVING REAL ESTATE

Copyright 2026. All rights reserved.
2621 N Elm Street
Denver, CO