
2645 Fairfax Street Denver CO 80207 MLS #REC9098590
2645 Fairfax Street
Denver, CO, 80207
$2,170,000

Stunning Park Hill Rebuild — Modern Luxury Infused With Historic Character
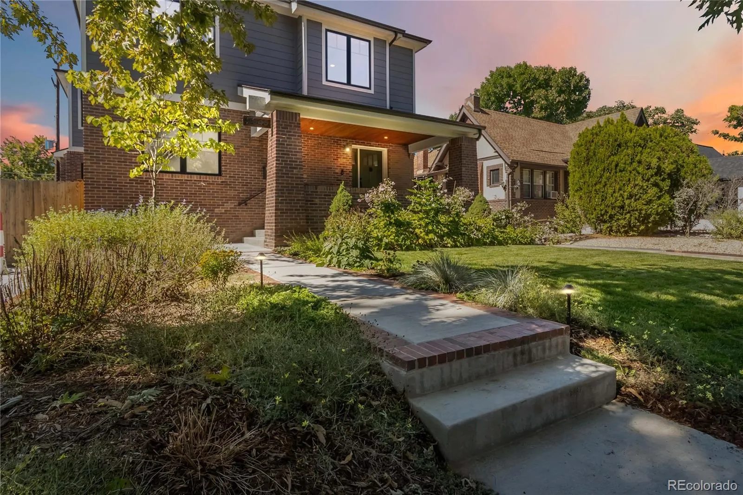
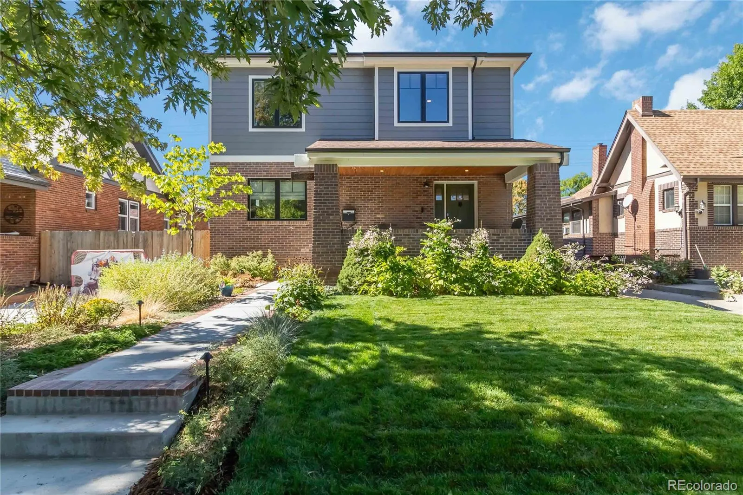
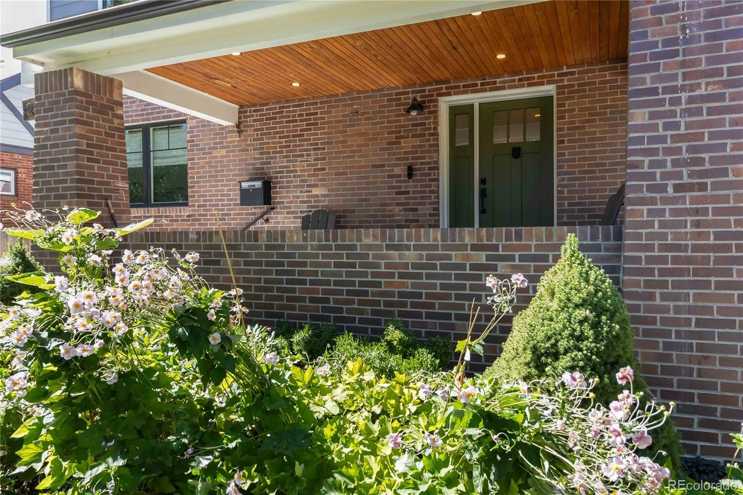
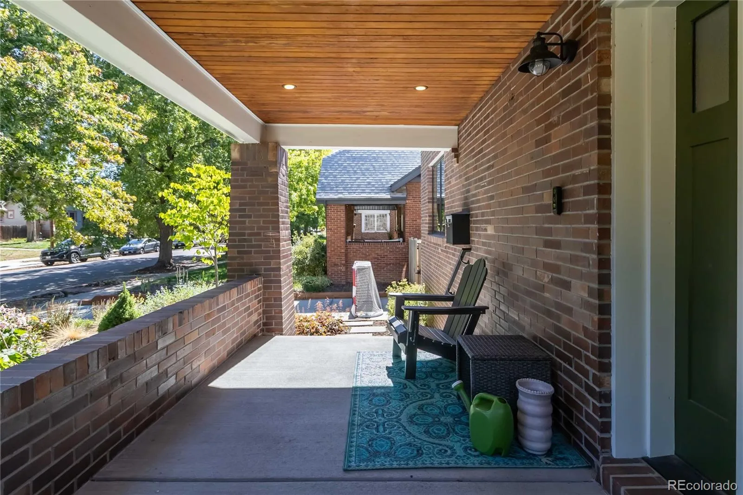
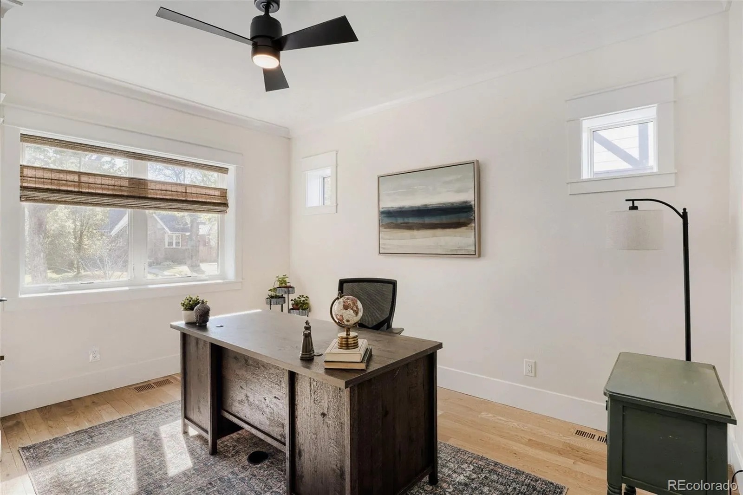
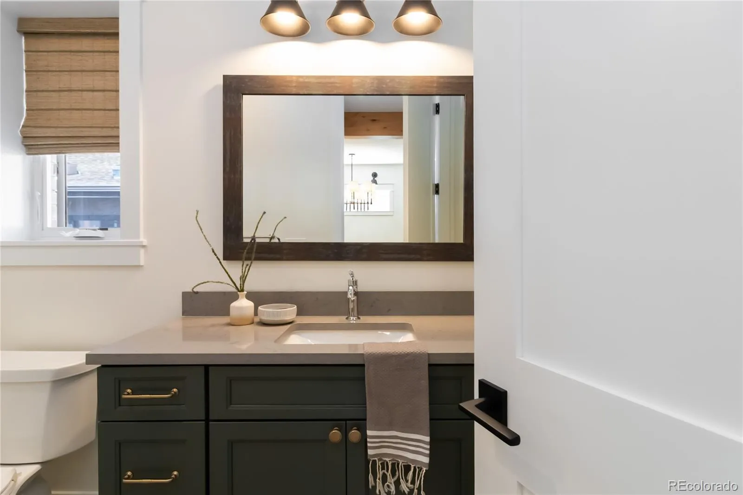
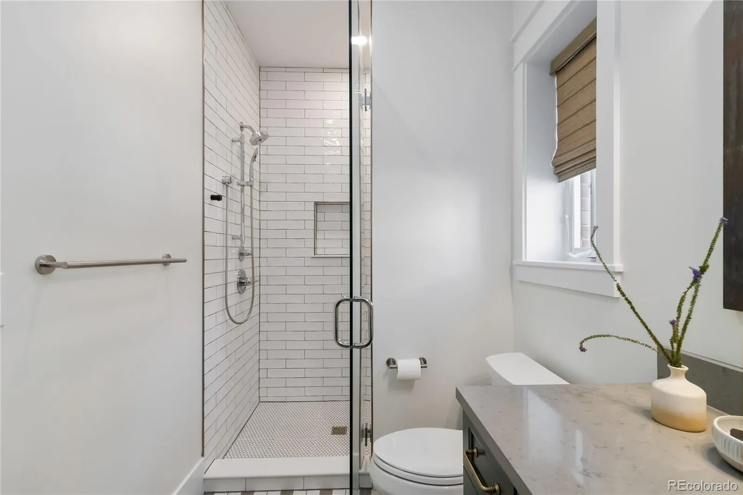
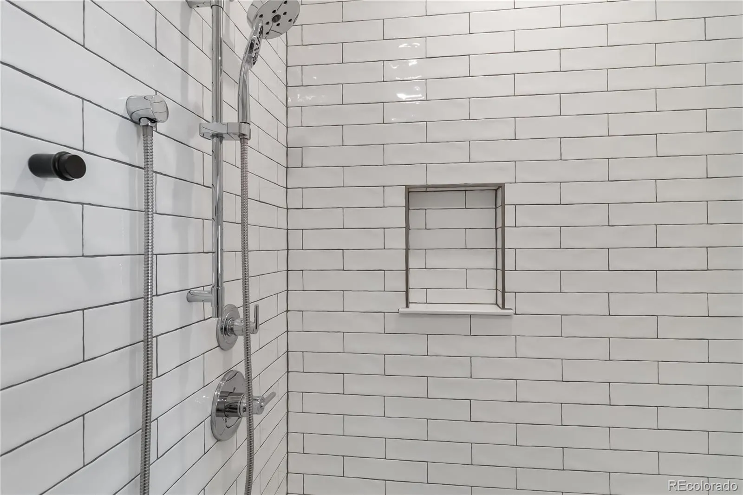
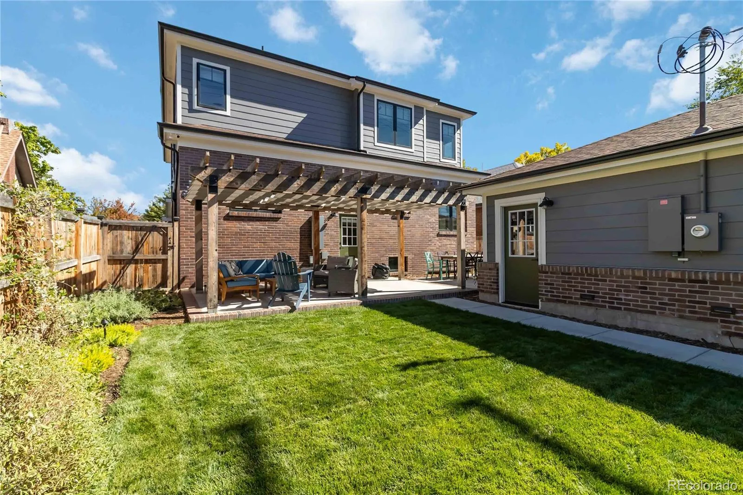
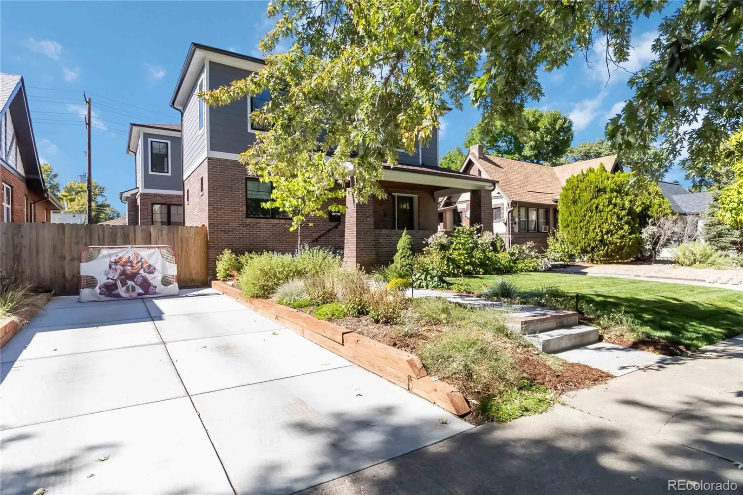
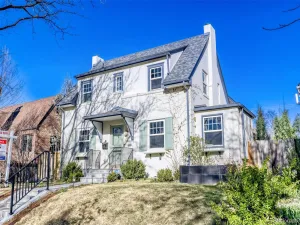
Prepare to be impressed by this exceptional 6-bedroom, 4-bath Park Hill residence—a true 2023 re-imagining rebuilt from the studs up, complete with a brand-new second story. Not a flip, this home was meticulously reconstructed to modern code with full permits; only the four original 1927 main-level exterior walls remain. The reclaimed brick façade preserves the home’s historic charm while seamlessly integrating with the newly built detached garage for a cohesive, timeless look.
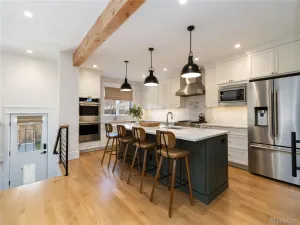
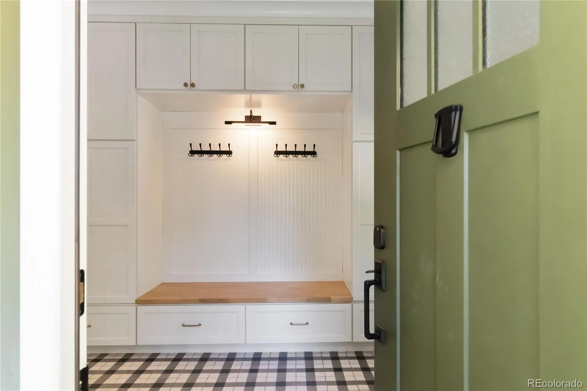
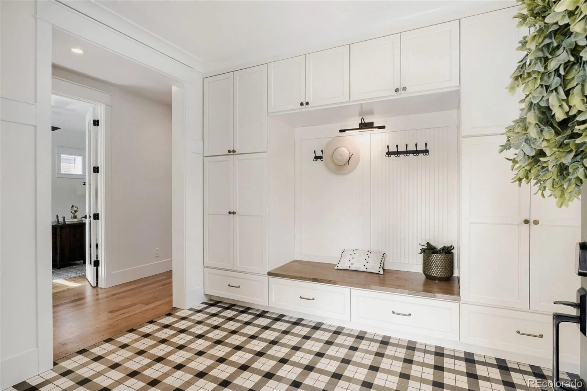
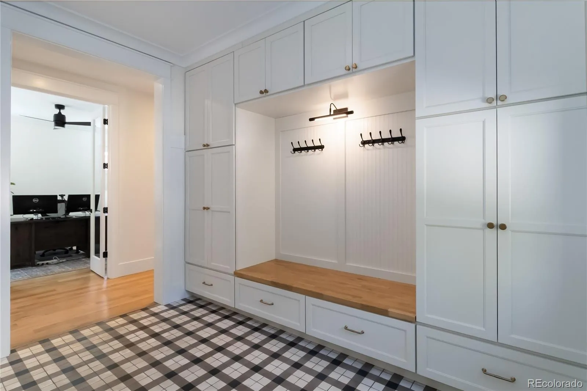
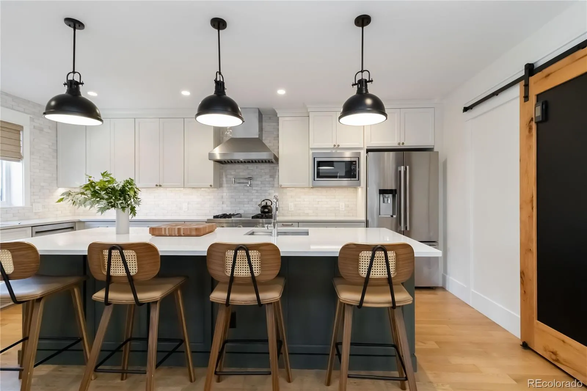
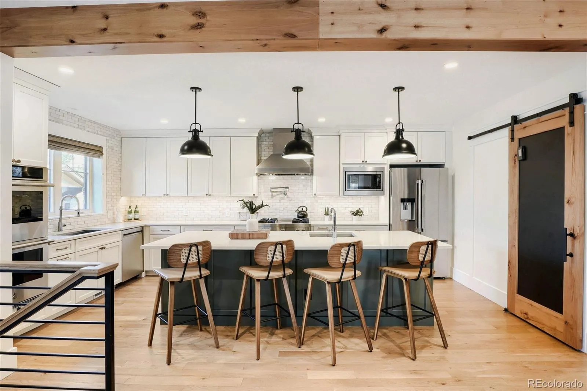
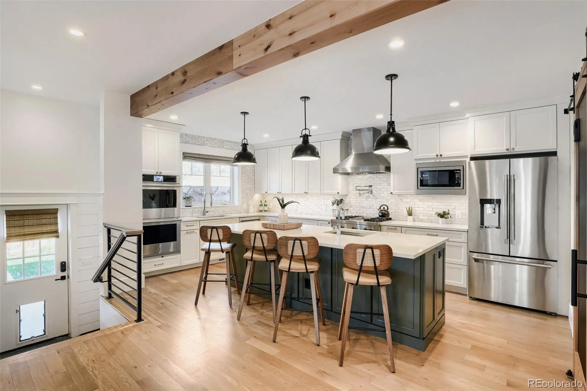
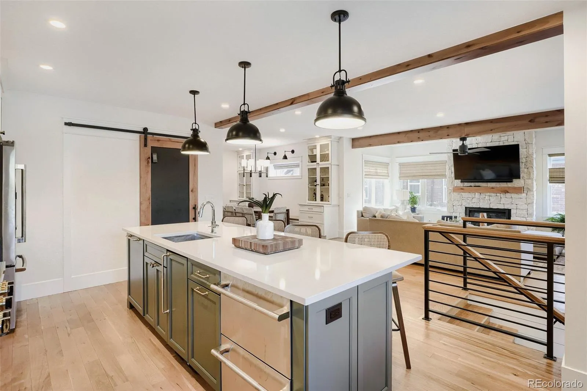
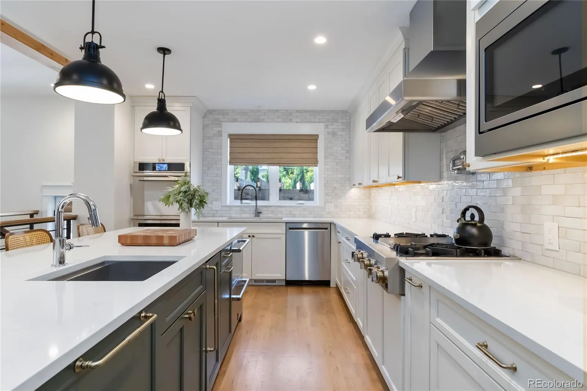
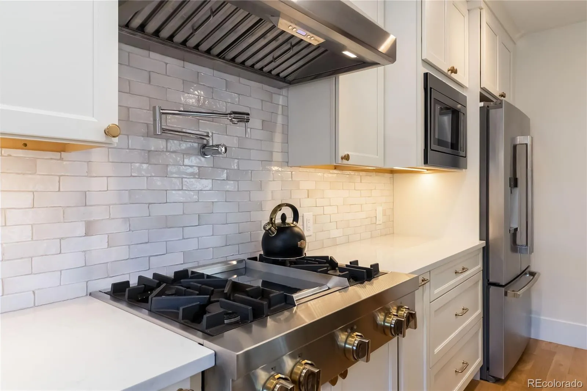
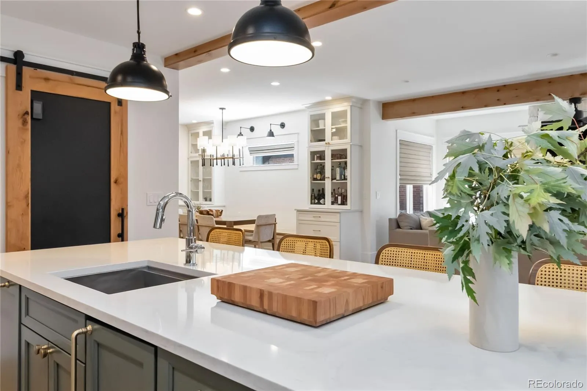
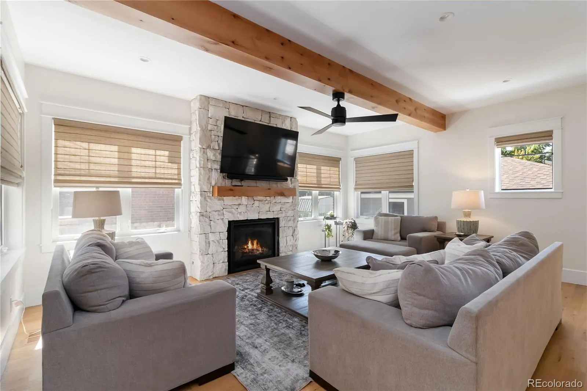
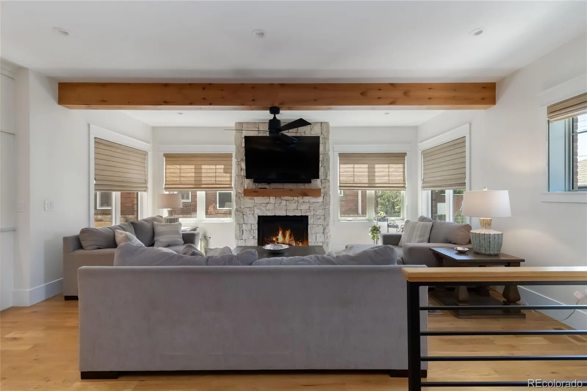
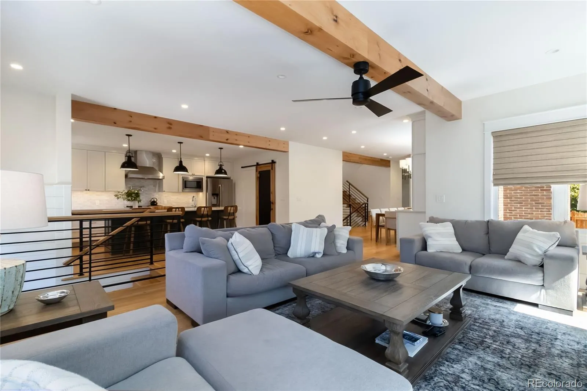
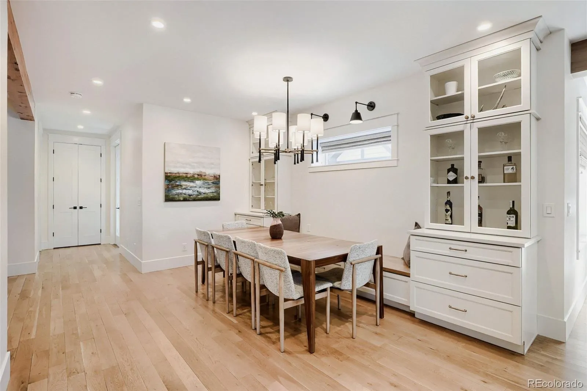
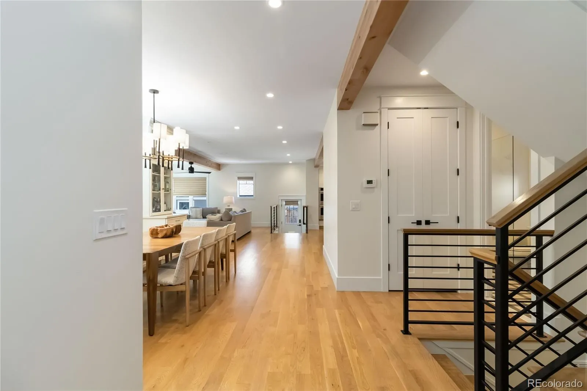
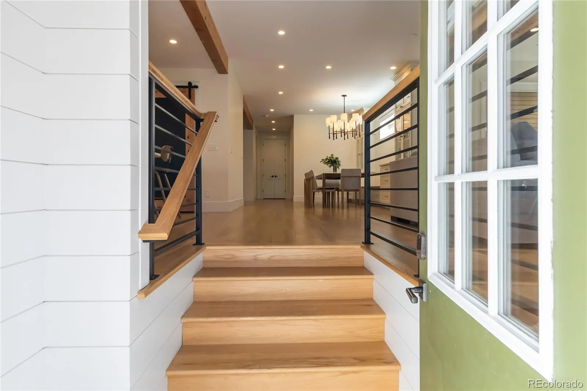
Step inside to an inviting open-concept main floor, where the dining area, living room, and chef’s kitchen flow effortlessly together. High-end appliances, custom finishes, and thoughtful design make this space ideal for both everyday living and entertaining. A built-in central vacuum system adds convenience throughout the home.
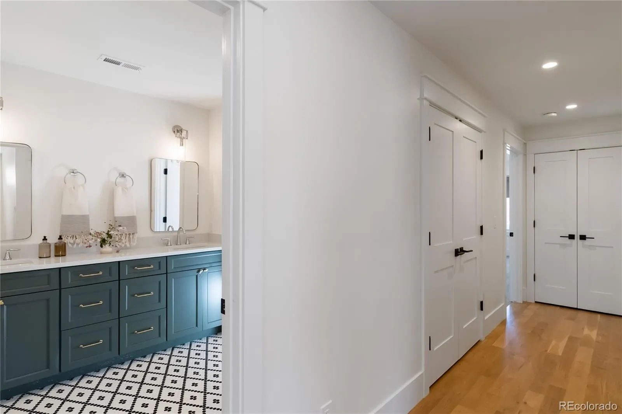
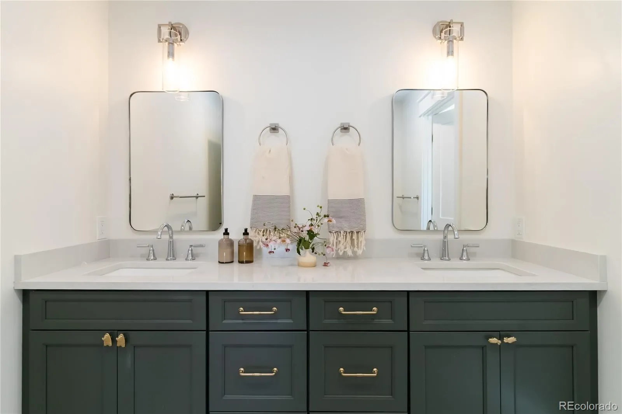
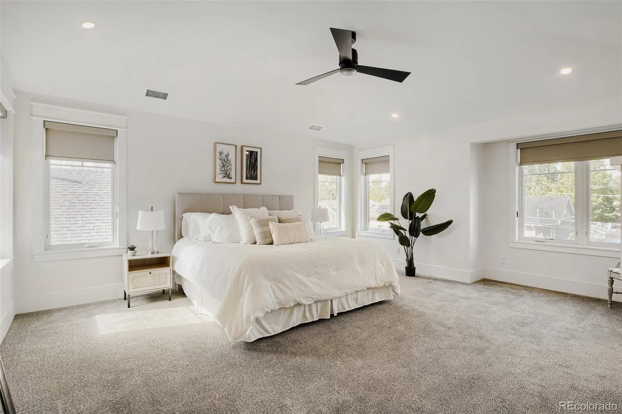
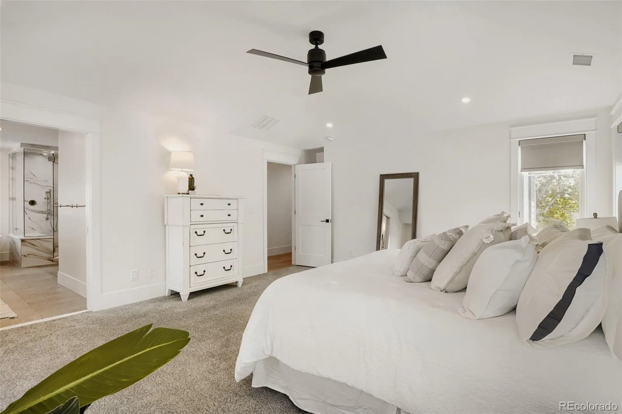
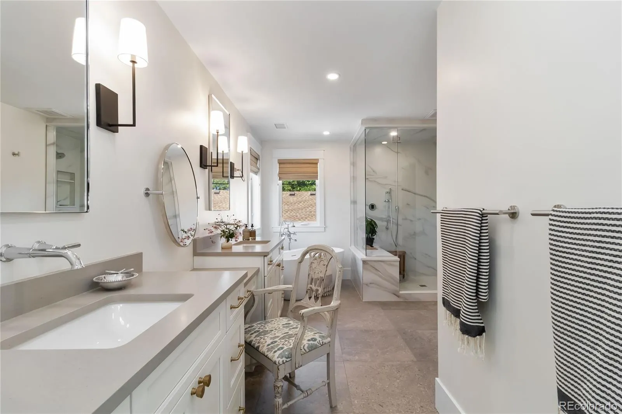
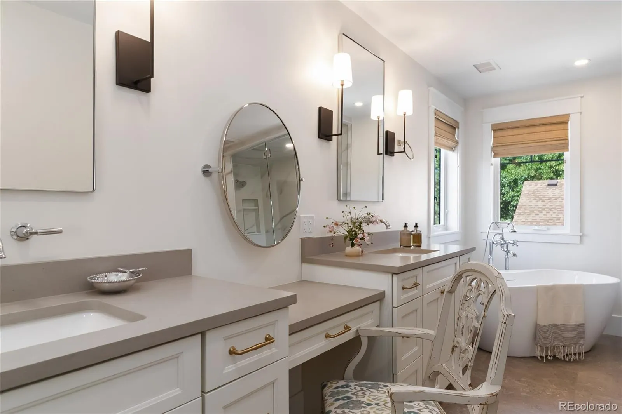
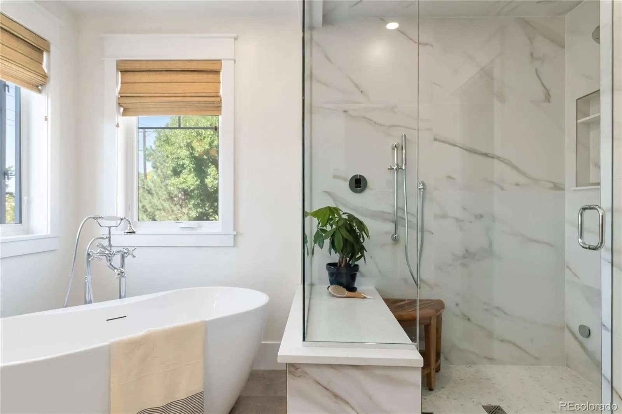
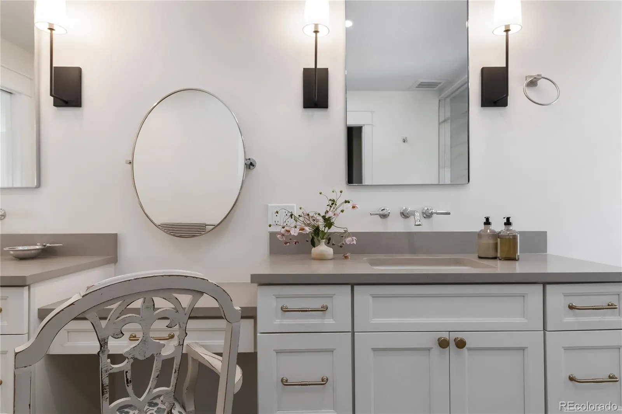
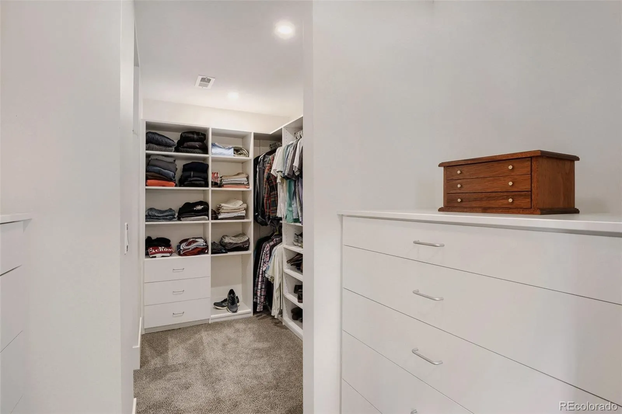
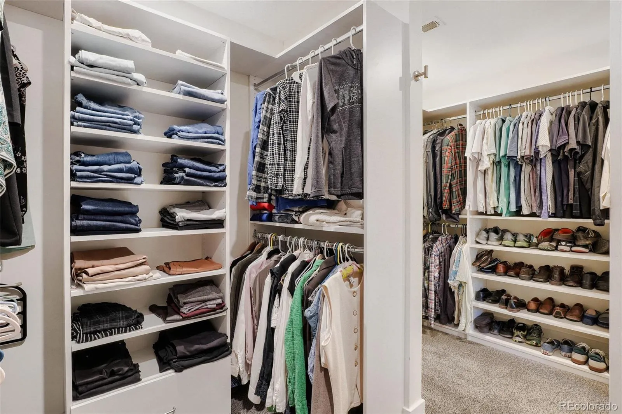
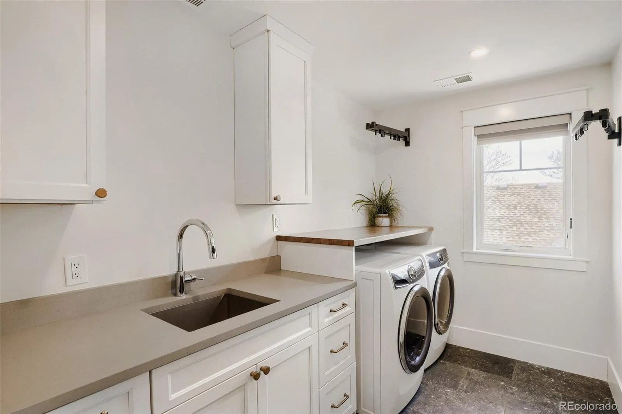
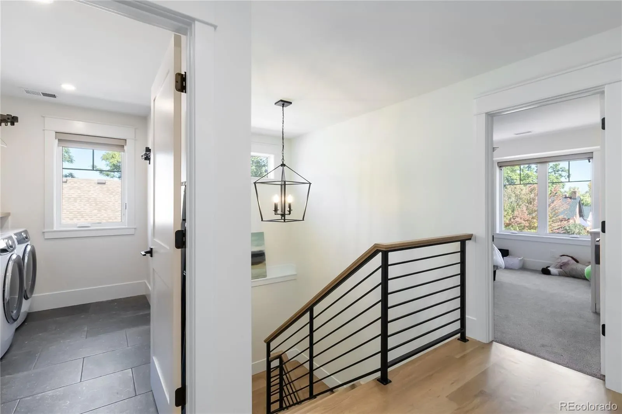
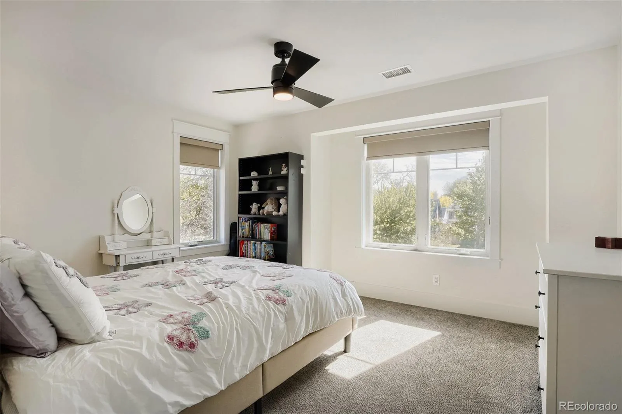
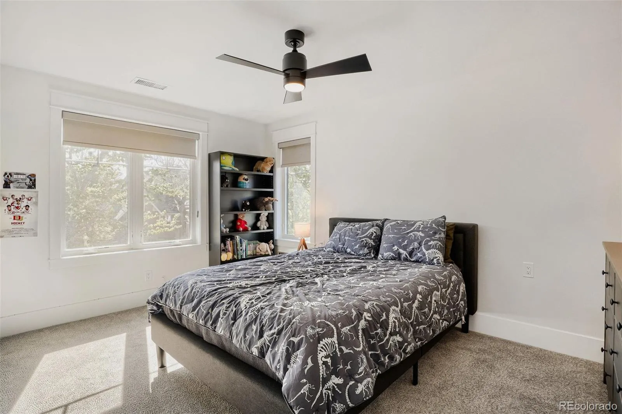
The upper level features three generous bedrooms and a well-placed laundry room. The west-facing primary suite is a true retreat, offering dual walk-in closets and a spa-inspired five-piece bath complete with dual vanities, a makeup station, soaking tub, and steam shower.
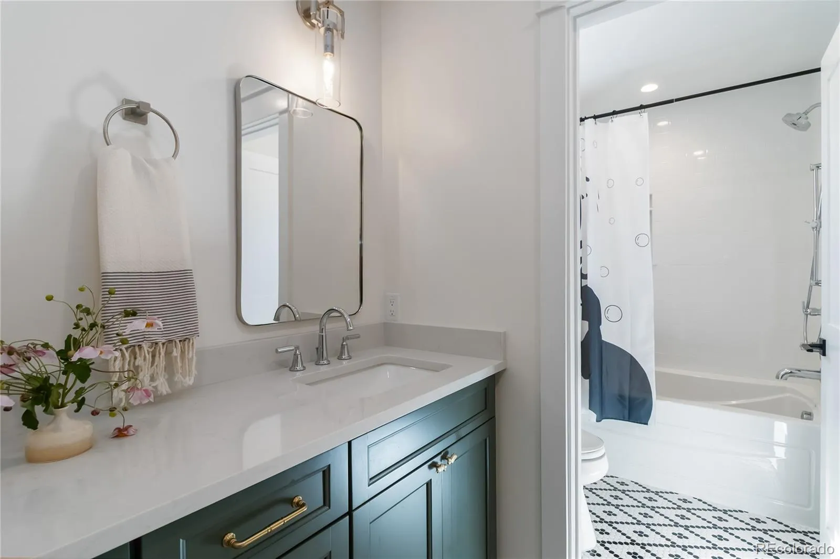
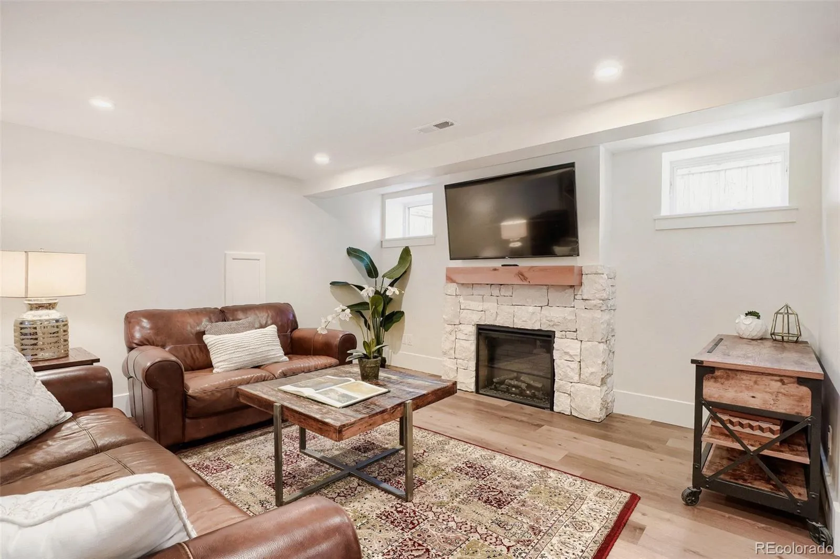
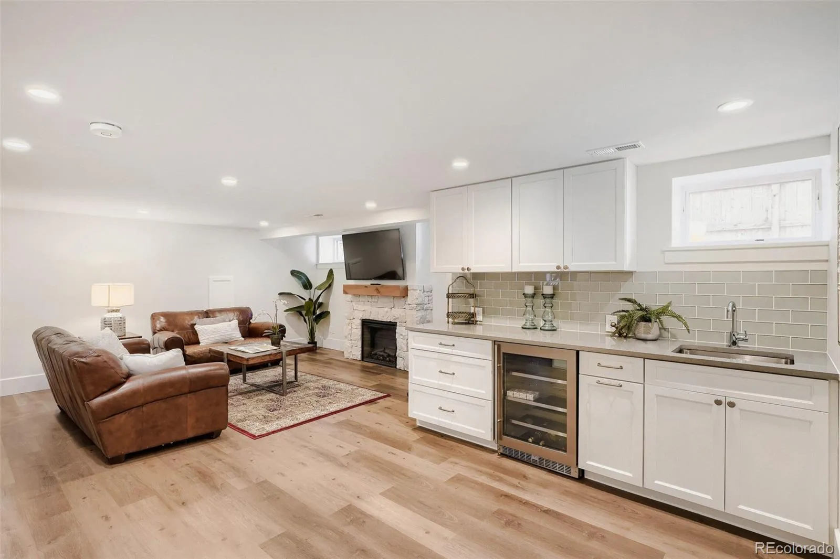
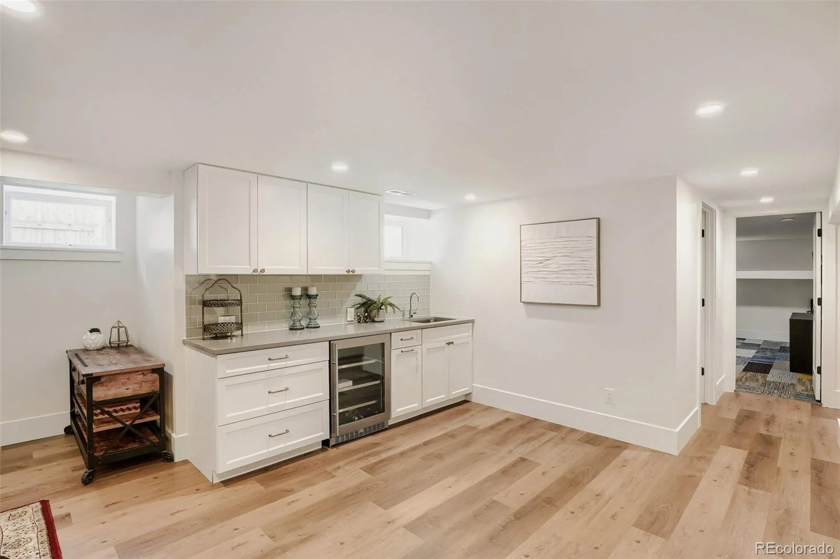
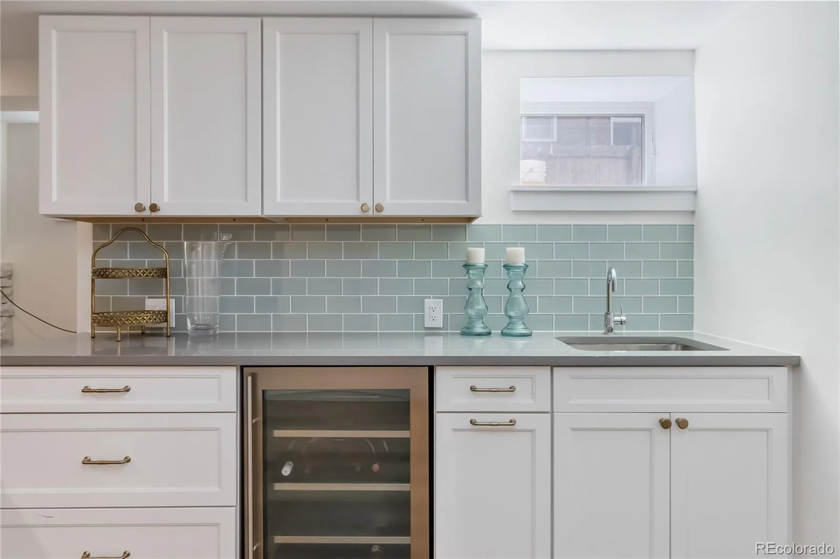
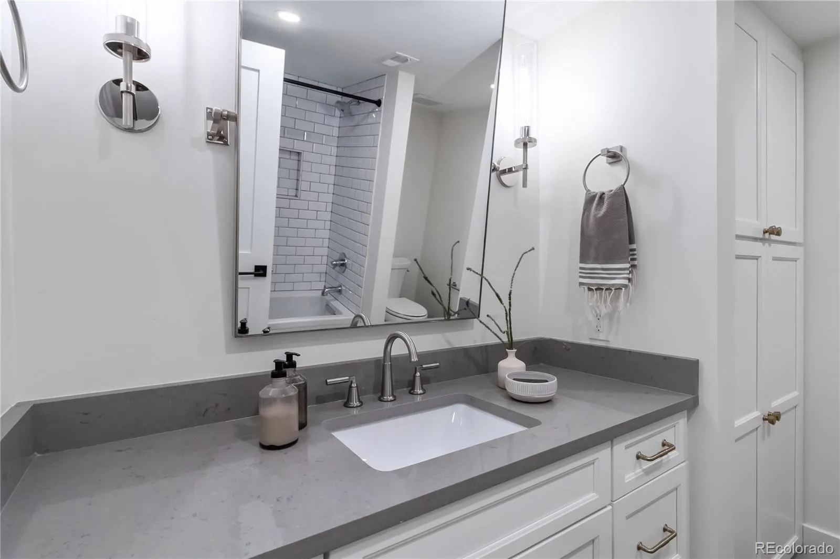
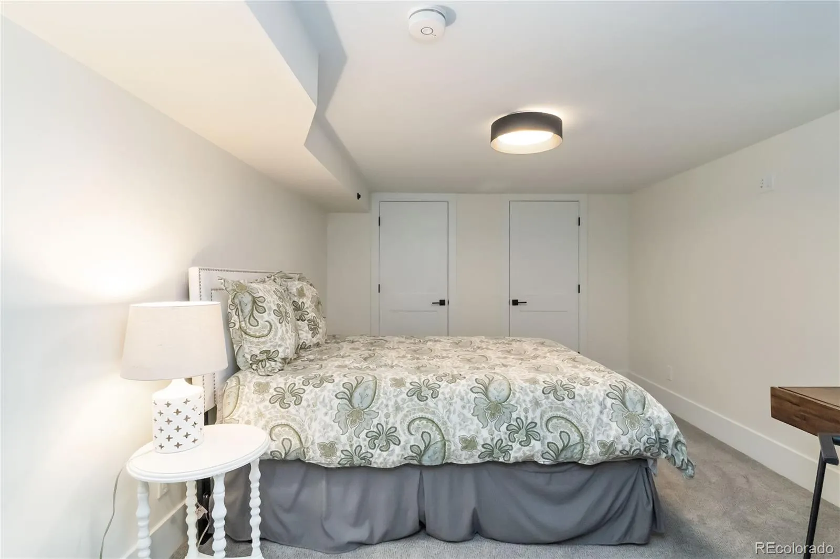
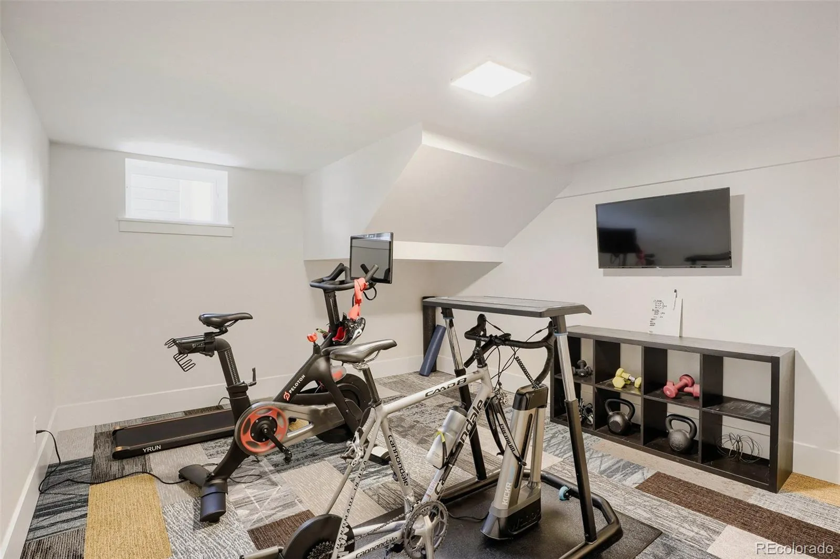
The fully finished basement expands your living options with two additional bedrooms (one non-conforming), a full bath, wet bar, and a spacious family or entertainment area—perfect for guests, hobbies, or movie nights.
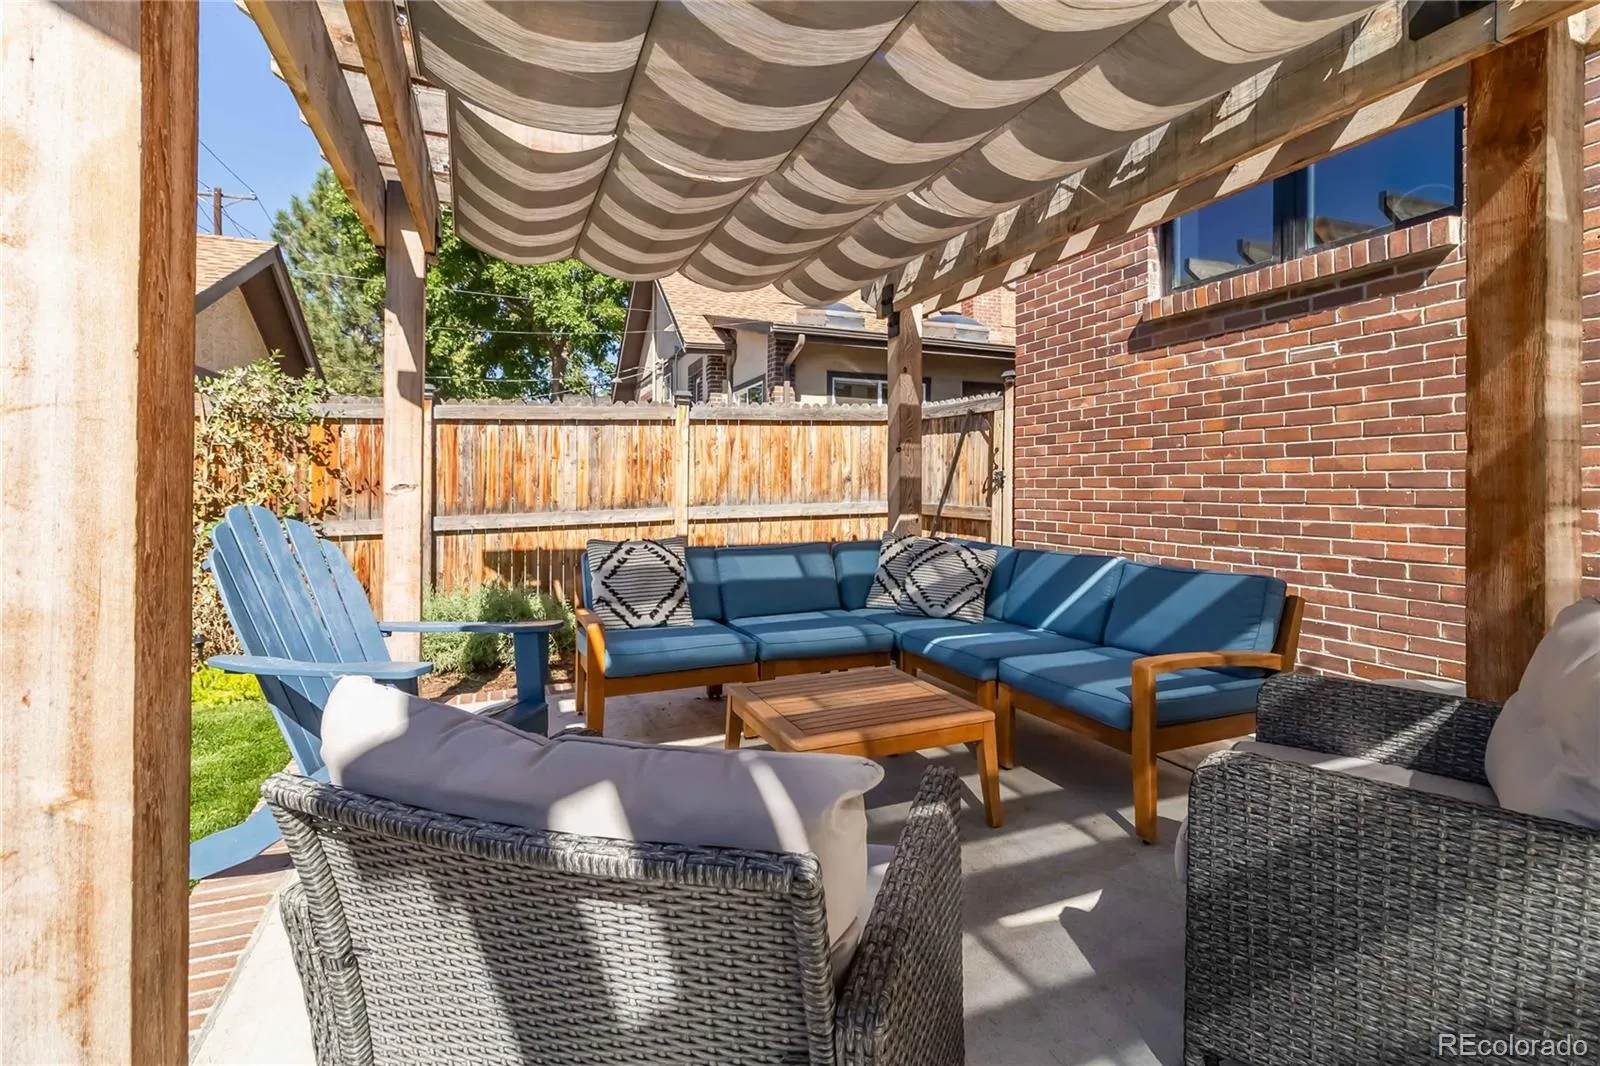
Outside, the professionally landscaped, fully fenced backyard provides a private oasis for relaxing, playing, or hosting gatherings. The oversized two-car garage—a rare Park Hill luxury—offers alley access and ample room for two full-size SUVs, including a Ram 1500.
Every detail of this home has been intentionally crafted to deliver comfort, function, and sophistication. With premium finishes, high-end systems, and exceptional design throughout, this residence truly lives like a dream. Located just one block from Fairfax Commons, come experience it for yourself.
Prepare to be impressed by this exceptional 6-bedroom, 4-bath Park Hill residence—a true 2023 re-imagining rebuilt from the studs up, complete with a brand-new second story. Not a flip, this home was meticulously reconstructed to modern code with full permits; only the four original 1927 main-level exterior walls remain. The reclaimed brick façade preserves the home’s historic charm while seamlessly integrating with the newly built detached garage for a cohesive, timeless look.
Step inside to an inviting open-concept main floor, where the dining area, living room, and chef’s kitchen flow effortlessly together. High-end appliances, custom finishes, and thoughtful design make this space ideal for both everyday living and entertaining. A built-in central vacuum system adds convenience throughout the home.
The upper level features three generous bedrooms and a well-placed laundry room. The west-facing primary suite is a true retreat, offering dual walk-in closets and a spa-inspired five-piece bath complete with dual vanities, a makeup station, soaking tub, and steam shower.
The fully finished basement expands your living options with two additional bedrooms (one non-conforming), a full bath, wet bar, and a spacious family or entertainment area—perfect for guests, hobbies, or movie nights.
Outside, the professionally landscaped, fully fenced backyard provides a private oasis for relaxing, playing, or hosting gatherings. The oversized two-car garage—a rare Park Hill luxury—offers alley access and ample room for two full-size SUVs, including a Ram 1500.
Every detail of this home has been intentionally crafted to deliver comfort, function, and sophistication. With premium finishes, high-end systems, and exceptional design throughout, this residence truly lives like a dream. Located just one block from Fairfax Commons, come experience it for yourself.
Property Details
Price:
$2,170,000
MLS #:
REC9098590
Status:
Active
Beds:
6
Baths:
4
Type:
Single Family
Subtype:
Single Family Residence
Subdivision:
North Park Hill
Finished Sq Ft:
4,305
Total Sq Ft:
4,484
Lot Size:
6,100 sqft / 0.14 acres (approx)
Year Built:
1927
Schools
School District:
Denver 1
Elementary School:
Park Hill
Middle School:
Smiley
High School:
East
Interior
Above Grade Finished Area
3161
Appliances
Bar Fridge, Convection Oven, Cooktop, Dishwasher, Disposal, Double Oven, Dryer, Microwave, Range, Range Hood, Refrigerator, Self Cleaning Oven, Smart Appliance(s), Sump Pump, Tankless Water Heater, Washer, Wine Cooler
Bathrooms
3 Full Bathrooms, 1 Three Quarter Bathroom
Below Grade Finished Area
1144
Below Grade Unfinished Area
179
Cooling
Attic Fan, Central Air
Fireplaces Total
2
Flooring
Carpet, Laminate, Wood
Heating
Forced Air
Interior Features
Audio/Video Controls, Built-in Features, Ceiling Fan(s), Central Vacuum, Eat-in Kitchen, Five Piece Bath, High Ceilings, High Speed Internet, Kitchen Island, Open Floorplan, Pantry, Primary Suite, Quartz Counters, Radon Mitigation System, Smart Thermostat, Smoke Free, Walk-In Closet(s), Wet Bar, Wired for Data
Laundry Features
Sink
Levels
Two
Main Level Bathrooms
1
Main Level Bedrooms
1
Exterior
Architectural Style
Contemporary
Construction Materials
Block, Brick, Frame
Direction Faces
East
Exterior Features
Dog Run, Garden, Lighting, Private Yard, Rain Gutters, Smart Irrigation
Fencing
Full
Garage Spaces
2
Lot Features
Irrigated, Landscaped, Level
Parking Features
220 Volts, Concrete, Dry Walled, Electric Vehicle Charging Station(s), Exterior Access Door, Finished Garage, Insulated Garage, Lighted, Oversized, Storage
Parking Spots
2
Parking Total
2
Patio And Porch Features
Covered
Roof
Shingle, Composition
Security Features
Carbon Monoxide Detector(s), Radon Detector, Smart Cameras, Smart Locks, Smoke Detector(s), Video Doorbell, Water Leak/Flood Alarm
Spa Features
Steam Room
Window Features
Double Pane Windows, Egress Windows, Window Coverings, Window Treatments
Financial
Tax Year
2024
Taxes
$4,076
Map
Contact Us
Mortgage Calculator
Property Summary
- Located in the North Park Hill subdivision, 2645 Fairfax Street Denver CO is a Single Family for sale in Denver, CO, 80207. It is listed for $2,170,000 and features 6 beds, 4 baths, and has approximately 4,484 square feet of living space, and was originally constructed in 1927. The current price per square foot is $484. The average price per square foot for Single Family listings in Denver is $382. The average listing price for Single Family in Denver is $933,168. To schedule a showing of MLS#rec9098590 at 2645 Fairfax Street in Denver, CO, contact your Smart Sale AI agent at 3039066915.
Similar Listings Nearby

Additional Details
MLS ID : REC9098590
Listing Key : REC2050614418
Parcel Number : 1304-27-018
Zip Code : 80207
City : Denver
State : CO
Building if Condo :
Full Street: 2645 Fairfax Street
Address : 2645
Address Prefix :
Address Suffix : Street
Street : Fairfax
Street Prefix :
Street Suffix :
Unit if Condo :
Latitude : 39.755581
Longitude : -104.928566
Property Type : singlefamily
Property Sub Type : Single Family Residence
Stories Total if Condo :
Lot Size : 6,100 sqft / 0.14 acres (approx)
Ownership : Individual
Zoning : U-SU-C
Condition : Updated/Remodeled
Renovation :
Pets Allowed :
Special Conditions : None
Possession : Closing/DOD
Original Price : 2195000
Close Price :
Close Date :
List Date : Nov 7, 2025
List Contract Date : 2025-11-07
Off Market Date :
Purchase Contract Date :
Days on Market : 250
Concessions Amount :
Concession Comment :
Renovation :
Company : Capital Property Group LLC

Copyright 2026. All rights reserved.
2645 Fairfax Street
Denver, CO