
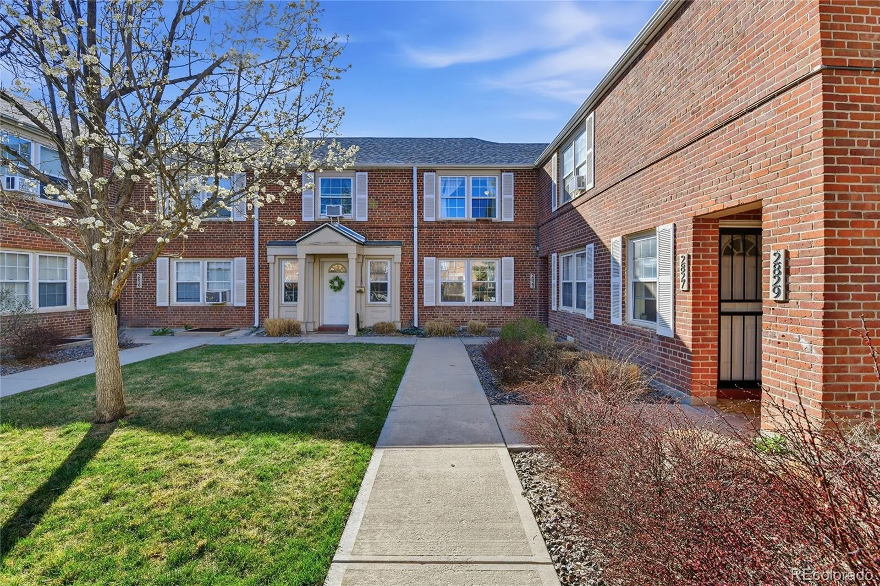
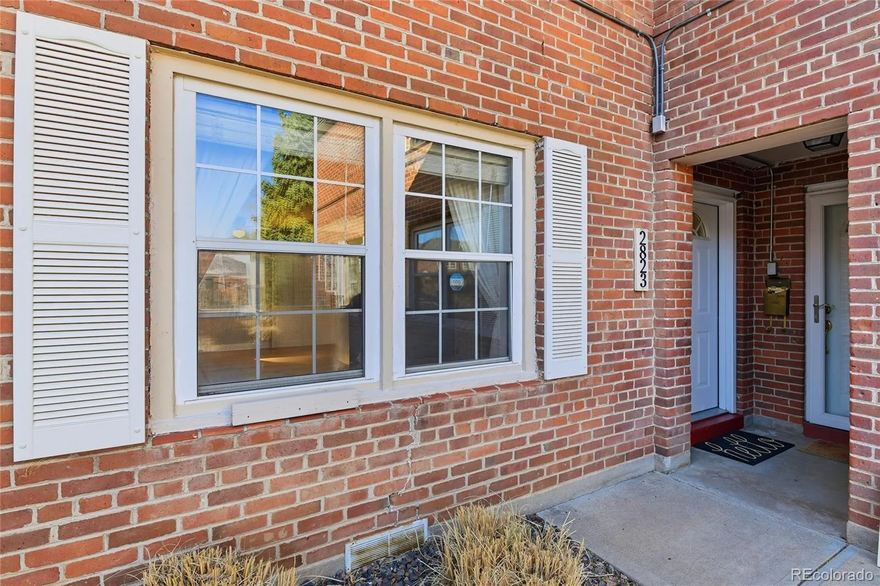
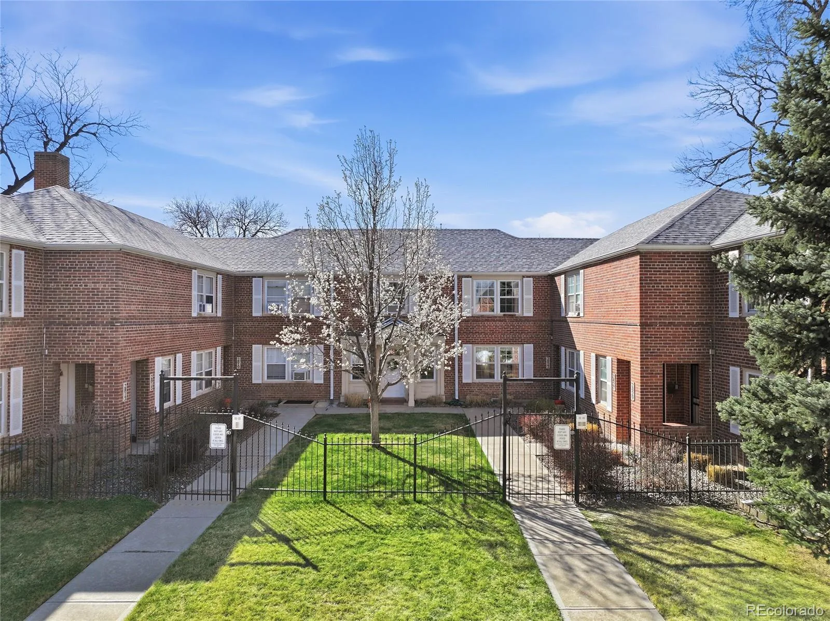
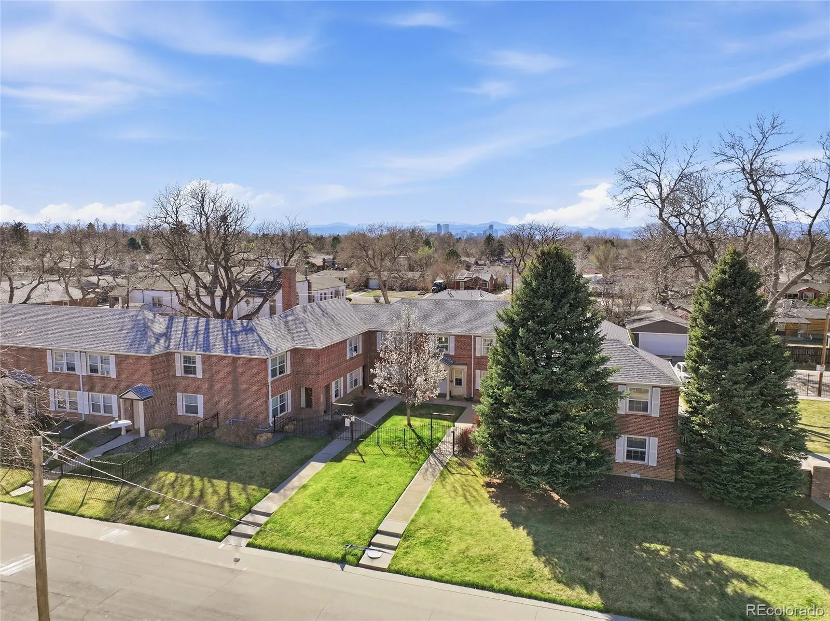
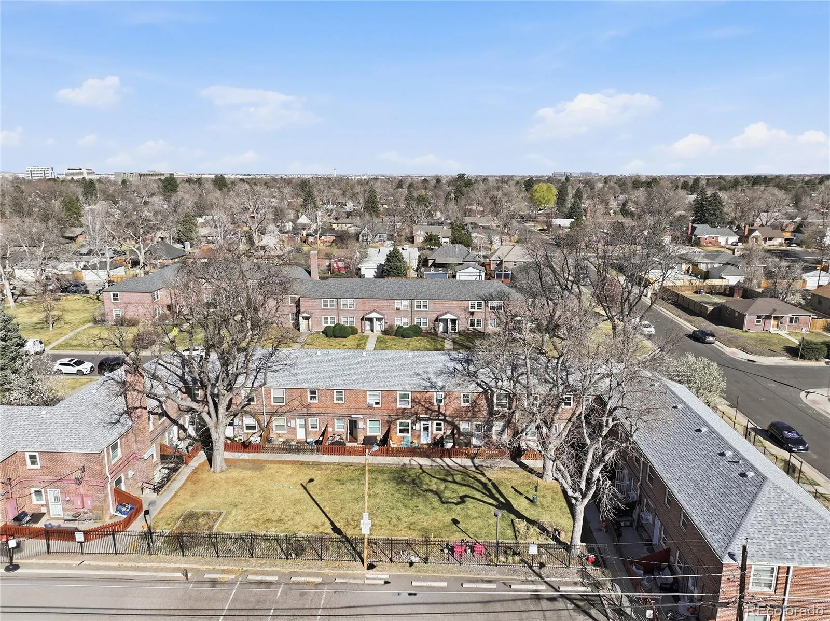
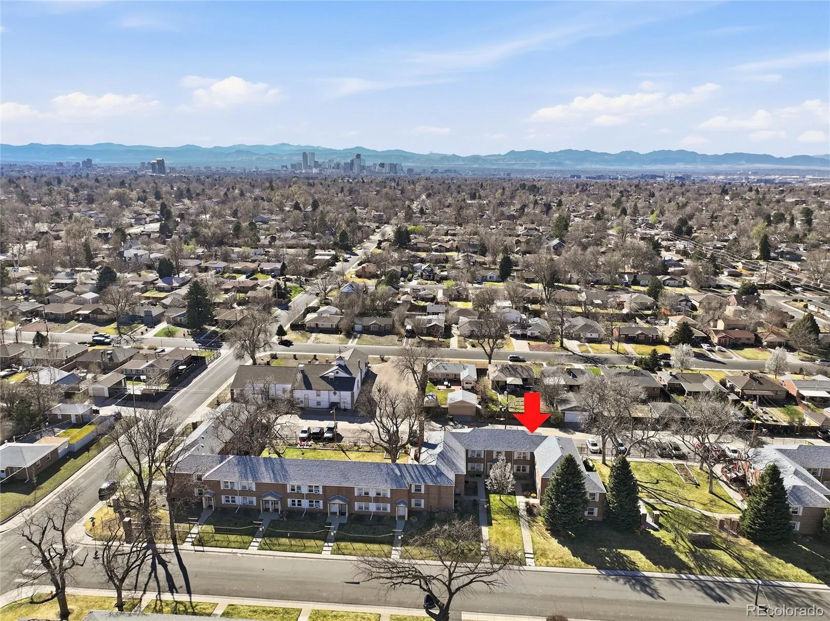
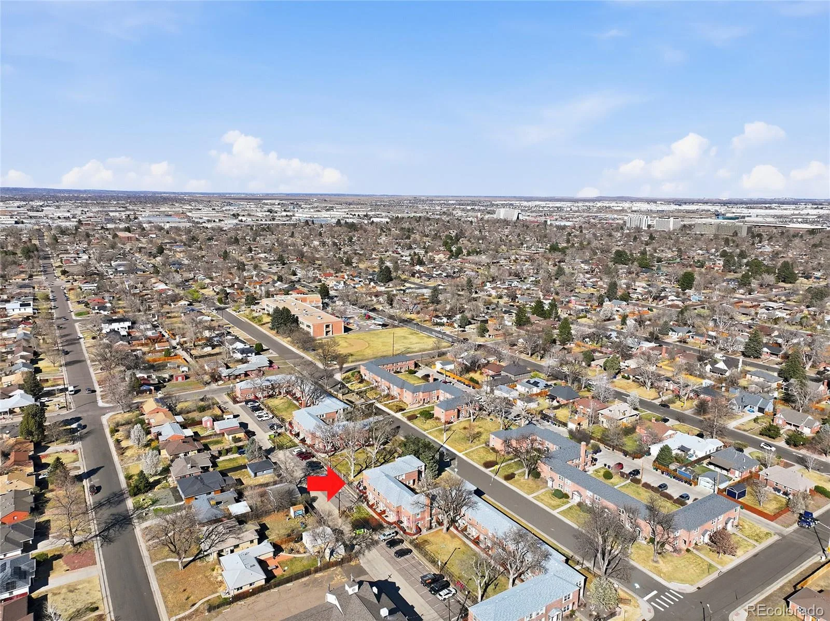
Maintenance-free living in one of Denver’s most established communities. Beautiful classic brick townhome located in the heart of Denver’s historic Park Hill neighborhood—perfect for anyone seeking a stylish, comfortable, convenient home that is priced right.
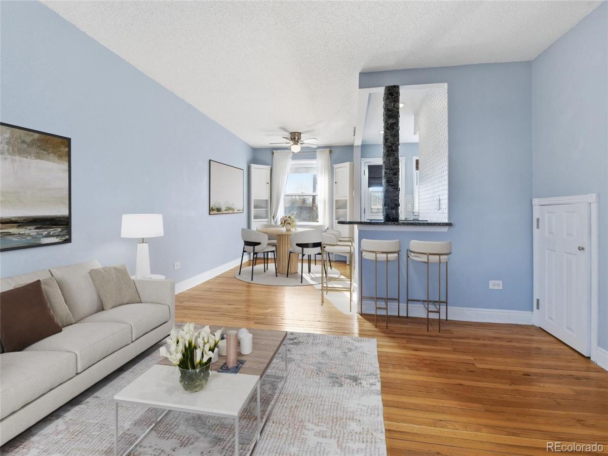
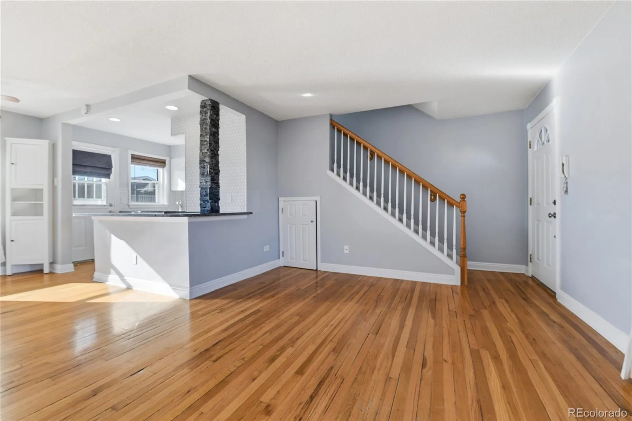
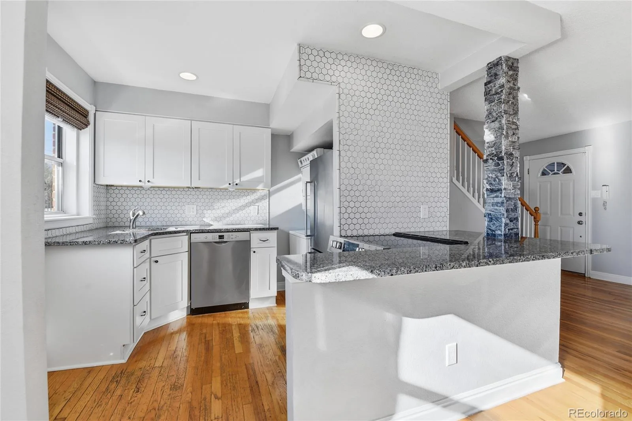
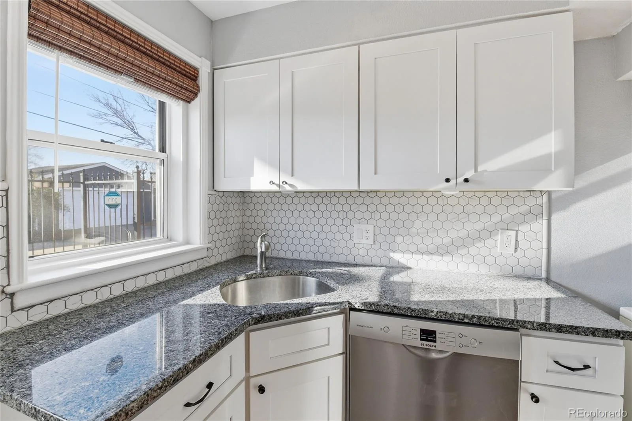
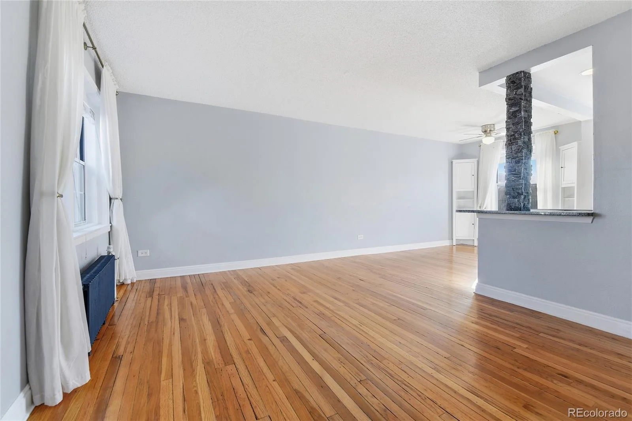
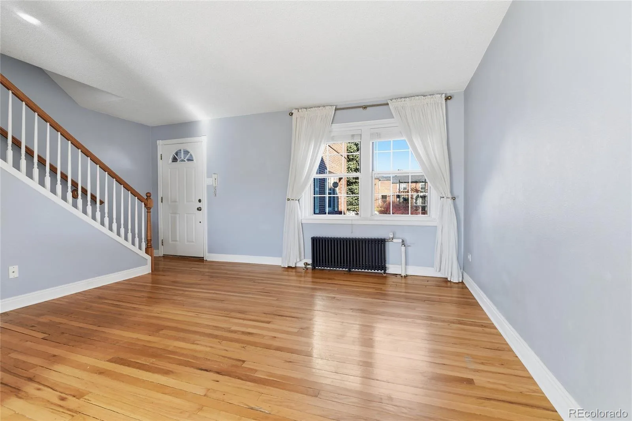
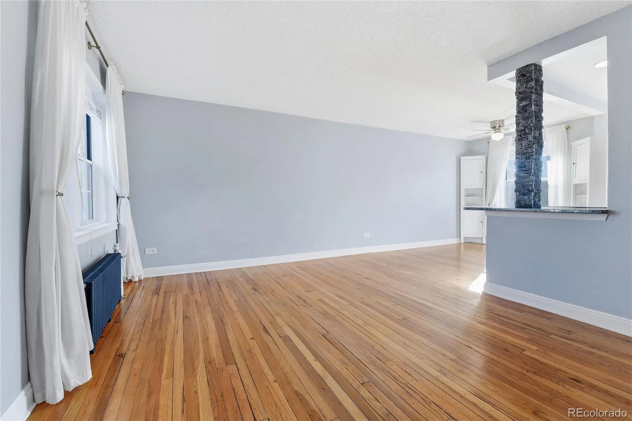
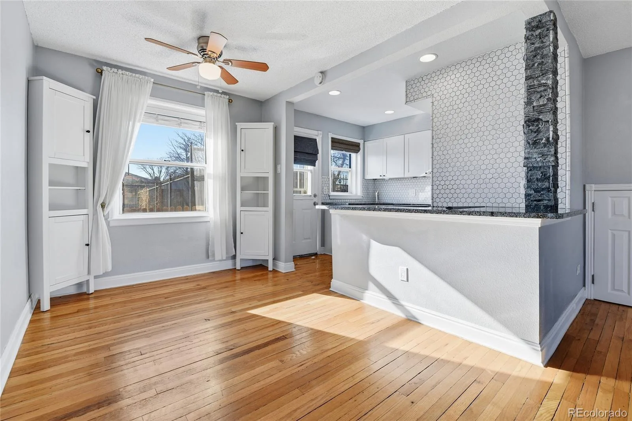
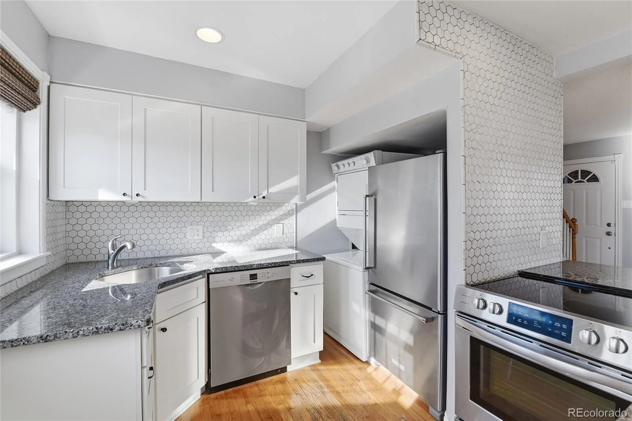
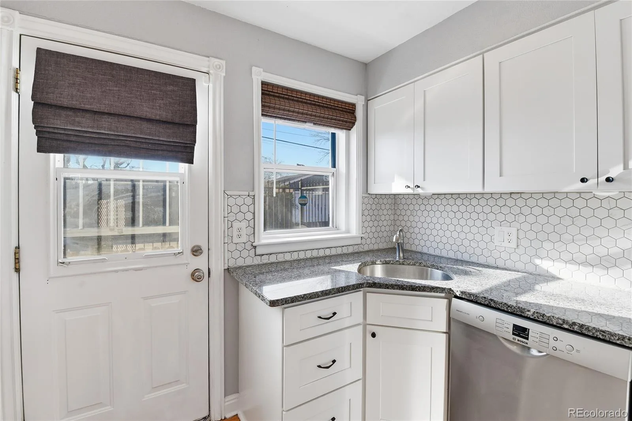
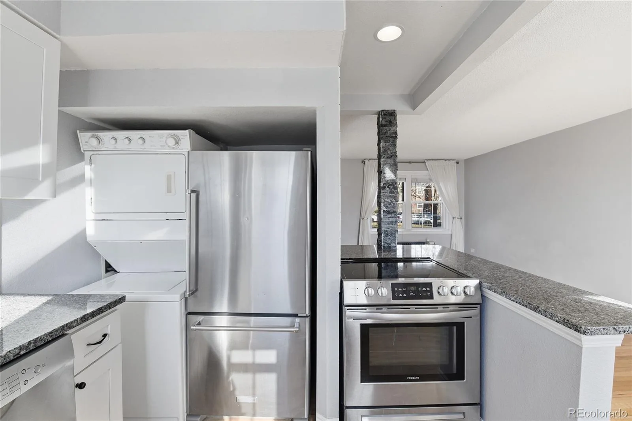
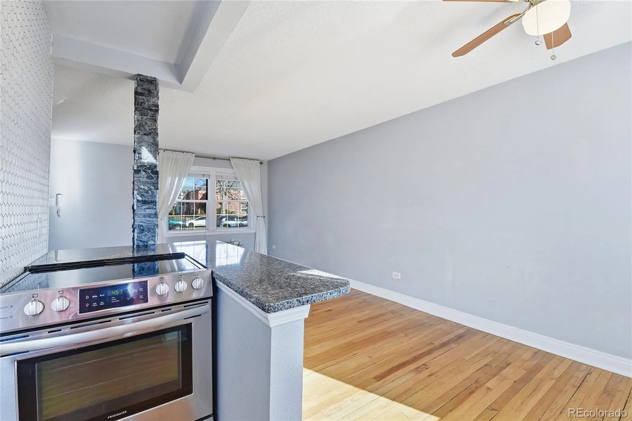
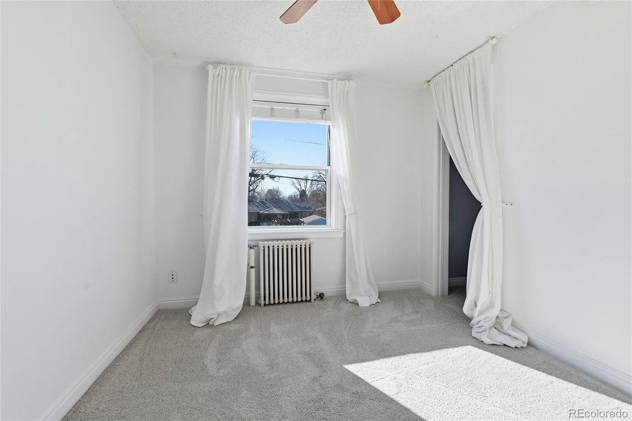
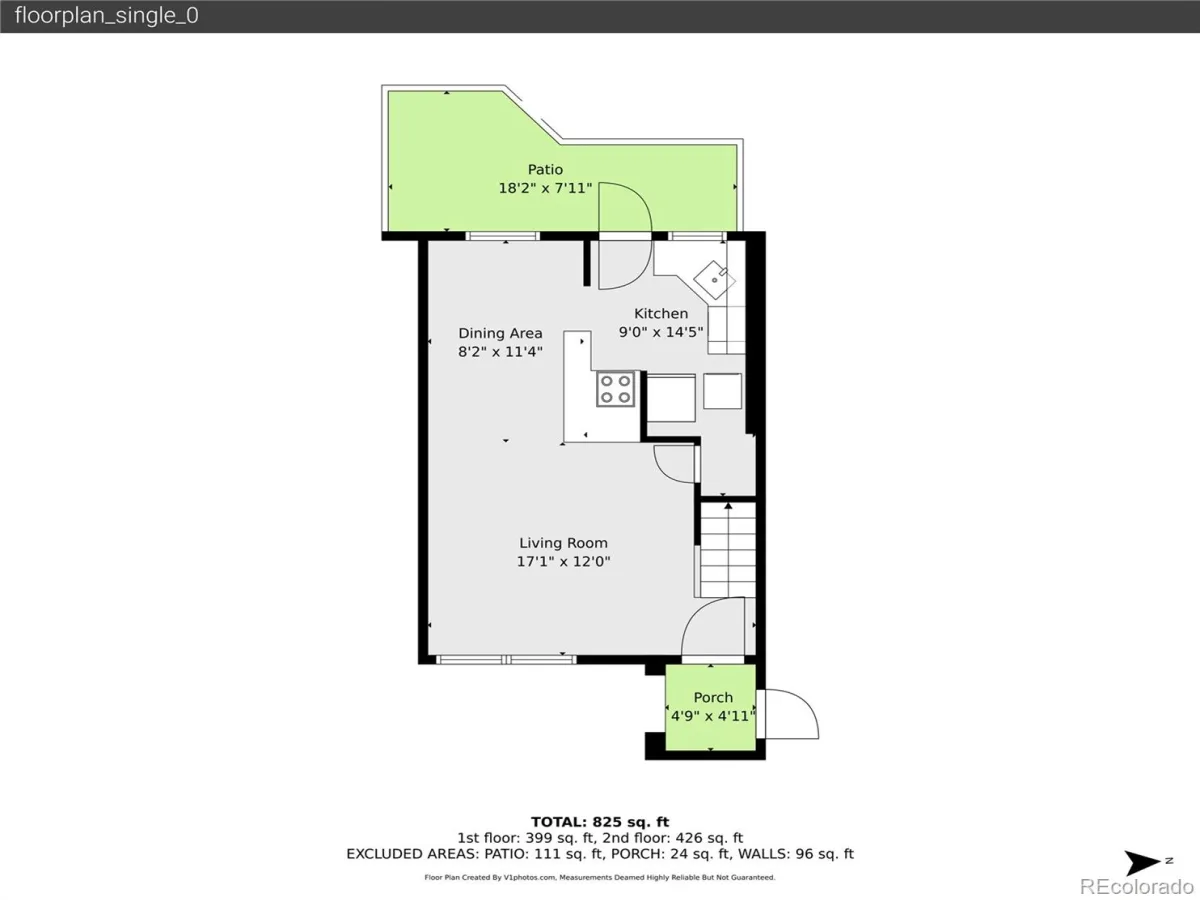
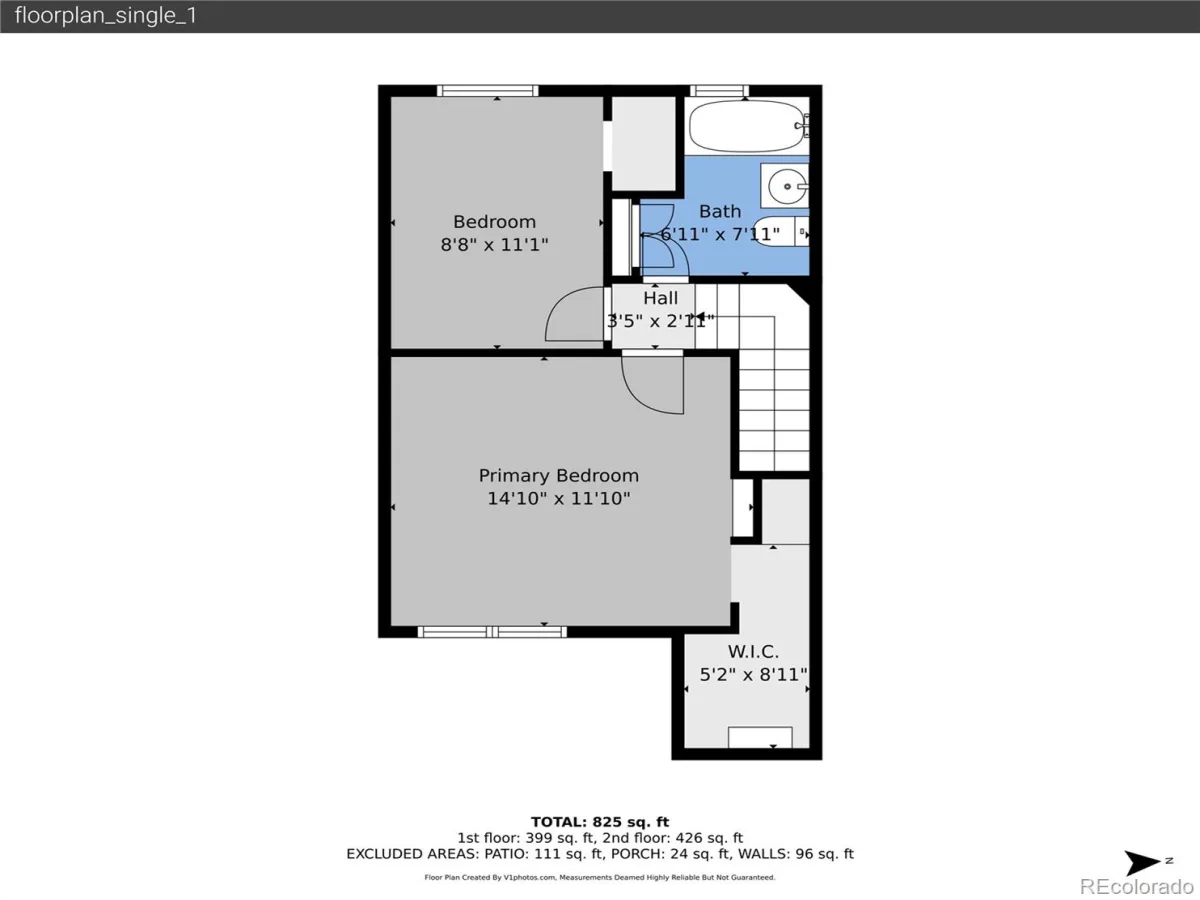
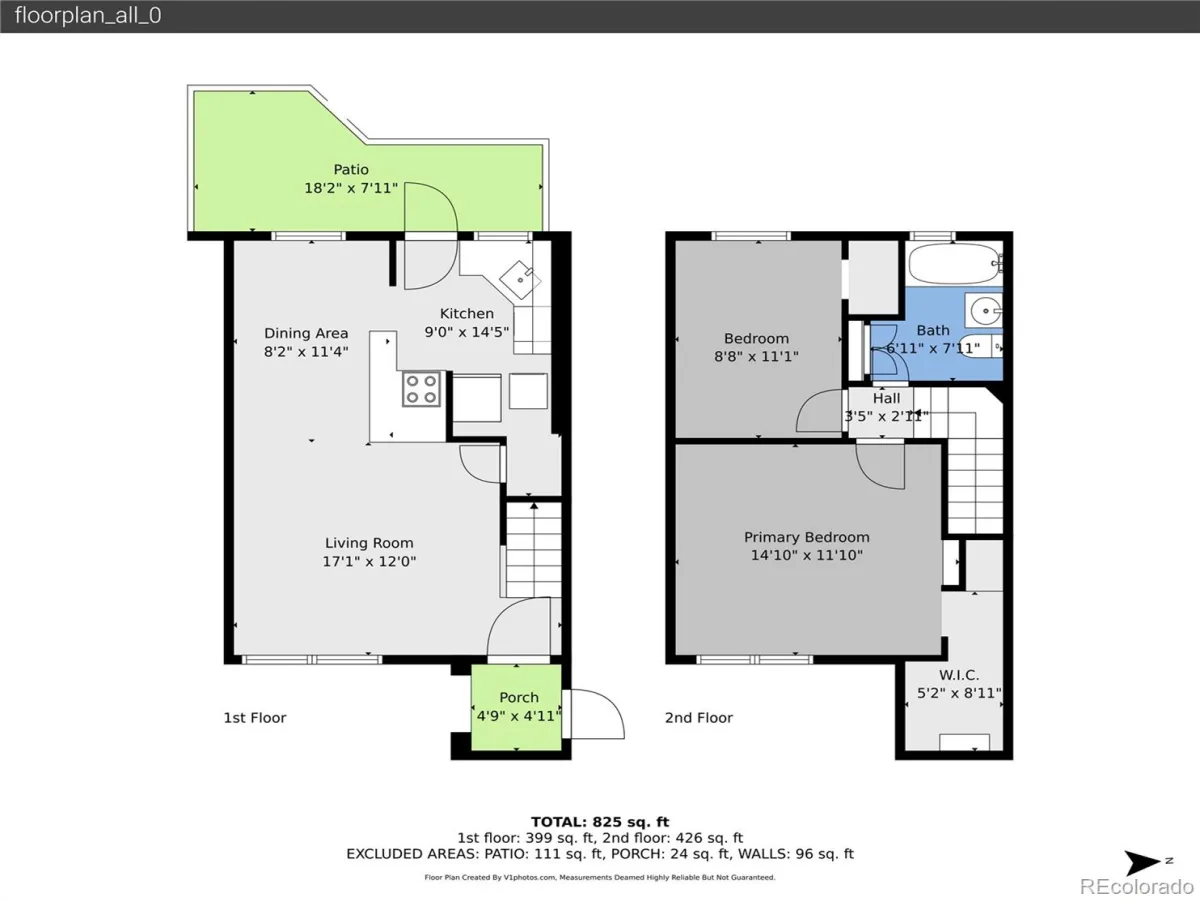
This charming, move-in ready two-bedroom, one-bath home offers an open, light-filled layout with lots of natural light, New boiler, brand-new carpet, and original hardwood floors that add warmth and timeless character. The inviting living and dining areas flow into an eat-in kitchen featuring granite countertops, stainless steel appliances, a modern tile backsplash, and a convenient bar top—ideal for both everyday living and entertaining. In-unit stackable washer and dryer provide added ease.
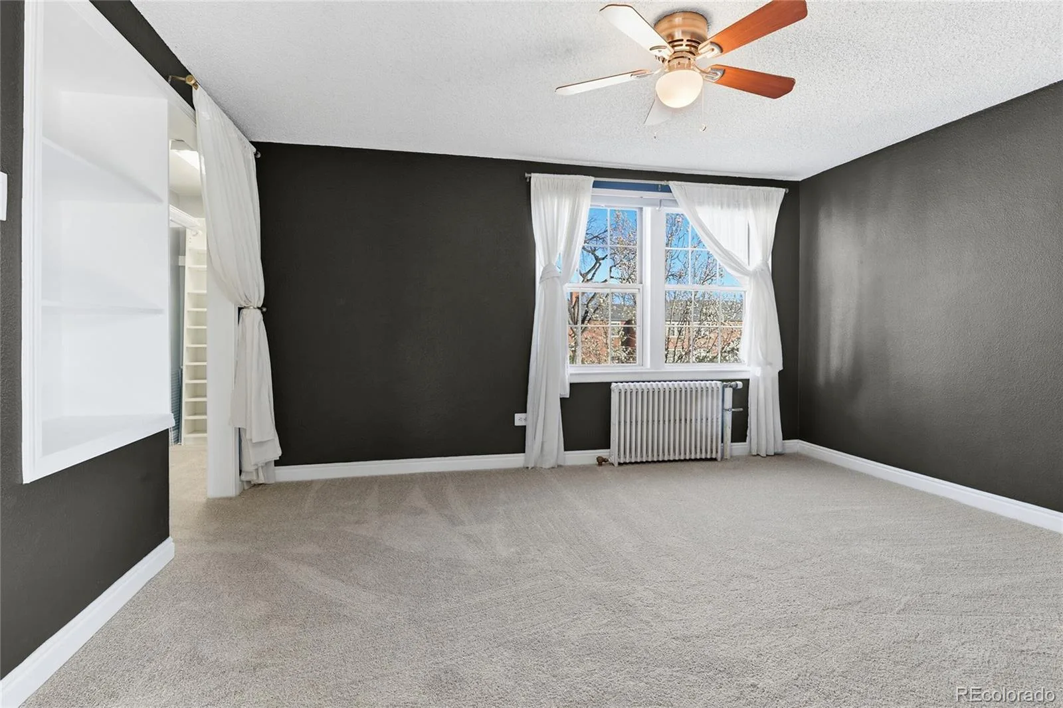
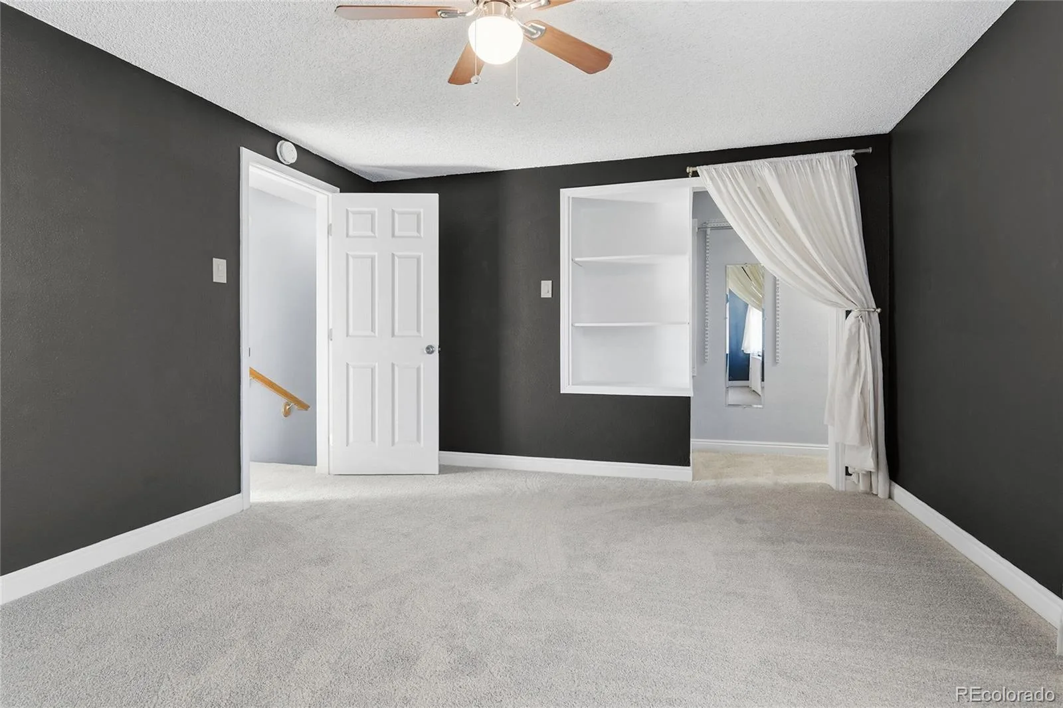
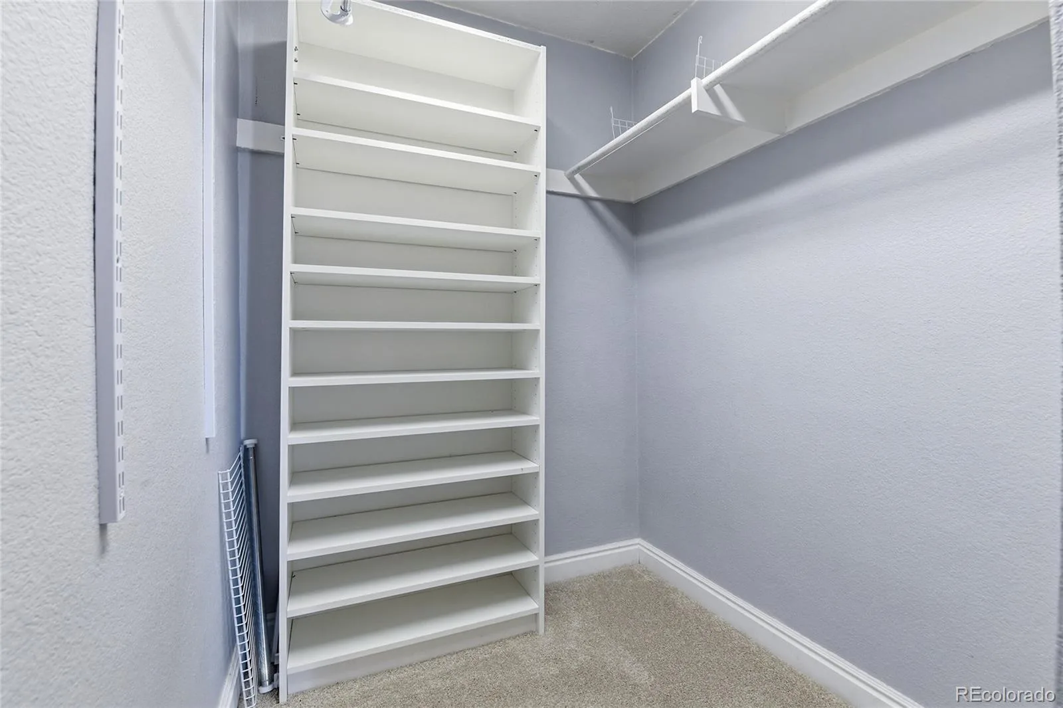
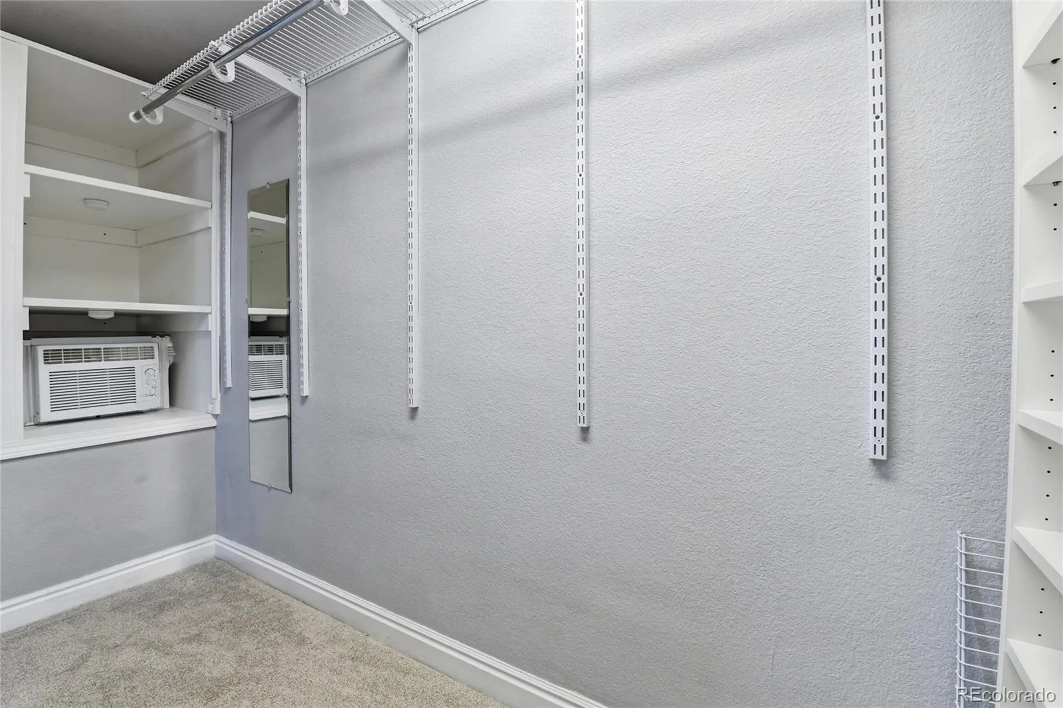
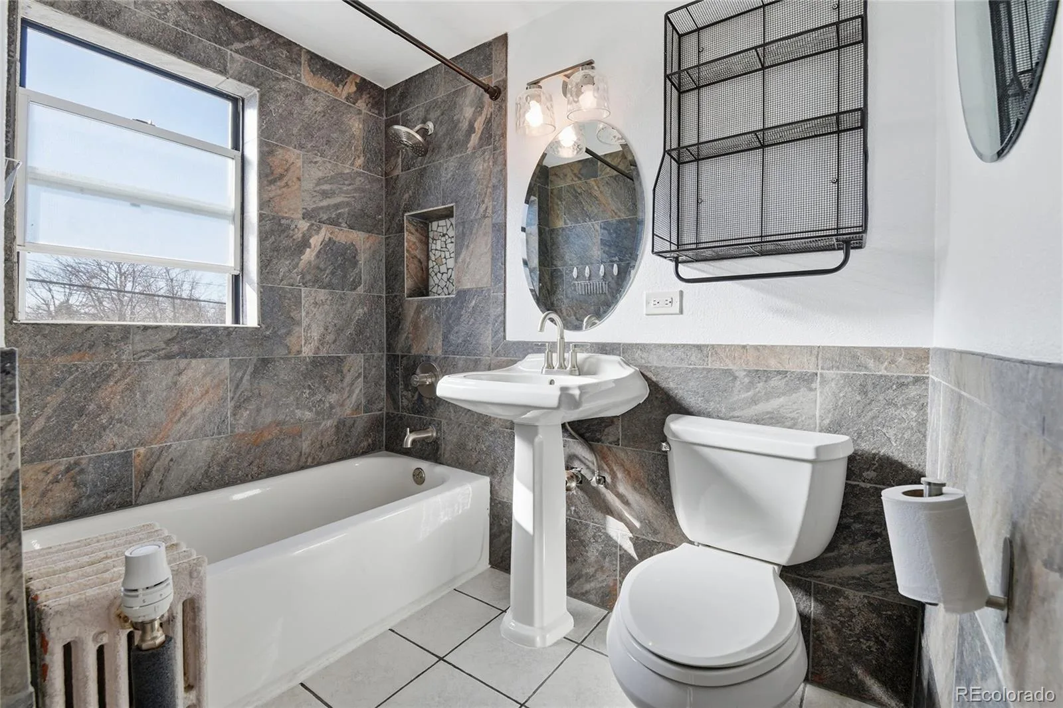
Upstairs, you’ll find two spacious bedrooms, including the primary bedroom with an oversized walk-in closet—a rare and exceptional feature. Thoughtful design elements throughout, including built-ins and smart storage solutions, maximize functionality without sacrificing style. The bathroom has been beautifully updated.
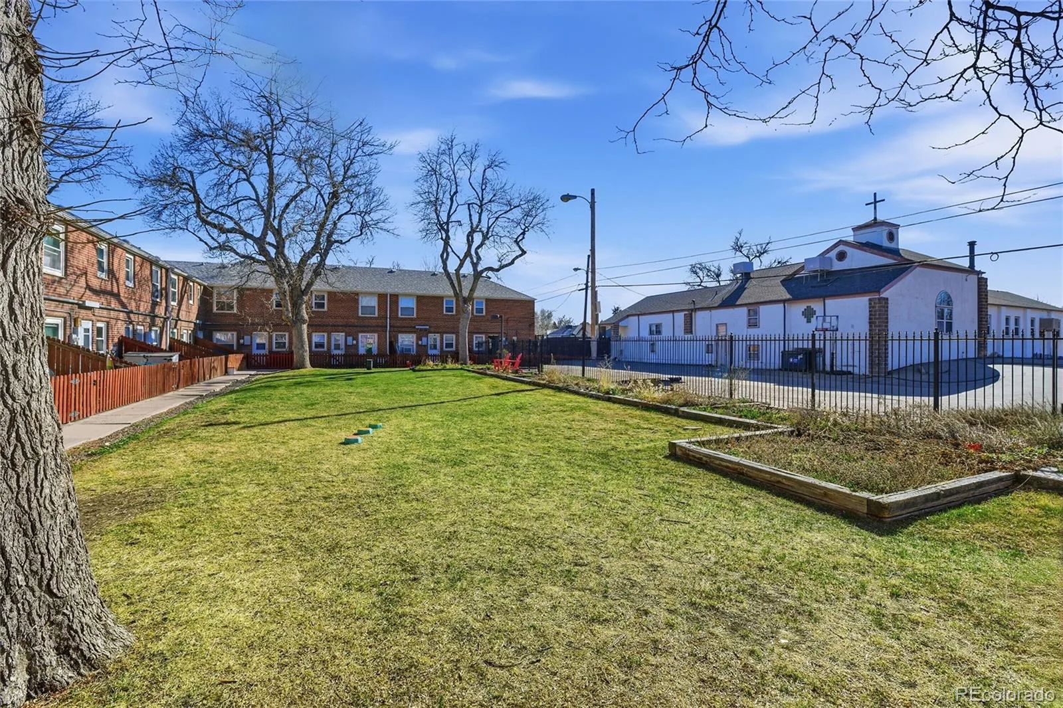
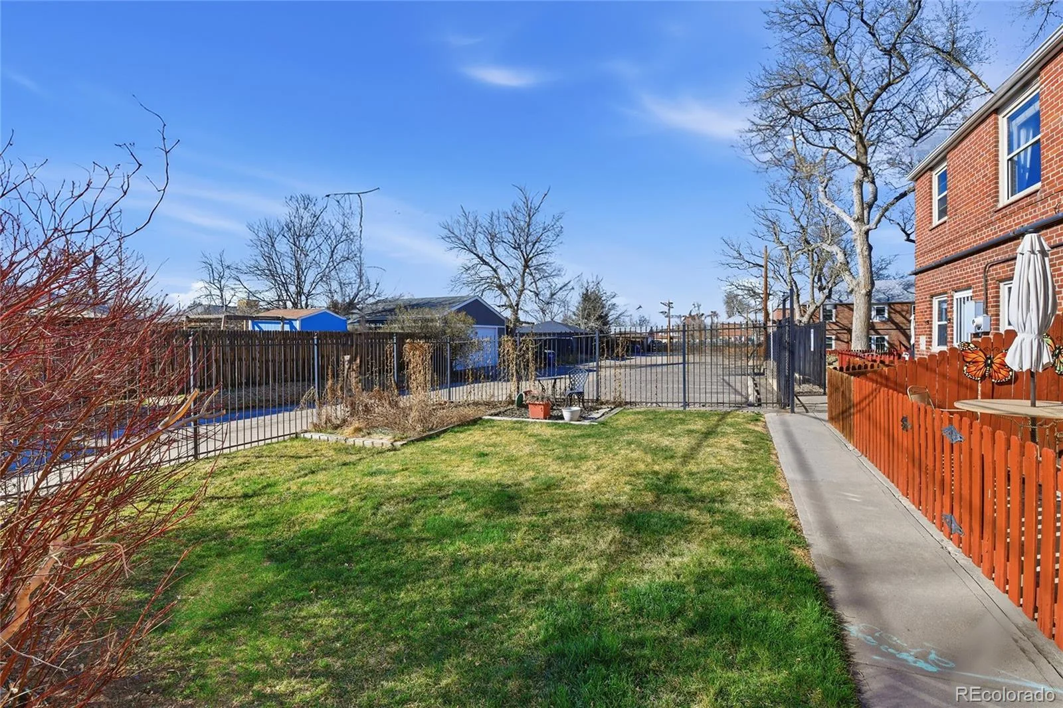
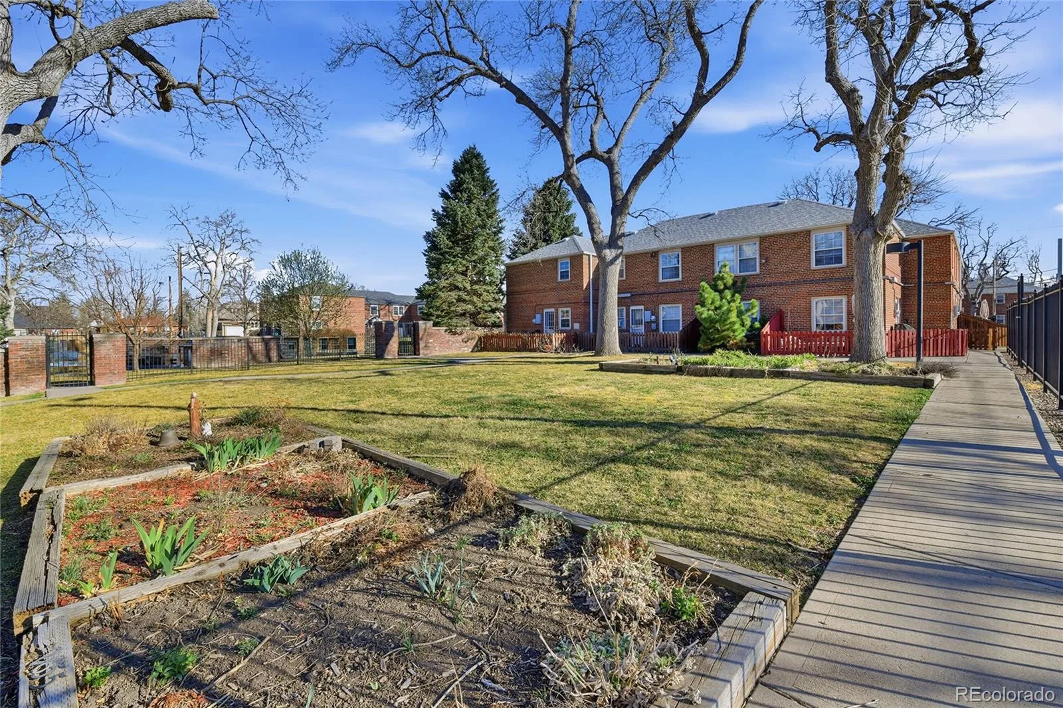
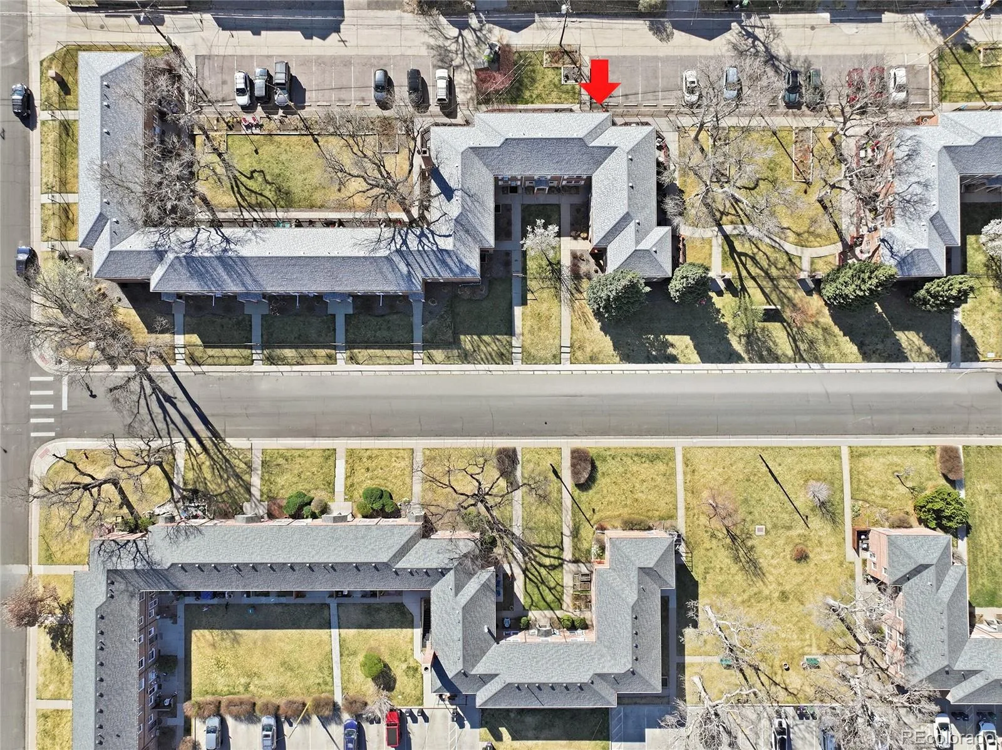
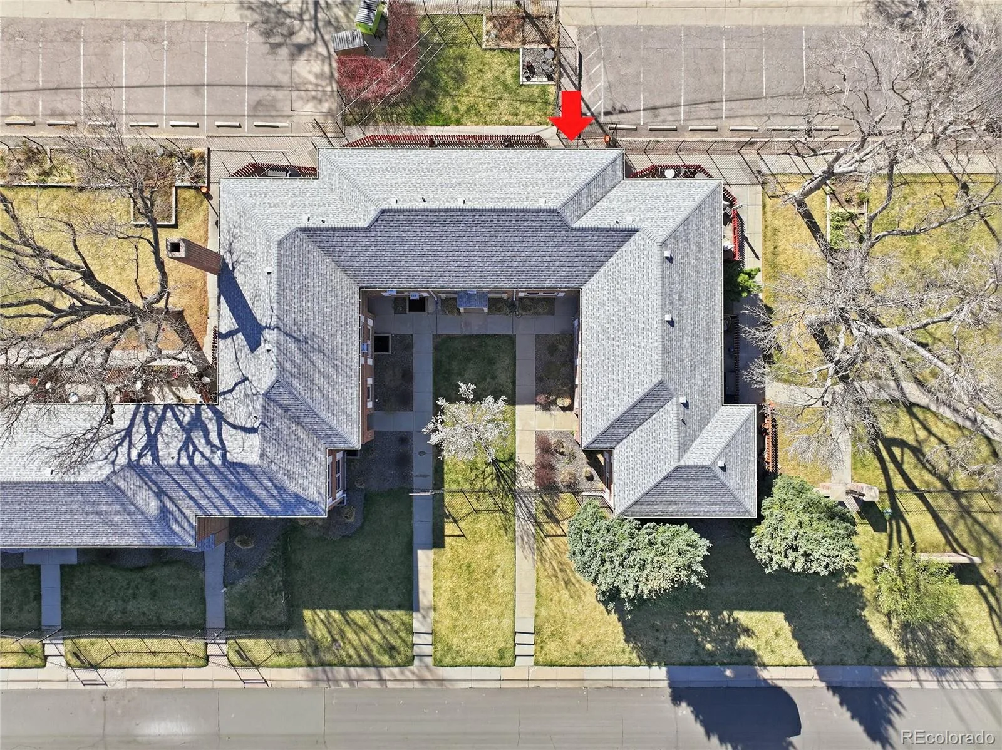
Step outside to enjoy your private outdoor patio space, plus THREE shared and gated courtyards and a garden areas—perfect for relaxing or connecting with neighbors. Additional perks include reserved parking right out the back door, an oversized and locked storage, and bike storage.
Located just minutes from local favorites along Fairfax St. and at Oneida Park, you’ll love the easy access to markets like Spinelli’s Market, dining at Sexy Pizza and Esters Neighborhood Pub, coffee from Copper Door Coffee Roasters, and local brews at Long Table Brewhouse. You’re also a short drive to Denver Zoo, Denver Museum of Nature & Science, Hospitals and Central Park.
With its blend of comfort, charm, modern updates, and unbeatable location, this home is a rare opportunity to enjoy the very best of Park Hill living. Come experience what makes this neighborhood so special! You will love living here.
This charming, move-in ready two-bedroom, one-bath home offers an open, light-filled layout with lots of natural light, New boiler, brand-new carpet, and original hardwood floors that add warmth and timeless character. The inviting living and dining areas flow into an eat-in kitchen featuring granite countertops, stainless steel appliances, a modern tile backsplash, and a convenient bar top—ideal for both everyday living and entertaining. In-unit stackable washer and dryer provide added ease.
Upstairs, you’ll find two spacious bedrooms, including the primary bedroom with an oversized walk-in closet—a rare and exceptional feature. Thoughtful design elements throughout, including built-ins and smart storage solutions, maximize functionality without sacrificing style. The bathroom has been beautifully updated.
Step outside to enjoy your private outdoor patio space, plus THREE shared and gated courtyards and a garden areas—perfect for relaxing or connecting with neighbors. Additional perks include reserved parking right out the back door, an oversized and locked storage, and bike storage.
Located just minutes from local favorites along Fairfax St. and at Oneida Park, you’ll love the easy access to markets like Spinelli’s Market, dining at Sexy Pizza and Esters Neighborhood Pub, coffee from Copper Door Coffee Roasters, and local brews at Long Table Brewhouse. You’re also a short drive to Denver Zoo, Denver Museum of Nature & Science, Hospitals and Central Park.
With its blend of comfort, charm, modern updates, and unbeatable location, this home is a rare opportunity to enjoy the very best of Park Hill living. Come experience what makes this neighborhood so special! You will love living here.
Property Details
Price:
$299,000
MLS #:
REC1765479
Status:
Active
Beds:
2
Baths:
1
Type:
Townhouse
Subdivision:
North Park Hill
Finished Sq Ft:
950
Total Sq Ft:
950
Lot Size:
457 sqft / 0.01 acres (approx)
Year Built:
1946
Schools
School District:
Denver 1
Elementary School:
Hallett Academy
Middle School:
Mcauliffe Manual
High School:
East
Interior
Above Grade Finished Area
950
Appliances
Cooktop, Dishwasher, Dryer, Microwave, Oven, Refrigerator, Washer
Bathrooms
1 Full Bathroom
Cooling
Other
Flooring
Carpet, Tile, Wood
Heating
Hot Water
Interior Features
Built-in Features, Ceiling Fan(s), Granite Counters, Open Floorplan, Smoke Free, Walk-In Closet(s)
Laundry Features
In Unit
Levels
Two
Exterior
Architectural Style
Contemporary
Association Amenities
Bike Storage, Garden Area, Gated, Storage
Common Walls
2+ Common Walls
Construction Materials
Brick
Direction Faces
East
Exterior Features
Garden
Fencing
Fenced Pasture
Parking Spots
1
Parking Total
1
Patio And Porch Features
Patio
Roof
Composition
Security Features
Carbon Monoxide Detector(s), Smoke Detector(s)
Window Features
Double Pane Windows, Window Coverings, Window Treatments
Financial
HOA Fee
$441
HOA Fee Frequency
Monthly
HOA Includes
Reserves, Heat, Insurance, Maintenance Grounds, Maintenance Structure, Recycling, Sewer, Snow Removal, Trash, Water
HOA Name
HOA Simple
HOA Phone
303-260-7177
Tax Year
2024
Taxes
$1,545
Map
Contact Us
Mortgage Calculator
Property Summary
- Located in the North Park Hill subdivision, 2823 Jasmine Street Denver CO is a Townhouse for sale in Denver, CO, 80207. It is listed for $299,000 and features 2 beds, 1 baths, and has approximately 950 square feet of living space, and was originally constructed in 1946. The current price per square foot is $315. The average price per square foot for Townhouse listings in Denver is $339. The average listing price for Townhouse in Denver is $573,997. To schedule a showing of MLS#rec1765479 at 2823 Jasmine Street in Denver, CO, contact your Smart Sale AI agent at 3039066915.
Similar Listings Nearby

Additional Details
MLS ID : REC1765479
Listing Key : REC2052796751
Parcel Number : 1293-22-081
Zip Code : 80207
City : Denver
State : CO
Building if Condo :
Full Street: 2823 Jasmine Street
Address : 2823
Address Prefix :
Address Suffix : Street
Street : Jasmine
Street Prefix :
Street Suffix :
Unit if Condo :
Latitude : 39.757271
Longitude : -104.919121
Property Type : townhouse
Property Sub Type : Townhouse
Stories Total if Condo :
Lot Size : 457 sqft / 0.01 acres (approx)
Ownership : Individual
Zoning :
Condition : Updated/Remodeled
Renovation :
Pets Allowed : Breed Restrictions,Cats OK,Dogs OK,Number Limit
Special Conditions : None
Possession : Closing/DOD,Immediate
Original Price : 310000
Close Price :
Close Date :
List Date : Mar 21, 2026
List Contract Date : 2026-03-21
Off Market Date :
Purchase Contract Date :
Days on Market : 163
Concessions Amount :
Concession Comment :
Renovation :
Company : Keller Williams DTC

Copyright 2026. All rights reserved.
2823 Jasmine Street
Denver, CO