
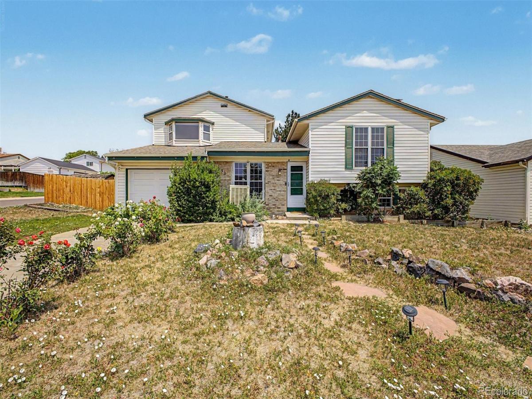
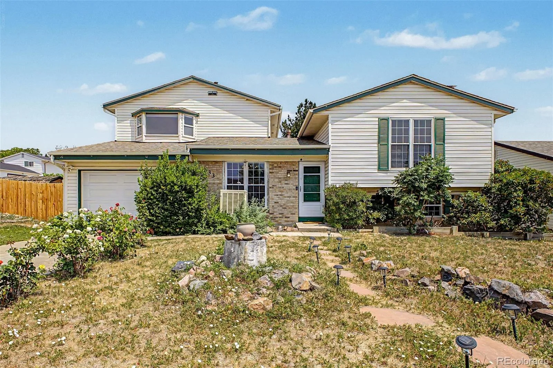
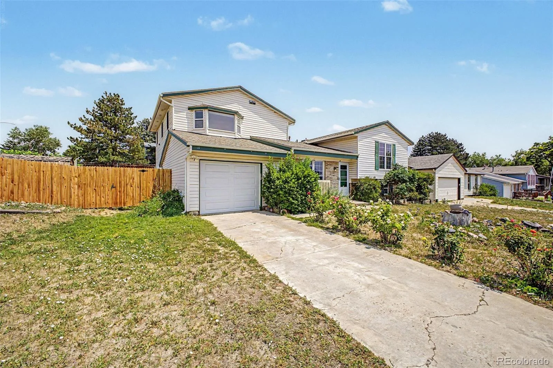
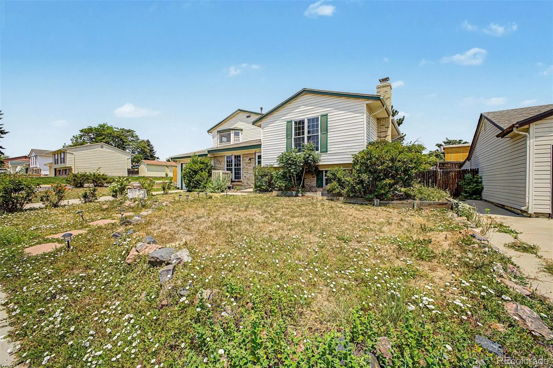
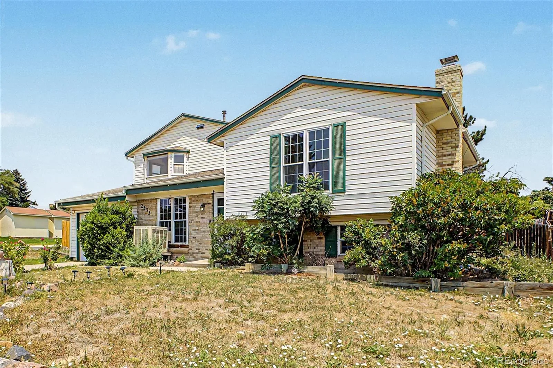
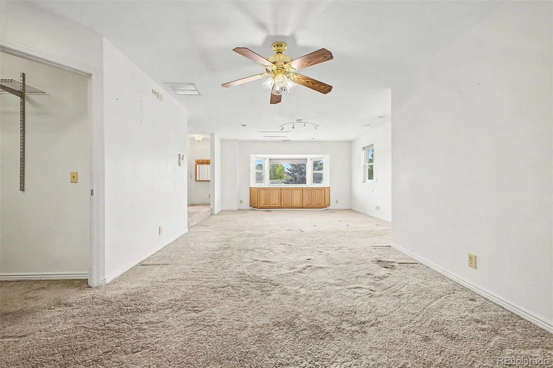
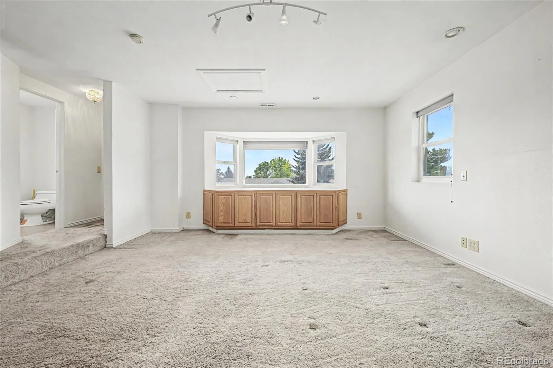
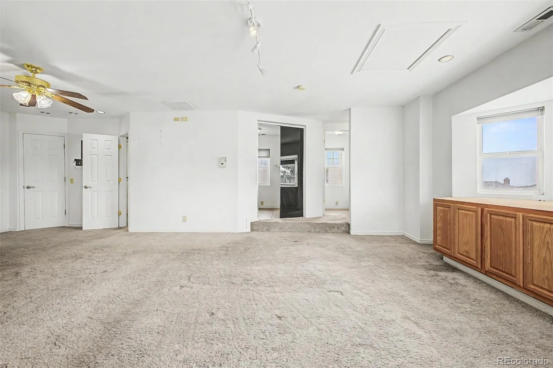
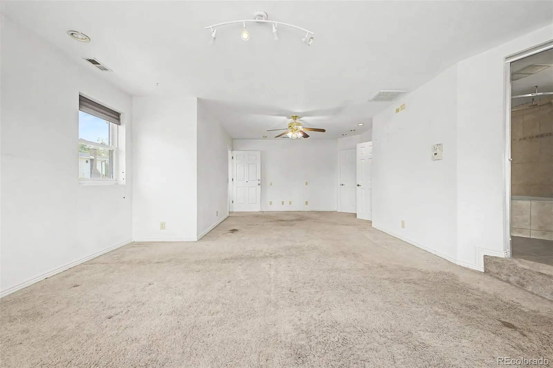
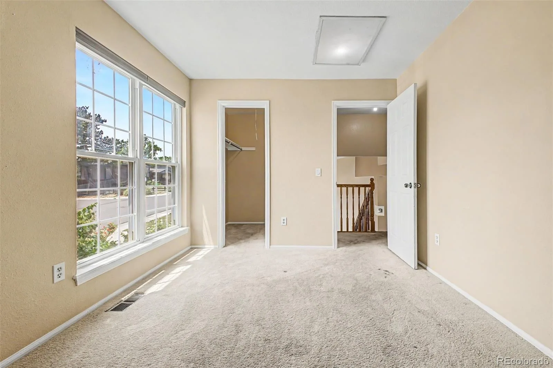
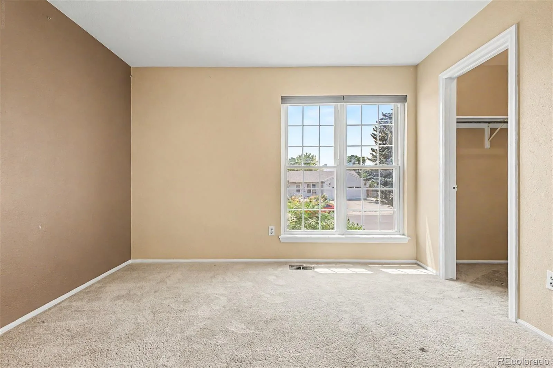
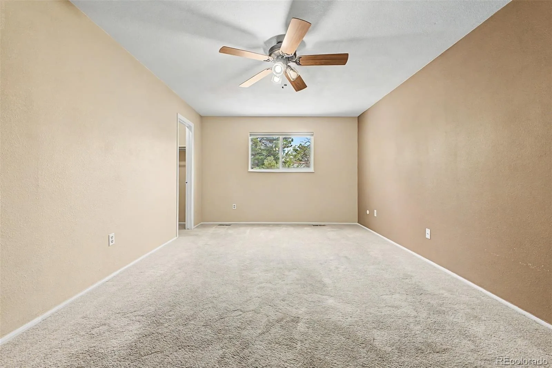
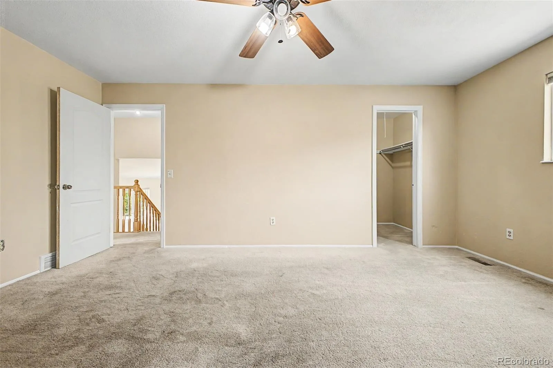
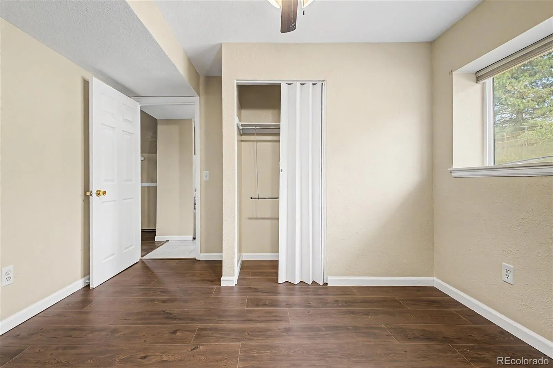
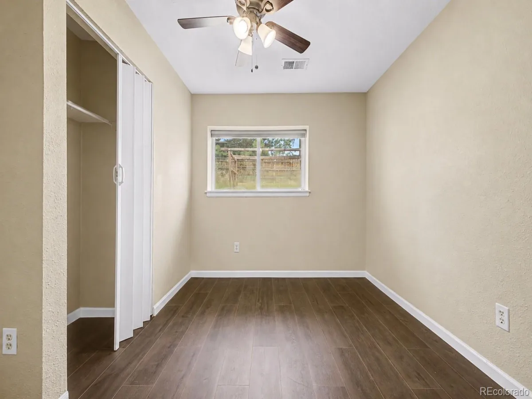
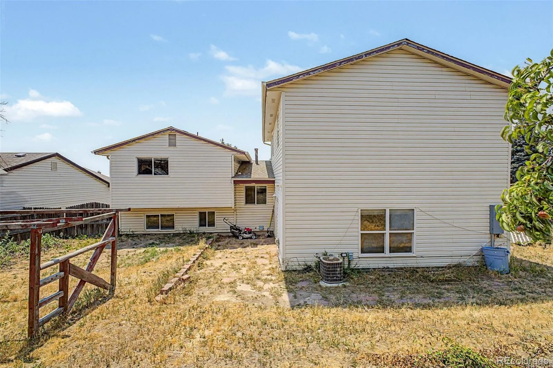
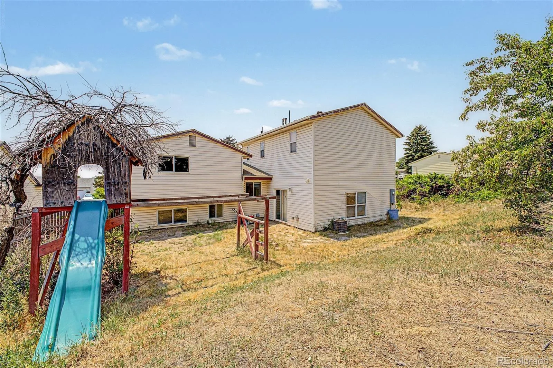
Welcome to a home that offers the space you’ve been searching for and the flexibility to make it your own! This unique multi-level home features a thoughtfully designed addition that transformed the entire upper level into an expansive primary suite, creating a true private retreat rarely found in homes of this price point. With room for a sitting area, home office, or workout space, this oversized suite provides endless possibilities.
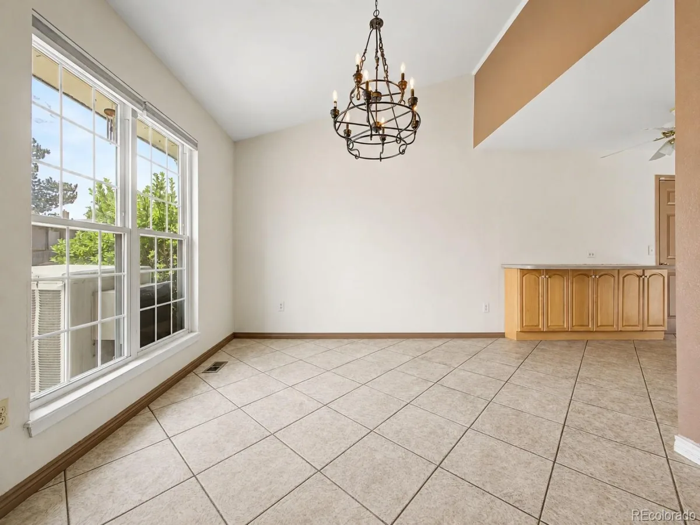

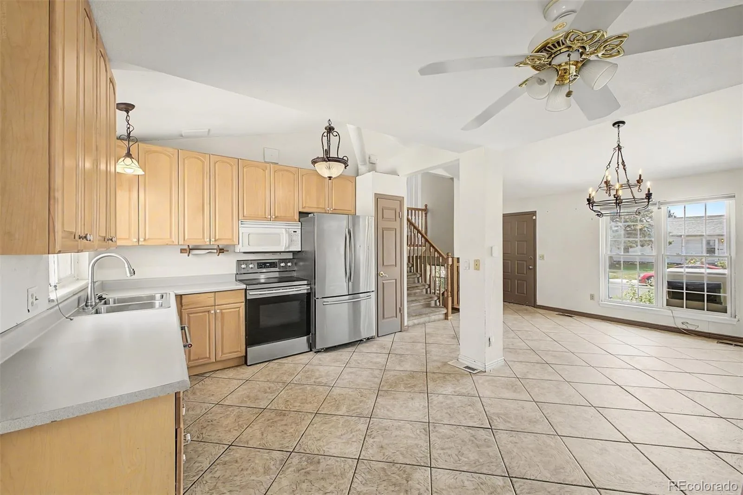
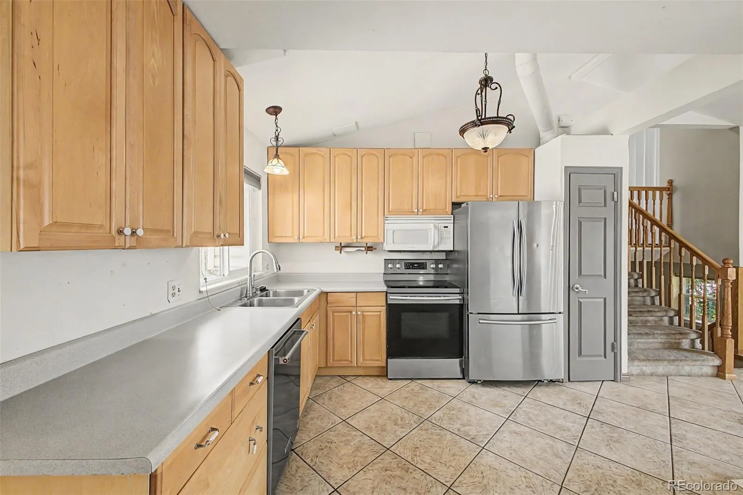
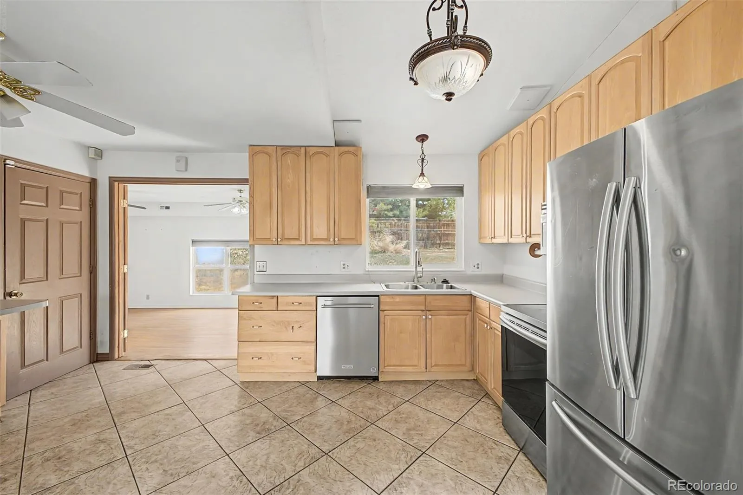
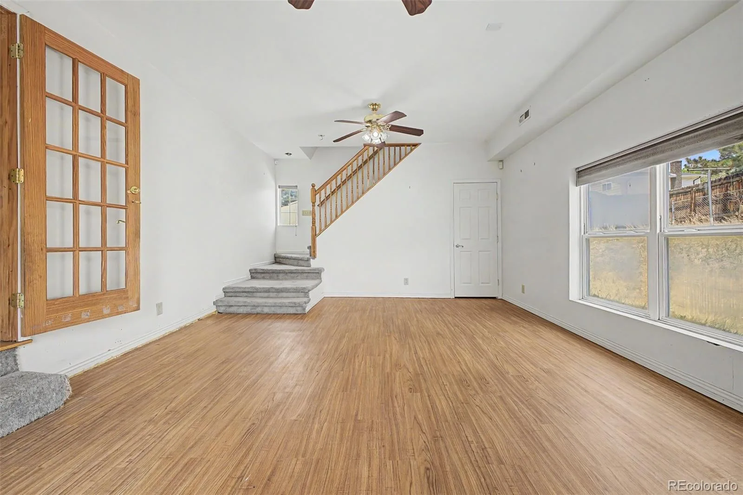
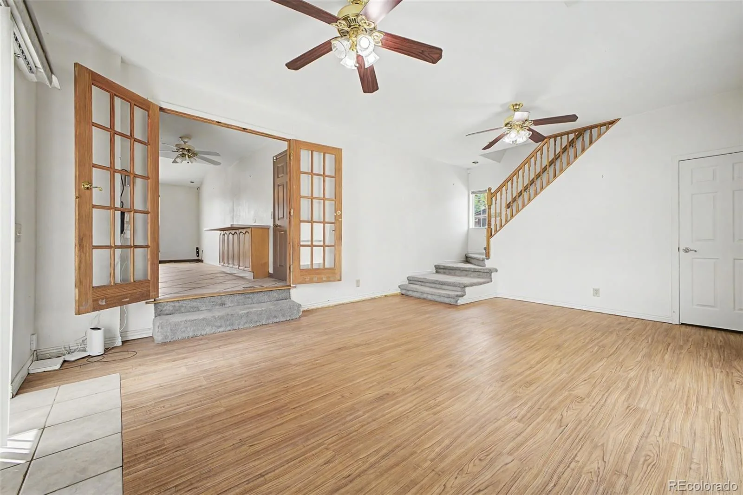
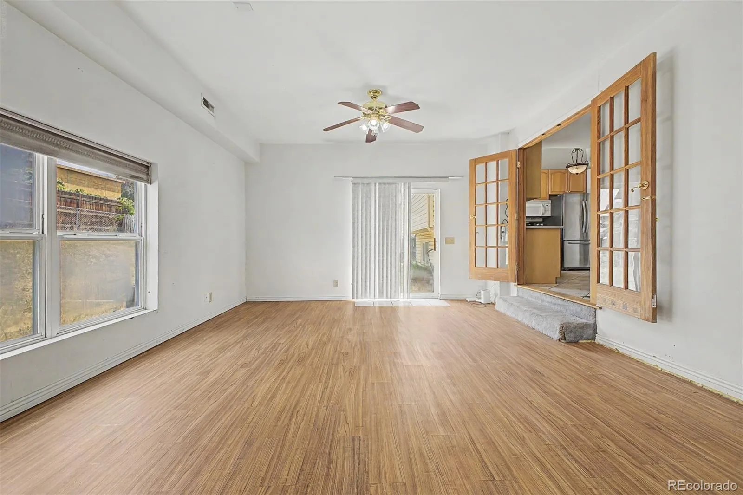
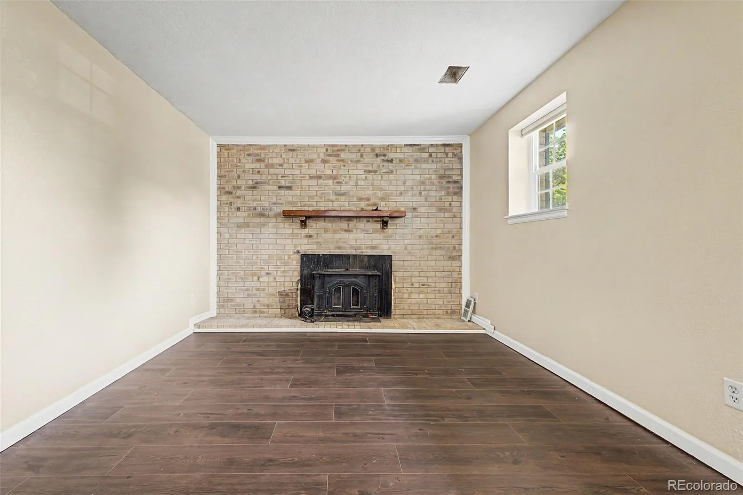
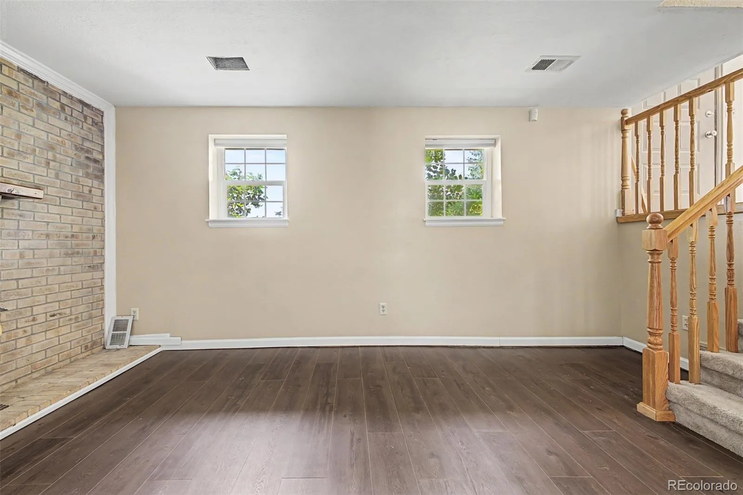
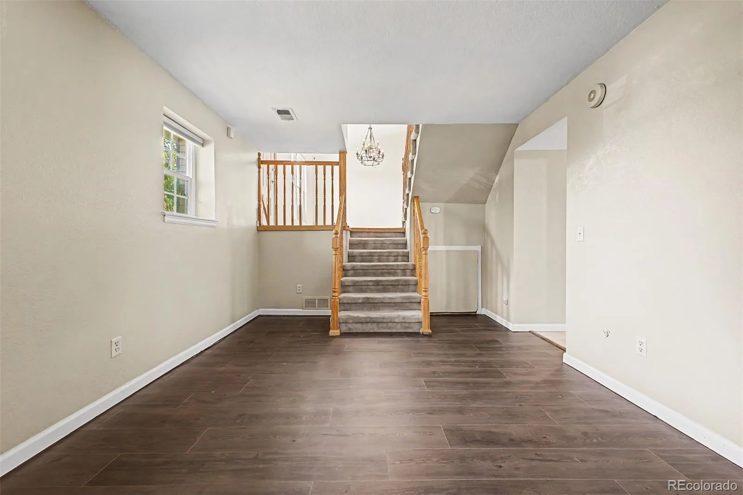
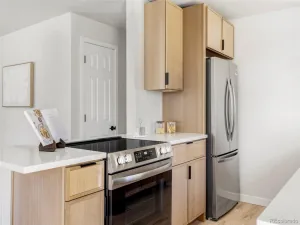
The main level offers an open and functional layout with a spacious kitchen featuring stainless steel appliances, abundant cabinetry, and generous counter space that flows seamlessly into the dining area. Just beyond, the large living room provides plenty of space for entertaining, while the cozy lower-level family room is centered around a charming wood-burning fireplace—perfect for Colorado evenings.
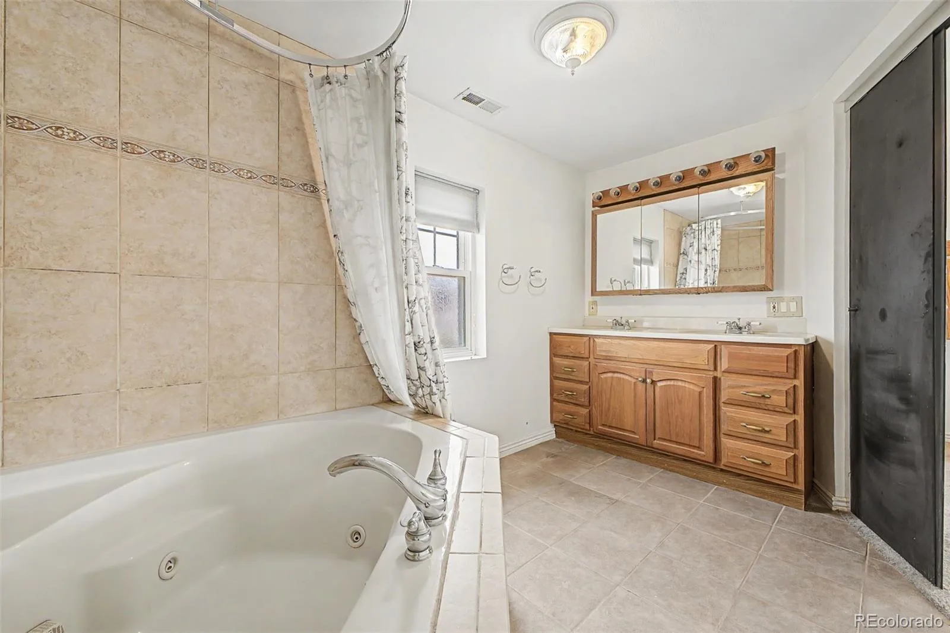
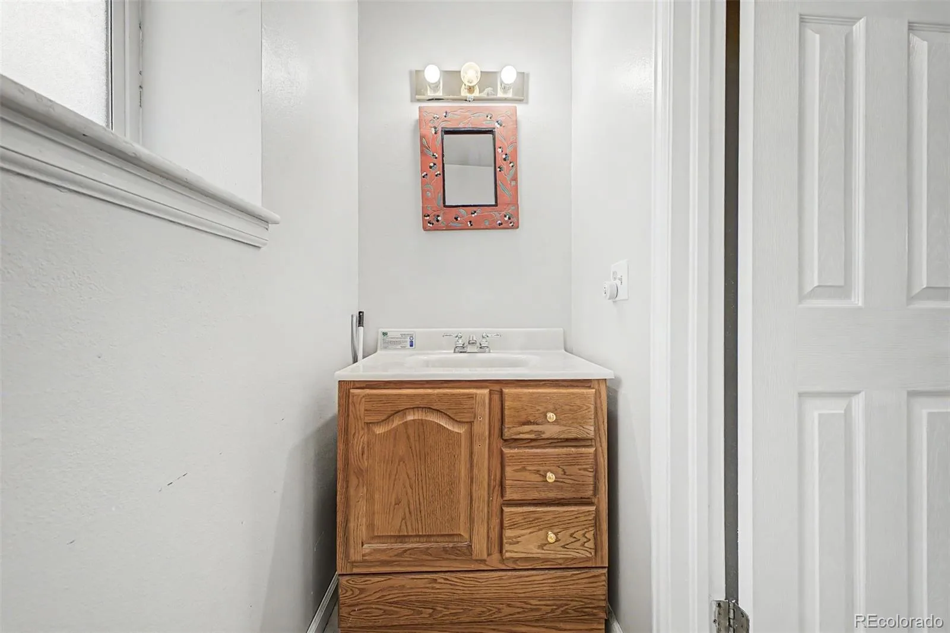
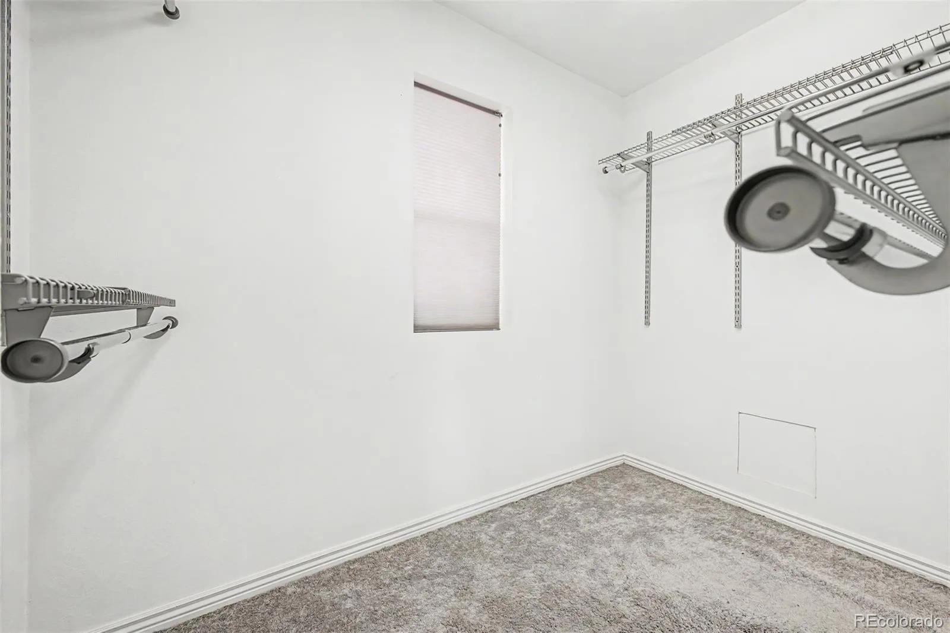
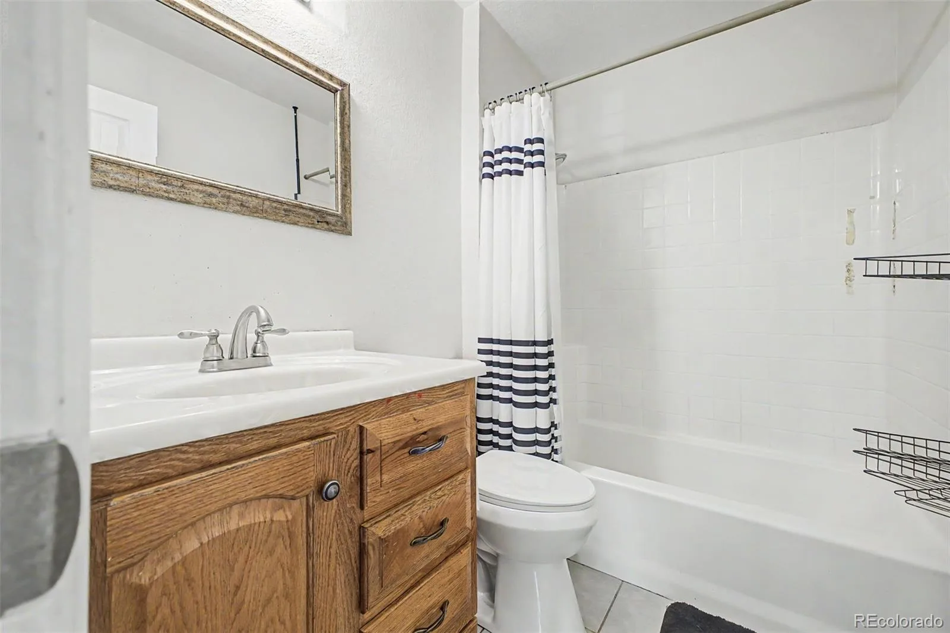
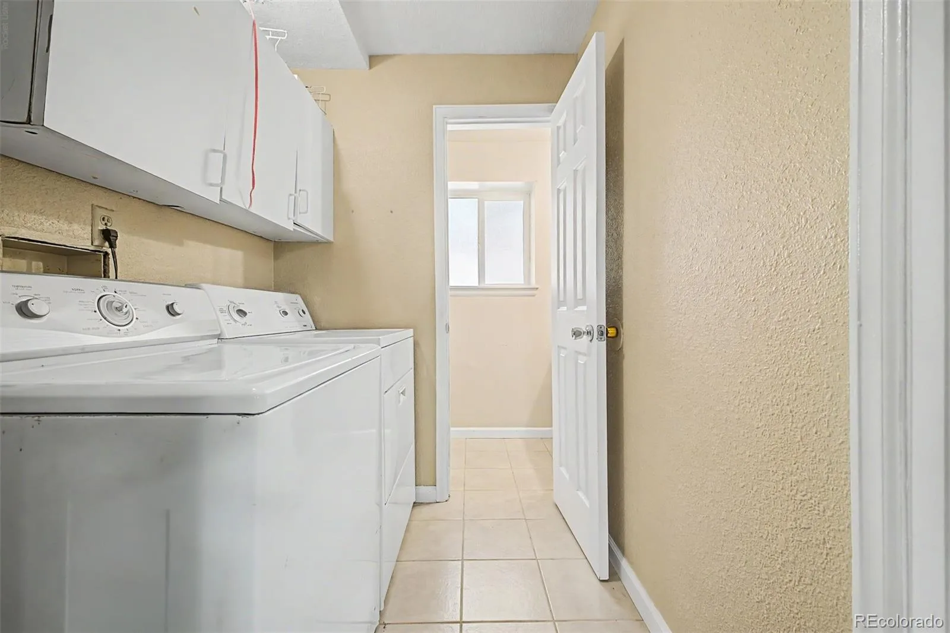
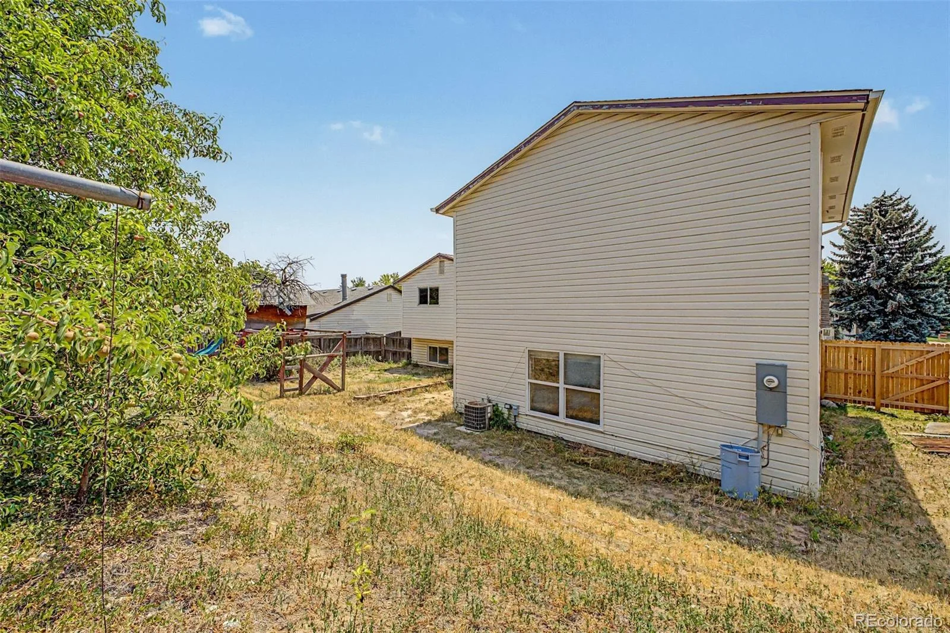
The home also includes a spacious primary bathroom with dual vanities and a soaking tub, secondary bedrooms with ample closet space, an additional full bathroom, and a dedicated laundry room. Outside, the large backyard offers plenty of room for gardening, pets, play, or future outdoor entertaining, complete with a playset and mature landscaping.
Conveniently located near parks, schools, shopping, dining, and commuter routes, this home combines generous living space with a functional layout designed for everyday comfort. The thoughtfully designed addition, oversized primary suite, multiple living areas, and expansive backyard create a home that offers flexibility, comfort, and endless potential. This is a property you’ll want to experience in person.
The main level offers an open and functional layout with a spacious kitchen featuring stainless steel appliances, abundant cabinetry, and generous counter space that flows seamlessly into the dining area. Just beyond, the large living room provides plenty of space for entertaining, while the cozy lower-level family room is centered around a charming wood-burning fireplace—perfect for Colorado evenings.
The home also includes a spacious primary bathroom with dual vanities and a soaking tub, secondary bedrooms with ample closet space, an additional full bathroom, and a dedicated laundry room. Outside, the large backyard offers plenty of room for gardening, pets, play, or future outdoor entertaining, complete with a playset and mature landscaping.
Conveniently located near parks, schools, shopping, dining, and commuter routes, this home combines generous living space with a functional layout designed for everyday comfort. The thoughtfully designed addition, oversized primary suite, multiple living areas, and expansive backyard create a home that offers flexibility, comfort, and endless potential. This is a property you’ll want to experience in person.
Property Details
Price:
$425,000
MLS #:
REC8560235
Status:
Active Under Contract
Beds:
4
Baths:
3
Type:
Single Family
Subtype:
Single Family Residence
Subdivision:
Northborough Heights
Finished Sq Ft:
2,376
Total Sq Ft:
2,376
Lot Size:
7,900 sqft / 0.18 acres (approx)
Year Built:
1979
Schools
School District:
Adams 12 5 Star Schl
Elementary School:
Hillcrest
Middle School:
Silver Hills
High School:
Northglenn
Interior
Above Grade Finished Area
2376
Appliances
Dishwasher, Oven, Refrigerator
Bathrooms
1 Full Bathroom, 2 Half Bathrooms
Cooling
Central Air
Fireplaces Total
1
Heating
Forced Air
Levels
Multi/Split
Main Level Bathrooms
1
Exterior
Attached Garage YN
1
Construction Materials
Frame
Exterior Features
Playground, Private Yard, Rain Gutters
Fencing
Full
Garage Spaces
1
Parking Spots
1
Parking Total
1
Roof
Composition
Financial
Tax Year
2025
Taxes
$2,937
Map
Contact Us
Mortgage Calculator
Property Summary
- Located in the Northborough Heights subdivision, 2533 W 99th Place Denver CO is a Single Family for sale in Denver, CO, 80260. It is listed for $425,000 and features 4 beds, 3 baths, and has approximately 2,376 square feet of living space, and was originally constructed in 1979. The current price per square foot is $179. The average price per square foot for Single Family listings in Denver is $370. The average listing price for Single Family in Denver is $895,462. To schedule a showing of MLS#rec8560235 at 2533 W 99th Place in Denver, CO, contact your Smart Sale AI agent at 3039066915.
Similar Listings Nearby

Additional Details
MLS ID : REC8560235
Listing Key : REC2055197312
Parcel Number : R0045939
Zip Code : 80260
City : Denver
State : CO
Building if Condo :
Full Street: 2533 W 99th Place
Address : 2533
Address Prefix :
Address Suffix : Place
Street : 99th
Street Prefix : W
Street Suffix :
Unit if Condo :
Latitude : 39.877934
Longitude : -105.018127
Property Type : singlefamily
Property Sub Type : Single Family Residence
Stories Total if Condo :
Lot Size : 7,900 sqft / 0.18 acres (approx)
Ownership : Individual
Zoning :
Condition :
Renovation :
Pets Allowed :
Special Conditions : None
Possession :
Original Price : 485000
Close Price :
Close Date :
List Date : Jun 27, 2026
List Contract Date : 2026-06-27
Off Market Date : 2026-08-17
Purchase Contract Date : 2026-08-17
Days on Market : 63
Concessions Amount :
Concession Comment :
Renovation :
Company : Coldwell Banker Realty 56

Copyright 2026. All rights reserved.
2533 W 99th Place
Denver, CO