
8233 Beekman Place
Denver, CO, 80238
$1,300,000
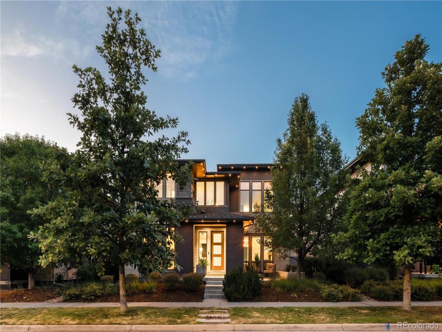
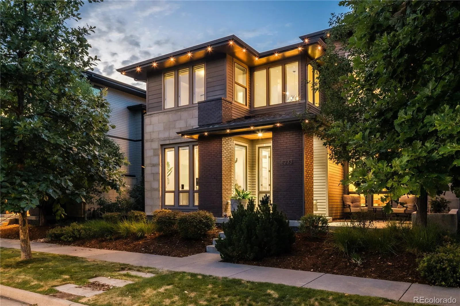
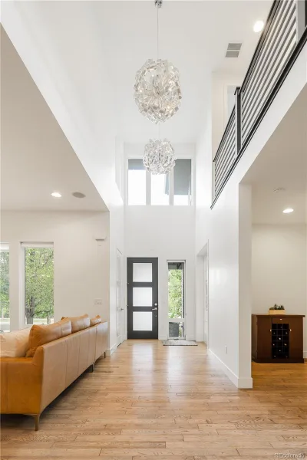
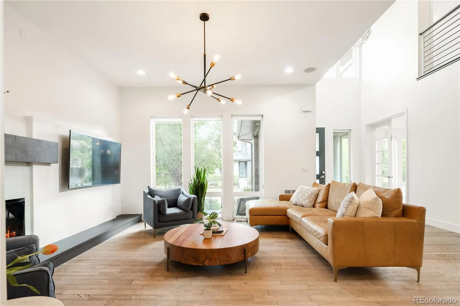
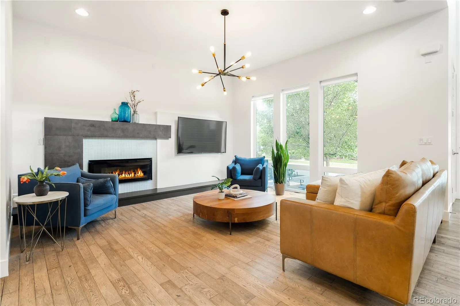
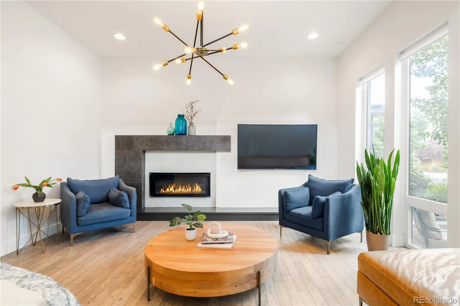
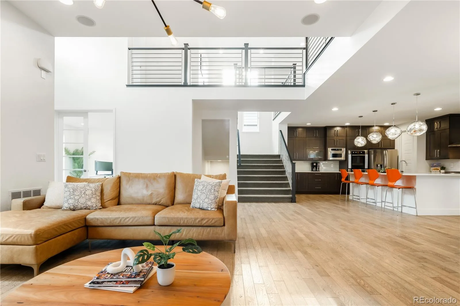
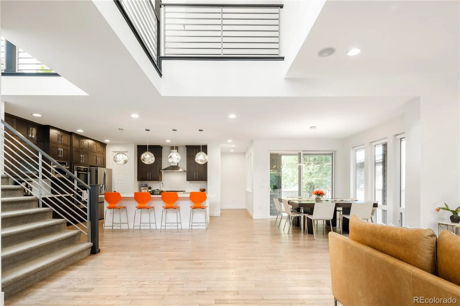
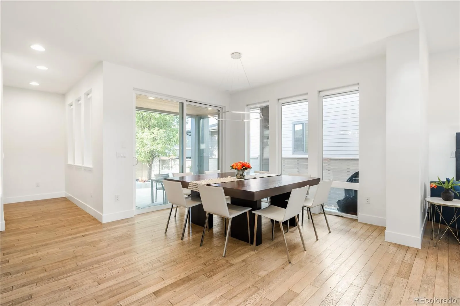
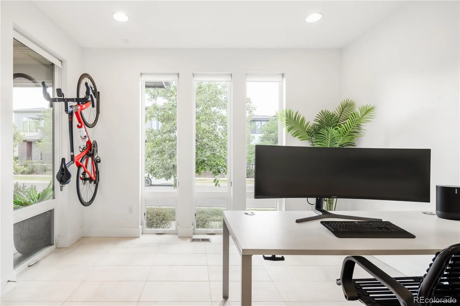
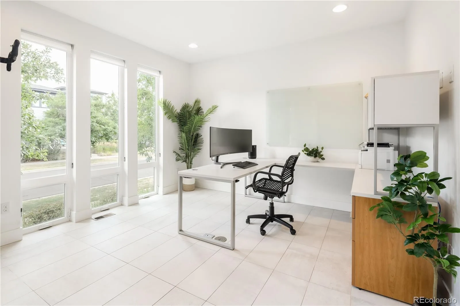
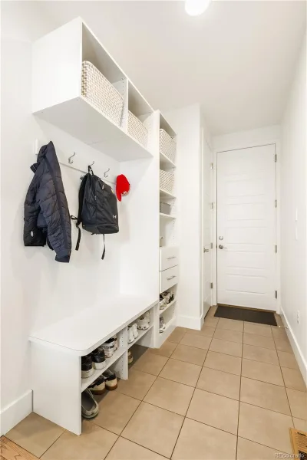
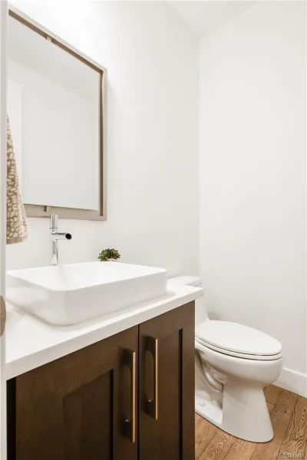
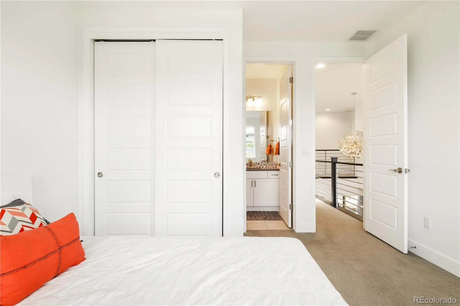
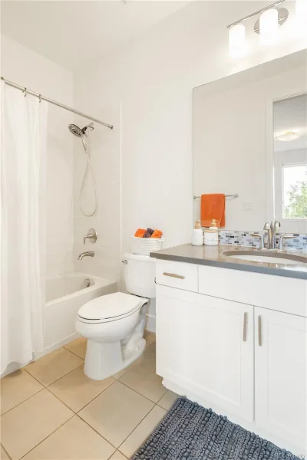
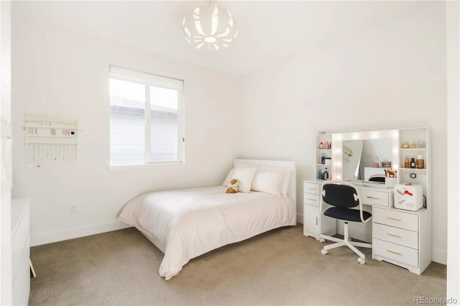
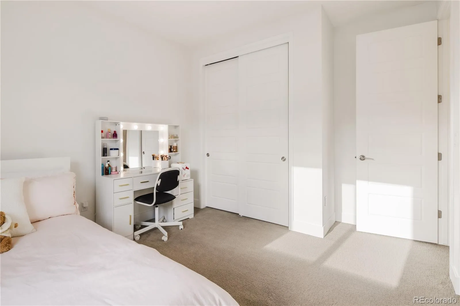
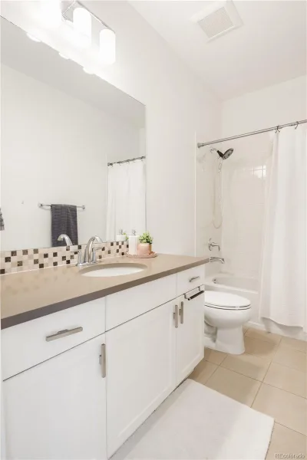
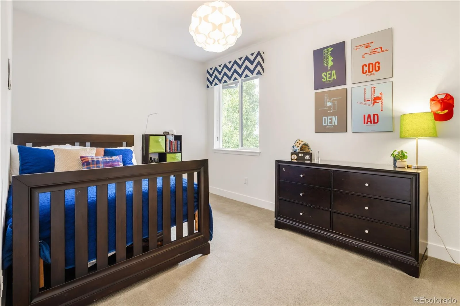
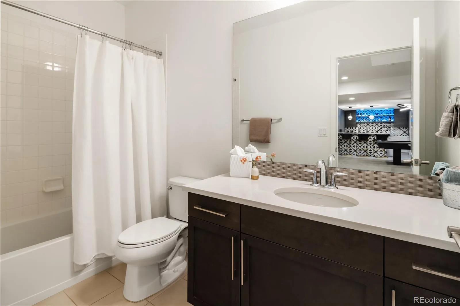
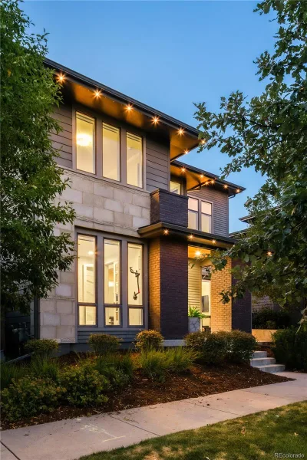
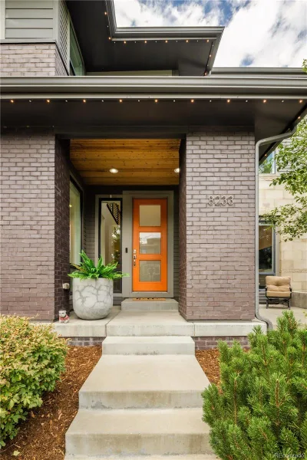
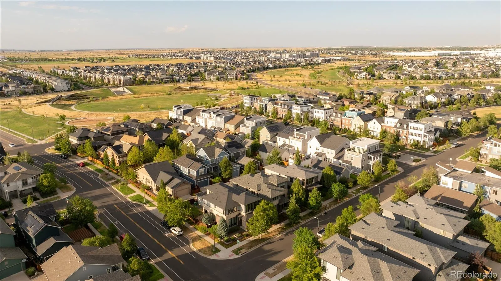
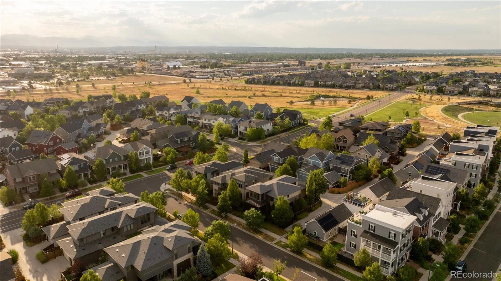
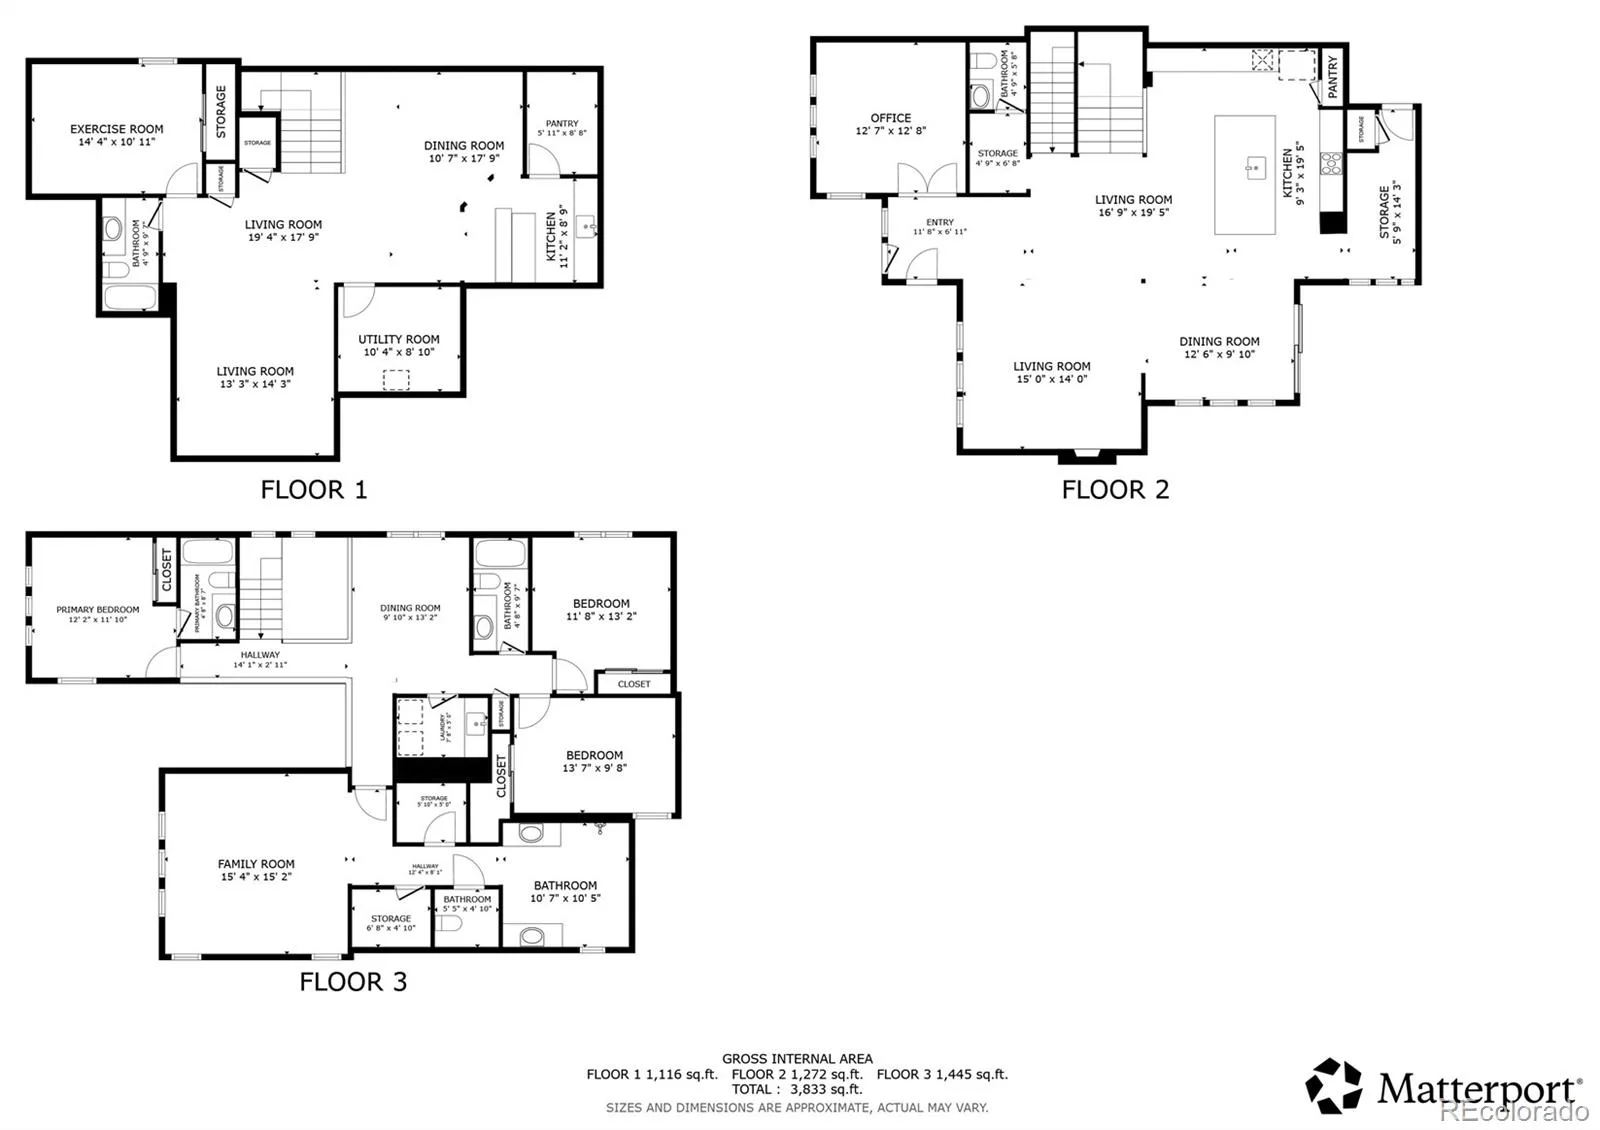
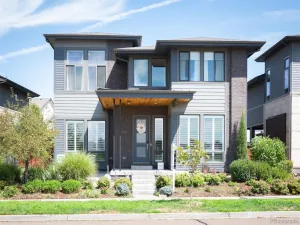
Experience elevated living in this Infinity Vue 3 model, perfectly situated in the highly sought-after Northfield neighborhood of Central Park. Showcasing sophisticated contemporary design, craftsmanship, and curated finishes throughout, this 5-bedroom, 4.5-bath residence offers the perfect blend of luxury, comfort, and functionality.
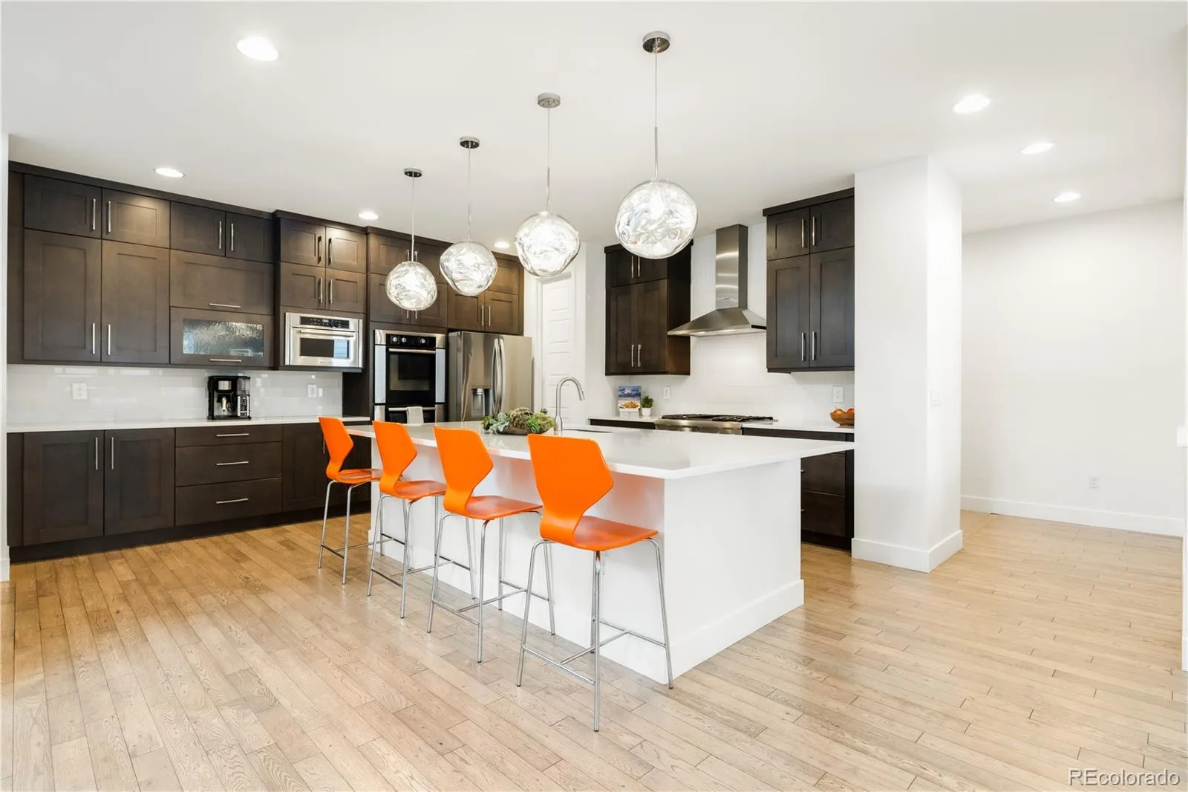

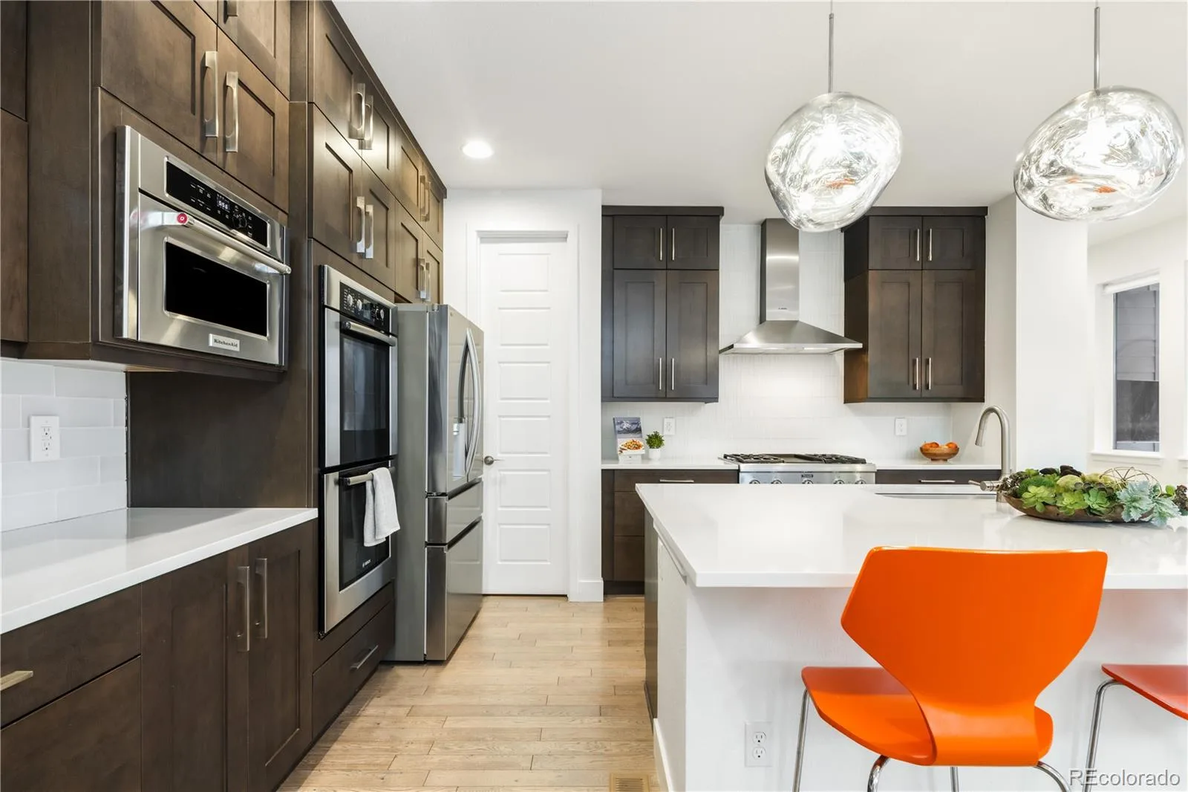
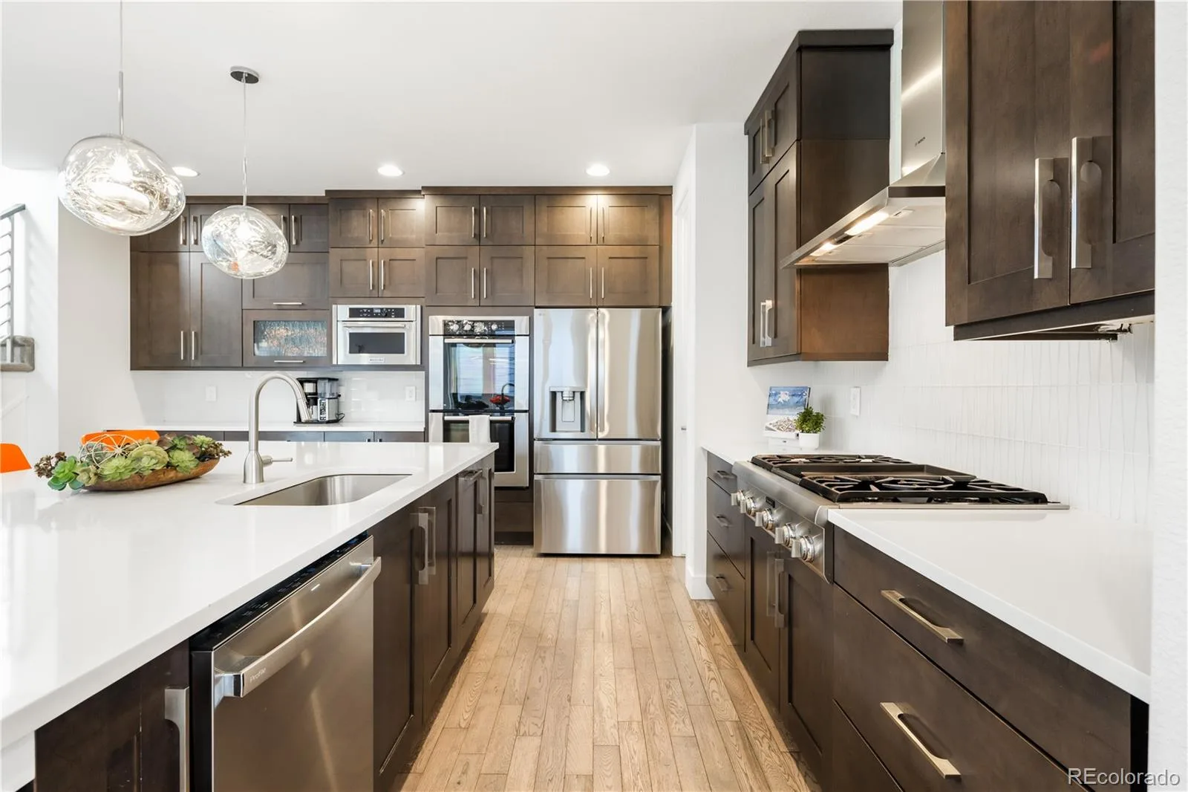
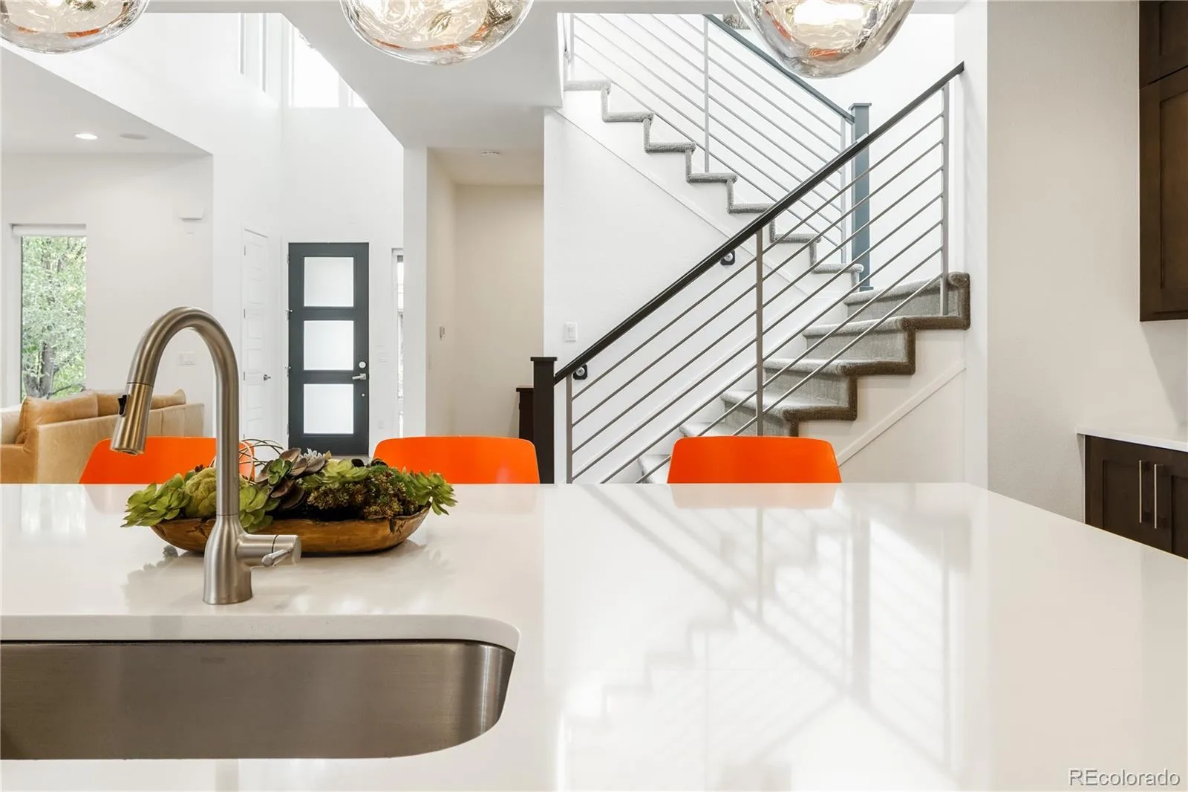
The heart of the home is an impressive chef’s kitchen featuring a large center island, premium finishes, abundant cabinetry, and seamless connection to the spacious dining and living areas. Filled with natural light and enhanced by clean architectural lines, the open-concept design creates an inviting atmosphere for gathering with family and friends.
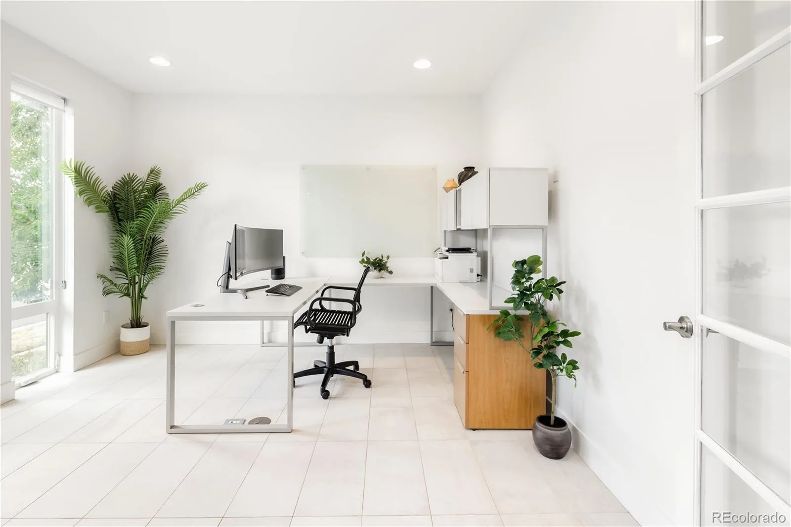
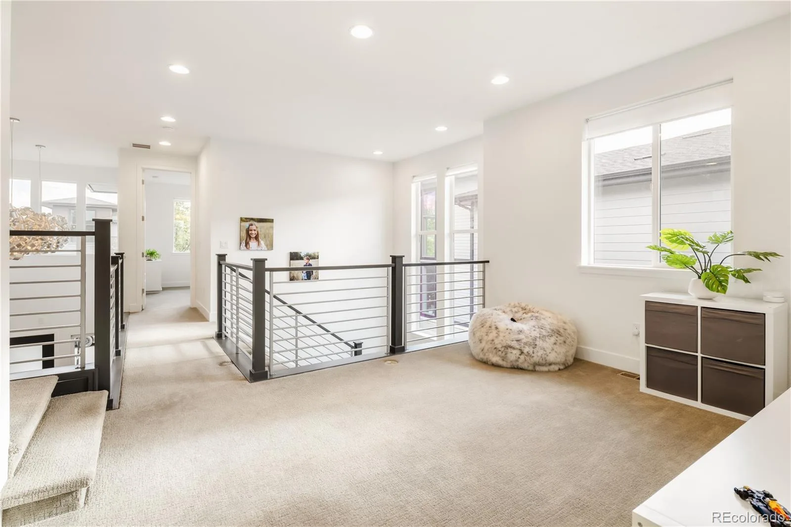
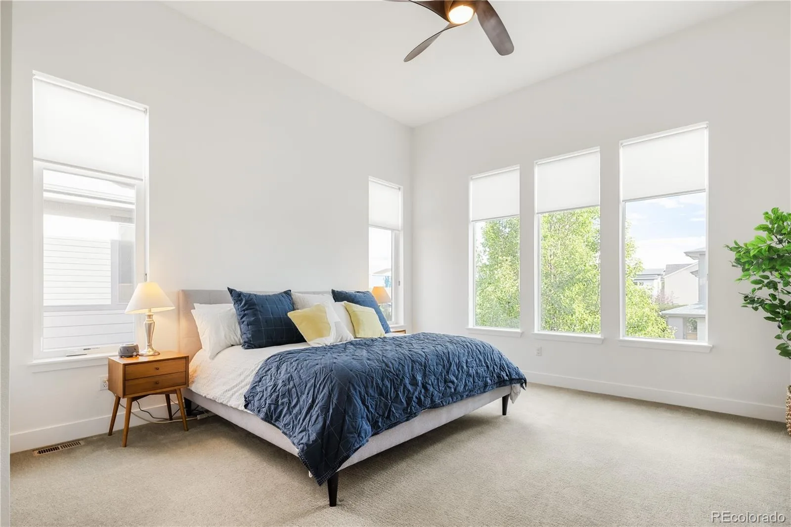
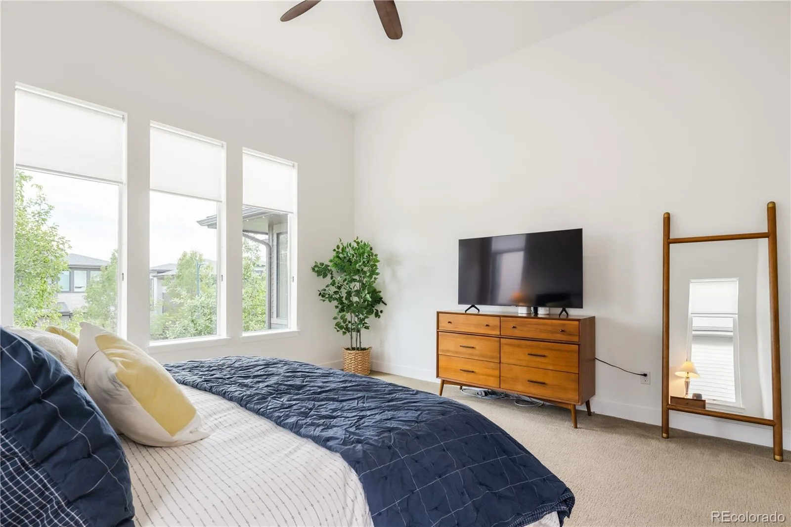
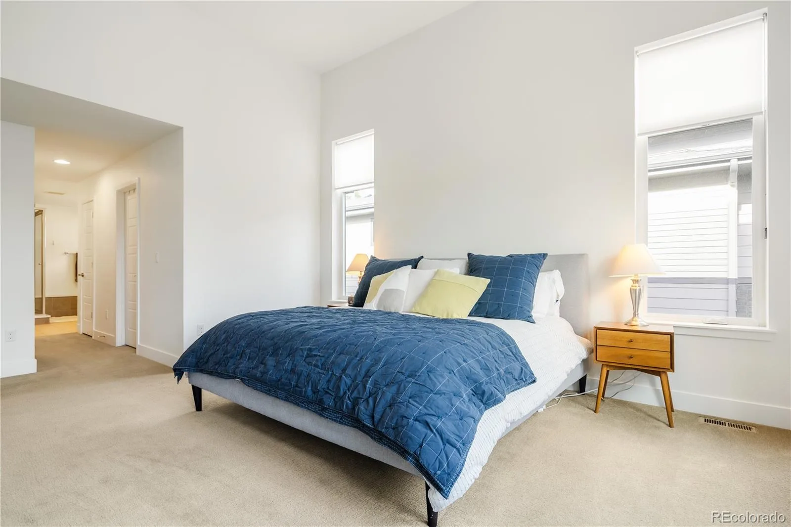
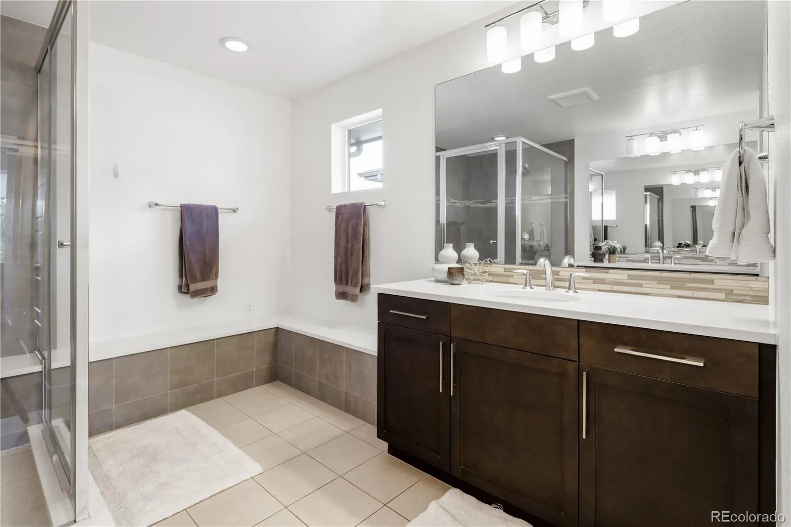
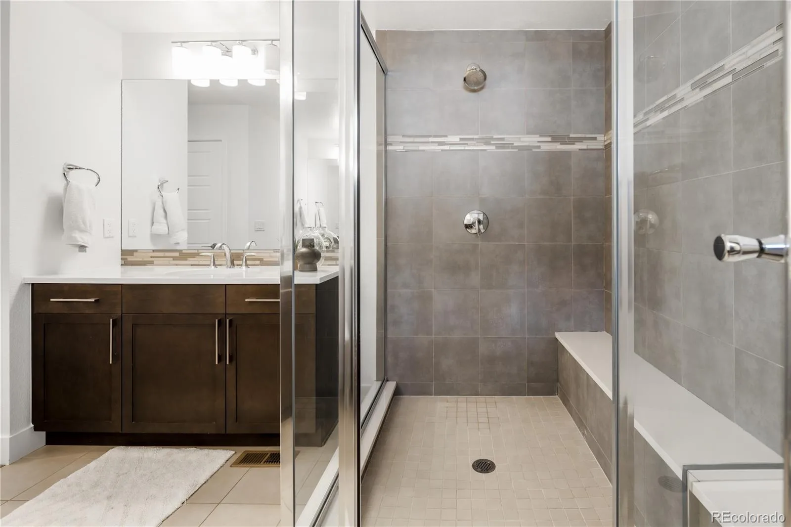
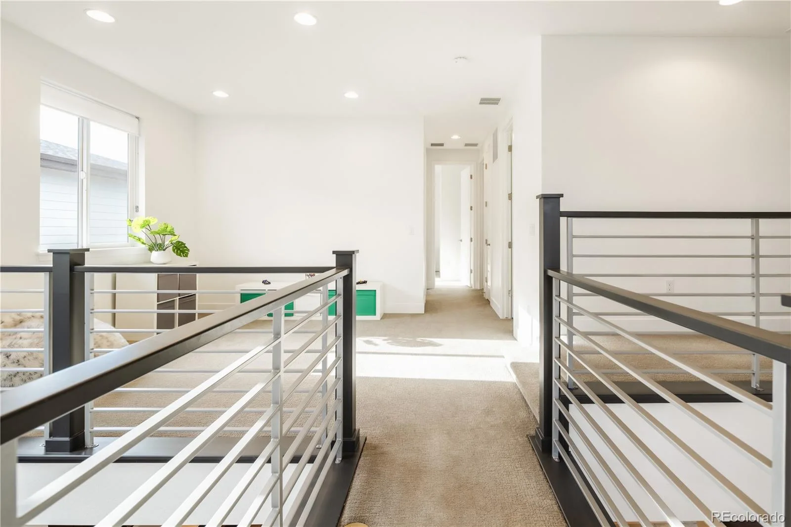
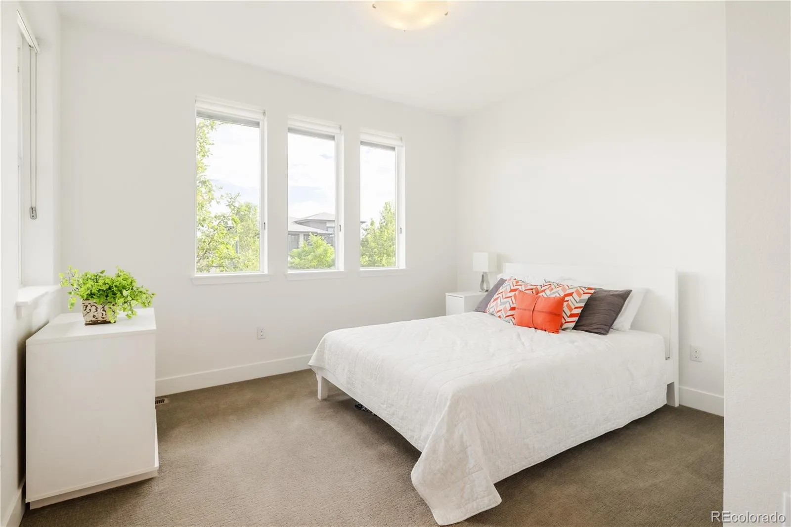
The upper level features four bedrooms, including a generously sized primary suite with a spa-like bath and an expansive walk-in closet-the perfect place to unwind, while the additional bedrooms offer flexibility for family or guests. A versatile loft completes the upper level, providing ideal space for a media room, second home office, playroom, or study.
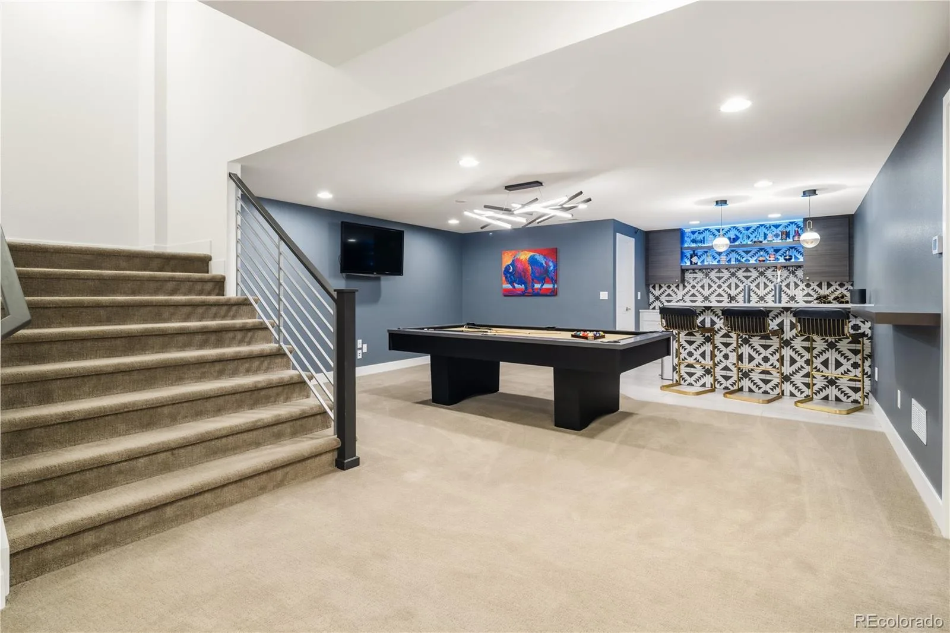
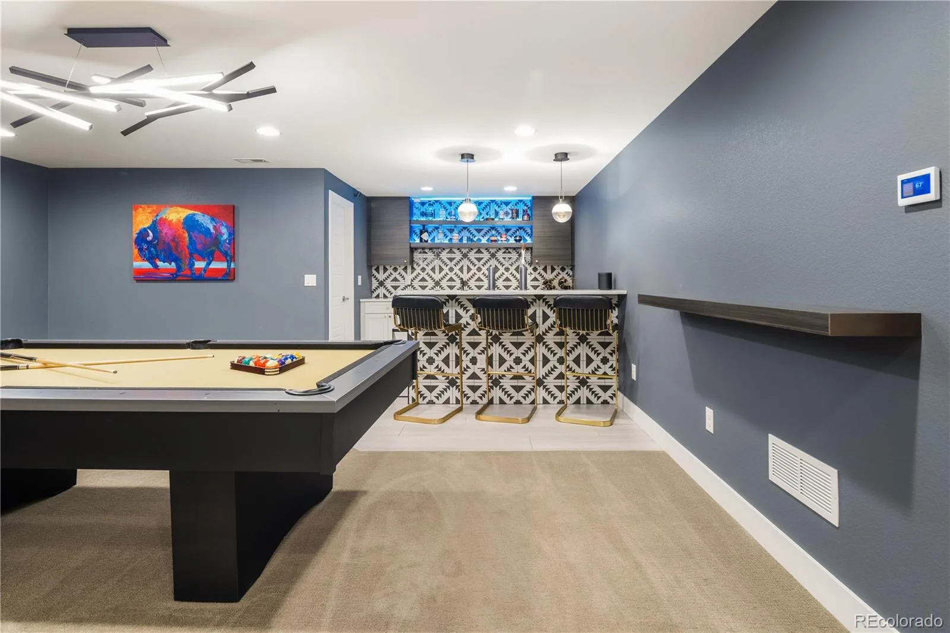
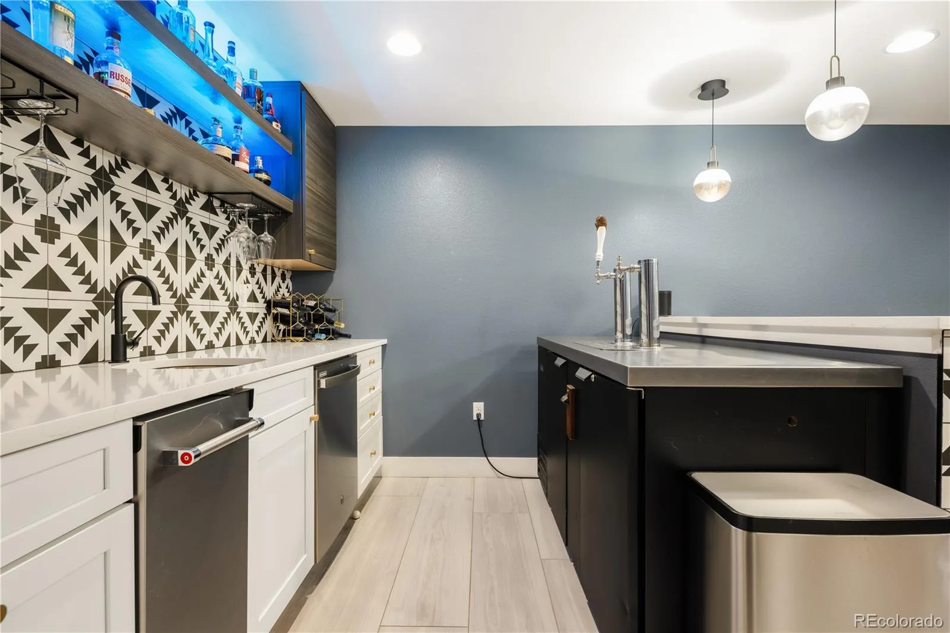
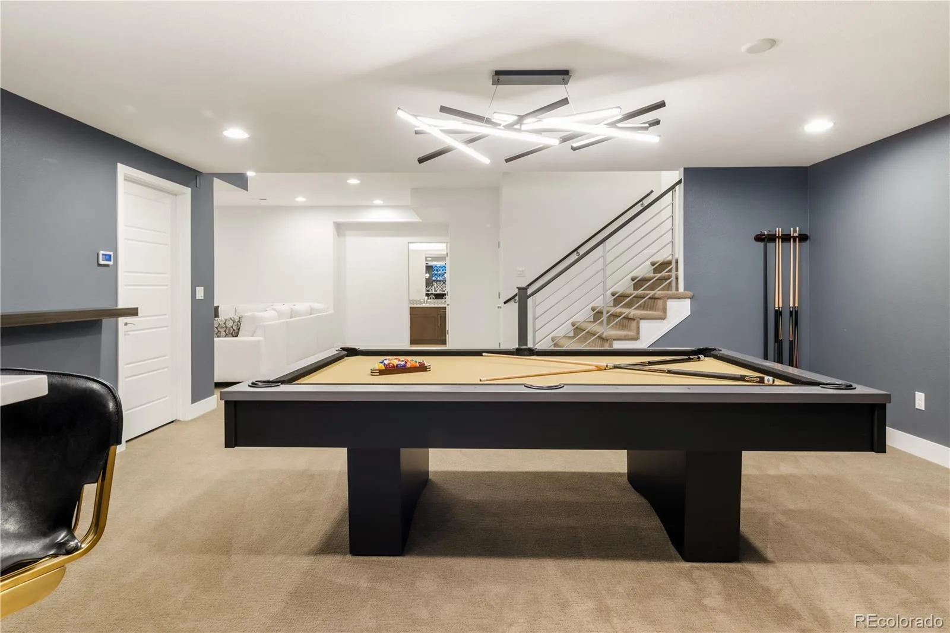
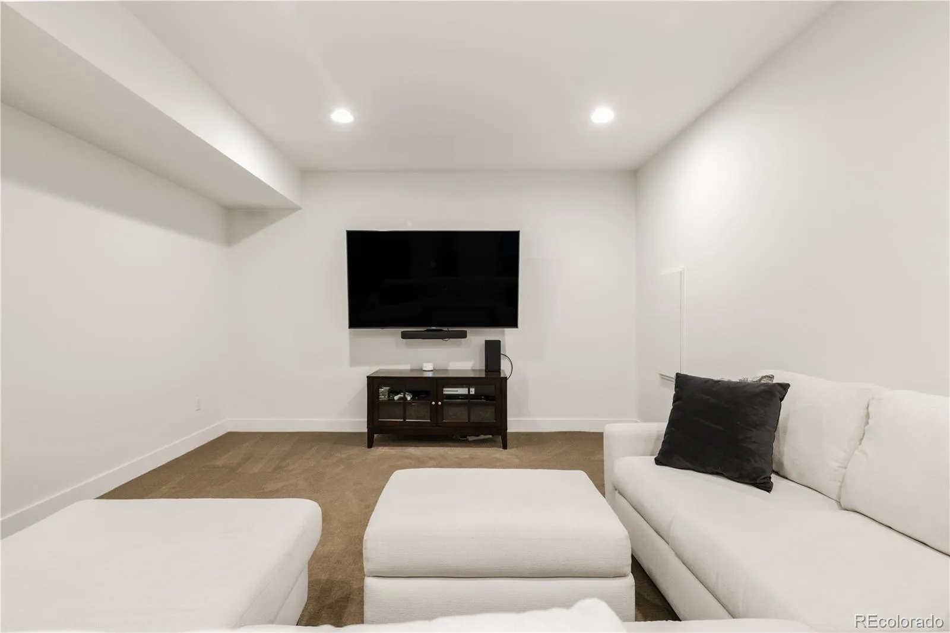
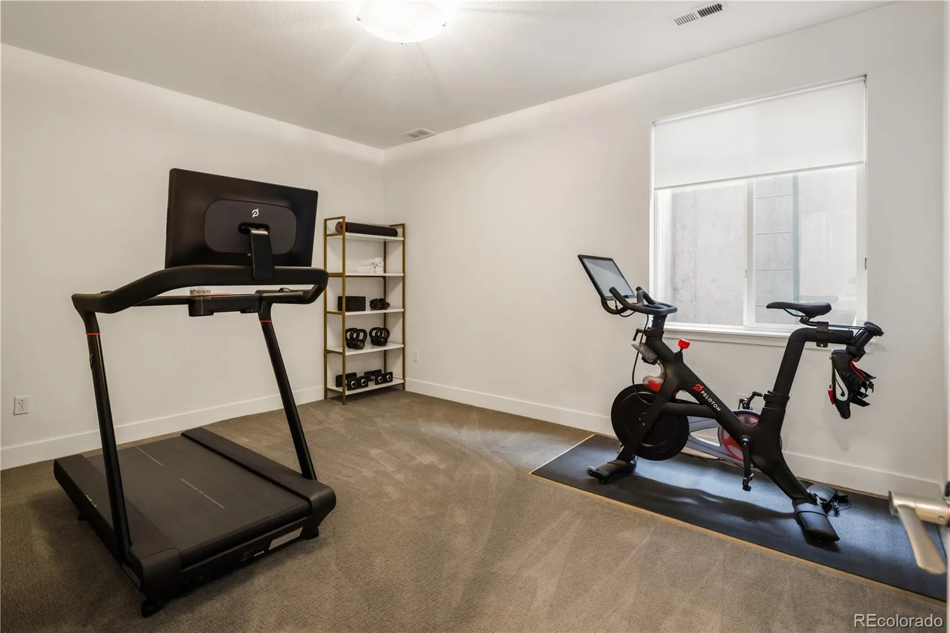
The fully finished basement is an entertainer’s dream, featuring a beautifully appointed full bar, expansive recreation space, a private guest suite and a full bath, offering comfort and privacy for visitors or multi-generational living.
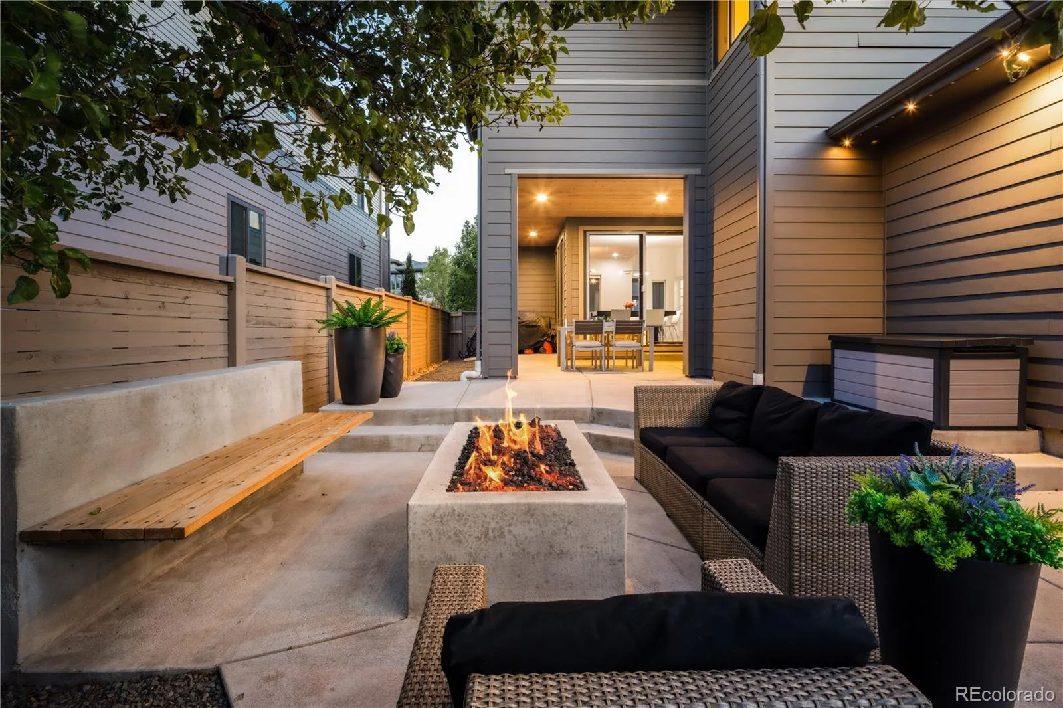
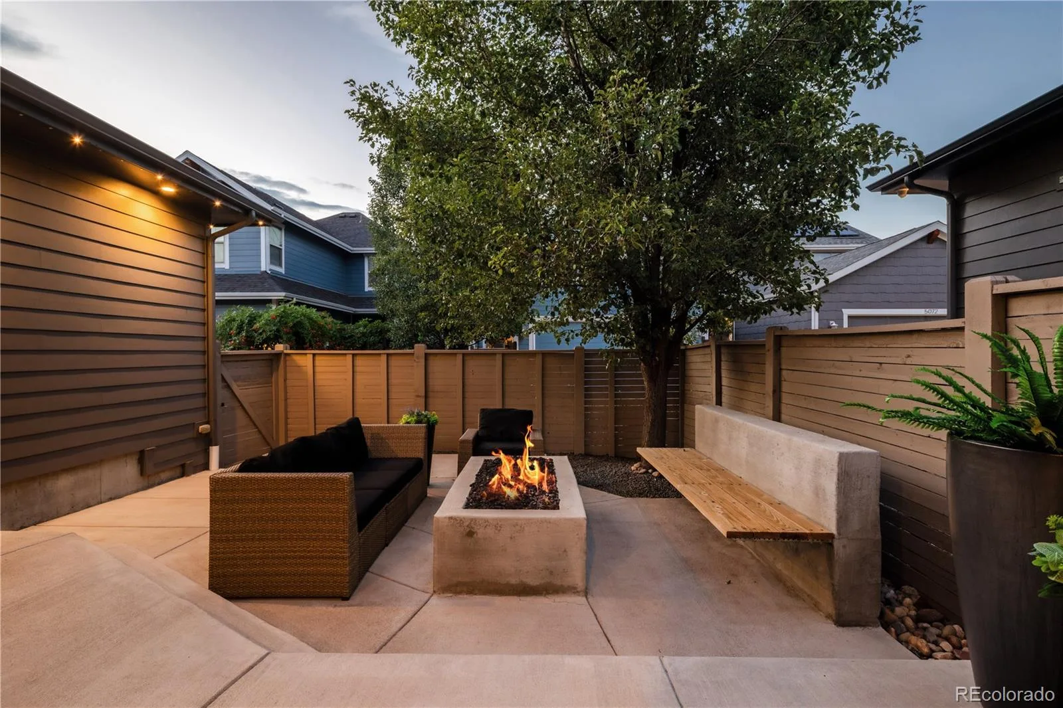
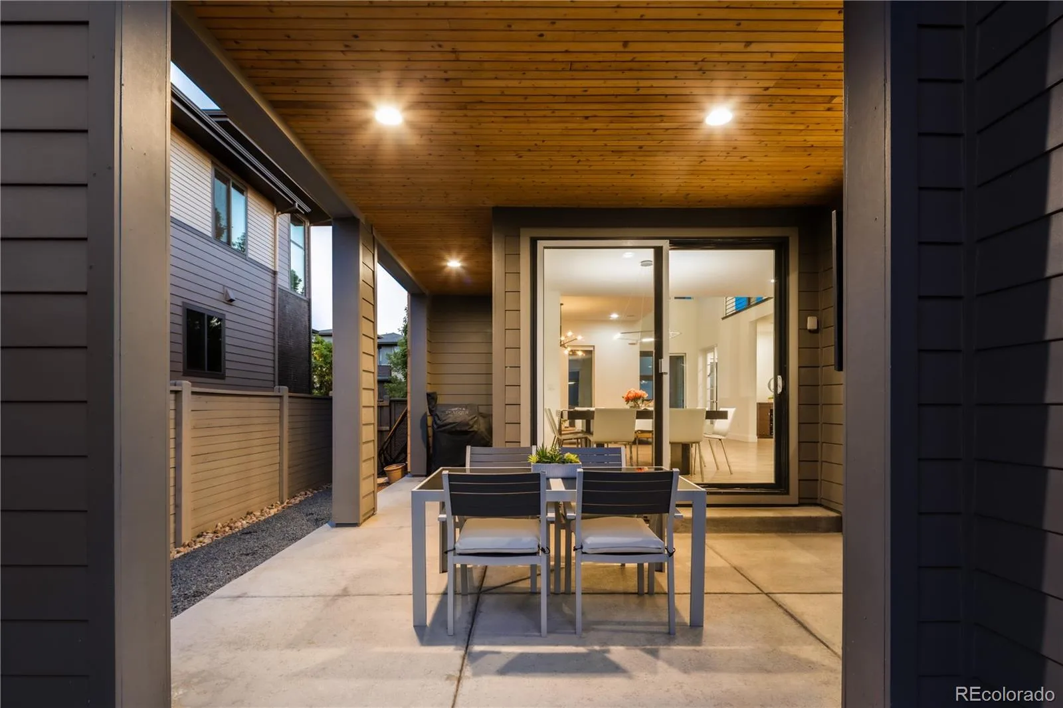
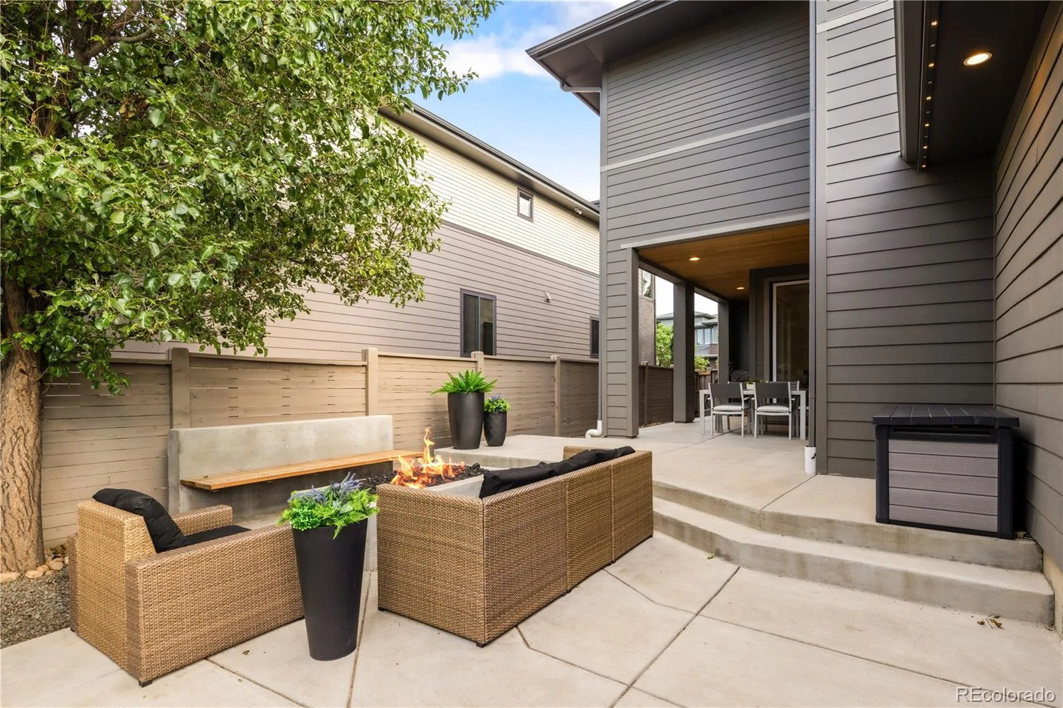
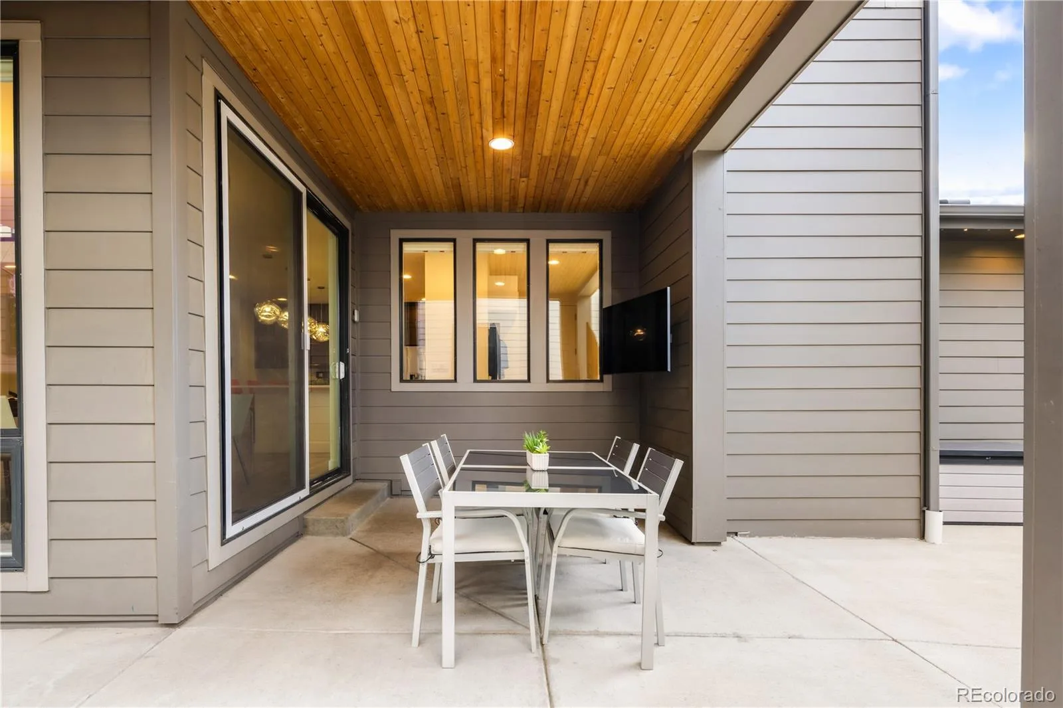
Step outside to enjoy a professionally designed, low-maintenance outdoor living space complete with a built-in gas fire pit and custom JellyFish exterior lighting, creating year-round ambiance while adding beauty and functionality.
Perfectly positioned in one of Central Park’s most desirable neighborhoods, this exceptional home offers convenient access to award-winning amenities, including multiple pools, parks, playgrounds, and miles of scenic trails. Just minutes from Northfield’s premier shopping, dining, entertainment, and commuter routes, this remarkable residence combines timeless style, modern luxury, and an unbeatable location to create a truly exceptional place to call home.
The heart of the home is an impressive chef’s kitchen featuring a large center island, premium finishes, abundant cabinetry, and seamless connection to the spacious dining and living areas. Filled with natural light and enhanced by clean architectural lines, the open-concept design creates an inviting atmosphere for gathering with family and friends.
The upper level features four bedrooms, including a generously sized primary suite with a spa-like bath and an expansive walk-in closet-the perfect place to unwind, while the additional bedrooms offer flexibility for family or guests. A versatile loft completes the upper level, providing ideal space for a media room, second home office, playroom, or study.
The fully finished basement is an entertainer’s dream, featuring a beautifully appointed full bar, expansive recreation space, a private guest suite and a full bath, offering comfort and privacy for visitors or multi-generational living.
Step outside to enjoy a professionally designed, low-maintenance outdoor living space complete with a built-in gas fire pit and custom JellyFish exterior lighting, creating year-round ambiance while adding beauty and functionality.
Perfectly positioned in one of Central Park’s most desirable neighborhoods, this exceptional home offers convenient access to award-winning amenities, including multiple pools, parks, playgrounds, and miles of scenic trails. Just minutes from Northfield’s premier shopping, dining, entertainment, and commuter routes, this remarkable residence combines timeless style, modern luxury, and an unbeatable location to create a truly exceptional place to call home.
Property Details
Price:
$1,300,000
MLS #:
REC6503658
Status:
Active Under Contract
Beds:
5
Baths:
5
Type:
Single Family
Subtype:
Single Family Residence
Subdivision:
Northfield
Finished Sq Ft:
4,097
Total Sq Ft:
4,372
Lot Size:
4,500 sqft / 0.10 acres (approx)
Year Built:
2013
Schools
School District:
Denver 1
Elementary School:
Willow
Middle School:
DSST: Conservatory Green
High School:
Northfield
Interior
Above Grade Finished Area
2951
Appliances
Bar Fridge, Cooktop, Dishwasher, Disposal, Double Oven, Gas Water Heater, Microwave, Range Hood, Refrigerator, Sump Pump, Tankless Water Heater
Bathrooms
4 Full Bathrooms, 1 Half Bathroom
Below Grade Finished Area
1146
Below Grade Unfinished Area
275
Cooling
Central Air
Fireplaces Total
1
Flooring
Carpet, Tile, Wood
Heating
Forced Air
Interior Features
Ceiling Fan(s), Eat-in Kitchen, Entrance Foyer, High Ceilings, High Speed Internet, Kitchen Island, Open Floorplan, Pantry, Primary Suite, Quartz Counters, Smart Thermostat, Sound System, Vaulted Ceiling(s), Walk-In Closet(s), Wet Bar
Levels
Two
Main Level Bathrooms
1
Exterior
Architectural Style
Urban Contemporary
Association Amenities
Park, Playground, Pool, Tennis Court(s), Trail(s)
Attached Garage YN
1
Construction Materials
Cement Siding, Frame, Stone
Direction Faces
South
Exterior Features
Fire Pit, Lighting, Private Yard
Fencing
Full
Garage Spaces
2
Lot Features
Landscaped, Level, Near Public Transit
Parking Features
220 Volts, Dry Walled, Electric Vehicle Charging Station(s), Exterior Access Door
Parking Spots
2
Parking Total
2
Patio And Porch Features
Covered, Patio
Roof
Composition
Security Features
Carbon Monoxide Detector(s), Smoke Detector(s), Video Doorbell
Window Features
Double Pane Windows, Window Coverings
Financial
HOA Fee
$58
HOA Fee Frequency
Monthly
HOA Name
MCA
HOA Phone
303-388-0724
Tax Year
2025
Taxes
$13,178
Map
Contact Us
Mortgage Calculator
Property Summary
- Located in the Northfield subdivision, 8233 Beekman Place Denver CO is a Single Family for sale in Denver, CO, 80238. It is listed for $1,300,000 and features 5 beds, 5 baths, and has approximately 4,372 square feet of living space, and was originally constructed in 2013. The current price per square foot is $297. The average price per square foot for Single Family listings in Denver is $370. The average listing price for Single Family in Denver is $895,141. To schedule a showing of MLS#rec6503658 at 8233 Beekman Place in Denver, CO, contact your Smart Sale AI agent at 3039066915.
Similar Listings Nearby

Additional Details
MLS ID : REC6503658
Listing Key : REC2056041329
Parcel Number : 1165-02-014
Zip Code : 80238
City : Denver
State : CO
Building if Condo :
Full Street: 8233 Beekman Place
Address : 8233
Address Prefix :
Address Suffix : Place
Street : Beekman
Street Prefix :
Street Suffix :
Unit if Condo :
Latitude : 39.790840
Longitude : -104.892807
Property Type : singlefamily
Property Sub Type : Single Family Residence
Stories Total if Condo :
Lot Size : 4,500 sqft / 0.10 acres (approx)
Ownership : Individual
Zoning : M-RX-5
Condition :
Renovation :
Pets Allowed :
Special Conditions : None
Possession : Negotiable
Original Price : 1300000
Close Price :
Close Date :
List Date : Aug 7, 2026
List Contract Date : 2026-08-07
Off Market Date : 2026-08-11
Purchase Contract Date : 2026-08-11
Days on Market : 21
Concessions Amount :
Concession Comment :
Renovation :
Company : MODUS Real Estate

Copyright 2026. All rights reserved.
8233 Beekman Place
Denver, CO