
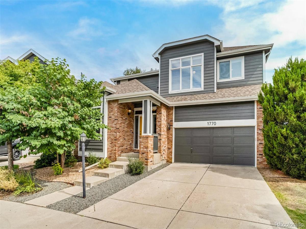
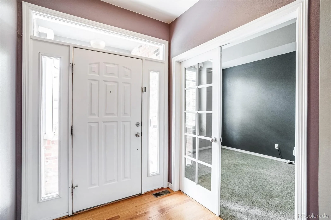
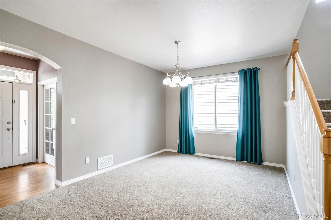
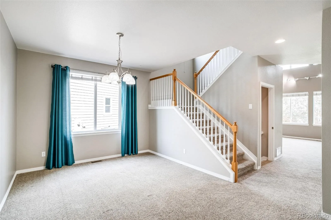
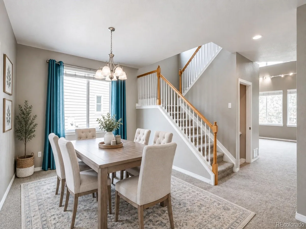
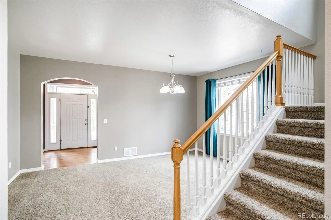
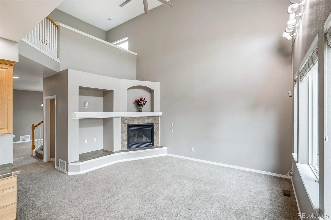
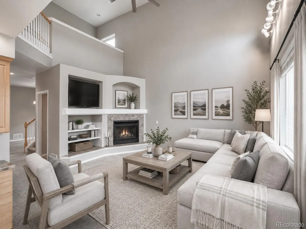
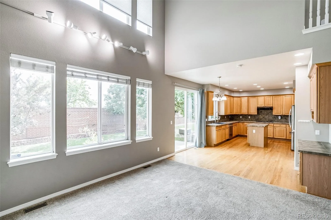
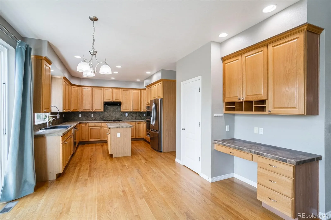
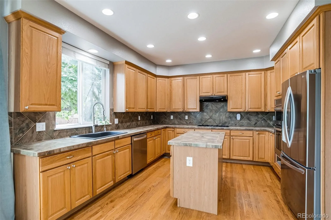
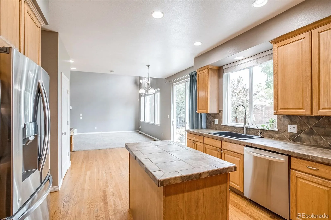
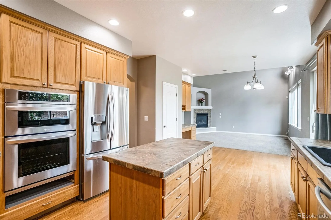
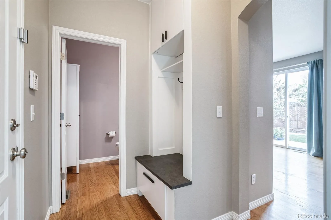
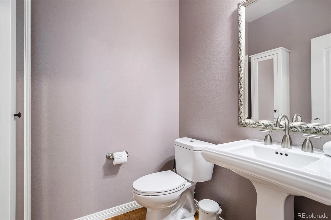
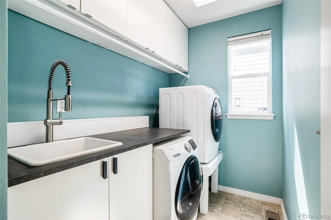
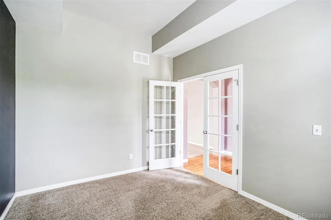
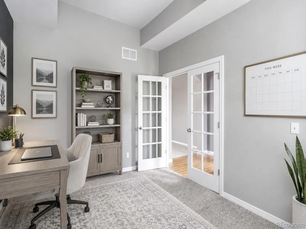
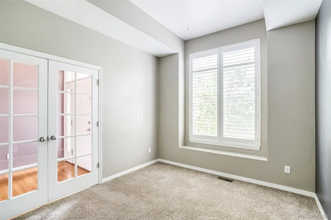
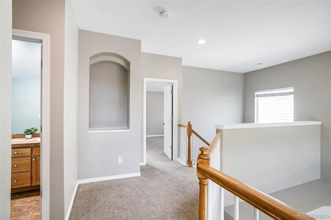
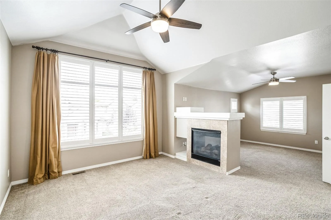
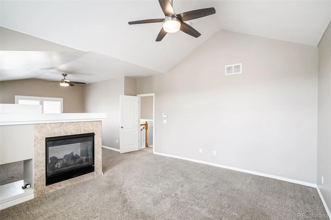
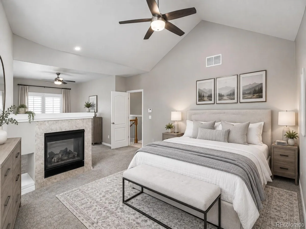
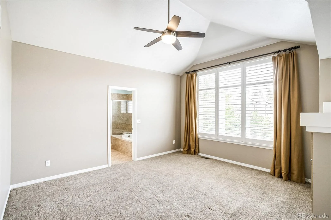
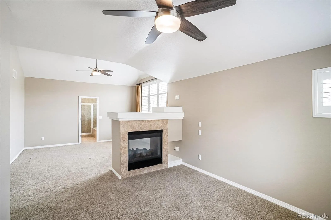
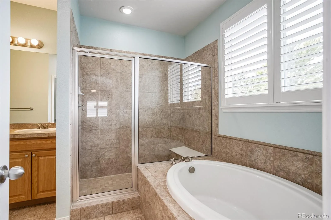
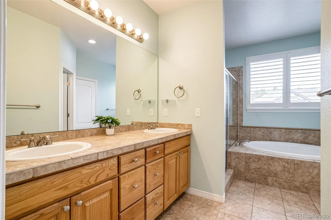
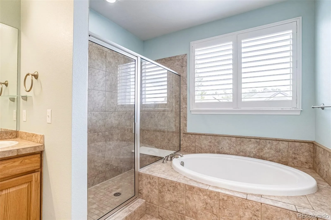
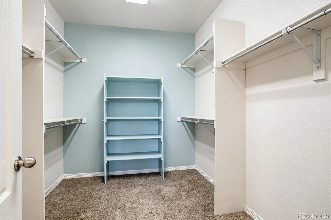
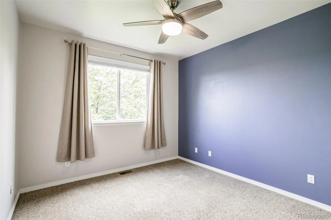
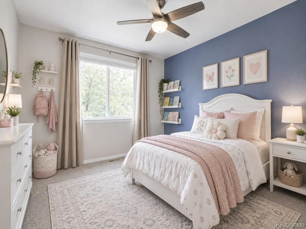
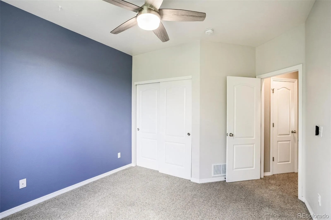
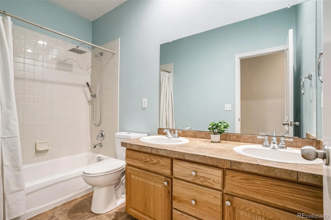
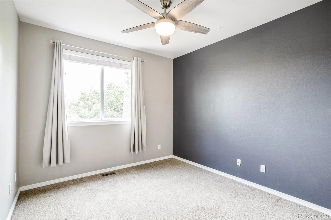
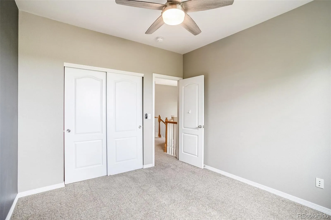
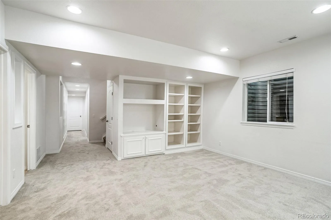
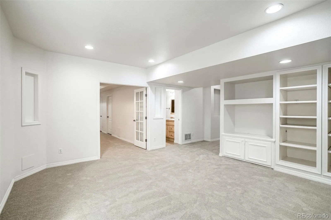
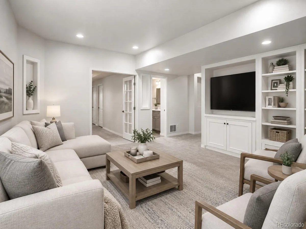
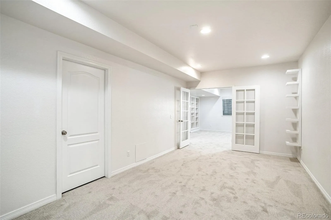
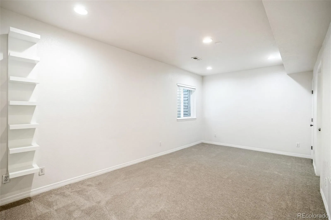
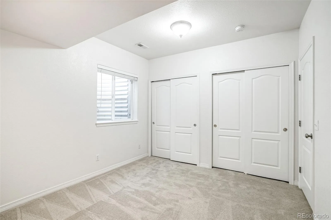
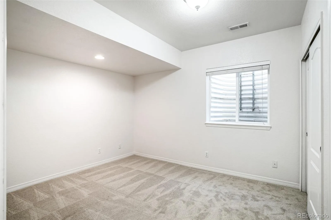
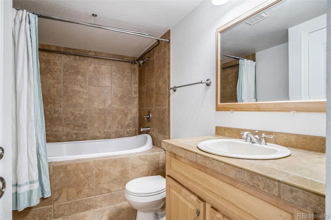
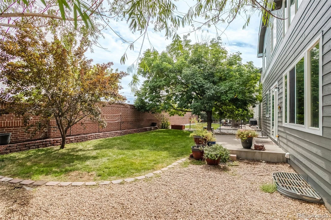
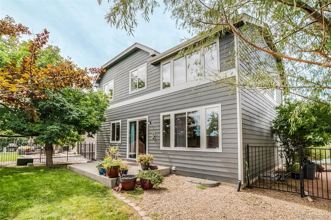
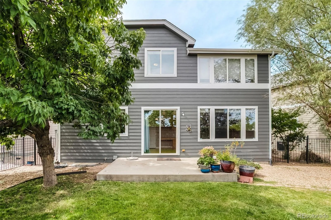
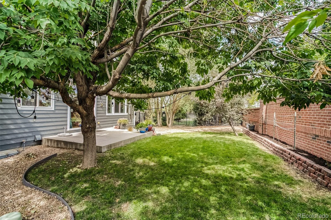
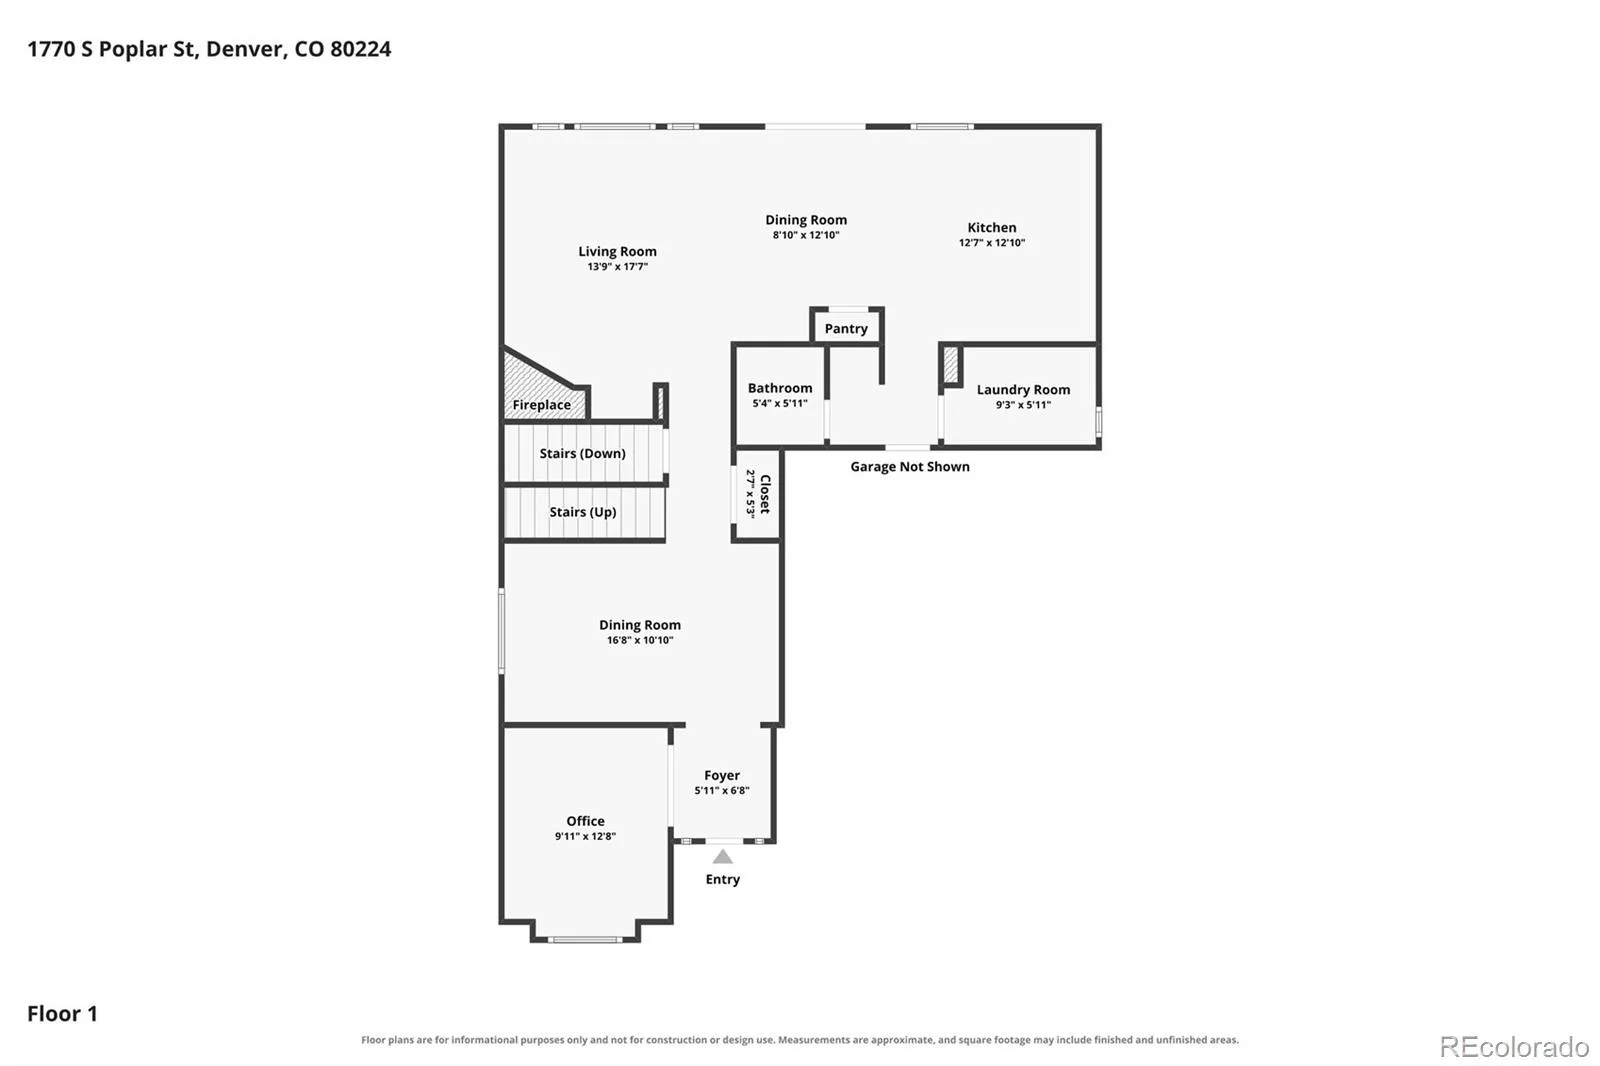
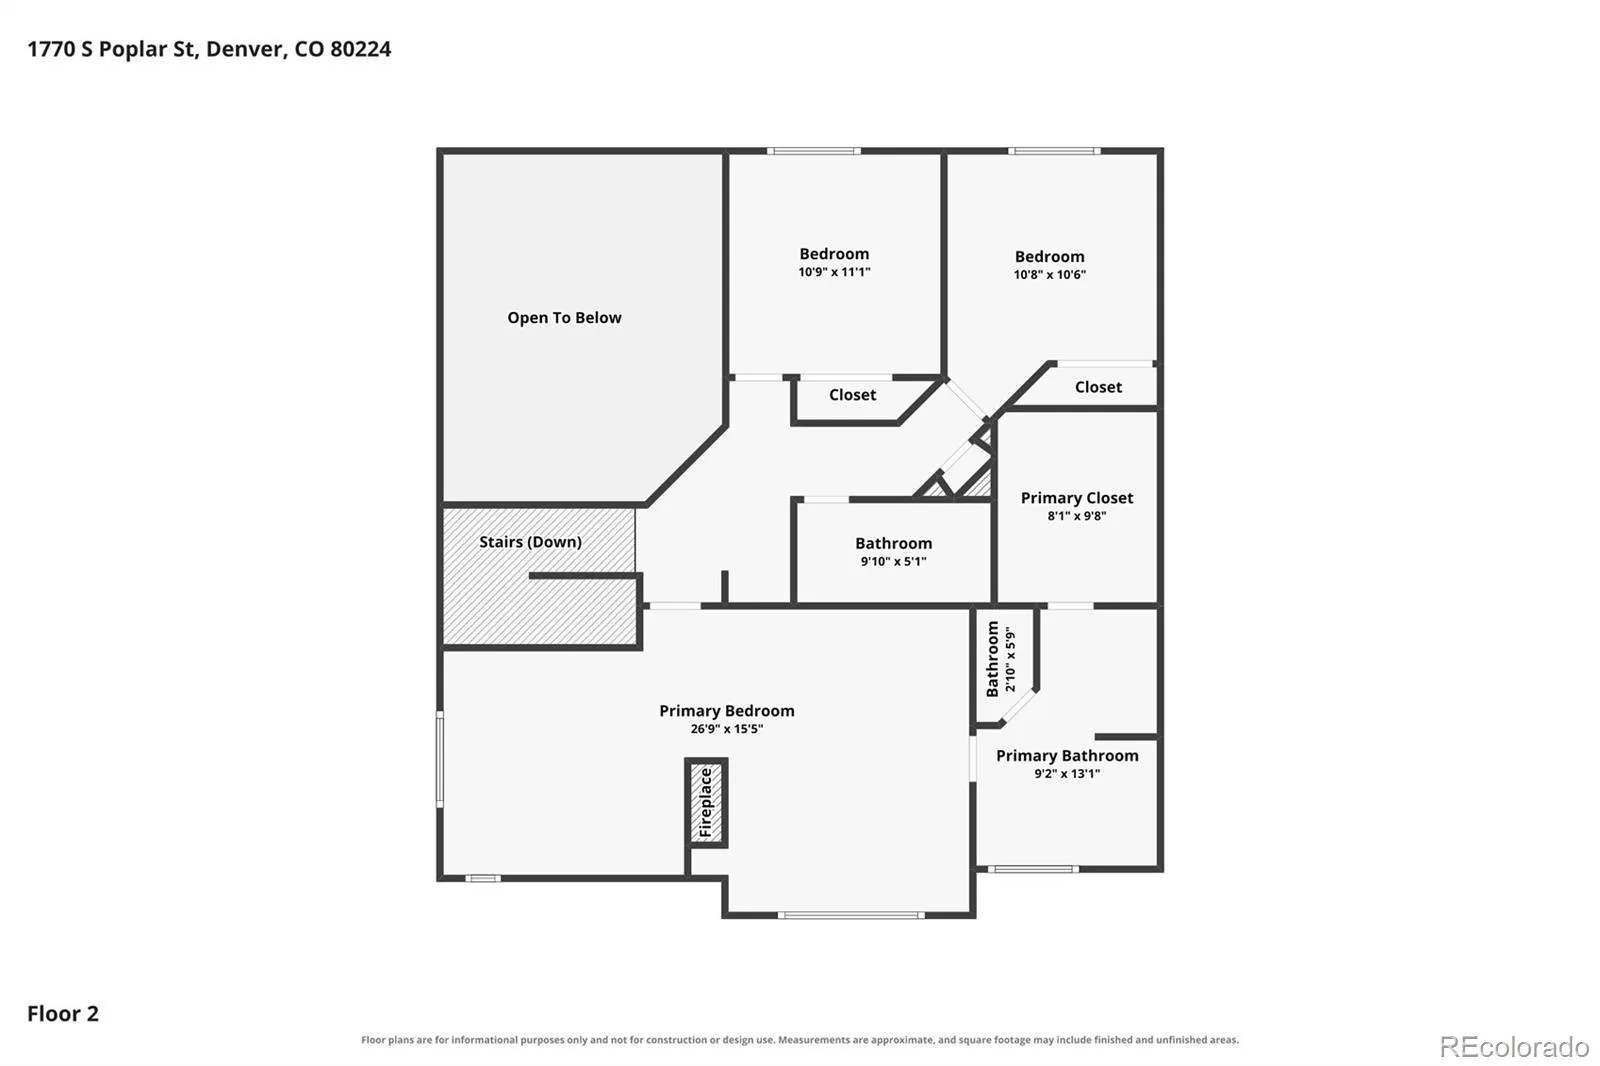
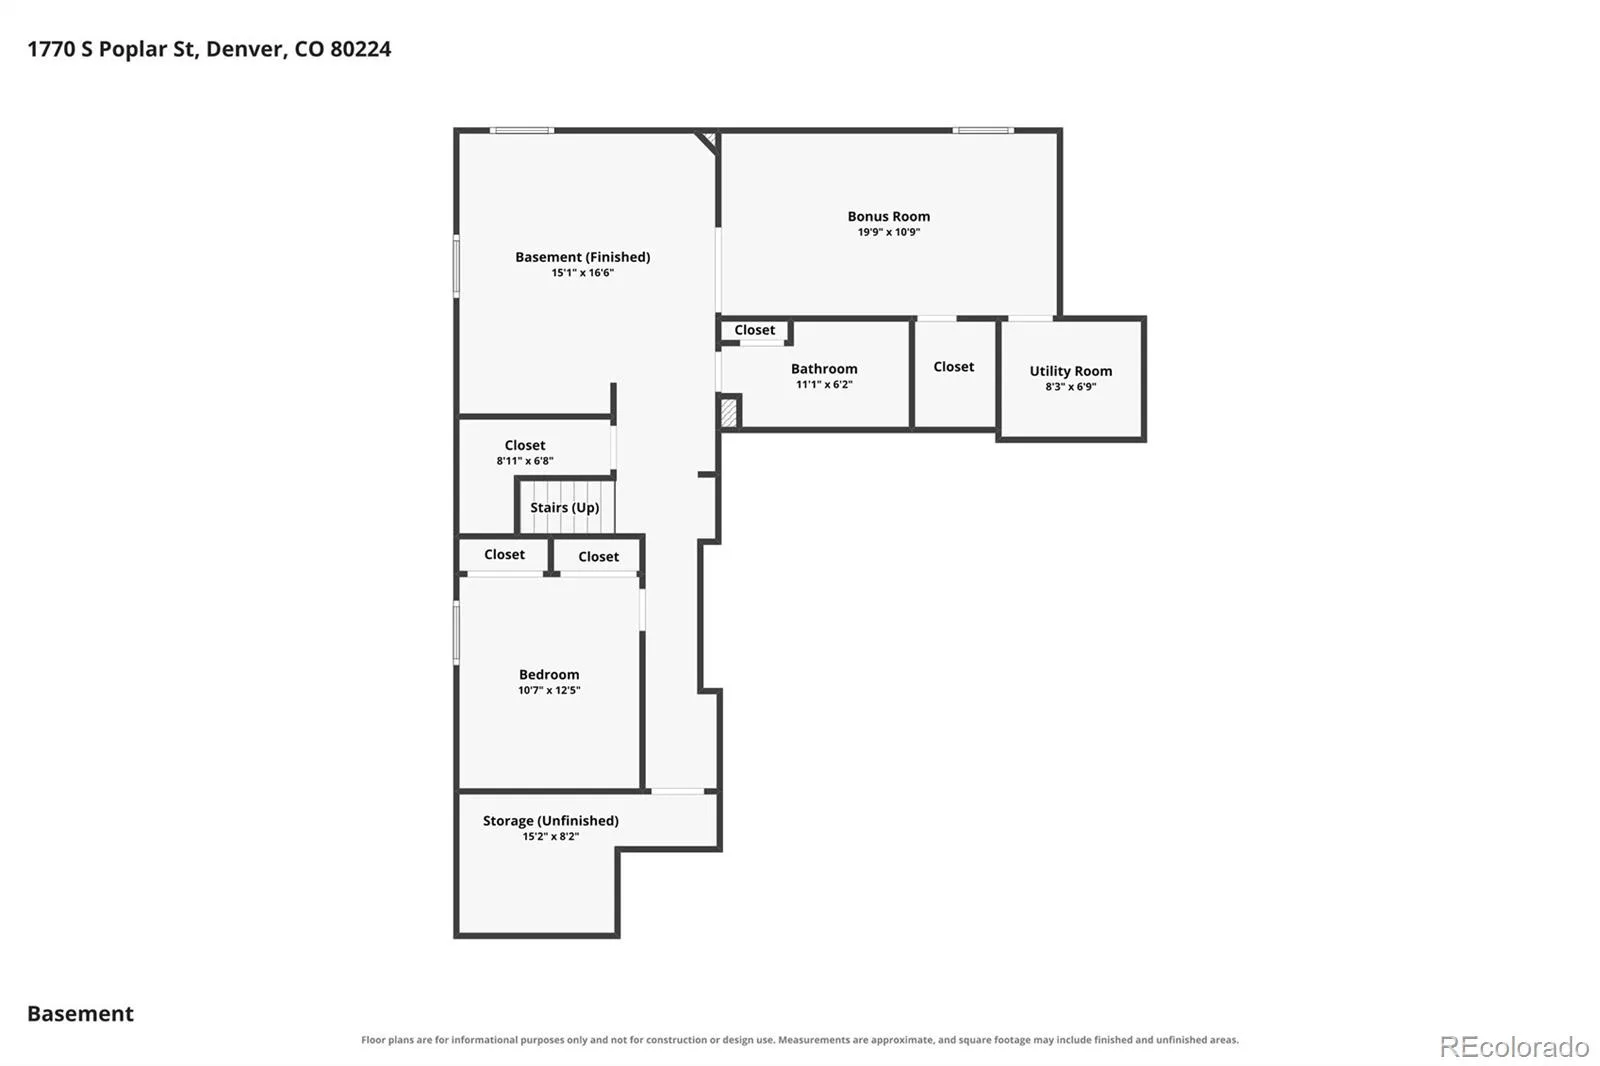
*INQUIRE ABOUT A POSSIBLE LOAN ASSUMPTION* Nestled within the highly desirable community of Oak Park, this beautifully appointed home offers an inviting blend of style, space, and functionality. Abundant natural light pours through oversized windows, highlighting the expansive ceilings, newer finishes, and thoughtfully designed open floorplan. At the heart of the home, the spacious kitchen features stainless steel appliances, a generous center island, and an open-concept design that seamlessly connects to the living room – perfect for everyday living and entertaining. The main level also includes a large dining room, a private office, a convenient powder-room bathroom, and large laundry room with storage and a utility sink. Upstairs, the impressive primary suite offers a true retreat, complete with a spacious sitting room, a luxurious five-piece bathroom, and an oversized walk-in closet. Two additional generously sized bedrooms share a well-appointed hall bathroom featuring a double vanity and bathtub. The finished basement provides even more versatile living space, including a comfortable family room, an additional bedroom, a full bathroom, a flexible bonus room ideal for a home office, guest space, or potential additional bedroom, and new flooring throughout. Located in Cherry Creek school district, this home is conveniently situated within walking distance of Cook Park recreation center, shopping, and several scenic walking trails. With its spacious layout, abundant natural light, and desirable location, this home has it all! Sellers are able to offer a rate buy-down incentive if needed, as well.
Property Details
Price:
$815,000
MLS #:
REC2864934
Status:
Active
Beds:
4
Baths:
4
Type:
Single Family
Subtype:
Single Family Residence
Subdivision:
Oak Park
Finished Sq Ft:
3,439
Total Sq Ft:
3,559
Lot Size:
5,227 sqft / 0.12 acres (approx)
Year Built:
2004
Schools
School District:
Cherry Creek 5
Elementary School:
Eastridge
Middle School:
Prairie
High School:
Overland
Interior
Above Grade Finished Area
2361
Appliances
Cooktop, Dishwasher, Disposal, Dryer, Gas Water Heater, Microwave, Oven, Refrigerator, Washer
Bathrooms
3 Full Bathrooms, 1 Half Bathroom
Below Grade Finished Area
1078
Below Grade Unfinished Area
120
Cooling
Central Air
Fireplaces Total
2
Flooring
Carpet, Tile, Wood
Heating
Forced Air
Interior Features
Ceiling Fan(s), Eat-in Kitchen, Five Piece Bath, High Ceilings, Kitchen Island, Pantry, Primary Suite, Smart Thermostat, Smoke Free, Tile Counters, Walk-In Closet(s)
Levels
Two
Main Level Bathrooms
1
Exterior
Architectural Style
Contemporary
Attached Garage YN
1
Construction Materials
Concrete, Wood Siding
Exterior Features
Private Yard
Garage Spaces
2
Lot Features
Level
Parking Spots
2
Parking Total
2
Patio And Porch Features
Patio
Roof
Composition
Security Features
Carbon Monoxide Detector(s)
Window Features
Double Pane Windows, Window Coverings
Financial
HOA Fee
$150
HOA Fee Frequency
Monthly
HOA Includes
Maintenance Grounds, Recycling, Trash
HOA Name
Sopra Communities, Inc.
HOA Phone
720-432-4604
Tax Year
2025
Taxes
$7,070
Map
Contact Us
Mortgage Calculator
Property Summary
- Located in the Oak Park subdivision, 1770 S Poplar Street Denver CO is a Single Family for sale in Denver, CO, 80224. It is listed for $815,000 and features 4 beds, 4 baths, and has approximately 3,559 square feet of living space, and was originally constructed in 2004. The current price per square foot is $229. The average price per square foot for Single Family listings in Denver is $370. The average listing price for Single Family in Denver is $884,626. To schedule a showing of MLS#rec2864934 at 1770 S Poplar Street in Denver, CO, contact your Smart Sale AI agent at 3039066915.
Similar Listings Nearby

Additional Details
MLS ID : REC2864934
Listing Key : REC2056942238
Parcel Number : 034383247
Zip Code : 80224
City : Denver
State : CO
Building if Condo :
Full Street: 1770 S Poplar Street
Address : 1770
Address Prefix :
Address Suffix : Street
Street : Poplar
Street Prefix : S
Street Suffix :
Unit if Condo :
Latitude : 39.684608
Longitude : -104.903893
Property Type : singlefamily
Property Sub Type : Single Family Residence
Stories Total if Condo :
Lot Size : 5,227 sqft / 0.12 acres (approx)
Ownership : Individual
Zoning :
Condition :
Renovation :
Pets Allowed : Yes
Special Conditions : None
Possession : Closing/DOD
Original Price : 825000
Close Price :
Close Date :
List Date : Sep 17, 2026
List Contract Date : 2026-09-17
Off Market Date :
Purchase Contract Date :
Days on Market : 31
Concessions Amount :
Concession Comment :
Renovation :
Company : Lark & Key Real Estate

Copyright 2026. All rights reserved.
1770 S Poplar Street
Denver, CO