
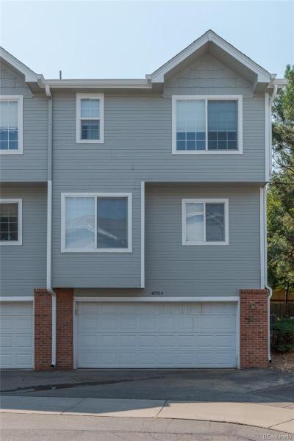
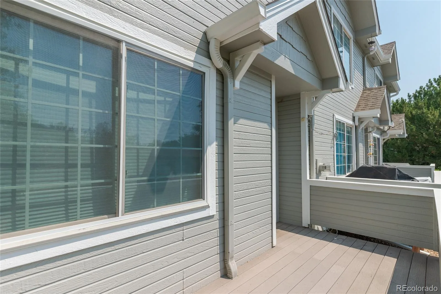
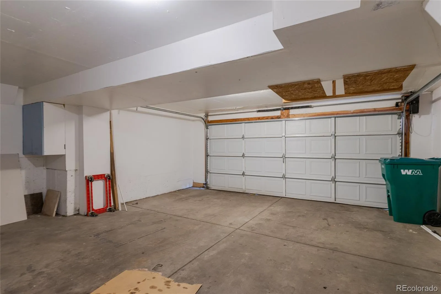
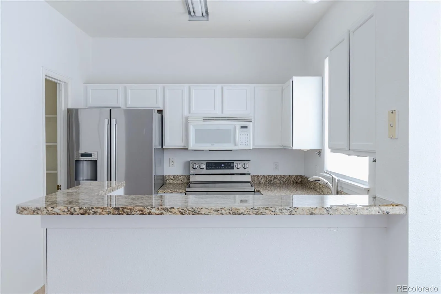
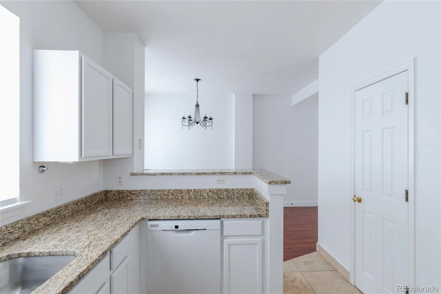
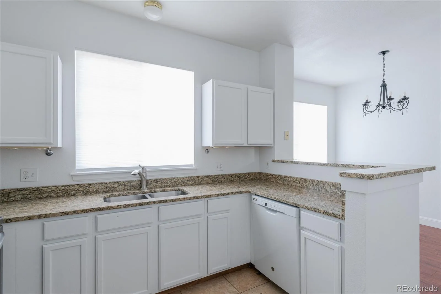
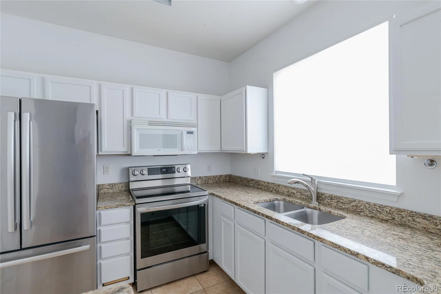
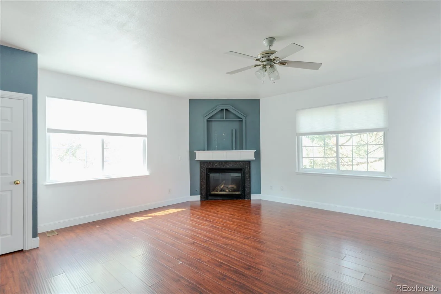
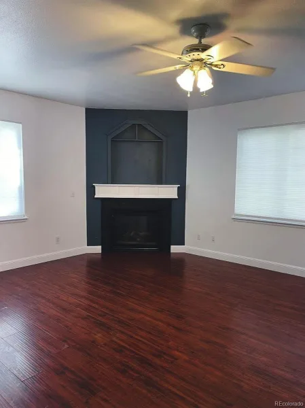
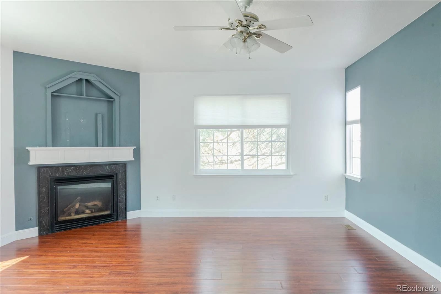
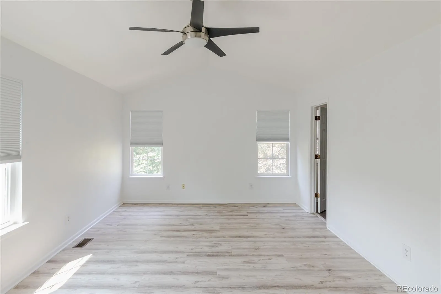
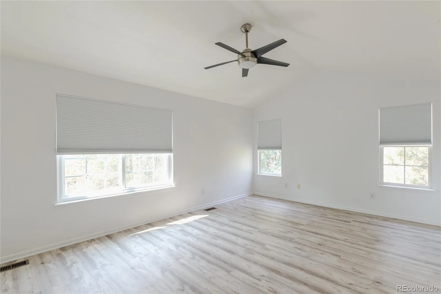
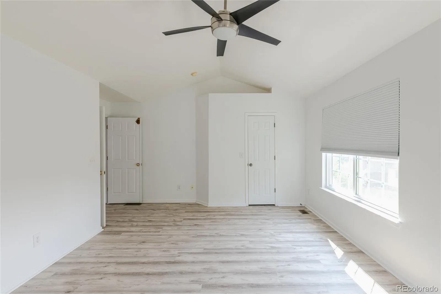
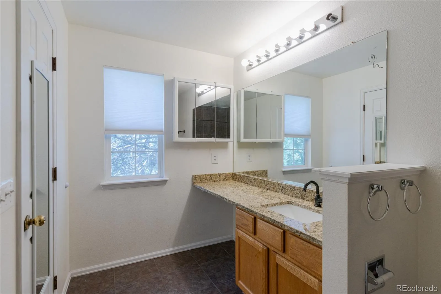
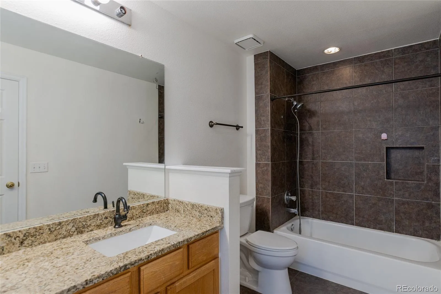
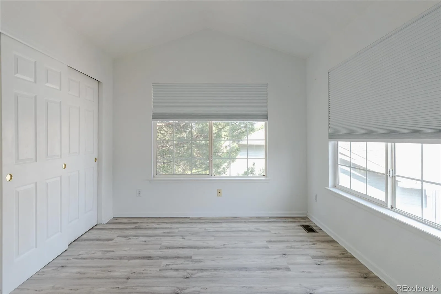
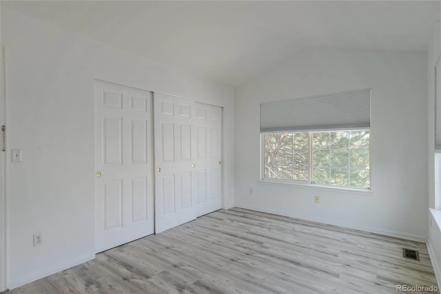
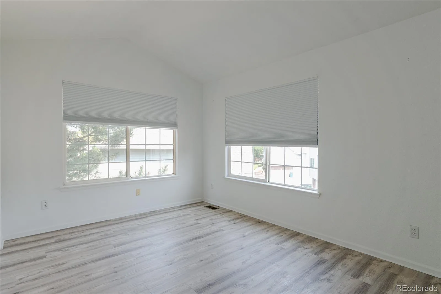
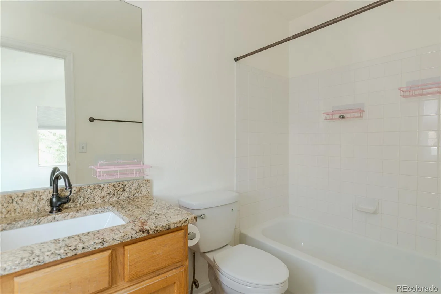
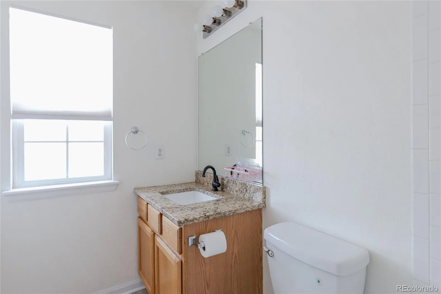
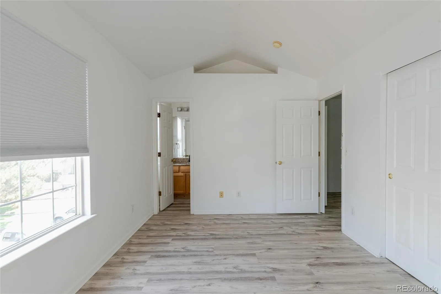
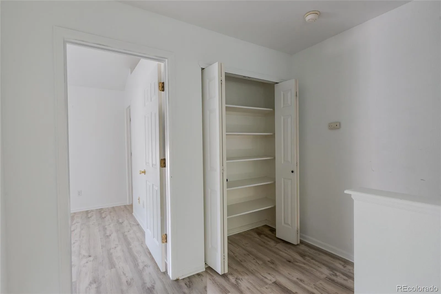
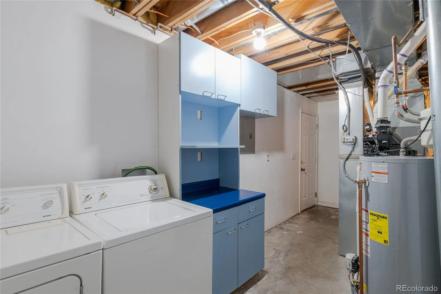
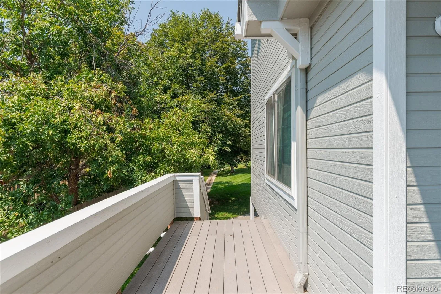
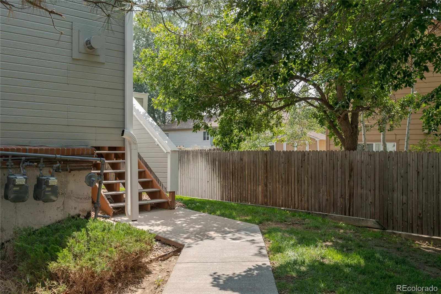
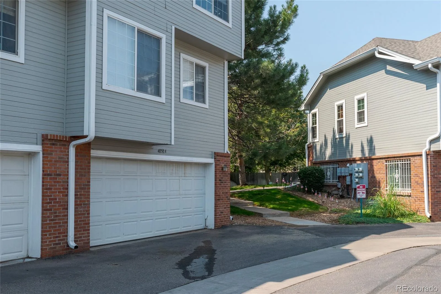
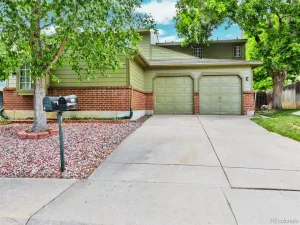
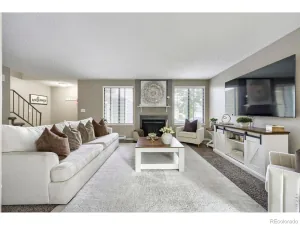
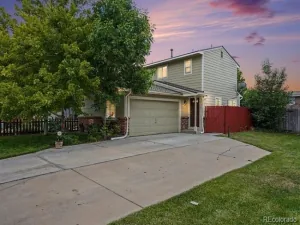
Recently updated 2 bedroom, 3 bath END UNIT townhome in Oakshire. Great location in the complex. This easy-living condo feels like a single-family home with windows on three sides. Enter into the inviting great room with a coat closet, beautiful corner fireplace and larger sunny windows. Flooring includes high-end wood flooring, stone, and carpet. The updated kitchen has a stainless refrigerator, newer appliances, GRANITE countertops and a large pantry. Adjacent to the kitchen and eating area is a powder room with a custom mural. Upstairs you’ll find the spacious primary bedroom with walk-in closet and ensuite bathroom and a big second bedroom with a full bath. The laundry is located on the lower level off the entry to the roomy, attached 2-car garage. Lots of parks nearby including Carpenter Park and Eastlake Shores and the Trail Winds Rec Center is less than a mile. Buyer to verify all information.
Property Details
Price:
$349,000
MLS #:
REC4226870
Status:
Active
Beds:
2
Baths:
3
Type:
Townhouse
Subdivision:
Oakshire
Finished Sq Ft:
1,404
Total Sq Ft:
1,584
Lot Size:
75,881,520 sqft / 0.04 acres (approx)
Year Built:
1999
Schools
School District:
Adams 12 5 Star Schl
Elementary School:
Cherry Drive
Middle School:
Shadow Ridge
High School:
Mountain Range
Interior
Above Grade Finished Area
1404
Appliances
Dishwasher, Disposal, Dryer, Microwave, Range, Range Hood, Refrigerator, Washer
Bathrooms
2 Full Bathrooms, 1 Half Bathroom
Below Grade Unfinished Area
180
Cooling
Central Air
Fireplaces Total
1
Flooring
Carpet, Stone, Wood
Heating
Forced Air
Interior Features
Ceiling Fan(s), Granite Counters, High Ceilings, Primary Suite
Laundry Features
In Unit
Levels
Two
Main Level Bathrooms
1
Exterior
Architectural Style
Contemporary
Attached Garage YN
1
Common Walls
End Unit
Construction Materials
Frame
Garage Spaces
2
Parking Spots
2
Parking Total
2
Patio And Porch Features
Front Porch
Roof
Composition
Security Features
Radon Detector
Financial
HOA Fee
$295
HOA Fee Frequency
Monthly
HOA Includes
Exterior Maintenance w/out Roof, Insurance, Maintenance Grounds
HOA Name
Oakshire
HOA Phone
3034571444
Tax Year
2025
Taxes
$2,984
Map
Contact Us
Mortgage Calculator
Property Summary
- Located in the Oakshire subdivision, 4050 E 119th Place #A Denver CO is a Townhouse for sale in Denver, CO, 80233. It is listed for $349,000 and features 2 beds, 3 baths, and has approximately 1,584 square feet of living space, and was originally constructed in 1999. The current price per square foot is $220. The average price per square foot for Townhouse listings in Denver is $340. The average listing price for Townhouse in Denver is $572,084. To schedule a showing of MLS#rec4226870 at 4050 E 119th Place #A in Denver, CO, contact your Smart Sale AI agent at 3039066915.
Similar Listings Nearby

Additional Details
MLS ID : REC4226870
Listing Key : REC2056276954
Parcel Number : R0072567
Zip Code : 80233
City : Denver
State : CO
Building if Condo : Oakshire Townhomes
Full Street: 4050 E 119th Place #A
Address : 4050
Address Prefix :
Address Suffix : Place
Street : 119th
Street Prefix : E
Street Suffix :
Unit if Condo : A
Latitude : 39.910725
Longitude : -104.939369
Property Type : townhouse
Property Sub Type : Townhouse
Stories Total if Condo :
Lot Size : 75,881,520 sqft / 0.04 acres (approx)
Ownership : Individual
Zoning :
Condition :
Renovation :
Pets Allowed : Cats OK,Dogs OK,Number Limit
Special Conditions : None
Possession : Closing/DOD
Original Price : 355000
Close Price :
Close Date :
List Date : Aug 17, 2026
List Contract Date : 2026-08-17
Off Market Date :
Purchase Contract Date :
Days on Market : 12
Concessions Amount :
Concession Comment :
Renovation :
Company : The Bradley Group LLC

Copyright 2026. All rights reserved.
4050 E 119th Place #A
Denver, CO