
2339 S Adams Street
Denver, CO, 80210
$3,950,000
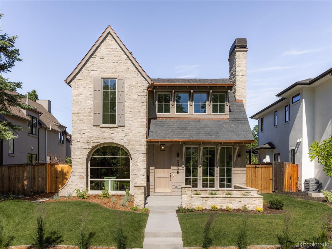
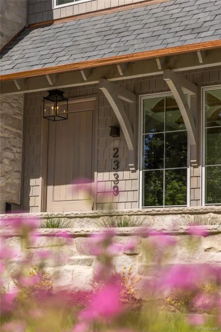
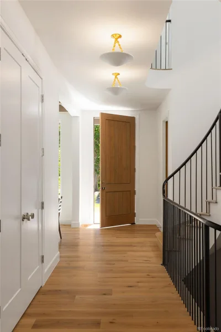
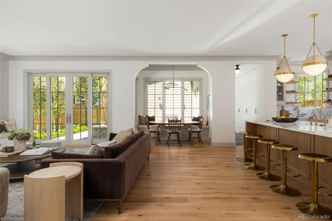

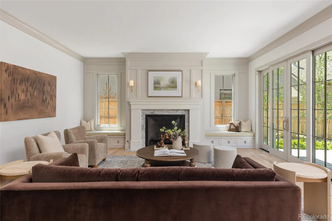
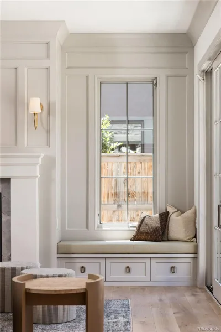
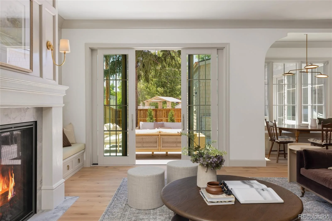
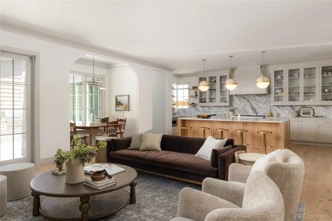
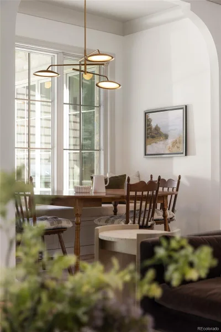
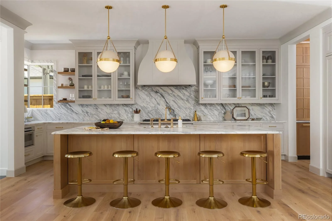
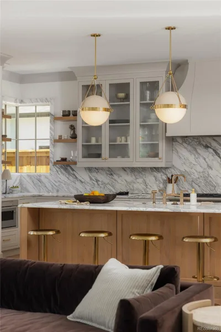
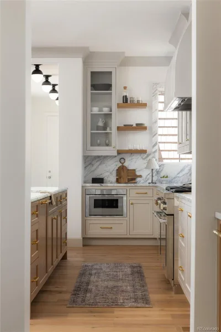
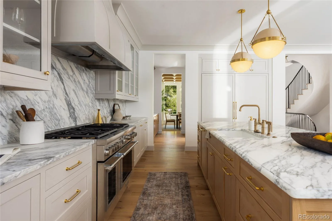
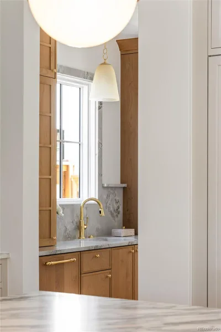
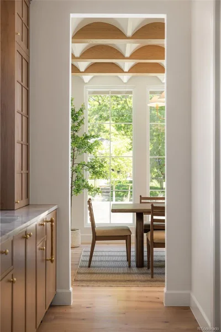
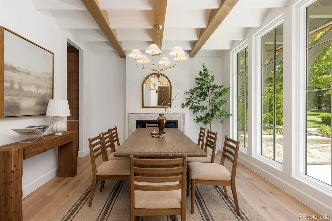
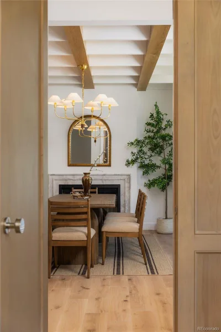
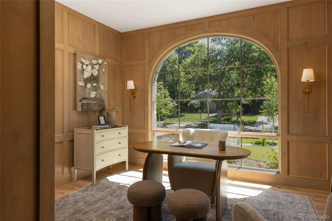
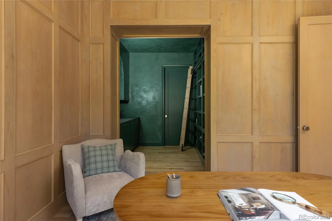
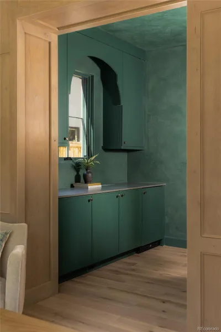
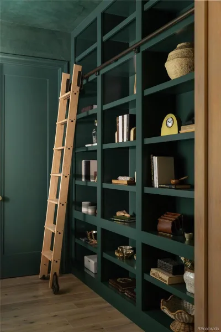

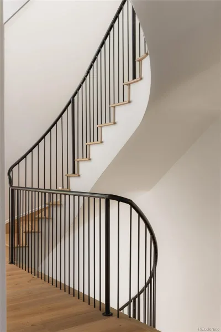
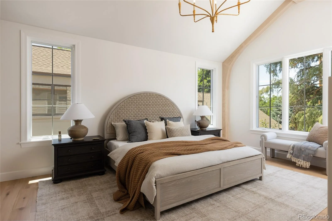
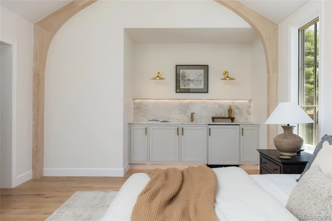
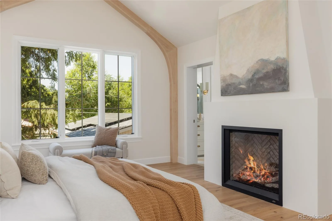
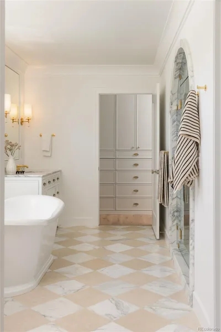
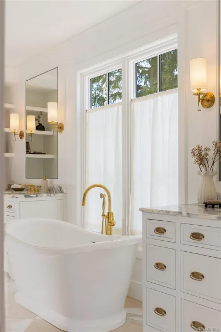

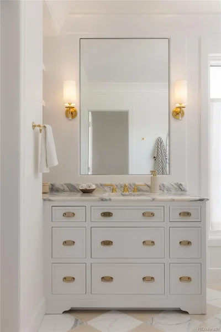
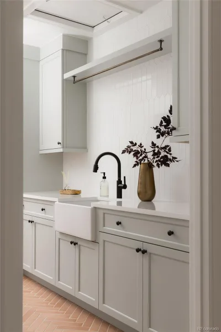
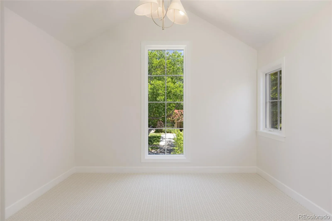
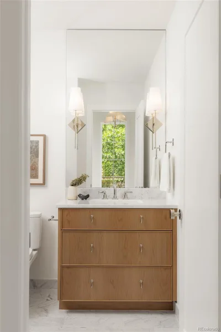
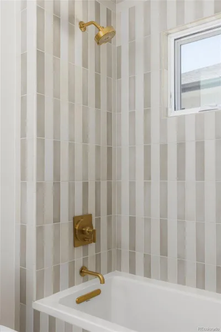
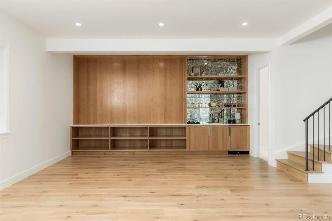
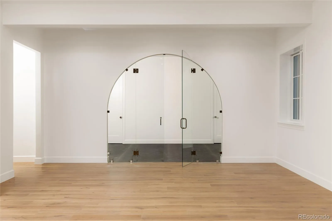
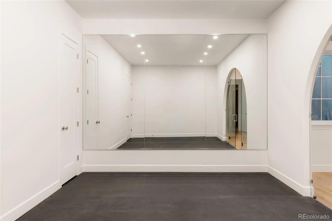
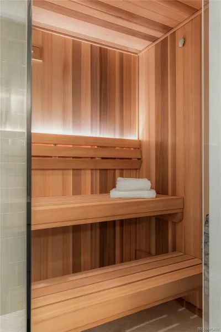

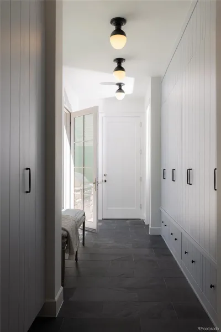
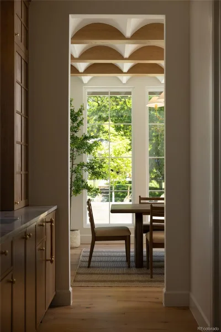
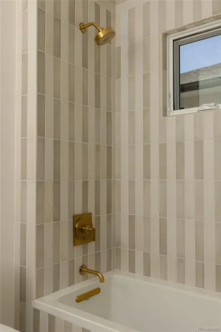

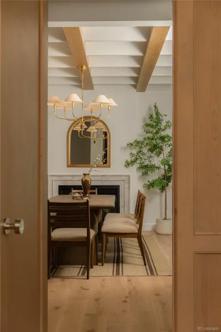
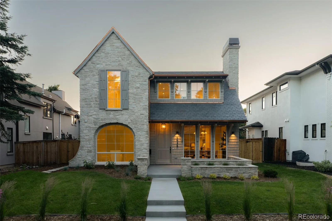
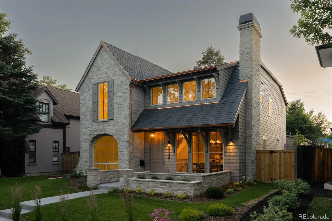
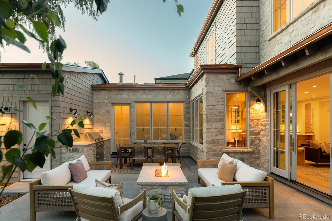
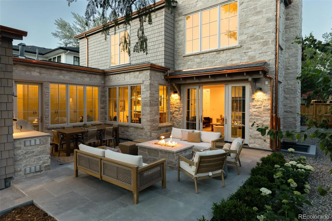
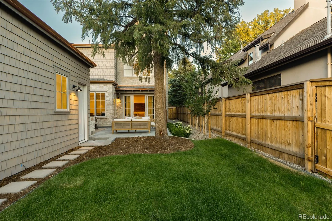
Expertly constructed by the highly sought-after Wells Construction and designed by Forma Collective of New York City, this exceptional new build blends classic East Coast elegance with refined modern luxury. Every detail has been thoughtfully curated, showcasing superior materials, custom millwork, and architectural distinction throughout. The striking exterior features a custom-blended natural stone veneer complemented by pre-stained shingle siding, selected to gracefully weather and develop a rich patina over time, creating timeless curb appeal. Professionally landscaped grounds with mature boxwoods and hydrangeas frame the residence, enhancing its estate-like presence. Inside, sophisticated design and impeccable craftsmanship define every space. The gourmet kitchen serves as the heart of the home, appointed with luxurious marble countertops, premium appliances, and custom cabinetry designed for both everyday living and effortless entertaining. A dramatic speakeasy-inspired office offers an intimate retreat, featuring rich green limewash walls, moody lighting, and a dedicated library. Designed with both comfort and flexibility in mind, the home offers three generously sized bedrooms on the upper level, while the fully finished lower level provides two additional bedrooms. Wellness and relaxation take center stage downstairs, where a dedicated fitness studio is complemented by a resort-inspired spa retreat featuring a custom sauna, steam room, elegant herringbone flooring, and ambient cove lighting that creates a serene, restorative atmosphere. A rare combination of timeless architecture, elevated design, and luxury amenities, this residence delivers an unparalleled living experience. Located in the highly sought-after Observatory Park neighborhood, just blocks from numerous parks and surrounded by mature tree-lined streets. Enjoy a central location with convenient access to shopping, dining, and everyday amenities in one of Denver’s most desirable neighborhoods..
Property Details
Price:
$3,950,000
MLS #:
REC4586065
Status:
Active Under Contract
Beds:
5
Baths:
7
Type:
Single Family
Subtype:
Single Family Residence
Subdivision:
Observatory Park
Finished Sq Ft:
5,185
Total Sq Ft:
5,185
Lot Size:
6,370 sqft / 0.15 acres (approx)
Year Built:
2025
Schools
School District:
Denver 1
Elementary School:
University Park
Middle School:
Merrill
High School:
South
Interior
Above Grade Finished Area
3509
Appliances
Dishwasher, Disposal, Freezer, Microwave, Oven, Range, Range Hood, Refrigerator
Bathrooms
4 Full Bathrooms, 1 Three Quarter Bathroom, 2 Half Bathrooms
Below Grade Finished Area
1676
Cooling
Central Air
Fireplaces Total
3
Flooring
Carpet, Tile, Wood
Heating
Forced Air
Interior Features
Breakfast Bar, Built-in Features, Eat-in Kitchen, Entrance Foyer, Five Piece Bath, High Ceilings, Kitchen Island, Marble Counters, Open Floorplan, Pantry, Primary Suite, Sauna, Vaulted Ceiling(s), Walk-In Closet(s), Wet Bar
Laundry Features
Sink, In Unit
Levels
Two
Main Level Bathrooms
2
Exterior
Architectural Style
Traditional
Attached Garage YN
1
Construction Materials
Frame, Rock, Wood Siding
Direction Faces
East
Exterior Features
Fire Pit, Gas Grill, Lighting, Private Yard, Rain Gutters
Fencing
Partial
Garage Spaces
2
Lot Features
Landscaped, Level
Parking Spots
2
Parking Total
2
Patio And Porch Features
Covered, Front Porch, Patio
Roof
Composition
Spa Features
Steam Room
Window Features
Window Coverings
Financial
Tax Year
2024
Taxes
$5,021
Map
Contact Us
Mortgage Calculator
Property Summary
- Located in the Observatory Park subdivision, 2339 S Adams Street Denver CO is a Single Family for sale in Denver, CO, 80210. It is listed for $3,950,000 and features 5 beds, 7 baths, and has approximately 5,185 square feet of living space, and was originally constructed in 2025. The current price per square foot is $762. The average price per square foot for Single Family listings in Denver is $369. The average listing price for Single Family in Denver is $895,716. To schedule a showing of MLS#rec4586065 at 2339 S Adams Street in Denver, CO, contact your Smart Sale AI agent at 3039066915.
Similar Listings Nearby

Additional Details
MLS ID : REC4586065
Listing Key : REC2054815969
Parcel Number : 5254-06-007
Zip Code : 80210
City : Denver
State : CO
Building if Condo :
Full Street: 2339 S Adams Street
Address : 2339
Address Prefix :
Address Suffix : Street
Street : Adams
Street Prefix : S
Street Suffix :
Unit if Condo :
Latitude : 39.674049
Longitude : -104.949158
Property Type : singlefamily
Property Sub Type : Single Family Residence
Stories Total if Condo :
Lot Size : 6,370 sqft / 0.15 acres (approx)
Ownership : Corporation/Trust
Zoning : U-SU-C
Condition : New Construction
Renovation :
Pets Allowed :
Special Conditions : None
Possession :
Original Price : 3950000
Close Price :
Close Date :
List Date : Jun 23, 2026
List Contract Date : 2026-06-23
Off Market Date : 2026-08-20
Purchase Contract Date : 2026-08-20
Days on Market : 68
Concessions Amount :
Concession Comment :
Renovation :
Company : Milehimodern

Copyright 2026. All rights reserved.
2339 S Adams Street
Denver, CO