
2370 S Columbine Street
Denver, CO, 80210
$2,295,000
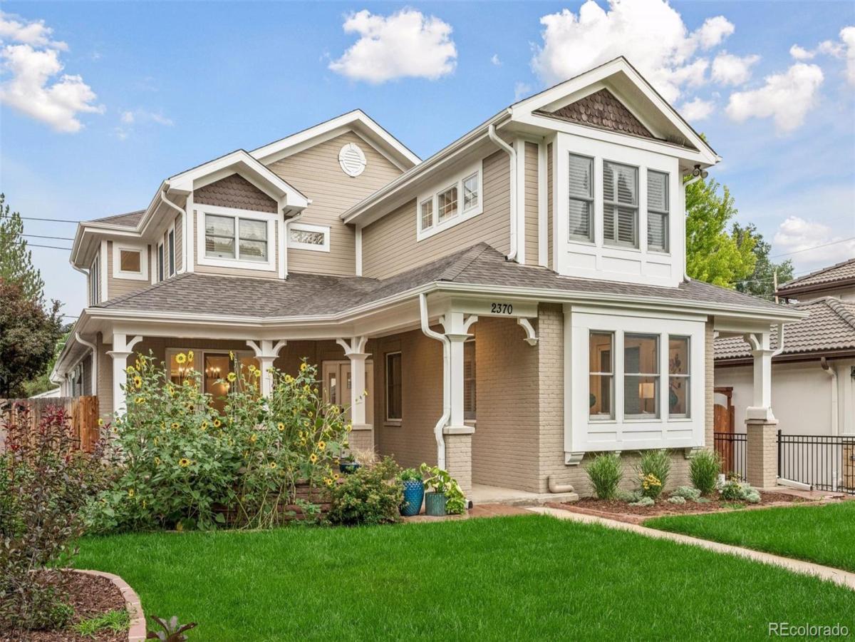
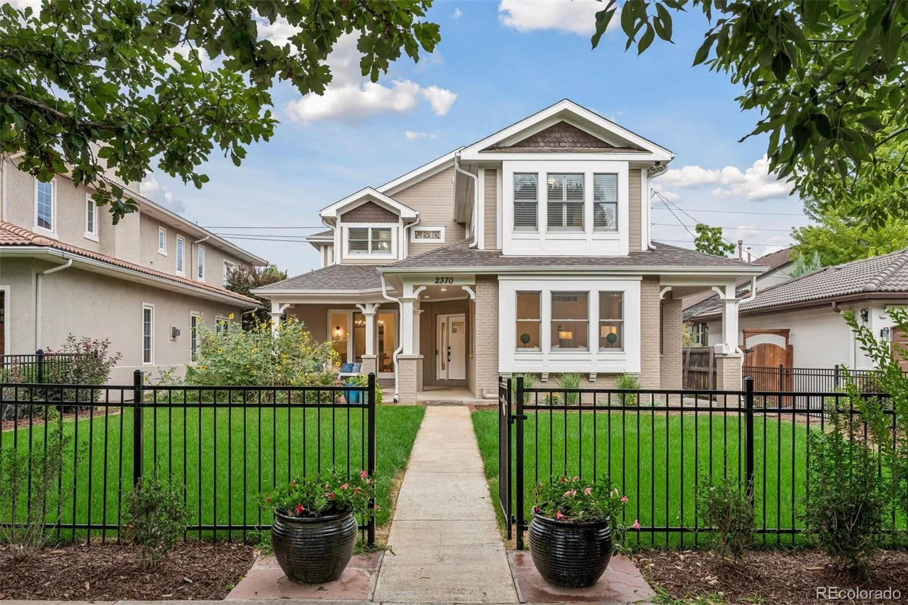
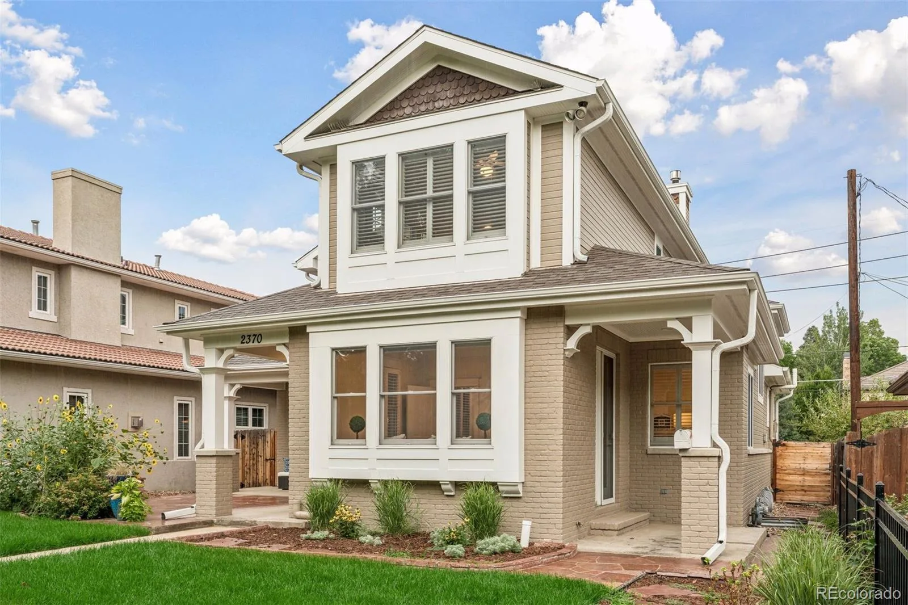
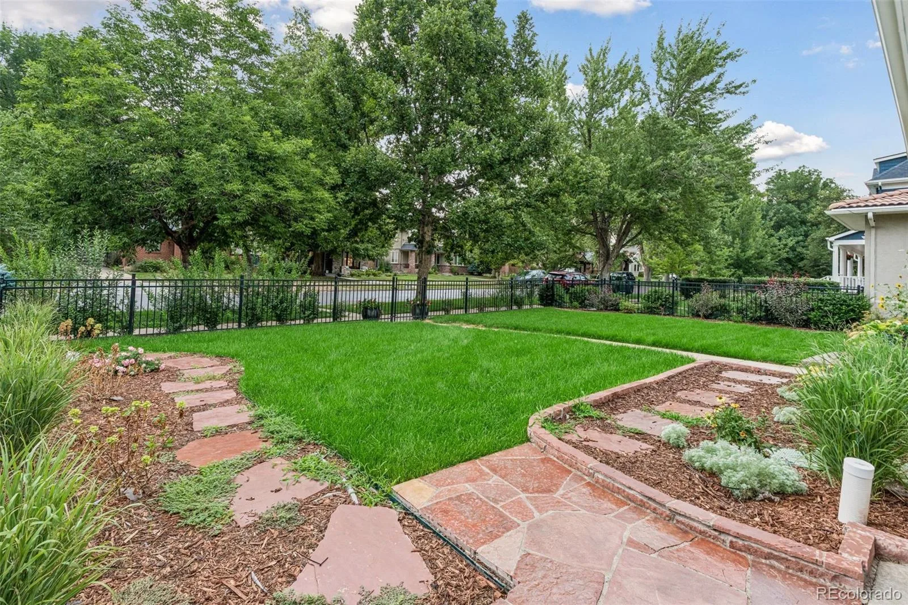
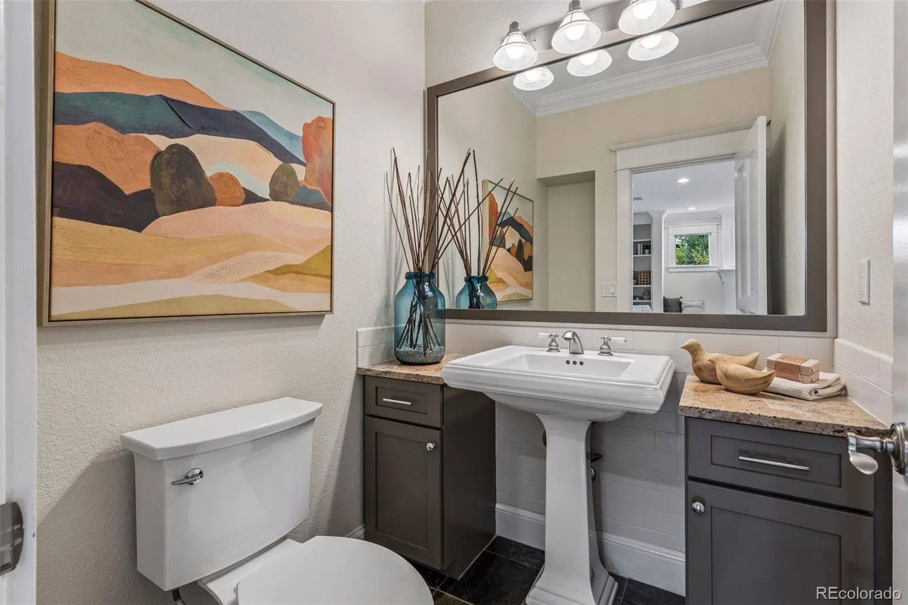
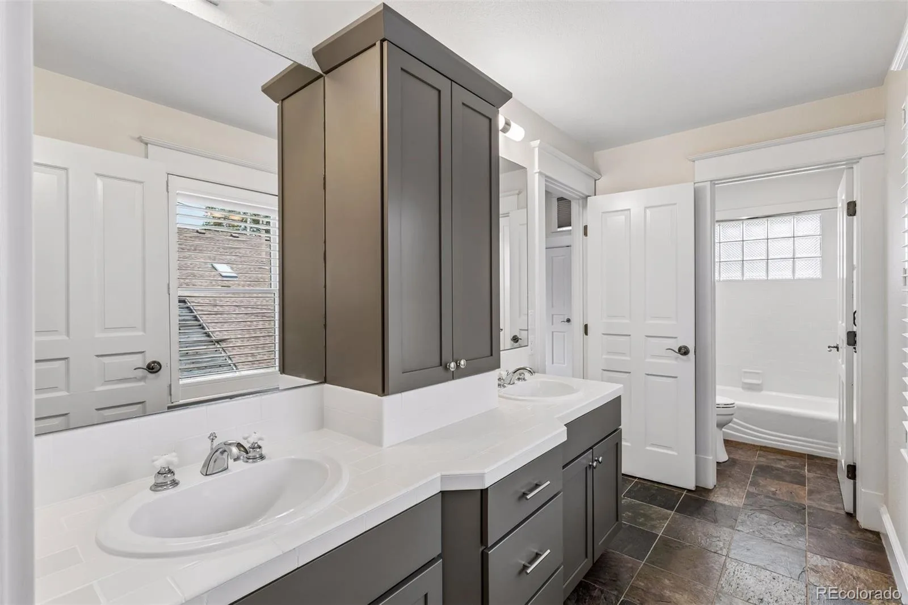
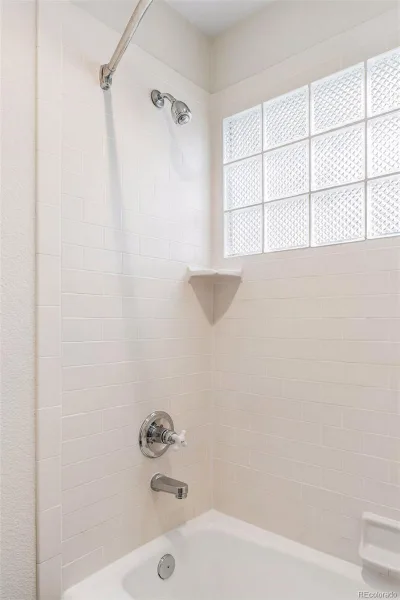
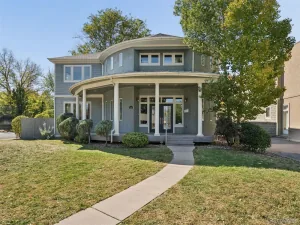
Welcome home to this stunning 6-bedroom, 6-bathroom, 5,935-square-foot residence in the heart of Observatory Park, perfectly positioned on a 7,500-square-foot lot along one of the neighborhood’s strongest blocks. Beyond the iron gate and manicured landscaping, a covered front porch provides a private retreat for morning coffee or evening relaxation.
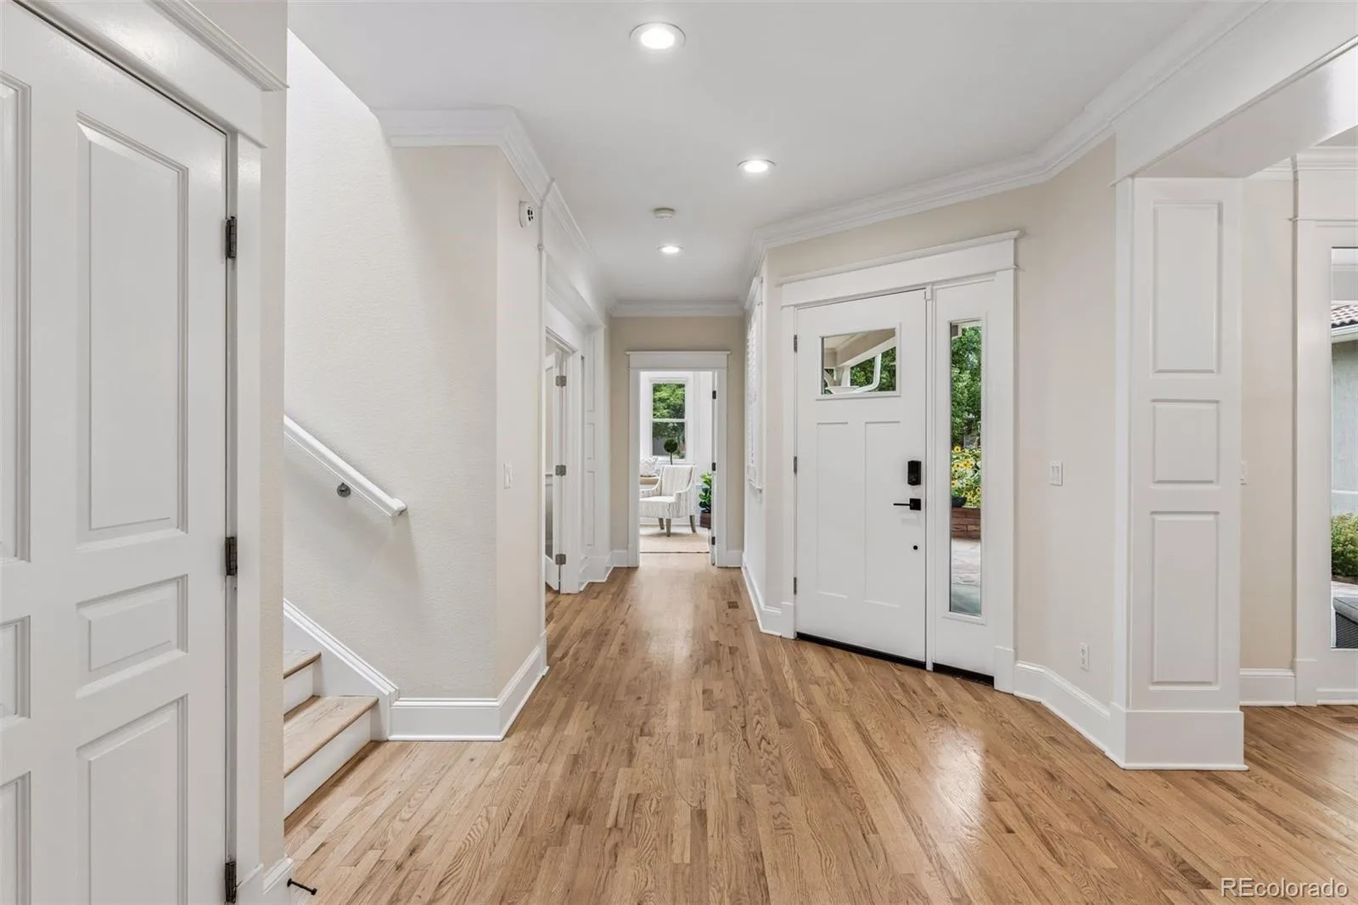
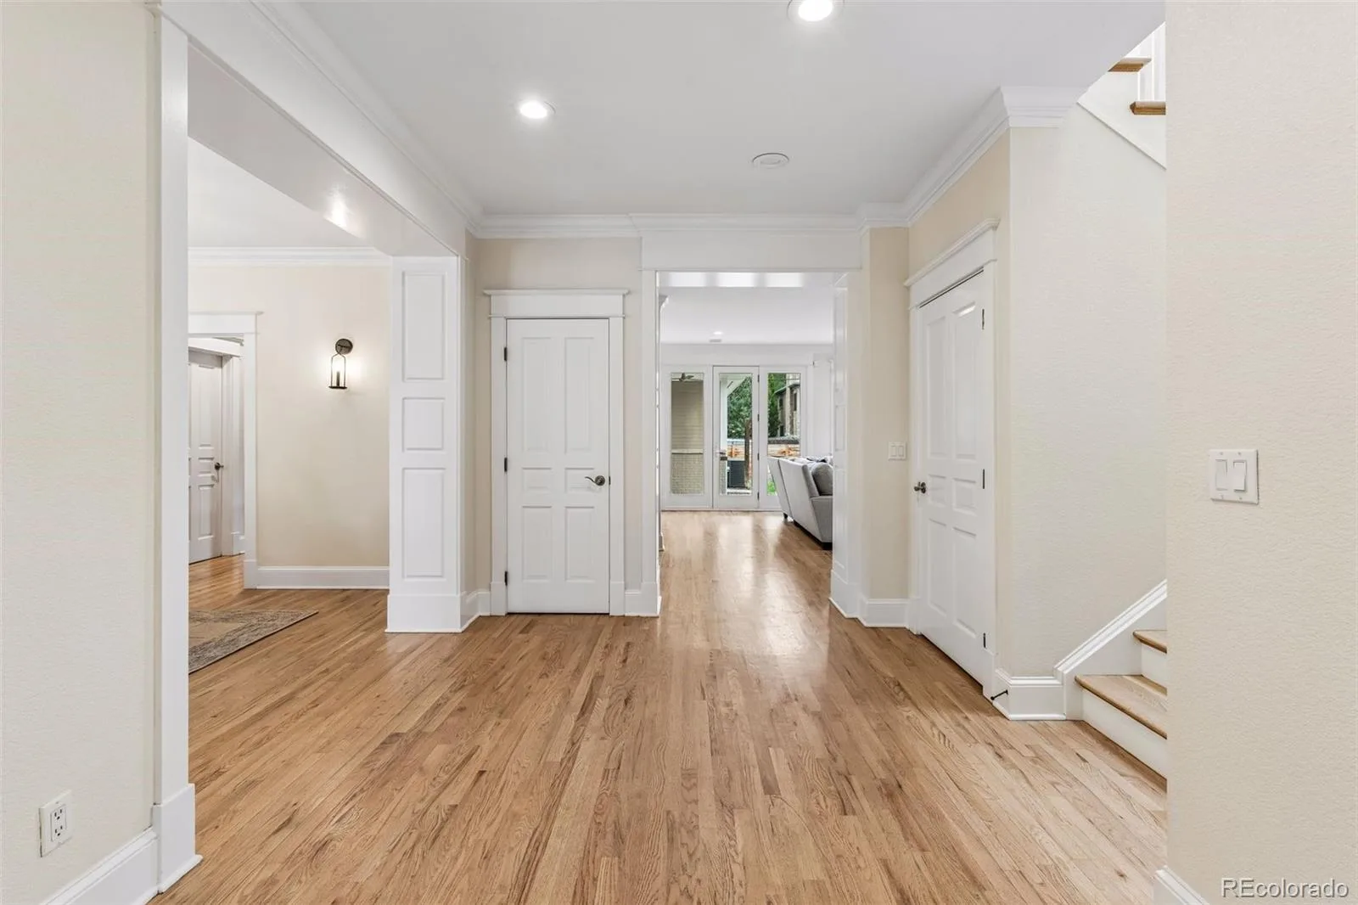
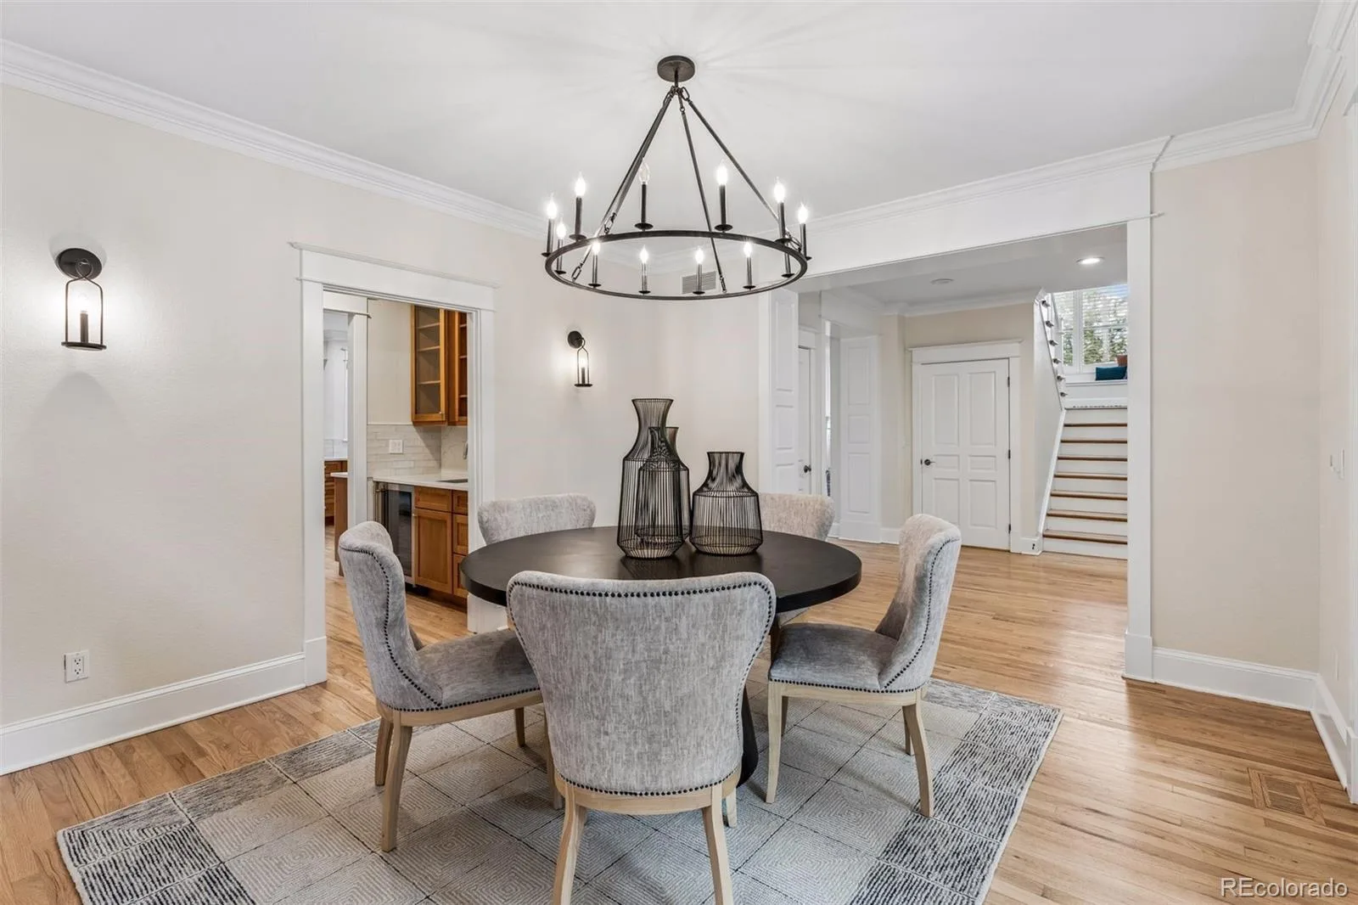
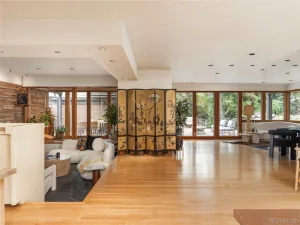
Step inside to soaring ceilings and an inviting, light-filled interior. Designed for both everyday living and entertaining, the expansive main level showcases beautiful wood floors, crisp white trim, and a bright, sophisticated palette.
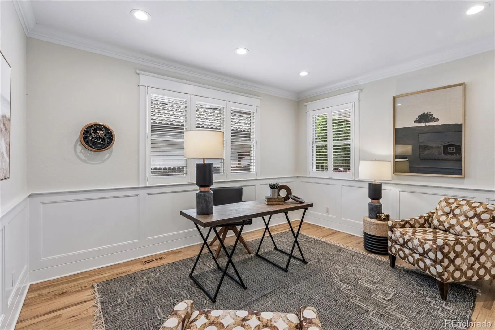
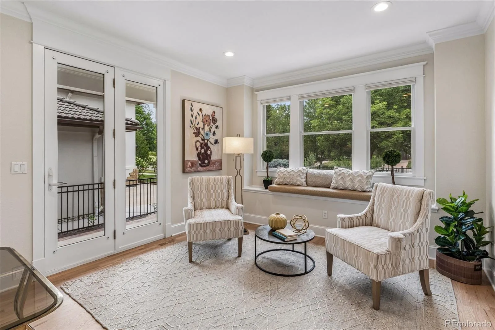
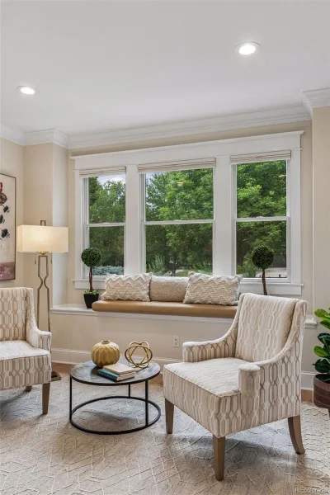
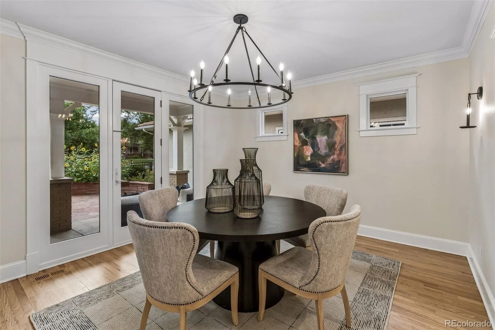
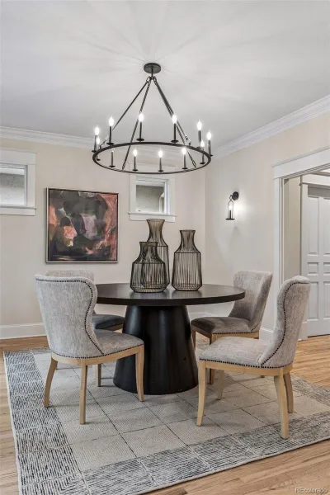
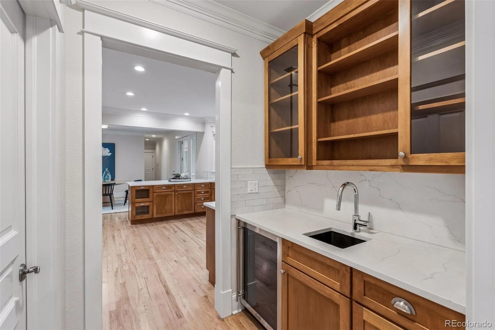
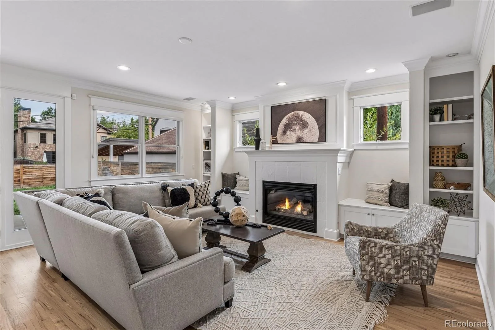
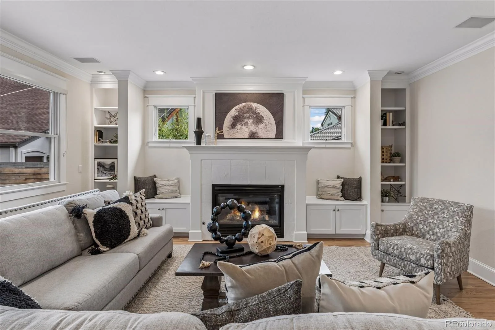
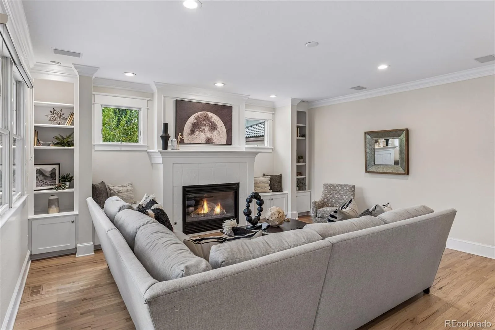
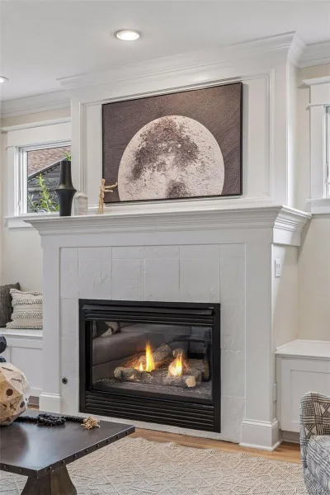
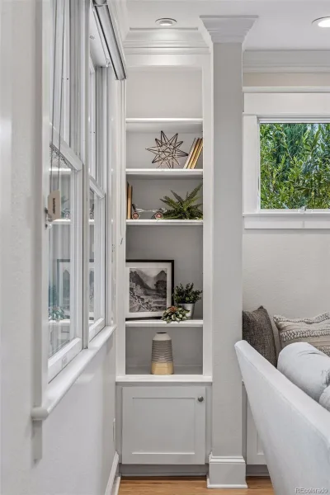
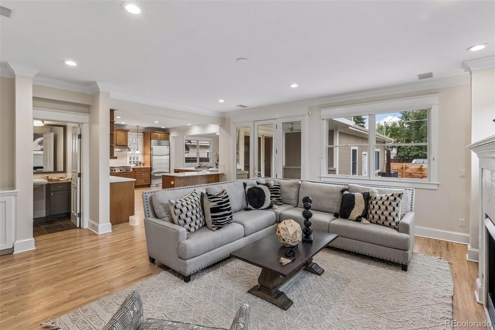
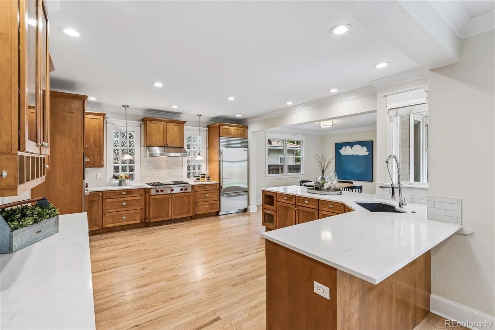
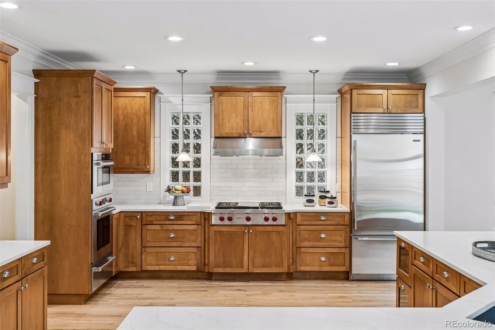
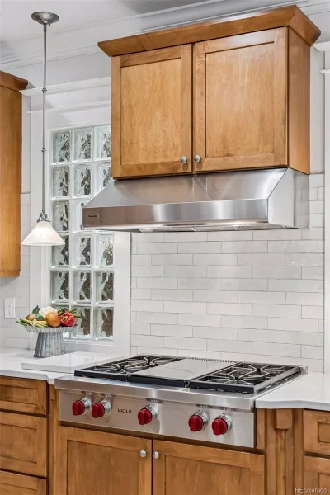
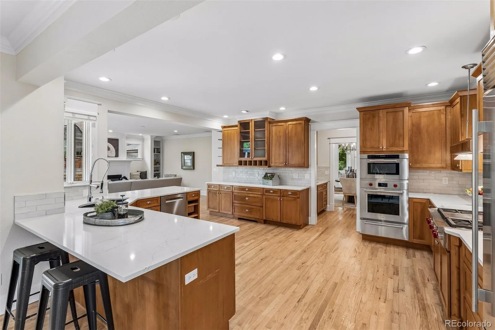
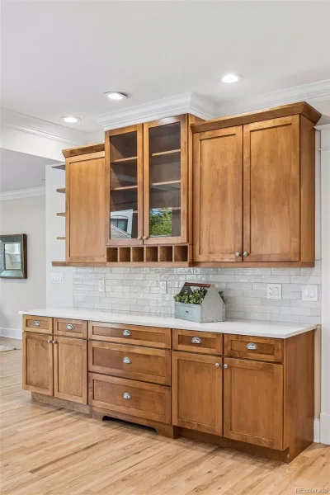
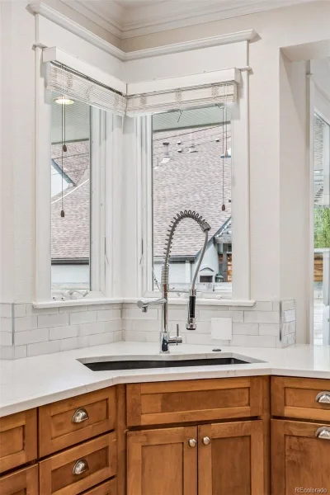
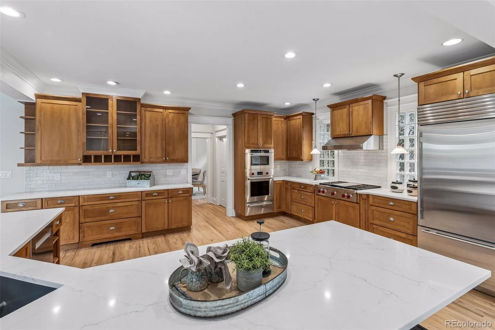
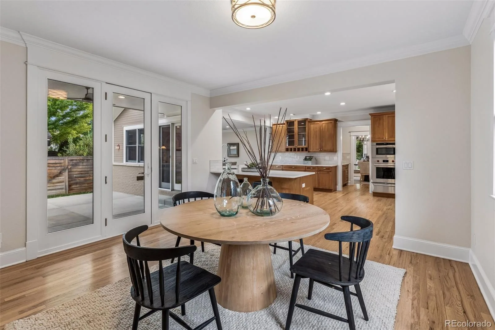
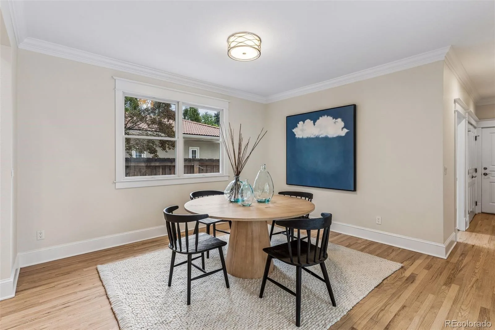
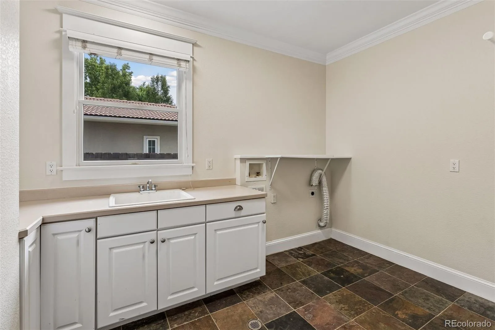
At the front of the home, a charming sunroom with a window seat opens to a private covered porch, while a spacious office provides a quiet work-from-home retreat. The family room, highlighted by a gas fireplace framed with custom built-ins, flows seamlessly into the expansive kitchen and casual dining area, creating an open, airy gathering space filled with natural light. The kitchen is appointed with top-of-the-line Wolf, Sub-Zero, and Bosch appliances. There is also a generous pantry, wet bar, formal dining room, and counter seating overlooking both the family room and casual dining area. An oversized laundry room with abundant cabinetry and extensive counter space further enhances the home’s seamless flow for everyday living and entertaining.
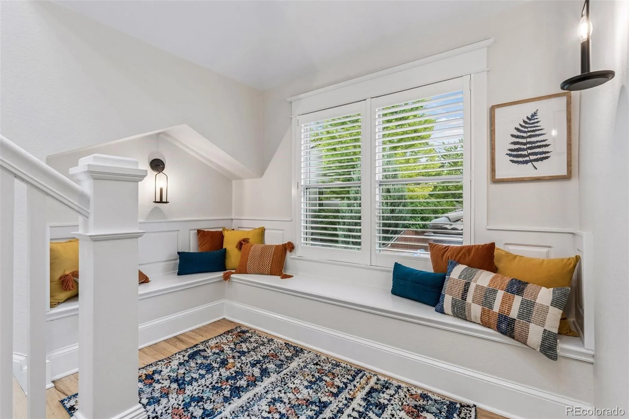
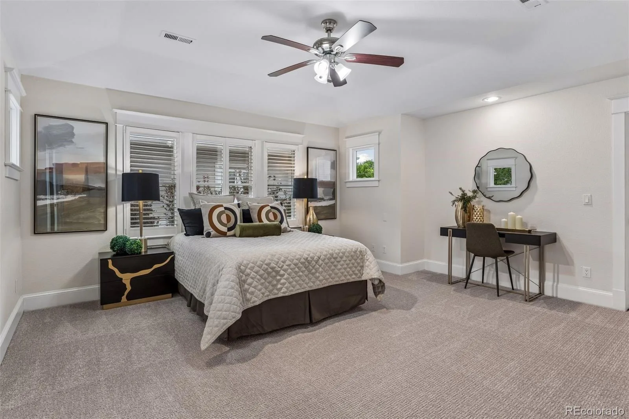
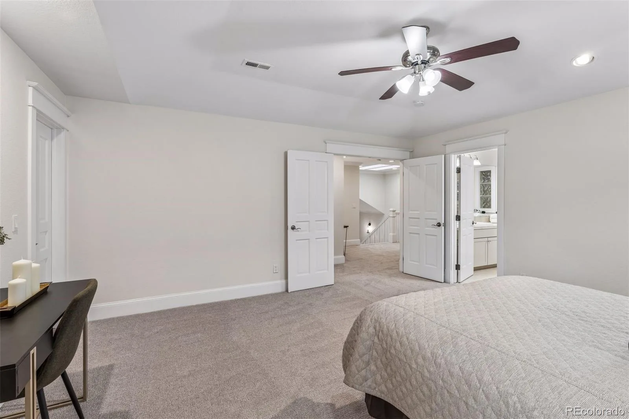
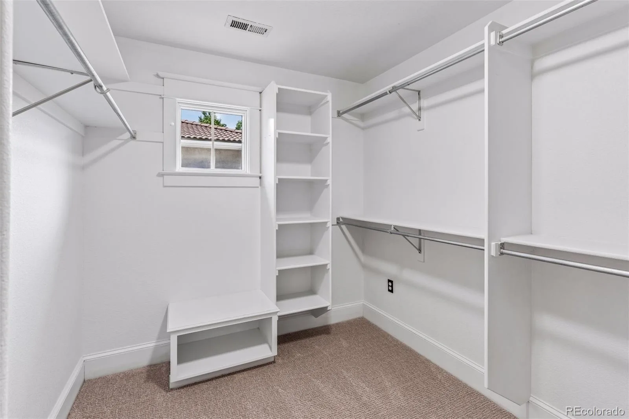
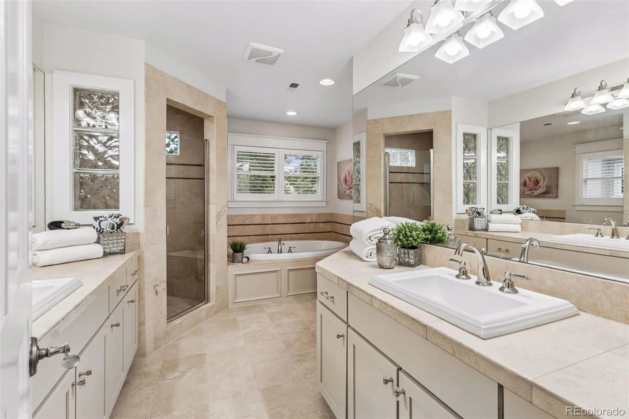
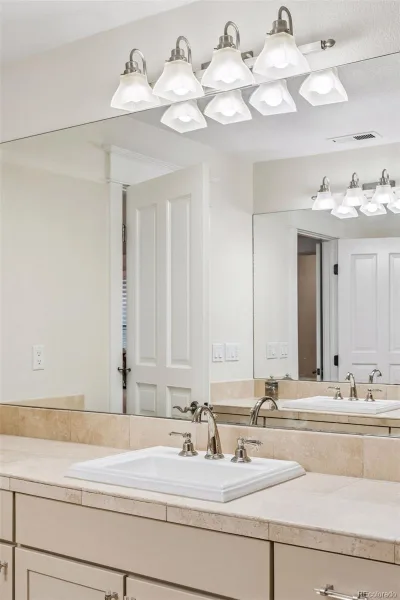
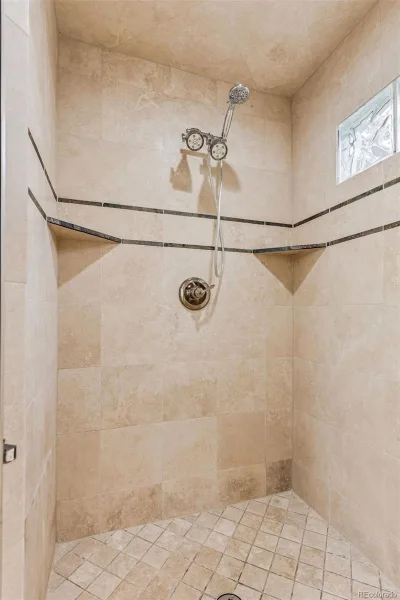
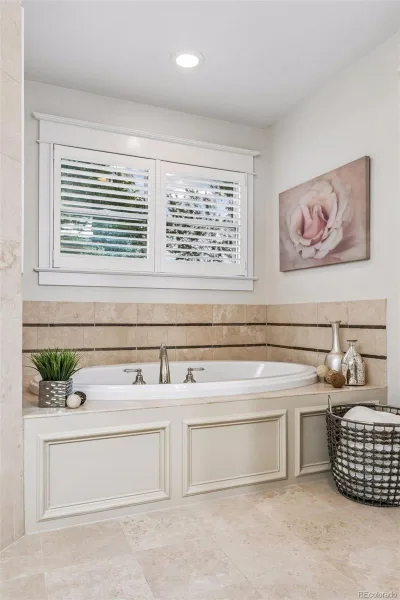
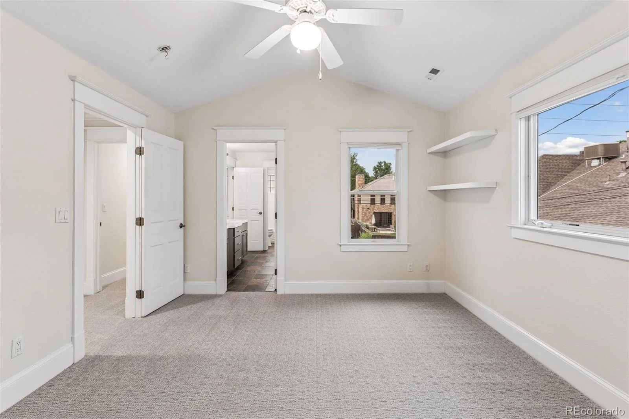
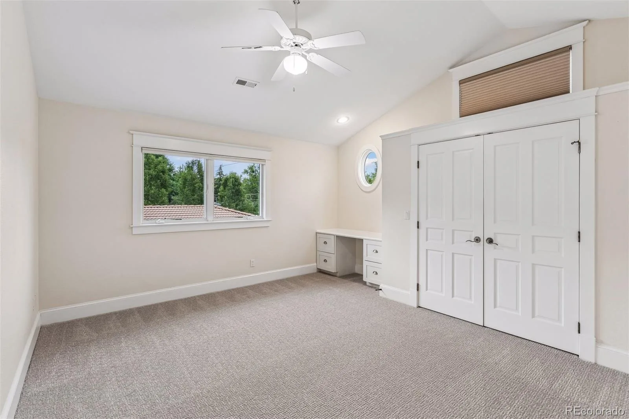
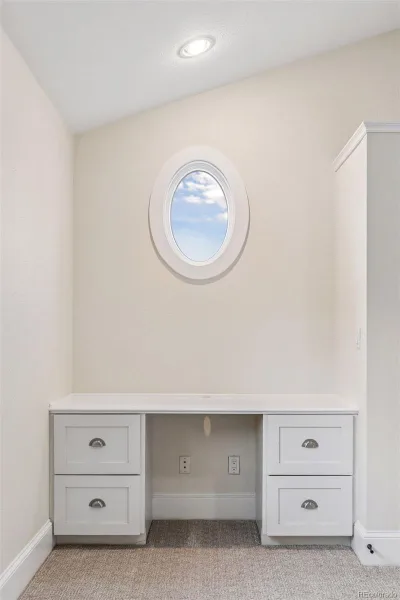
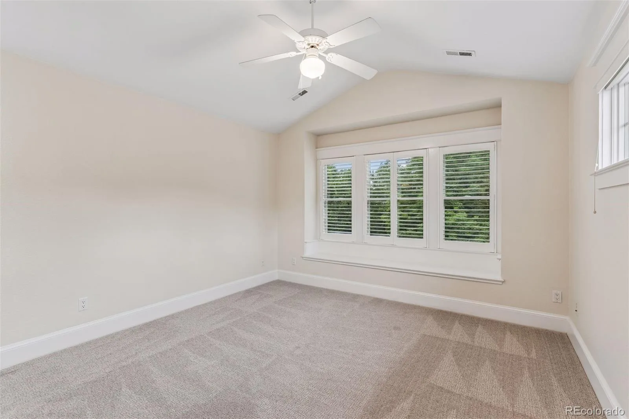
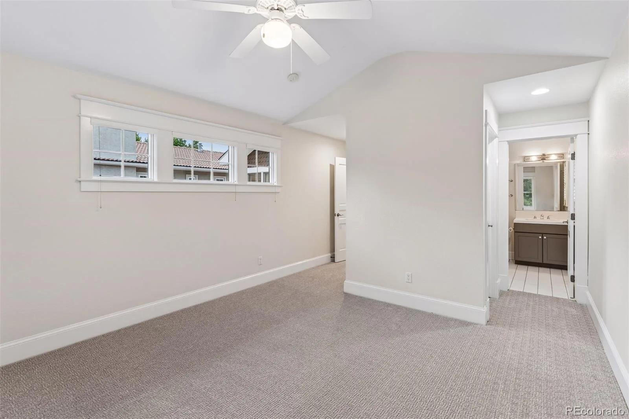
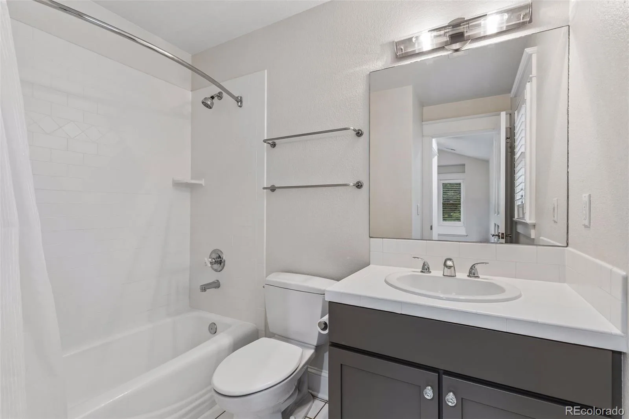
Upstairs, a bright and wide staircase leads to a spacious landing with a cozy window seat. New carpet extends throughout the upper level. Terrific Master retreat with 5 piece bath. All four upper bedrooms bedroom have generous closets space.
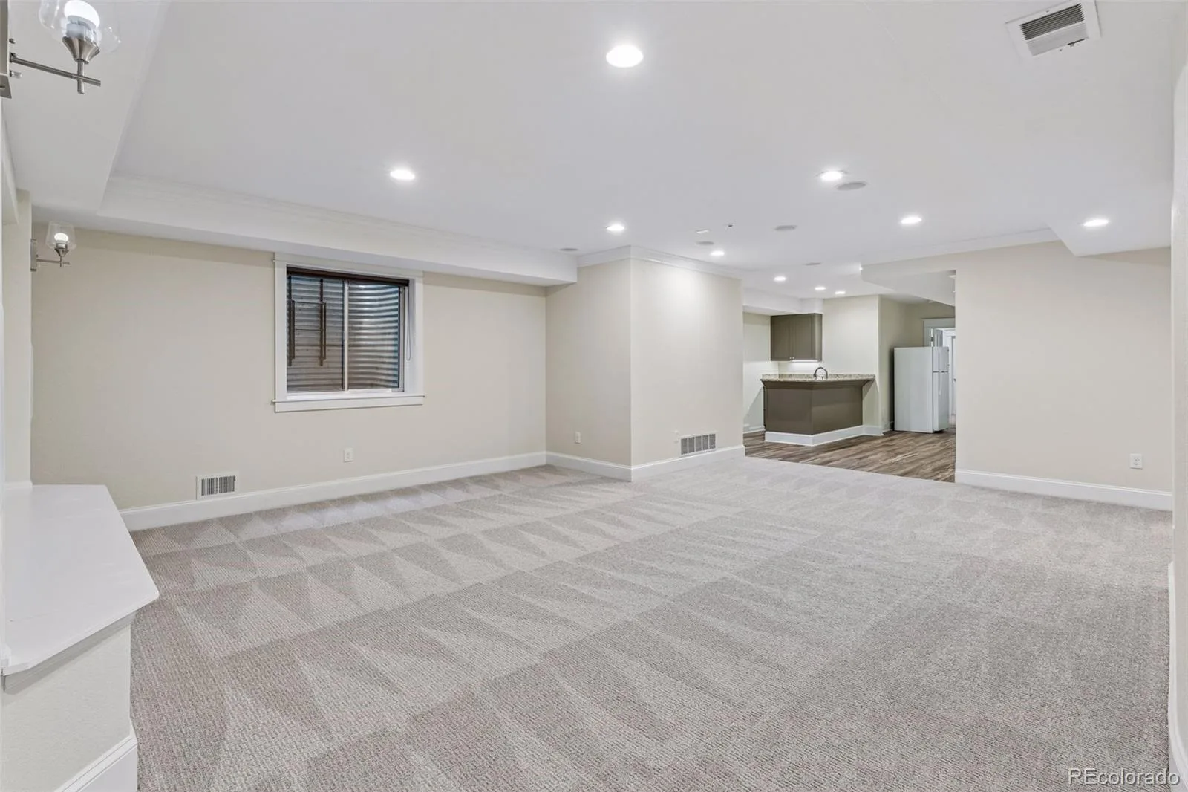
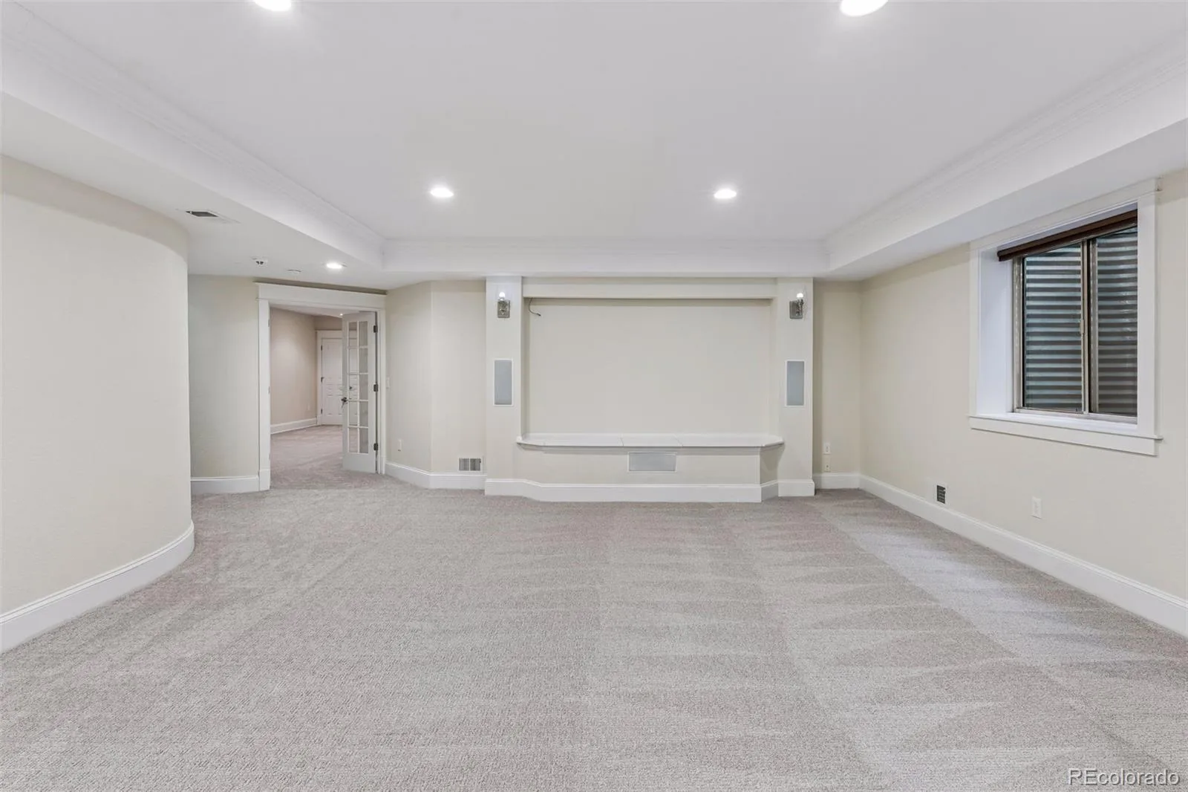
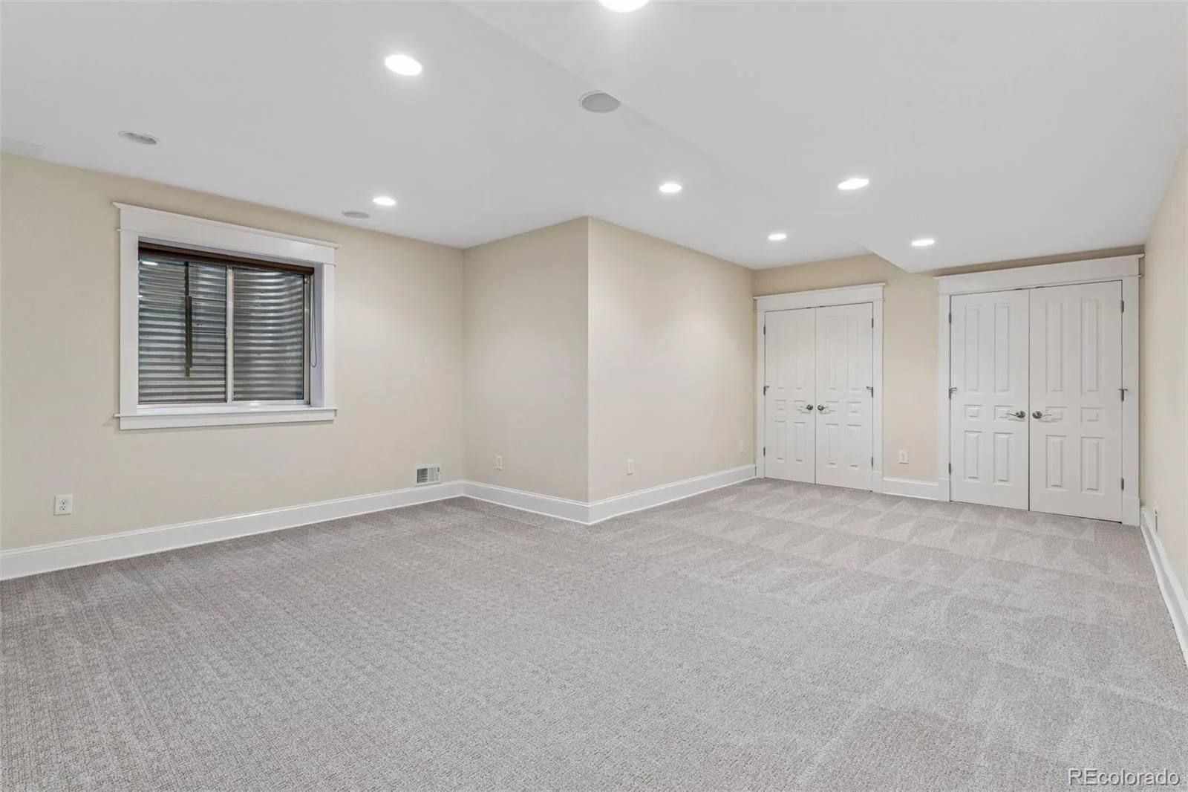
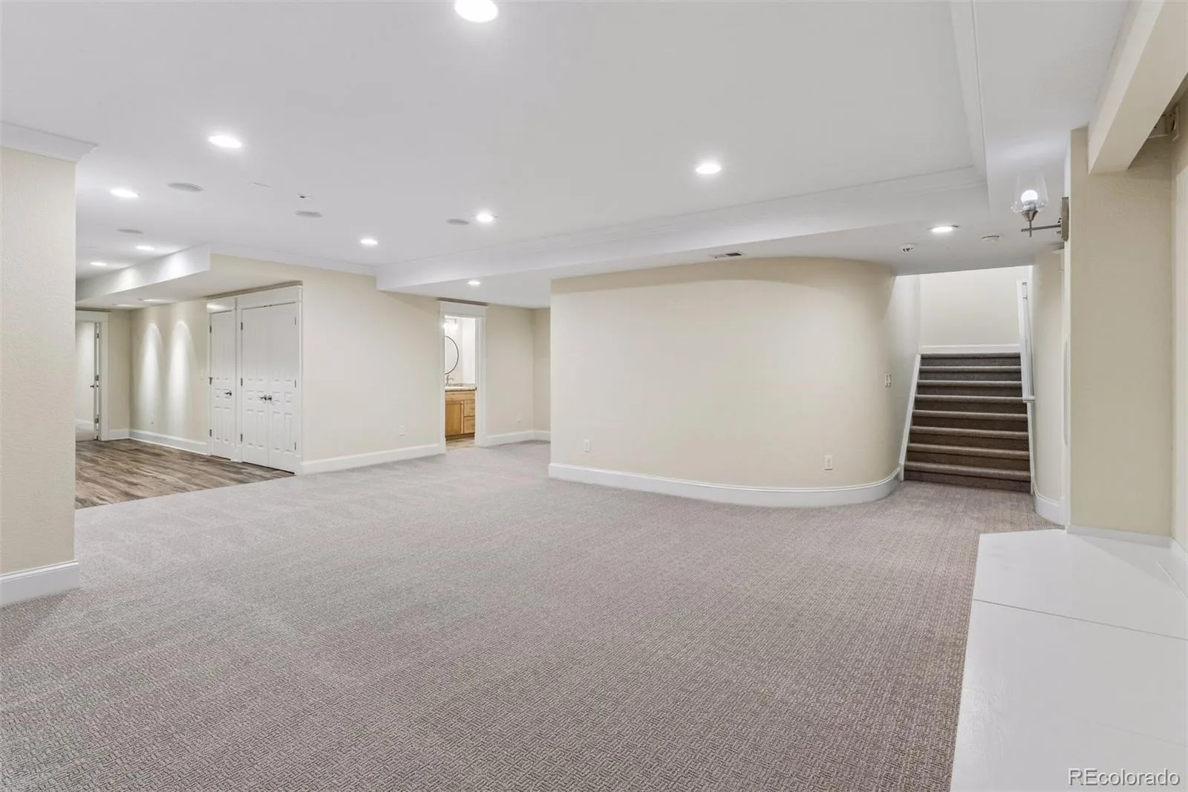
The finished basement is exceptionally bright, with high ceilings, large egress windows, and new carpet that creates a warm, inviting atmosphere. A spacious recreation room is complemented by a large bonus room or gym, two additional bedrooms, two bathrooms, and a second kitchen/bar complete with a refrigerator, sink, and cabinets—perfect for entertaining, or multigenerational living, or long-term guests.
Step inside to soaring ceilings and an inviting, light-filled interior. Designed for both everyday living and entertaining, the expansive main level showcases beautiful wood floors, crisp white trim, and a bright, sophisticated palette.
At the front of the home, a charming sunroom with a window seat opens to a private covered porch, while a spacious office provides a quiet work-from-home retreat. The family room, highlighted by a gas fireplace framed with custom built-ins, flows seamlessly into the expansive kitchen and casual dining area, creating an open, airy gathering space filled with natural light. The kitchen is appointed with top-of-the-line Wolf, Sub-Zero, and Bosch appliances. There is also a generous pantry, wet bar, formal dining room, and counter seating overlooking both the family room and casual dining area. An oversized laundry room with abundant cabinetry and extensive counter space further enhances the home’s seamless flow for everyday living and entertaining.
Upstairs, a bright and wide staircase leads to a spacious landing with a cozy window seat. New carpet extends throughout the upper level. Terrific Master retreat with 5 piece bath. All four upper bedrooms bedroom have generous closets space.
The finished basement is exceptionally bright, with high ceilings, large egress windows, and new carpet that creates a warm, inviting atmosphere. A spacious recreation room is complemented by a large bonus room or gym, two additional bedrooms, two bathrooms, and a second kitchen/bar complete with a refrigerator, sink, and cabinets—perfect for entertaining, or multigenerational living, or long-term guests.
Property Details
Price:
$2,295,000
MLS #:
REC2356286
Status:
Active
Beds:
6
Baths:
6
Type:
Single Family
Subtype:
Single Family Residence
Subdivision:
Observatory Park
Finished Sq Ft:
5,733
Total Sq Ft:
5,935
Lot Size:
7,500 sqft / 0.17 acres (approx)
Year Built:
2000
Schools
School District:
Denver 1
Elementary School:
University Park
Middle School:
Merrill
High School:
South
Interior
Above Grade Finished Area
3833
Appliances
Bar Fridge, Cooktop, Dishwasher, Disposal, Dryer, Microwave, Oven, Refrigerator, Washer
Bathrooms
3 Full Bathrooms, 2 Three Quarter Bathrooms, 1 Half Bathroom
Below Grade Finished Area
1900
Below Grade Unfinished Area
202
Cooling
Central Air
Fireplaces Total
1
Flooring
Carpet, Laminate, Tile, Wood
Heating
Forced Air, Natural Gas
Interior Features
Breakfast Bar, Eat-in Kitchen, Entrance Foyer, Five Piece Bath, High Ceilings, Kitchen Island, Marble Counters, Open Floorplan, Pantry, Primary Suite, Radon Mitigation System, Smart Thermostat, Solid Surface Counters, Walk-In Closet(s), Wet Bar
Levels
Two
Main Level Bathrooms
1
Exterior
Architectural Style
Contemporary
Attached Garage YN
1
Construction Materials
Brick, Frame
Direction Faces
West
Exterior Features
Private Yard
Fencing
Full
Garage Spaces
3
Lot Features
Level, Near Public Transit, Sprinklers In Front, Sprinklers In Rear
Parking Spots
3
Parking Total
3
Patio And Porch Features
Covered, Front Porch, Patio
Roof
Composition
Security Features
Security System, Water Leak/Flood Alarm
Window Features
Double Pane Windows
Financial
Tax Year
2025
Taxes
$10,706
Map
Contact Us
Mortgage Calculator
Property Summary
- Located in the Observatory Park subdivision, 2370 S Columbine Street Denver CO is a Single Family for sale in Denver, CO, 80210. It is listed for $2,295,000 and features 6 beds, 6 baths, and has approximately 5,935 square feet of living space, and was originally constructed in 2000. The current price per square foot is $387. The average price per square foot for Single Family listings in Denver is $369. The average listing price for Single Family in Denver is $884,658. To schedule a showing of MLS#rec2356286 at 2370 S Columbine Street in Denver, CO, contact your Smart Sale AI agent at 3039066915.
Similar Listings Nearby

Additional Details
MLS ID : REC2356286
Listing Key : REC2055908896
Parcel Number : 5253-05-010
Zip Code : 80210
City : Denver
State : CO
Building if Condo :
Full Street: 2370 S Columbine Street
Address : 2370
Address Prefix :
Address Suffix : Street
Street : Columbine
Street Prefix : S
Street Suffix :
Unit if Condo :
Latitude : 39.673443
Longitude : -104.956070
Property Type : singlefamily
Property Sub Type : Single Family Residence
Stories Total if Condo :
Lot Size : 7,500 sqft / 0.17 acres (approx)
Ownership : Individual
Zoning : U-SU-C
Condition : Updated/Remodeled
Renovation :
Pets Allowed :
Special Conditions : None
Possession : Immediate
Original Price : 2395000
Close Price :
Close Date :
List Date : Jul 31, 2026
List Contract Date : 2026-07-31
Off Market Date :
Purchase Contract Date :
Days on Market : 79
Concessions Amount :
Concession Comment :
Renovation :
Company : Compass – Denver

Copyright 2026. All rights reserved.
2370 S Columbine Street
Denver, CO