

Luxury New Construction in Observatory Park | Double Lot | Elevator | Rooftop Lounge | Theater | Gym
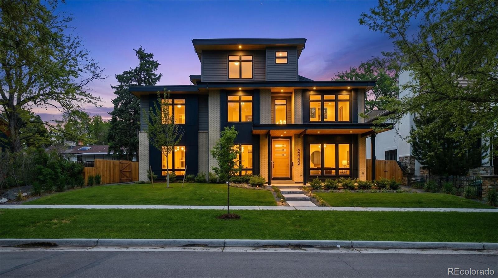
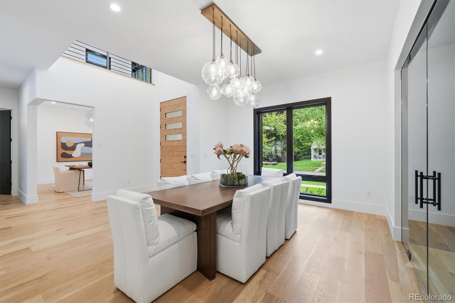
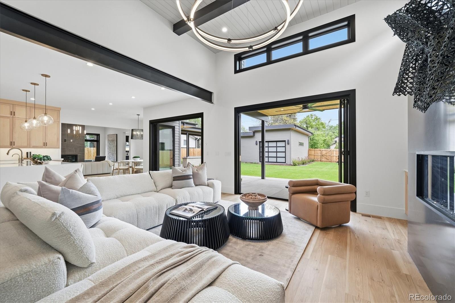
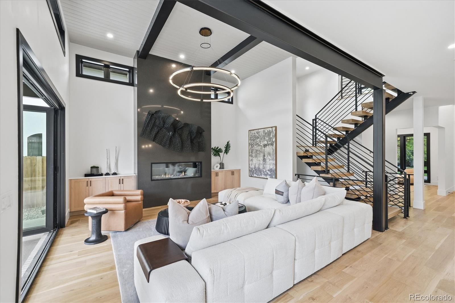
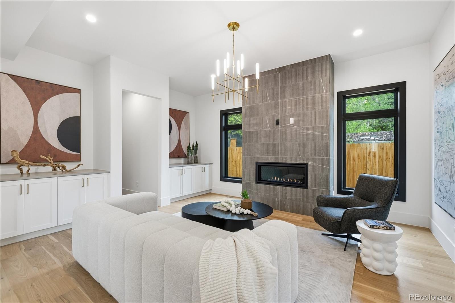
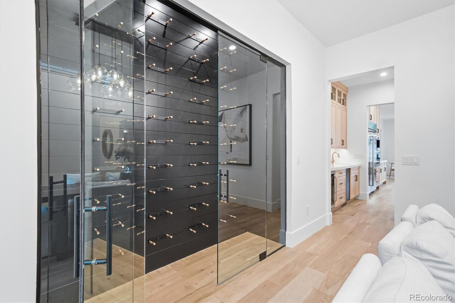
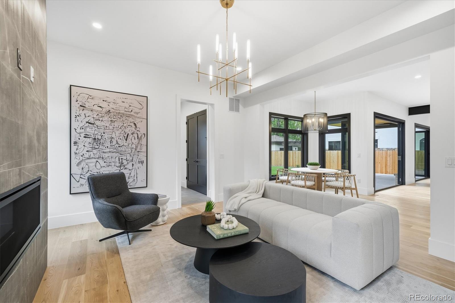
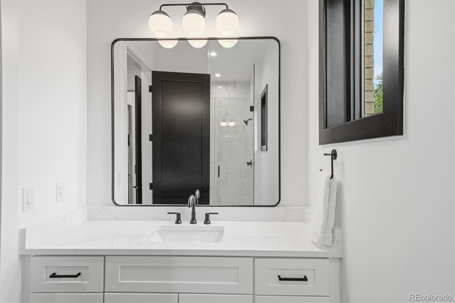
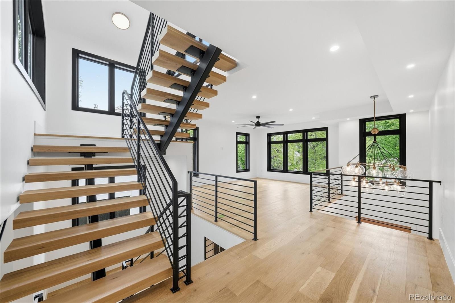
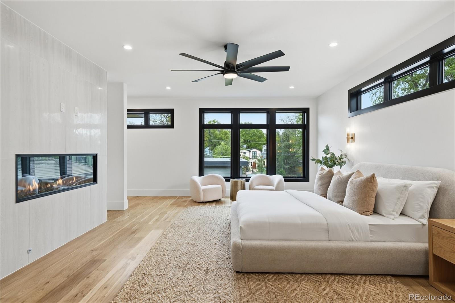
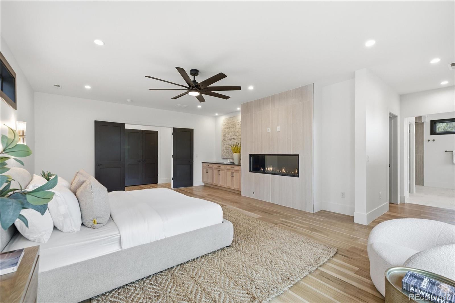
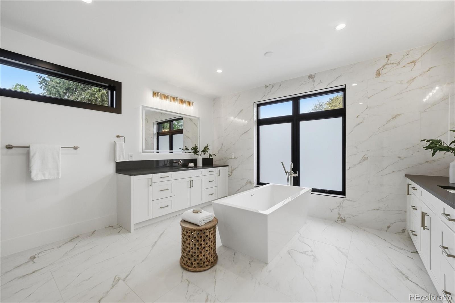
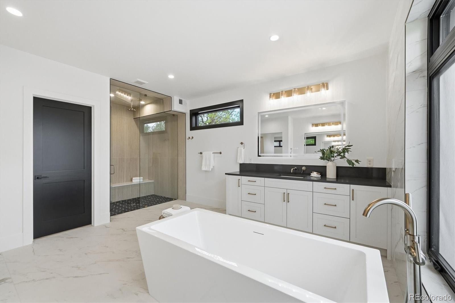
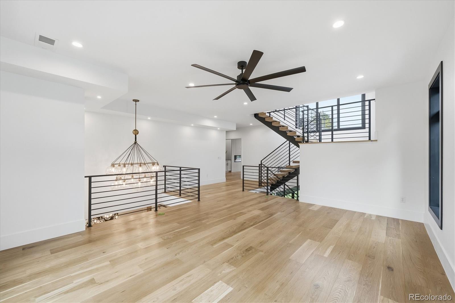
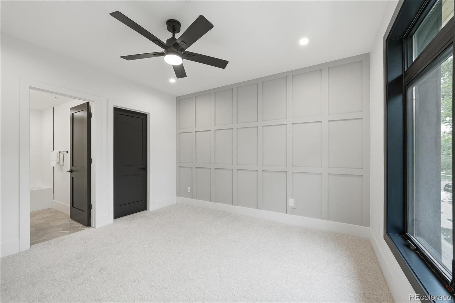
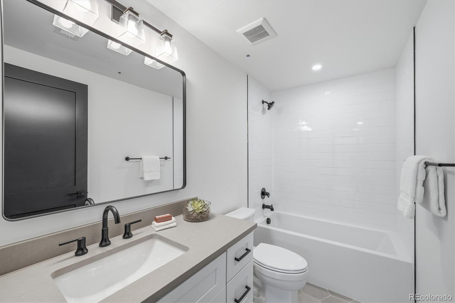
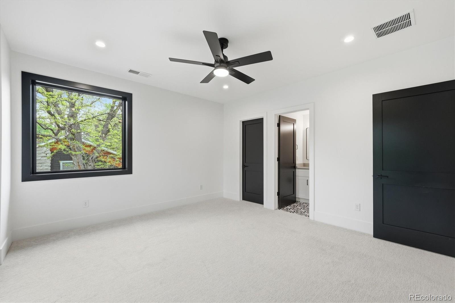
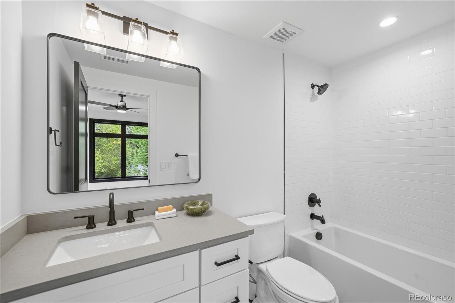
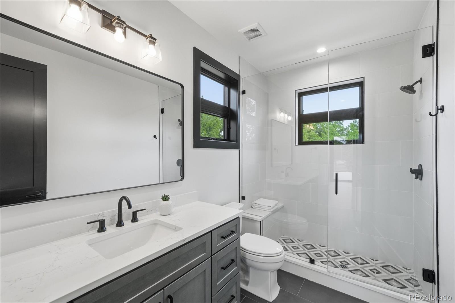
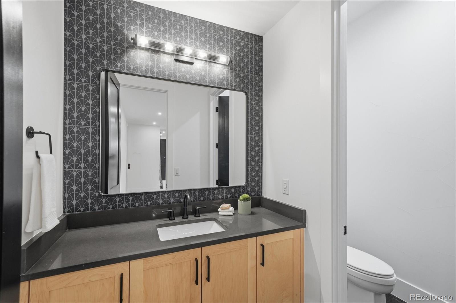
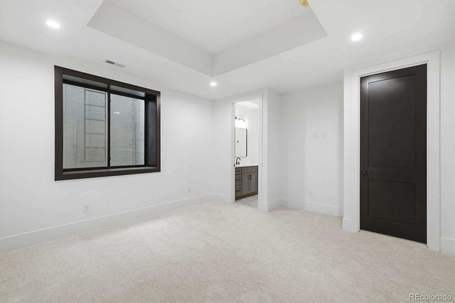
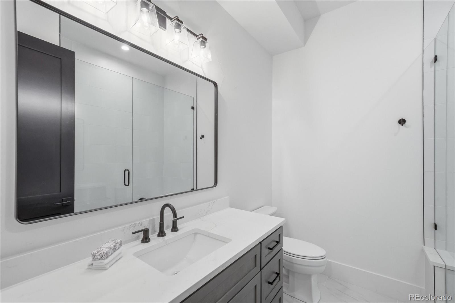
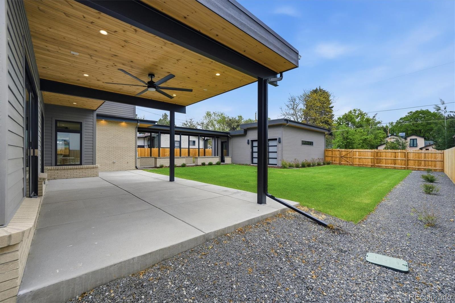
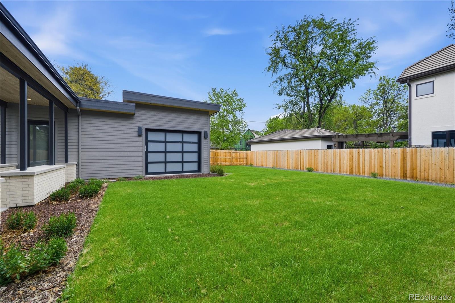
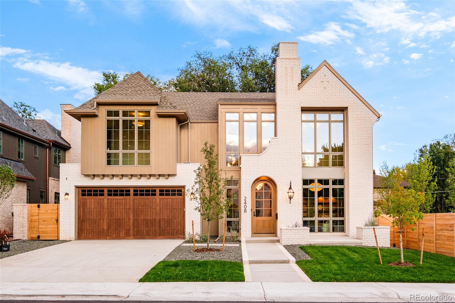
Welcome to 2442 S. St. Paul Street, an exceptional custom home in Denver’s prestigious Observatory Park neighborhood. Situated on a rare 11,693 sq ft street-to-street double lot with no alley, this 8,101 sq ft residence offers 6 bedrooms, 6 full baths, 2 powder baths, and thoughtfully designed spaces for luxury living and entertaining.
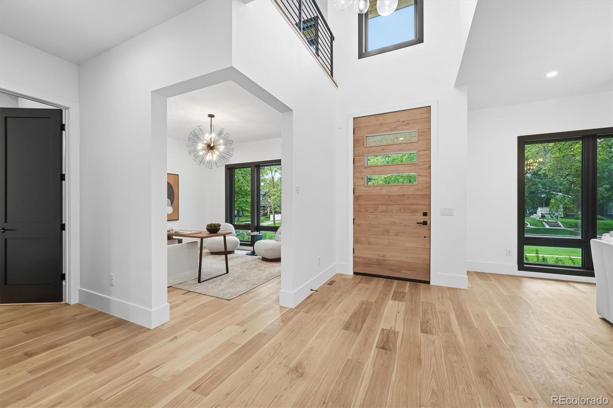
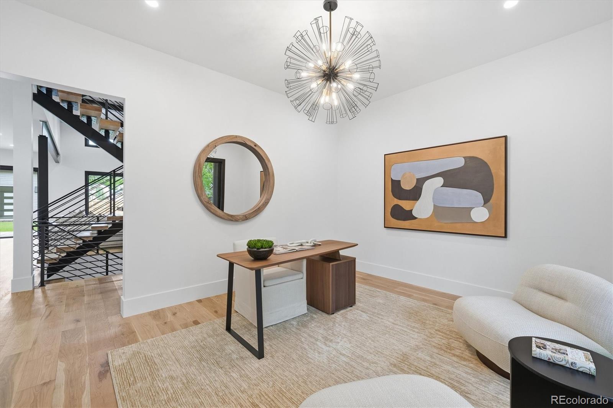
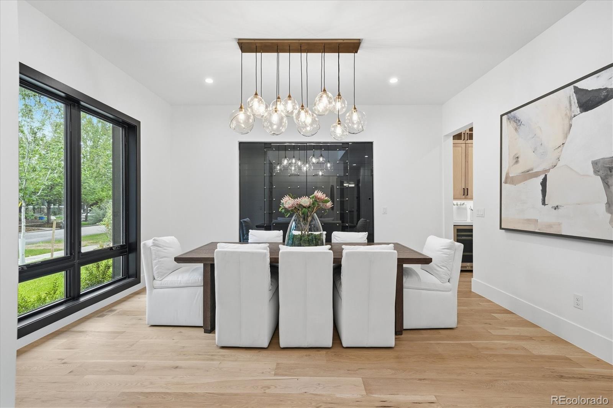
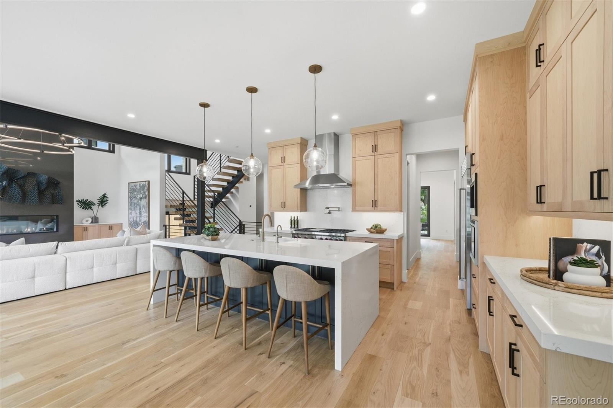
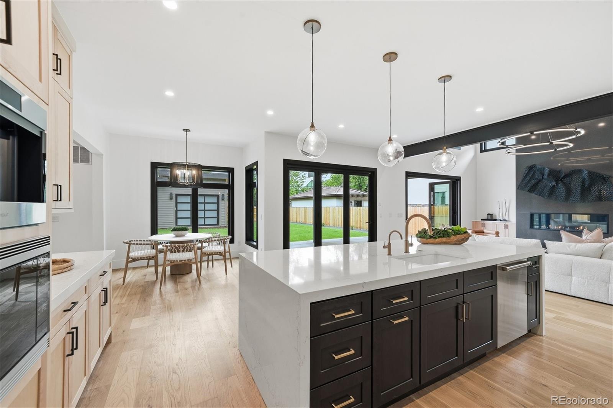
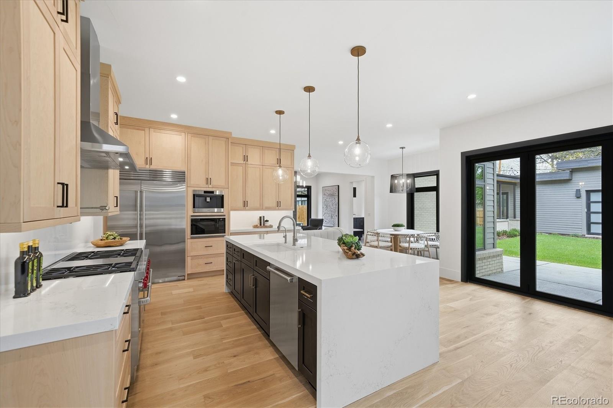
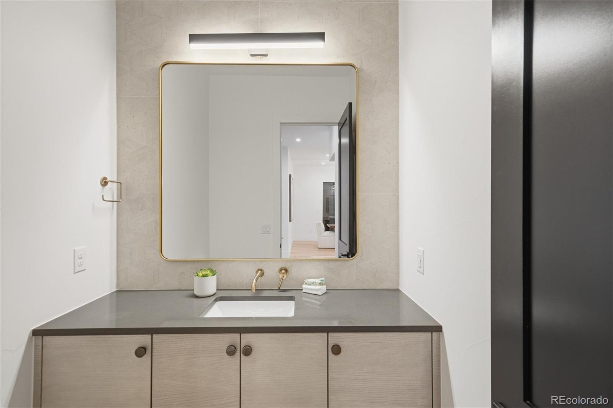
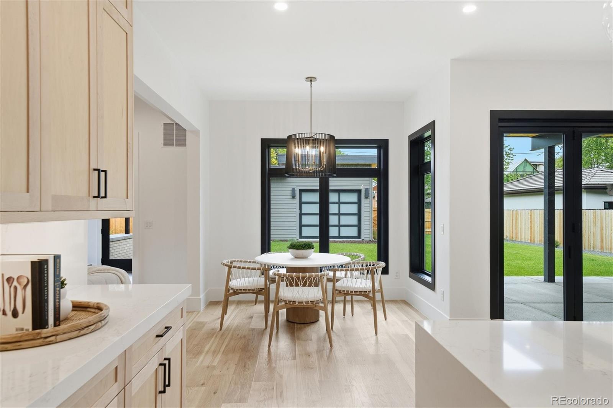
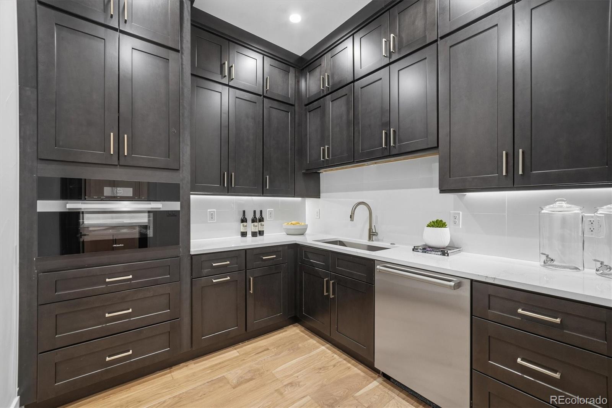
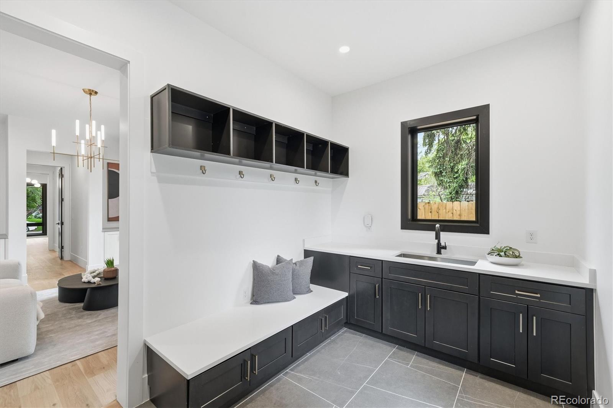
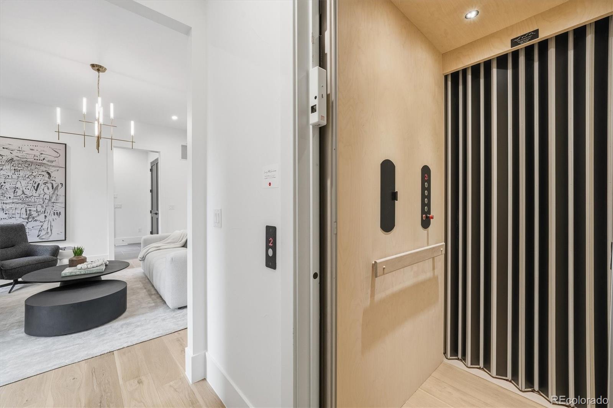
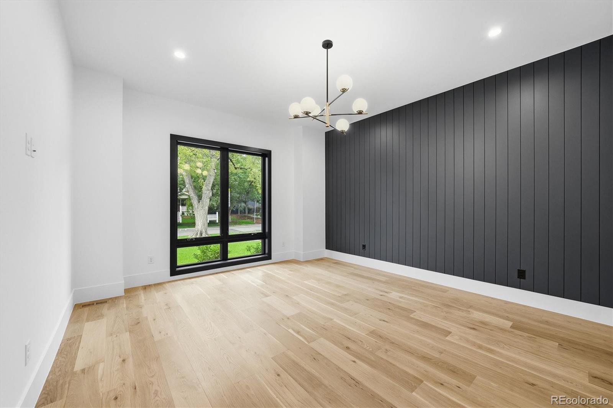
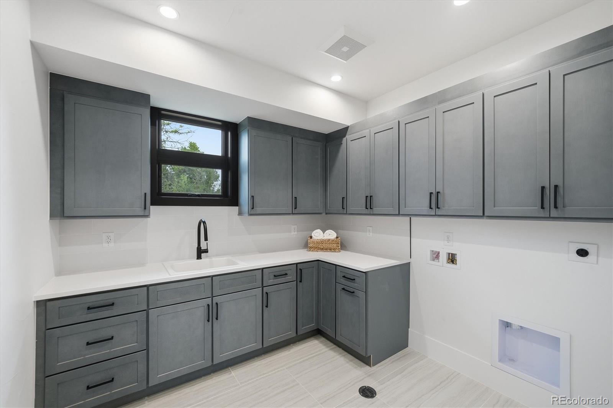
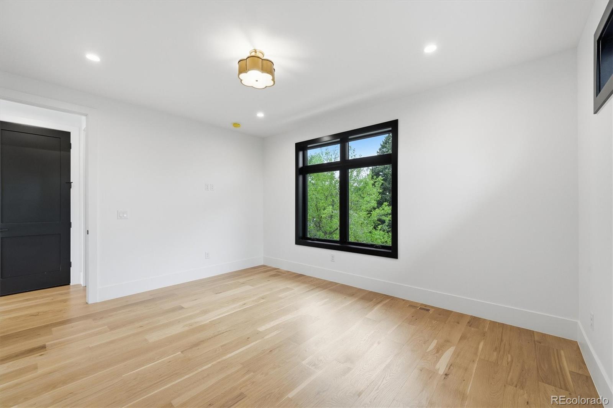
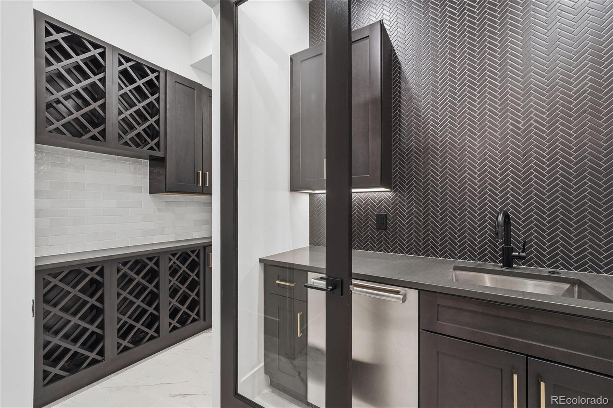
Built by Dublin Development, the home features a private elevator, main-level guest suite, and a flexible floor plan ideal for multigenerational living. The chef’s kitchen includes Wolf appliances, quartz countertops, Bellmont cabinetry, a steam oven, oversized walk-in pantry, and separate butler’s pantry. White Oak hardwood floors, Bedrosian tile, and designer finishes elevate every room.
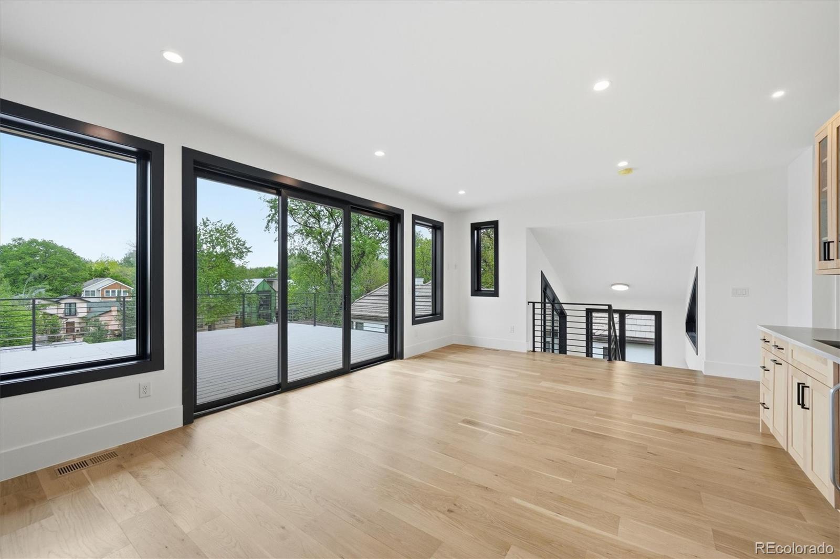
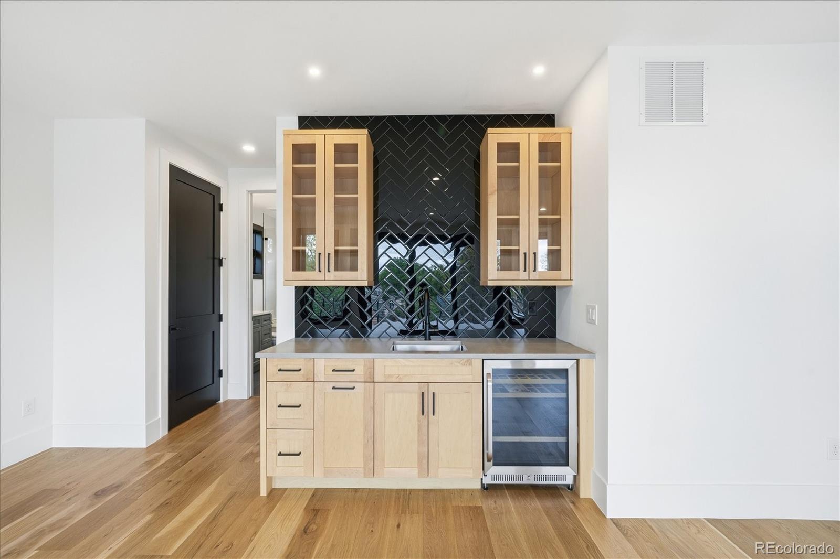
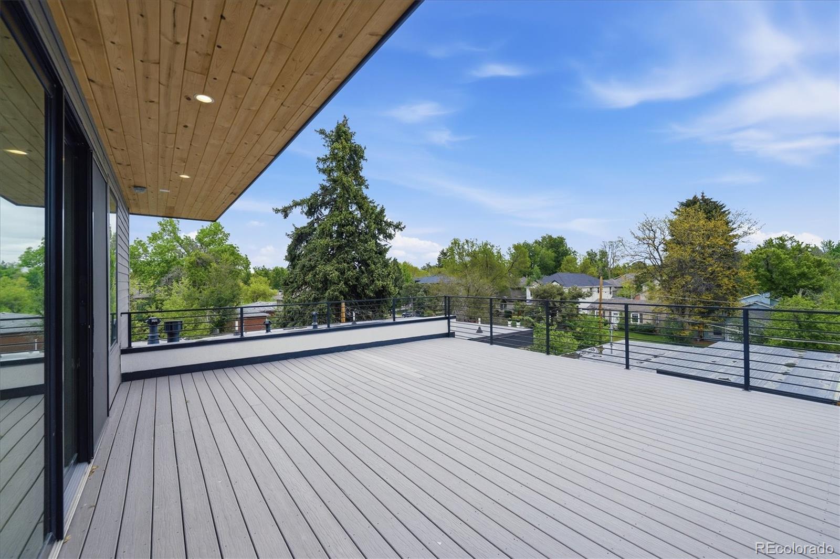
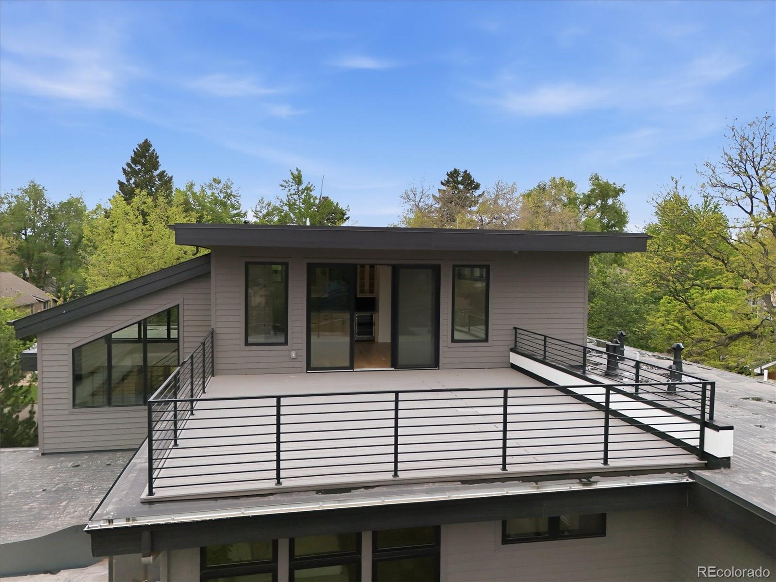
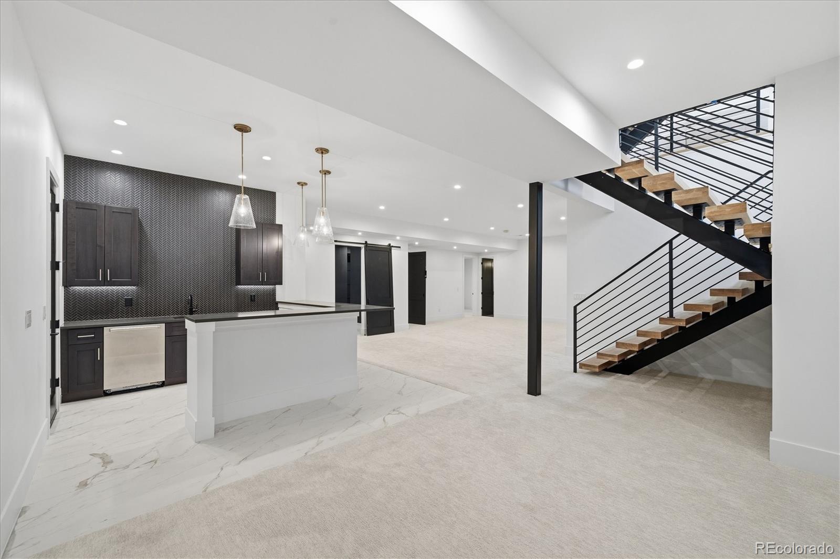
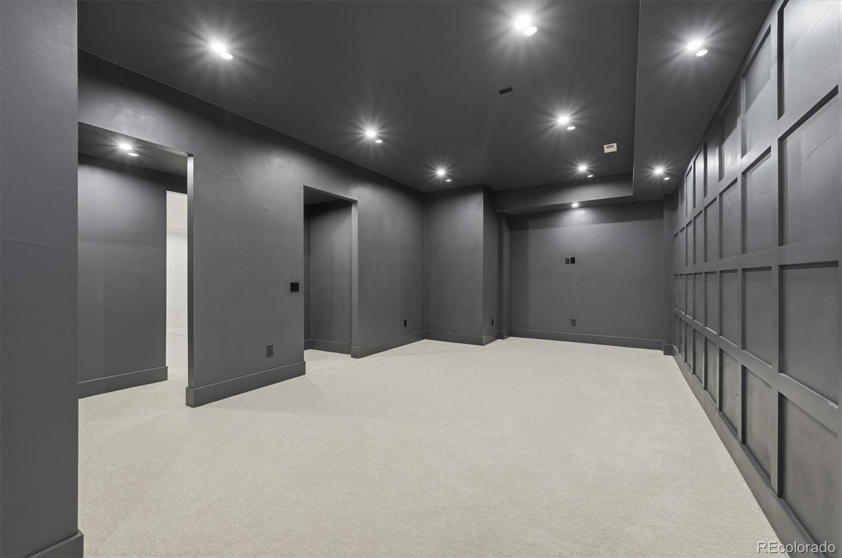
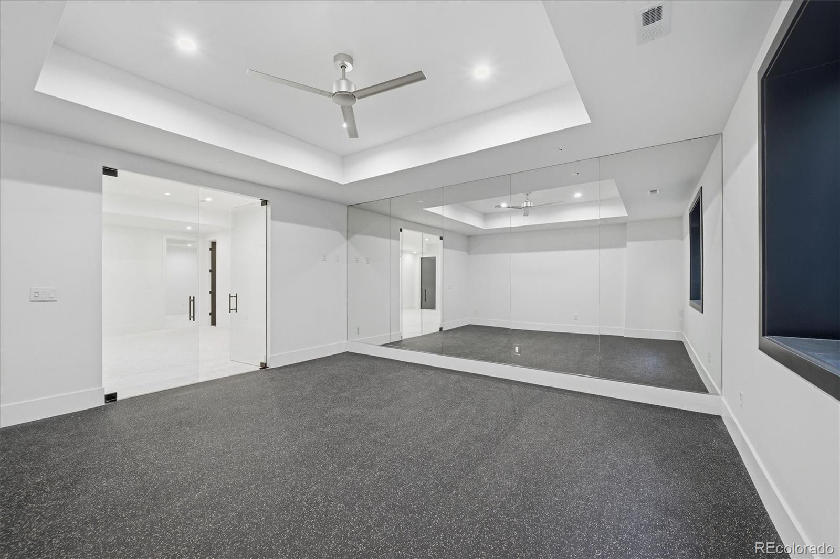
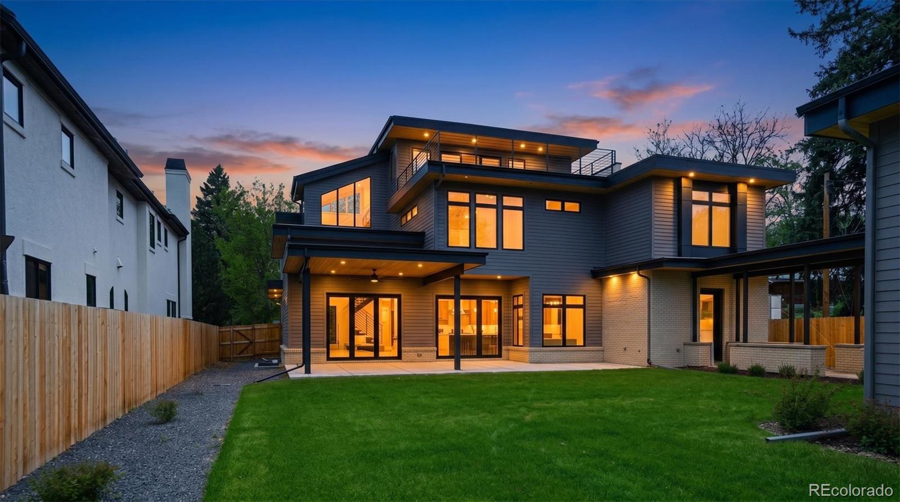
The finished lower level includes a wet bar, expansive rec room, home theater, and dedicated fitness studio. Upstairs, enjoy a rooftop lounge and private deck perfect for entertaining and taking in Colorado sunsets.
Additional features include an oversized 3-car garage with car-lift compatibility, Marvin triple-pane windows, accordion doors for seamless indoor-outdoor living, James Hardie siding, and high-efficiency Lennox HVAC systems.
Ideally located near Observatory Park, Cherry Creek, the University of Denver, top-rated schools, dining, and shopping, this rare luxury offering combines exceptional craftsmanship, modern amenities, and an unbeatable location.
Welcome to 2442 S. St. Paul Street, an exceptional custom home in Denver’s prestigious Observatory Park neighborhood. Situated on a rare 11,693 sq ft street-to-street double lot with no alley, this 8,101 sq ft residence offers 6 bedrooms, 6 full baths, 2 powder baths, and thoughtfully designed spaces for luxury living and entertaining.
Built by Dublin Development, the home features a private elevator, main-level guest suite, and a flexible floor plan ideal for multigenerational living. The chef’s kitchen includes Wolf appliances, quartz countertops, Bellmont cabinetry, a steam oven, oversized walk-in pantry, and separate butler’s pantry. White Oak hardwood floors, Bedrosian tile, and designer finishes elevate every room.
The finished lower level includes a wet bar, expansive rec room, home theater, and dedicated fitness studio. Upstairs, enjoy a rooftop lounge and private deck perfect for entertaining and taking in Colorado sunsets.
Additional features include an oversized 3-car garage with car-lift compatibility, Marvin triple-pane windows, accordion doors for seamless indoor-outdoor living, James Hardie siding, and high-efficiency Lennox HVAC systems.
Ideally located near Observatory Park, Cherry Creek, the University of Denver, top-rated schools, dining, and shopping, this rare luxury offering combines exceptional craftsmanship, modern amenities, and an unbeatable location.
Property Details
Price:
$5,500,000
MLS #:
8237503
Status:
Active
Beds:
6
Baths:
8
Type:
Single Family
Subtype:
Single Family Residence
Subdivision:
Observatory Park
Finished Sq Ft:
8,101
Lot Size:
11,693 sqft / 0.27 acres (approx)
Year Built:
2025
Schools
School District:
Denver 1
Elementary School:
University Park
Middle School:
Merrill
High School:
South
Interior
Appliances
Bar Fridge, Cooktop, Dishwasher, Double Oven, Range, Range Hood, Refrigerator
Bathrooms
5 Full Bathrooms, 3 Half Bathrooms
Cooling
Central Air
Fireplaces Total
3
Flooring
Carpet, Tile, Wood
Heating
Electric
Interior Features
Breakfast Nook, Ceiling Fan(s), Eat-in Kitchen, Elevator, Five Piece Bath, High Ceilings, Kitchen Island, Open Floorplan, Pantry, Primary Suite, Quartz Counters, Smart Thermostat, Smoke Free, Vaulted Ceiling(s), Walk-In Closet(s), Wet Bar
Laundry Features
In Unit
Levels
Three Or More
Exterior
Architectural Style
Contemporary
Construction Materials
Frame, Wood Siding
Exterior Features
Lighting, Private Yard
Garage Spaces
3
Parking Features
220 Volts, Oversized Door, Tandem
Patio And Porch Features
Patio, Rooftop
Roof
Membrane
Financial
Taxes
$8,154
Map
Contact Us
Mortgage Calculator
Property Summary
- Located in the Observatory Park subdivision, 2442 S Saint Paul Street Denver CO is a Single Family for sale in Denver, CO, 80210. It is listed for $5,500,000 and features 6 beds, 8 baths, and has approximately 8,101 square feet of living space, and was originally constructed in 2025. The current price per square foot is $679. The average price per square foot for Single Family listings in Denver is $393. The average listing price for Single Family in Denver is $885,554. To schedule a showing of MLS#8237503 at 2442 S Saint Paul Street in Denver, CO, contact your Smart Sale AI agent at 3039066915.
Similar Listings Nearby

Additional Details
MLS ID : 8237503
Listing Key : f138a4d4b7ce6672faf76390f3ed25cf
Parcel Number : 0525314015000
Zip Code : 80210
City : Denver
State : CO
Building if Condo :
Full Street: 2442 S Saint Paul Street
Address : 2442
Address Prefix :
Address Suffix : Street
Street : Saint Paul
Street Prefix : S
Street Suffix :
Unit if Condo :
Latitude : 39.672230
Longitude : -104.950562
Property Type : singlefamily
Property Sub Type : Single Family Residence
Stories Total if Condo :
Lot Size : 11,693 sqft / 0.27 acres (approx)
Ownership :
Zoning :
Condition :
Renovation :
Pets Allowed :
Special Conditions : None Known
Possession :
Original Price :
Close Price :
Close Date :
List Date : May 21, 2026
List Contract Date : 2026-05-21
Off Market Date :
Purchase Contract Date :
Days on Market : 152
Concessions Amount :
Concession Comment :
Renovation :
Company : REDT LLC

Copyright 2026. All rights reserved.
2442 S Saint Paul Street
Denver, CO