
2635 S Garfield Way
Denver, CO, 80210
$1,199,000
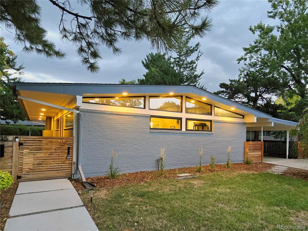
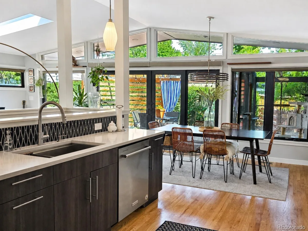
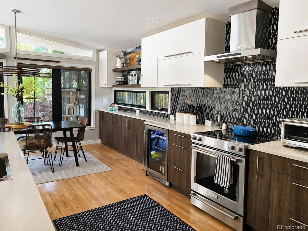
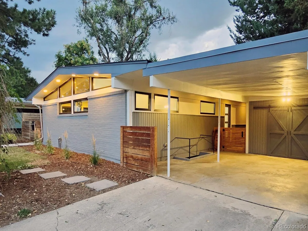
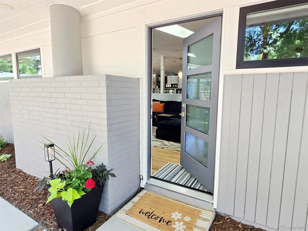
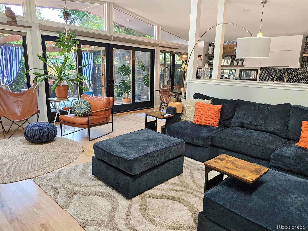
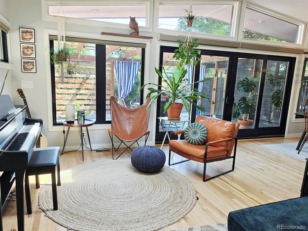
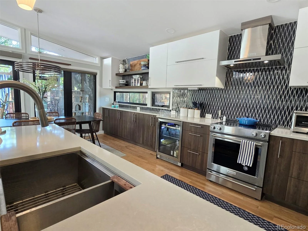
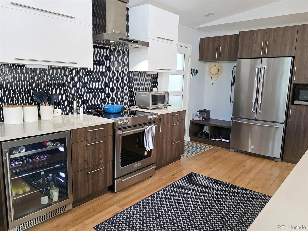
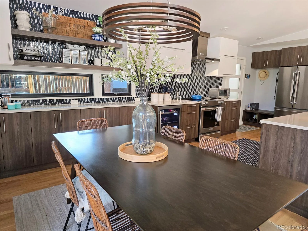
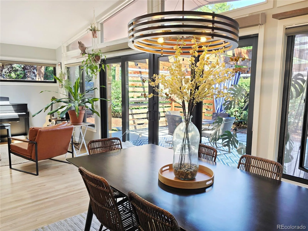
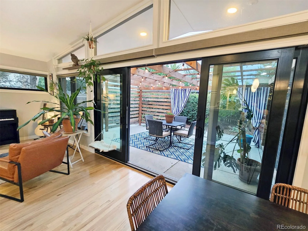
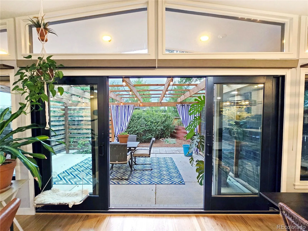
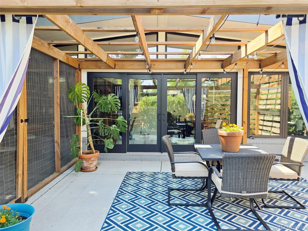
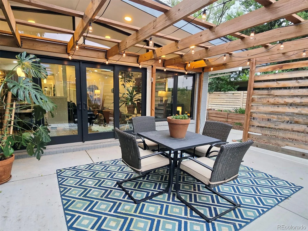
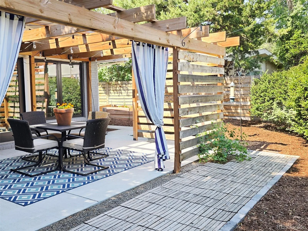
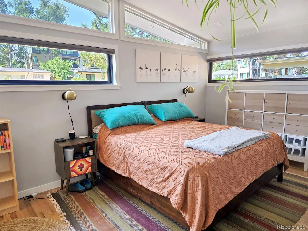
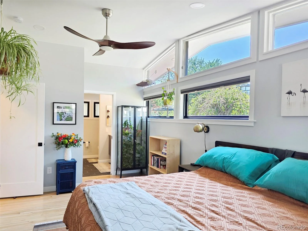
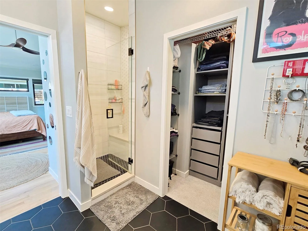
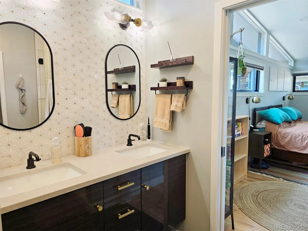
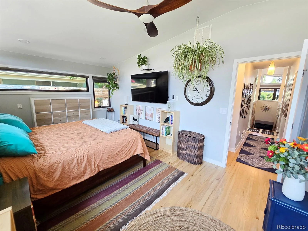
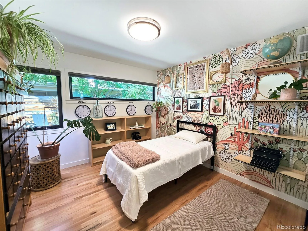
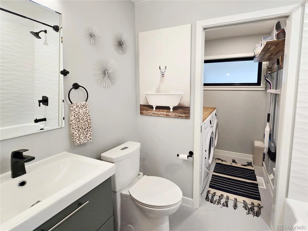
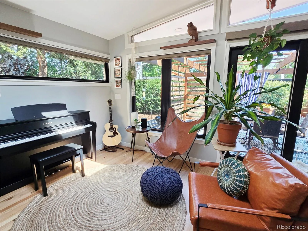
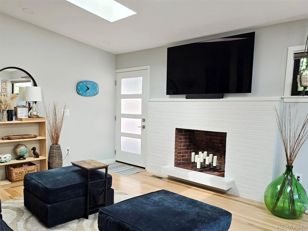
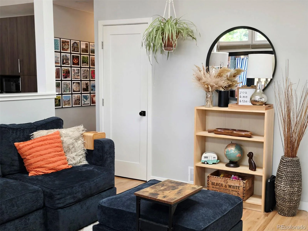
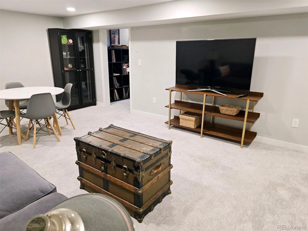
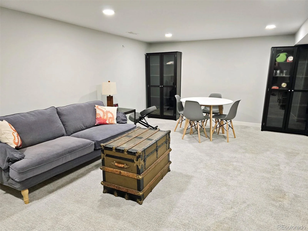
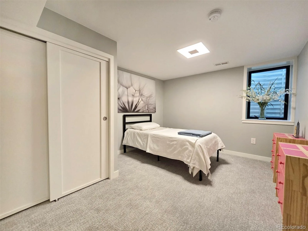
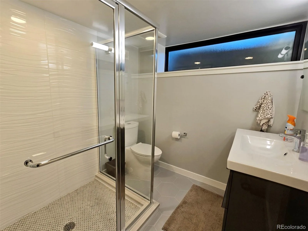
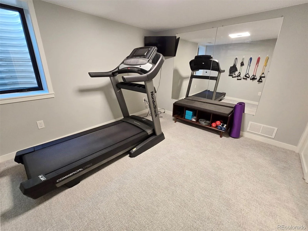
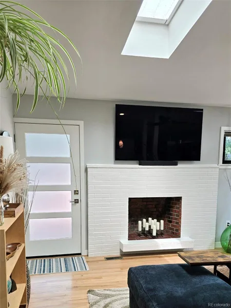
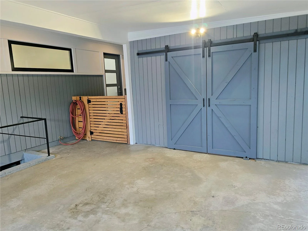
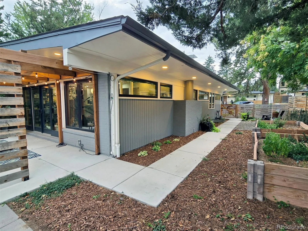
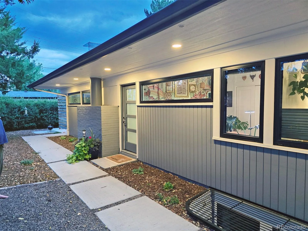
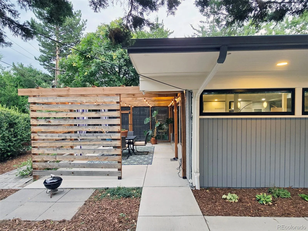
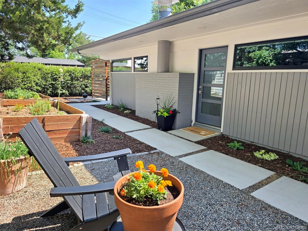
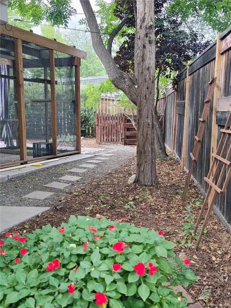
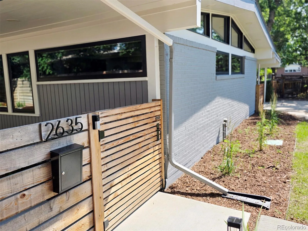
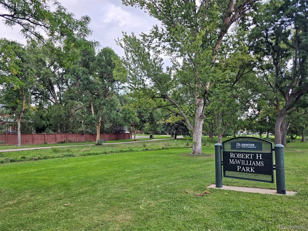
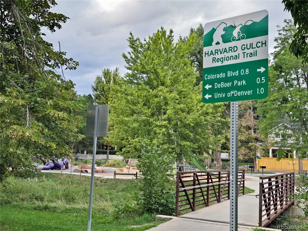
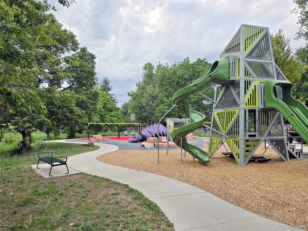
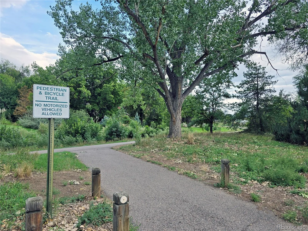
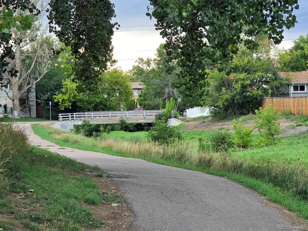
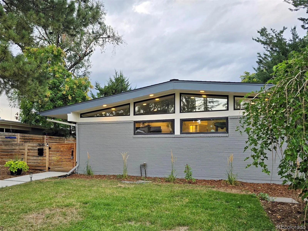
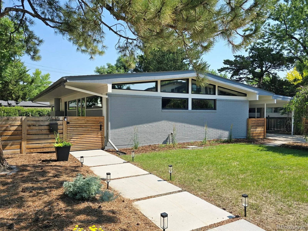
Looking for your new home near great parks, trails, schools, restaurants and retail? This south-facing 4BR 3BA home showcases the clean lines, vaulted ceilings and expansive windows that define classic mid-century design while being thoughtfully reimagined with modern updates. The kitchen features sleek countertops, custom cabinetry, designer tile, open shelving, stainless steel appliances and a spacious dining area perfect for everyday living and entertaining. Clerestory windows and walls of glass flood the home with natural light, creating a bright and open atmosphere that seamlessly connects indoor and outdoor living; custom window treatments complement the home’s style while allowing coverage when you want it. The open-concept main level flows effortlessly to the spacious living areas and out through glass doors to a custom backyard retreat. Fully fenced and landscaped, the private outdoor living space includes an architectural pergola, gardens and multiple areas for dining, gathering and relaxing. A large shed in the breezeway offers expansive storage; the carport and driveway provide abundant off-street parking. The finished basement provides exceptional flexibility with a huge family room, two secondary bedrooms, a stylish 3/4 bath, and a bonus room ideal for a home office, gym, playroom or storage. Whether it’s game day or movie night, a dedicated work-from-home setup, or accommodating multigenerational living, the lower level offers endless possibilities. Tucked into a quiet street in Denver’s Observatory Park neighborhood near sought-after schools, restaurants, retail and the University of Denver, this home offers the best of both convenience and lifestyle. An incredible trail system is just a few houses away and a huge nearby park awaits, plus there’s easy access to downtown Denver, Cherry Creek and quick routes west — or stay close and explore University Hills, Platt Park and Wellshire. Architecturally significant, beautifully updated and move-in ready!
Property Details
Price:
$1,199,000
MLS #:
REC4303111
Status:
Active
Beds:
4
Baths:
3
Type:
Single Family
Subtype:
Single Family Residence
Subdivision:
Observatory Park
Finished Sq Ft:
2,393
Total Sq Ft:
2,586
Lot Size:
6,830 sqft / 0.16 acres (approx)
Year Built:
1955
Schools
School District:
Denver 1
Elementary School:
University Park
Middle School:
Merrill
High School:
South
Interior
Above Grade Finished Area
1293
Appliances
Bar Fridge, Cooktop, Dishwasher, Disposal, Dryer, Gas Water Heater, Microwave, Oven, Range Hood, Refrigerator, Self Cleaning Oven, Washer
Bathrooms
1 Full Bathroom, 2 Three Quarter Bathrooms
Below Grade Finished Area
1100
Below Grade Unfinished Area
193
Cooling
Central Air
Fireplaces Total
1
Flooring
Carpet, Tile, Wood
Heating
Forced Air
Interior Features
Ceiling Fan(s), Open Floorplan, Primary Suite, Radon Mitigation System, Smoke Free, Vaulted Ceiling(s), Walk-In Closet(s)
Levels
One
Main Level Bathrooms
2
Main Level Bedrooms
2
Exterior
Architectural Style
Mid-Century Modern
Construction Materials
Brick, Stucco
Exterior Features
Garden, Lighting, Private Yard, Rain Gutters
Fencing
Full
Lot Features
Level
Parking Features
Concrete
Parking Spots
3
Parking Total
3
Patio And Porch Features
Front Porch, Patio
Roof
Composition
Security Features
Carbon Monoxide Detector(s), Radon Detector
Window Features
Egress Windows, Skylight(s), Window Coverings, Window Treatments
Financial
Tax Year
2026
Taxes
$4,875
Map
Contact Us
Mortgage Calculator
Property Summary
- Located in the Observatory Park subdivision, 2635 S Garfield Way Denver CO is a Single Family for sale in Denver, CO, 80210. It is listed for $1,199,000 and features 4 beds, 3 baths, and has approximately 2,586 square feet of living space, and was originally constructed in 1955. The current price per square foot is $464. The average price per square foot for Single Family listings in Denver is $370. The average listing price for Single Family in Denver is $884,564. To schedule a showing of MLS#rec4303111 at 2635 S Garfield Way in Denver, CO, contact your Smart Sale AI agent at 3039066915.
Similar Listings Nearby

Additional Details
MLS ID : REC4303111
Listing Key : REC2055111053
Parcel Number : 5254-34-003
Zip Code : 80210
City : Denver
State : CO
Building if Condo :
Full Street: 2635 S Garfield Way
Address : 2635
Address Prefix :
Address Suffix : Way
Street : Garfield
Street Prefix : S
Street Suffix :
Unit if Condo :
Latitude : 39.668983
Longitude : -104.944893
Property Type : singlefamily
Property Sub Type : Single Family Residence
Stories Total if Condo :
Lot Size : 6,830 sqft / 0.16 acres (approx)
Ownership : Individual
Zoning : S-SU-D
Condition : Updated/Remodeled
Renovation :
Pets Allowed :
Special Conditions : None
Possession : Negotiable
Original Price : 1350000
Close Price :
Close Date :
List Date : Jun 25, 2026
List Contract Date : 2026-06-25
Off Market Date :
Purchase Contract Date :
Days on Market : 115
Concessions Amount :
Concession Comment :
Renovation :
Company : Worth Clark Realty

Copyright 2026. All rights reserved.
2635 S Garfield Way
Denver, CO