
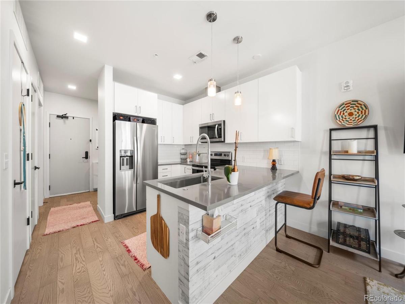
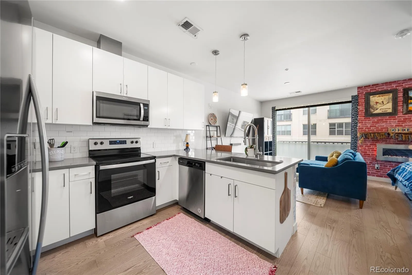
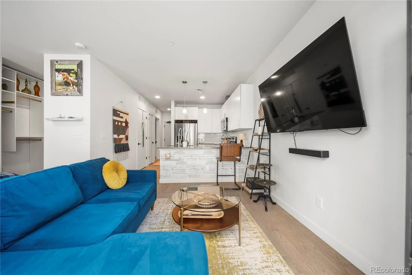
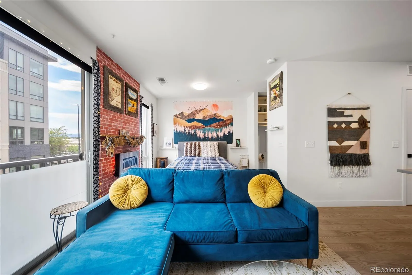
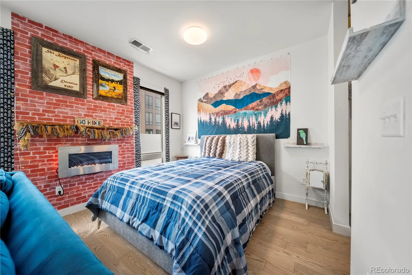
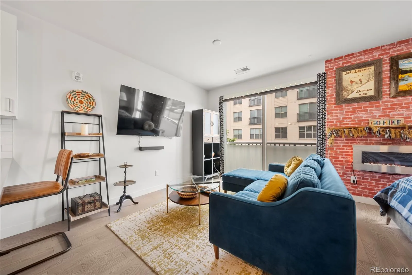
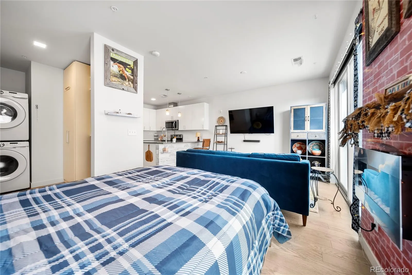
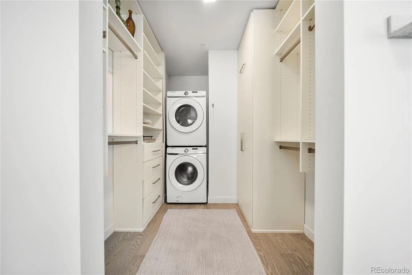
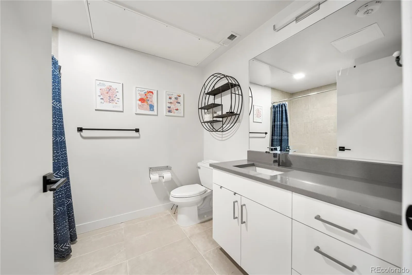
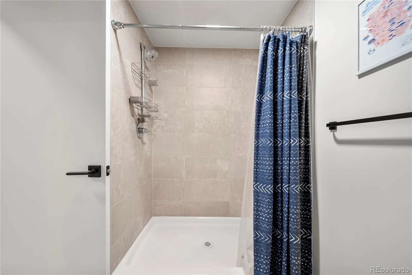
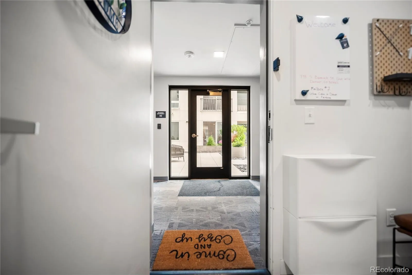
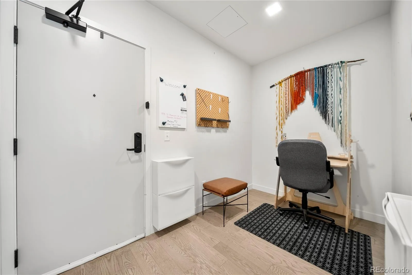
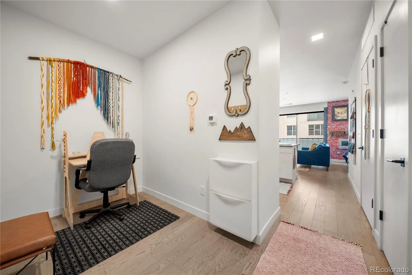
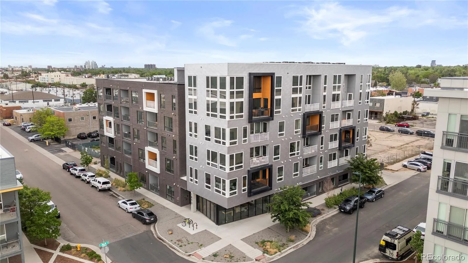
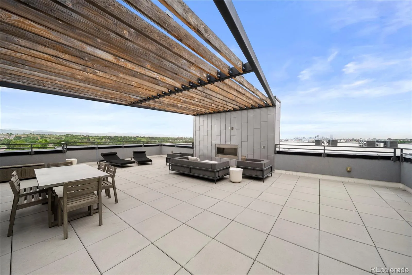

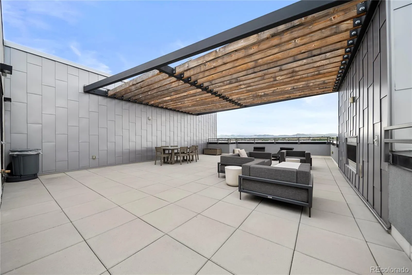
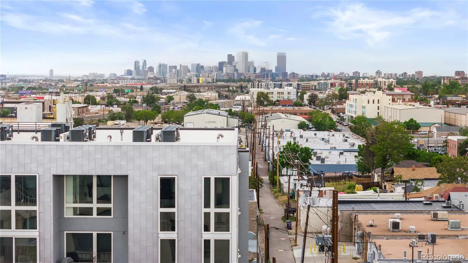
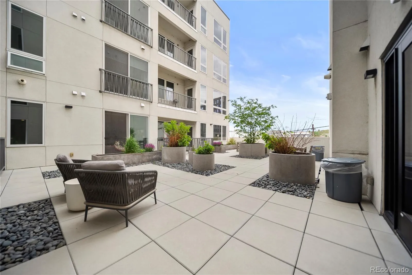
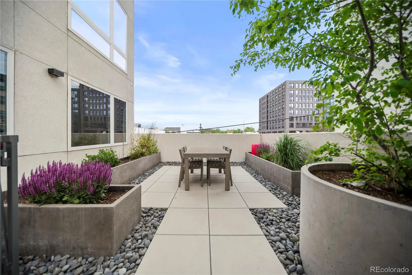
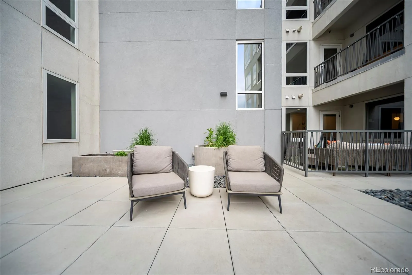
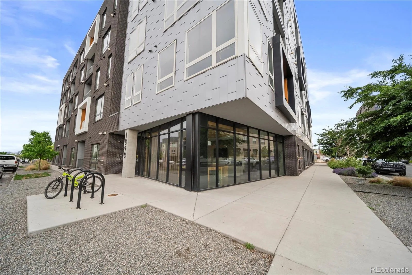
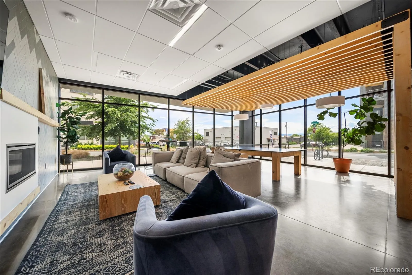
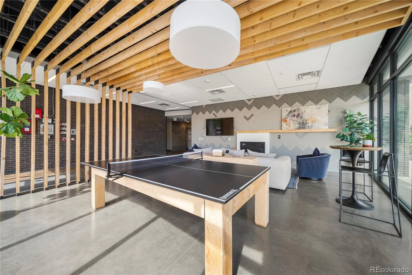
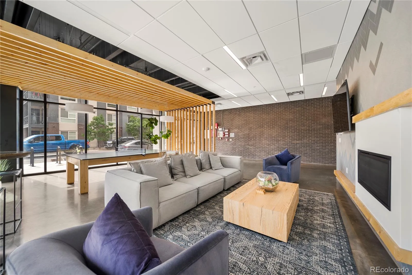
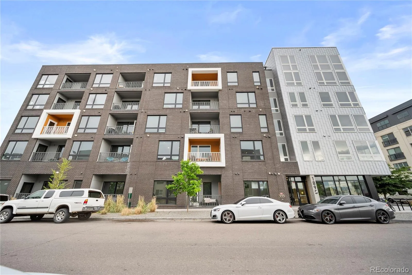
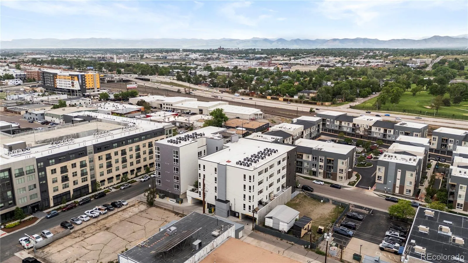
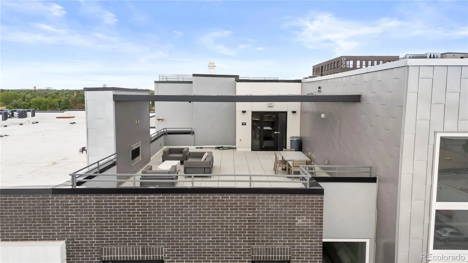
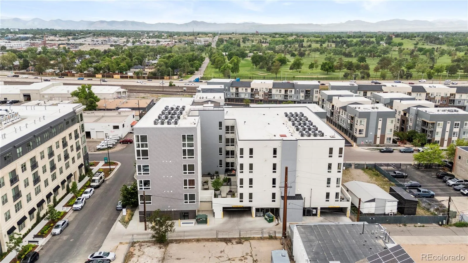
Seller being relocated for a job, priced TO SELL! This open-concept unit is designed for sophisticated urban living, boasting 9-foot ceilings with 8-foot picture windows and LUTEK window coverings for abundant natural light and privacy. The designer kitchen is a culinary delight, featuring 42-inch upper cabinets, solid surface quartz countertops, a full tile backsplash, and a Whirlpool stainless steel appliance package. The bathrooms continue the modern design with solid-surface quartz countertops, full-tile surrounds from base to ceiling in the showers, and large-format floor tiles. Engineered wood floors flow seamlessly through the kitchen and living areas, while high-efficiency windows ensure comfort and energy savings. The owners built out beautiful custom closets through California closets to ensure spacious and efficient storage space. SOBO58 offers an exceptional lifestyle with outstanding community features designed for convenience and enjoyment. Residents benefit from secure access to the building and a secure bike room on the main level of the garage. The Parcel Pending automated system ensures secure package delivery. The inviting furnished lobby provides a welcoming space complete with a game table, fireplace, and TV, perfect for socializing. The crowning jewel of the community is the rooftop deck, offering stunning mountain or skyline views – an ideal spot to relax or entertain. Less than a mile from Platt Park and three blocks from the Evans Light Rail Station, it offers easy access to local favorites like Snarfs, Bacon Social House, Adelitas, Corvus Coffee, and way more. South Broadway is undergoing extensive infrastructure improvements, including a pedestrian bridge to Overland Park, bike-friendly corridors, and enhanced public outdoor spaces. You’ll have everything you need right at your doorstep!
Property Details
Price:
$275,000
MLS #:
REC9304039
Status:
Active
Beds:
1
Baths:
1
Type:
Condo
Subtype:
Condominium
Subdivision:
Overland, Platt Park, South Broadway
Finished Sq Ft:
640
Total Sq Ft:
640
Year Built:
2020
Schools
School District:
Denver 1
Elementary School:
Asbury
Middle School:
Grant
High School:
South
Interior
Above Grade Finished Area
640
Appliances
Cooktop, Dishwasher, Disposal, Dryer, Microwave, Oven, Range, Refrigerator, Washer
Bathrooms
1 Full Bathroom
Cooling
Central Air
Fireplaces Total
1
Flooring
Laminate, Tile
Heating
Forced Air, Natural Gas
Interior Features
Eat-in Kitchen, Entrance Foyer, No Stairs, Open Floorplan, Quartz Counters
Levels
One
Main Level Bathrooms
1
Main Level Bedrooms
1
Exterior
Common Walls
2+ Common Walls
Construction Materials
Brick, Frame, Metal Siding, Stucco
Roof
Membrane
Financial
HOA Fee
$223
HOA Fee Frequency
Monthly
HOA Includes
Reserves, Insurance, Maintenance Grounds, Maintenance Structure, Snow Removal
HOA Name
The Management Trust
HOA Phone
303-750-0994
Tax Year
2024
Taxes
$1,561
Map
Contact Us
Mortgage Calculator
Property Summary
- Located in the Overland, Platt Park, South Broadway subdivision, 1898 S Bannock Street #202 Denver CO is a Condo for sale in Denver, CO, 80223. It is listed for $275,000 and features 1 beds, 1 baths, and has approximately 640 square feet of living space, and was originally constructed in 2020. The current price per square foot is $430. The average price per square foot for Condo listings in Denver is $380. The average listing price for Condo in Denver is $467,597. To schedule a showing of MLS#rec9304039 at 1898 S Bannock Street #202 in Denver, CO, contact your Smart Sale AI agent at 3039066915.
Similar Listings Nearby
Additional Details
MLS ID : REC9304039
Listing Key : REC2053437299
Parcel Number : 5226-16-054
Zip Code : 80223
City : Denver
State : CO
Building if Condo :
Full Street: 1898 S Bannock Street #202
Address : 1898
Address Prefix :
Address Suffix : Street
Street : Bannock
Street Prefix : S
Street Suffix :
Unit if Condo : 202
Latitude : 39.682377
Longitude : -104.989723
Property Type : condo
Property Sub Type : Condominium
Stories Total if Condo :
Lot Size :
Ownership : Individual
Zoning :
Condition :
Renovation :
Pets Allowed :
Special Conditions : None
Possession :
Original Price : 315000
Close Price :
Close Date :
List Date : Apr 16, 2026
List Contract Date : 2026-04-16
Off Market Date :
Purchase Contract Date :
Days on Market : 135
Concessions Amount :
Concession Comment :
Renovation :
Company : Keller Williams DTC

Copyright 2026. All rights reserved.
1898 S Bannock Street #202
Denver, CO