
Welcome home!
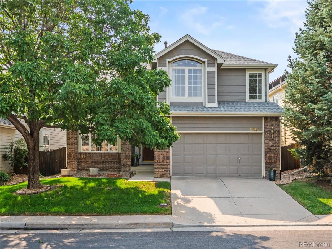
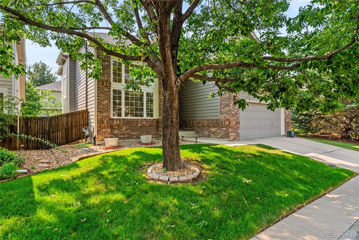
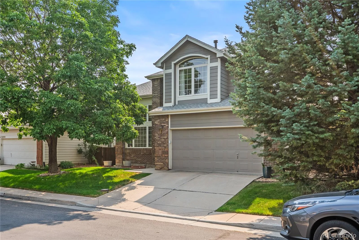
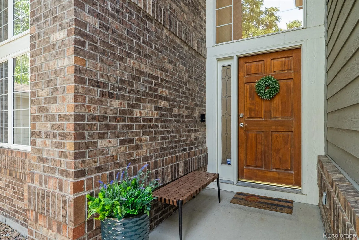
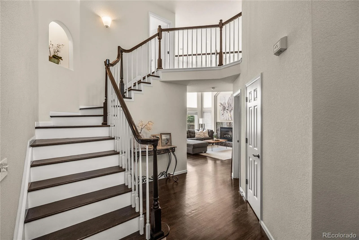
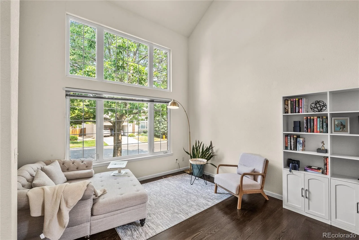
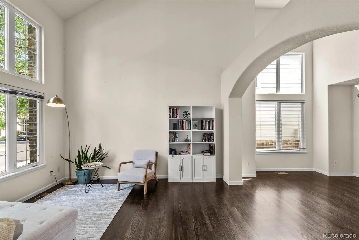
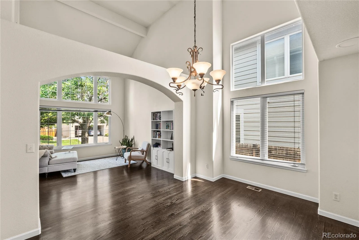
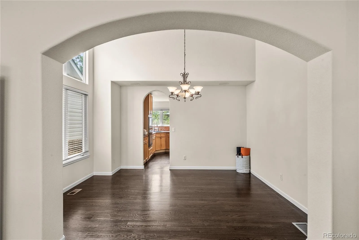
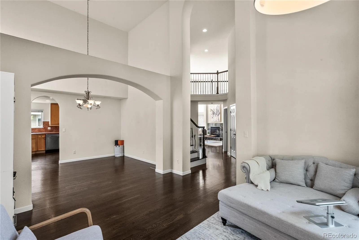
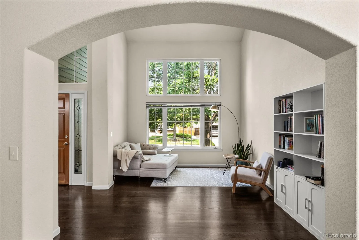
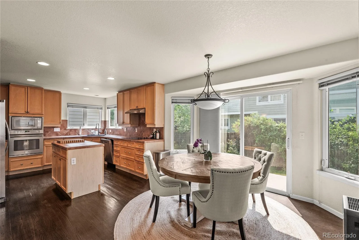
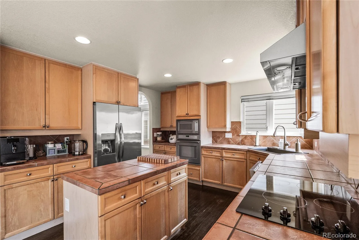
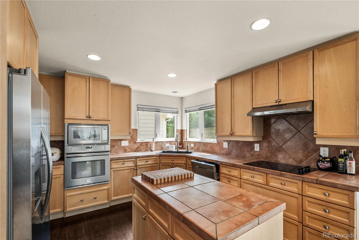
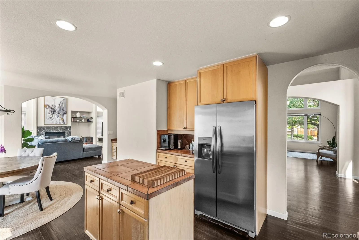
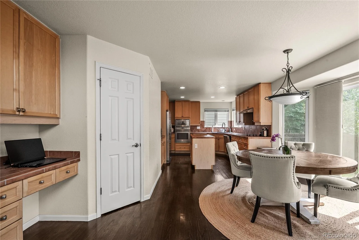
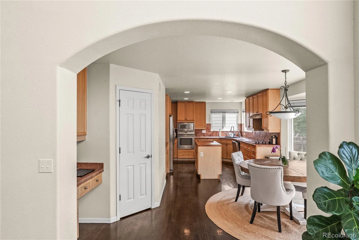
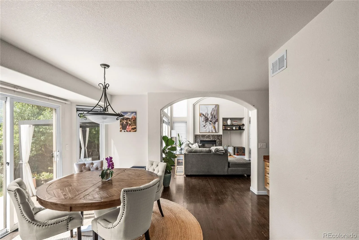
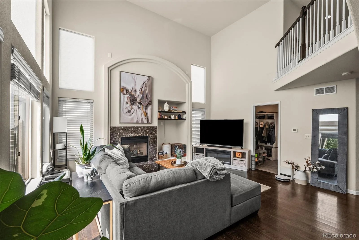
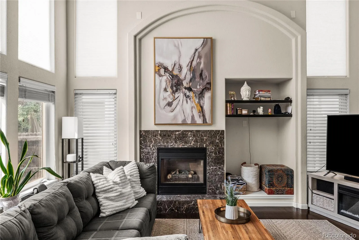
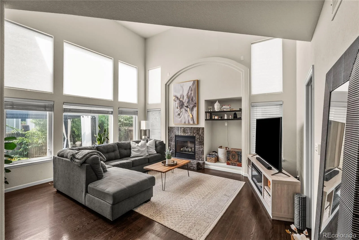
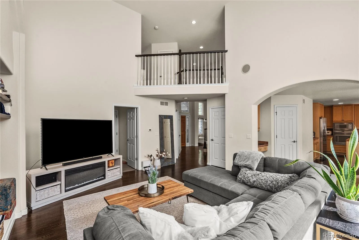
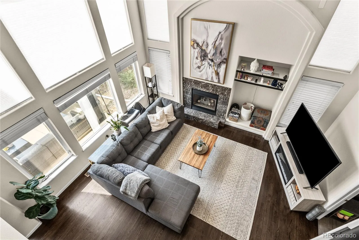
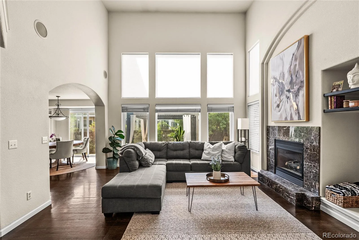
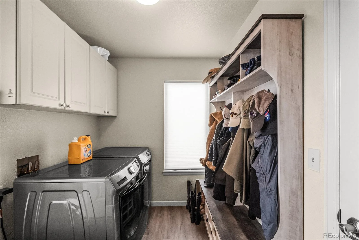
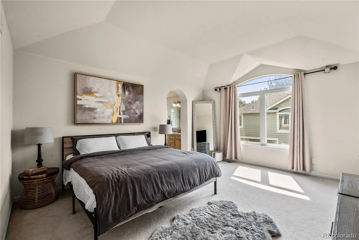
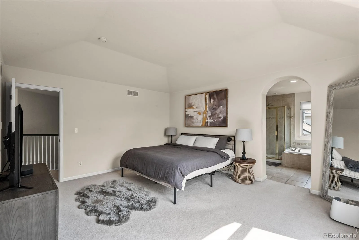
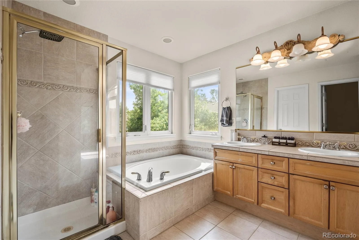
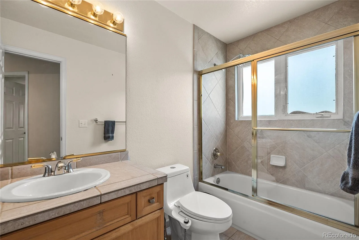
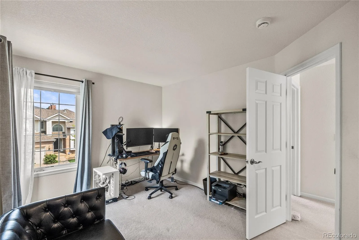
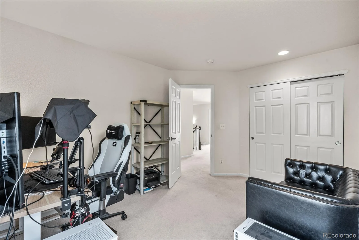
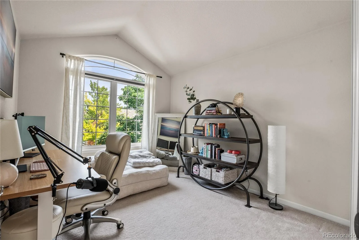
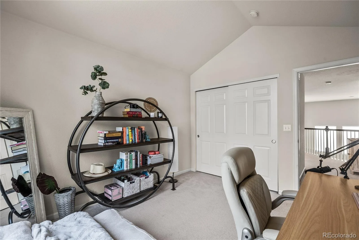
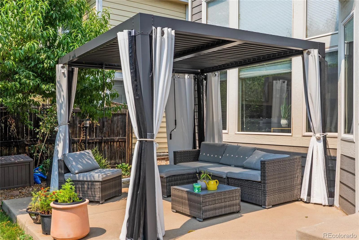
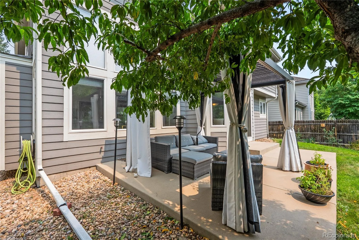
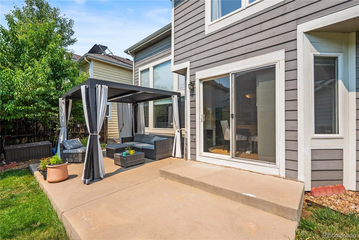
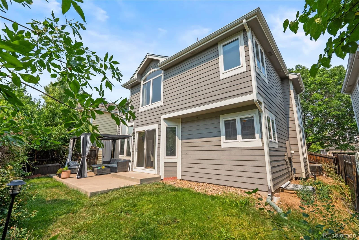
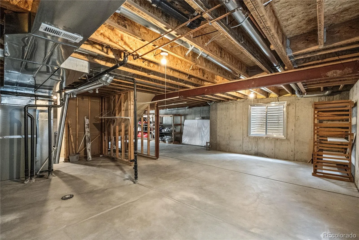
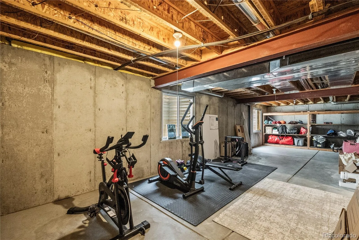
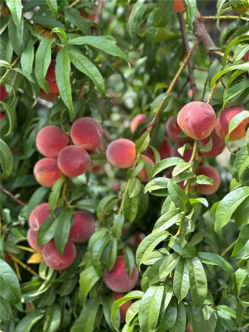
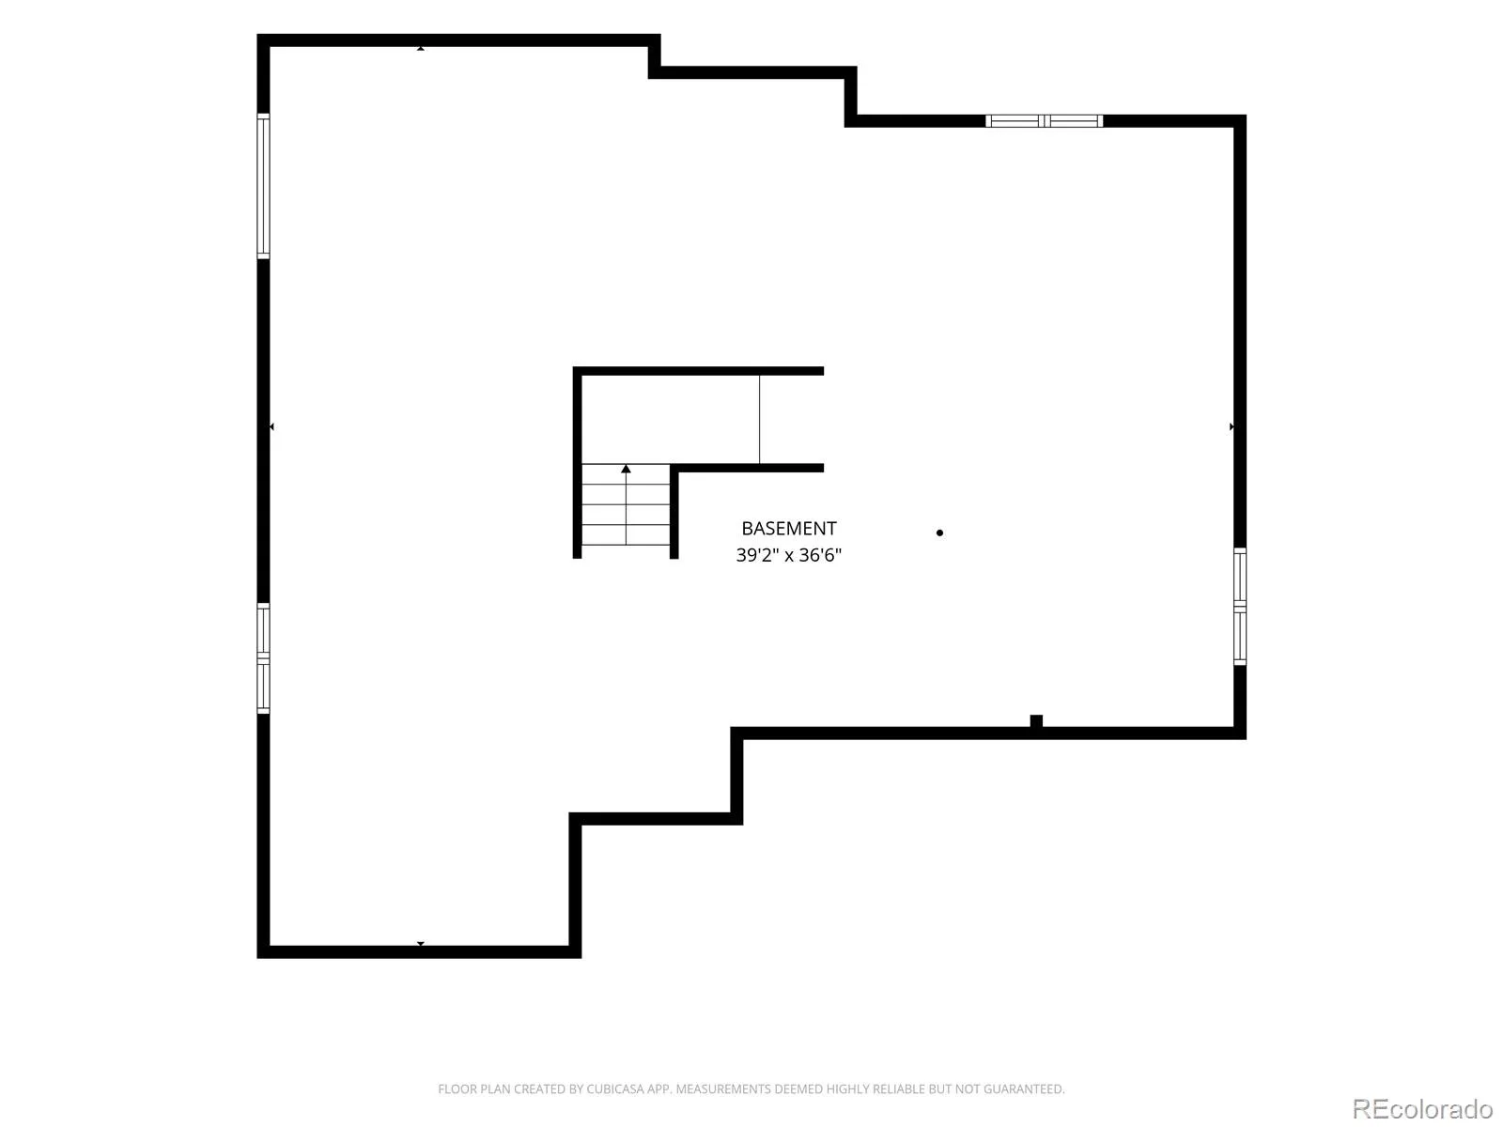
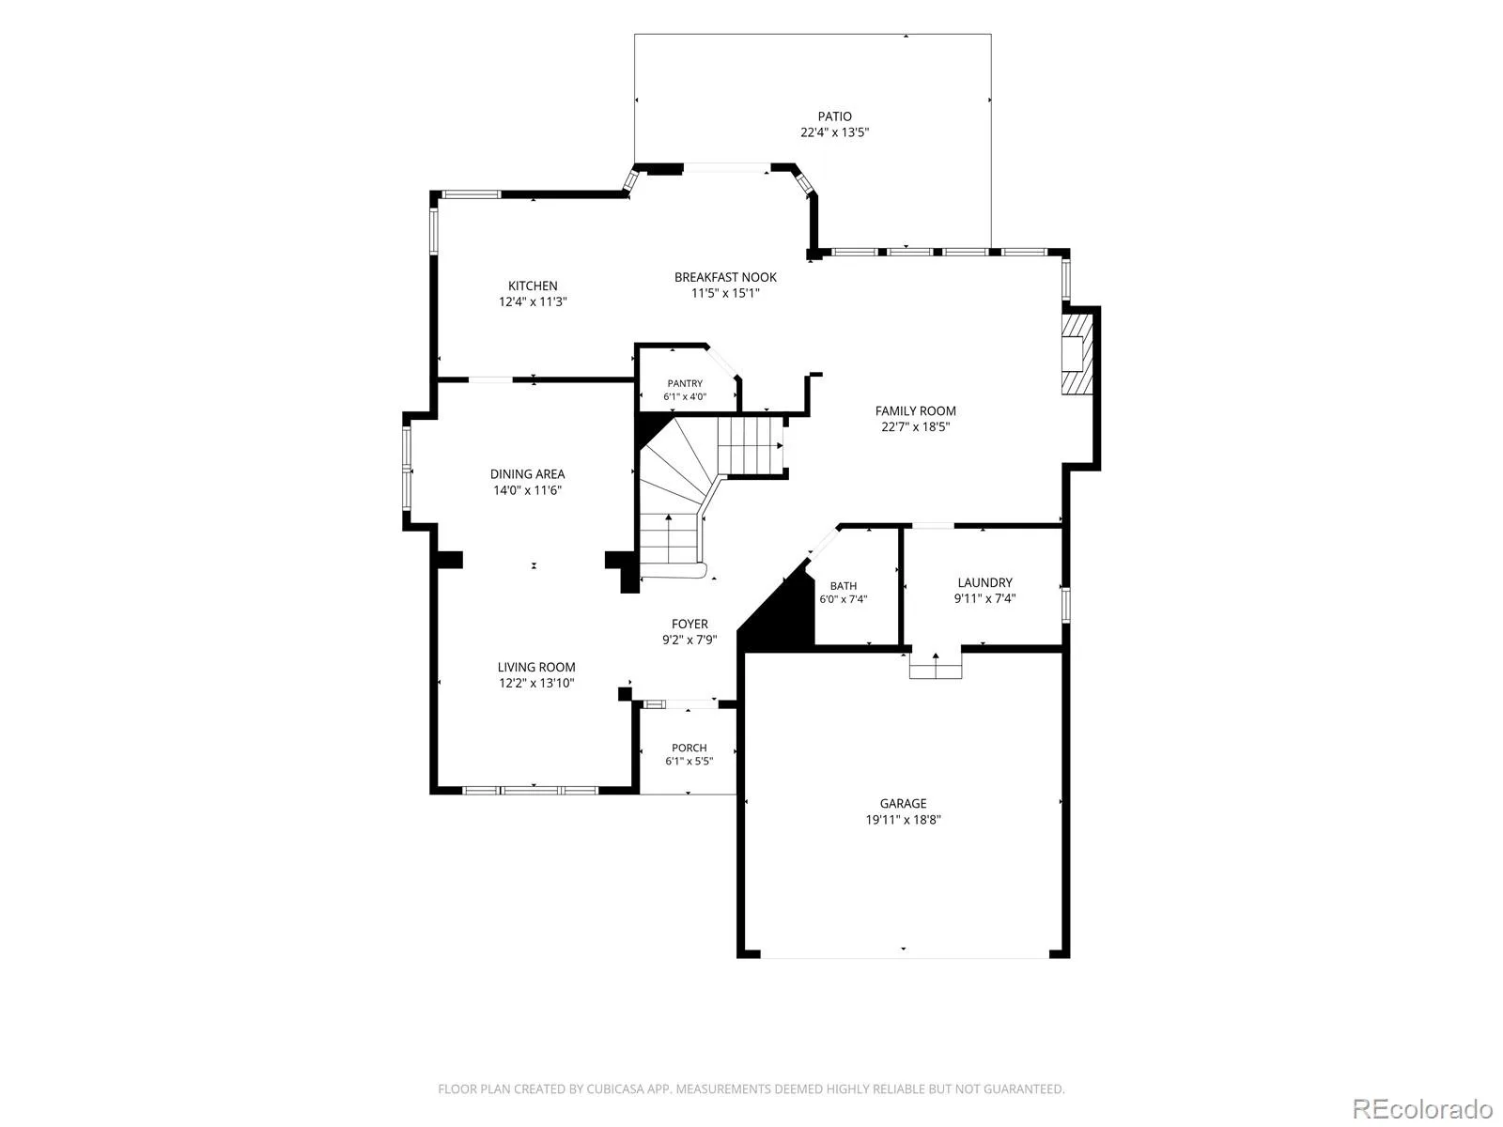
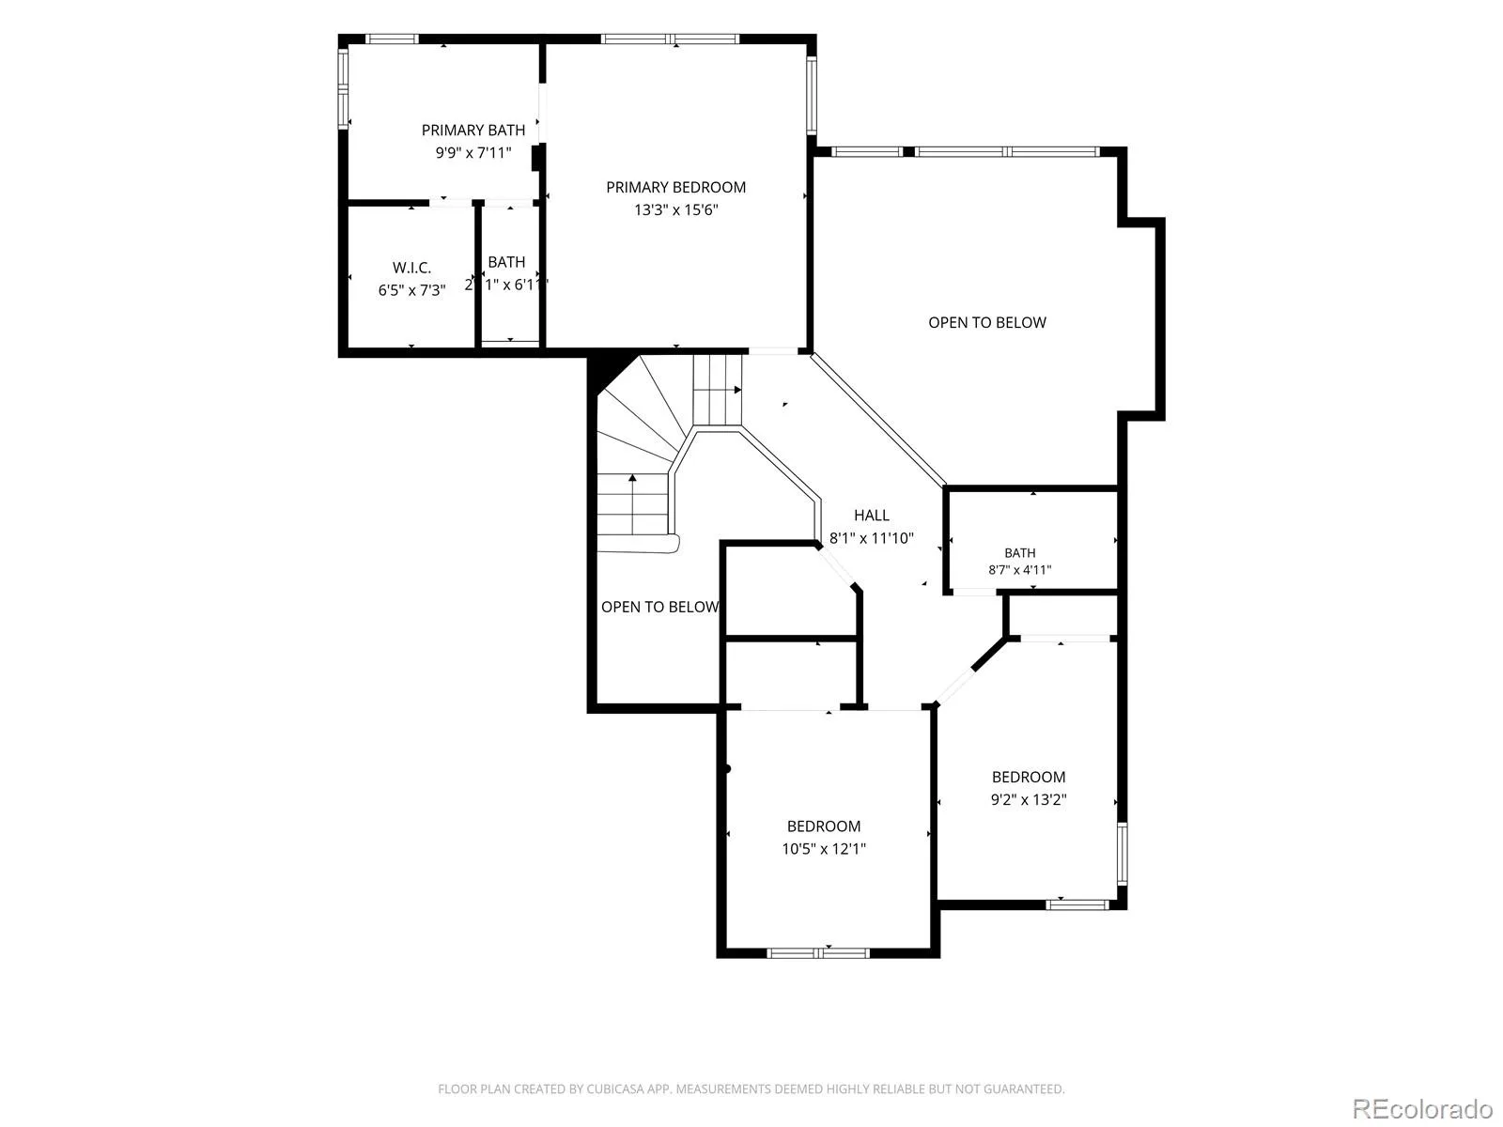
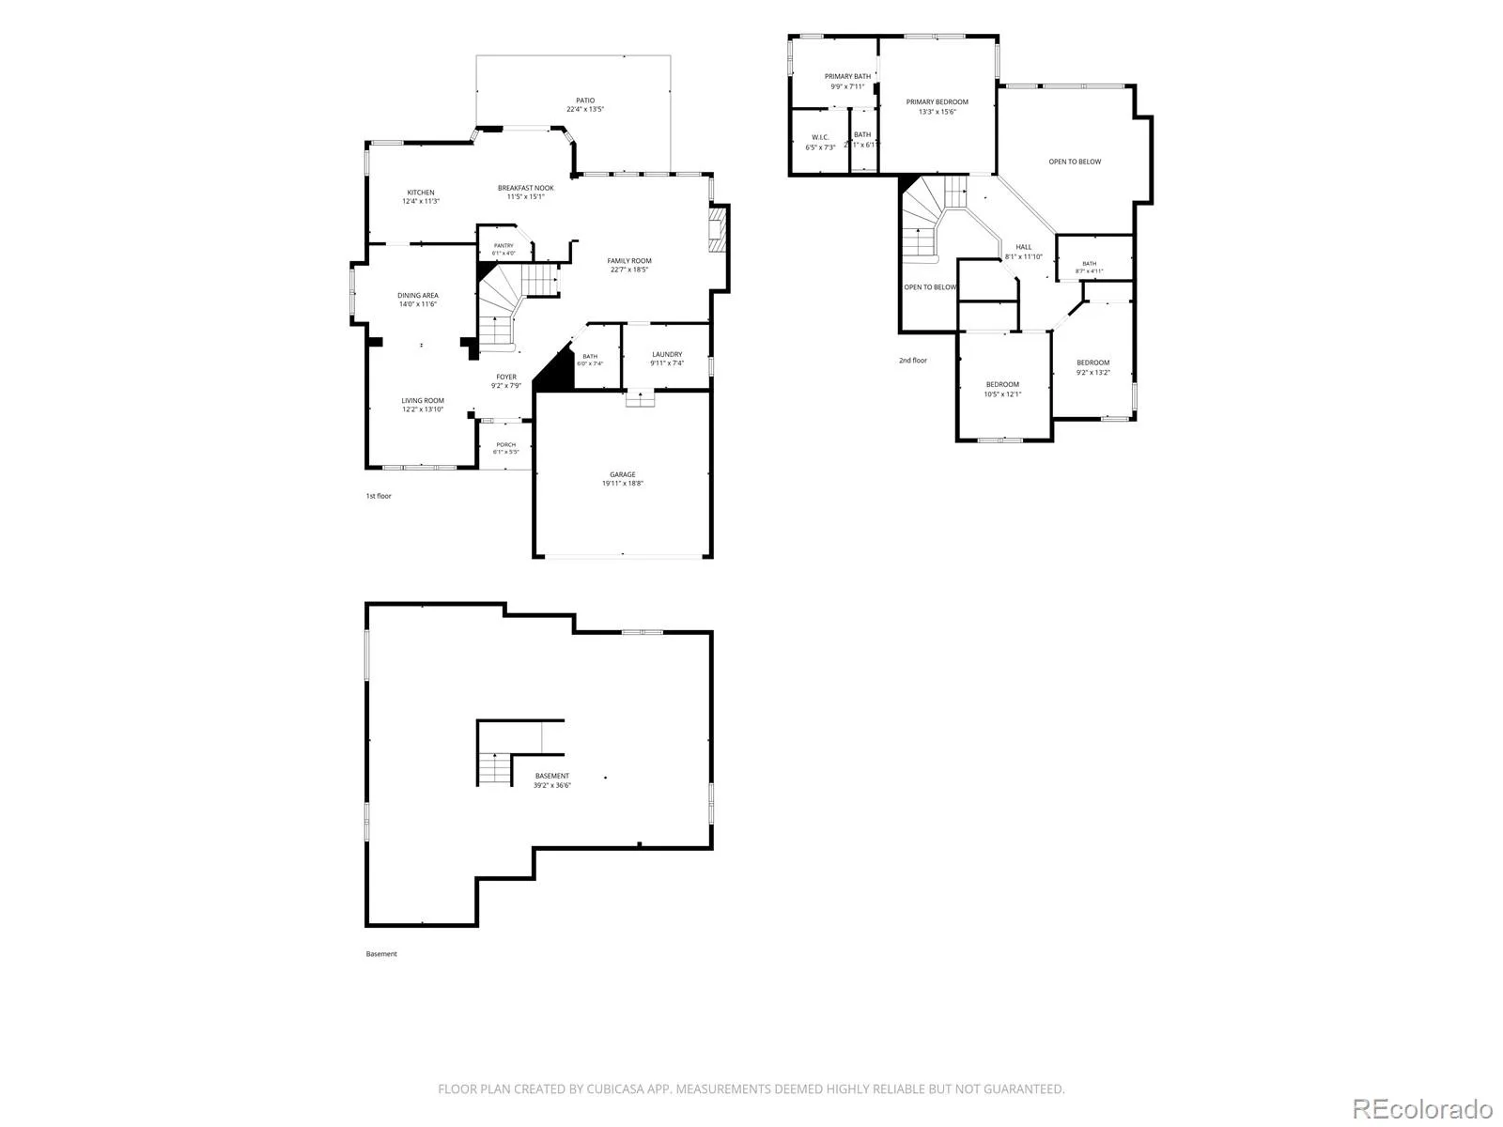
Discover this beautiful two-story home in the boutique Paragon neighborhood of Southeast Denver. Step inside to a dramatic entry with vaulted ceilings, rich hardwood floors, an open layout, and abundant natural light. The flowing floor plan features a living room with a picture window, a formal dining room, and an eat-in kitchen with a center island and new stainless-steel appliances. The kitchen opens to a bright family room with expansive windows, a gas fireplace, and a convenient mudroom/laundry room just off the garage. Upstairs, the winding staircase leads to a spacious primary suite, two additional bedrooms, and a full bathroom. The upper level overlooks the family room and offers generous closet and storage space. The unfinished basement is ready for your vision with rough-in plumbing. The HOA maintains the front yard, including mowing, snow removal up to the door, pest control, and trash service. In the peaceful backyard, enjoy morning coffee, dinner with guests, or a good book beneath the pergola, with a productive peach tree adding seasonal charm. The central location offers easy access to Downtown, DTC, Cherry Creek, I-25, I-225, and light rail for convenient commuting. Cherry Creek Trail is just a few blocks away, and shops and dining at Tamarac Plaza are only minutes from home. New (2024) Hail resistant roof!
Discover this beautiful two-story home in the boutique Paragon neighborhood of Southeast Denver. Step inside to a dramatic entry with vaulted ceilings, rich hardwood floors, an open layout, and abundant natural light. The flowing floor plan features a living room with a picture window, a formal dining room, and an eat-in kitchen with a center island and new stainless-steel appliances. The kitchen opens to a bright family room with expansive windows, a gas fireplace, and a convenient mudroom/laundry room just off the garage. Upstairs, the winding staircase leads to a spacious primary suite, two additional bedrooms, and a full bathroom. The upper level overlooks the family room and offers generous closet and storage space. The unfinished basement is ready for your vision with rough-in plumbing. The HOA maintains the front yard, including mowing, snow removal up to the door, pest control, and trash service. In the peaceful backyard, enjoy morning coffee, dinner with guests, or a good book beneath the pergola, with a productive peach tree adding seasonal charm. The central location offers easy access to Downtown, DTC, Cherry Creek, I-25, I-225, and light rail for convenient commuting. Cherry Creek Trail is just a few blocks away, and shops and dining at Tamarac Plaza are only minutes from home. New (2024) Hail resistant roof!
Property Details
Price:
$689,000
MLS #:
REC5810769
Status:
Active
Beds:
3
Baths:
3
Type:
Single Family
Subtype:
Single Family Residence
Subdivision:
Paragon
Finished Sq Ft:
2,137
Total Sq Ft:
3,363
Lot Size:
5,097 sqft / 0.12 acres (approx)
Year Built:
1998
Schools
School District:
Cherry Creek 5
Elementary School:
Holly Hills
Middle School:
Prairie
High School:
Overland
Interior
Above Grade Finished Area
2137
Appliances
Cooktop, Disposal, Gas Water Heater, Microwave, Oven, Refrigerator
Bathrooms
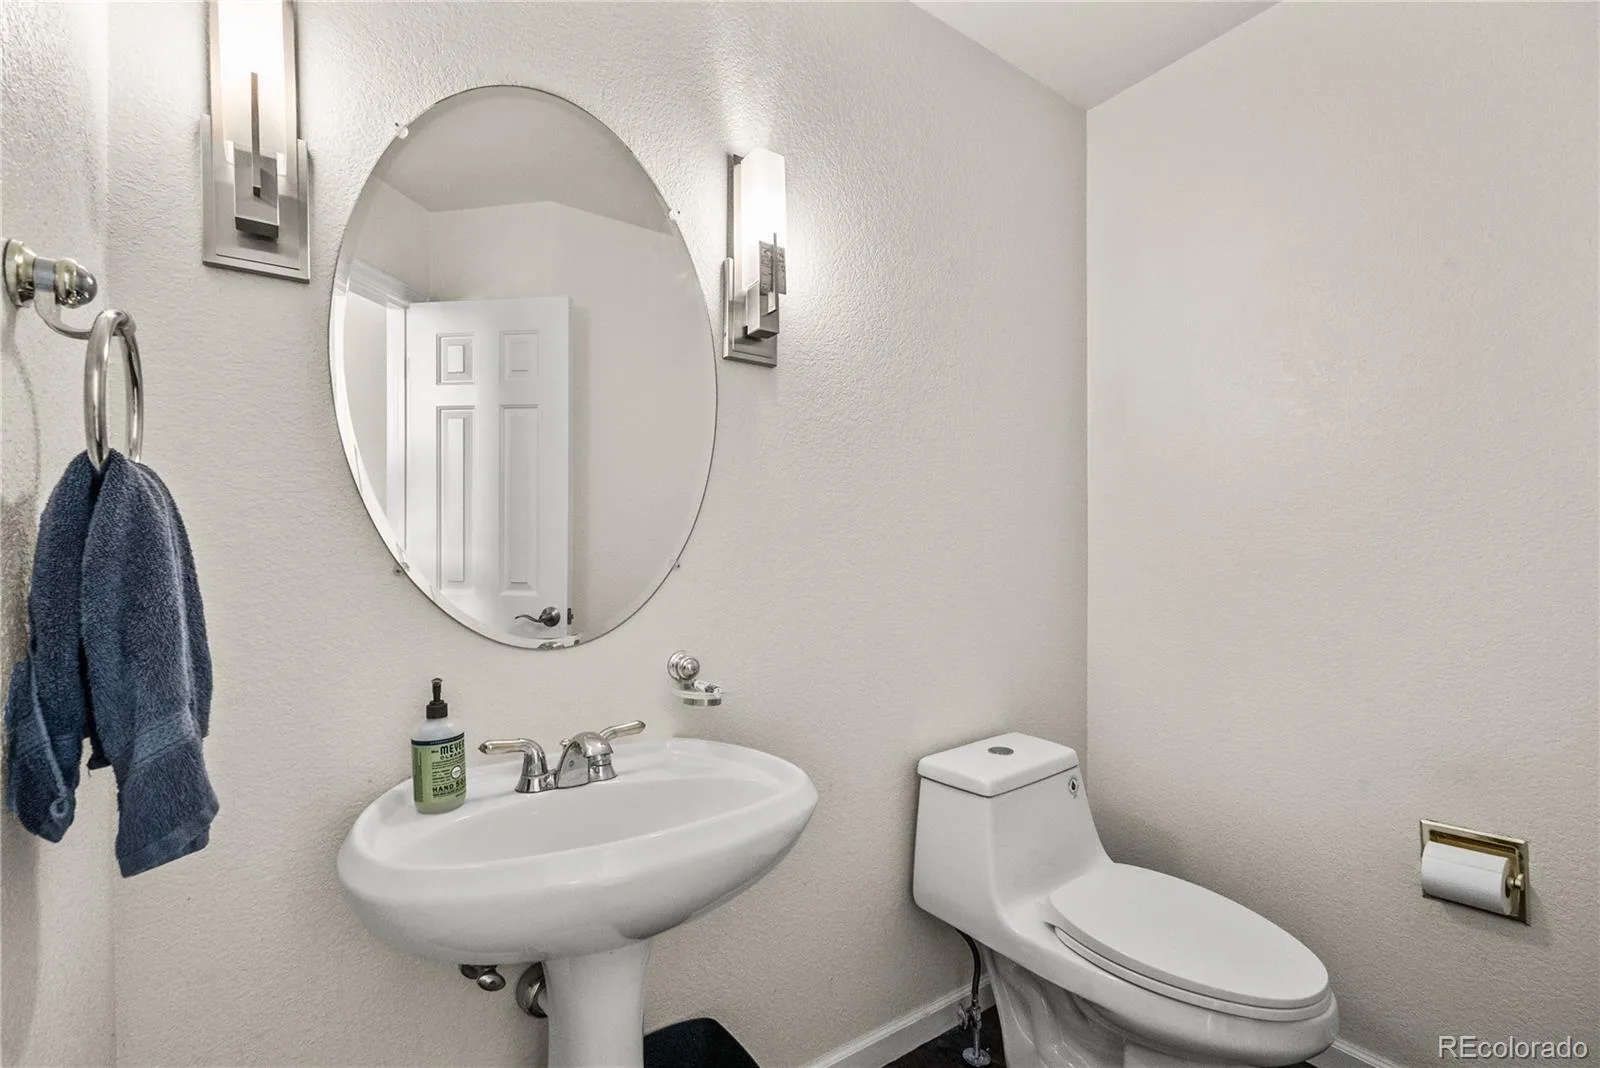
2 Full Bathrooms, 1 Half Bathroom
Below Grade Unfinished Area
1226
Cooling
Central Air
Fireplaces Total
1
Flooring
Carpet, Wood
Heating
Forced Air
Interior Features
Breakfast Bar, Ceiling Fan(s), Eat-in Kitchen, Entrance Foyer, High Ceilings, Kitchen Island, Open Floorplan, Smoke Free, Tile Counters, Vaulted Ceiling(s), Walk-In Closet(s)
Levels
Two
Main Level Bathrooms
1
Exterior
Architectural Style
Traditional
Attached Garage YN
1
Construction Materials
Brick, Frame
Fencing
Partial
Garage Spaces
2
Lot Features
Level, Near Public Transit, Sprinklers In Front, Sprinklers In Rear
Parking Spots
2
Parking Total
2
Patio And Porch Features
Patio
Roof
Composition
Financial
HOA Fee
$195
HOA Fee Frequency
Monthly
HOA Includes
Irrigation, Maintenance Grounds, Snow Removal, Trash
HOA Name
The Paragon
HOA Phone
720-398-0717
Tax Year
2025
Taxes
$4,439
Map
Contact Us
Mortgage Calculator
Property Summary
- Located in the Paragon subdivision, 8382 E Amherst Circle Denver CO is a Single Family for sale in Denver, CO, 80231. It is listed for $689,000 and features 3 beds, 3 baths, and has approximately 3,363 square feet of living space, and was originally constructed in 1998. The current price per square foot is $205. The average price per square foot for Single Family listings in Denver is $370. The average listing price for Single Family in Denver is $895,462. To schedule a showing of MLS#rec5810769 at 8382 E Amherst Circle in Denver, CO, contact your Smart Sale AI agent at 3039066915.
Similar Listings Nearby


Additional Details
MLS ID : REC5810769
Listing Key : REC2056074317
Parcel Number : 033533429
Zip Code : 80231
City : Denver
State : CO
Building if Condo :
Full Street: 8382 E Amherst Circle
Address : 8382
Address Prefix :
Address Suffix : Circle
Street : Amherst
Street Prefix : E
Street Suffix :
Unit if Condo :
Latitude : 39.665741
Longitude : -104.889664
Property Type : singlefamily
Property Sub Type : Single Family Residence
Stories Total if Condo :
Lot Size : 5,097 sqft / 0.12 acres (approx)
Ownership : Individual
Zoning :
Condition :
Renovation :
Pets Allowed :
Special Conditions : None
Possession : Closing/DOD
Original Price : 689000
Close Price :
Close Date :
List Date : Aug 10, 2026
List Contract Date : 2026-08-10
Off Market Date :
Purchase Contract Date :
Days on Market : 19
Concessions Amount :
Concession Comment :
Renovation :
Company : LoKation

Copyright 2026. All rights reserved.
8382 E Amherst Circle
Denver, CO