
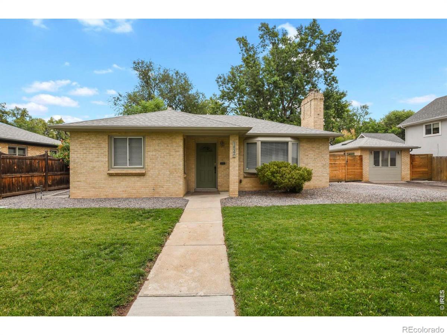
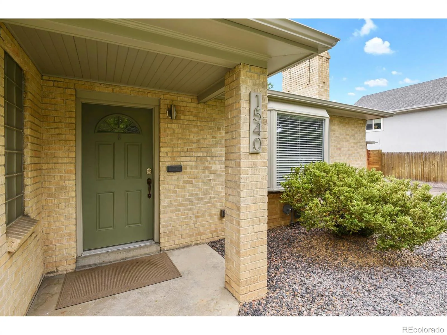
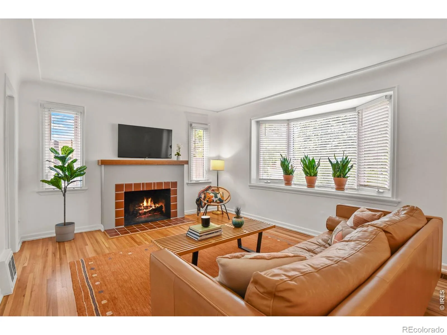
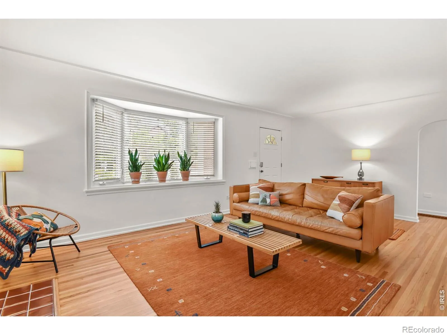
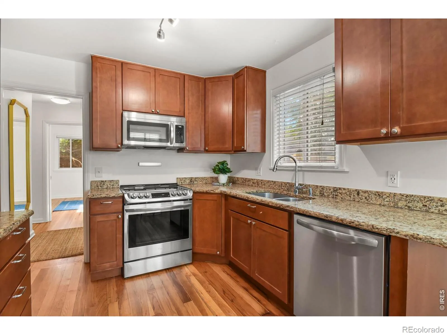
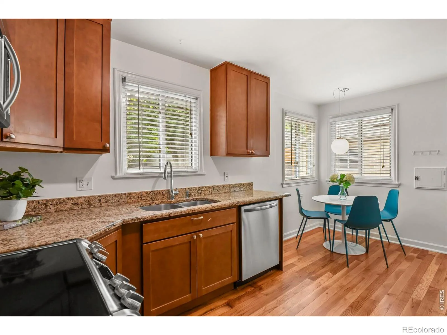
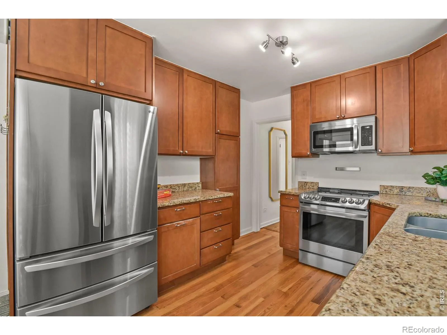
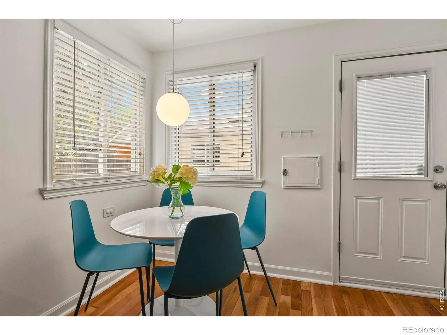
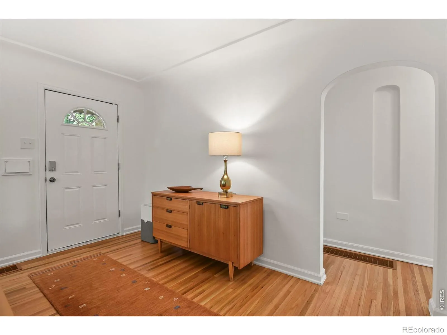
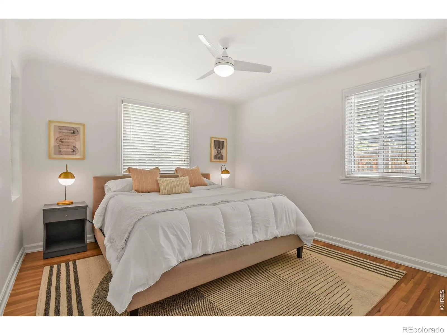
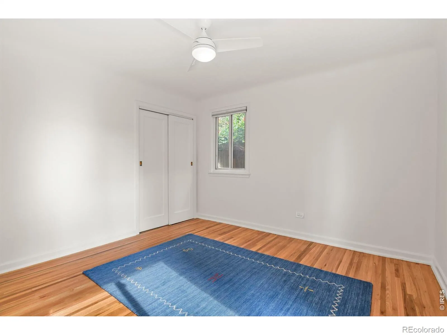
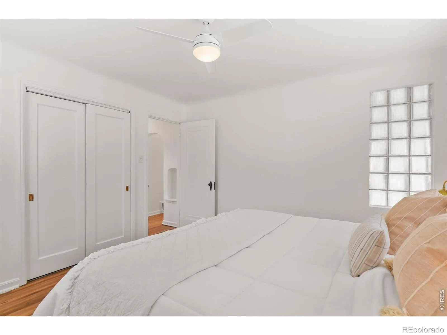
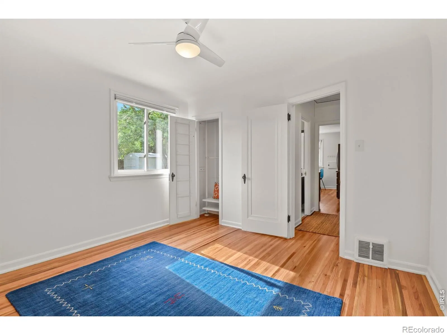
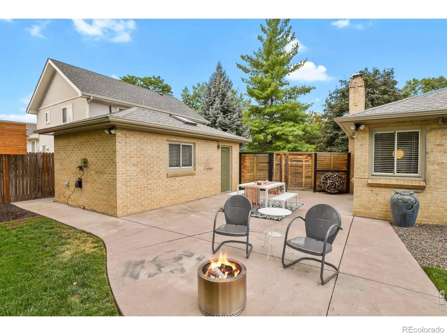
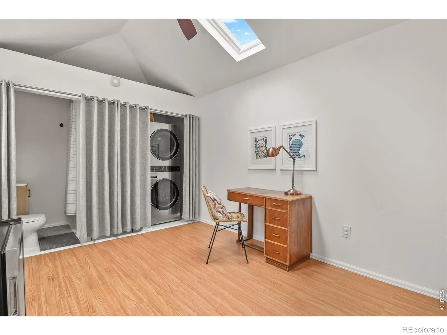
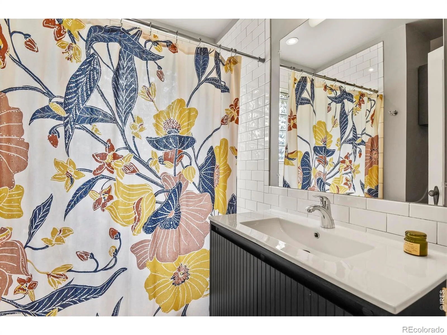
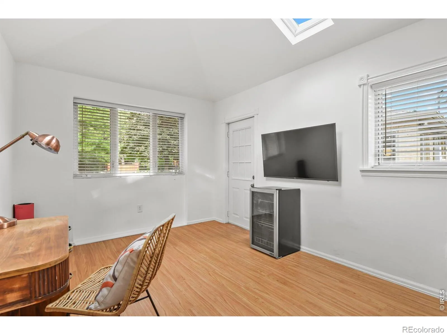
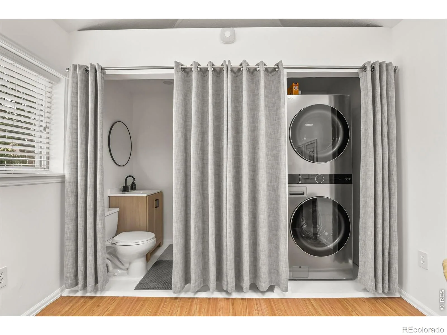
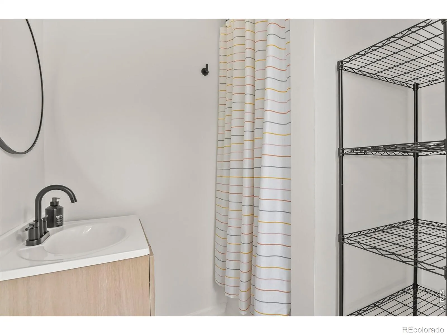
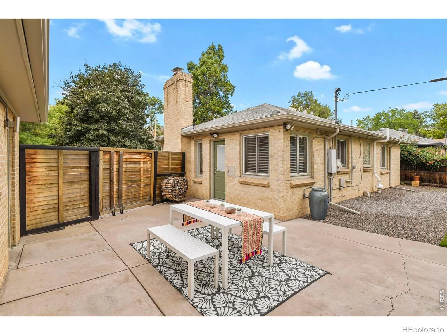
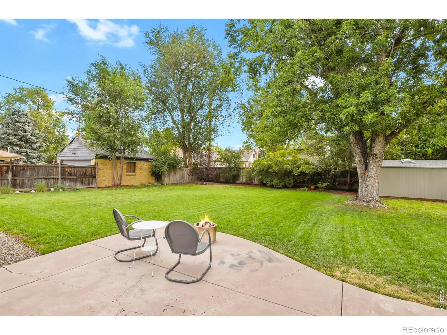
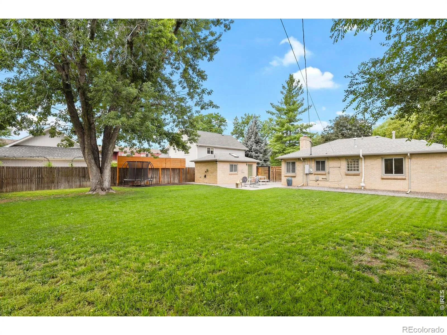
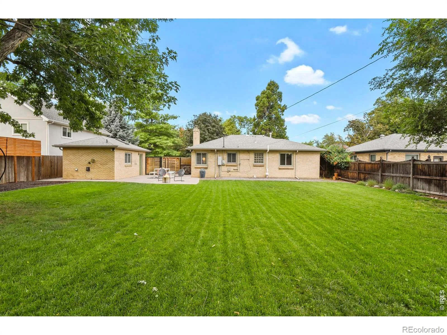
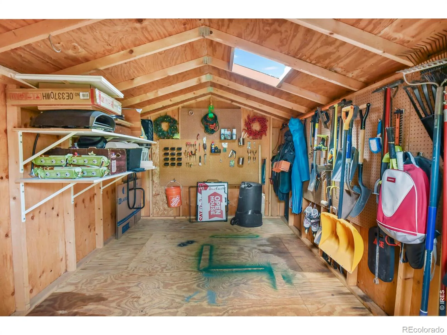
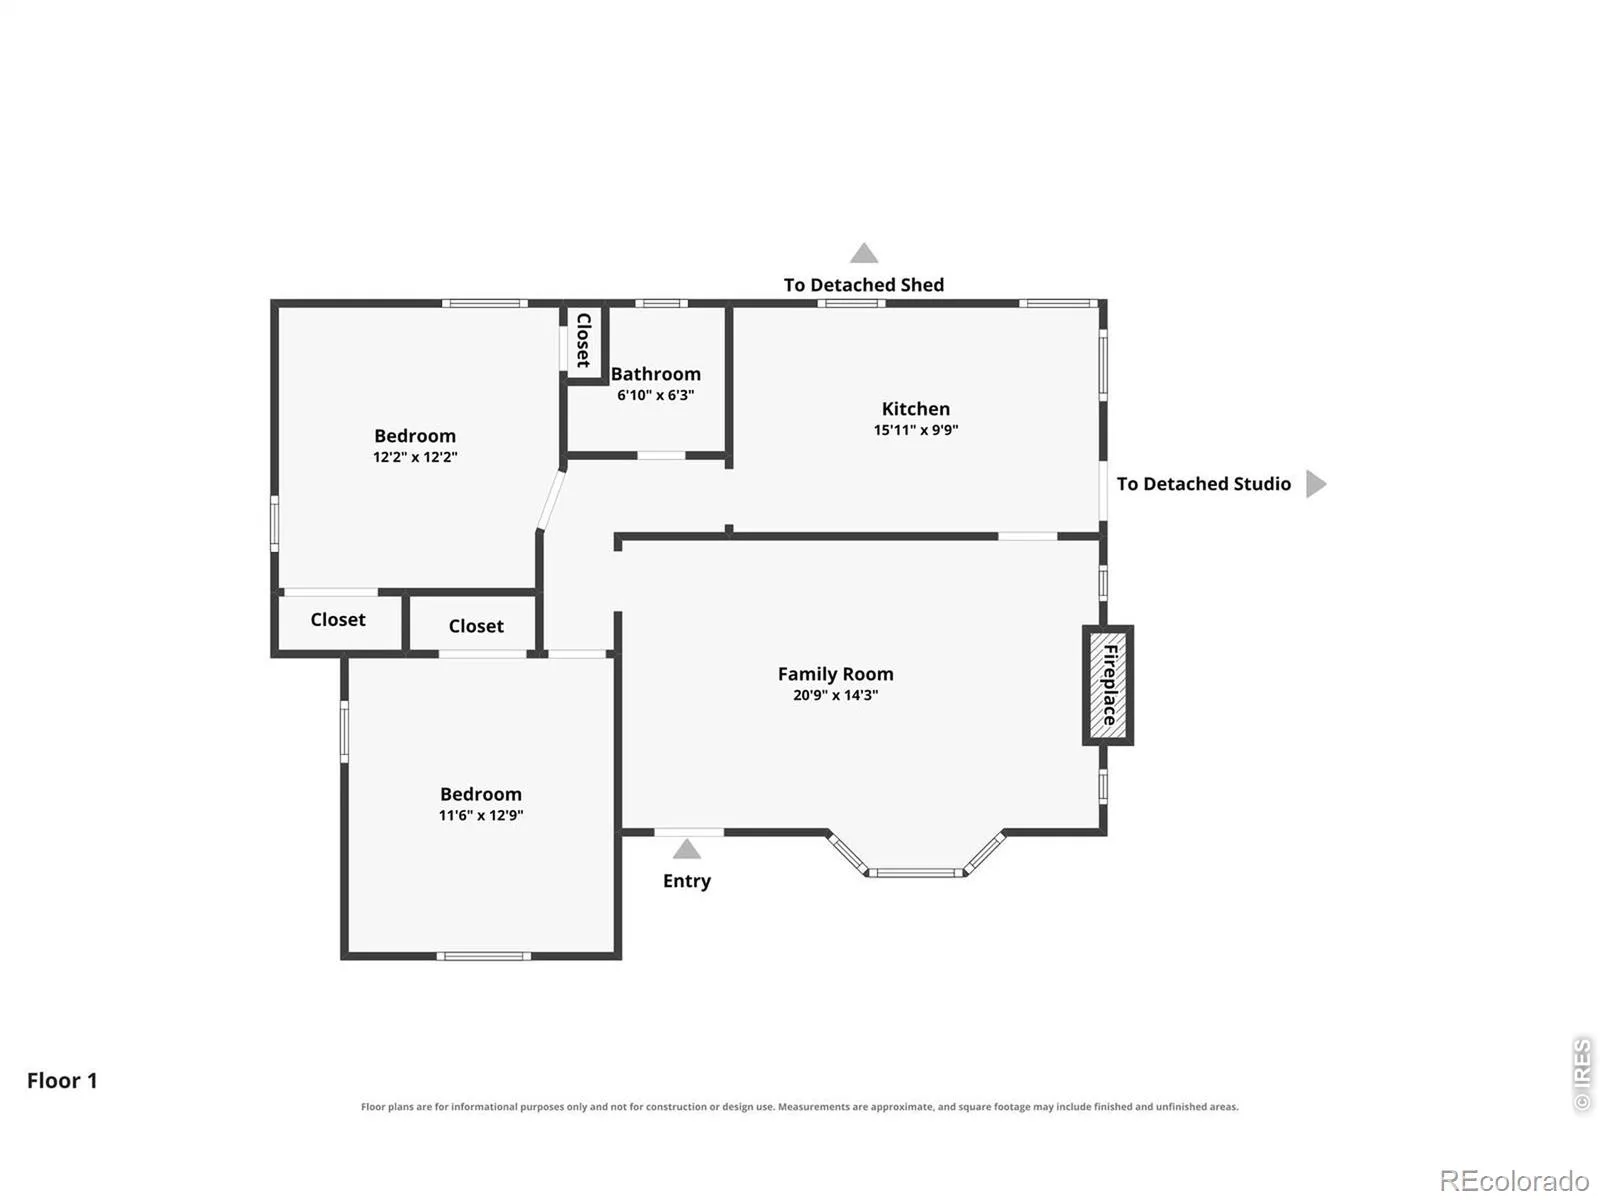
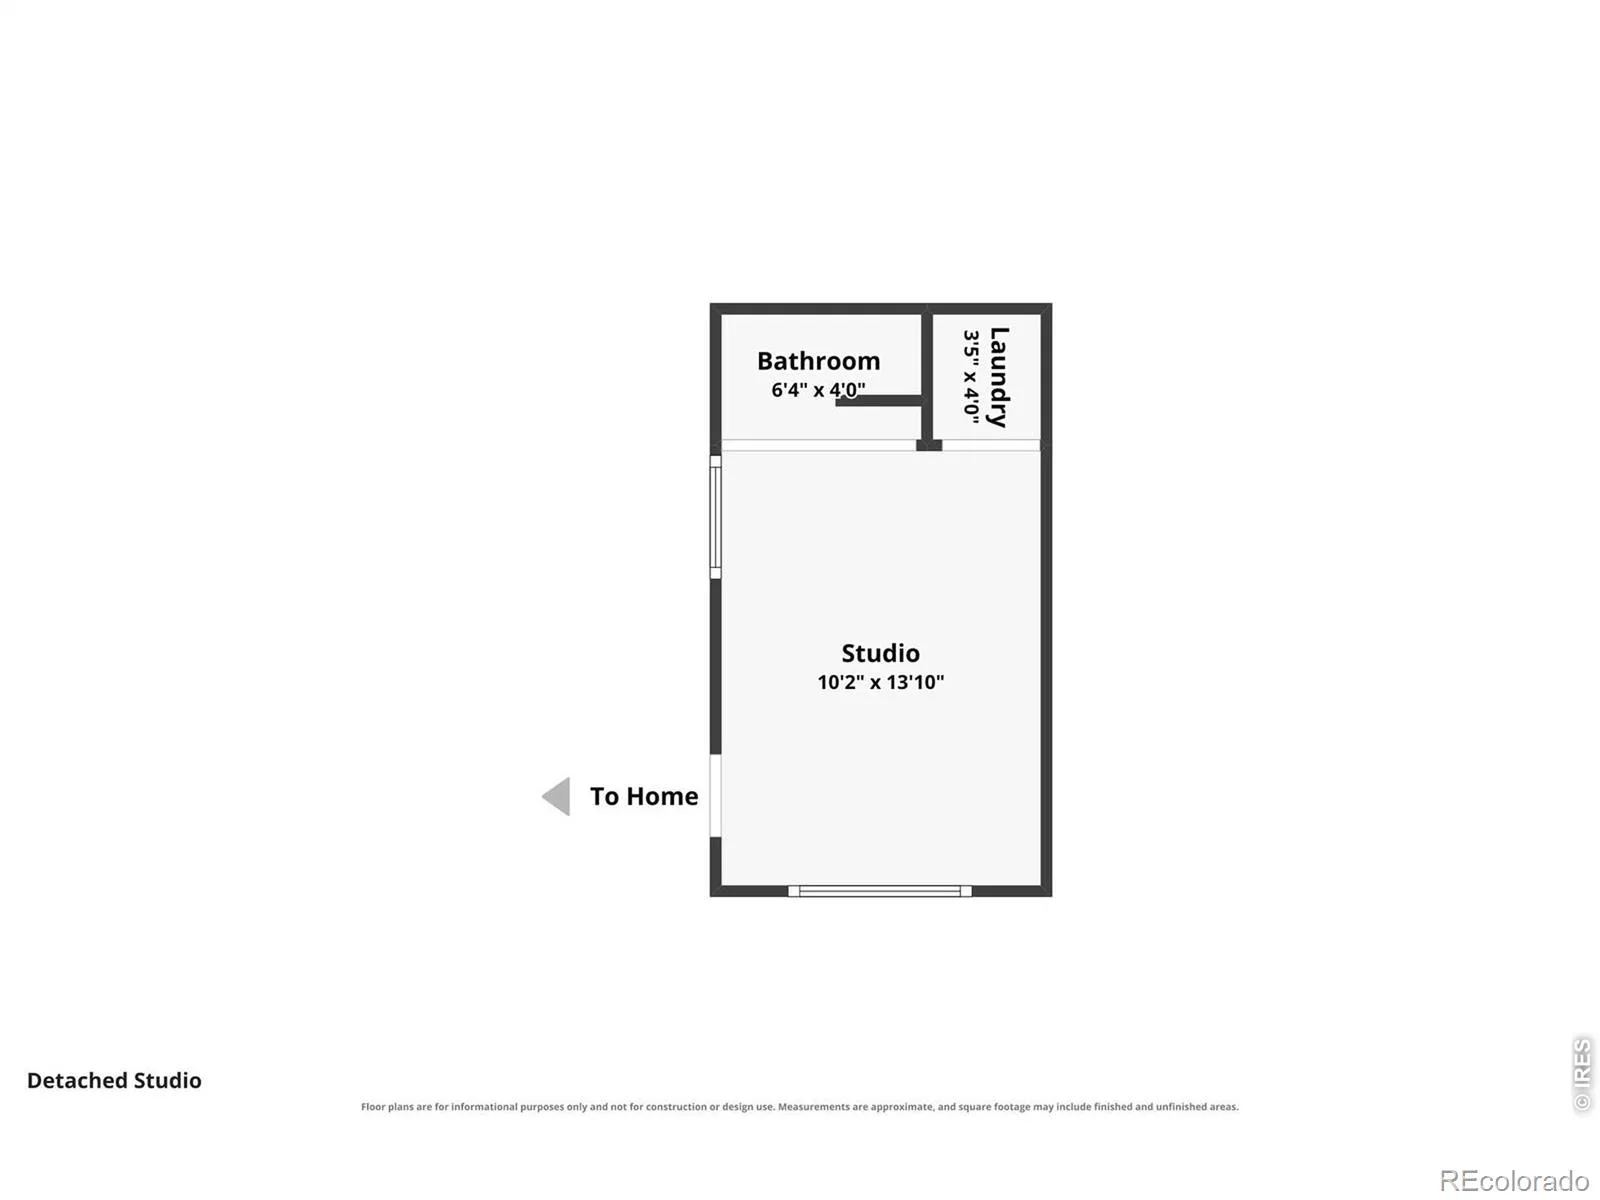
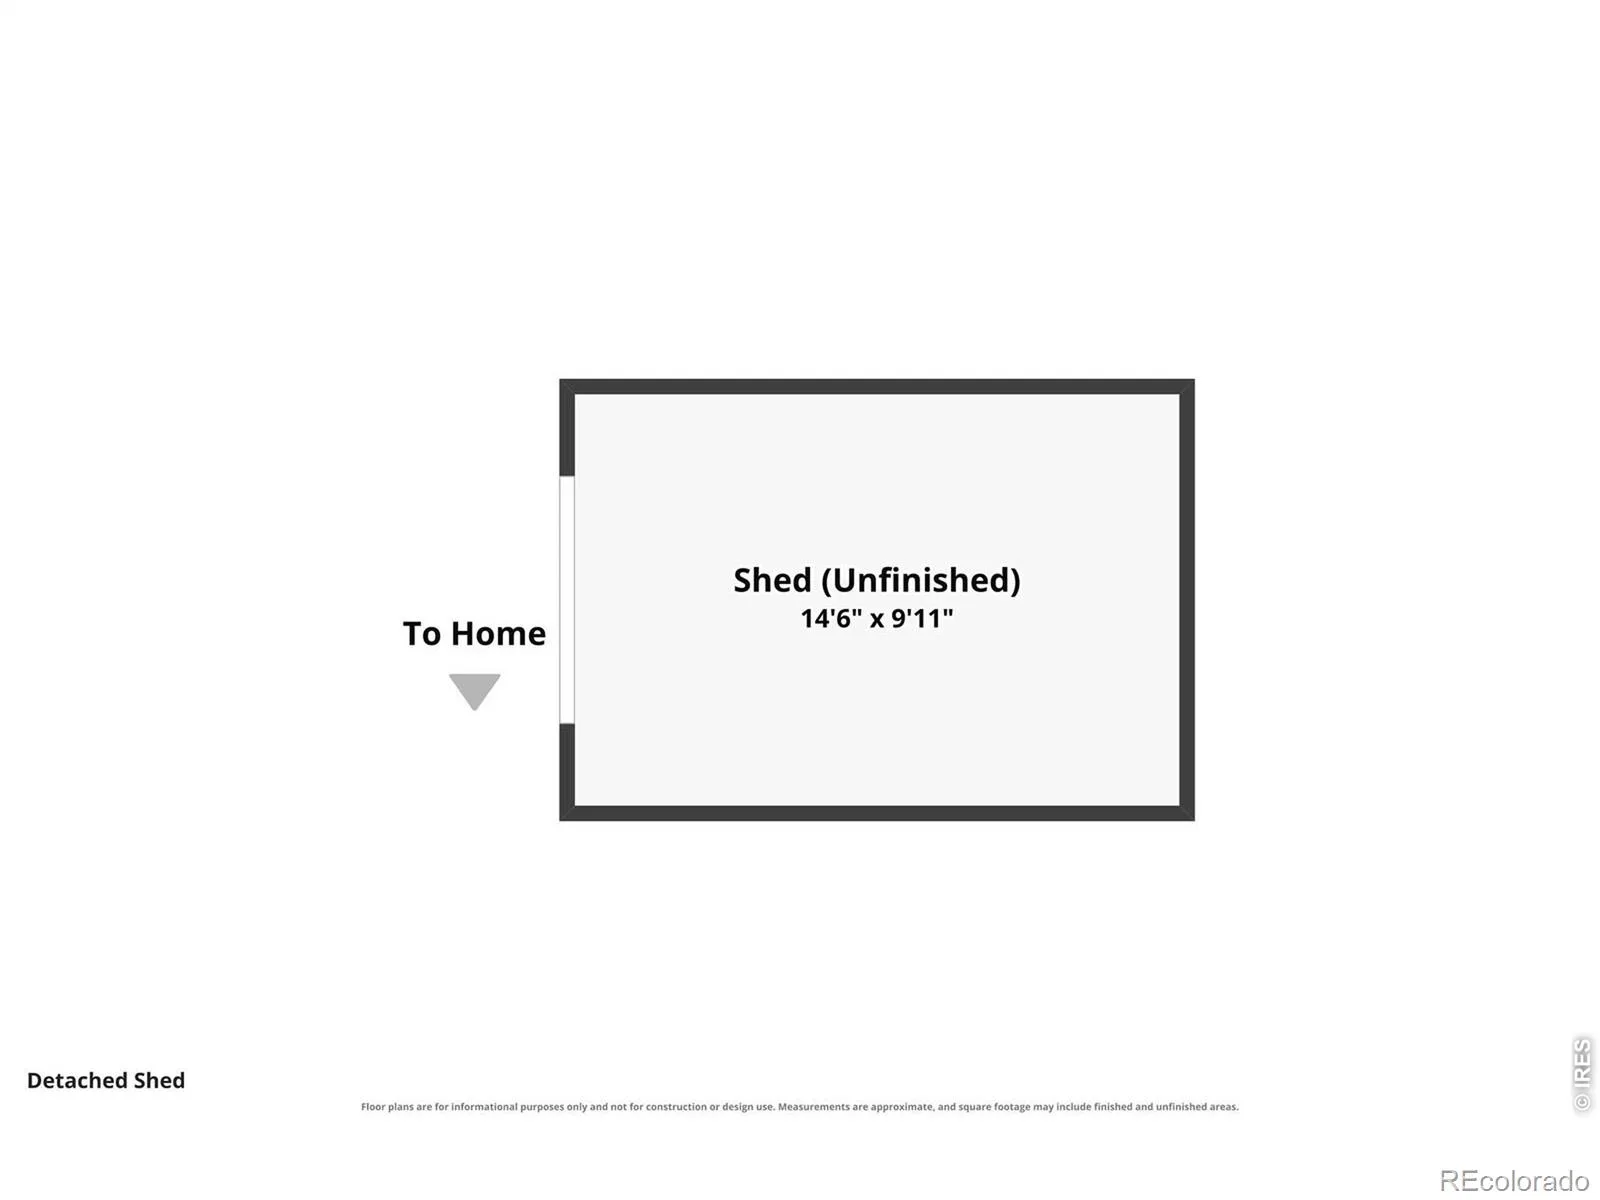
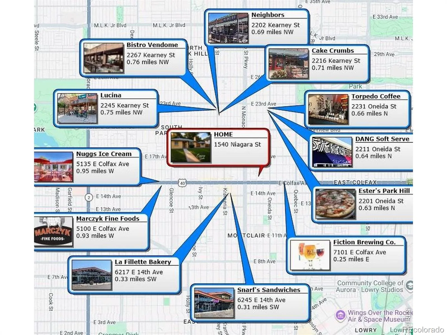
Best kept secret in Park Hill! Get into the coveted Park Hill Elementary boundary without paying Park Hill prices-the school bus picks up just blocks away. This well maintained home offers peaceful evenings at home in a park-like yard, plus easy access to Denver’s favorite spots: coffee at Torpedo, drinks at Ester’s, and the shops and eateries at Kearney & Oneida. Get in early! East Colfax is getting a brand new Bus Rapid Transit (BRT) one block away, putting this home on the cutting edge of Denver’s biggest transit upgrades in decades…faster, more frequent service straight to downtown and Anschutz! Inside, you’ll find generously sized living spaces, fresh paint, updated flooring, and a move-in-ready feel. Main house is two bed/one bath. The flexible bonus/studio/office/yoga space with bedroom and 3/4 bath, oversized storage shed, and abundant off-street parking make everyday living easy. One of the home’s biggest surprises is the expansive 9,750-square-foot lot-a rare find in Park Hill. Whether you envision gardening, entertaining, a dream outdoor retreat, or a future ADU (U-SU-DX zoning! Buyer to verify), this property offers room to grow. This isn’t the biggest house in Park Hill-but it may be one of the smartest buys. A rare opportunity to own in one of Denver’s most sought-after neighborhoods with an oversized lot and unbeatable location… without a Park Hill-sized price tag! Come see why this little pocket of Park Hill has so many loyal fans.
Property Details
Price:
$559,900
MLS #:
RECIR1067179
Status:
Active
Beds:
3
Baths:
2
Type:
Single Family
Subtype:
Single Family Residence
Subdivision:
Park Hill
Finished Sq Ft:
1,118
Total Sq Ft:
1,118
Lot Size:
9,750 sqft / 0.22 acres (approx)
Year Built:
1947
Schools
School District:
Denver 1
Elementary School:
Park Hill
Middle School:
Other
High School:
Other
Interior
Above Grade Finished Area
1118
Appliances
Dishwasher, Dryer, Microwave, Oven, Refrigerator, Self Cleaning Oven, Washer
Bathrooms
1 Full Bathroom, 1 Three Quarter Bathroom
Cooling
Attic Fan, Central Air
Heating
Forced Air
Interior Features
Eat-in Kitchen
Levels
One
Main Level Bathrooms
1
Main Level Bedrooms
3
Exterior
Construction Materials
Brick
Direction Faces
West
Fencing
Fenced
Lot Features
Level, Sprinklers In Front
Parking Spots
2
Parking Total
2
Patio And Porch Features
Patio
Roof
Composition
Window Features
Double Pane Windows, Window Coverings
Financial
Tax Year
2025
Taxes
$3,683
Map
Contact Us
Mortgage Calculator
Property Summary
- Located in the Park Hill subdivision, 1540 N Niagara Street Denver CO is a Single Family for sale in Denver, CO, 80220. It is listed for $559,900 and features 3 beds, 2 baths, and has approximately 1,118 square feet of living space, and was originally constructed in 1947. The current price per square foot is $501. The average price per square foot for Single Family listings in Denver is $370. The average listing price for Single Family in Denver is $896,618. To schedule a showing of MLS#recir1067179 at 1540 N Niagara Street in Denver, CO, contact your Smart Sale AI agent at 3039066915.
Similar Listings Nearby

Additional Details
MLS ID : RECIR1067179
Listing Key : REC2056467990
Parcel Number : 1324-37-002
Zip Code : 80220
City : Denver
State : CO
Building if Condo :
Full Street: 1540 N Niagara Street
Address : 1540
Address Prefix :
Address Suffix : Street
Street : Niagara
Street Prefix : N
Street Suffix :
Unit if Condo :
Latitude : 39.741009
Longitude : -104.910164
Property Type : singlefamily
Property Sub Type : Single Family Residence
Stories Total if Condo :
Lot Size : 9,750 sqft / 0.22 acres (approx)
Ownership : Individual
Zoning : E-SU-DX
Condition :
Renovation :
Pets Allowed :
Special Conditions :
Possession : Closing/DOD
Original Price : 559900
Close Price :
Close Date :
List Date : Aug 25, 2026
List Contract Date : 2026-08-25
Off Market Date :
Purchase Contract Date :
Days on Market : 6
Concessions Amount :
Concession Comment :
Renovation :
Company : HomeSmart

Copyright 2026. All rights reserved.
1540 N Niagara Street
Denver, CO