
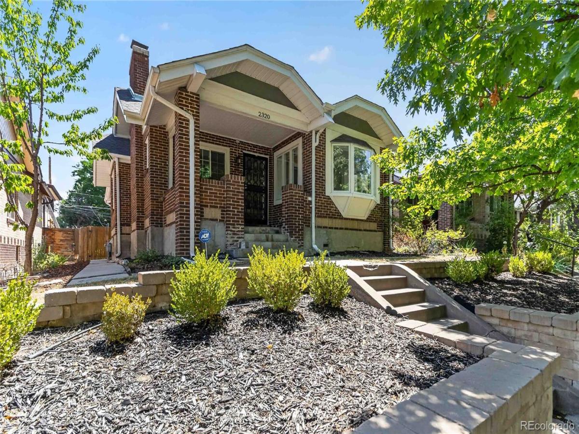
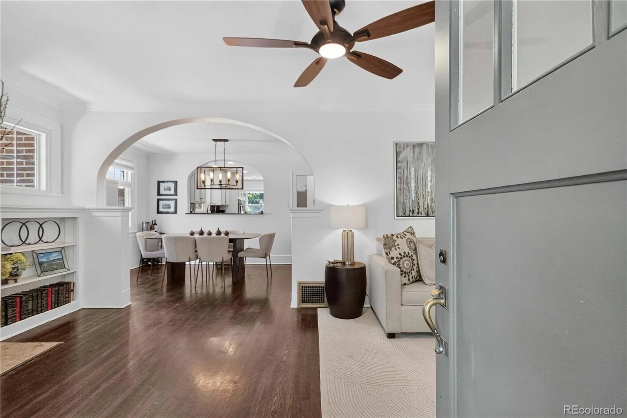
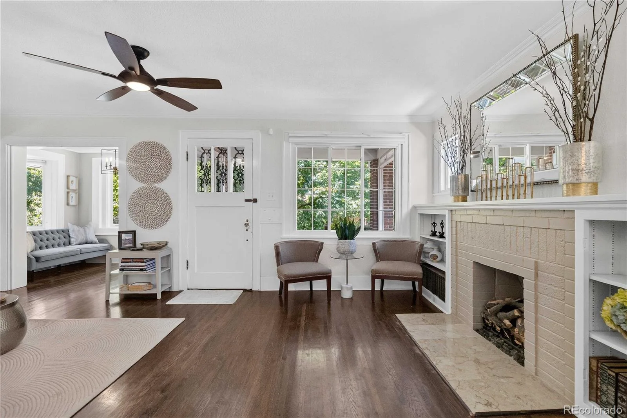
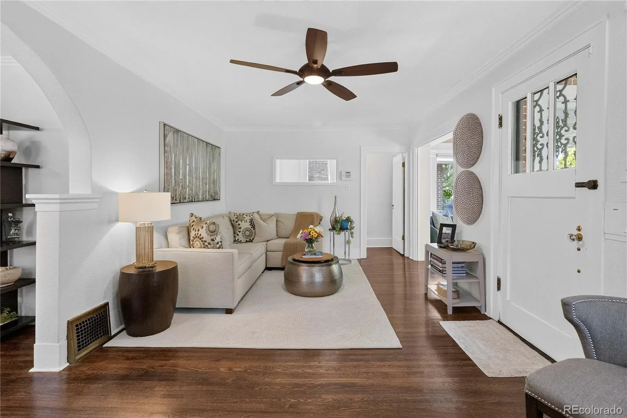
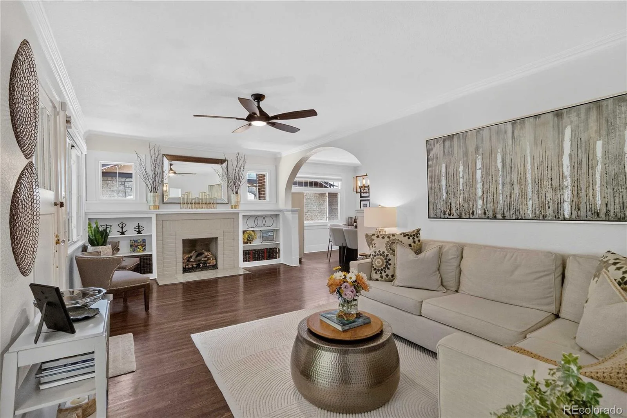
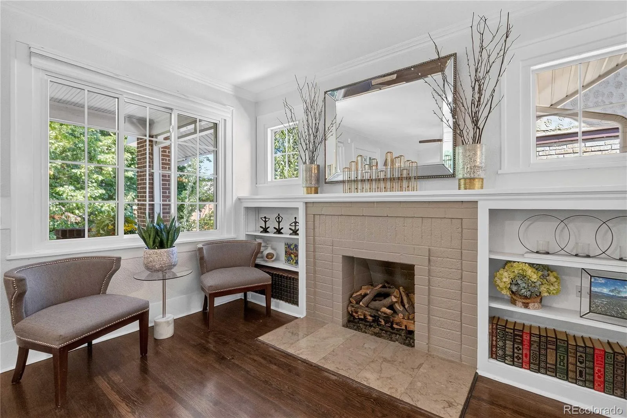
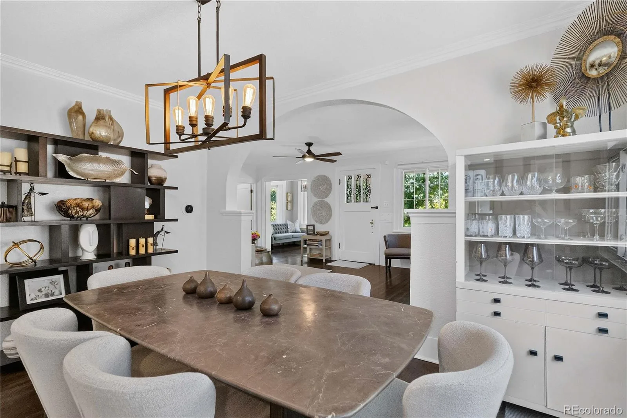
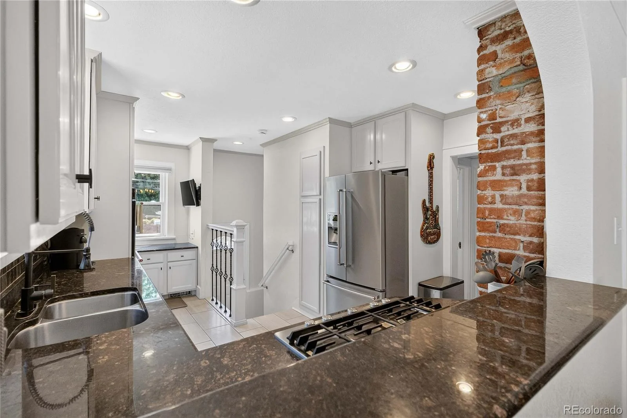
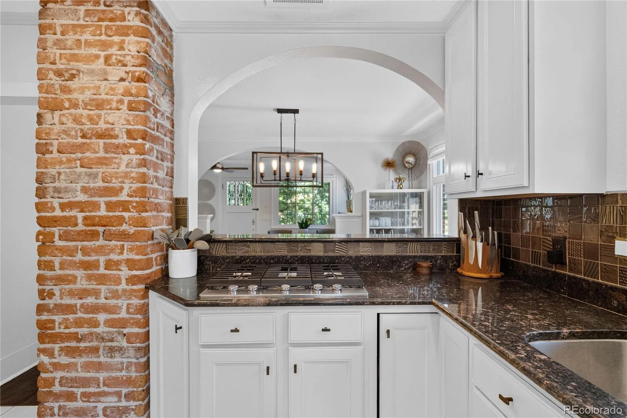
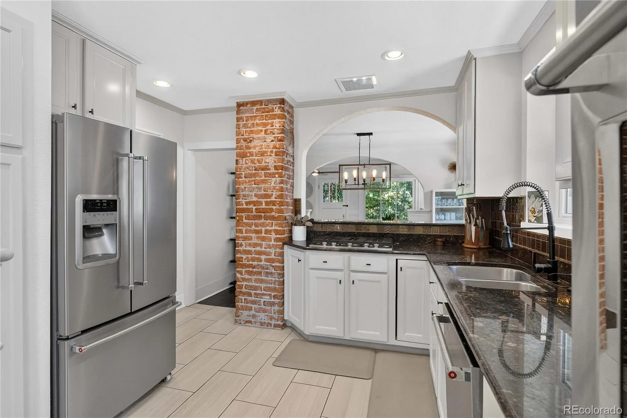
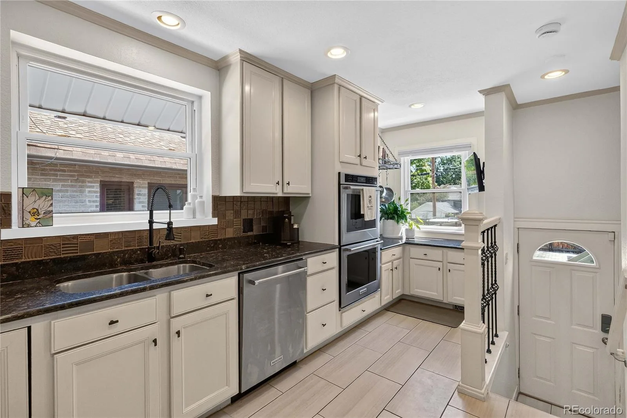
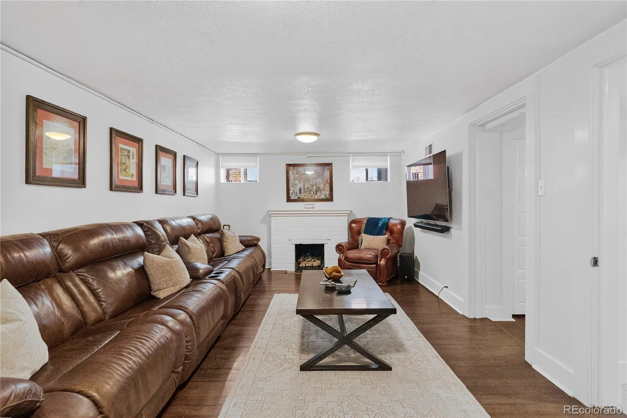
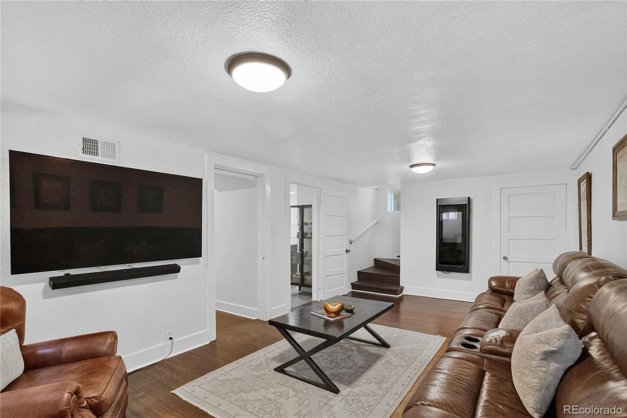
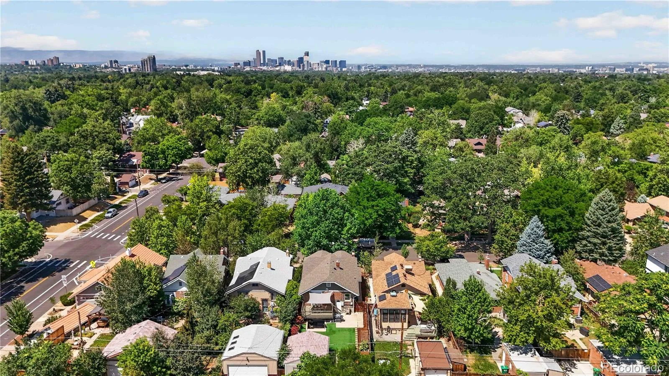
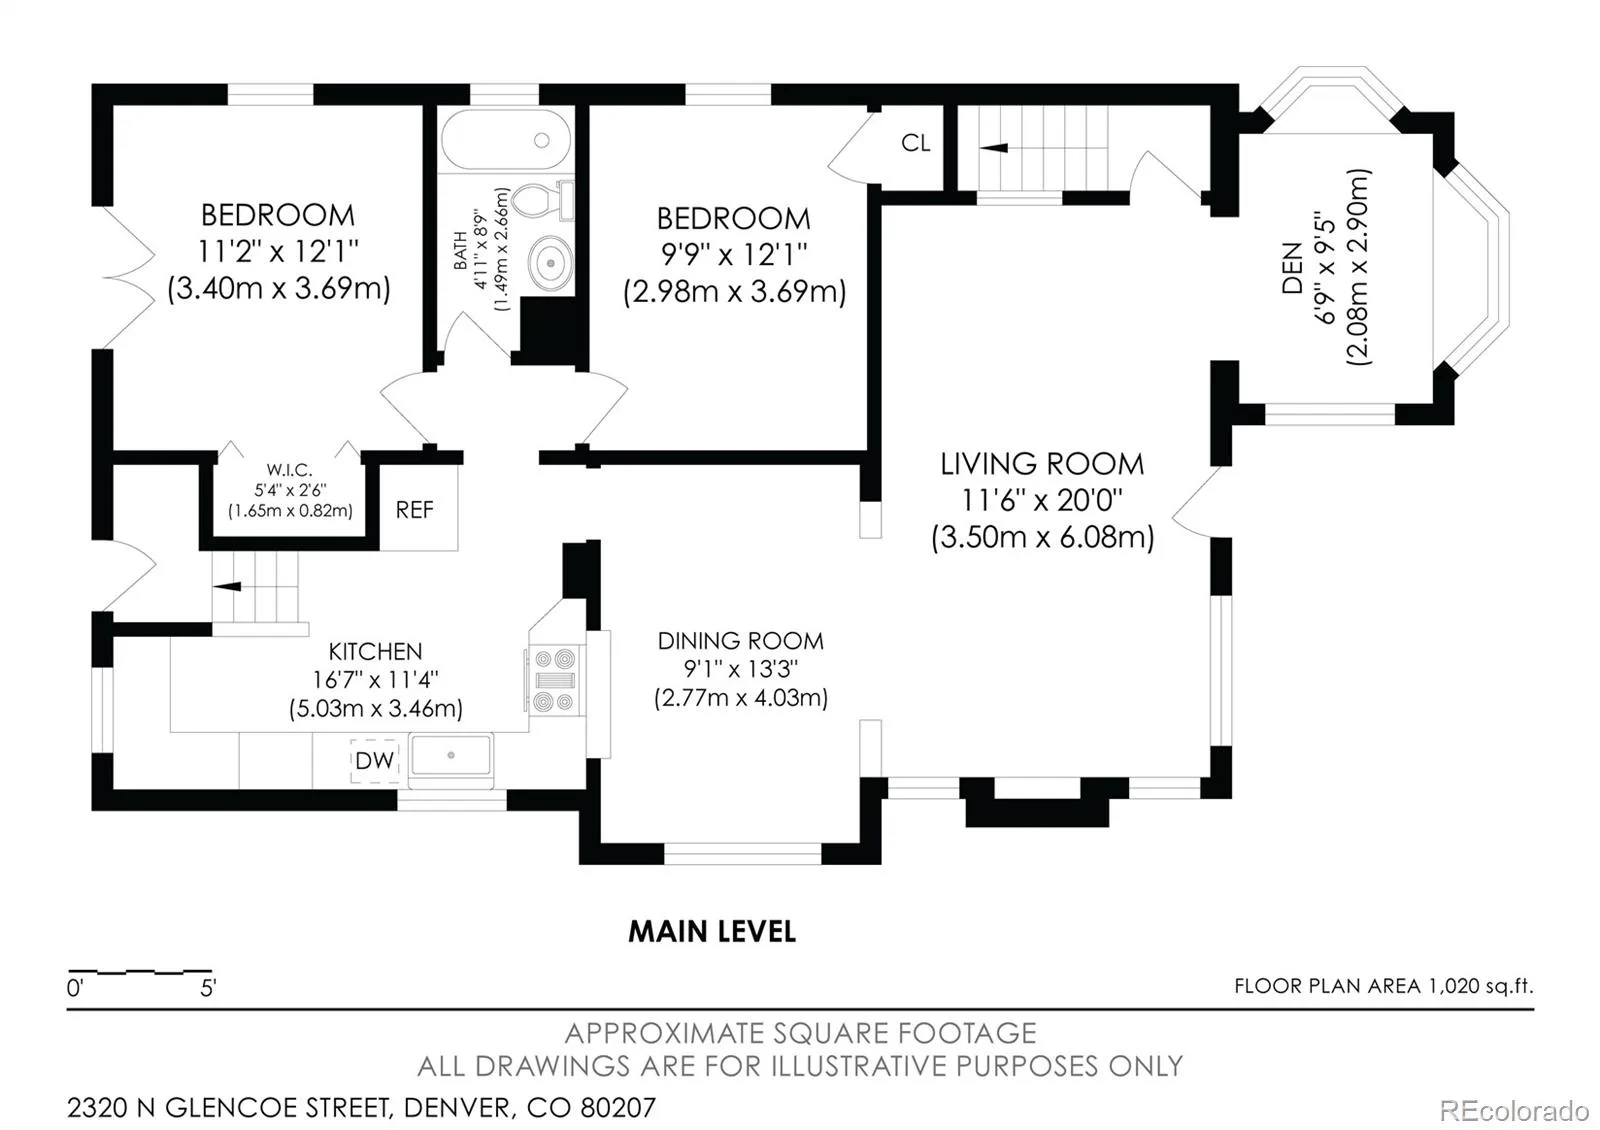
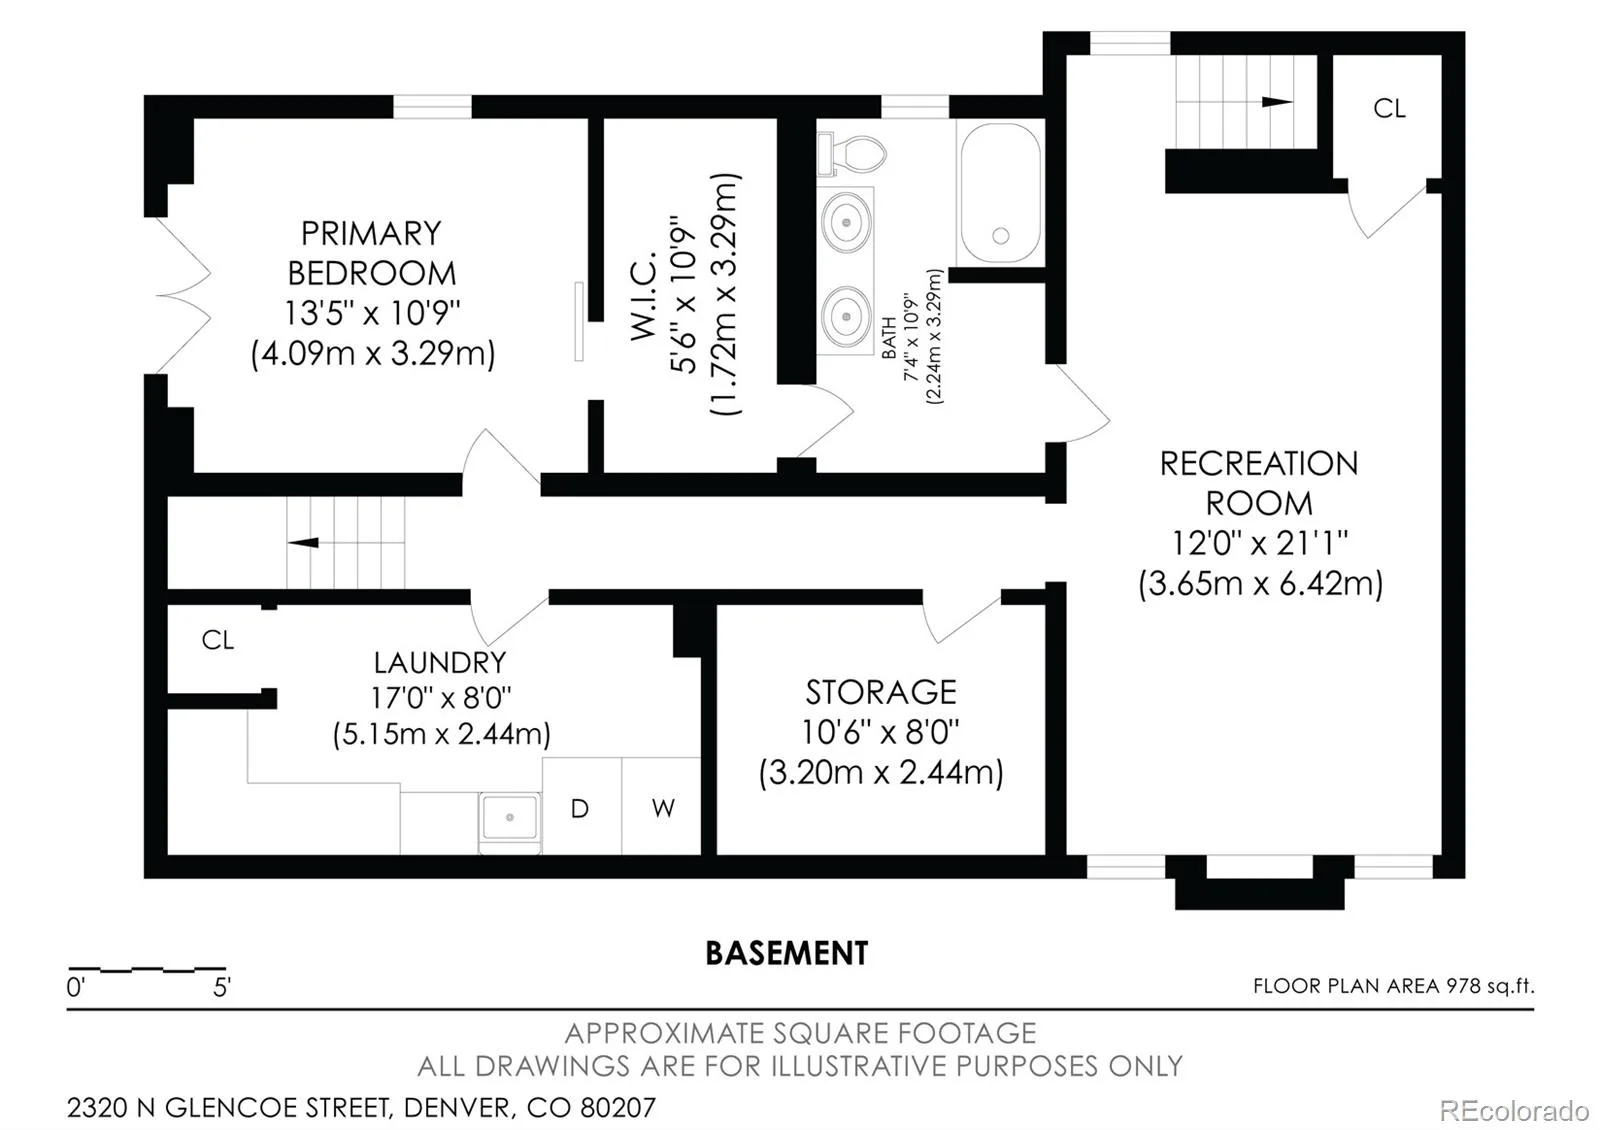
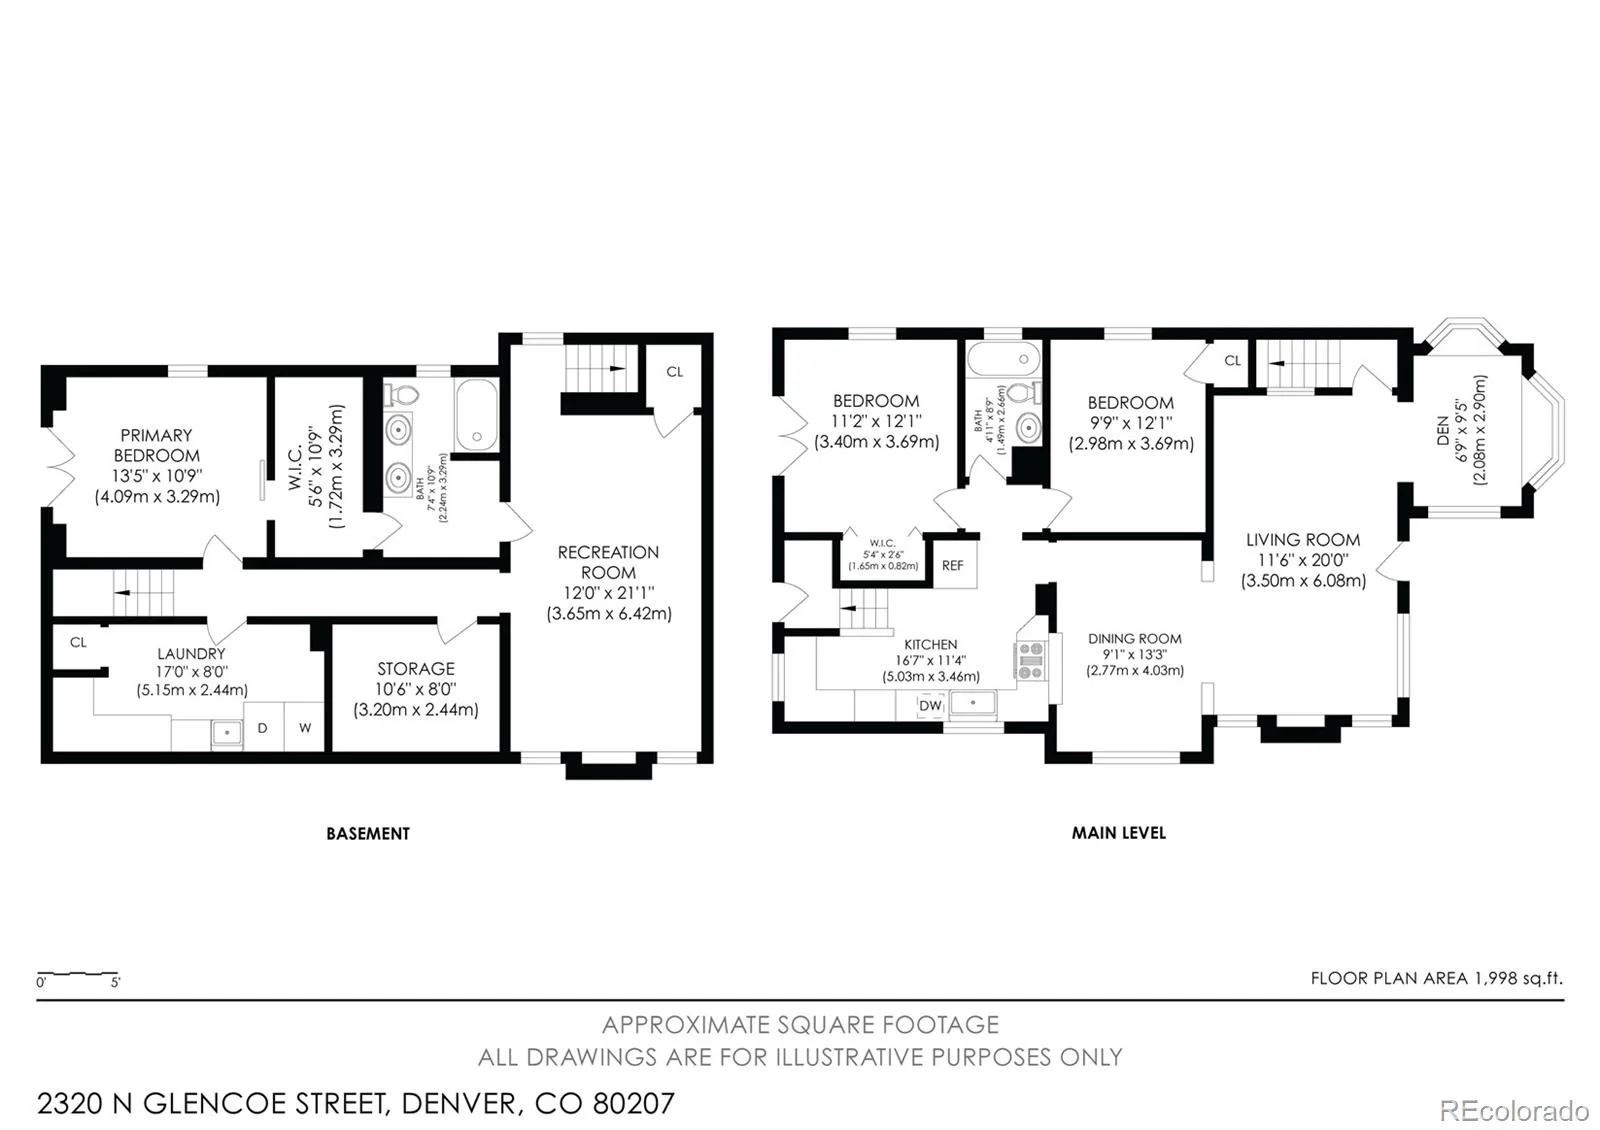
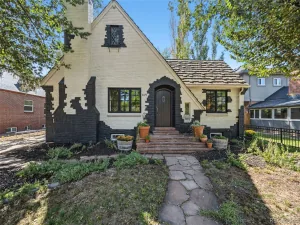
Thoughtfully updated and exceptionally well maintained, this move-in ready home combines timeless character with extensive modern improvements. The home has been enhanced with a beautifully updated kitchen featuring new appliances including double ovens, a gas cooktop, ceiling-mounted vent hood, and refrigerator. Refinished hardwood floors, fresh interior paint, updated light fixtures, custom blinds, and a working gas fireplace, in the upstairs living room, create a warm and inviting atmosphere throughout.
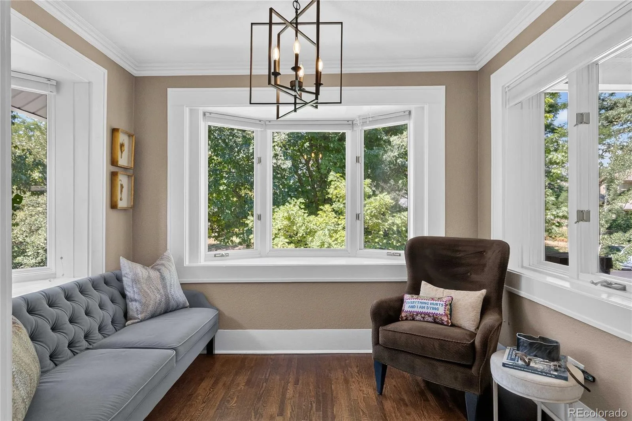
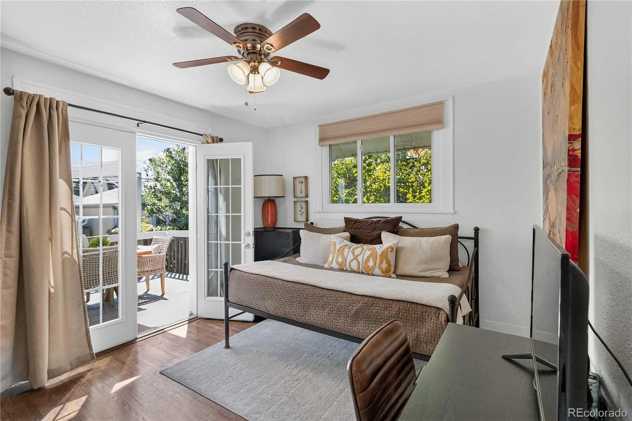
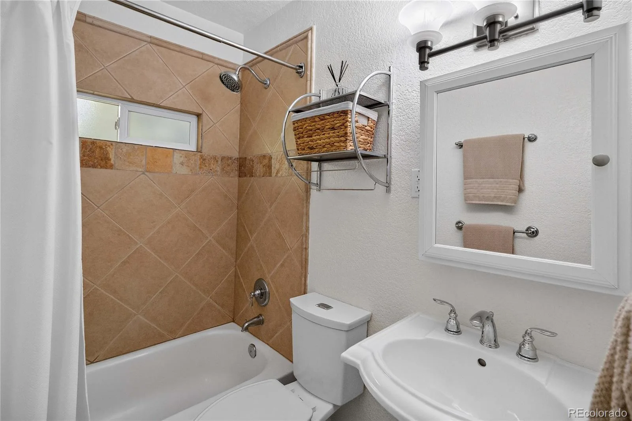
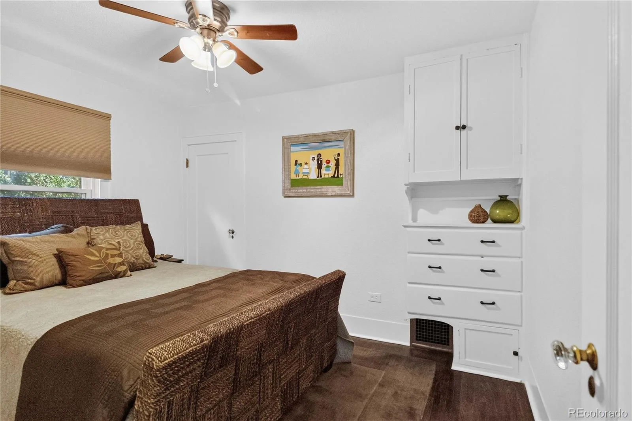
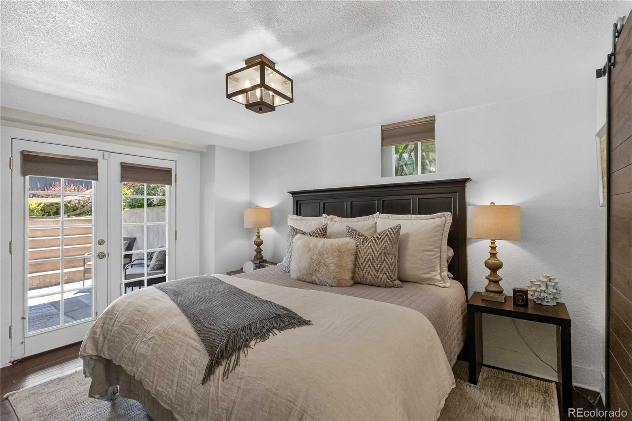
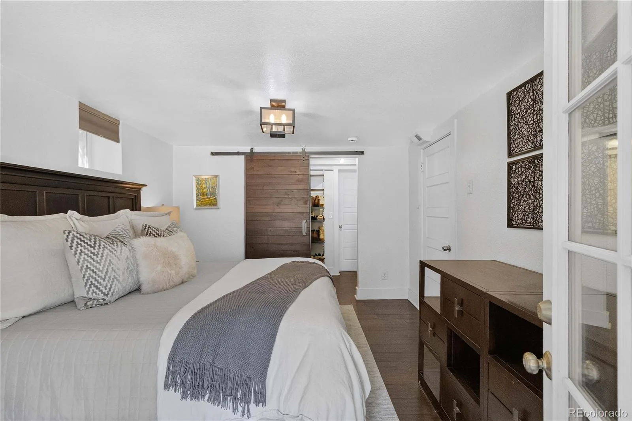
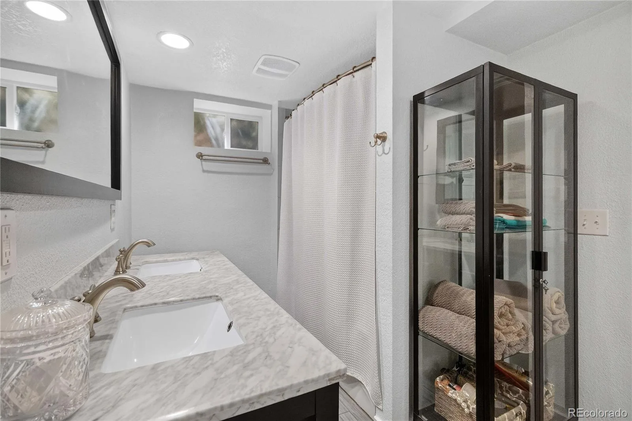
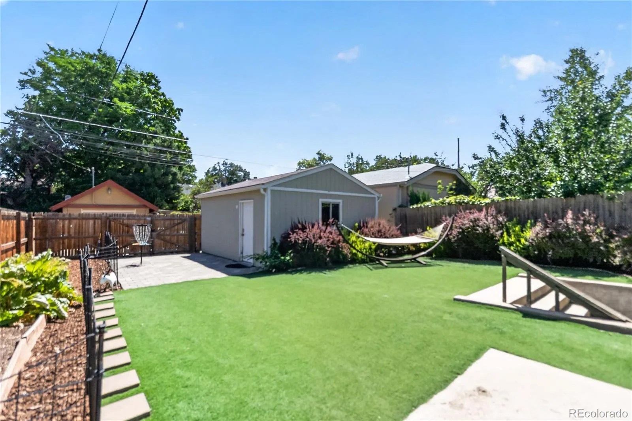
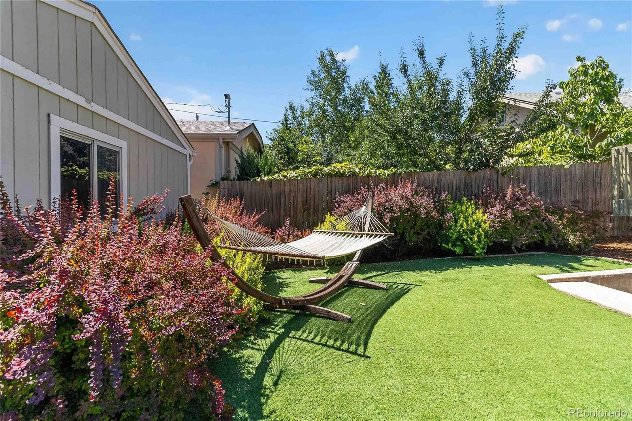
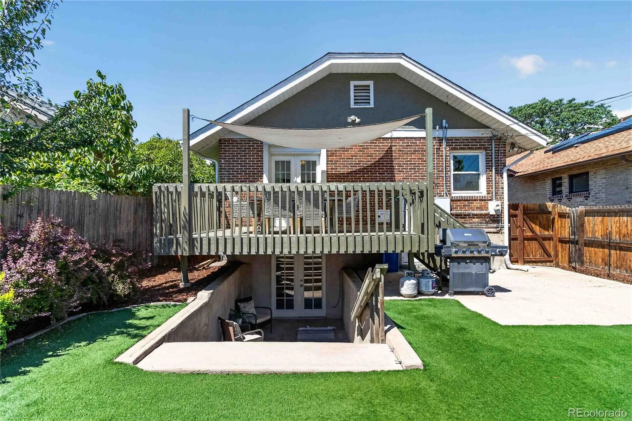
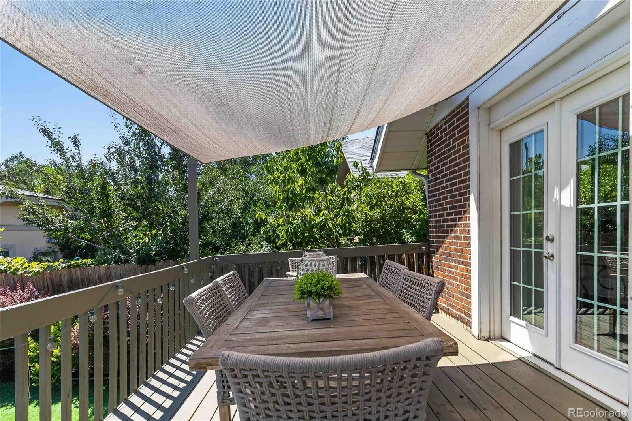
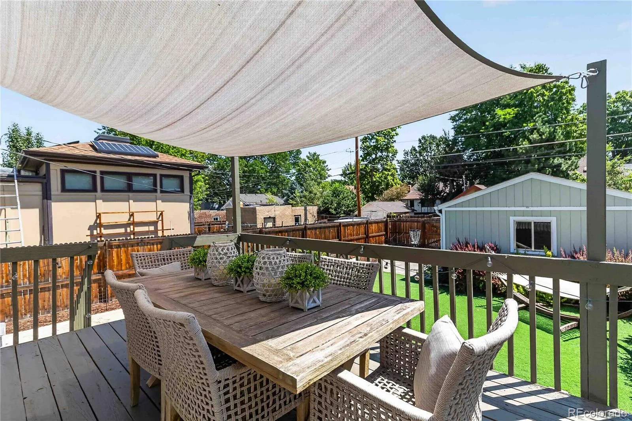
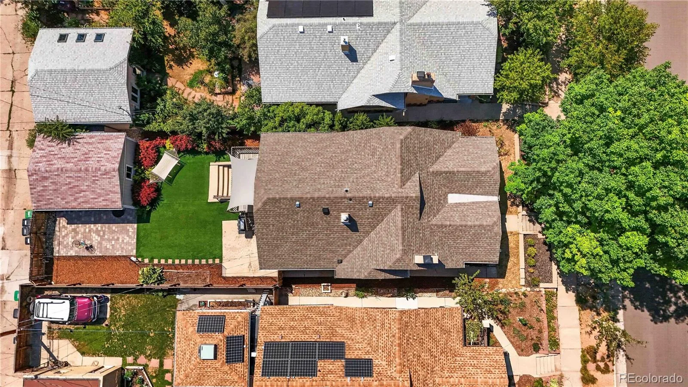
The main level offers a comfortable and functional layout designed for both everyday living and entertaining. A spacious dining room provides ample room for gatherings, while the sun-filled front sunroom offers a flexible space perfect for morning coffee, a reading nook, a home office, or simply relaxing. Two well-appointed bedrooms and a full bathroom complete the main level, creating a layout that is both practical and welcoming. The spacious lower-level bedroom offers a private retreat with French doors that open directly to the backyard, creating a seamless connection to the outdoor living space. A custom-designed closet provides exceptional organization and storage, while the attached bathroom is appointed with a double vanity, offering ample space and convenience for everyday routines. Storage is abundant throughout, including an oversized one-car garage, an exceptionally spacious laundry room with fantastic storage, an additional storage closet, approximately 1,000 square feet of attic storage, and Container Store closet organizers that can be customized to fit your needs. Outside, the low-maintenance turf backyard creates an easy-to-enjoy outdoor space, complemented by professionally installed retaining walls in the front yard.
The main level offers a comfortable and functional layout designed for both everyday living and entertaining. A spacious dining room provides ample room for gatherings, while the sun-filled front sunroom offers a flexible space perfect for morning coffee, a reading nook, a home office, or simply relaxing. Two well-appointed bedrooms and a full bathroom complete the main level, creating a layout that is both practical and welcoming. The spacious lower-level bedroom offers a private retreat with French doors that open directly to the backyard, creating a seamless connection to the outdoor living space. A custom-designed closet provides exceptional organization and storage, while the attached bathroom is appointed with a double vanity, offering ample space and convenience for everyday routines. Storage is abundant throughout, including an oversized one-car garage, an exceptionally spacious laundry room with fantastic storage, an additional storage closet, approximately 1,000 square feet of attic storage, and Container Store closet organizers that can be customized to fit your needs. Outside, the low-maintenance turf backyard creates an easy-to-enjoy outdoor space, complemented by professionally installed retaining walls in the front yard.
Property Details
Price:
$945,000
MLS #:
REC7837631
Status:
Active
Beds:
3
Baths:
2
Type:
Single Family
Subtype:
Single Family Residence
Subdivision:
Park Hill
Finished Sq Ft:
2,112
Total Sq Ft:
2,112
Lot Size:
4,690 sqft / 0.11 acres (approx)
Year Built:
1926
Schools
School District:
Denver 1
Elementary School:
Park Hill
Middle School:
McAuliffe International
High School:
East
Interior
Above Grade Finished Area
1123
Appliances
Dishwasher, Disposal, Double Oven, Microwave, Range, Refrigerator
Bathrooms
2 Full Bathrooms
Below Grade Finished Area
989
Cooling
Central Air
Fireplaces Total
2
Flooring
Tile, Wood
Heating
Forced Air
Interior Features
Built-in Features, Granite Counters, Open Floorplan, Primary Suite, Walk-In Closet(s)
Laundry Features
In Unit
Levels
One
Main Level Bathrooms
1
Main Level Bedrooms
2
Exterior
Architectural Style
Bungalow
Construction Materials
Brick, Stucco
Exterior Features
Private Yard
Fencing
Full
Garage Spaces
1
Lot Features
Landscaped, Level, Near Public Transit
Parking Features
Exterior Access Door, Oversized, Storage
Parking Spots
1
Parking Total
1
Patio And Porch Features
Covered, Deck, Front Porch
Roof
Composition
Financial
Tax Year
2025
Taxes
$4,728
Map
Contact Us
Mortgage Calculator
Property Summary
- Located in the Park Hill subdivision, 2320 N Glencoe Street Denver CO is a Single Family for sale in Denver, CO, 80207. It is listed for $945,000 and features 3 beds, 2 baths, and has approximately 2,112 square feet of living space, and was originally constructed in 1926. The current price per square foot is $447. The average price per square foot for Single Family listings in Denver is $370. The average listing price for Single Family in Denver is $895,567. To schedule a showing of MLS#rec7837631 at 2320 N Glencoe Street in Denver, CO, contact your Smart Sale AI agent at 3039066915.
Similar Listings Nearby


Additional Details
MLS ID : REC7837631
Listing Key : REC2055913639
Parcel Number : 1311-14-011
Zip Code : 80207
City : Denver
State : CO
Building if Condo :
Full Street: 2320 N Glencoe Street
Address : 2320
Address Prefix :
Address Suffix : Street
Street : Glencoe
Street Prefix : N
Street Suffix :
Unit if Condo :
Latitude : 39.751526
Longitude : -104.925552
Property Type : singlefamily
Property Sub Type : Single Family Residence
Stories Total if Condo :
Lot Size : 4,690 sqft / 0.11 acres (approx)
Ownership : Individual
Zoning : U-SU-C
Condition :
Renovation :
Pets Allowed :
Special Conditions : None
Possession : Close Plus 30 to 60 Days
Original Price : 970000
Close Price :
Close Date :
List Date : Jul 31, 2026
List Contract Date : 2026-07-31
Off Market Date :
Purchase Contract Date :
Days on Market : 30
Concessions Amount :
Concession Comment :
Renovation :
Company : RE/MAX of Cherry Creek

Copyright 2026. All rights reserved.
2320 N Glencoe Street
Denver, CO