
2335 Kearney Street
Denver, CO, 80207
$1,550,000
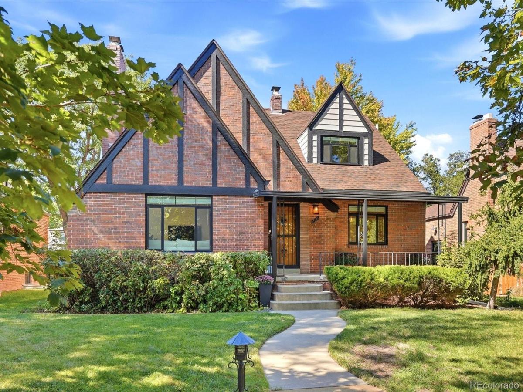
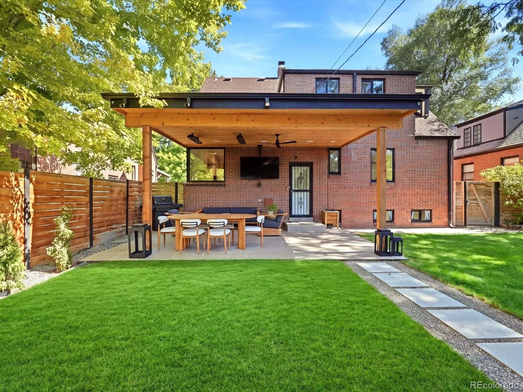
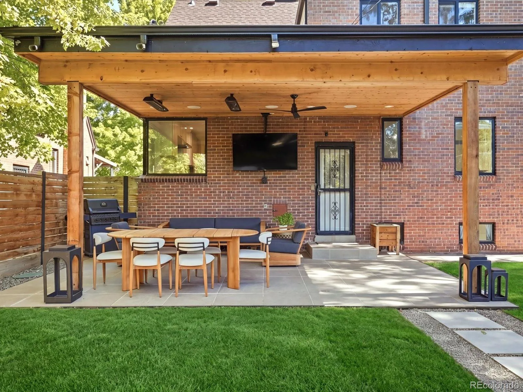
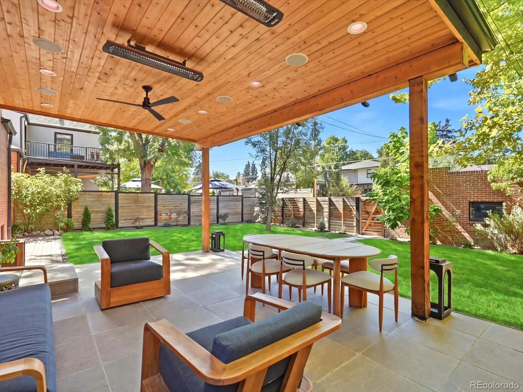
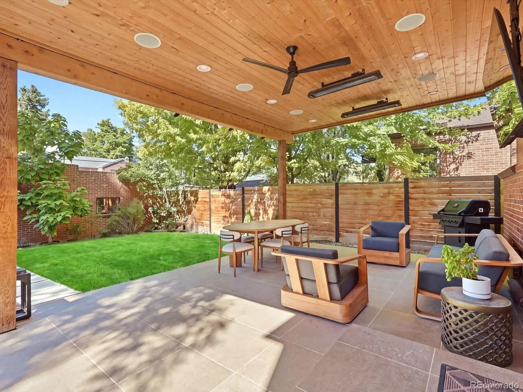
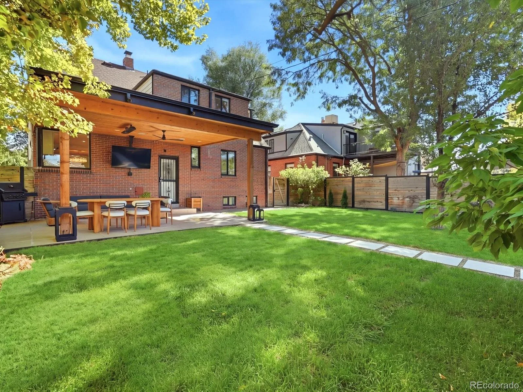
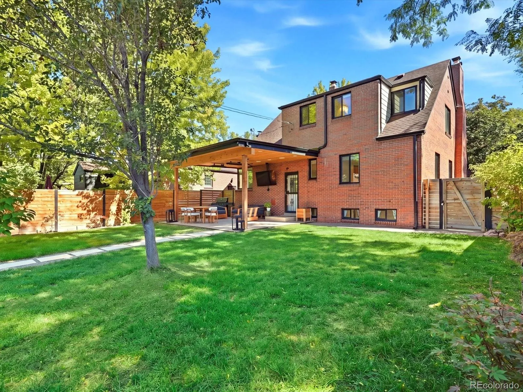
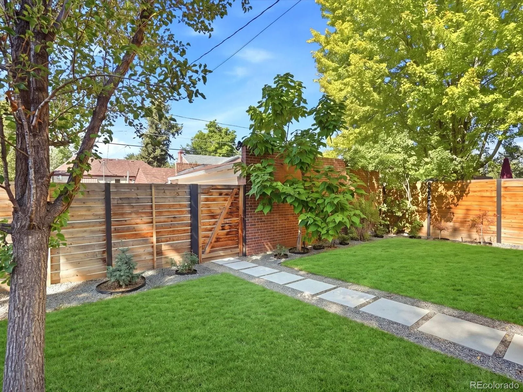
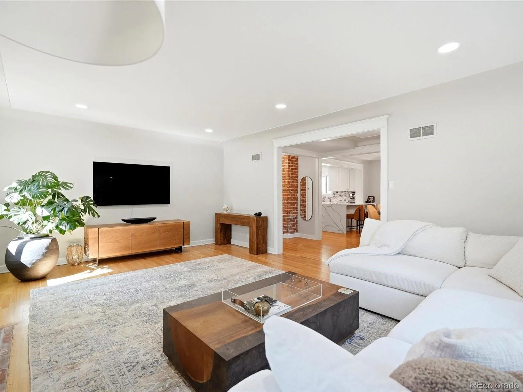
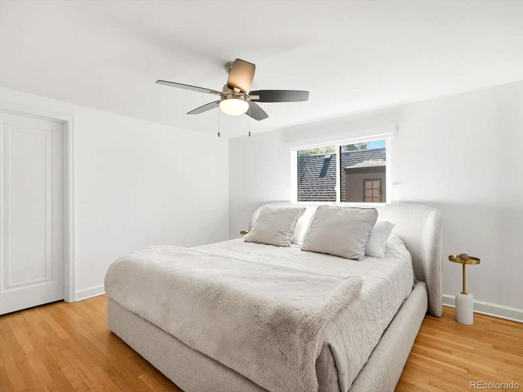
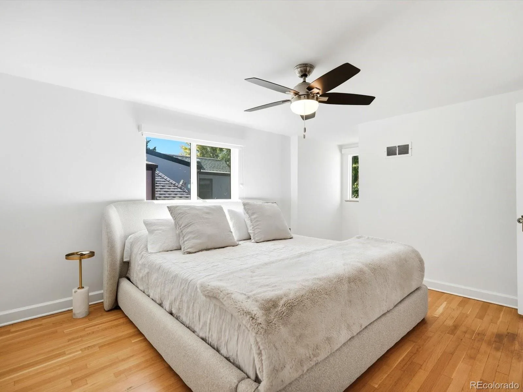
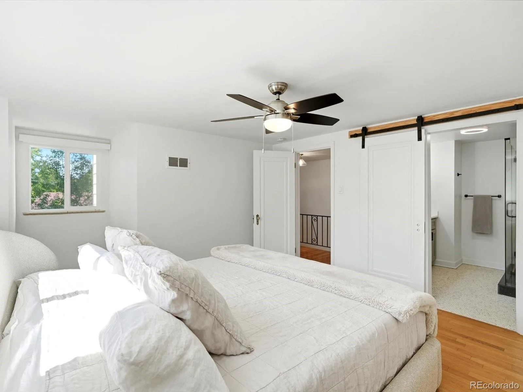
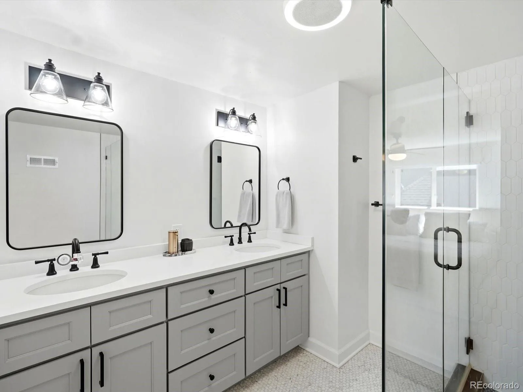
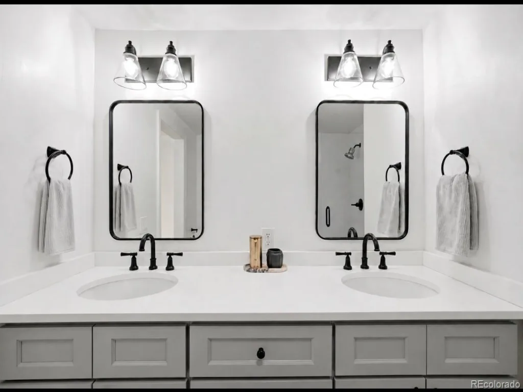
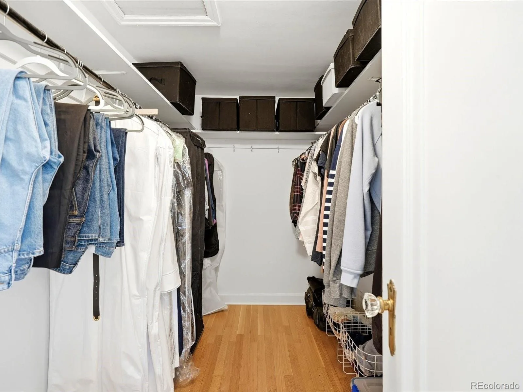
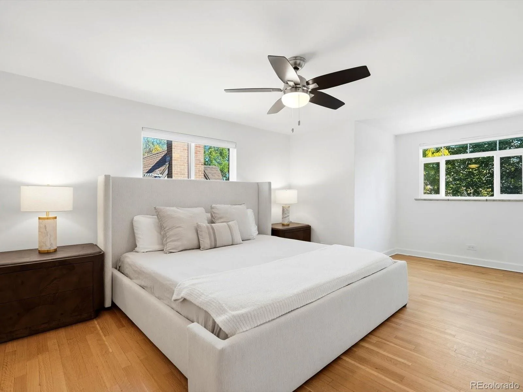
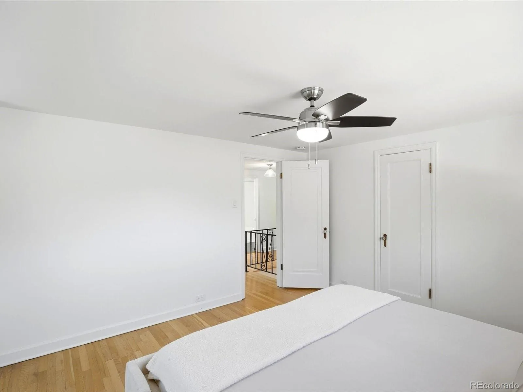
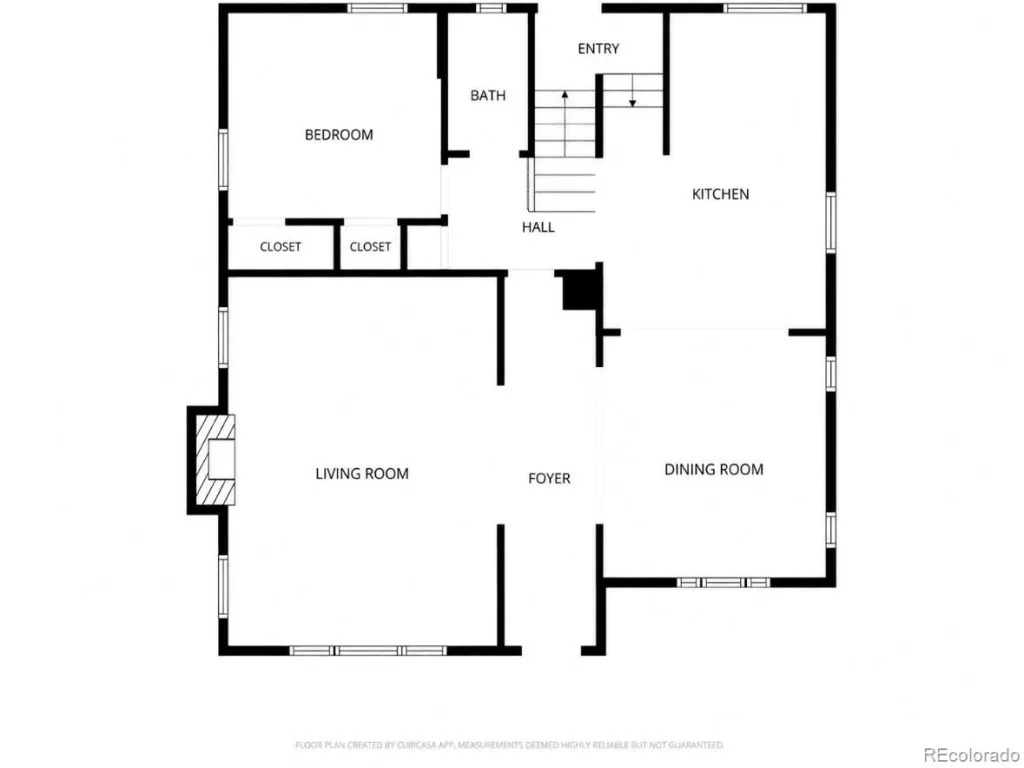
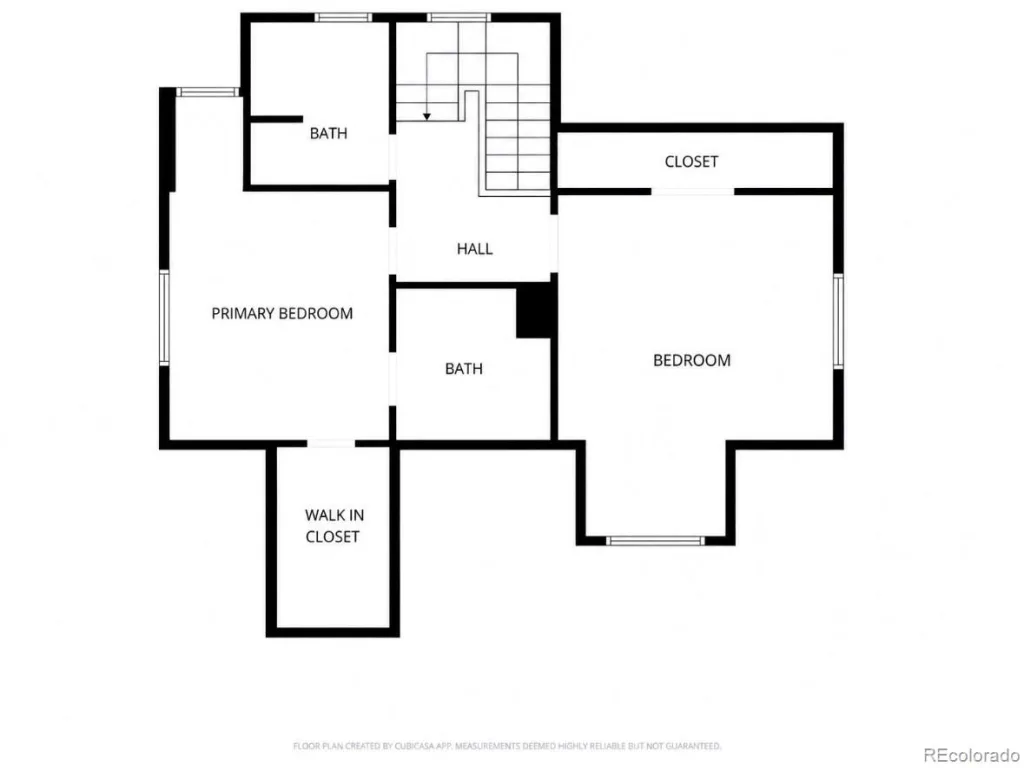
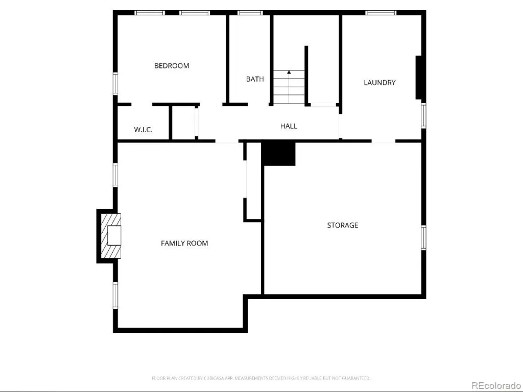
Exceptional indoor-outdoor living sets this beautifully updated Park Hill Tudor apart. The completely reimagined backyard is anchored by an expansive cedar-covered outdoor living and dining area designed for entertaining across the seasons. A metal roof, integrated heaters, ceiling fan, misters, recessed lighting, built-in sound system and wall-mounted TV create a true extension of the home. Extensive landscaping and hardscaping, a lush lawn, mature trees, modern fencing and large-format pavers complete this private backyard retreat.
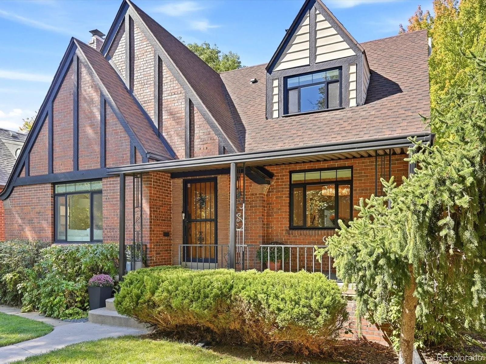
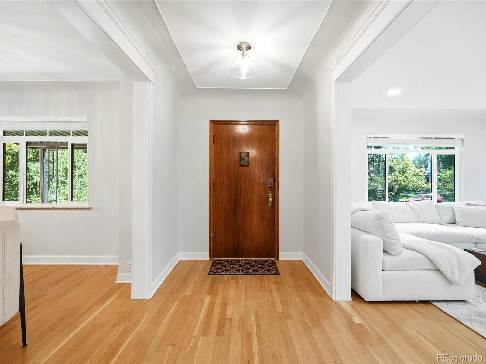
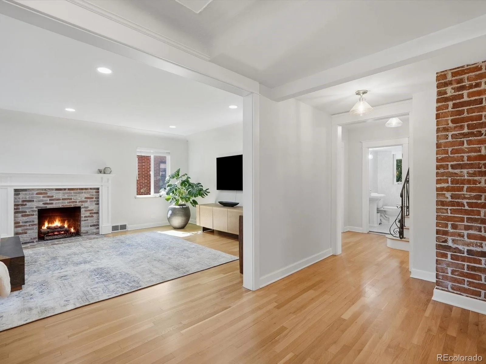
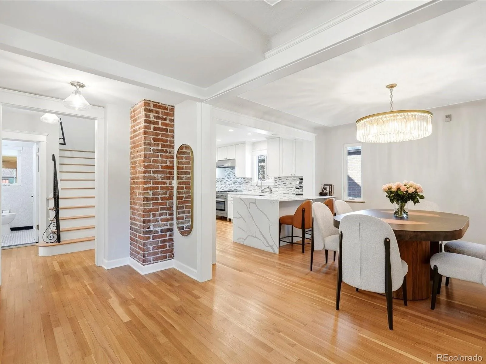
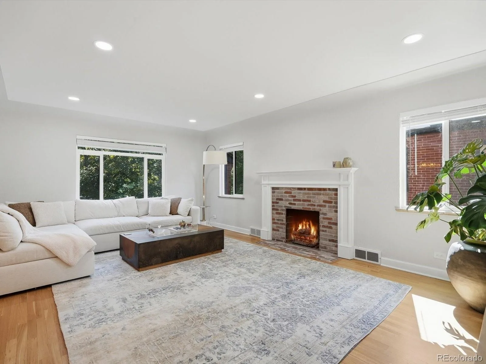
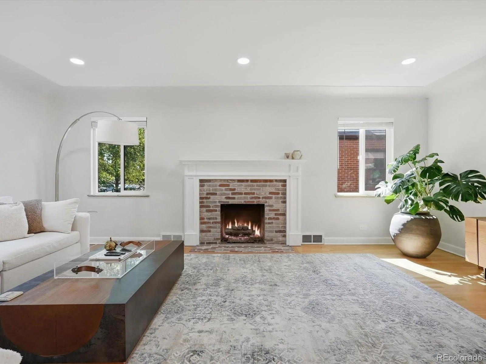
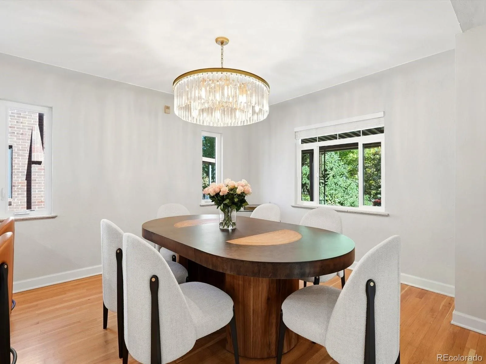
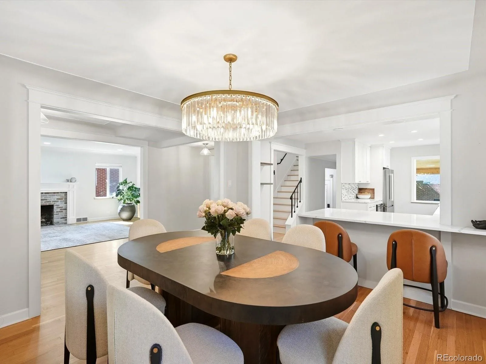
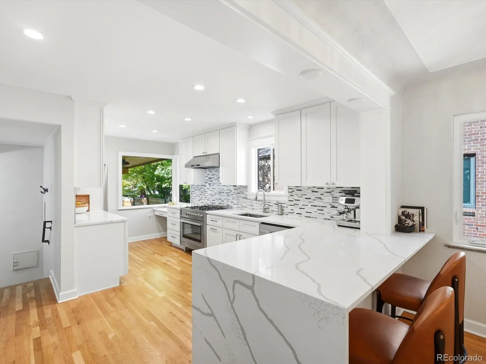
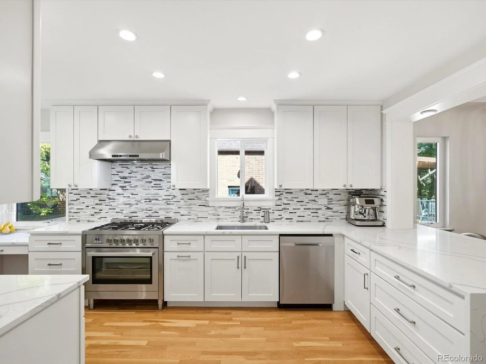
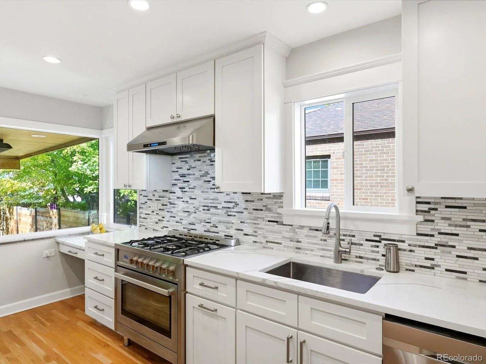
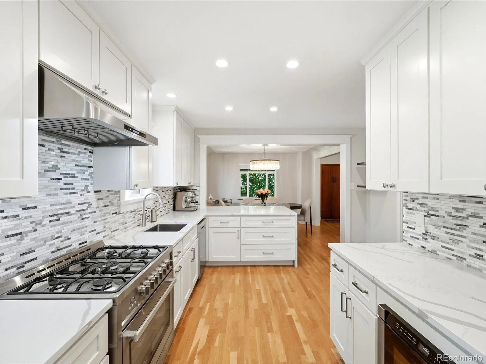
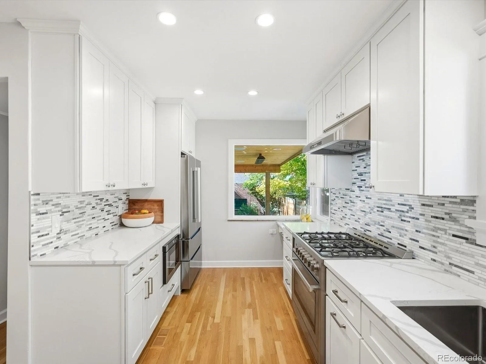
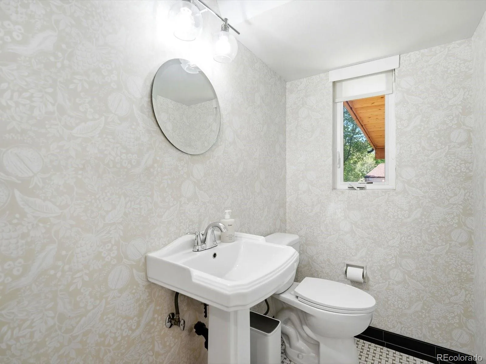
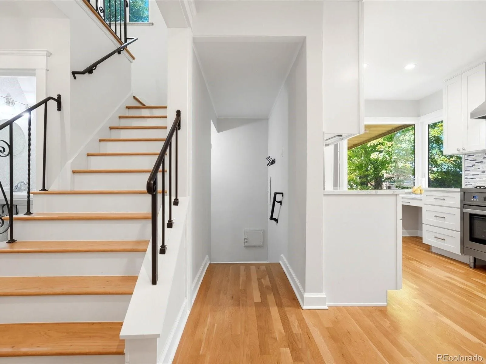
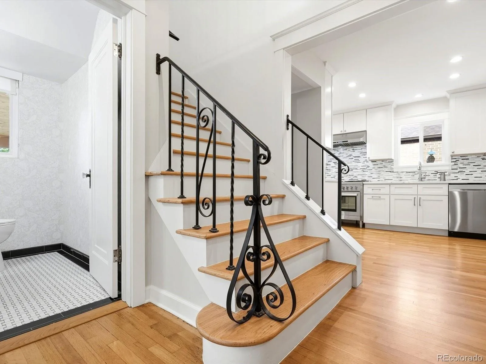
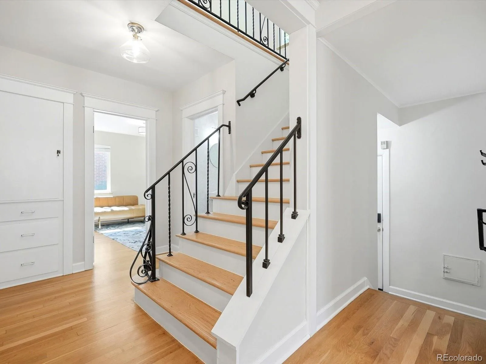
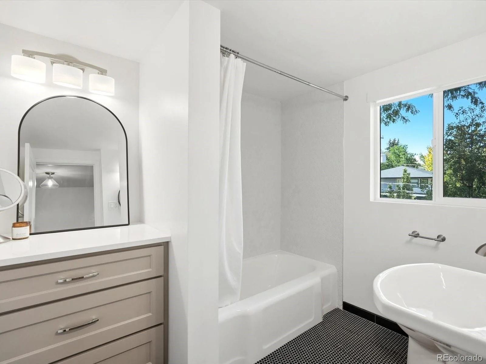
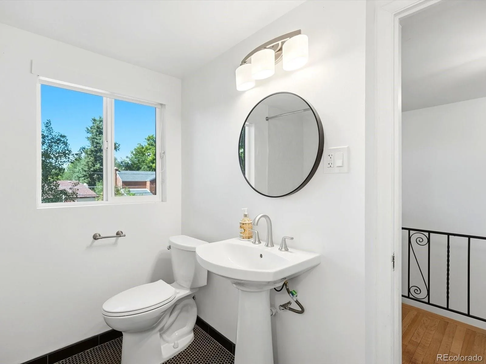
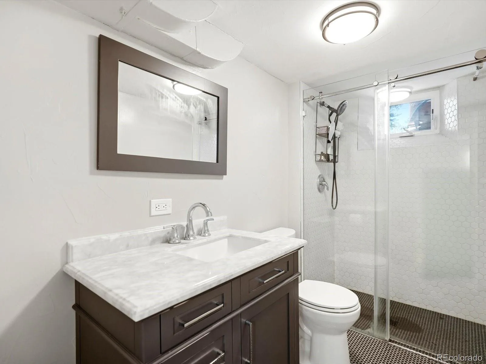
Inside, classic Tudor character blends seamlessly with thoughtful modern updates across nearly 3,000 square feet of finished living space. The 4-bedroom, 3.5-bath home features hardwood floors, exposed brick and timeless architectural details. Spacious living and dining areas flow into the renovated kitchen featuring quartz countertops, generous cabinetry and stainless-steel appliances.
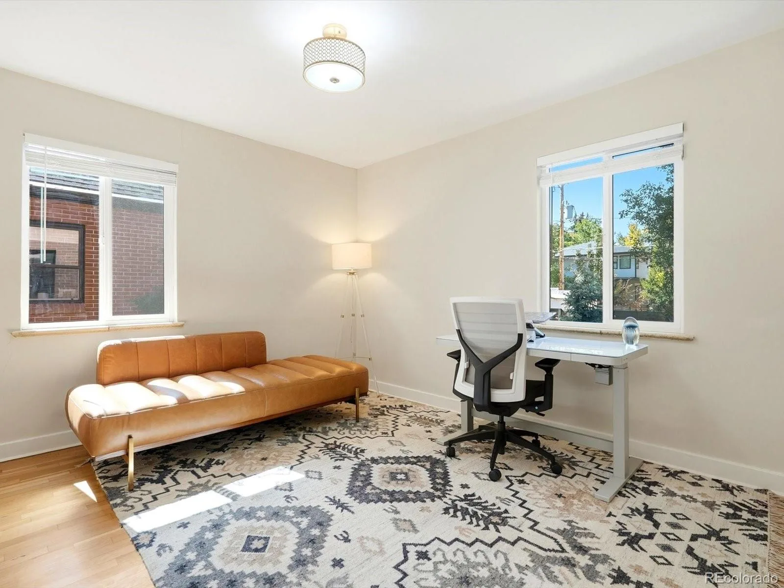
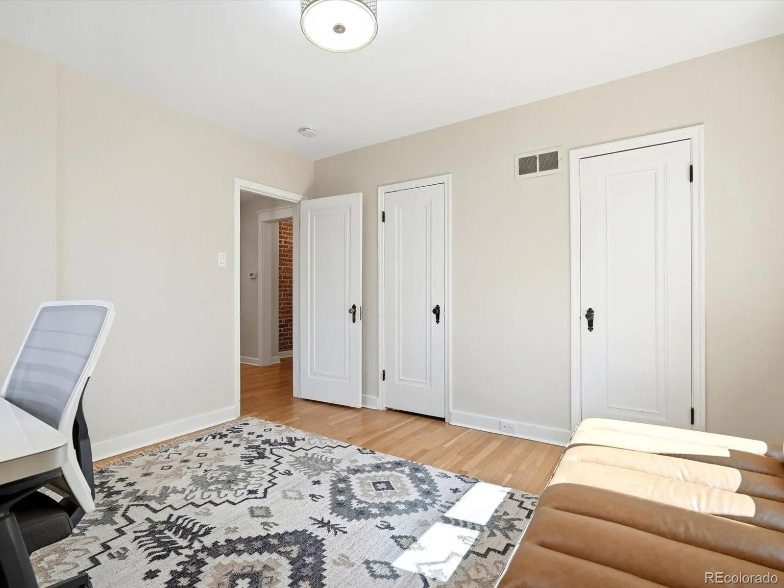
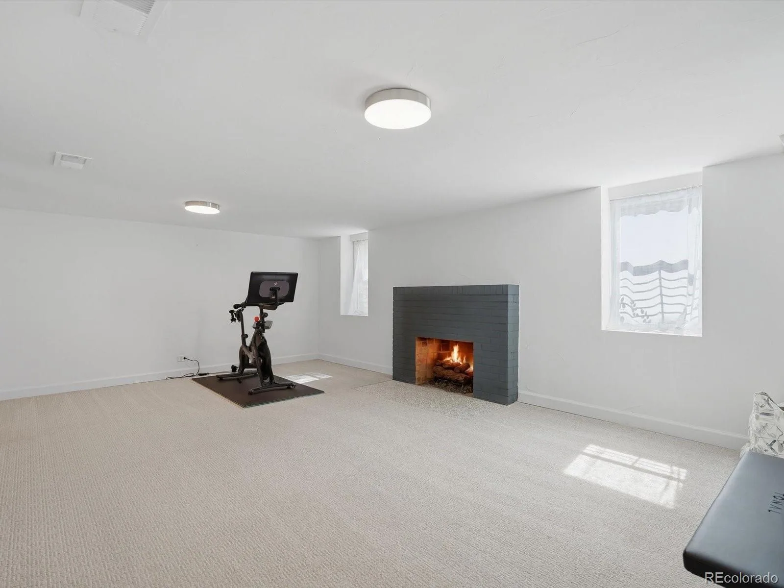
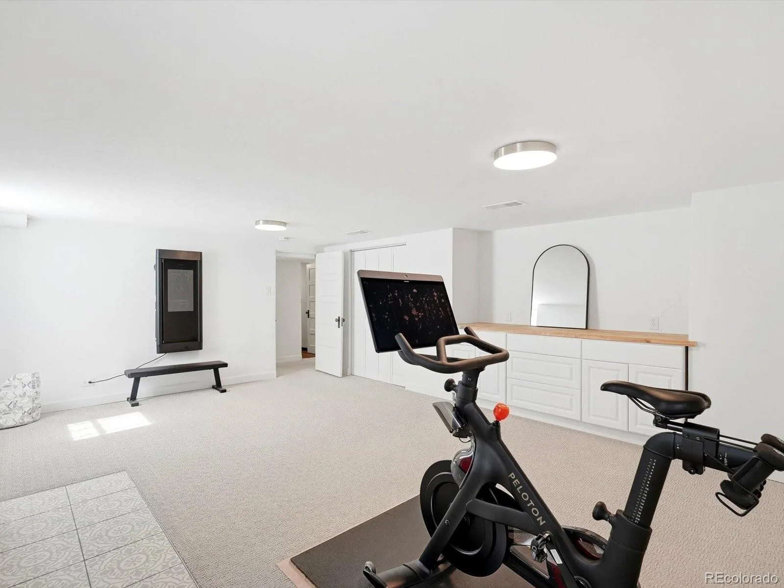
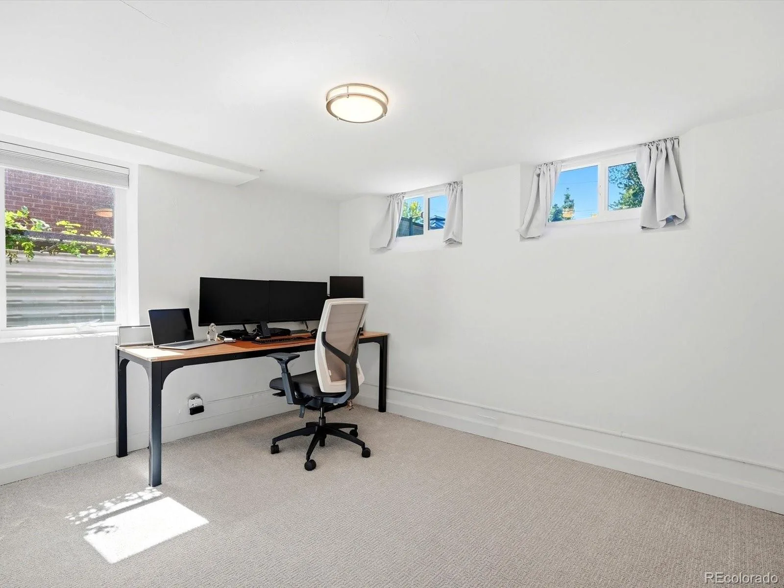
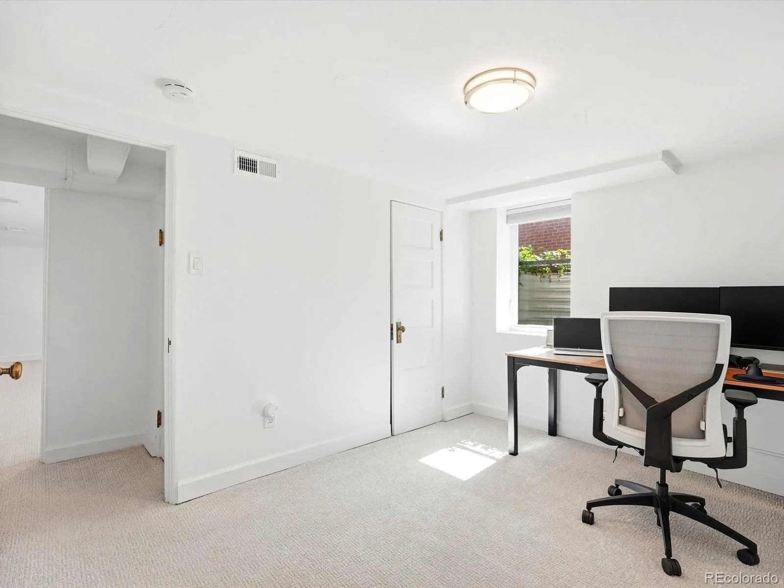
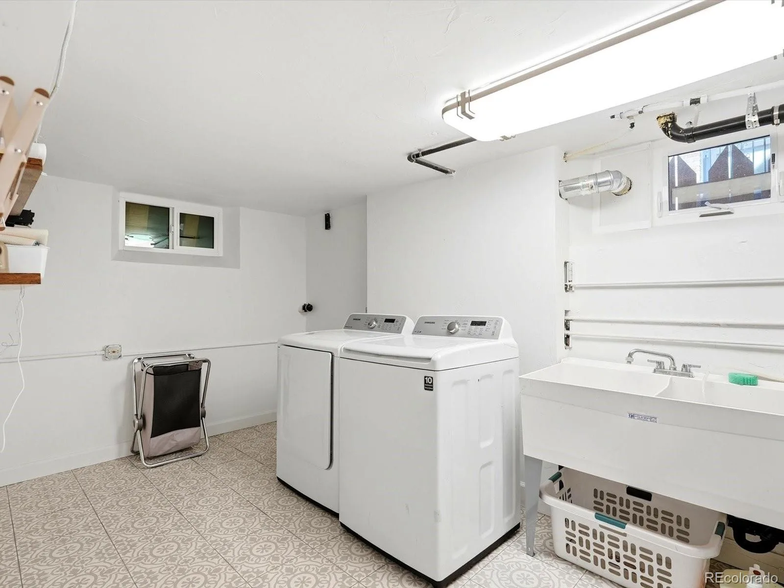
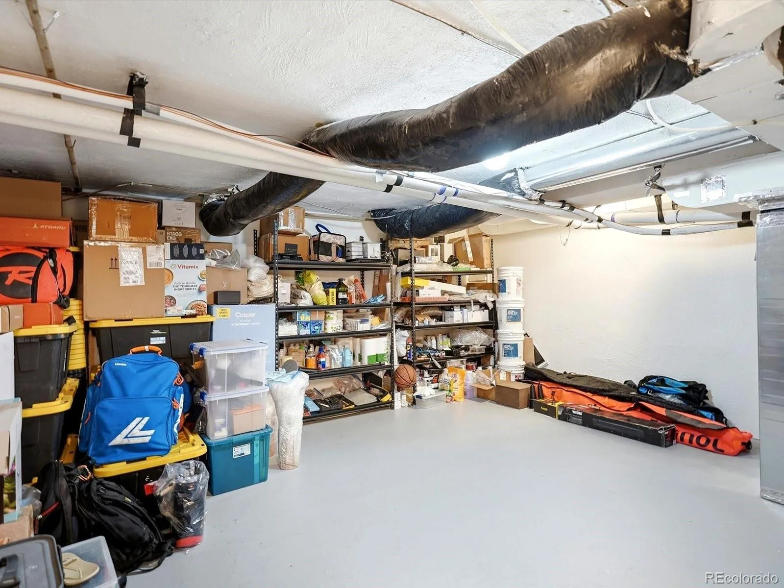
The home’s flexible layout provides plenty of space for living, working and entertaining. The private primary suite offers a comfortable retreat, while additional bedrooms provide space for guests or a dedicated home office. The finished lower level expands the living space with room for recreation, fitness or movie nights, along with a laundry room and additional storage.
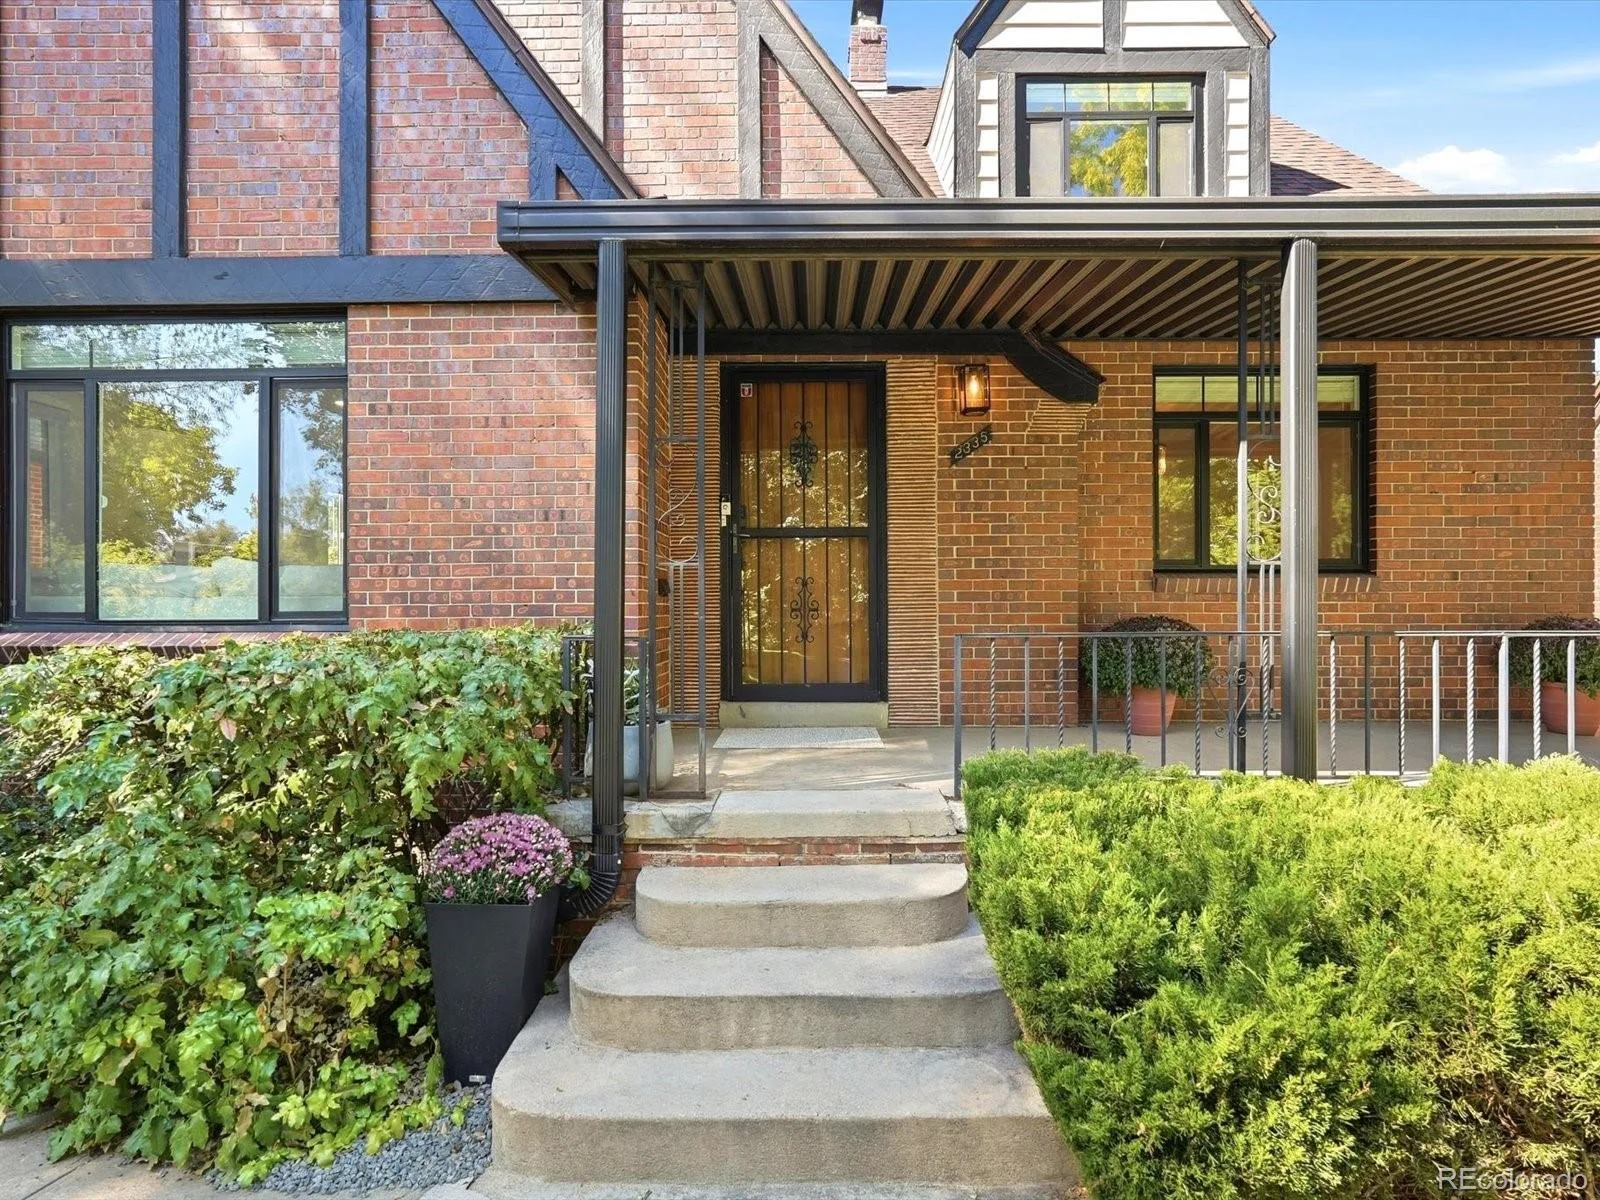
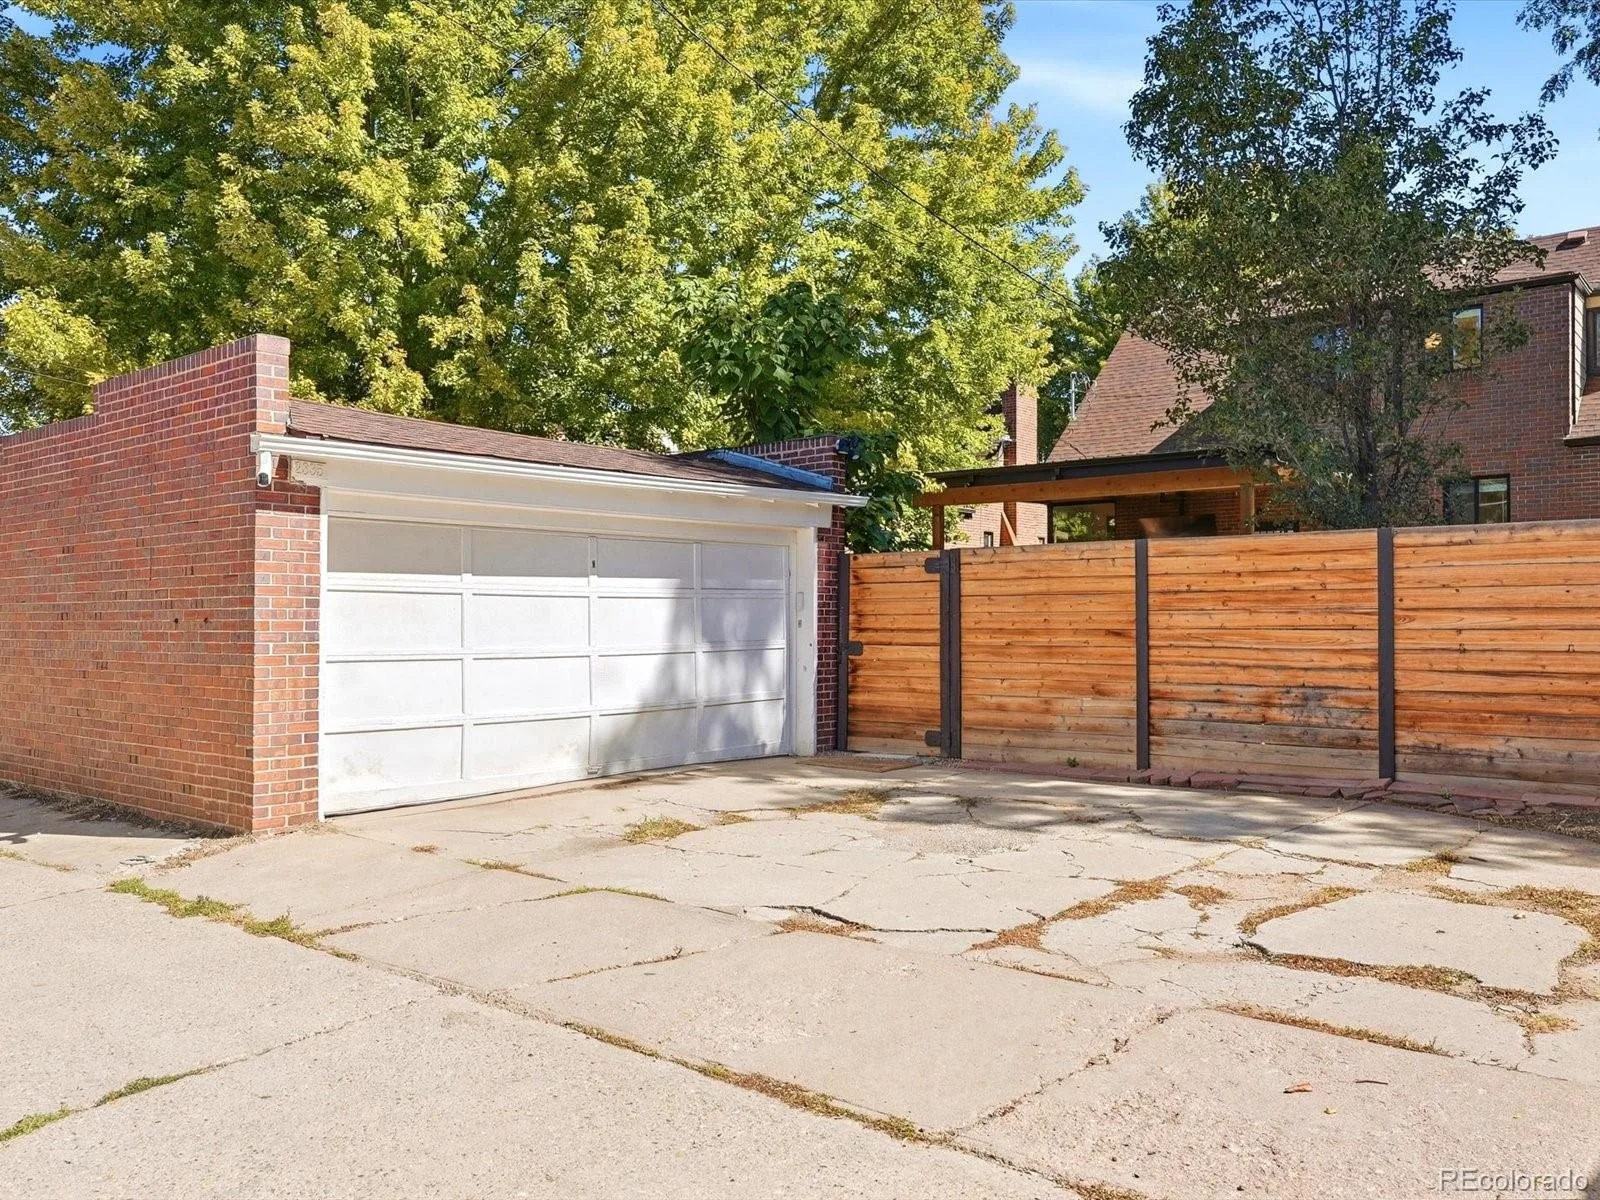
A covered front porch complements the home’s classic architecture, while a detached two-car garage adds everyday convenience.
Recent improvements include top grade attic insulation, upgraded electrical 200 amp panel and radon detection system.
Ideally situated on a tree-lined Park Hill street just moments from the shops, restaurants and neighborhood gathering spots along Kearney Street, this home combines the character of an established Denver Tudor with extensive modern updates and a truly distinctive outdoor living experience.
PLEASE REFERENCE PRIVATE REMARKS FOR BUYER LENDER INCENTIVE.
Property Details
Price:
$1,550,000
MLS #:
REC2548889
Status:
Active
Beds:
4
Baths:
4
Type:
Single Family
Subtype:
Single Family Residence
Subdivision:
Park Hill
Finished Sq Ft:
2,981
Total Sq Ft:
2,981
Lot Size:
6,250 sqft / 0.14 acres (approx)
Year Built:
1942
Schools
School District:
Denver 1
Elementary School:
Park Hill
Middle School:
McAuliffe International
High School:
East
Interior
Above Grade Finished Area
1823
Appliances
Convection Oven, Cooktop, Dishwasher, Disposal, Dryer, Microwave, Oven, Range Hood, Refrigerator, Washer
Bathrooms
1 Full Bathroom, 2 Three Quarter Bathrooms, 1 Half Bathroom
Below Grade Finished Area
1158
Cooling
Central Air
Fireplaces Total
2
Flooring
Carpet, Tile, Wood
Heating
Forced Air
Interior Features
Built-in Features, Ceiling Fan(s), Eat-in Kitchen, Granite Counters, High Ceilings, Open Floorplan, Primary Suite, Radon Mitigation System, Smoke Free, Walk-In Closet(s)
Laundry Features
Sink
Levels
Two
Main Level Bathrooms
1
Main Level Bedrooms
1
Exterior
Architectural Style
Tudor
Construction Materials
Brick
Direction Faces
East
Exterior Features
Gas Valve, Lighting, Private Yard, Rain Gutters
Fencing
Full
Garage Spaces
2
Lot Features
Level
Parking Features
Concrete
Parking Spots
5
Parking Total
5
Patio And Porch Features
Covered, Front Porch, Patio
Roof
Composition, Metal
Security Features
Radon Detector, Smart Locks, Smoke Detector(s), Video Doorbell
Window Features
Double Pane Windows, Egress Windows, Window Coverings
Financial
Tax Year
2025
Taxes
$7,454
Map
Contact Us
Mortgage Calculator
Property Summary
- Located in the Park Hill subdivision, 2335 Kearney Street Denver CO is a Single Family for sale in Denver, CO, 80207. It is listed for $1,550,000 and features 4 beds, 4 baths, and has approximately 2,981 square feet of living space, and was originally constructed in 1942. The current price per square foot is $520. The average price per square foot for Single Family listings in Denver is $369. The average listing price for Single Family in Denver is $884,705. To schedule a showing of MLS#rec2548889 at 2335 Kearney Street in Denver, CO, contact your Smart Sale AI agent at 3039066915.
Similar Listings Nearby


Additional Details
MLS ID : REC2548889
Listing Key : REC2057101568
Parcel Number : 1322-08-017
Zip Code : 80207
City : Denver
State : CO
Building if Condo :
Full Street: 2335 Kearney Street
Address : 2335
Address Prefix :
Address Suffix : Street
Street : Kearney
Street Prefix :
Street Suffix :
Unit if Condo :
Latitude : 39.751820
Longitude : -104.917870
Property Type : singlefamily
Property Sub Type : Single Family Residence
Stories Total if Condo :
Lot Size : 6,250 sqft / 0.14 acres (approx)
Ownership : Agent Owner
Zoning : E-SU-DX
Condition : Updated/Remodeled
Renovation :
Pets Allowed :
Special Conditions : None
Possession : Closing/DOD,Immediate
Original Price : 1575000
Close Price :
Close Date :
List Date : Sep 25, 2026
List Contract Date : 2026-09-25
Off Market Date :
Purchase Contract Date :
Days on Market : 23
Concessions Amount :
Concession Comment :
Renovation :
Company : LoKation

Copyright 2026. All rights reserved.
2335 Kearney Street
Denver, CO