
2695 Fairfax Street
Denver, CO, 80207
$1,095,000
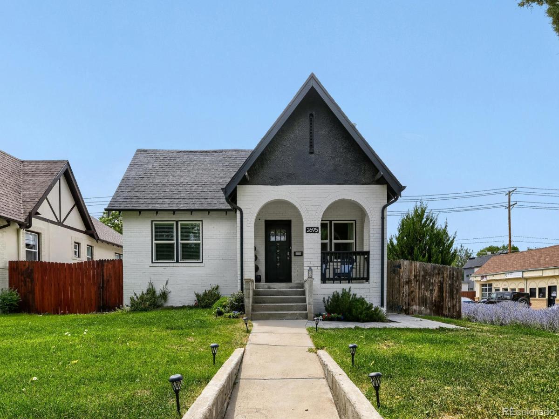
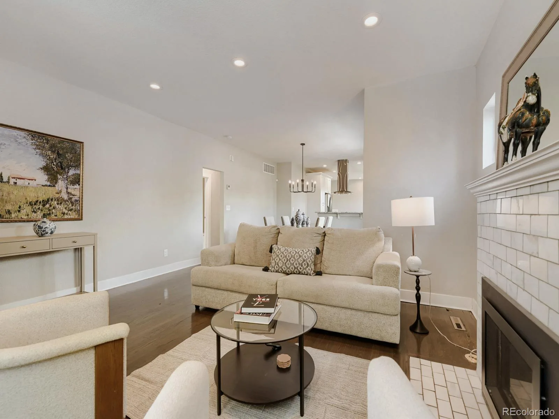
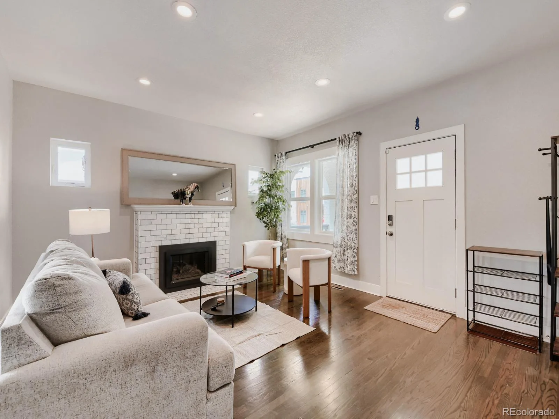
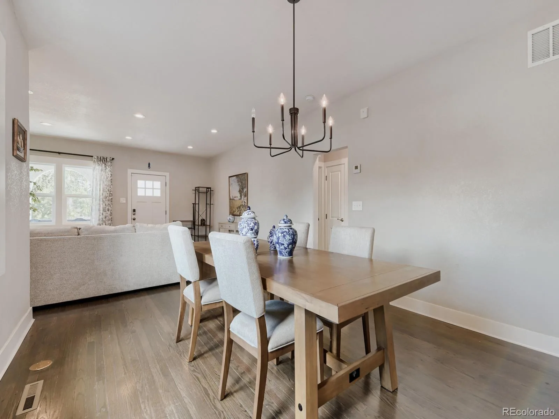
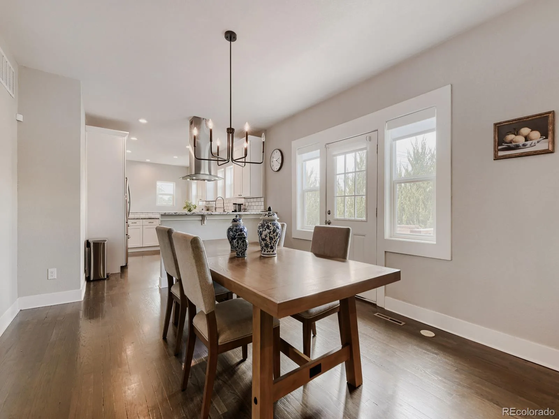
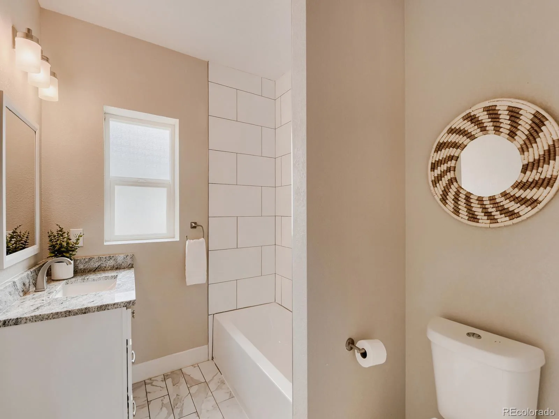
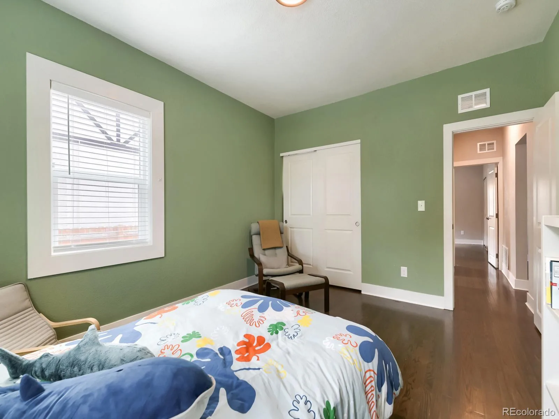
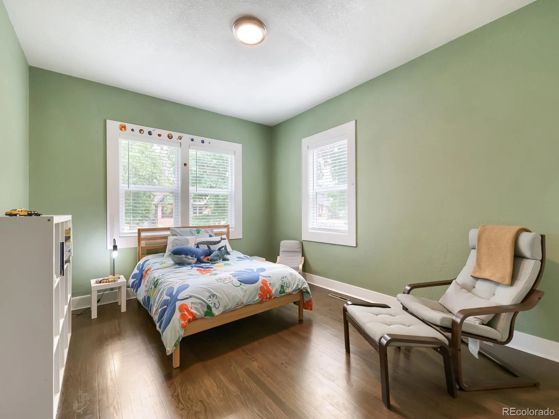
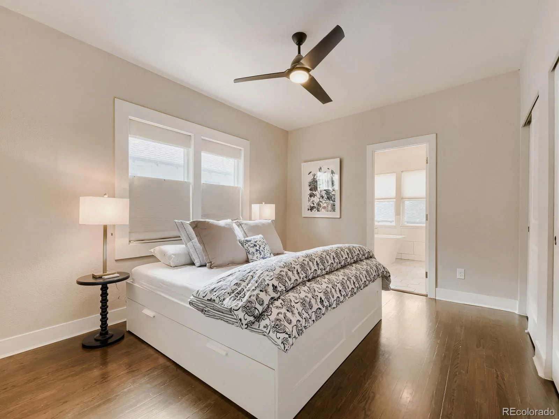
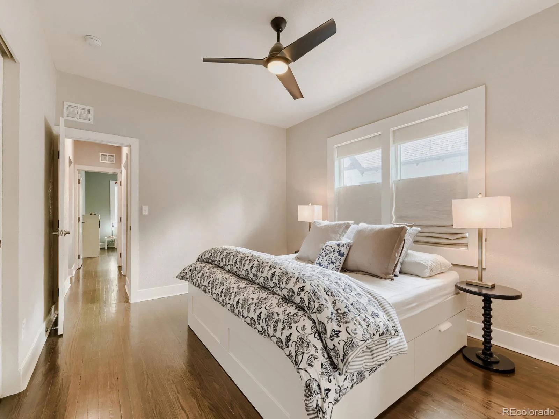
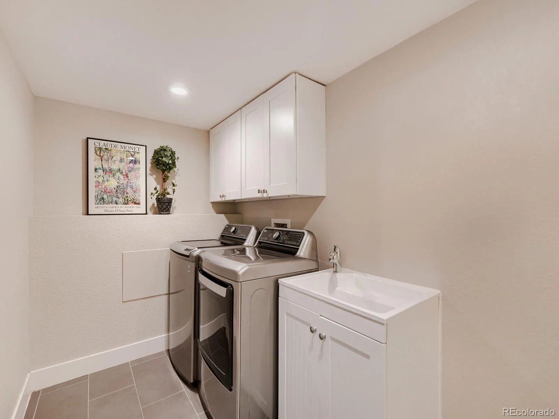
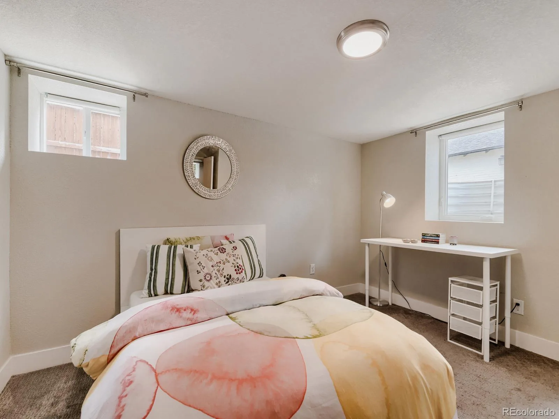
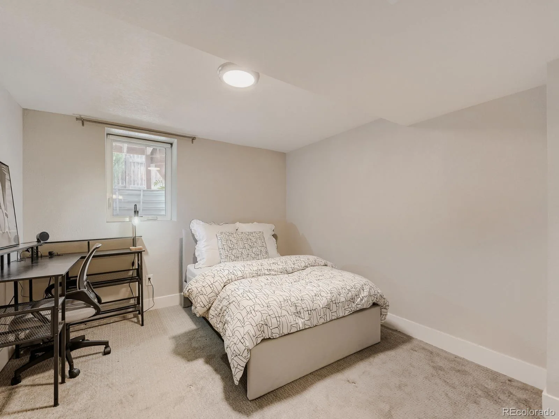
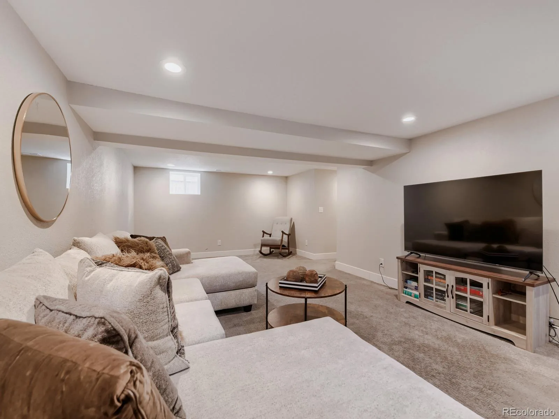
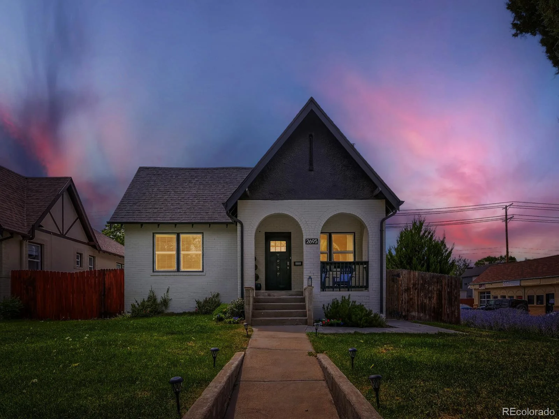
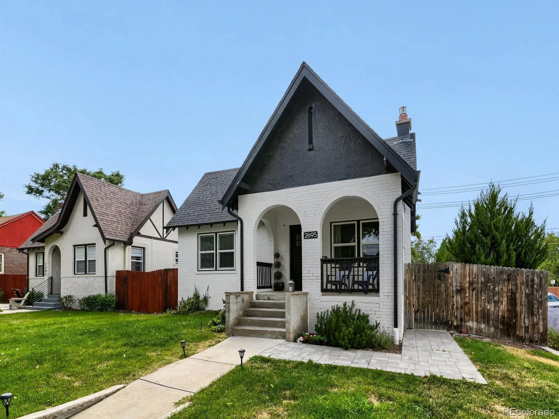
Motivated Seller! Modern living meets timeless Park Hill charm at 2695 Fairfax Street. Beautifully reimagined from top to bottom, this exceptional home offers the perfect blend of classic architecture and contemporary design in one of Denver’s most sought-after neighborhoods.
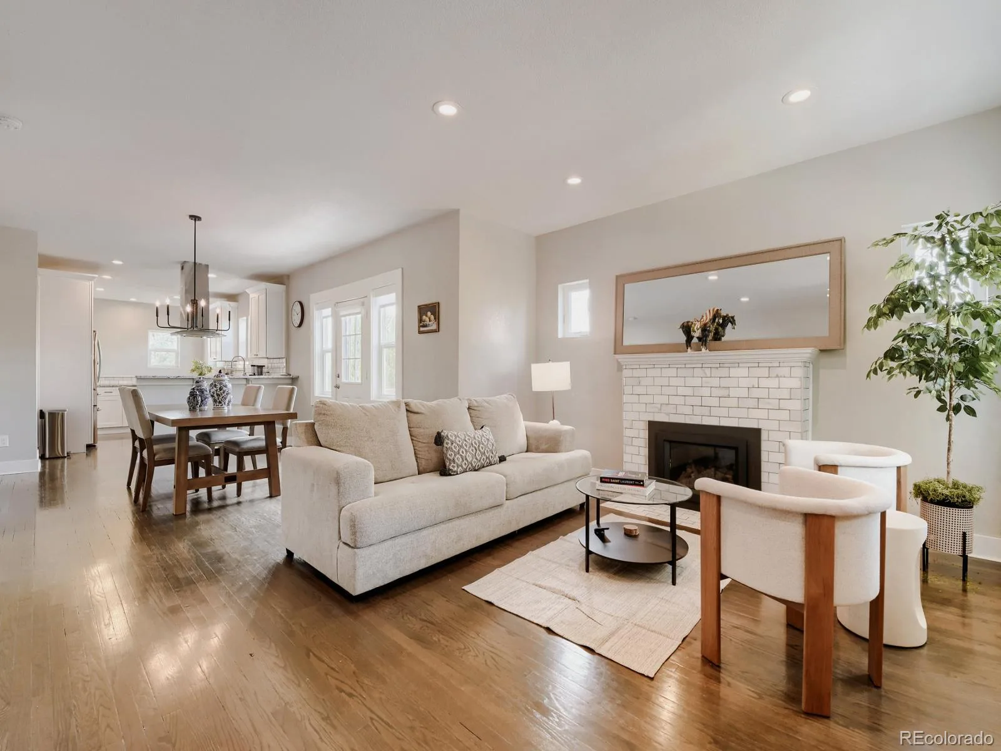
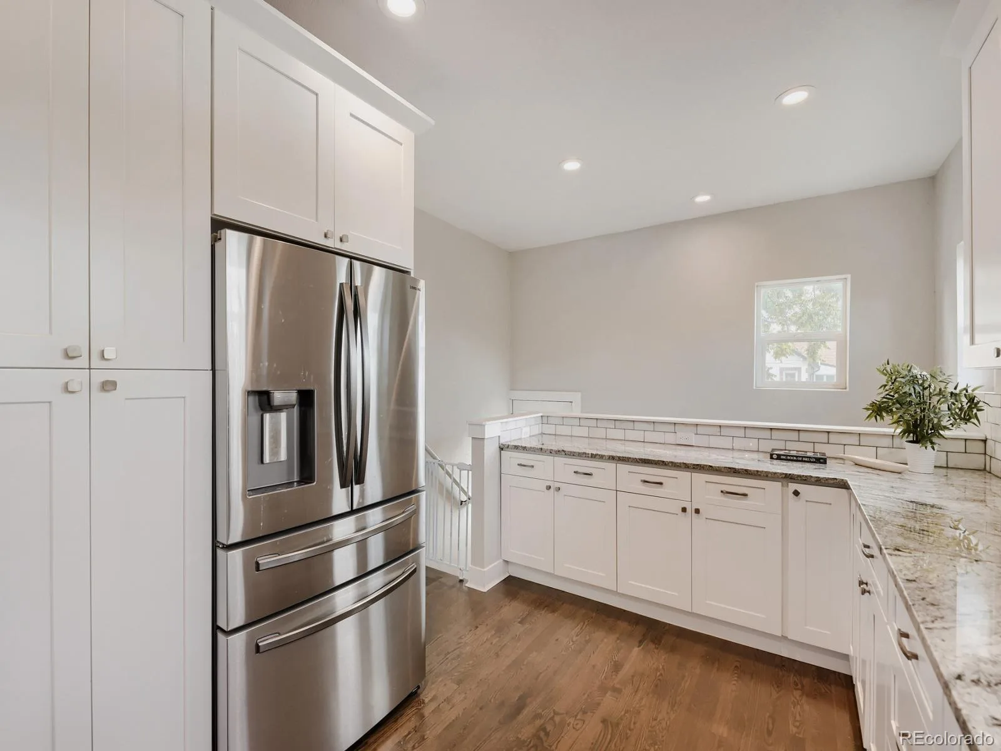
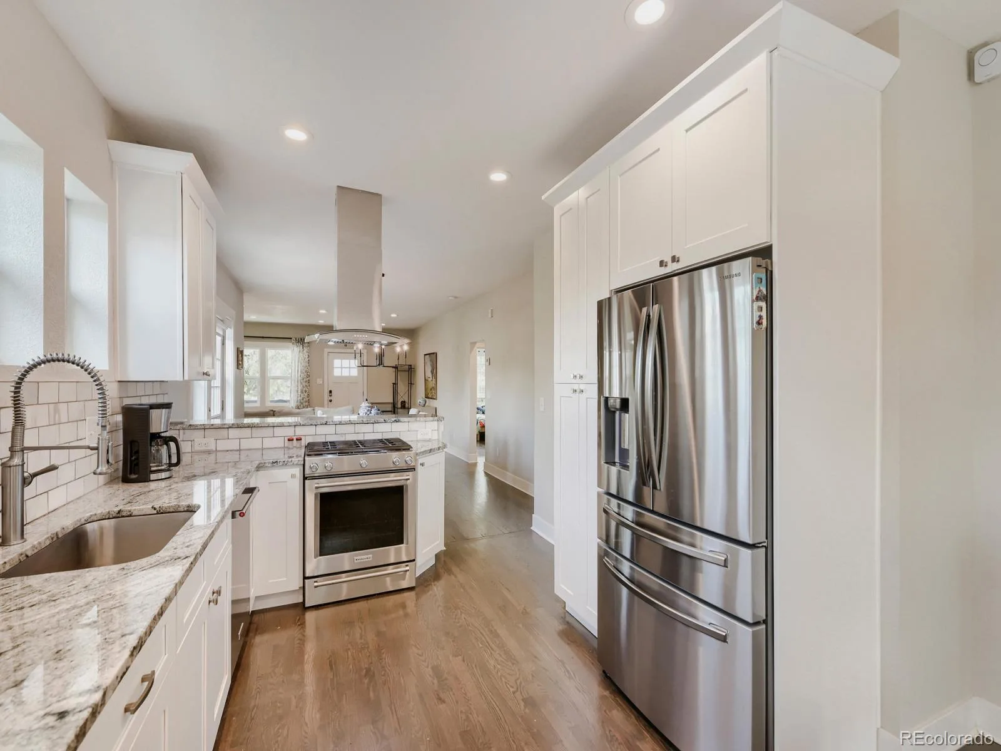
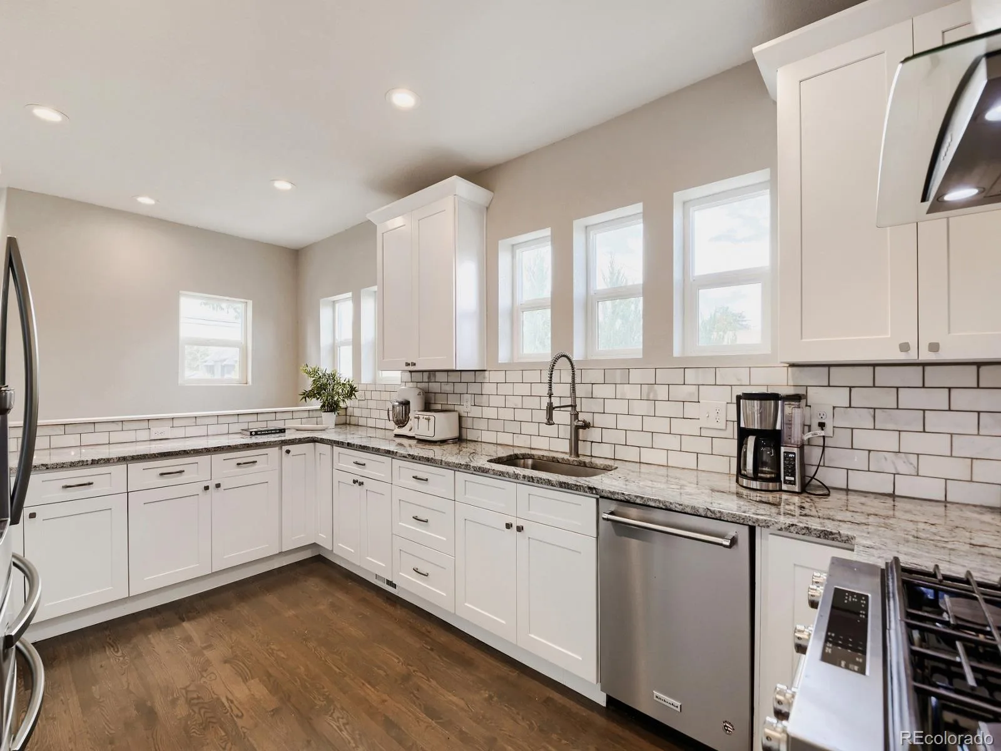
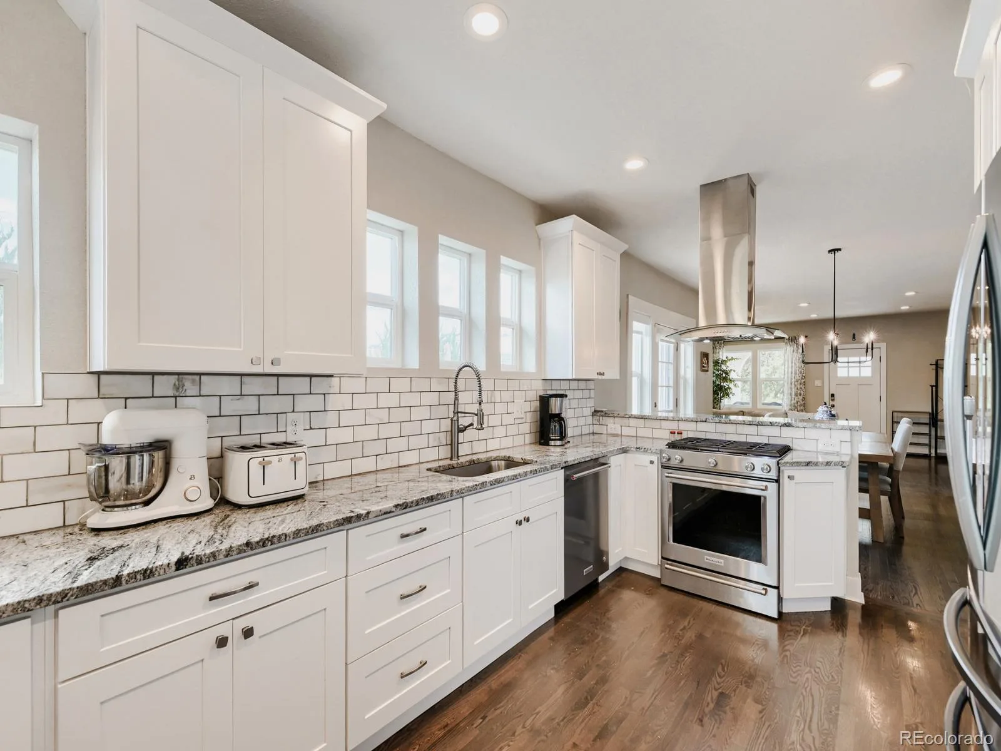
Step inside to an inviting open-concept floor plan where rich hardwood floors, abundant natural light, and designer finishes create a warm and welcoming atmosphere. The spacious living room centers around a beautiful fireplace before flowing effortlessly into the dining area and stunning chef’s kitchen. Featuring expansive granite countertops, custom shaker cabinetry, stainless steel appliances, gas range, generous storage, and an oversized peninsula, this kitchen was designed for both everyday living and effortless entertaining.
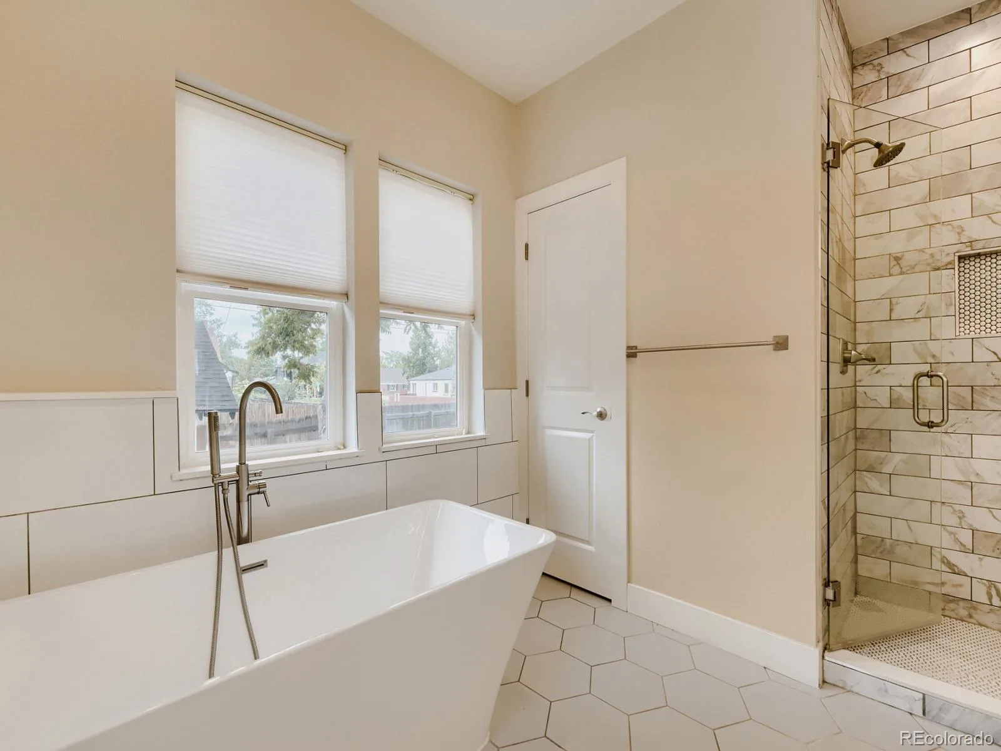
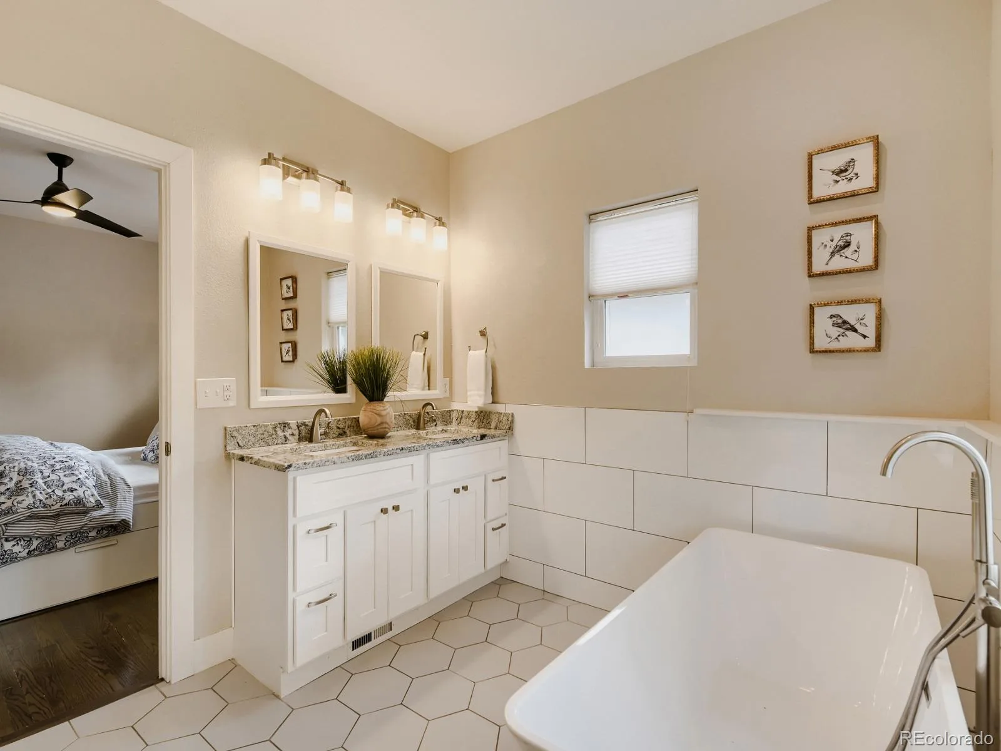
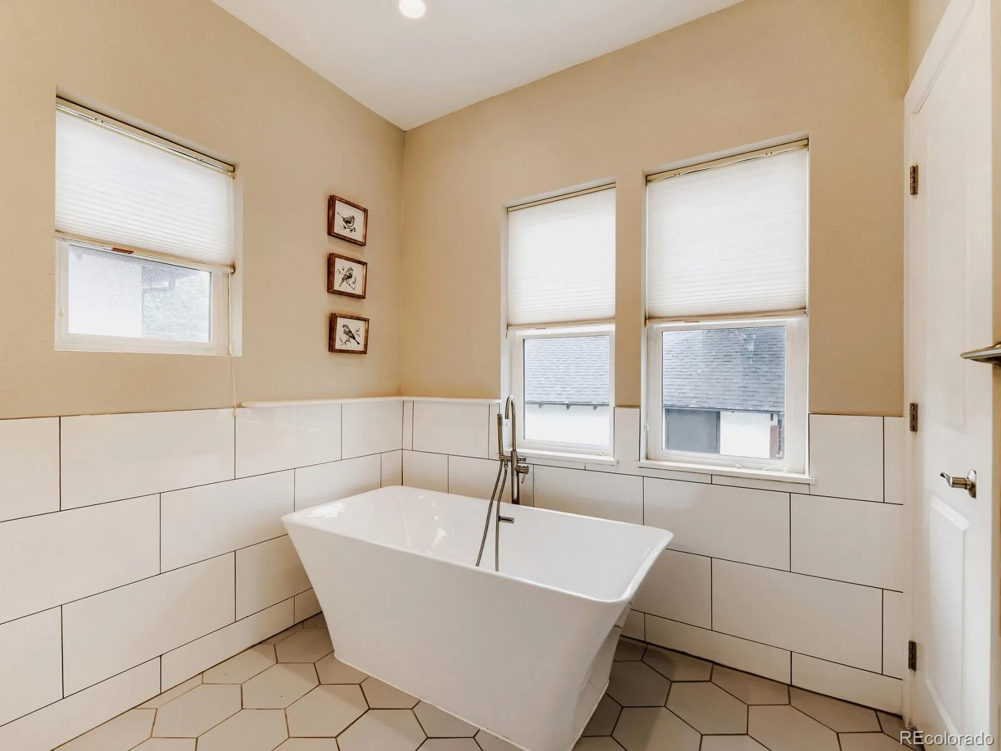
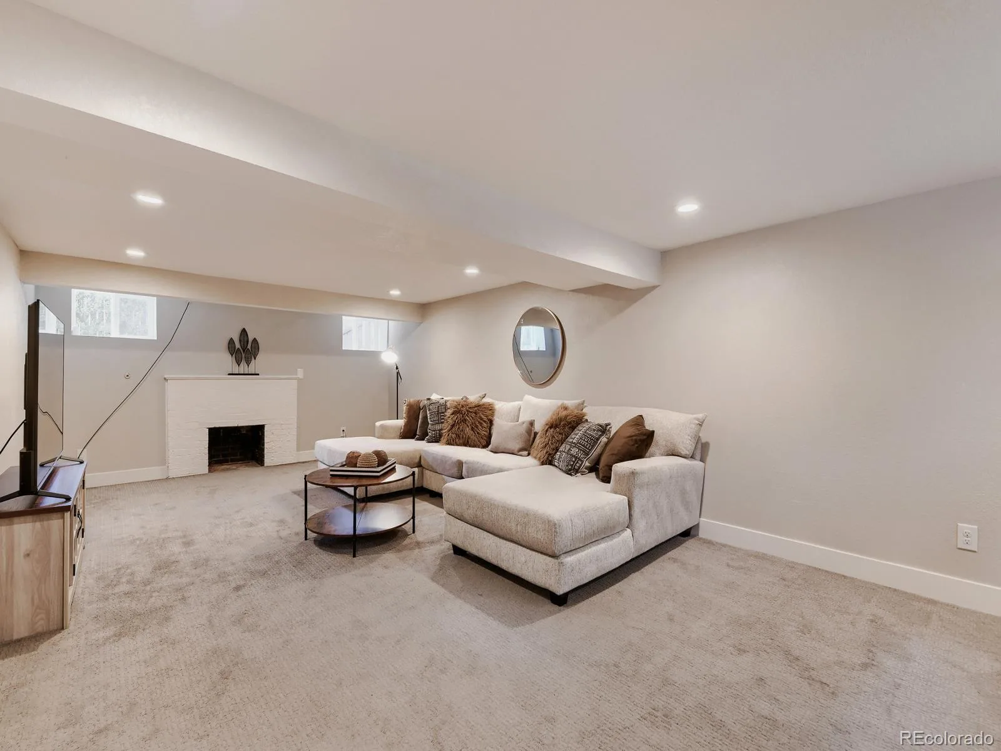
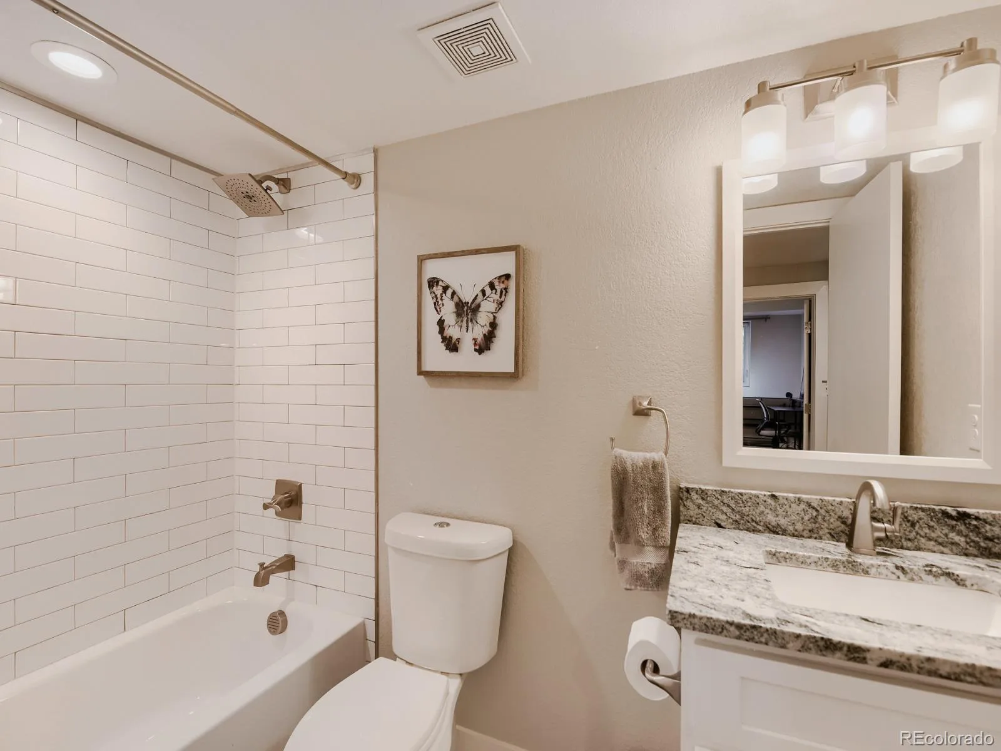
The luxurious primary suite serves as a private retreat with a spa-inspired ensuite featuring dual vanities, a freestanding soaking tub, oversized walk-in shower, and elegant finishes. Additional bedrooms provide flexible space for family, guests, or a home office, while the finished basement offers an expansive recreation room perfect for movie nights, a fitness area, playroom, or additional entertaining space.
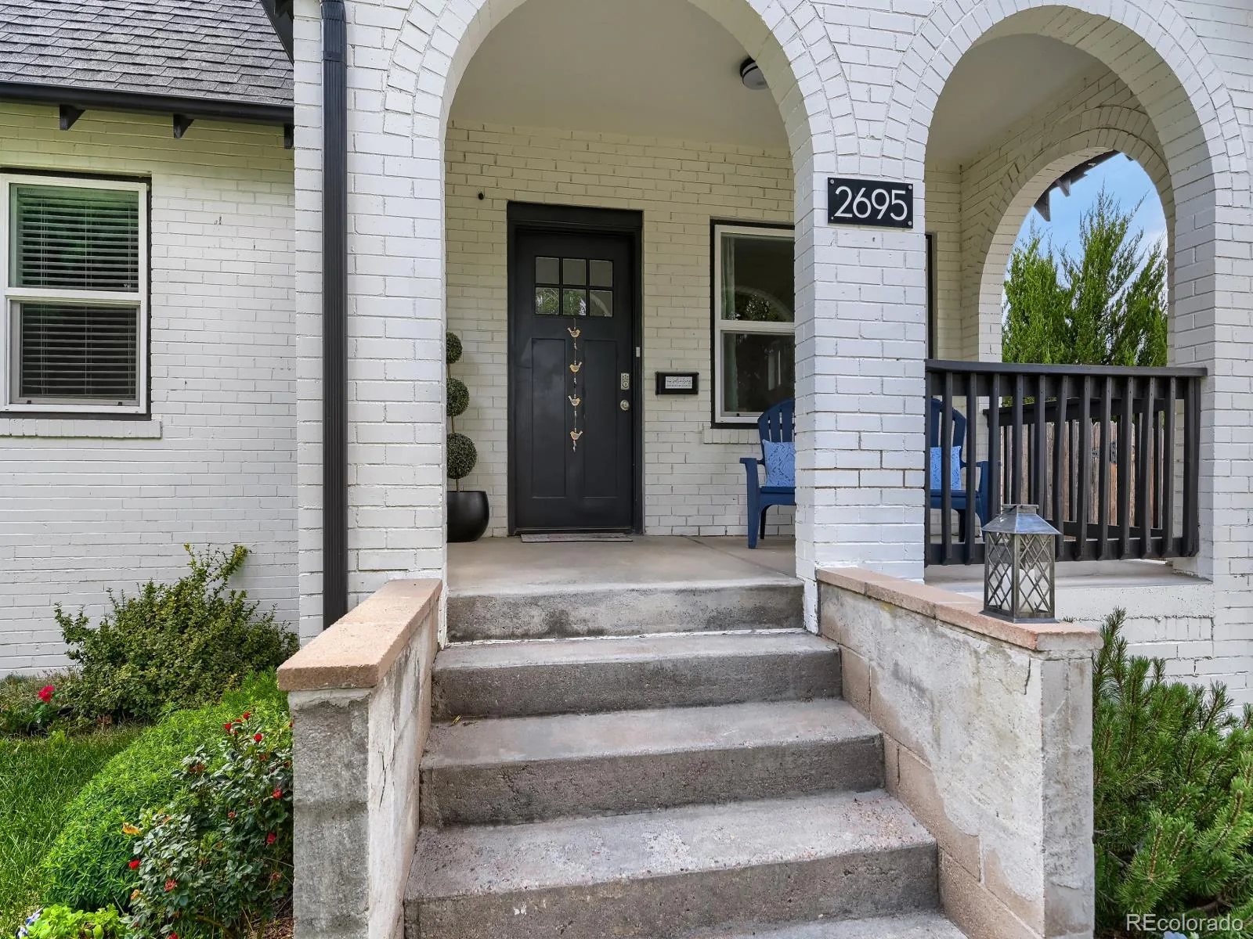
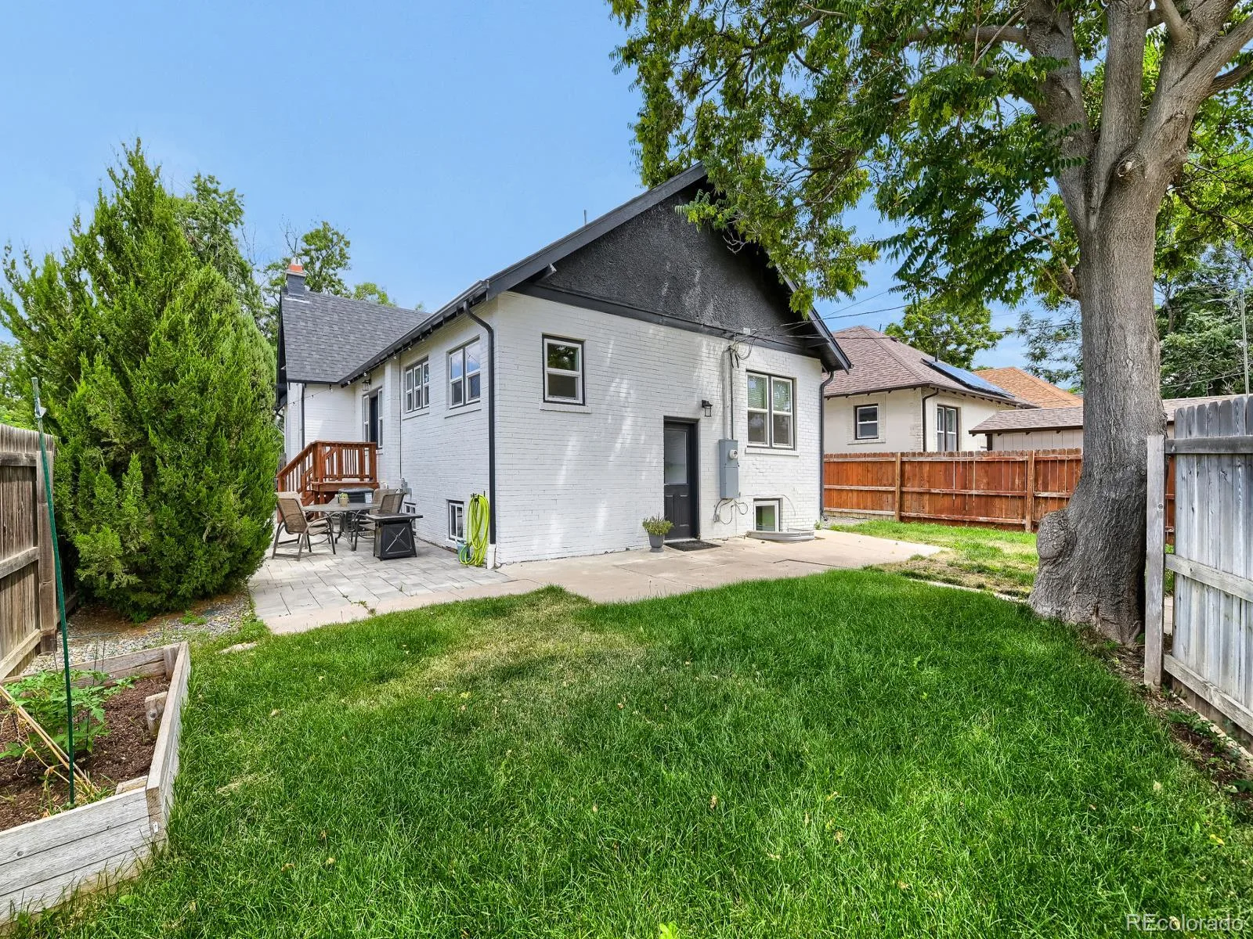
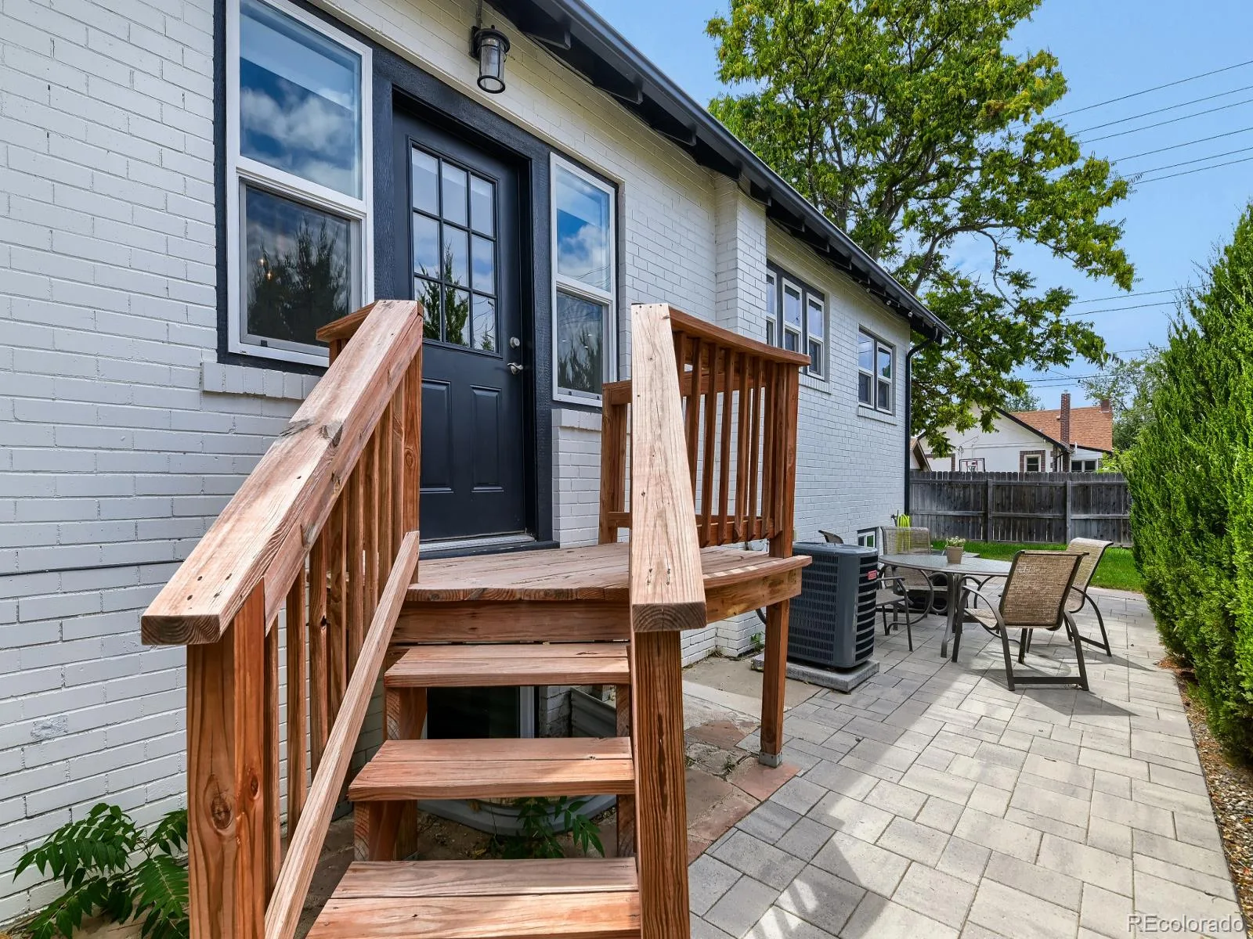
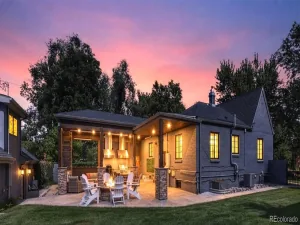
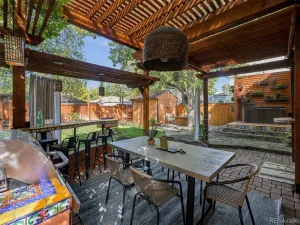
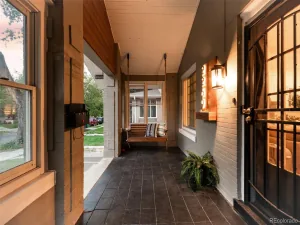
Outside, the charming front porch invites you to slow down and enjoy the neighborhood, while the private backyard provides space for relaxing, gardening, and outdoor gatherings.
The location truly sets this home apart. Enjoy a highly walkable lifestyle with neighborhood favorites just moments away, including coffee shops, restaurants, boutiques, City Park, the Denver Zoo, Museum of Nature & Science, and easy access to downtown Denver.
Located within the highly regarded Park Hill Elementary, McAuliffe International School, and East High School boundaries, this home offers an outstanding opportunity in one of Denver’s most desirable communities.
Beautifully updated, move-in ready, and perfectly positioned—this is Park Hill living at its finest.
Step inside to an inviting open-concept floor plan where rich hardwood floors, abundant natural light, and designer finishes create a warm and welcoming atmosphere. The spacious living room centers around a beautiful fireplace before flowing effortlessly into the dining area and stunning chef’s kitchen. Featuring expansive granite countertops, custom shaker cabinetry, stainless steel appliances, gas range, generous storage, and an oversized peninsula, this kitchen was designed for both everyday living and effortless entertaining.
The luxurious primary suite serves as a private retreat with a spa-inspired ensuite featuring dual vanities, a freestanding soaking tub, oversized walk-in shower, and elegant finishes. Additional bedrooms provide flexible space for family, guests, or a home office, while the finished basement offers an expansive recreation room perfect for movie nights, a fitness area, playroom, or additional entertaining space.
Outside, the charming front porch invites you to slow down and enjoy the neighborhood, while the private backyard provides space for relaxing, gardening, and outdoor gatherings.
The location truly sets this home apart. Enjoy a highly walkable lifestyle with neighborhood favorites just moments away, including coffee shops, restaurants, boutiques, City Park, the Denver Zoo, Museum of Nature & Science, and easy access to downtown Denver.
Located within the highly regarded Park Hill Elementary, McAuliffe International School, and East High School boundaries, this home offers an outstanding opportunity in one of Denver’s most desirable communities.
Beautifully updated, move-in ready, and perfectly positioned—this is Park Hill living at its finest.
Property Details
Price:
$1,095,000
MLS #:
REC4309152
Status:
Active
Beds:
4
Baths:
3
Type:
Single Family
Subtype:
Single Family Residence
Subdivision:
Park Hill
Finished Sq Ft:
2,710
Total Sq Ft:
2,746
Lot Size:
6,250 sqft / 0.14 acres (approx)
Year Built:
1928
Schools
School District:
Denver 1
Elementary School:
Park Hill
Middle School:
McAuliffe International
High School:
East
Interior
Above Grade Finished Area
1373
Bathrooms
3 Full Bathrooms
Below Grade Finished Area
1337
Below Grade Unfinished Area
36
Cooling
Central Air
Heating
Forced Air
Levels
One
Main Level Bathrooms
2
Main Level Bedrooms
2
Exterior
Construction Materials
Brick
Garage Spaces
2
Lot Features
Level
Parking Spots
2
Parking Total
2
Roof
Composition
Financial
Tax Year
2025
Taxes
$6,247
Map
Contact Us
Mortgage Calculator
Property Summary
- Located in the Park Hill subdivision, 2695 Fairfax Street Denver CO is a Single Family for sale in Denver, CO, 80207. It is listed for $1,095,000 and features 4 beds, 3 baths, and has approximately 2,746 square feet of living space, and was originally constructed in 1928. The current price per square foot is $399. The average price per square foot for Single Family listings in Denver is $370. The average listing price for Single Family in Denver is $884,628. To schedule a showing of MLS#rec4309152 at 2695 Fairfax Street in Denver, CO, contact your Smart Sale AI agent at 3039066915.
Similar Listings Nearby

Additional Details
MLS ID : REC4309152
Listing Key : REC2055863351
Parcel Number : 1304-27-024
Zip Code : 80207
City : Denver
State : CO
Building if Condo :
Full Street: 2695 Fairfax Street
Address : 2695
Address Prefix :
Address Suffix : Street
Street : Fairfax
Street Prefix :
Street Suffix :
Unit if Condo :
Latitude : 39.756409
Longitude : -104.928505
Property Type : singlefamily
Property Sub Type : Single Family Residence
Stories Total if Condo :
Lot Size : 6,250 sqft / 0.14 acres (approx)
Ownership : Individual
Zoning : U-SU-C
Condition :
Renovation :
Pets Allowed :
Special Conditions : None
Possession :
Original Price : 1150000
Close Price :
Close Date :
List Date : Jul 30, 2026
List Contract Date : 2026-07-30
Off Market Date :
Purchase Contract Date :
Days on Market : 80
Concessions Amount :
Concession Comment :
Renovation :
Company : Z Property

Copyright 2026. All rights reserved.
2695 Fairfax Street
Denver, CO