
2820 Clermont Street Denver CO 80207 MLS #REC7009694

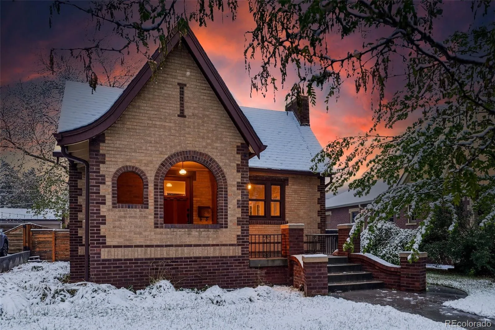
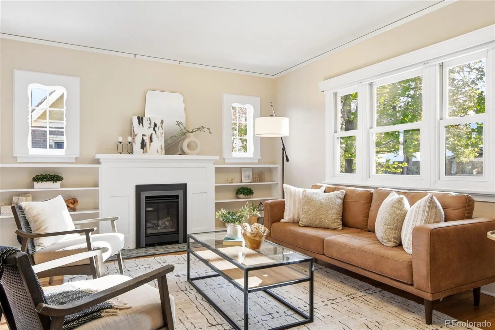
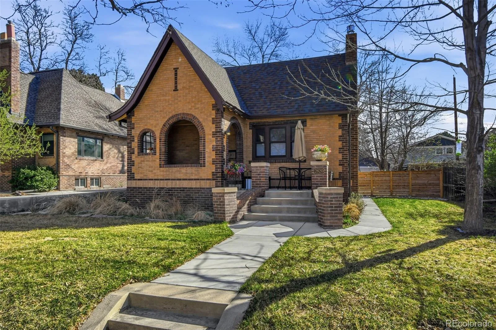
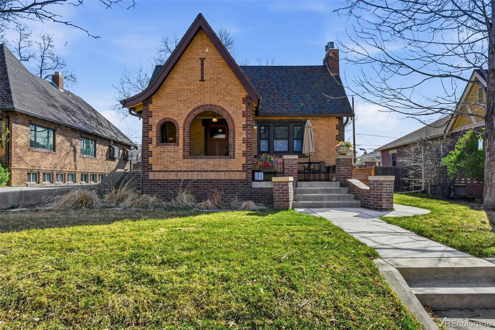
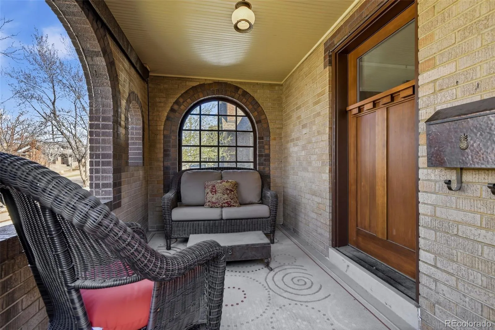
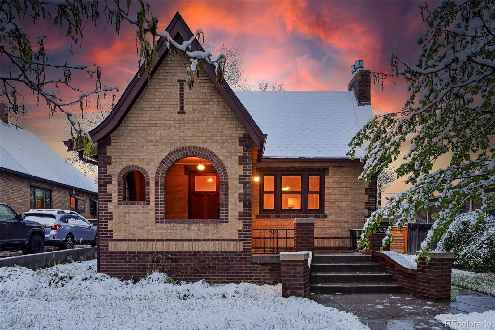
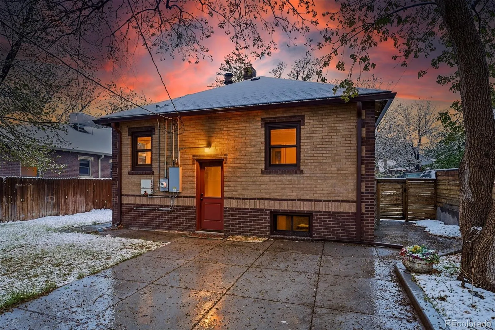
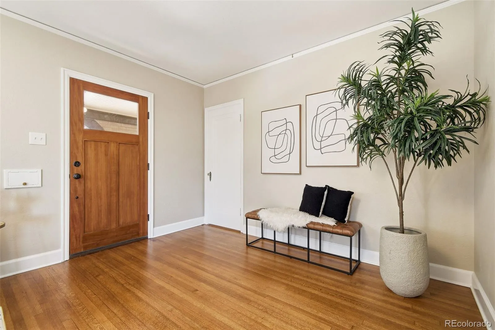
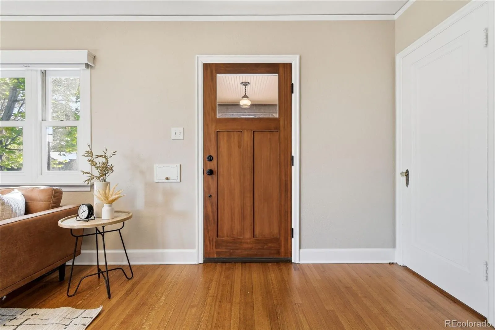
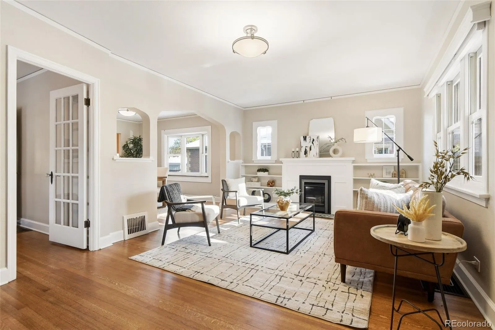
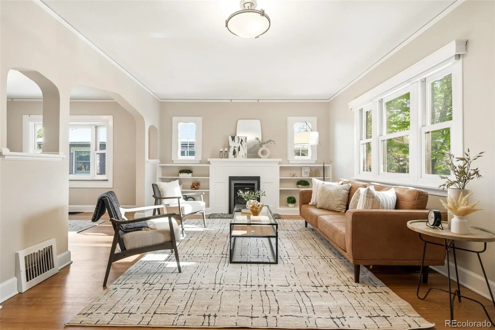
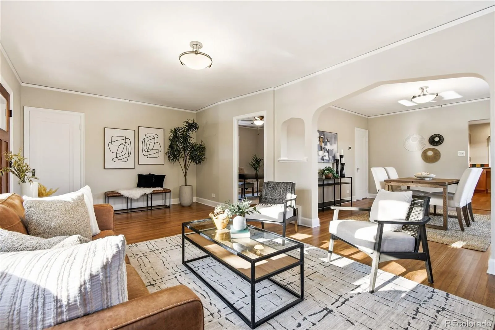
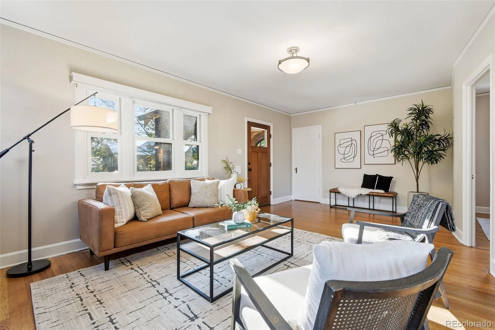
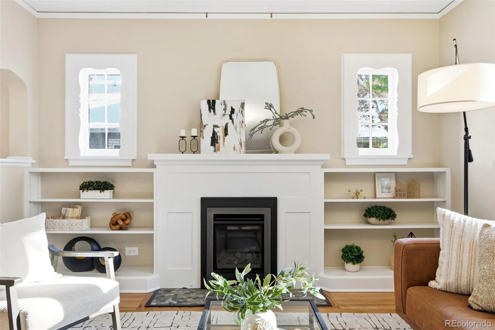
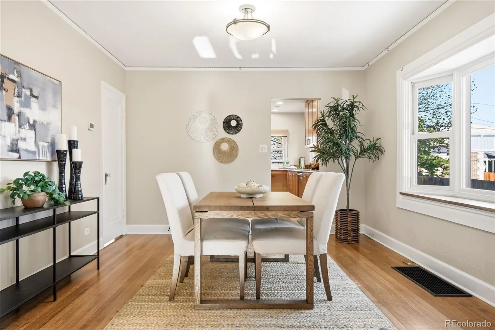
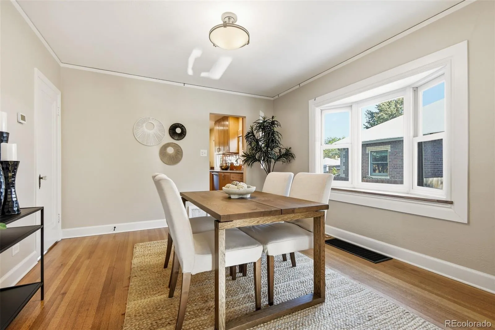
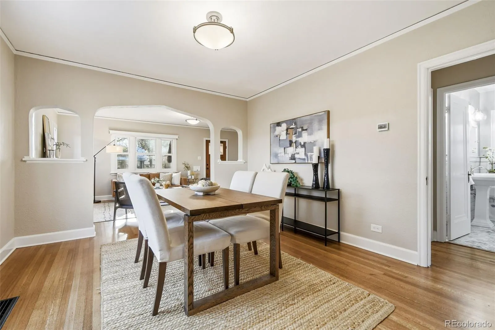
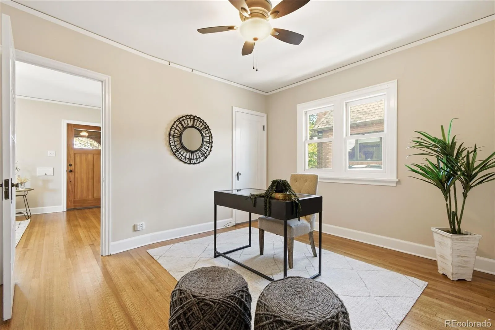
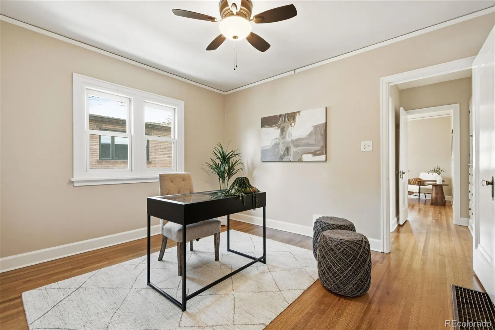
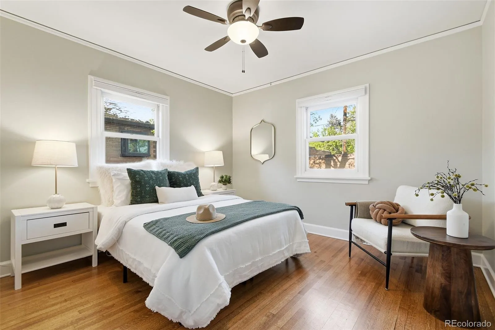
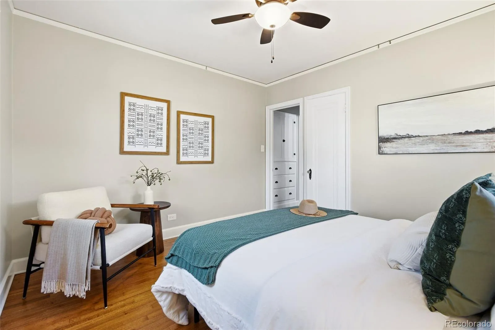
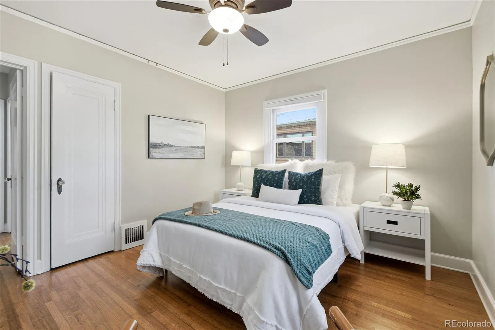
Built in 1933, this Park Hill Tudor earns its curb appeal honestly, with arched front porch openings, classic brick, and the beautiful mature-neighborhood setting that newer construction simply can’t replicate. Step inside and the care is immediately apparent: refinished hardwood floors, fresh paint, and fixtures chosen to complement the home’s original character rather than compete with it. The living room anchors around a gas fireplace with built-in shelving, both comfortable and genuinely inviting.
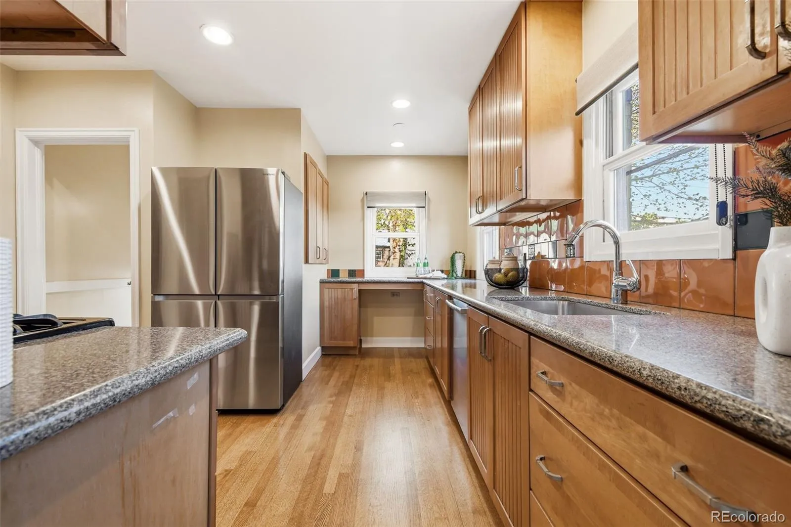
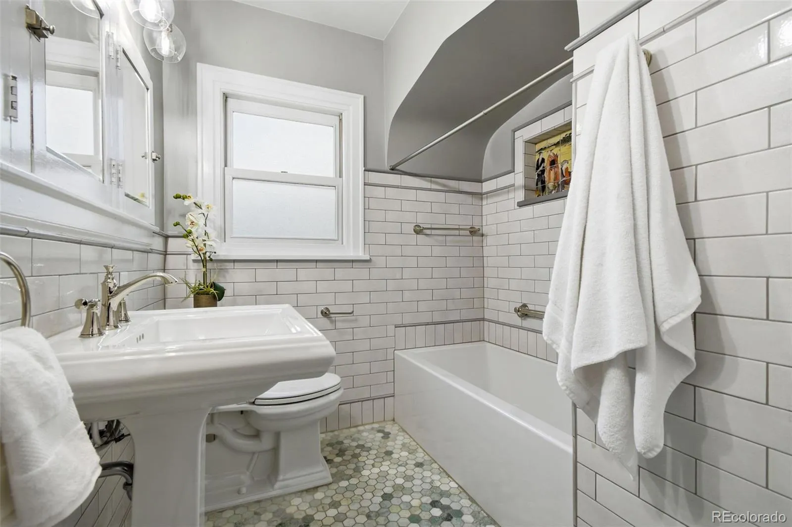
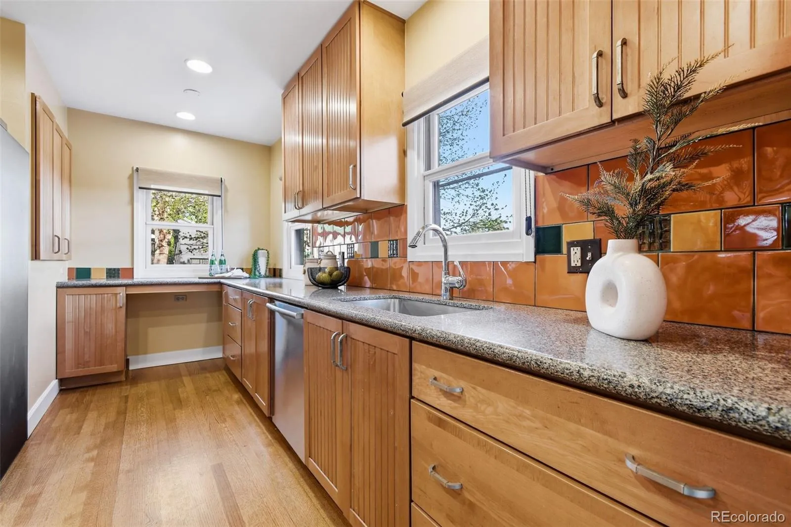
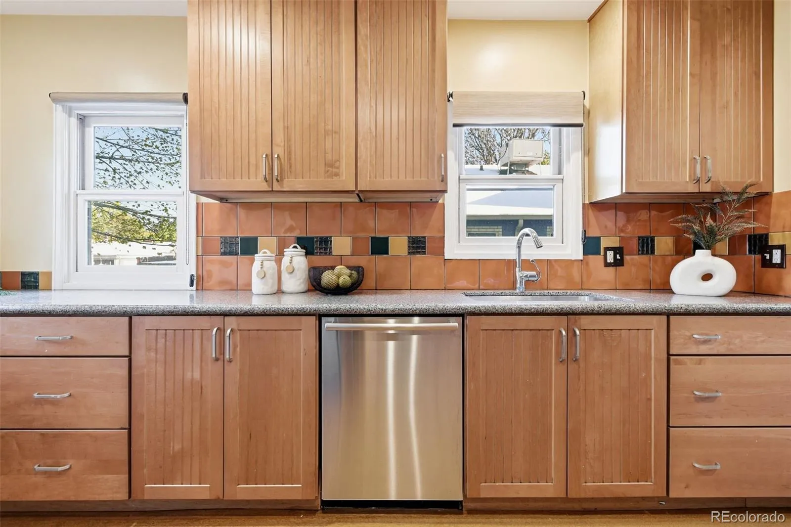
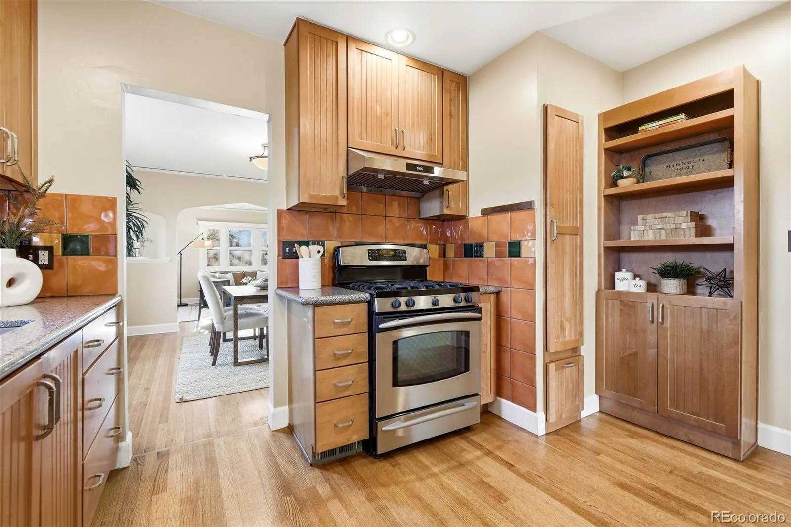
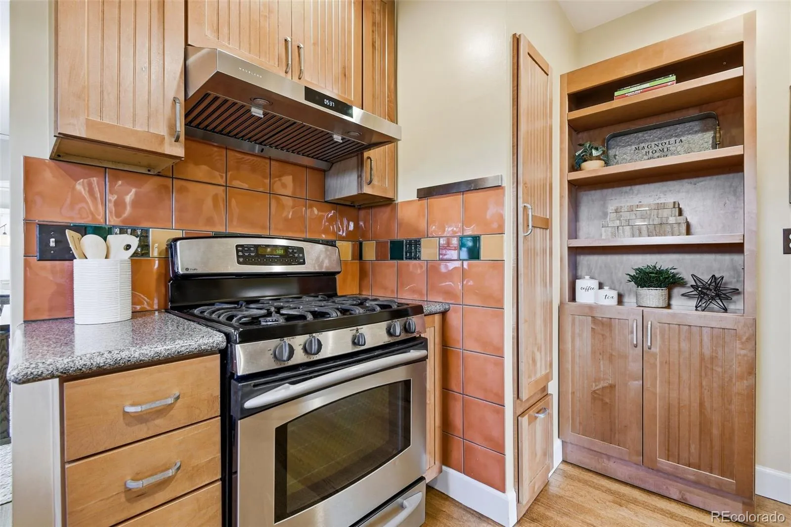
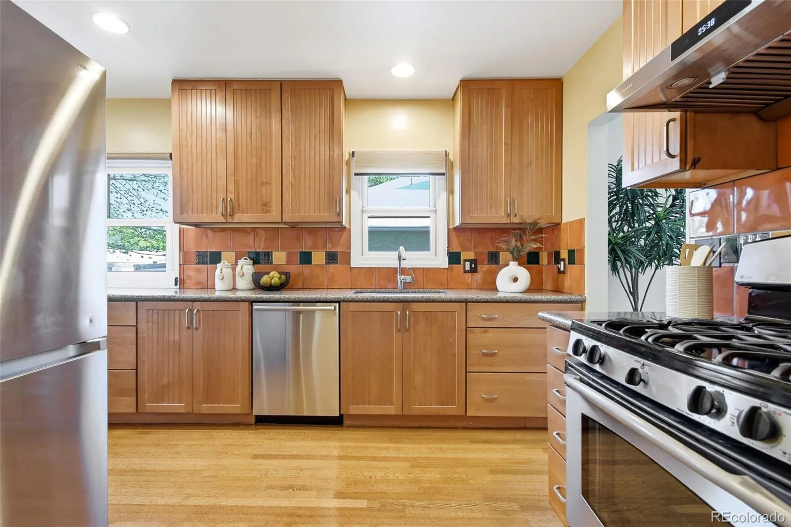
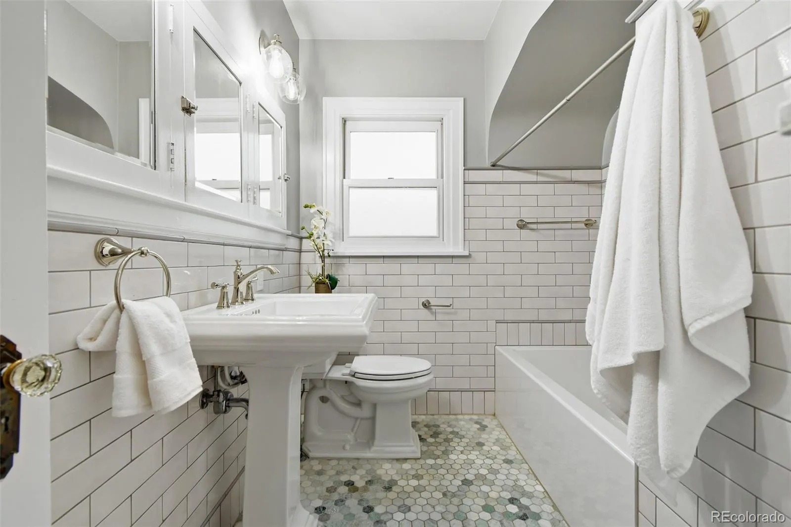
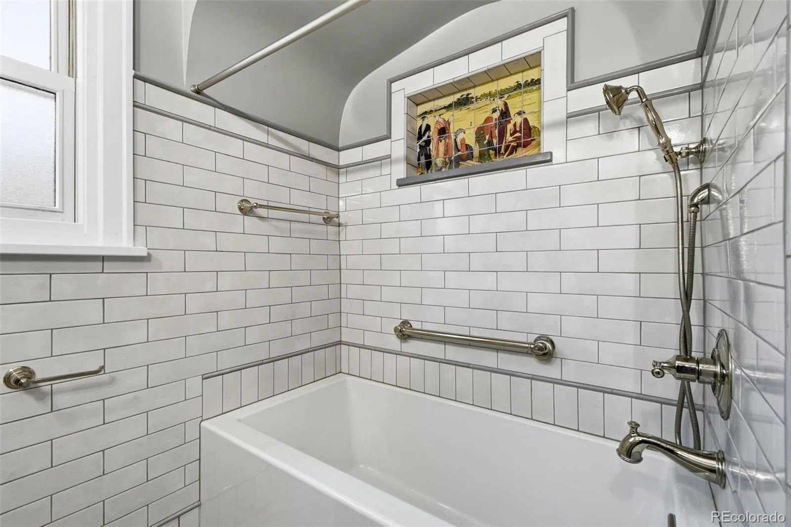
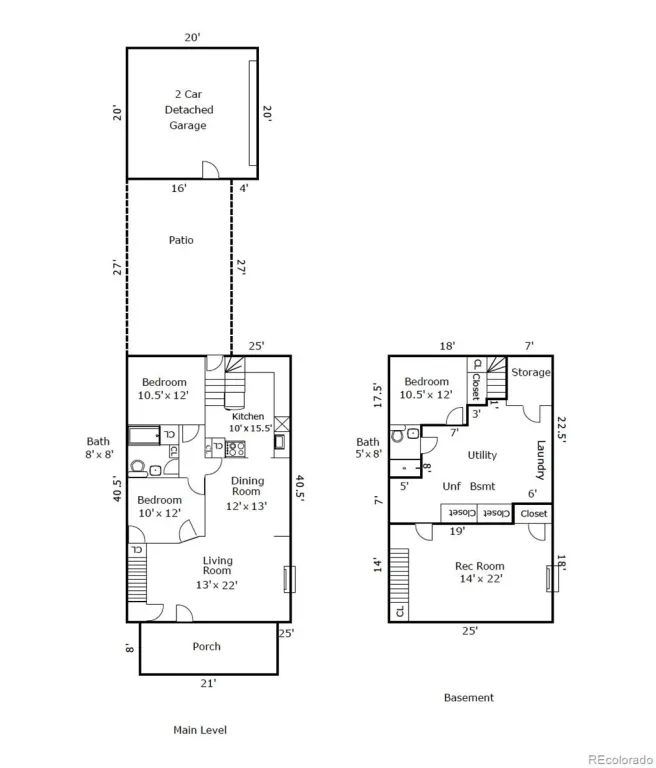
The kitchen has been thoughtfully reimagined for real-life use, with optimized storage, generous counter space, and a layout that actually flows. Upstairs, two bedrooms offer quiet retreats alongside a fully remodeled bathroom that blends old and new with confidence—subway tile, a hand-laid mosaic nook, and original mirrored medicine cabinets that add function and vintage beauty.
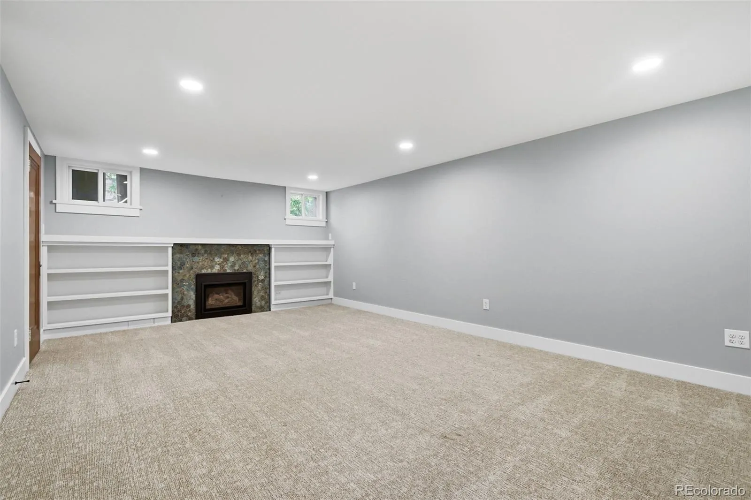
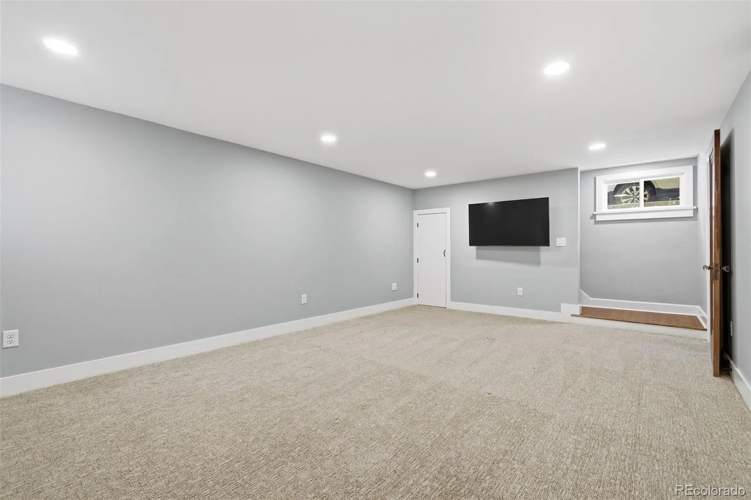
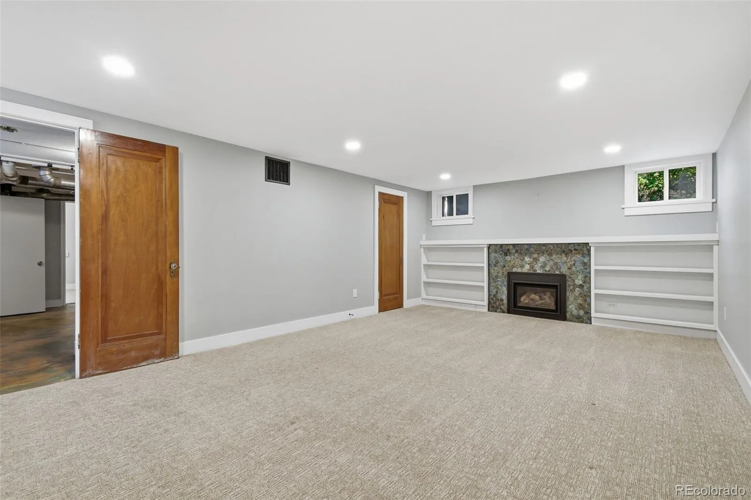
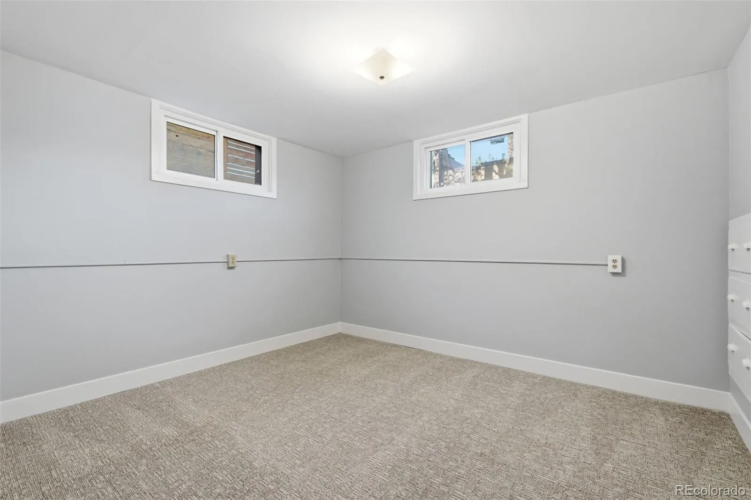
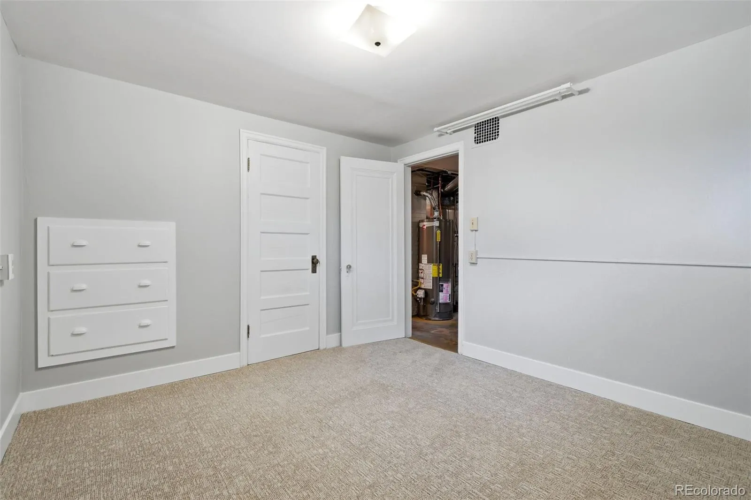
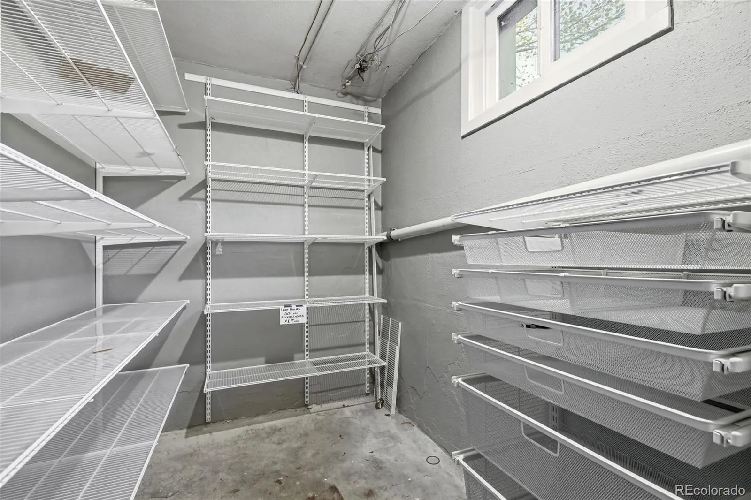
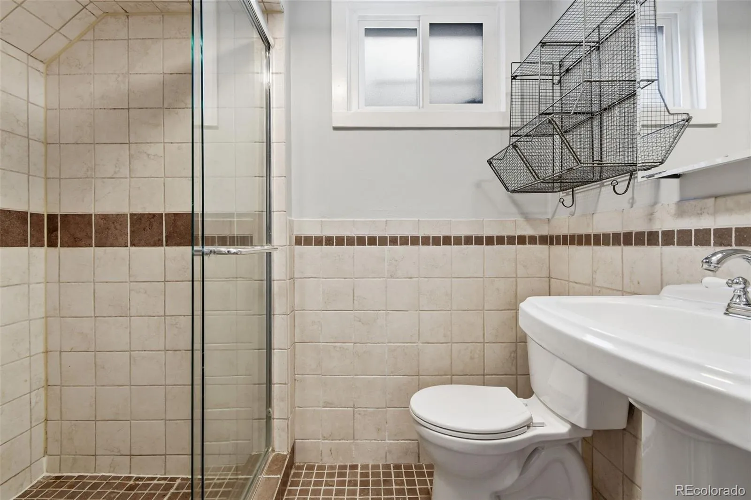
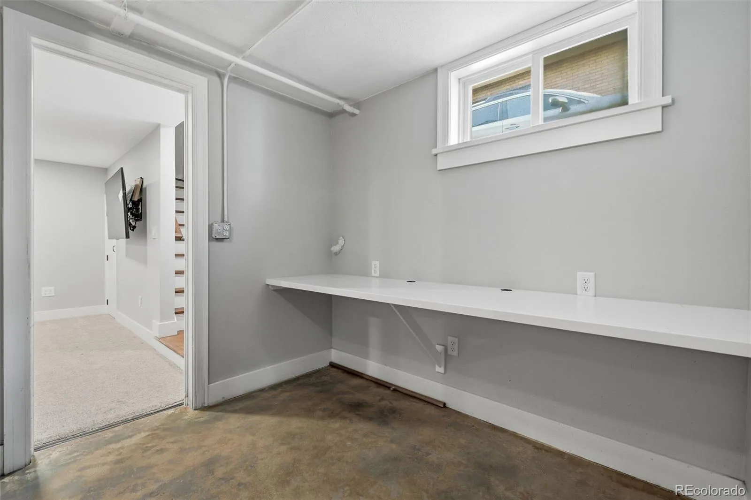
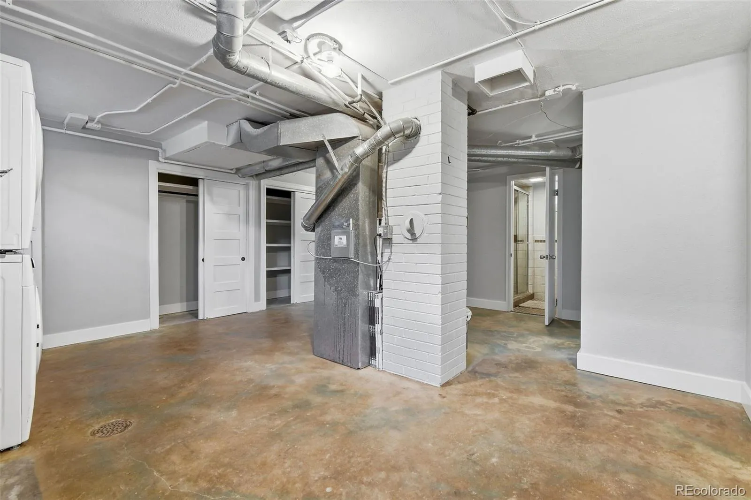
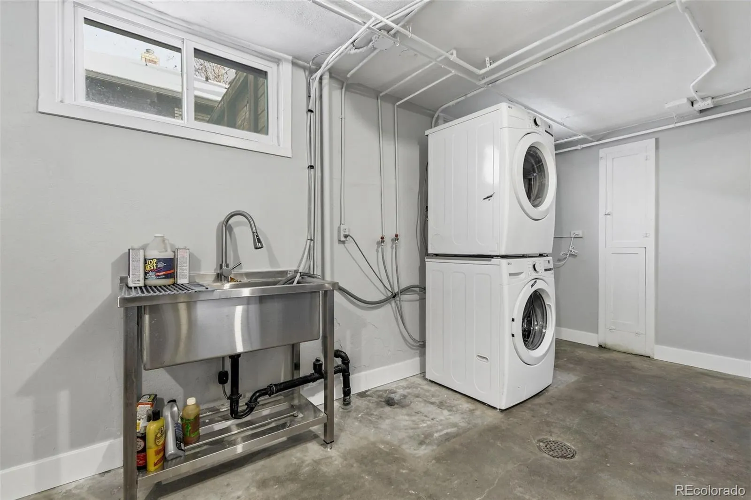
The lower level is the home’s best surprise. A spacious recreation room with a second gas fireplace and custom built-ins is a perfect spot to relax. The utility and laundry area is genuinely exceptional: with a built-in workstation, custom storage systems, utility sink, and a charming original fold-out ironing board. You’ll also find an additional bedroom with a walk in closet, and ¾ bathroom to round out the basement. Dual staircases connect the levels with ease.
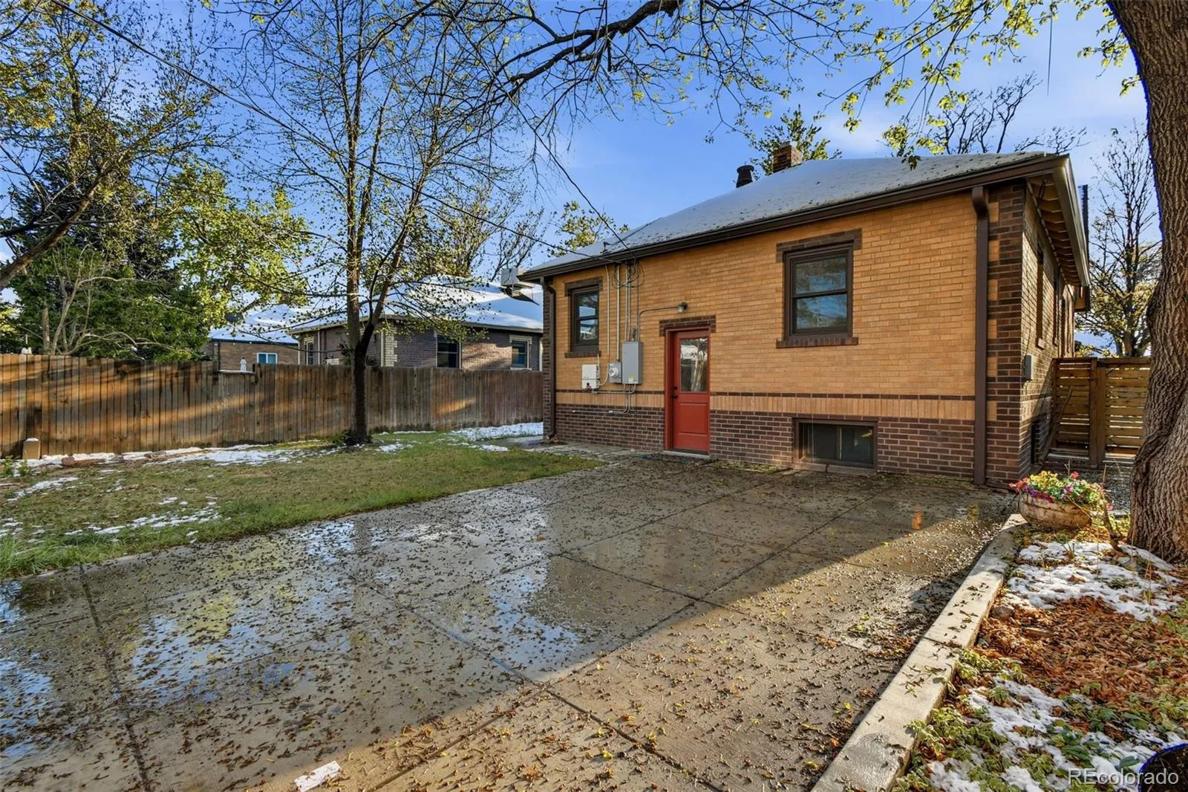
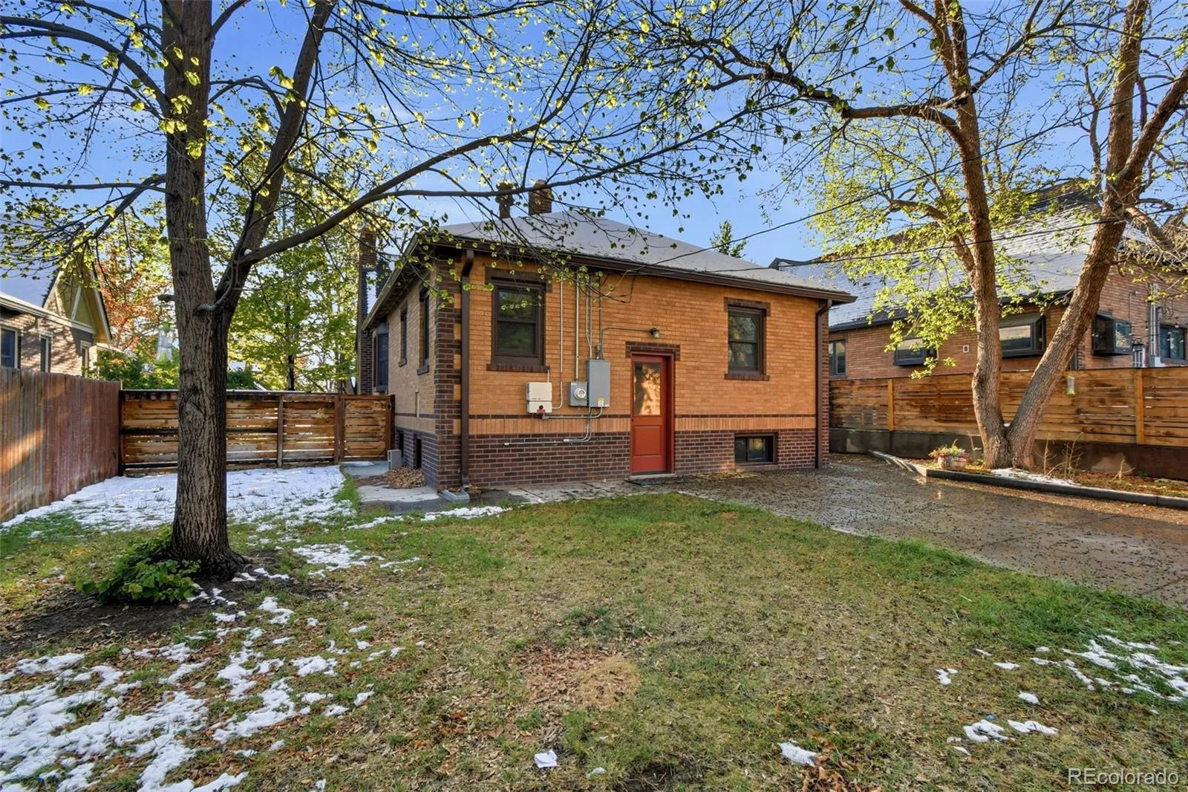
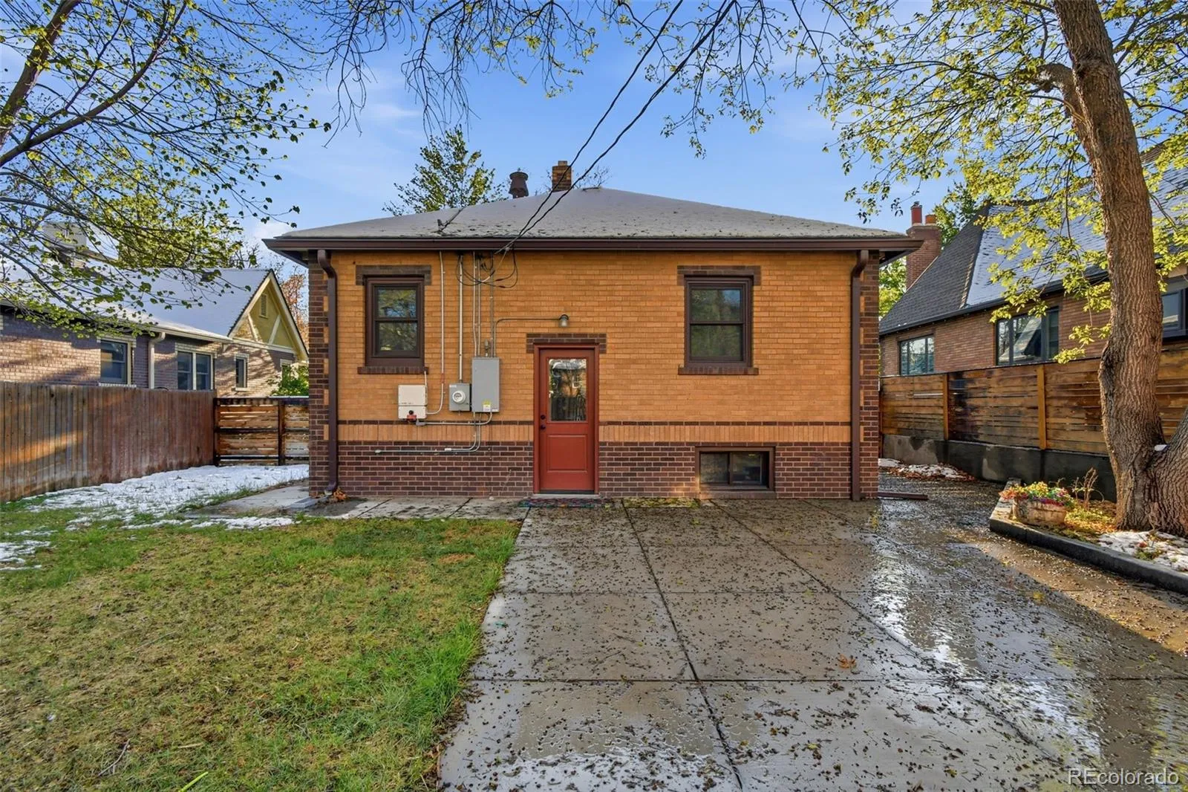
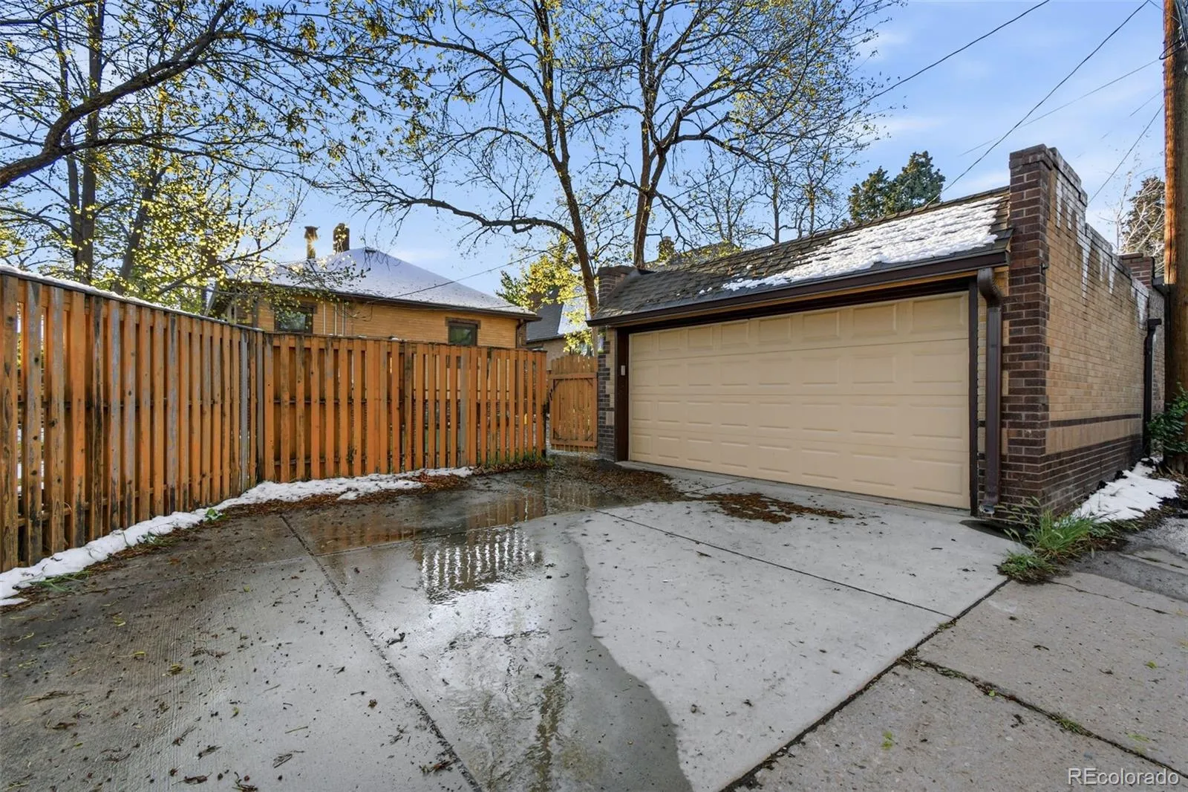
Owned solar keeps utility costs low year-round, especially through Denver’s AC-heavy summers, while updated windows throughout add efficiency. Out back, a newer concrete patio and updated privacy fencing create a backyard that actually gets used. The two-car detached garage plus a 2–car alley-access driveway means parking is never a thought.
All of this, just blocks from the shops and restaurants at 23rd & Dexter, 28th & Fairfax, and minutes from City Park. Full of charm and pride of ownership, on a 5,950 sq ft lot, this is Park Hill as it should be.
The kitchen has been thoughtfully reimagined for real-life use, with optimized storage, generous counter space, and a layout that actually flows. Upstairs, two bedrooms offer quiet retreats alongside a fully remodeled bathroom that blends old and new with confidence—subway tile, a hand-laid mosaic nook, and original mirrored medicine cabinets that add function and vintage beauty.
The lower level is the home’s best surprise. A spacious recreation room with a second gas fireplace and custom built-ins is a perfect spot to relax. The utility and laundry area is genuinely exceptional: with a built-in workstation, custom storage systems, utility sink, and a charming original fold-out ironing board. You’ll also find an additional bedroom with a walk in closet, and ¾ bathroom to round out the basement. Dual staircases connect the levels with ease.
Owned solar keeps utility costs low year-round, especially through Denver’s AC-heavy summers, while updated windows throughout add efficiency. Out back, a newer concrete patio and updated privacy fencing create a backyard that actually gets used. The two-car detached garage plus a 2–car alley-access driveway means parking is never a thought.
All of this, just blocks from the shops and restaurants at 23rd & Dexter, 28th & Fairfax, and minutes from City Park. Full of charm and pride of ownership, on a 5,950 sq ft lot, this is Park Hill as it should be.
Property Details
Price:
$850,000
MLS #:
REC7009694
Status:
Active Under Contract
Beds:
3
Baths:
2
Type:
Single Family
Subtype:
Single Family Residence
Subdivision:
Park Hill
Finished Sq Ft:
2,026
Total Sq Ft:
2,026
Lot Size:
5,950 sqft / 0.14 acres (approx)
Year Built:
1933
Schools
School District:
Denver 1
Elementary School:
Stedman
Middle School:
McAuliffe International
High School:
East
Interior
Above Grade Finished Area
1013
Appliances
Dishwasher, Disposal, Dryer, Microwave, Oven, Refrigerator, Washer
Bathrooms
1 Full Bathroom, 1 Three Quarter Bathroom
Below Grade Finished Area
601
Below Grade Unfinished Area
412
Cooling
Central Air
Fireplaces Total
2
Flooring
Carpet, Tile, Wood
Heating
Forced Air
Interior Features
Granite Counters
Levels
One
Main Level Bathrooms
1
Main Level Bedrooms
2
Exterior
Architectural Style
Tudor
Construction Materials
Brick, Frame
Exterior Features
Private Yard, Rain Gutters
Garage Spaces
2
Lot Features
Level
Parking Spots
2
Parking Total
2
Patio And Porch Features
Covered, Front Porch
Roof
Composition
Security Features
Carbon Monoxide Detector(s), Smoke Detector(s)
Window Features
Bay Window(s), Double Pane Windows
Financial
Tax Year
2024
Taxes
$3,503
Map
Contact Us
Mortgage Calculator
Property Summary
- Located in the Park Hill subdivision, 2820 Clermont Street Denver CO is a Single Family for sale in Denver, CO, 80207. It is listed for $850,000 and features 3 beds, 2 baths, and has approximately 2,026 square feet of living space, and was originally constructed in 1933. The current price per square foot is $420. The average price per square foot for Single Family listings in Denver is $401. The average listing price for Single Family in Denver is $994,516. To schedule a showing of MLS#rec7009694 at 2820 Clermont Street in Denver, CO, contact your Smart Sale AI agent at 3039066915.
Similar Listings Nearby


Additional Details
MLS ID : REC7009694
Listing Key : REC2053955364
Parcel Number : 1303-19-009
Zip Code : 80207
City : Denver
State : CO
Building if Condo :
Full Street: 2820 Clermont Street
Address : 2820
Address Prefix :
Address Suffix : Street
Street : Clermont
Street Prefix :
Street Suffix :
Unit if Condo :
Latitude : 39.756916
Longitude : -104.934731
Property Type : singlefamily
Property Sub Type : Single Family Residence
Stories Total if Condo :
Lot Size : 5,950 sqft / 0.14 acres (approx)
Ownership : Individual
Zoning : U-SU-C
Condition :
Renovation :
Pets Allowed :
Special Conditions : None
Possession :
Original Price : 850000
Close Price :
Close Date :
List Date : May 8, 2026
List Contract Date : 2026-05-08
Off Market Date : 2026-05-13
Purchase Contract Date : 2026-05-13
Days on Market : 17
Concessions Amount :
Concession Comment :
Renovation :
Company : Compass – Denver

Copyright 2026. All rights reserved.
2820 Clermont Street
Denver, CO