
2919 Forest Street Denver CO 80207 MLS #REC6521989
2919 Forest Street
Denver, CO, 80207
$1,200,000

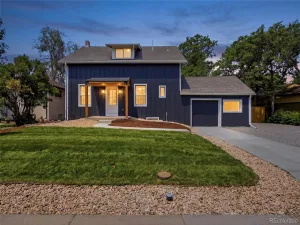
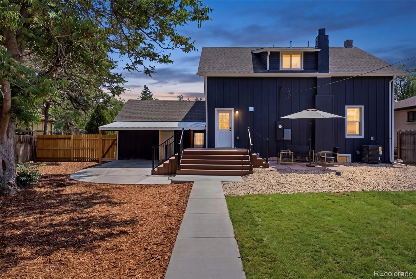
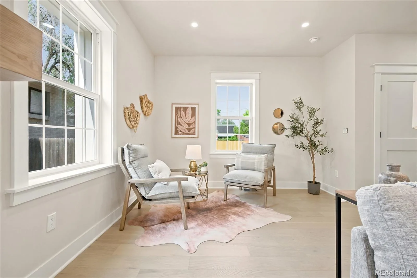
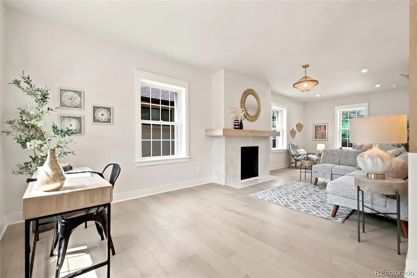
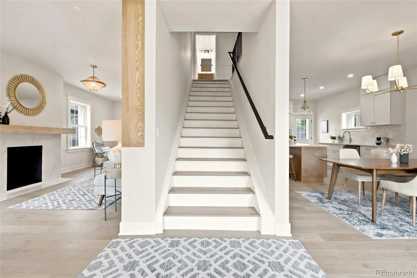
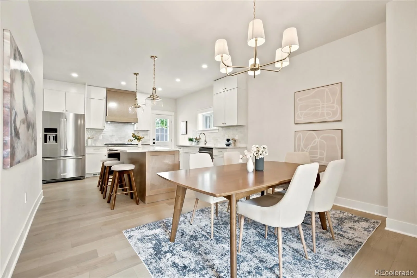
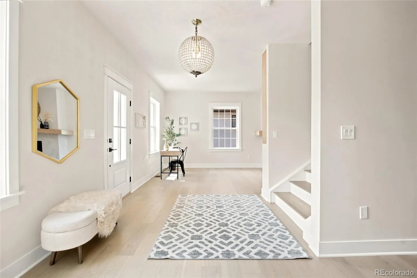
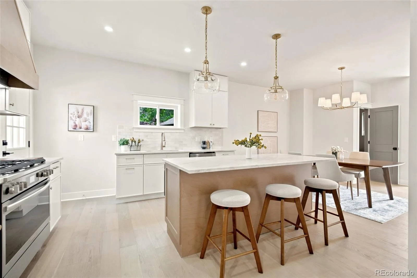
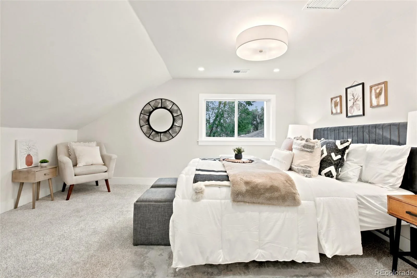
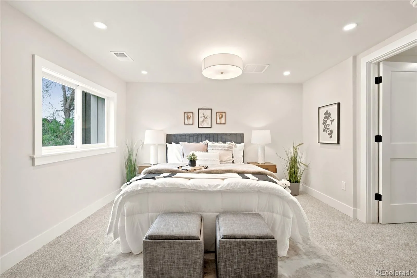
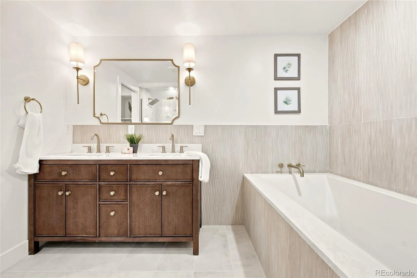
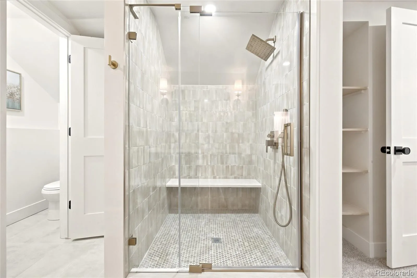
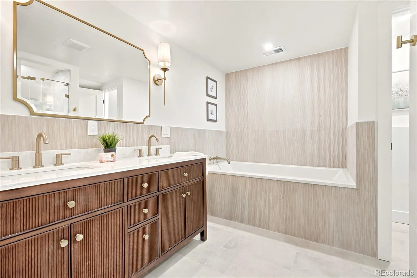
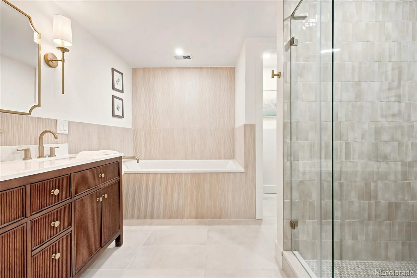
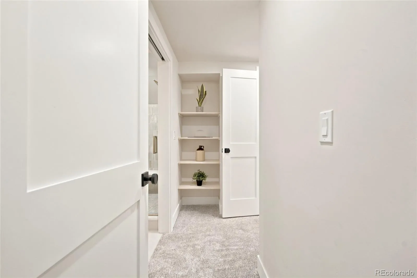
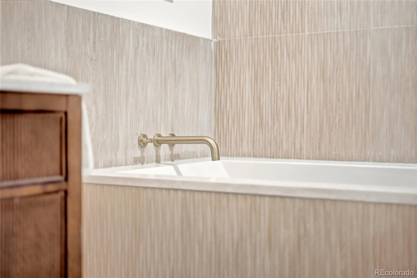
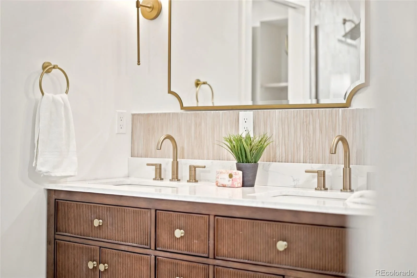
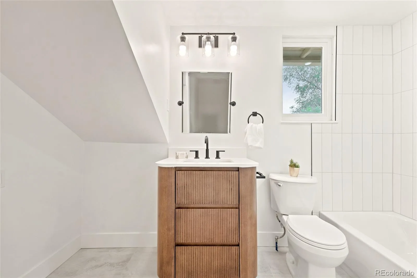
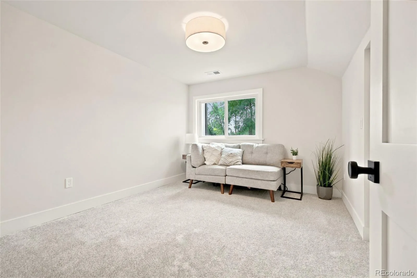
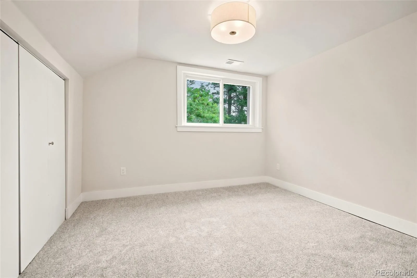
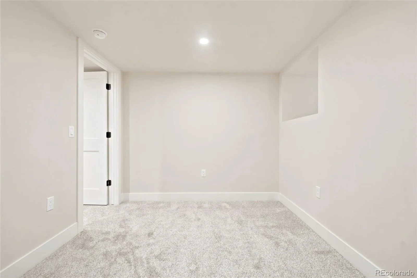
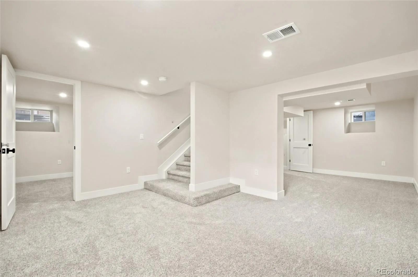
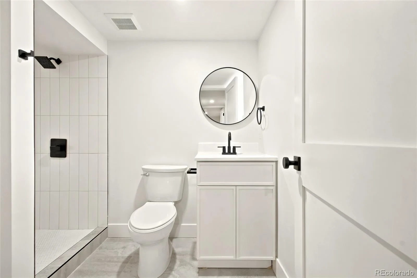
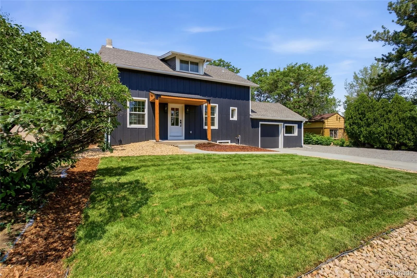
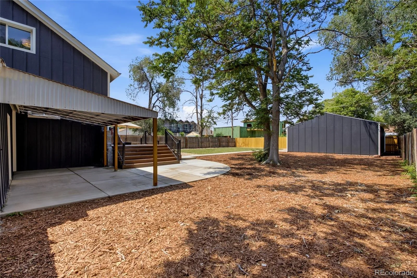
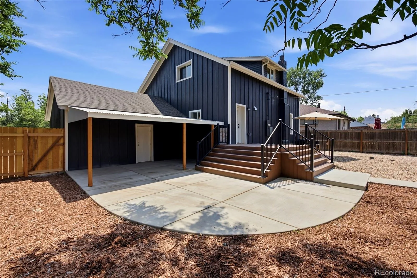
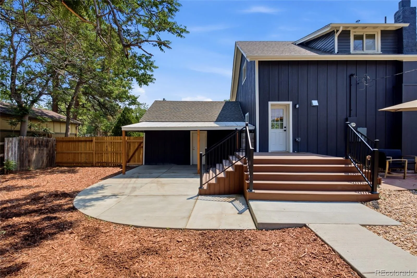
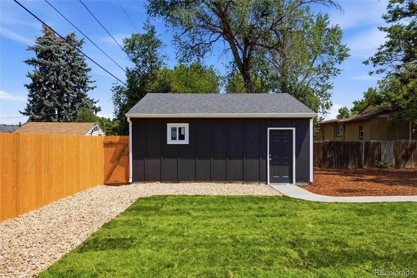
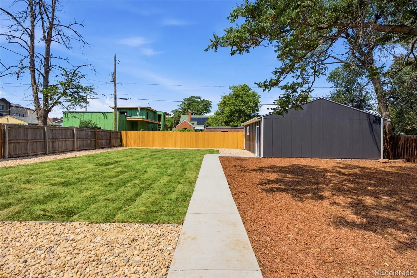
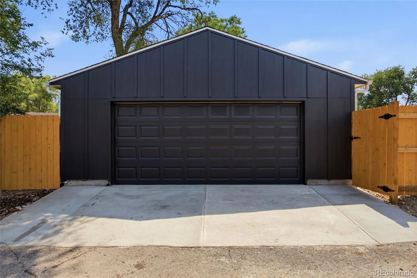
Premier Park Hill block, ultra-rare triple lot, and a renovation that checks all the boxes. This lot is huge — offering incredible outdoor space, a new detached 2-car garage, an additional attached 1-car garage, and ample room for a future ADU. Set on a fantastic block surrounded by amazing homes, this property also sits adjacent to Park Hill Commons with nearby shopping, dining, and park space.
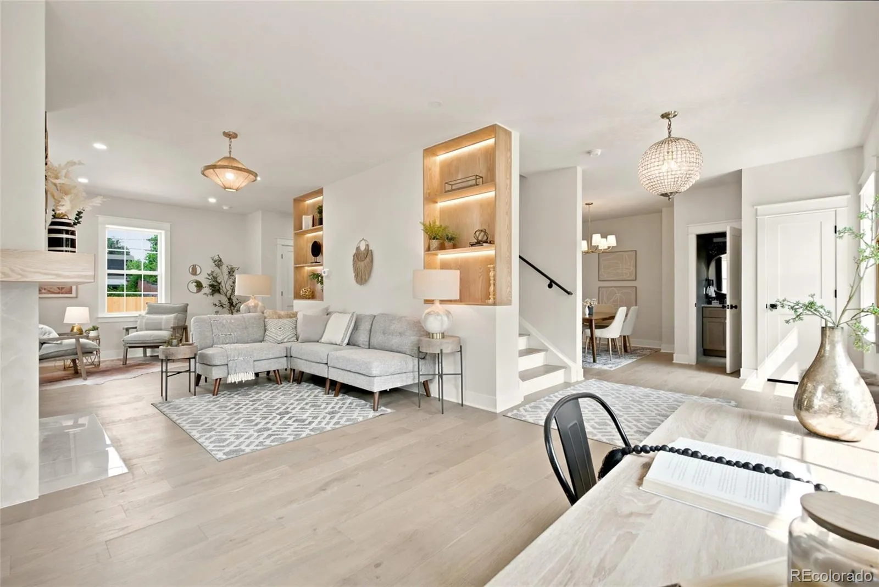
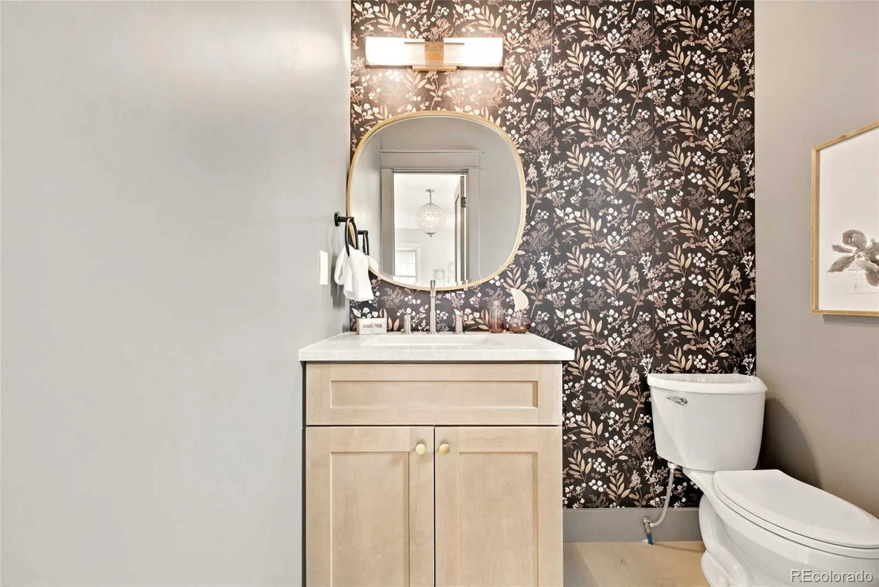
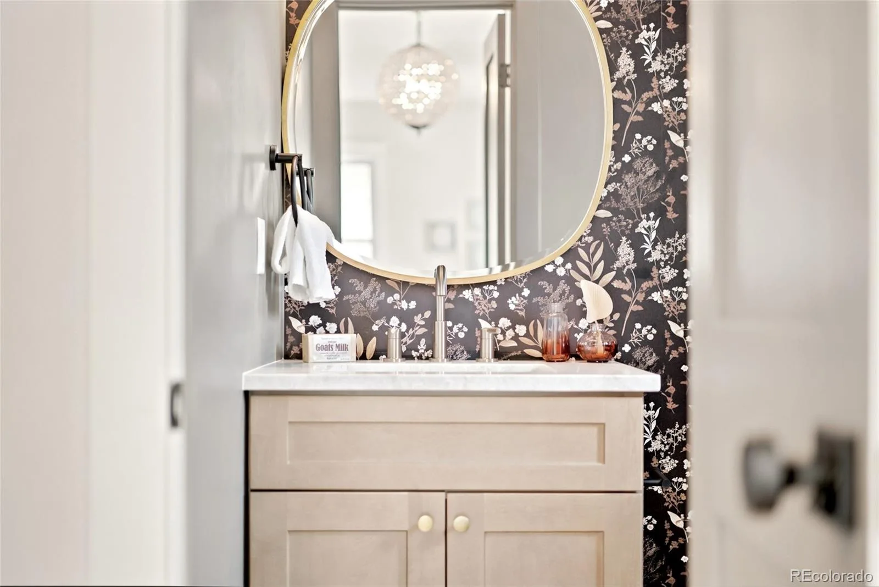
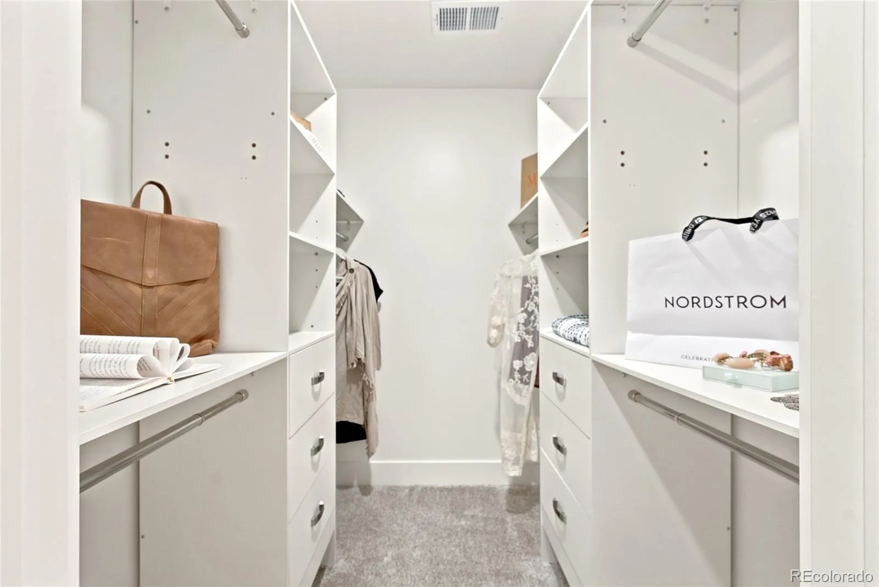
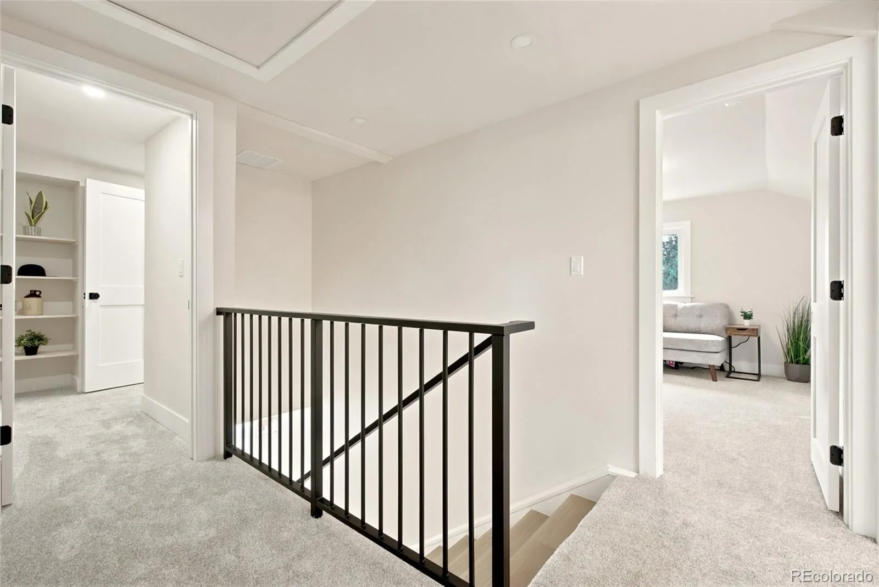
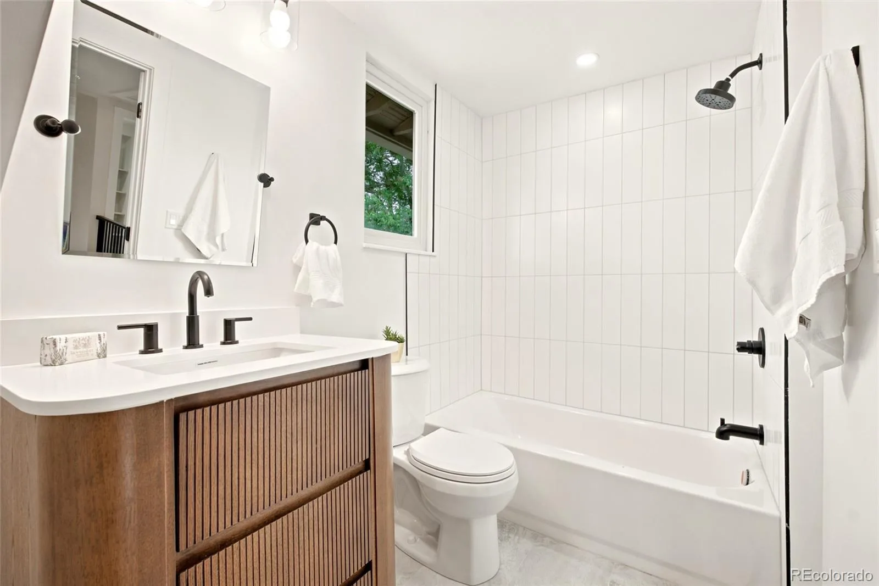
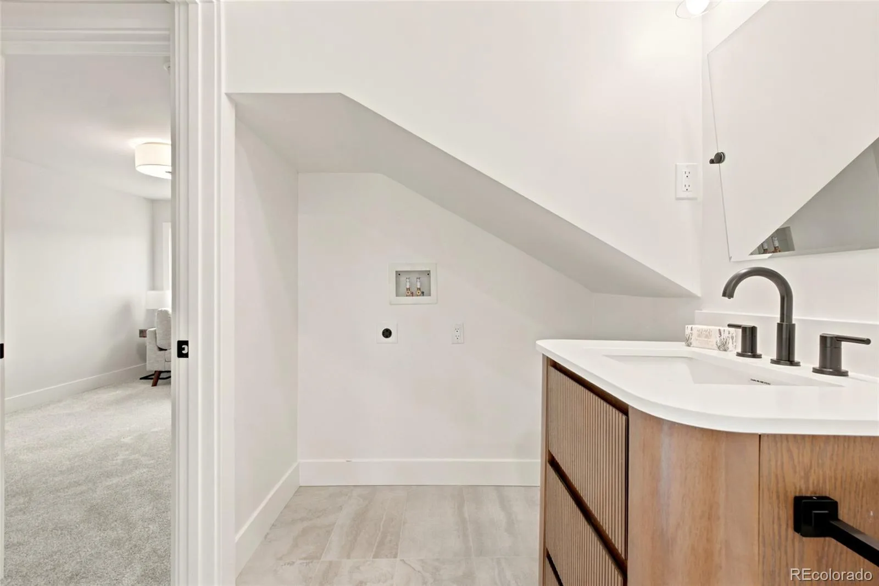
Inside, the layout is exceptional with 4 bedrooms, 4 baths, multiple living and flex spaces, and the rare convenience of 3 bedrooms and 2 baths on one level. The private primary suite features a walk-in closet and beautiful 5-piece bath. The home also offers excellent everyday functionality with two laundry hookups — one conveniently located on the upper floor and an additional laundry room in the basement.
The home offers the best of both worlds: durable masonry construction known for its build quality and longevity, now enhanced with new designer board-and-batten siding that adds an additional layer of protection from the elements while delivering beautiful, high-end curb appeal. All-new Andersen windows, all-new mechanicals, fully permitted electrical, plus brand-new sewer and water lines bring peace of mind throughout.
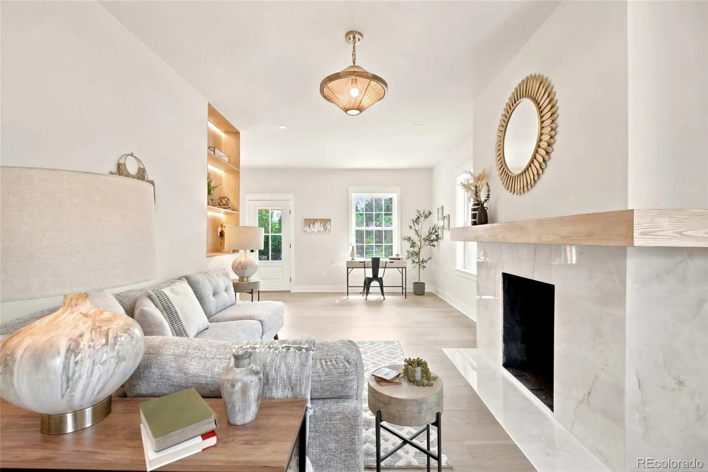
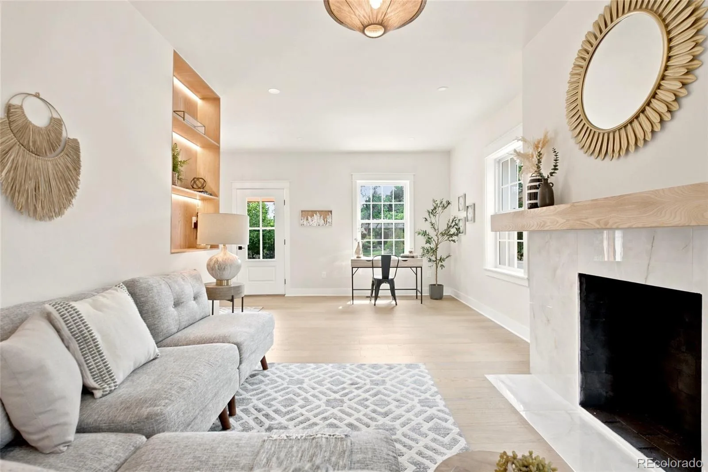
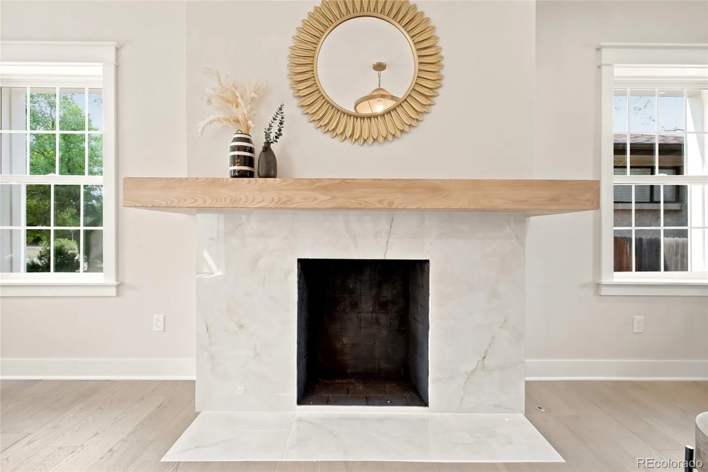
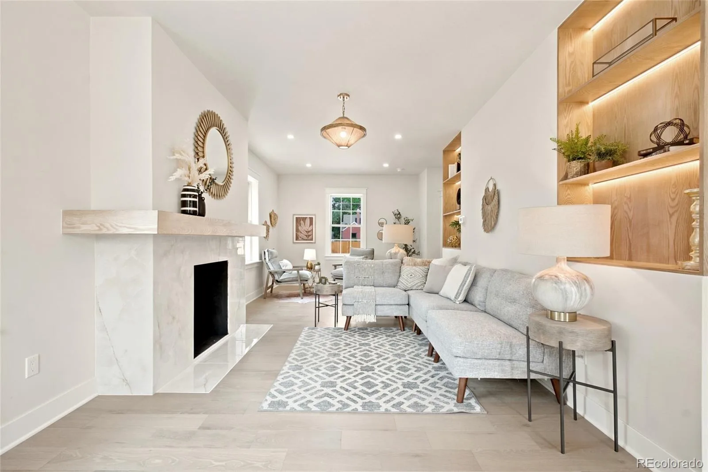
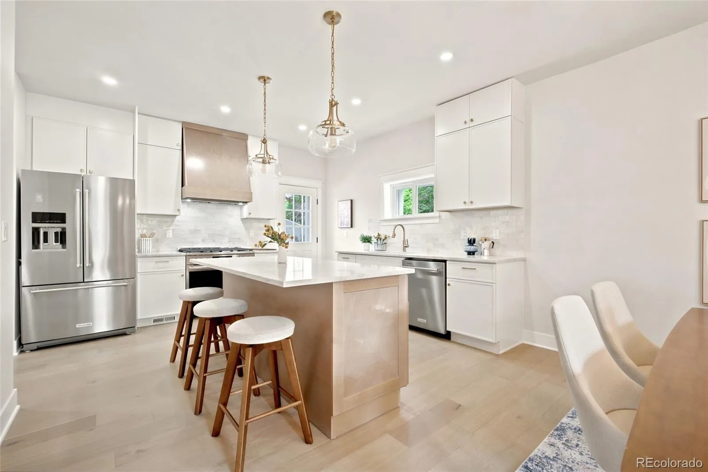
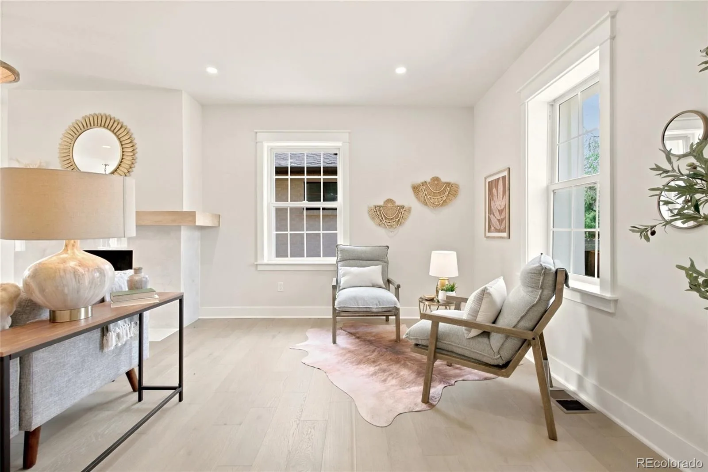
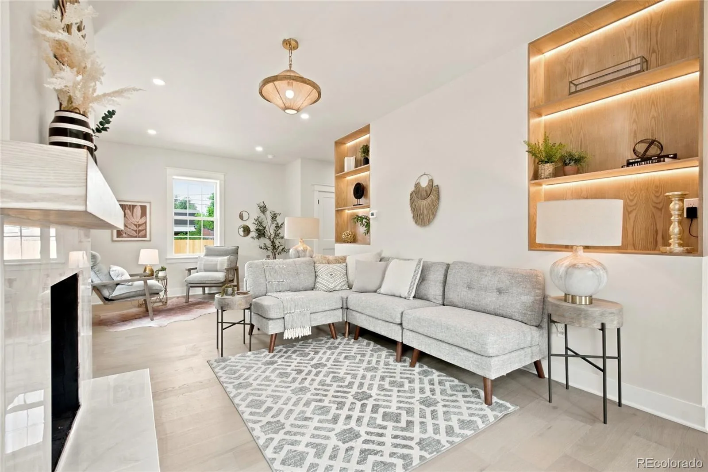
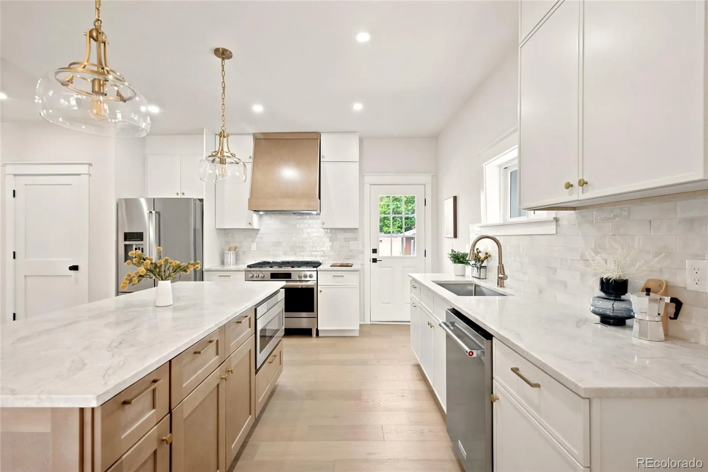
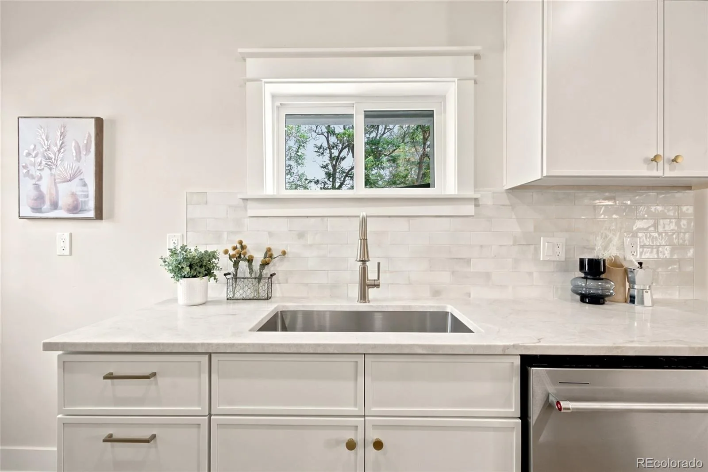
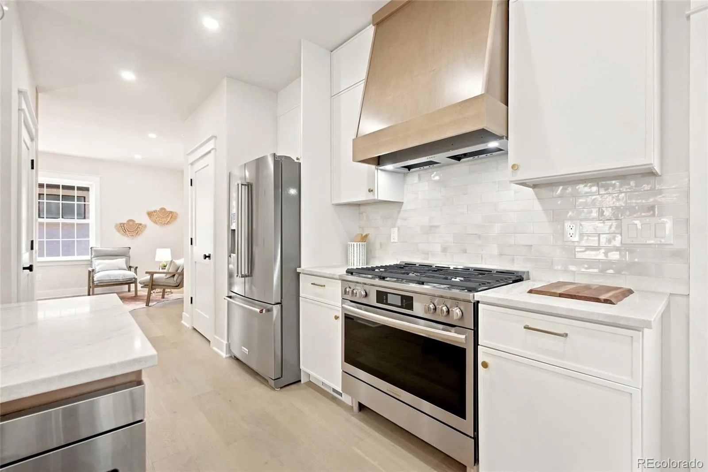
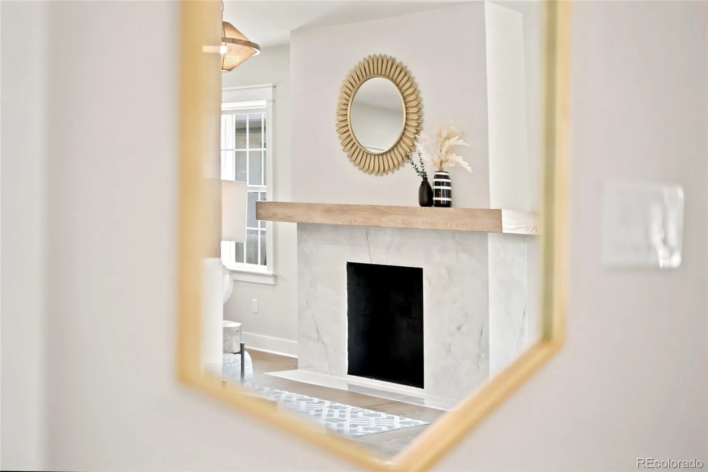
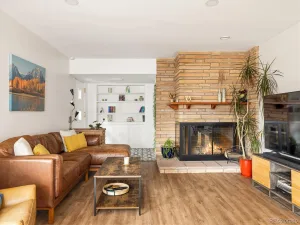
The chef’s kitchen is a true centerpiece with a 36-inch gas range, high-end appliances, Taj Mahal natural stone, custom range hood, and thoughtful design throughout. Custom woodwork, built-in shelving, and a statement mantle add warmth, character, and a level of detail that makes the home feel truly special.
In addition to the new detached 2-car garage, the attached 1-car garage offers incredible flexibility — perfect for a home gym, office, workshop conversion, or simply extra storage. It also includes loft space for even more storage and functionality.
A rare Park Hill opportunity with space, style, location, and long-term flexibility.
Inside, the layout is exceptional with 4 bedrooms, 4 baths, multiple living and flex spaces, and the rare convenience of 3 bedrooms and 2 baths on one level. The private primary suite features a walk-in closet and beautiful 5-piece bath. The home also offers excellent everyday functionality with two laundry hookups — one conveniently located on the upper floor and an additional laundry room in the basement.
The home offers the best of both worlds: durable masonry construction known for its build quality and longevity, now enhanced with new designer board-and-batten siding that adds an additional layer of protection from the elements while delivering beautiful, high-end curb appeal. All-new Andersen windows, all-new mechanicals, fully permitted electrical, plus brand-new sewer and water lines bring peace of mind throughout.
The chef’s kitchen is a true centerpiece with a 36-inch gas range, high-end appliances, Taj Mahal natural stone, custom range hood, and thoughtful design throughout. Custom woodwork, built-in shelving, and a statement mantle add warmth, character, and a level of detail that makes the home feel truly special.
In addition to the new detached 2-car garage, the attached 1-car garage offers incredible flexibility — perfect for a home gym, office, workshop conversion, or simply extra storage. It also includes loft space for even more storage and functionality.
A rare Park Hill opportunity with space, style, location, and long-term flexibility.
Property Details
Price:
$1,200,000
MLS #:
REC6521989
Status:
Active
Beds:
4
Baths:
4
Type:
Single Family
Subtype:
Single Family Residence
Subdivision:
Park Hill
Finished Sq Ft:
2,800
Total Sq Ft:
3,027
Lot Size:
9,370 sqft / 0.22 acres (approx)
Year Built:
1906
Schools
School District:
Denver 1
Elementary School:
Park Hill
Middle School:
DSST: Montview
High School:
Venture Prep School
Interior
Above Grade Finished Area
2018
Appliances
Convection Oven, Cooktop, Dishwasher, Disposal, Electric Water Heater, Microwave, Oven, Range, Range Hood, Refrigerator, Self Cleaning Oven
Bathrooms
3 Full Bathrooms, 1 One Quarter Bathroom
Below Grade Finished Area
782
Below Grade Unfinished Area
227
Cooling
Central Air
Heating
Forced Air
Levels
Two
Main Level Bathrooms
1
Exterior
Construction Materials
Block, Wood Siding
Fencing
Full
Garage Spaces
2
Lot Features
Level
Parking Spots
3
Parking Total
3
Roof
Shingle
Financial
Tax Year
2025
Taxes
$5,038
Map
Contact Us
Mortgage Calculator
Property Summary
- Located in the Park Hill subdivision, 2919 Forest Street Denver CO is a Single Family for sale in Denver, CO, 80207. It is listed for $1,200,000 and features 4 beds, 4 baths, and has approximately 3,027 square feet of living space, and was originally constructed in 1906. The current price per square foot is $396. The average price per square foot for Single Family listings in Denver is $382. The average listing price for Single Family in Denver is $933,285. To schedule a showing of MLS#rec6521989 at 2919 Forest Street in Denver, CO, contact your Smart Sale AI agent at 3039066915.
Similar Listings Nearby

Additional Details
MLS ID : REC6521989
Listing Key : REC2055180072
Parcel Number : 1304-12-014
Zip Code : 80207
City : Denver
State : CO
Building if Condo :
Full Street: 2919 Forest Street
Address : 2919
Address Prefix :
Address Suffix : Street
Street : Forest
Street Prefix :
Street Suffix :
Unit if Condo :
Latitude : 39.758820
Longitude : -104.927422
Property Type : singlefamily
Property Sub Type : Single Family Residence
Stories Total if Condo :
Lot Size : 9,370 sqft / 0.22 acres (approx)
Ownership : Agent Owner
Zoning : E-SU-DX
Condition : Updated/Remodeled
Renovation :
Pets Allowed :
Special Conditions : None
Possession : Closing/DOD
Original Price : 1200000
Close Price :
Close Date :
List Date : Jun 25, 2026
List Contract Date : 2026-06-25
Off Market Date :
Purchase Contract Date :
Days on Market : 19
Concessions Amount :
Concession Comment :
Renovation :
Company : HomeSmart Realty

Copyright 2026. All rights reserved.
2919 Forest Street
Denver, CO