
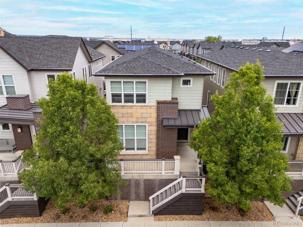
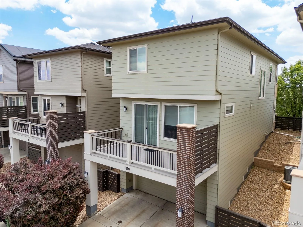
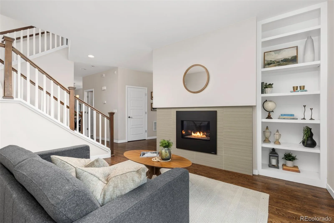
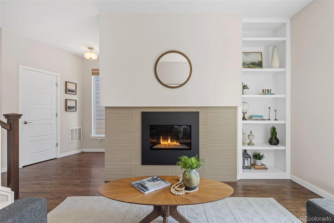
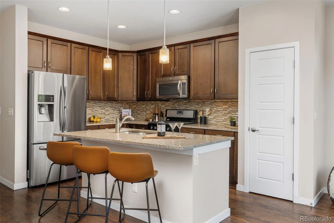
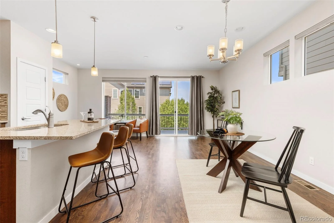
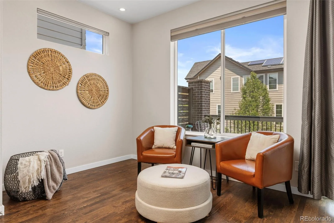
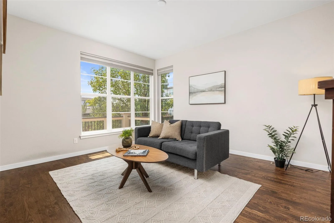
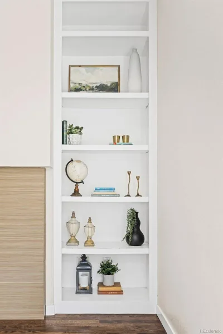
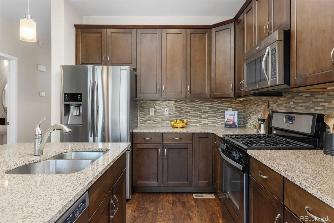
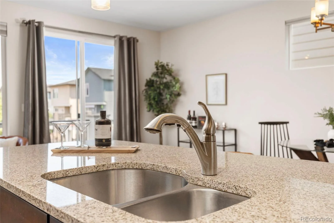
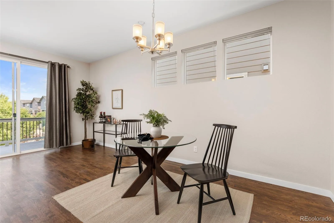
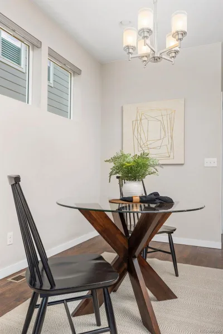
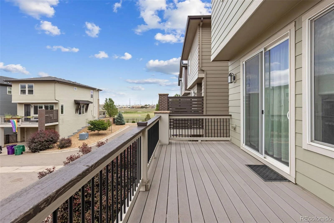
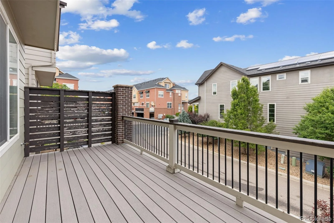
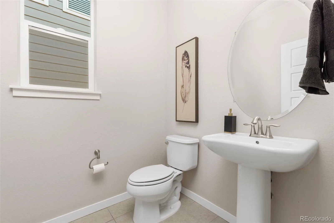
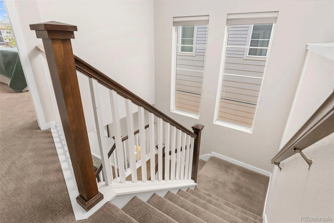
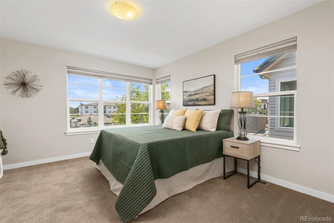
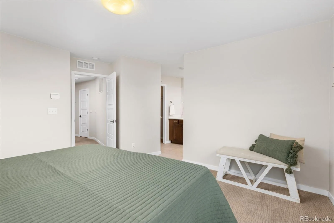
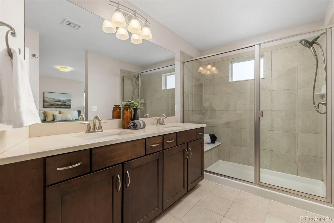
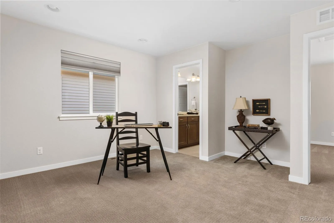
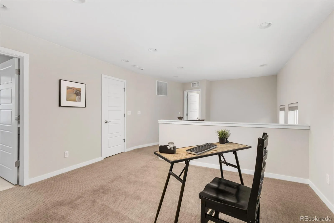
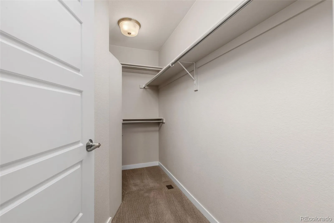
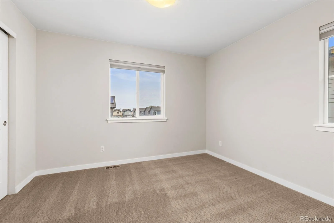
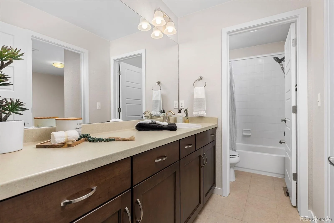
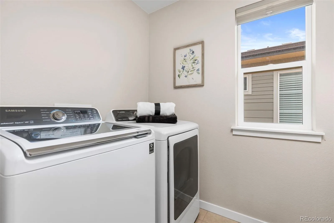
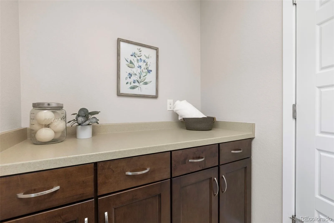
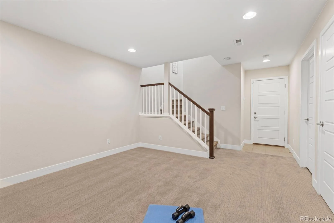
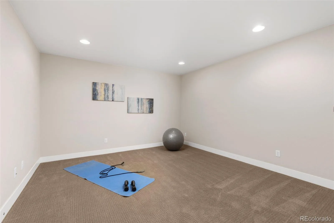
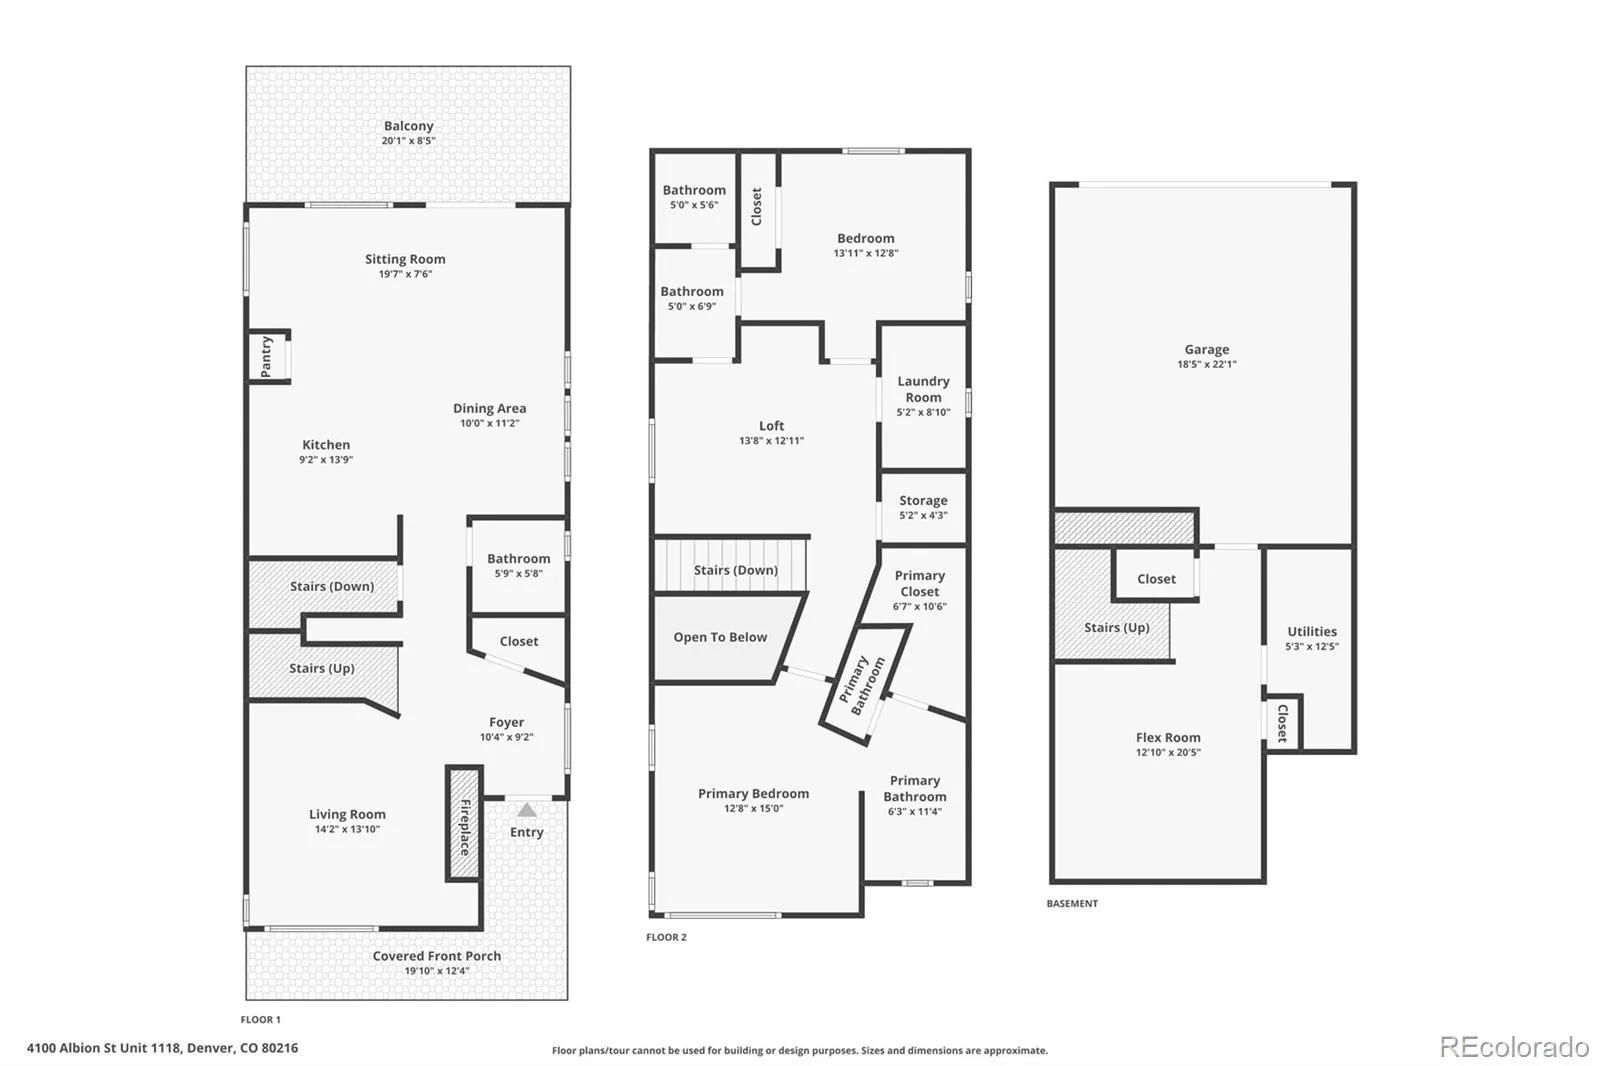
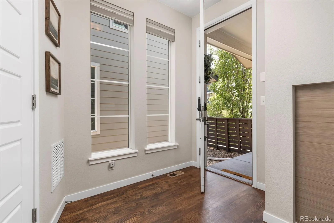
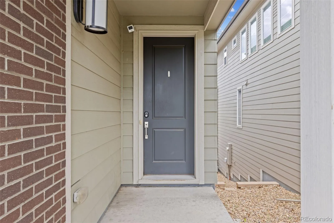
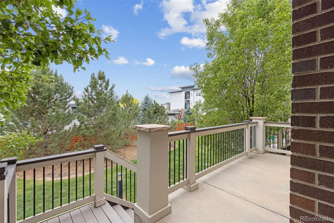
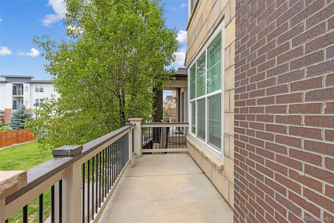
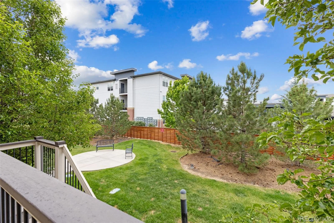
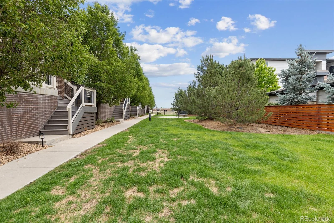
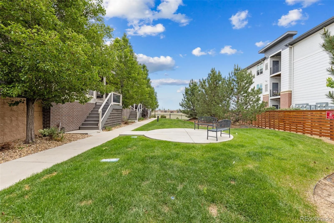
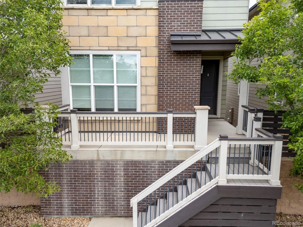
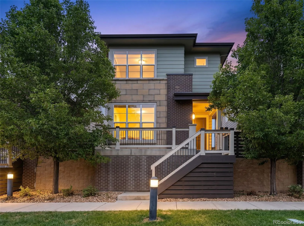
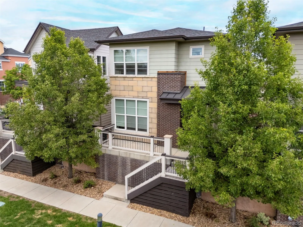
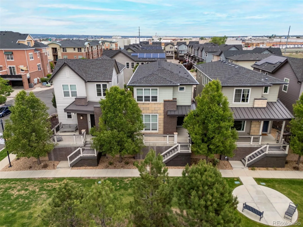
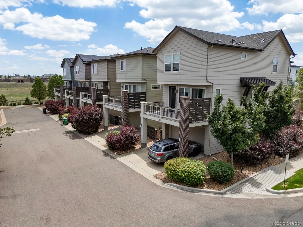
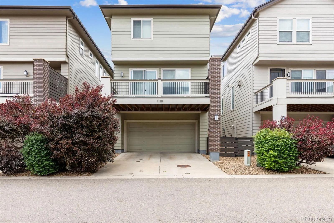
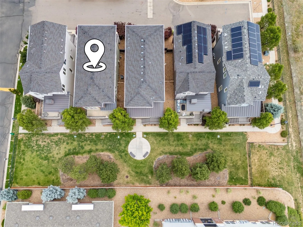
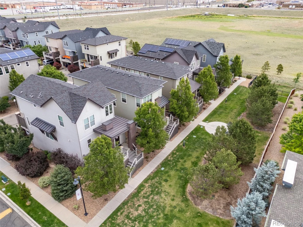
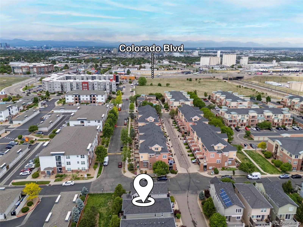
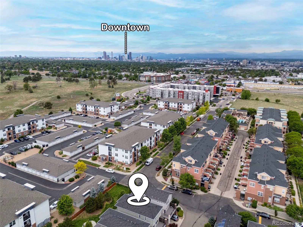
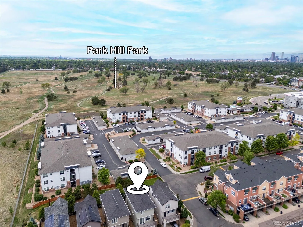
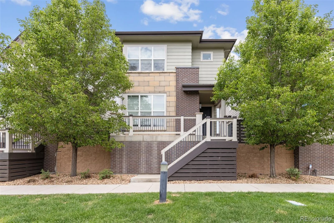
ASSUMABLE LOAN!!! Call agent for details. Fully detached home in Park Hill Village, with front patio and large back deck, fronts to courtyard, 2 car attached garage with additional offstreet/covered parking. Lower level finished bonus room for gym/storage, whatev. On the main level, full hardwood floors, front living room/office with gas fireplace, open gourmet kitchen with stainless steel appliances including gas range, tile backsplash, island, granite counters and pantry, opens to living space and walks out to huge back deck. Upper level has large loft (optional 3rd bedroom), laundry room with washer dryer included, 2 spacious bedrooms with 2 private baths with premium counters, tile floors and finishes. Extras include Hunter Douglas window coverings, gas line for the grill, and central air conditioning. Community is conveniently located, easy to get all of Denver, out west, to the airport or wherever you may need to go… walk, bike, drive, jump on the light rail. Has pool, fitness, clubhouse and includes snow removal, trash and recycling, and all grounds maintenance – EASY FOR YOU. Be sure to check out parkhillpark.org for an update and framework of the development happening at Park Hill- parks, fields, courts, ponds, gardens and more… all right down the street. ASSUMABLE VA LOAN available for both veteran and non-veteran, contact listing agent for details.
Property Details
Price:
$550,000
MLS #:
REC4084185
Status:
Active Under Contract
Beds:
2
Baths:
3
Type:
Single Family
Subtype:
Single Family Residence
Subdivision:
Park Hill
Finished Sq Ft:
2,141
Total Sq Ft:
2,241
Lot Size:
2,063 sqft / 0.05 acres (approx)
Year Built:
2015
Schools
School District:
Denver 1
Elementary School:
Smith Renaissance
Middle School:
DSST: Montview
High School:
East
Interior
Above Grade Finished Area
1822
Appliances
Dishwasher, Disposal, Dryer, Gas Water Heater, Microwave, Range, Refrigerator, Washer
Bathrooms
1 Full Bathroom, 1 Three Quarter Bathroom, 1 Half Bathroom
Below Grade Finished Area
319
Below Grade Unfinished Area
100
Cooling
Central Air
Fireplaces Total
1
Flooring
Carpet, Tile, Wood
Heating
Forced Air, Natural Gas
Interior Features
Built-in Features, Eat-in Kitchen, Entrance Foyer, Granite Counters, Kitchen Island, Pantry, Walk-In Closet(s)
Laundry Features
In Unit
Levels
Two
Main Level Bathrooms
1
Exterior
Association Amenities
Clubhouse, Fitness Center, Parking, Playground, Pool, Spa/Hot Tub
Attached Garage YN
1
Construction Materials
Brick, Frame, Stone, Wood Siding
Direction Faces
South
Garage Spaces
2
Lot Features
Greenbelt, Level, Many Trees, Master Planned, Near Public Transit
Parking Features
Concrete
Parking Spots
4
Parking Total
4
Patio And Porch Features
Deck, Patio
Roof
Composition
Security Features
Carbon Monoxide Detector(s), Smoke Detector(s), Video Doorbell
Window Features
Double Pane Windows, Window Coverings
Financial
HOA Fee
$278
HOA Fee 2
$41
HOA Fee 2 Frequency
Monthly
HOA Fee Frequency
Monthly
HOA Includes
Maintenance Grounds, Recycling, Sewer, Snow Removal, Trash
HOA Name
Goodwin and Company
HOA Name 2
Goodwin and Company
HOA Phone
303-693-6007
HOA Phone 2
303-693-6007
Tax Year
2025
Taxes
$3,153
Map
Contact Us
Mortgage Calculator
Property Summary
- Located in the Park Hill subdivision, 4100 Albion Street #1118 Denver CO is a Single Family for sale in Denver, CO, 80216. It is listed for $550,000 and features 2 beds, 3 baths, and has approximately 2,241 square feet of living space, and was originally constructed in 2015. The current price per square foot is $245. The average price per square foot for Single Family listings in Denver is $370. The average listing price for Single Family in Denver is $895,849. To schedule a showing of MLS#rec4084185 at 4100 Albion Street #1118 in Denver, CO, contact your Smart Sale AI agent at 3039066915.
Similar Listings Nearby

Additional Details
MLS ID : REC4084185
Listing Key : REC2055372993
Parcel Number : 1193-02-135
Zip Code : 80216
City : Denver
State : CO
Building if Condo :
Full Street: 4100 Albion Street #1118
Address : 4100
Address Prefix :
Address Suffix : Street
Street : Albion
Street Prefix :
Street Suffix :
Unit if Condo : 1118
Latitude : 39.774479
Longitude : -104.935905
Property Type : singlefamily
Property Sub Type : Single Family Residence
Stories Total if Condo :
Lot Size : 2,063 sqft / 0.05 acres (approx)
Ownership : Individual
Zoning : R-2-A
Condition :
Renovation :
Pets Allowed : Cats OK,Dogs OK
Special Conditions : None
Possession : Closing/DOD
Original Price : 559900
Close Price :
Close Date :
List Date : Jul 9, 2026
List Contract Date : 2026-07-09
Off Market Date : 2026-08-04
Purchase Contract Date : 2026-08-04
Days on Market : 53
Concessions Amount :
Concession Comment :
Renovation :
Company : Compass – Denver

Copyright 2026. All rights reserved.
4100 Albion Street #1118
Denver, CO