
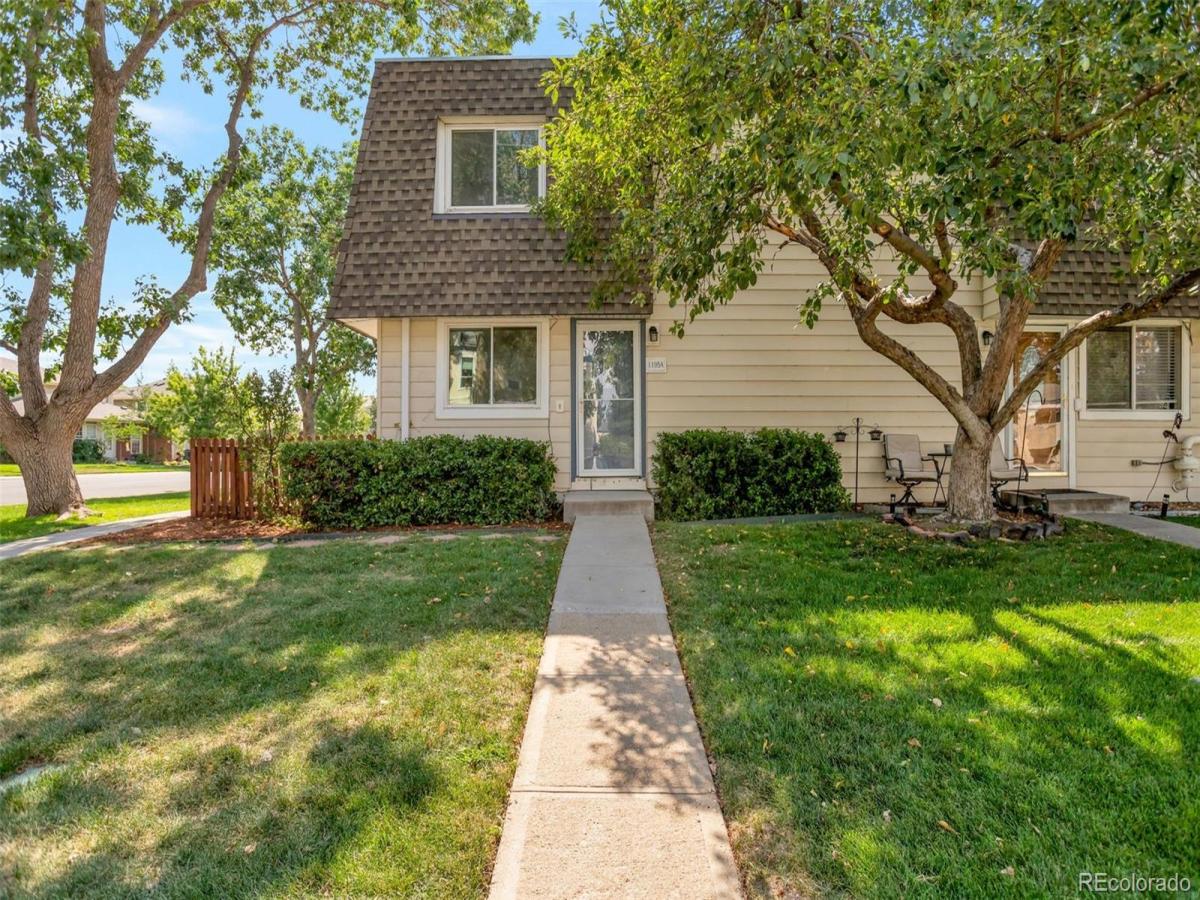
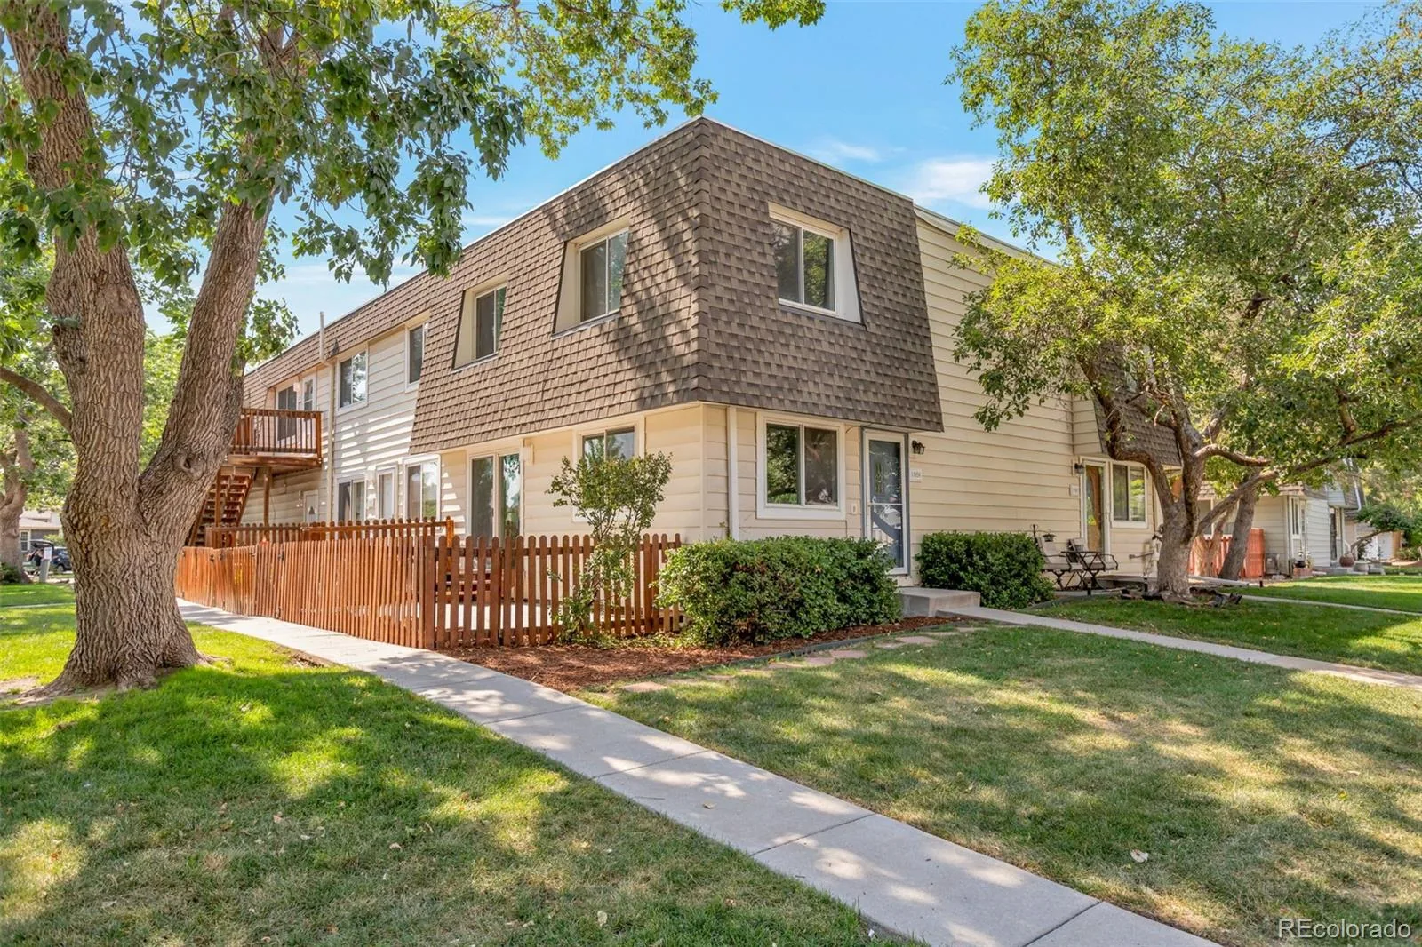
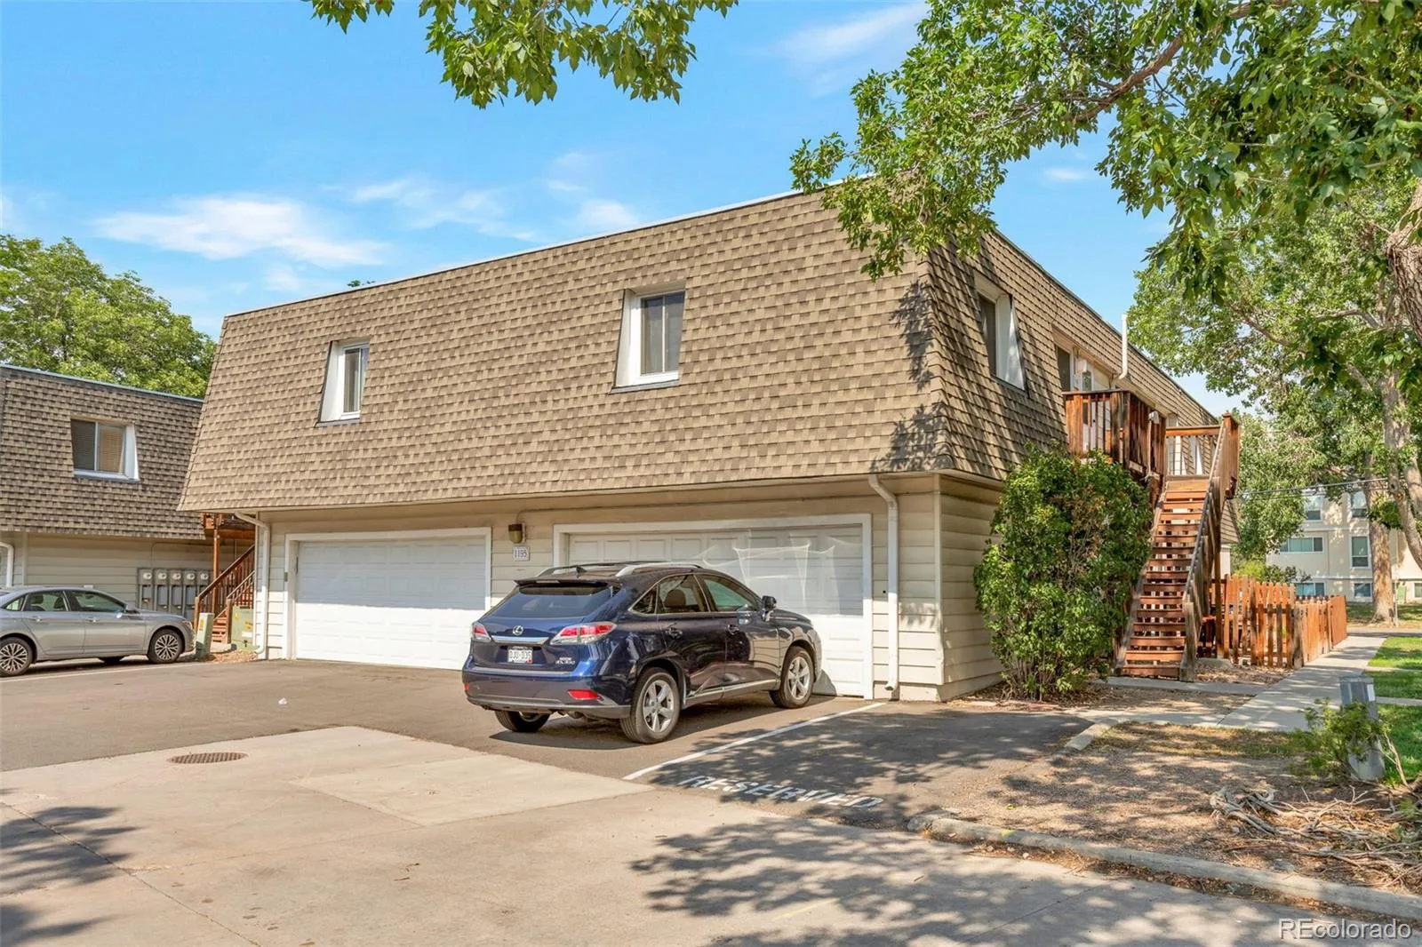
Welcome to this beautifully remodeled 4-bedroom, 3-bathroom home in a desirable Denver location, offering the perfect blend of modern upgrades, comfort, and convenience. Featuring two full bathrooms and one-half bathroom, this spacious residence is thoughtfully designed to accommodate families, professionals, and anyone seeking a move-in-ready home.
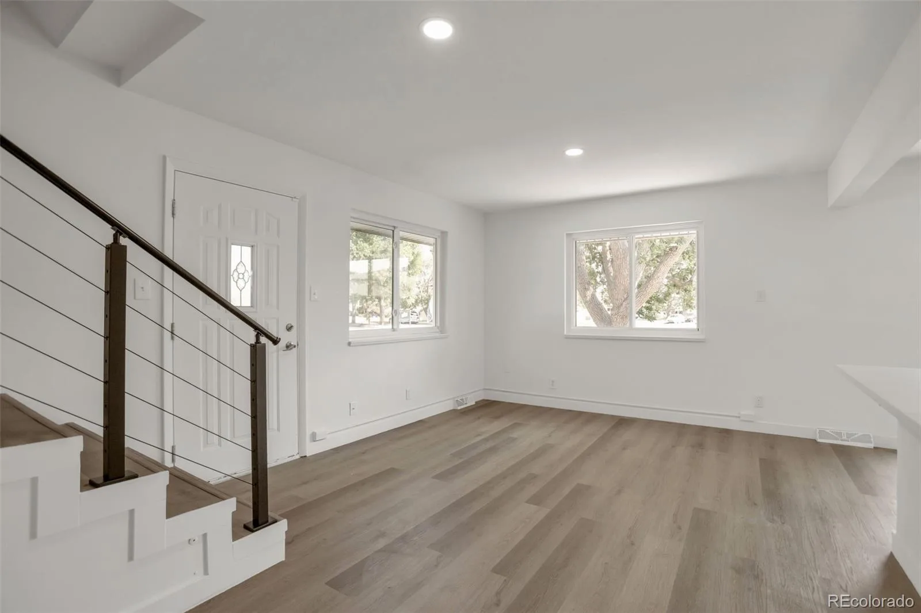
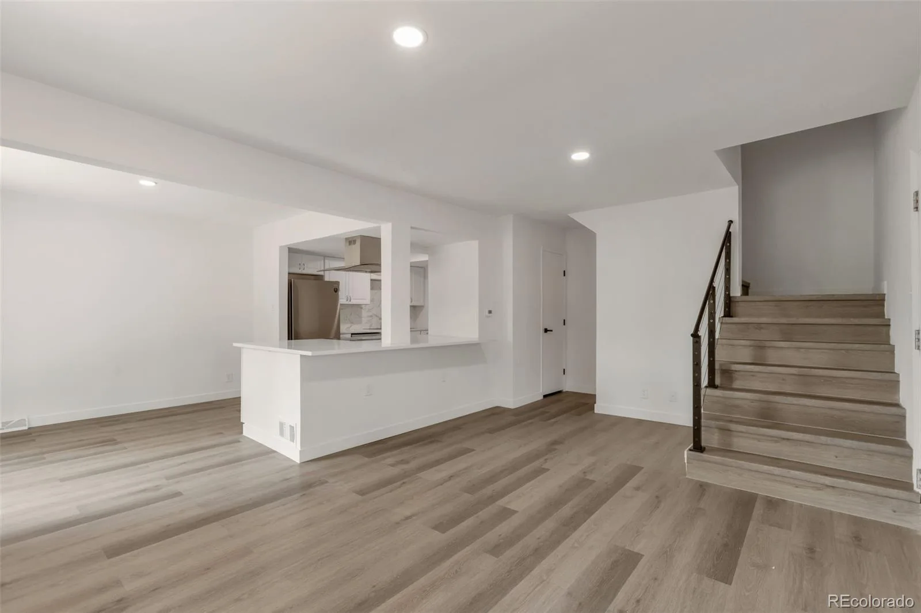
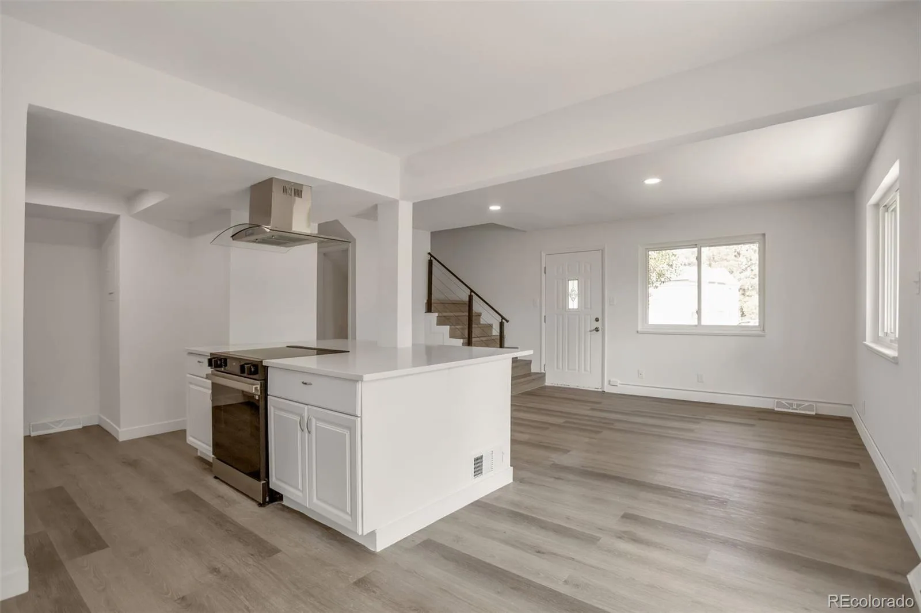
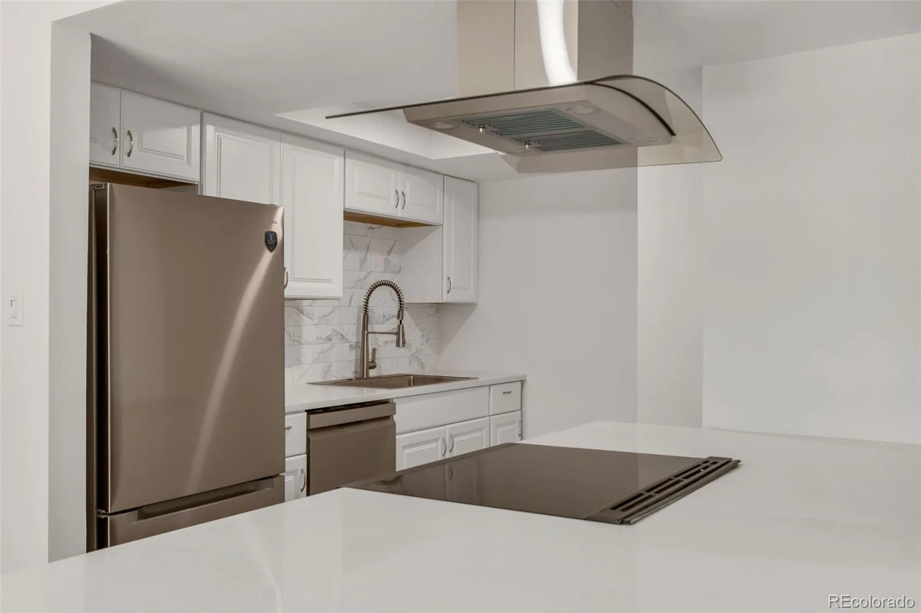
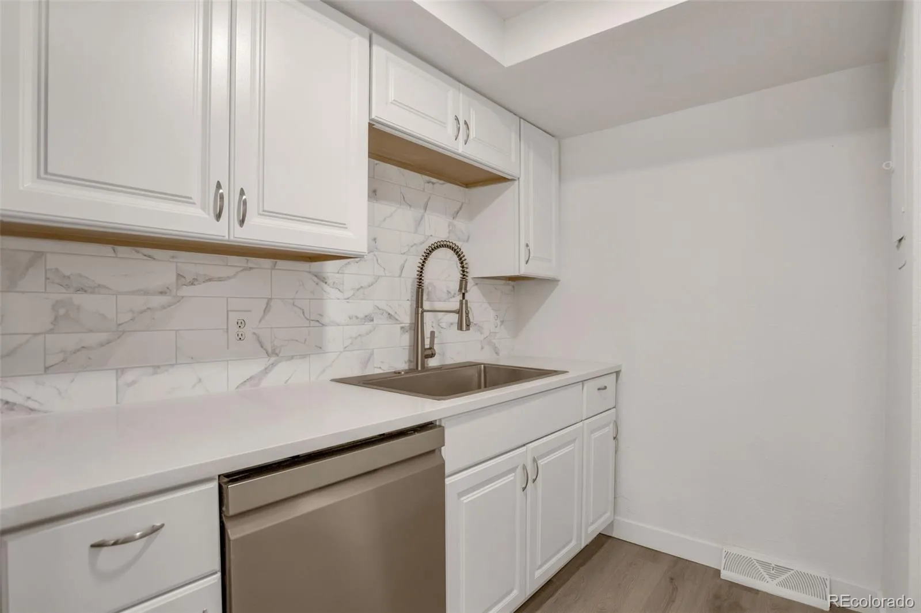
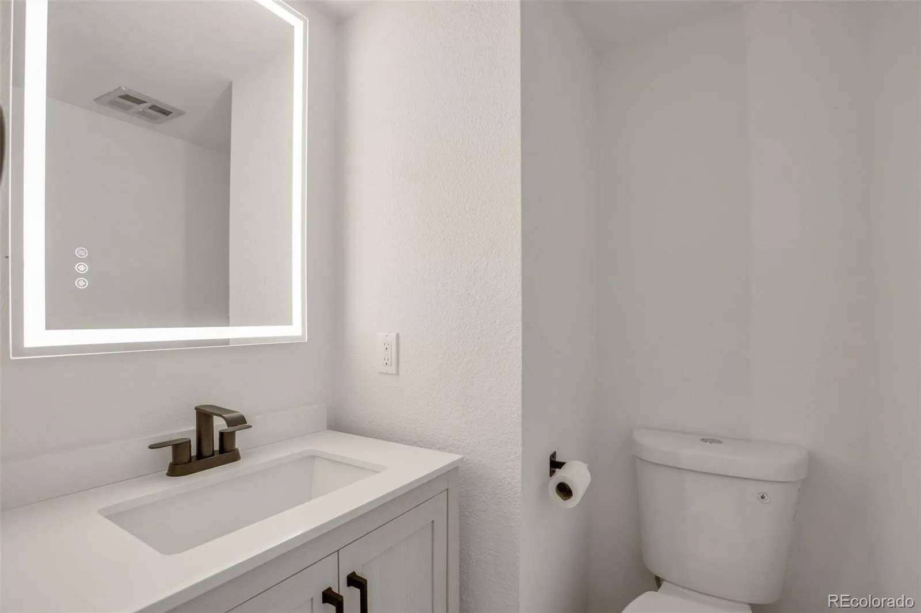
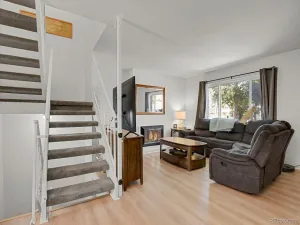
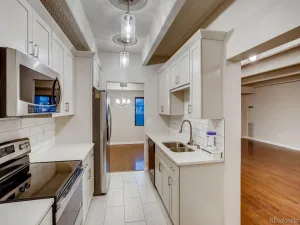
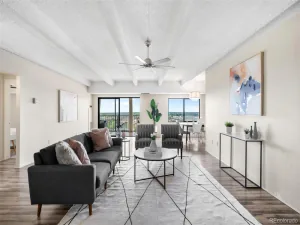
The main level includes a spacious living area, dining space, a beautifully remodeled kitchen, and a convenient half bathroom for guests. The kitchen is fully remodeled, showcasing brand-new cabinetry, a new electric range, new refrigerator, new dishwasher, a stylish new kitchen sink, and a modern range hood.
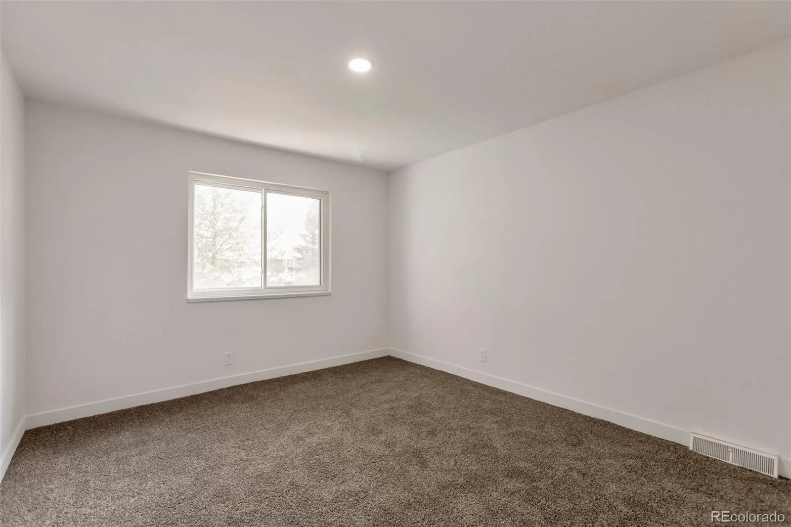
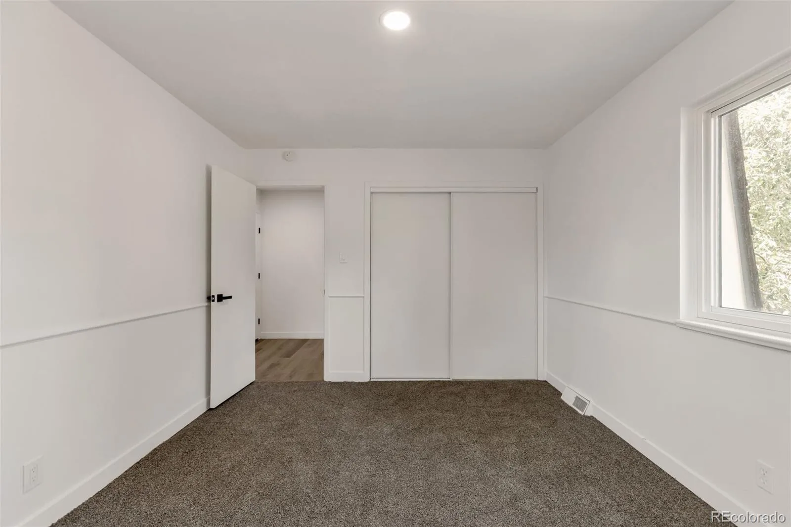
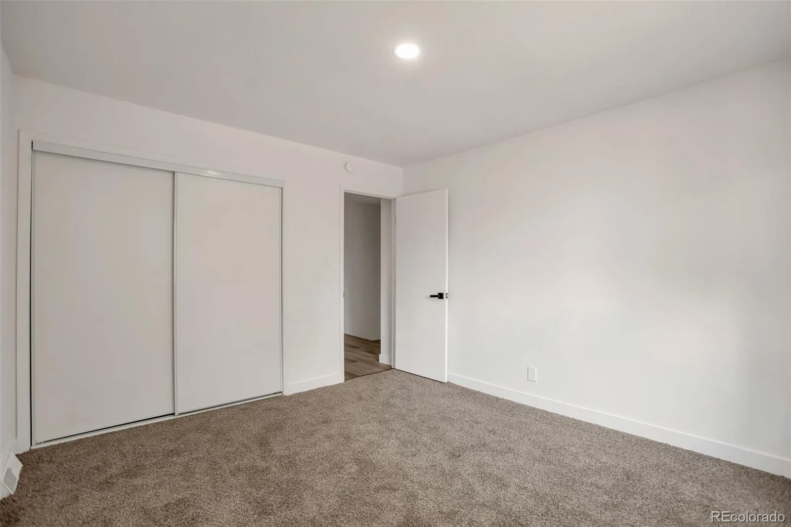
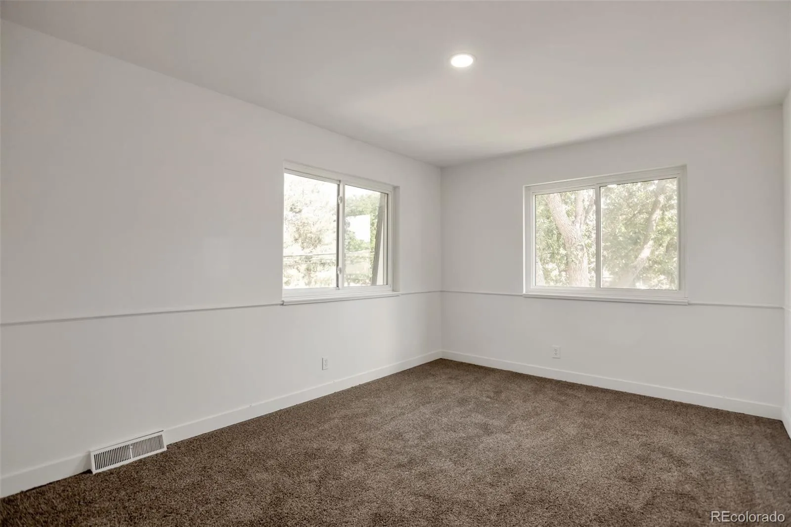
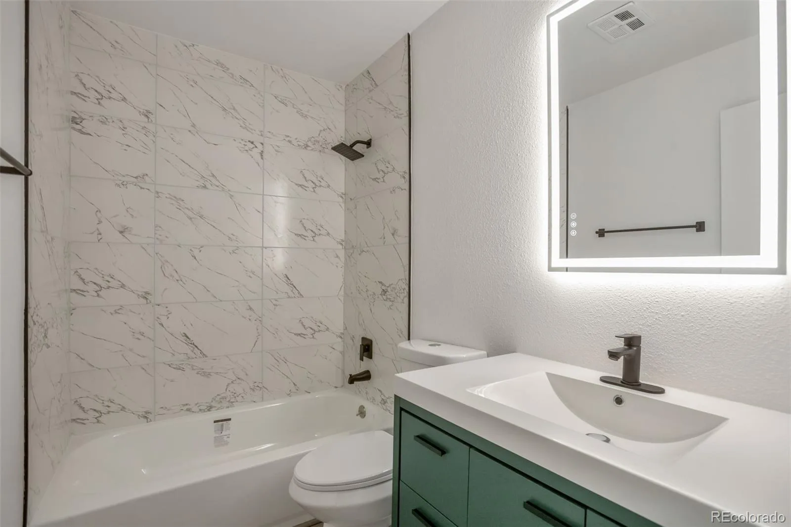
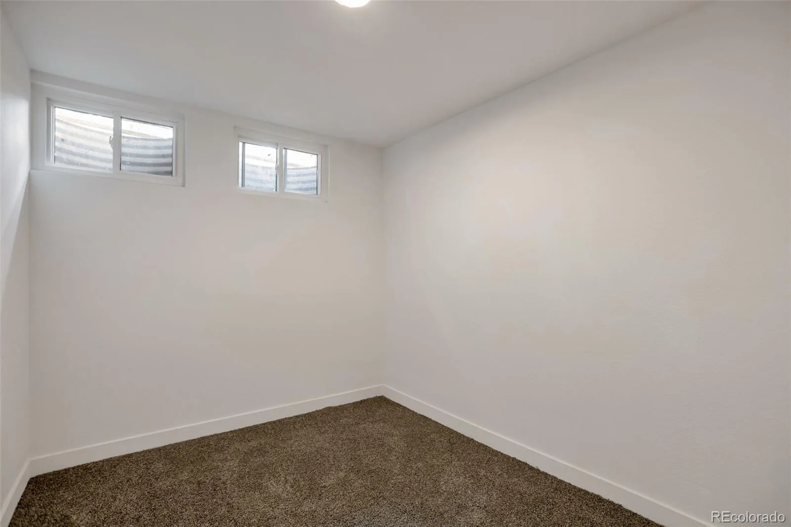
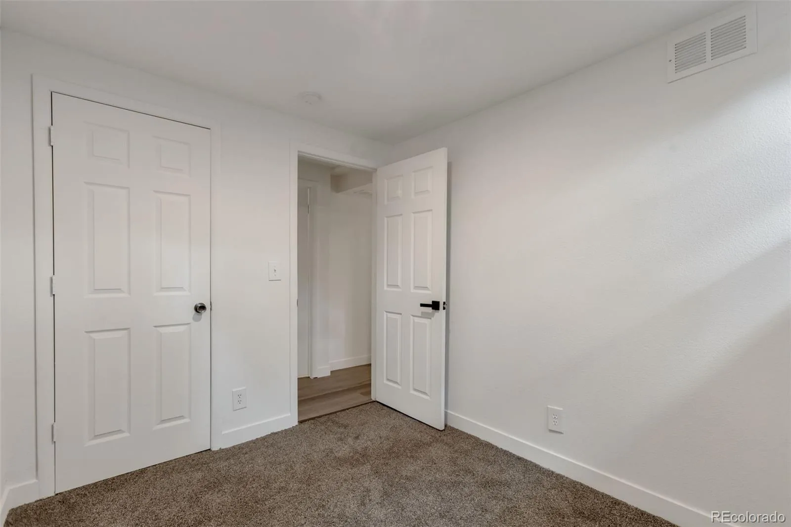
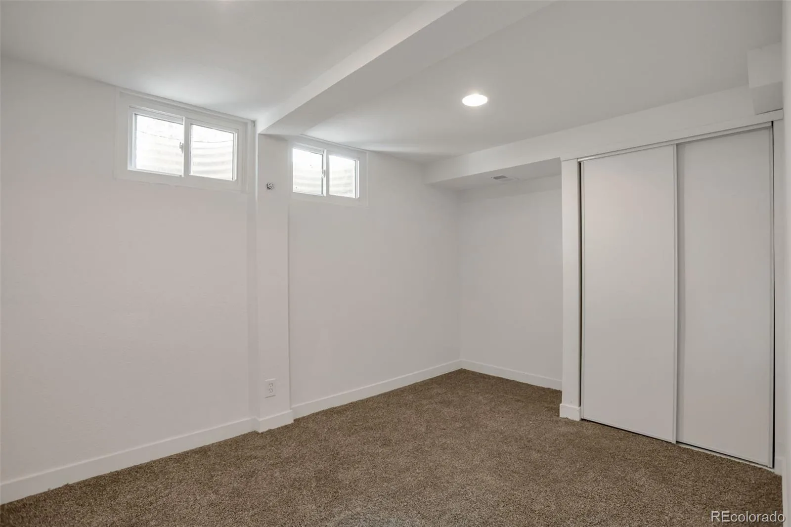
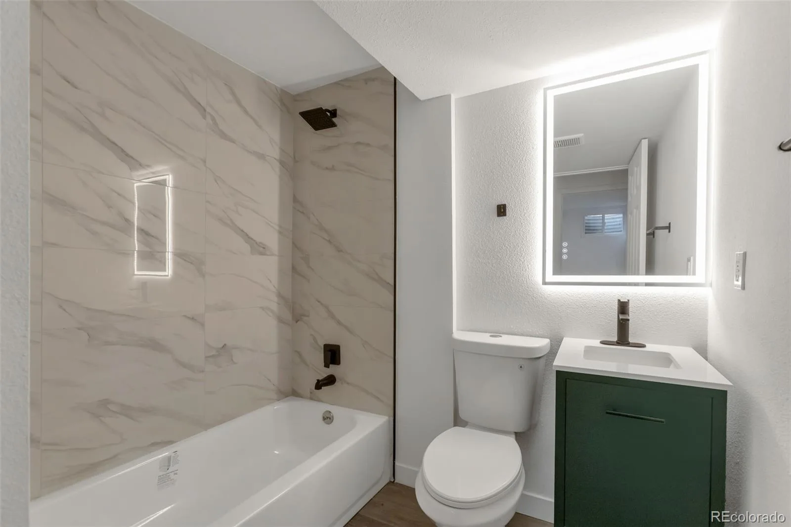

The upper-level features two generously sized bedrooms and a full bathroom, providing a private retreat. The finished basement offers two additional bedrooms, a full bathroom, which offers plenty of space for relaxing, working from home, or hosting family and friends.
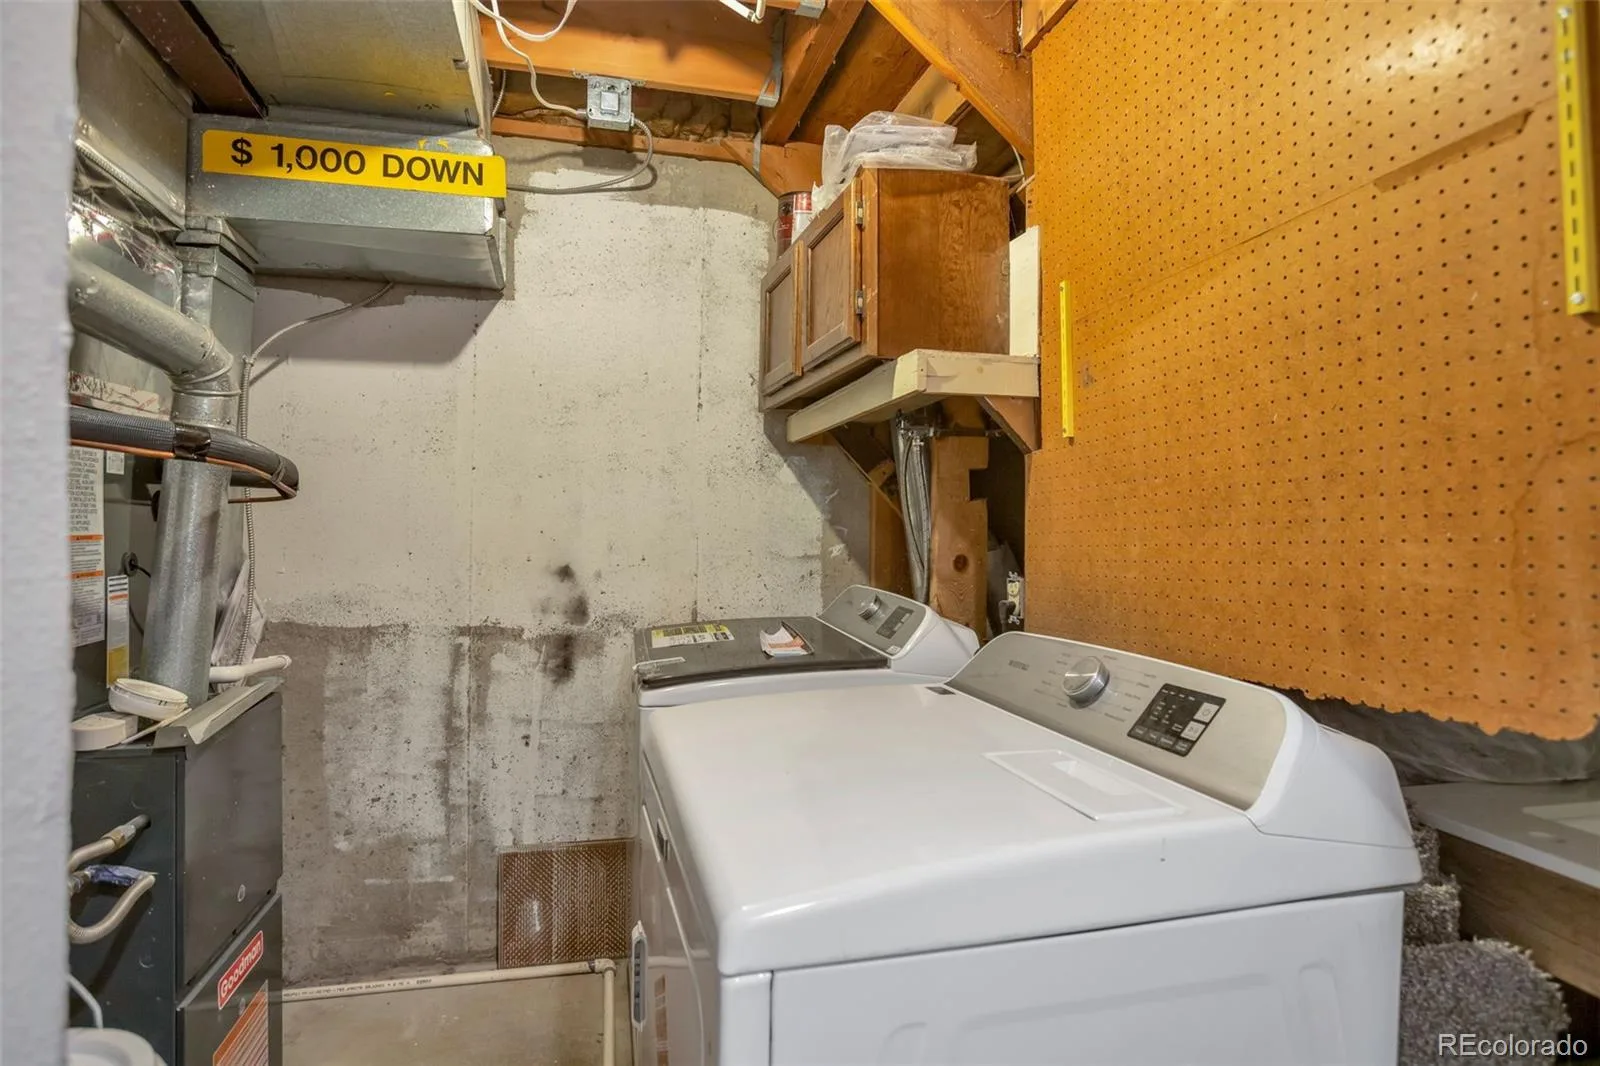
Enjoy year-round comfort with a new HVAC system, providing energy-efficient heating and cooling for every season.
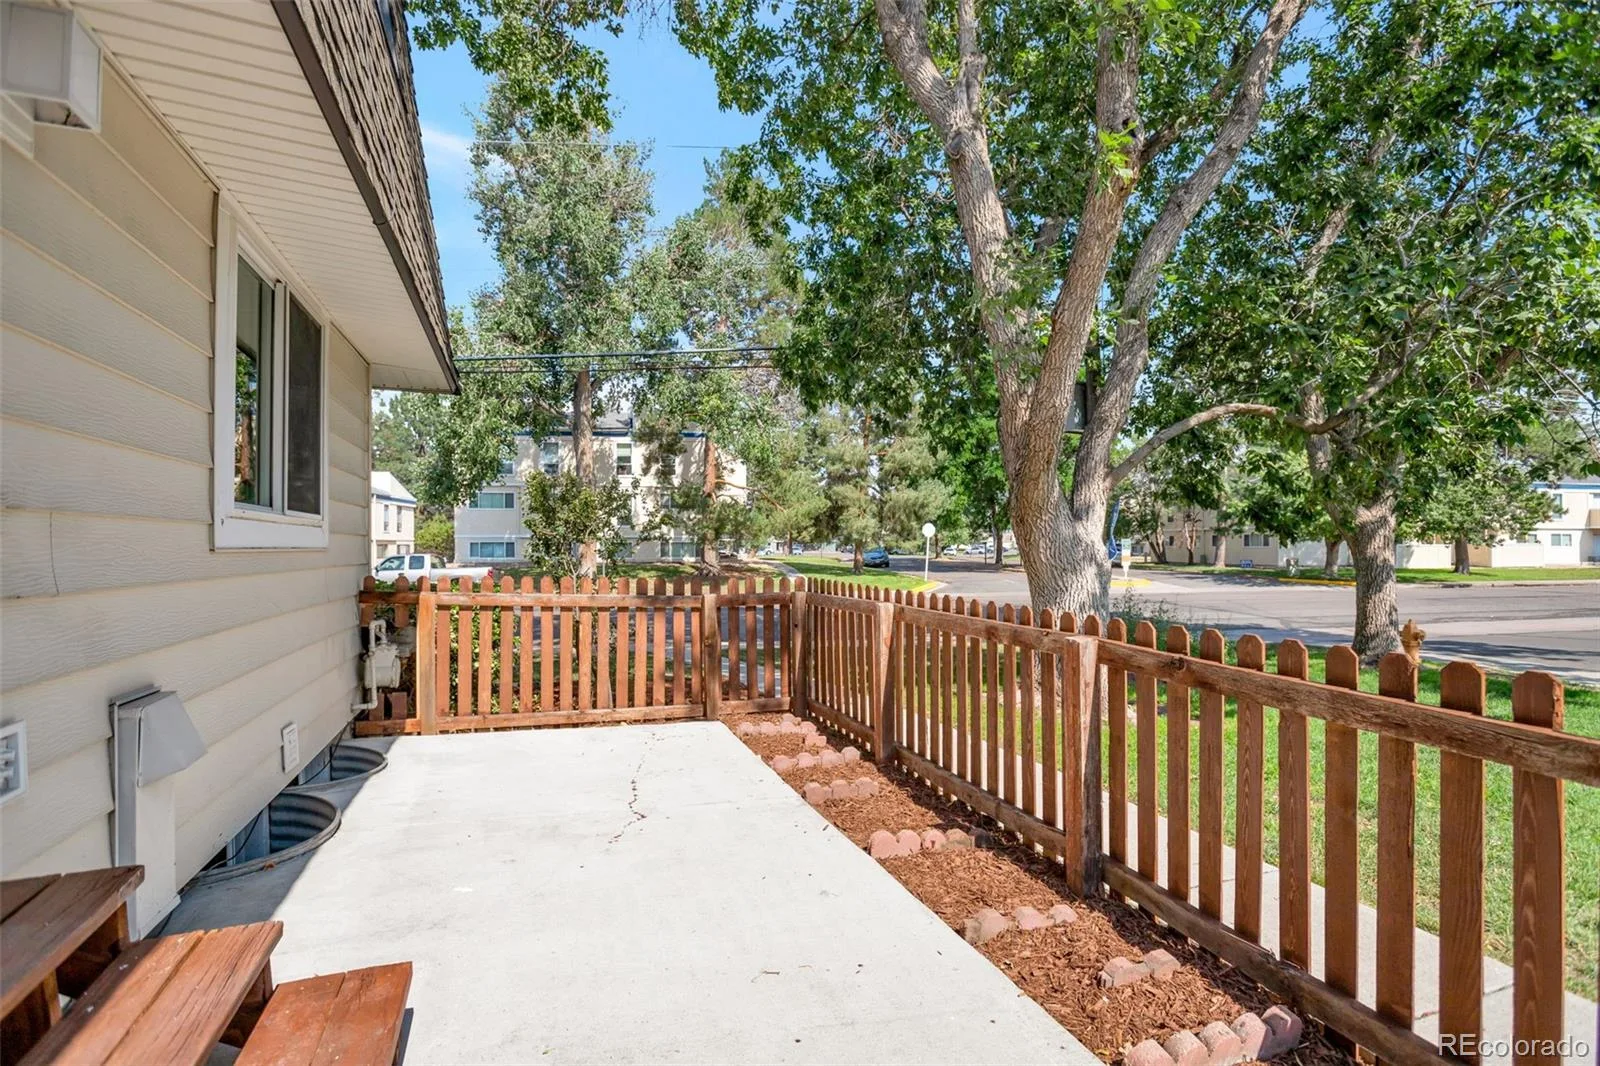
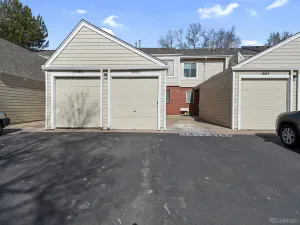
Step outside to your private, fenced- in patio, perfect for pets, relaxing evenings or morning coffee, all within a community known for lovely neighbors and well-maintained grounds! Residents enjoy access to a community swimming pool, clubhouse available for rent and abundant green open space! Convenient 1 car garage and off-street parking! Outdoor enthusiasts will love having three parks within walking distance, including Lollipop Lake, tennis courts, scenic walking and biking paths and the rec center at Cook Park!
Conveniently located near shopping, dining, parks, schools, and major commuter routes, this property provides easy access to everything Denver has to offer while maintaining the comfort of a welcoming neighborhood.
Don’t miss this incredible opportunity to own a beautifully remodeled home. Schedule your private showing today and experience all the modern features and exceptional value this home has to offer.
The main level includes a spacious living area, dining space, a beautifully remodeled kitchen, and a convenient half bathroom for guests. The kitchen is fully remodeled, showcasing brand-new cabinetry, a new electric range, new refrigerator, new dishwasher, a stylish new kitchen sink, and a modern range hood.
The upper-level features two generously sized bedrooms and a full bathroom, providing a private retreat. The finished basement offers two additional bedrooms, a full bathroom, which offers plenty of space for relaxing, working from home, or hosting family and friends.
Enjoy year-round comfort with a new HVAC system, providing energy-efficient heating and cooling for every season.
Step outside to your private, fenced- in patio, perfect for pets, relaxing evenings or morning coffee, all within a community known for lovely neighbors and well-maintained grounds! Residents enjoy access to a community swimming pool, clubhouse available for rent and abundant green open space! Convenient 1 car garage and off-street parking! Outdoor enthusiasts will love having three parks within walking distance, including Lollipop Lake, tennis courts, scenic walking and biking paths and the rec center at Cook Park!
Conveniently located near shopping, dining, parks, schools, and major commuter routes, this property provides easy access to everything Denver has to offer while maintaining the comfort of a welcoming neighborhood.
Don’t miss this incredible opportunity to own a beautifully remodeled home. Schedule your private showing today and experience all the modern features and exceptional value this home has to offer.
Property Details
Price:
$337,500
MLS #:
REC5704714
Status:
Active
Beds:
4
Baths:
3
Type:
Condo
Subtype:
Condominium
Subdivision:
Park Monaco
Finished Sq Ft:
1,434
Total Sq Ft:
1,458
Year Built:
1973
Schools
School District:
Denver 1
Elementary School:
Place Bridge Academy
Middle School:
Hill
High School:
George Washington
Interior
Above Grade Finished Area
972
Appliances
Convection Oven, Dishwasher, Dryer, Microwave, Range, Range Hood, Refrigerator, Washer
Bathrooms
2 Full Bathrooms, 1 Half Bathroom
Below Grade Finished Area
462
Below Grade Unfinished Area
24
Cooling
Central Air
Flooring
Carpet, Vinyl
Heating
Forced Air
Laundry Features
In Unit
Levels
Two
Main Level Bathrooms
1
Exterior
Association Amenities
Clubhouse, Playground, Pool
Common Walls
End Unit, 1 Common Wall
Construction Materials
Wood Siding
Garage Spaces
1
Parking Spots
1
Parking Total
1
Patio And Porch Features
Patio
Roof
Shingle
Financial
HOA Fee
$498
HOA Fee Frequency
Monthly
HOA Includes
Maintenance Grounds, Sewer, Snow Removal, Trash, Water
HOA Name
Park Monaco/Five Keys
HOA Phone
720-961-5150
Tax Year
2025
Taxes
$1,848
Map
Contact Us
Mortgage Calculator
Property Summary
- Located in the Park Monaco subdivision, 1195 S Oneida Street #A Denver CO is a Condo for sale in Denver, CO, 80224. It is listed for $337,500 and features 4 beds, 3 baths, and has approximately 1,458 square feet of living space, and was originally constructed in 1973. The current price per square foot is $231. The average price per square foot for Condo listings in Denver is $380. The average listing price for Condo in Denver is $467,687. To schedule a showing of MLS#rec5704714 at 1195 S Oneida Street #A in Denver, CO, contact your Smart Sale AI agent at 3039066915.
Similar Listings Nearby

Additional Details
MLS ID : REC5704714
Listing Key : REC2056022873
Parcel Number : 6201-13-031
Zip Code : 80224
City : Denver
State : CO
Building if Condo :
Full Street: 1195 S Oneida Street #A
Address : 1195
Address Prefix :
Address Suffix : Street
Street : Oneida
Street Prefix : S
Street Suffix :
Unit if Condo : A
Latitude : 39.694302
Longitude : -104.908455
Property Type : condo
Property Sub Type : Condominium
Stories Total if Condo :
Lot Size :
Ownership : Individual
Zoning : R-2-A
Condition : Updated/Remodeled
Renovation :
Pets Allowed :
Special Conditions : None
Possession : Closing/DOD
Original Price : 345000
Close Price :
Close Date :
List Date : Aug 4, 2026
List Contract Date : 2026-08-04
Off Market Date :
Purchase Contract Date :
Days on Market : 24
Concessions Amount :
Concession Comment :
Renovation :
Company : Owusu Realty LLC

Copyright 2026. All rights reserved.
1195 S Oneida Street #A
Denver, CO