
1362 S Uinta Court Denver CO 80231 MLS #REC4383817
1362 S Uinta Court
Denver, CO, 80231
$1,299,900

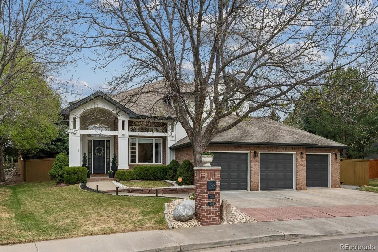
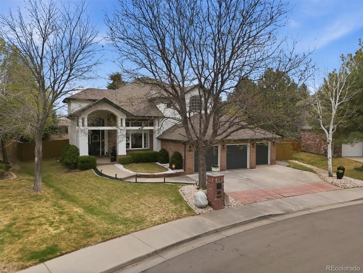
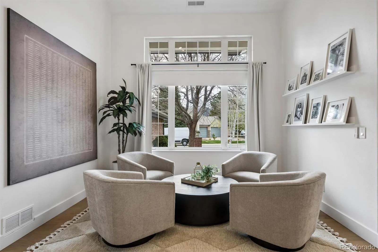
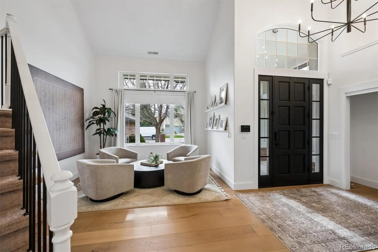
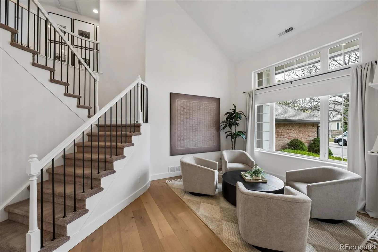
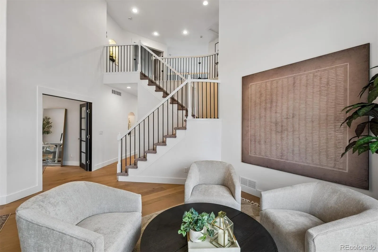
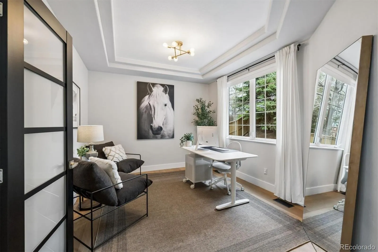
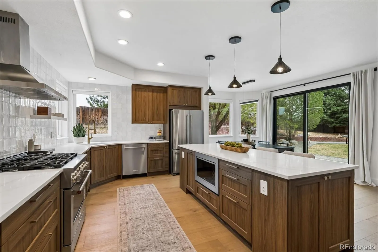
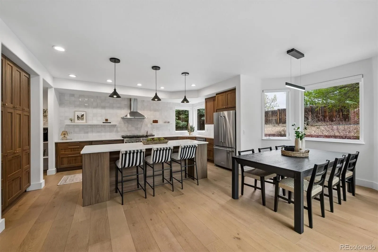
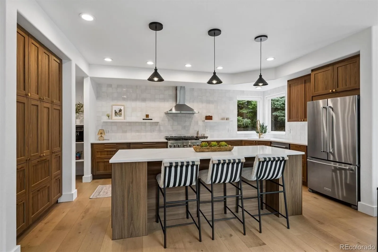
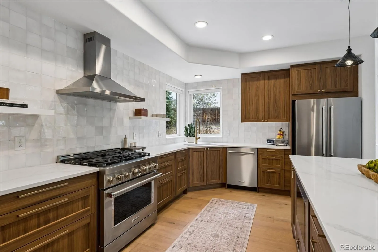
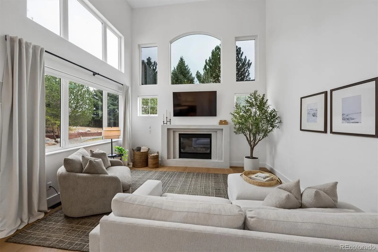
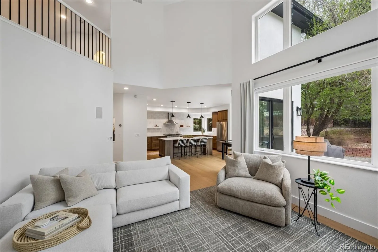
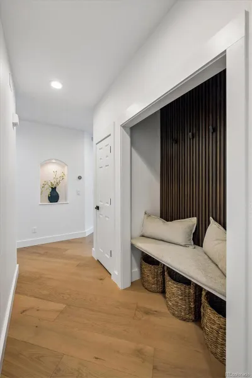
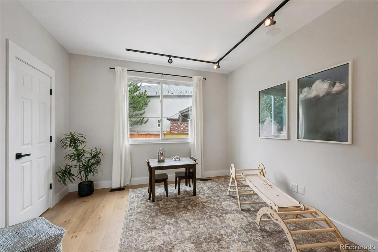
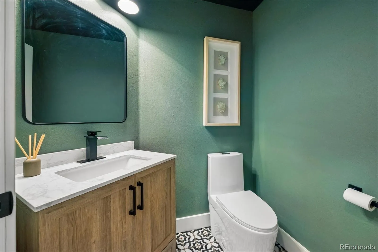
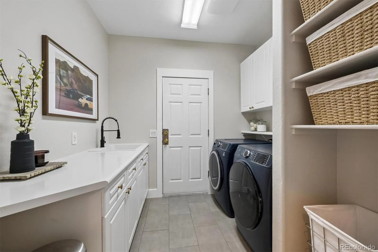
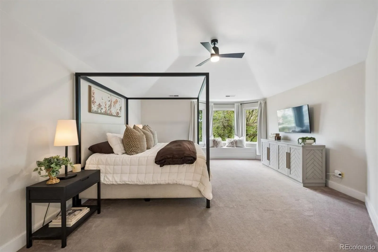
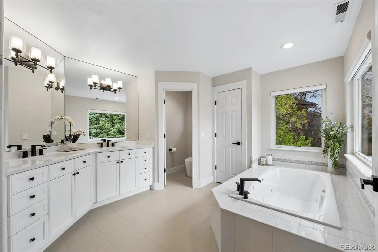
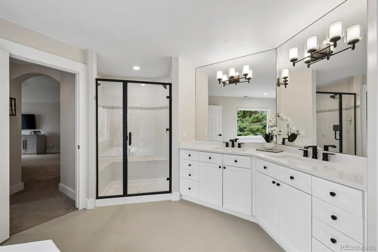
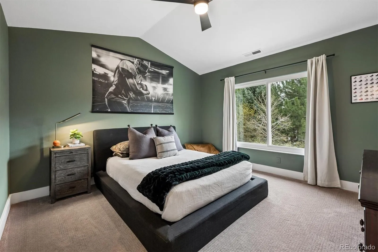
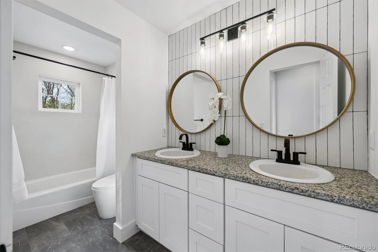
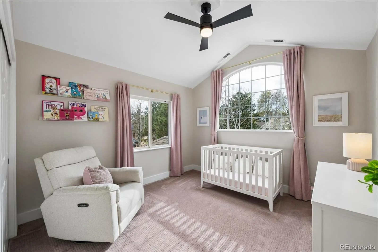
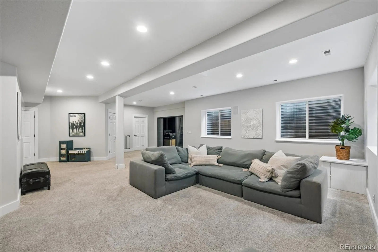
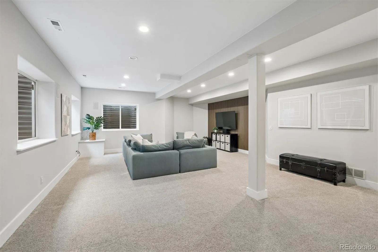
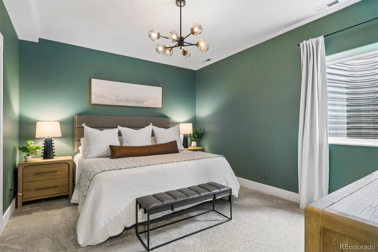
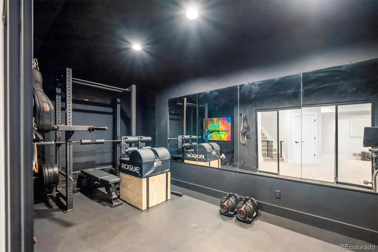
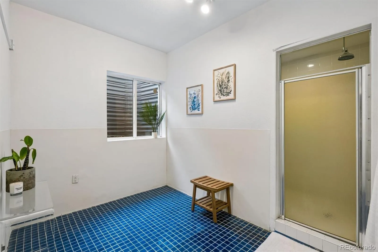
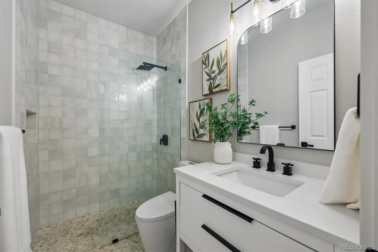
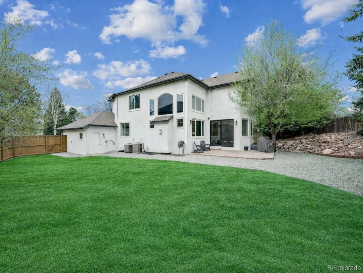
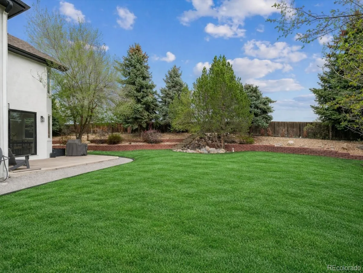
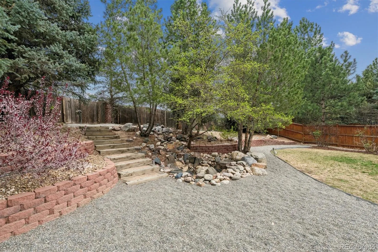
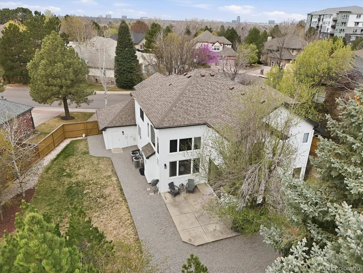
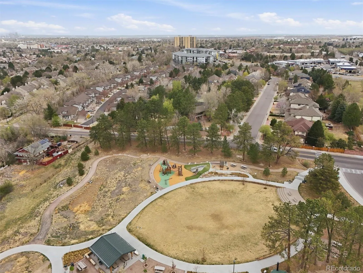
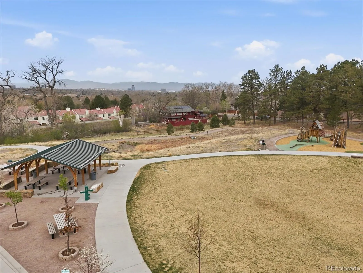
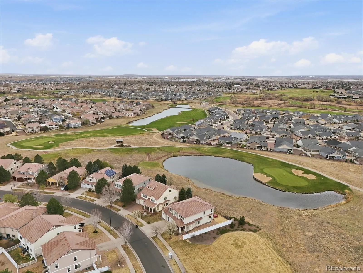
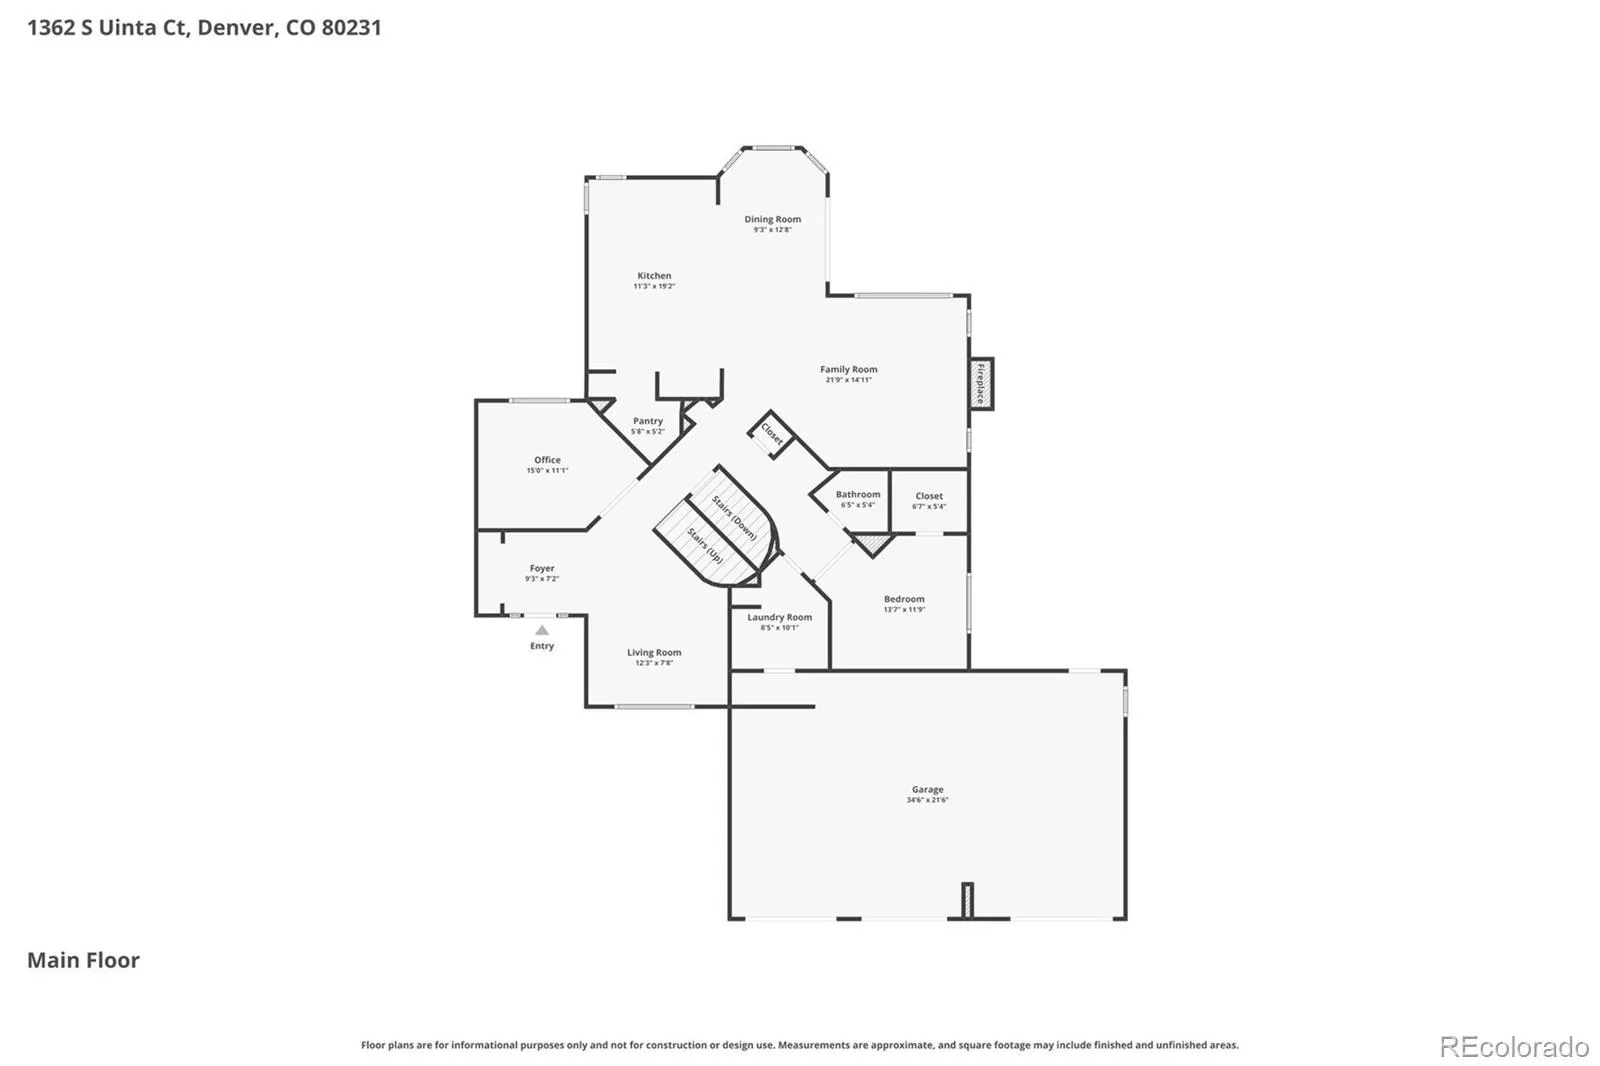
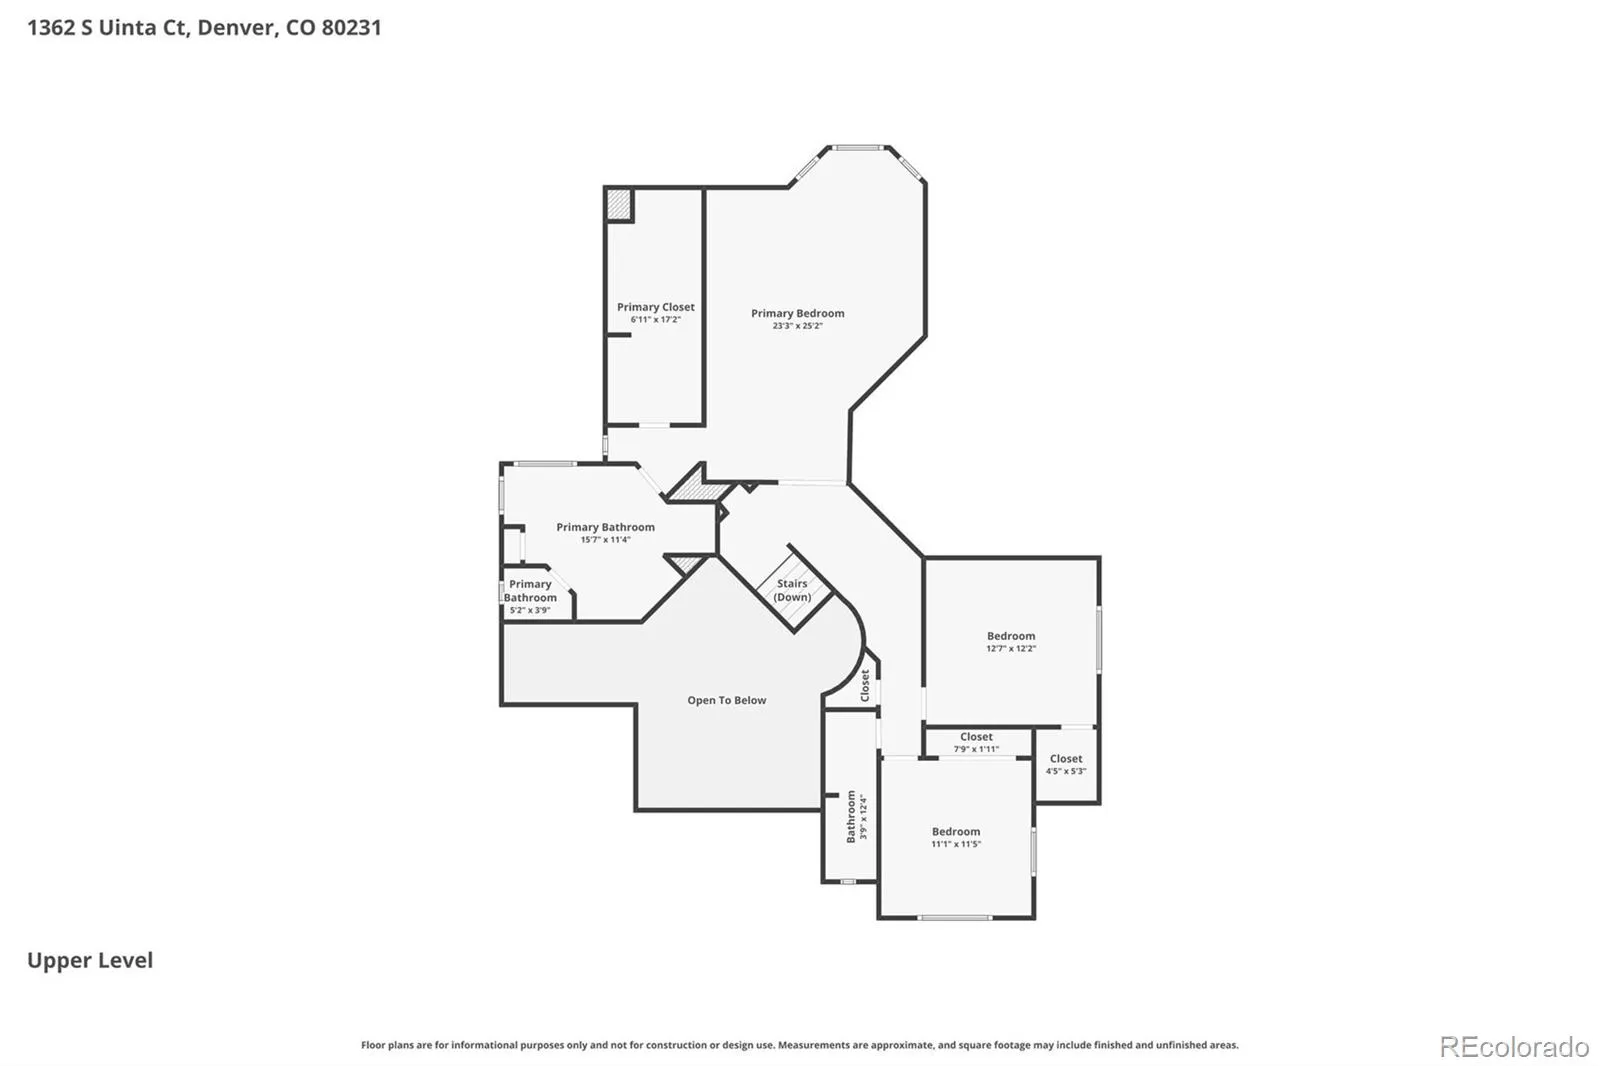
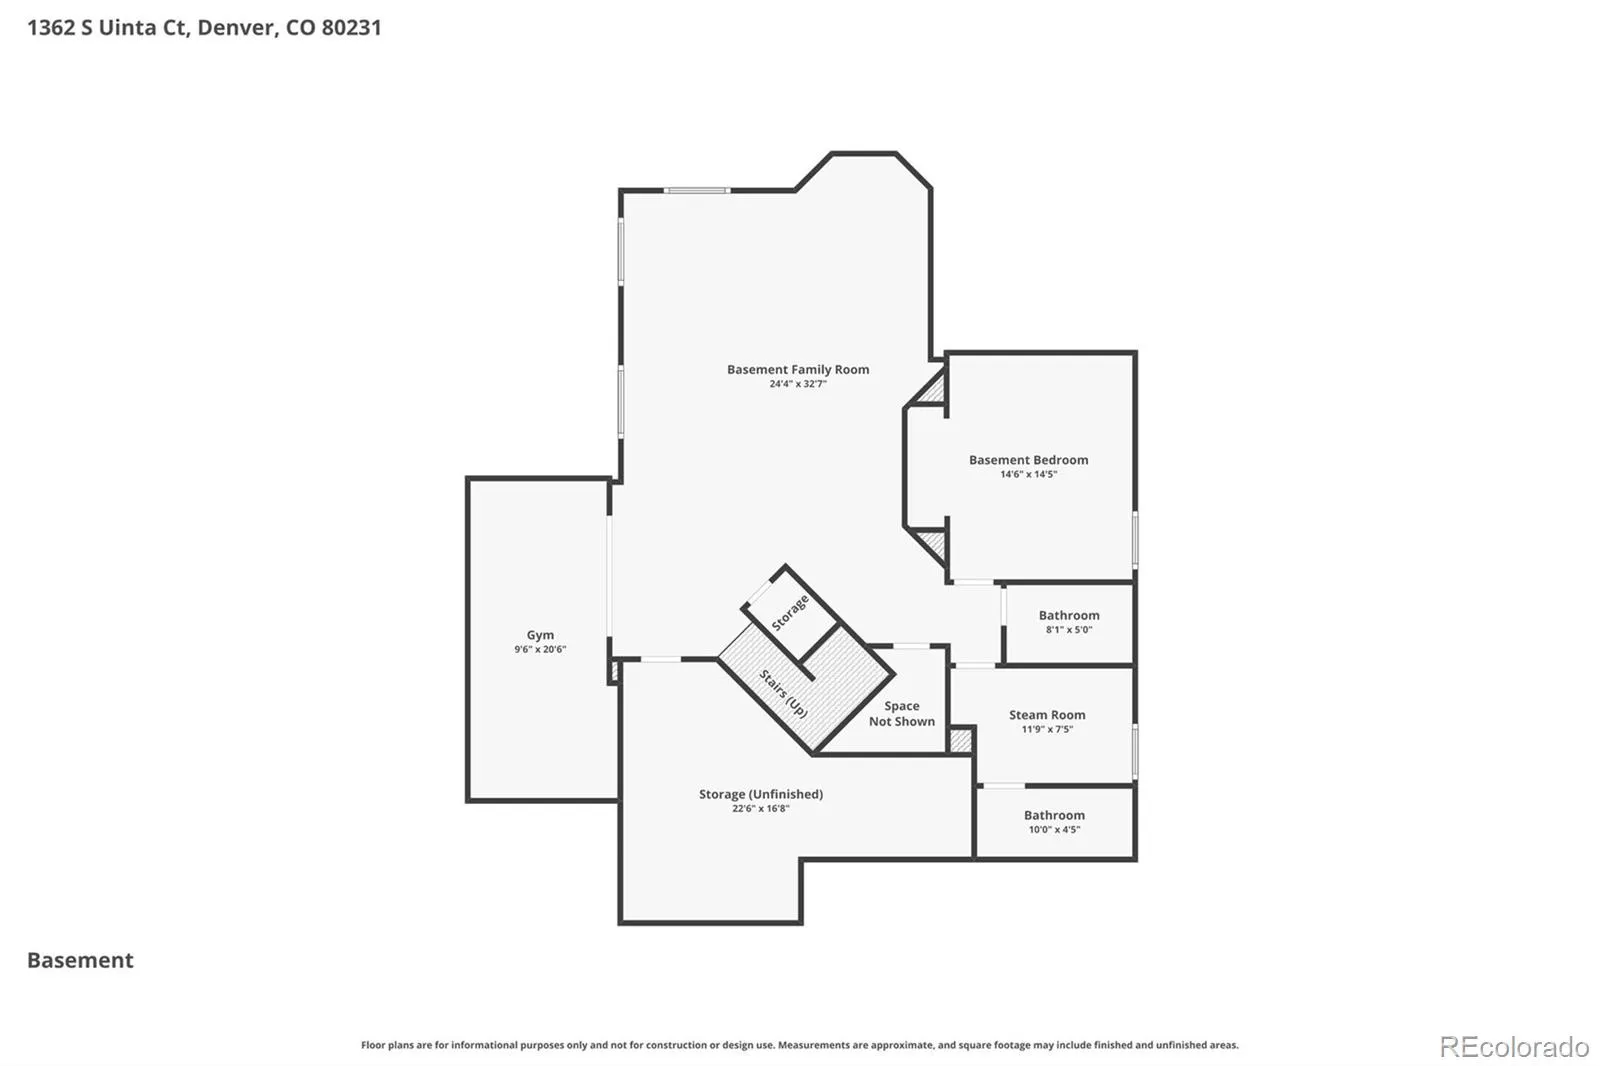
Completely renovated 5 bed, 4 bath semi-custom home in one of Denver’s most desirable neighborhoods—where listings are rare and pride of ownership is evident throughout. Situated on a private 1/3-acre lot with professional landscaping, this home offers a rare blend of privacy and convenience just minutes to Cherry Creek and the DTC, with easy access to highways, light rail, and a short walk to the Highline Canal Trail. A dramatic two-story foyer welcomes you into the home. The updated kitchen features quartz countertops, abundant cabinetry, and all-new KitchenAid stainless steel appliances, opening to a bright eat-in space and a spacious family room with cathedral ceilings and oversized windows. The main level also includes a dedicated office, formal living room, half bath, a main-level bedroom, and a functional laundry/mudroom off the garage. Upstairs, the expansive primary suite offers a large walk-in closet and a luxurious five-piece bath with a jetted tub. Two additional bedrooms share a beautifully updated hall bath with quartz countertops. The finished basement is designed for both relaxation and recreation, featuring a home gym, steam room, large family room, game area, plus an additional bedroom and full bath. Additional highlights include a brand-new HVAC system, new exterior and interior paint, gorgeous wood floors on the main floor and a private backyard with a large patio—perfect for outdoor entertaining. Located in the highly sought-after Cherry Creek School District and close to top dining, shopping, and amenities. A rare opportunity to own a fully renovated home in one of Denver’s most coveted neighborhoods—this one truly has it all. https://youtu.be/SHz-M84_76Q
Property Details
Price:
$1,299,900
MLS #:
REC4383817
Status:
Active Under Contract
Beds:
5
Baths:
4
Type:
Single Family
Subtype:
Single Family Residence
Subdivision:
Parker Glen
Finished Sq Ft:
4,424
Total Sq Ft:
4,822
Lot Size:
13,155 sqft / 0.30 acres (approx)
Year Built:
1998
Schools
School District:
Cherry Creek 5
Elementary School:
Eastridge
Middle School:
Prairie
High School:
Overland
Interior
Above Grade Finished Area
3082
Appliances
Cooktop, Dishwasher, Double Oven, Microwave, Oven, Refrigerator
Bathrooms
3 Full Bathrooms, 1 Half Bathroom
Below Grade Finished Area
1342
Below Grade Unfinished Area
398
Cooling
Central Air
Fireplaces Total
1
Flooring
Carpet, Tile, Vinyl
Heating
Forced Air
Interior Features
Ceiling Fan(s), Eat-in Kitchen, Entrance Foyer, Five Piece Bath, High Ceilings, Kitchen Island, Primary Suite, Quartz Counters, Vaulted Ceiling(s), Walk-In Closet(s)
Laundry Features
Sink, In Unit
Levels
Two
Main Level Bathrooms
1
Main Level Bedrooms
1
Exterior
Architectural Style
Traditional
Attached Garage YN
1
Construction Materials
Brick, Stucco
Direction Faces
West
Exterior Features
Private Yard
Fencing
Full
Garage Spaces
3
Lot Features
Cul-De-Sac, Level
Parking Features
Exterior Access Door, Finished Garage
Parking Spots
3
Parking Total
3
Patio And Porch Features
Patio
Roof
Composition
Security Features
Video Doorbell
Spa Features
Bath, Steam Room
Financial
HOA Fee
$110
HOA Fee Frequency
Monthly
HOA Includes
Recycling, Trash
HOA Name
Camden Park – Keystone Management
HOA Phone
949-833-2600
Tax Year
2025
Taxes
$6,519
Map
Contact Us
Mortgage Calculator
Property Summary
- Located in the Parker Glen subdivision, 1362 S Uinta Court Denver CO is a Single Family for sale in Denver, CO, 80231. It is listed for $1,299,900 and features 5 beds, 4 baths, and has approximately 4,424 square feet of living space, and was originally constructed in 1998. The current price per square foot is $294. The average price per square foot for Single Family listings in Denver is $401. The average listing price for Single Family in Denver is $994,144. To schedule a showing of MLS#rec4383817 at 1362 S Uinta Court in Denver, CO, contact your Smart Sale AI agent at 3039066915.
Similar Listings Nearby

Additional Details
MLS ID : REC4383817
Listing Key : REC2052268778
Parcel Number : 033533976
Zip Code : 80231
City : Denver
State : CO
Building if Condo :
Full Street: 1362 S Uinta Court
Address : 1362
Address Prefix :
Address Suffix : Court
Street : Uinta
Street Prefix : S
Street Suffix :
Unit if Condo :
Latitude : 39.691566
Longitude : -104.892883
Property Type : singlefamily
Property Sub Type : Single Family Residence
Stories Total if Condo :
Lot Size : 13,155 sqft / 0.30 acres (approx)
Ownership : Individual
Zoning :
Condition :
Renovation :
Pets Allowed :
Special Conditions : None
Possession : Negotiable
Original Price : 1349900
Close Price :
Close Date :
List Date : Apr 3, 2026
List Contract Date : 2026-04-03
Off Market Date : 2026-04-30
Purchase Contract Date : 2026-04-30
Days on Market : 52
Concessions Amount :
Concession Comment :
Renovation :
Company : RE/MAX Professionals

Copyright 2026. All rights reserved.
1362 S Uinta Court
Denver, CO