
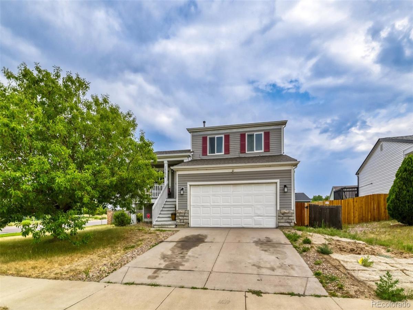
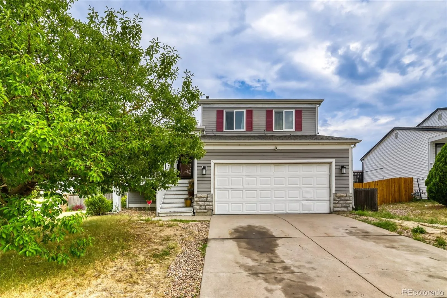
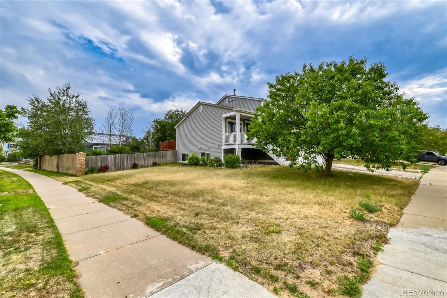
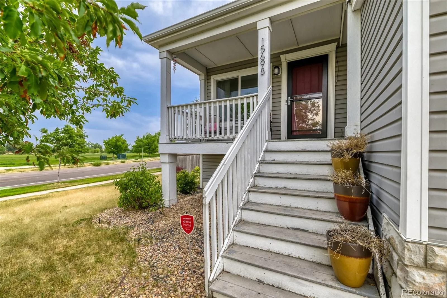
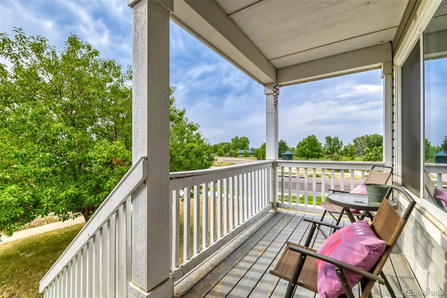
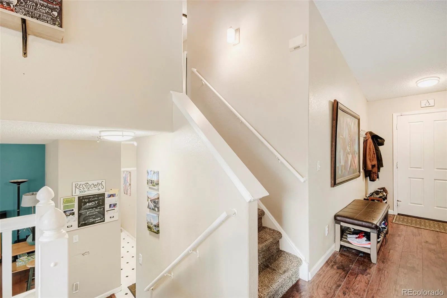
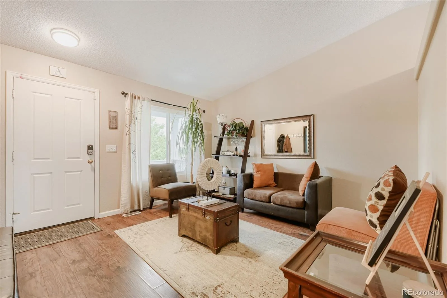
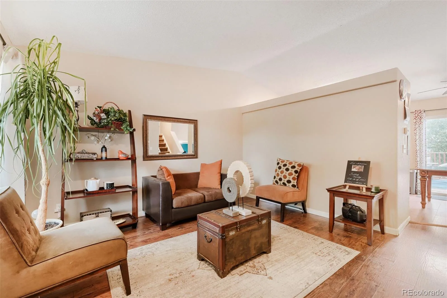
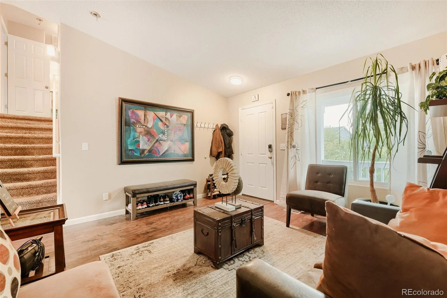
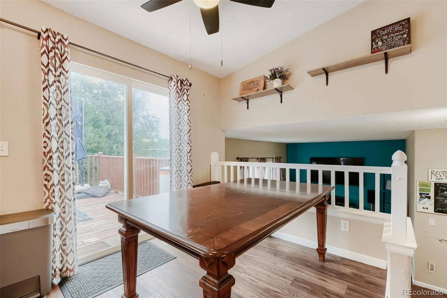
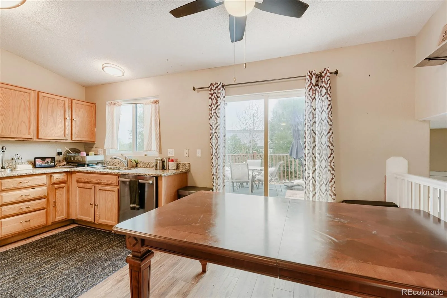
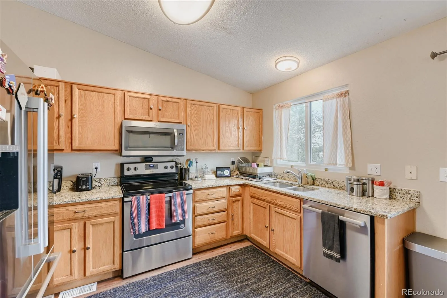
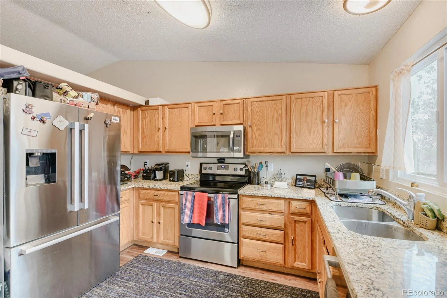
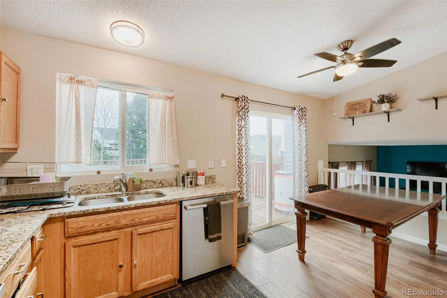
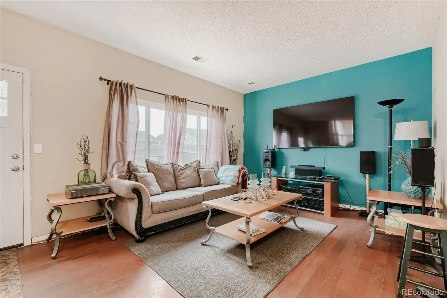
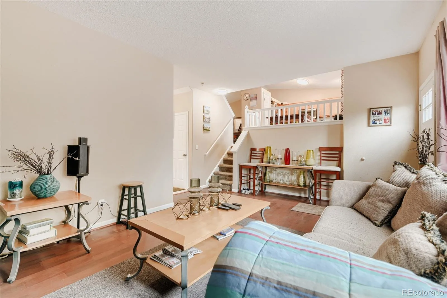
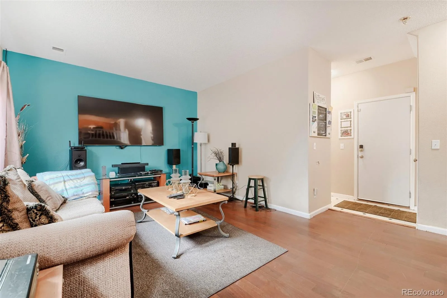
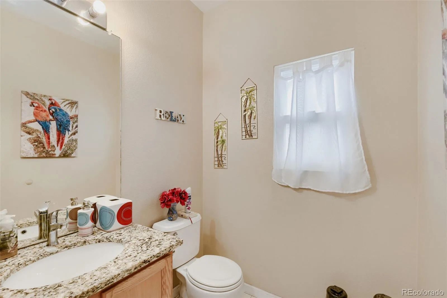
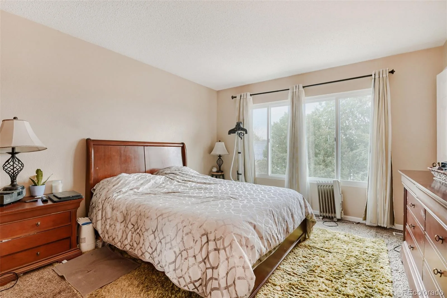
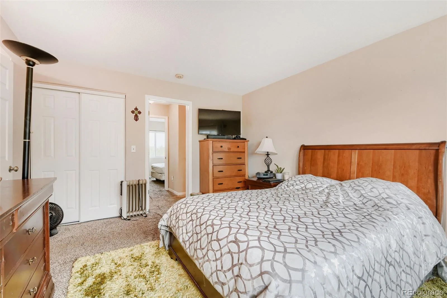
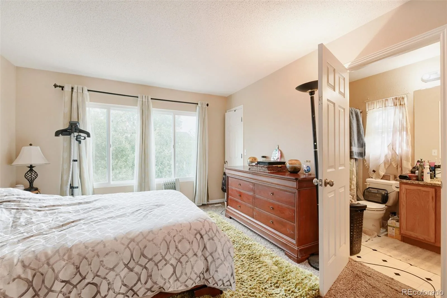
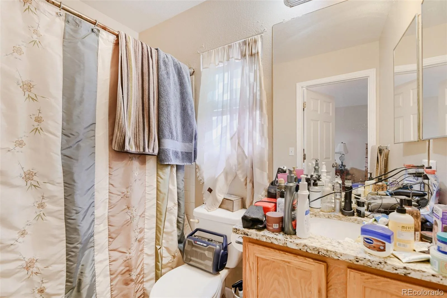
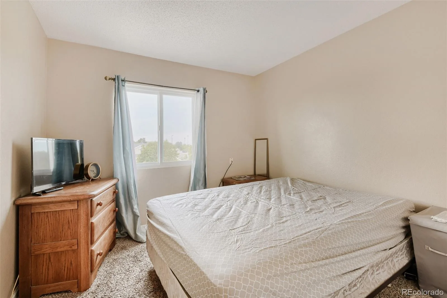

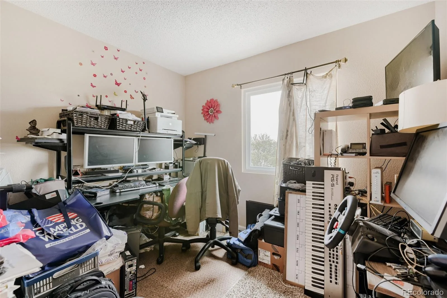
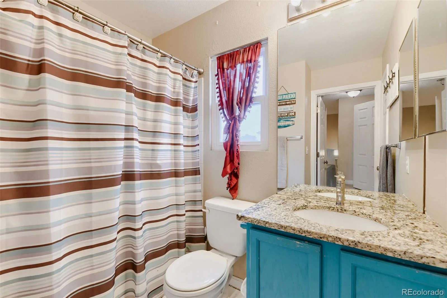
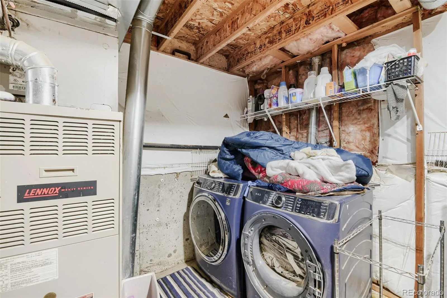
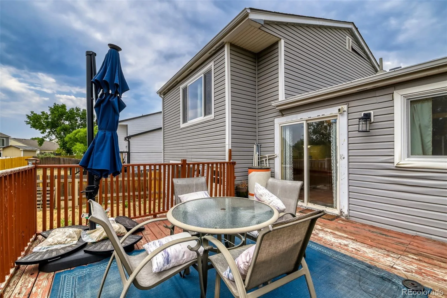
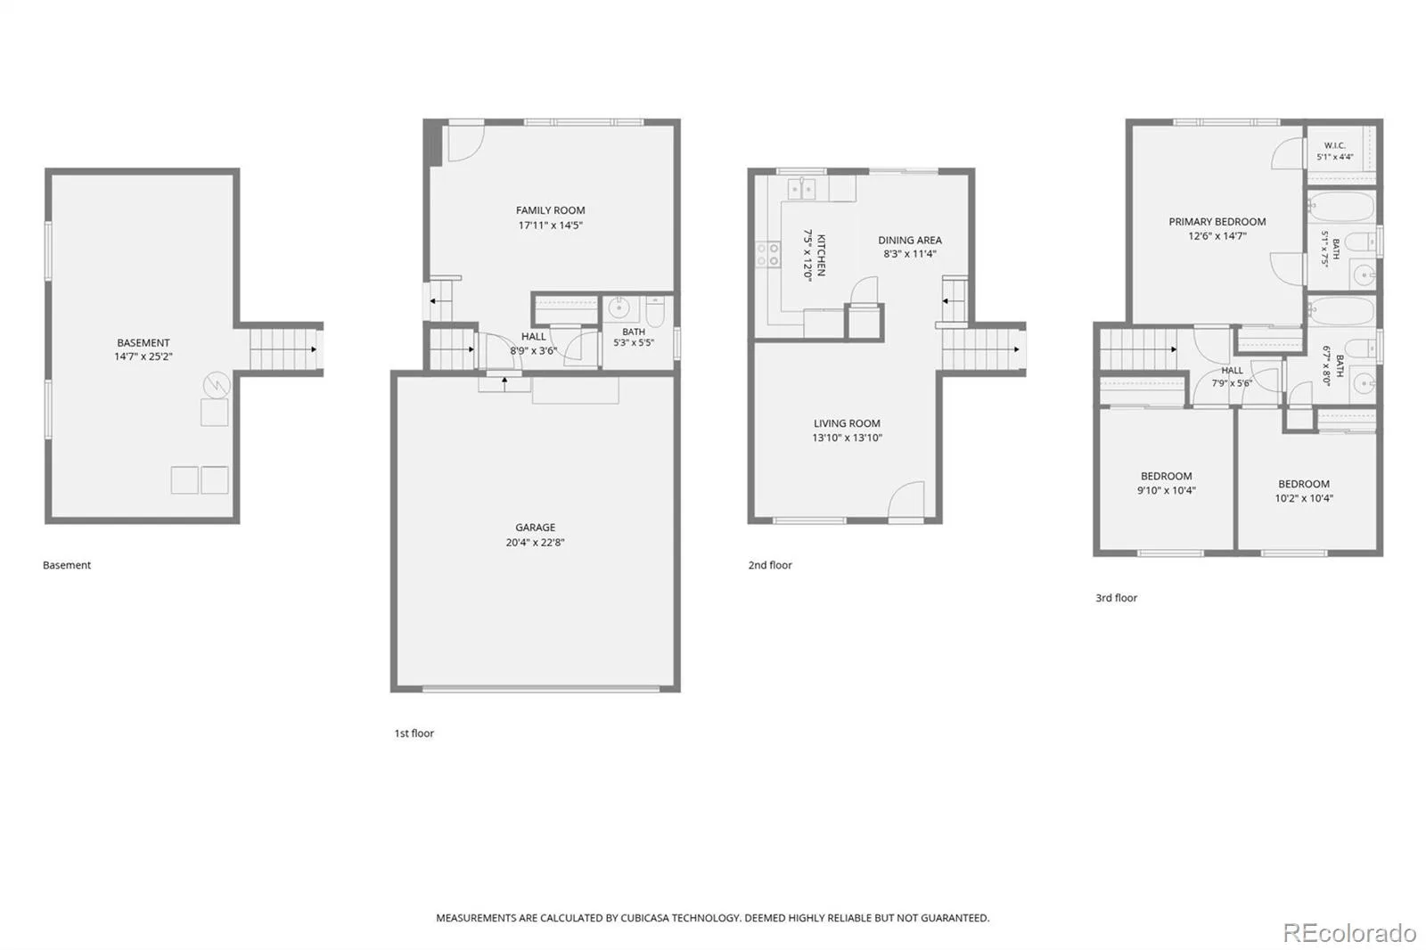
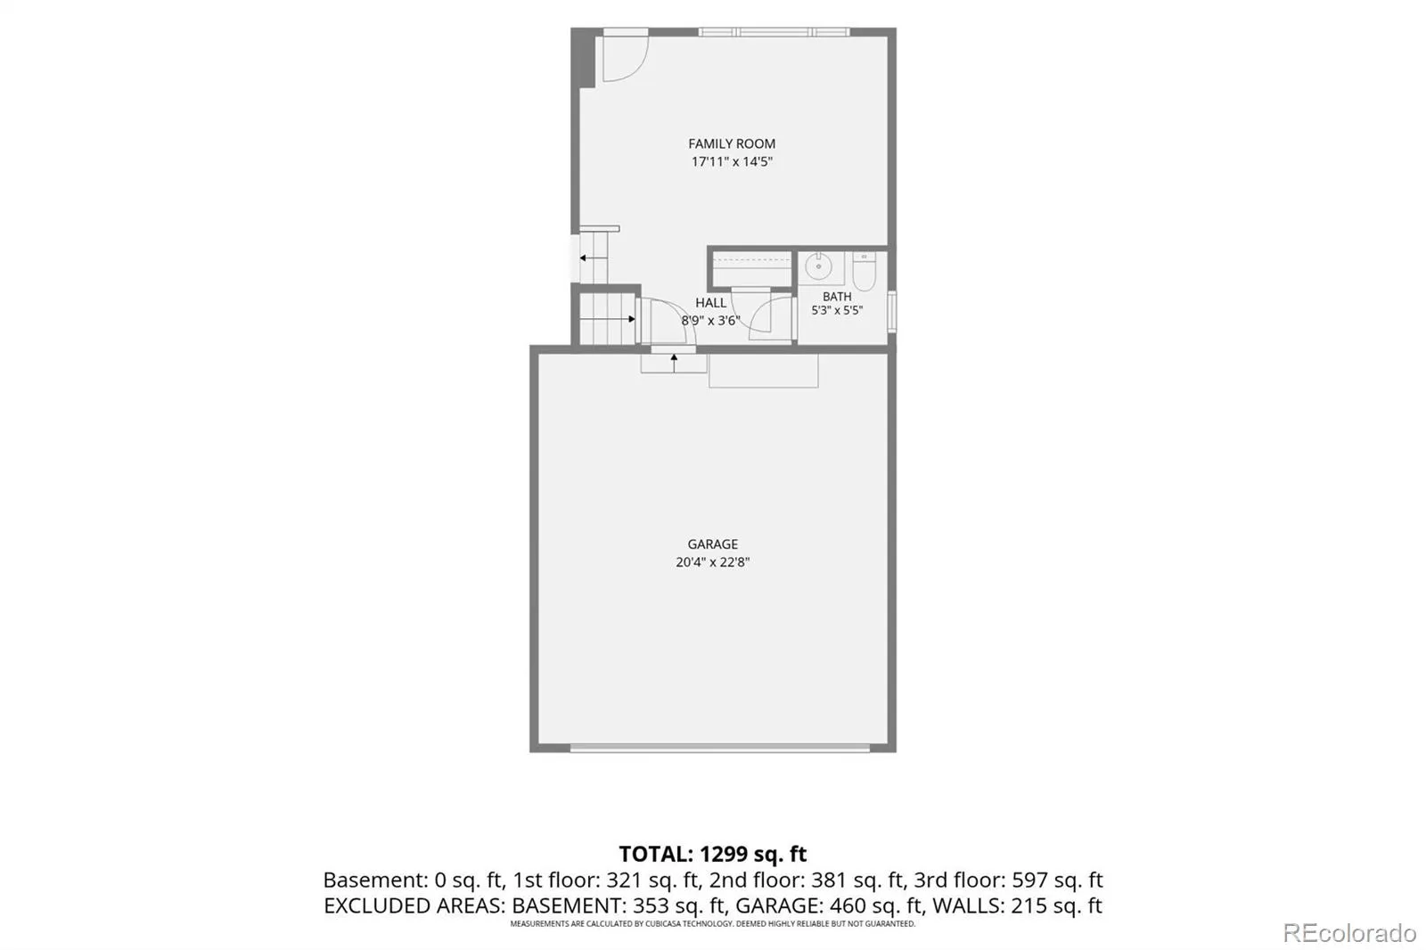
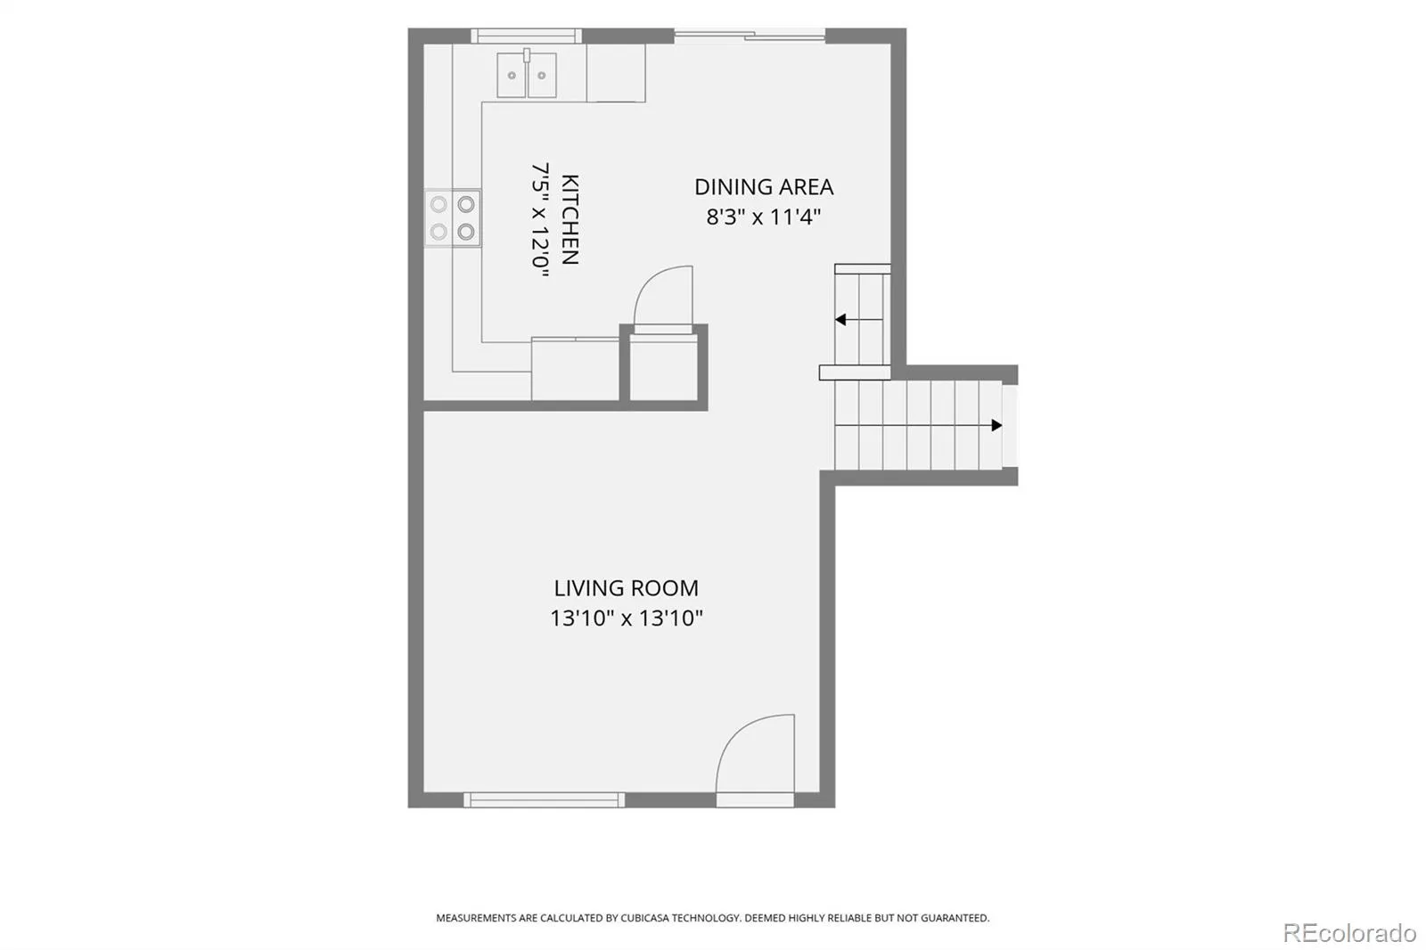
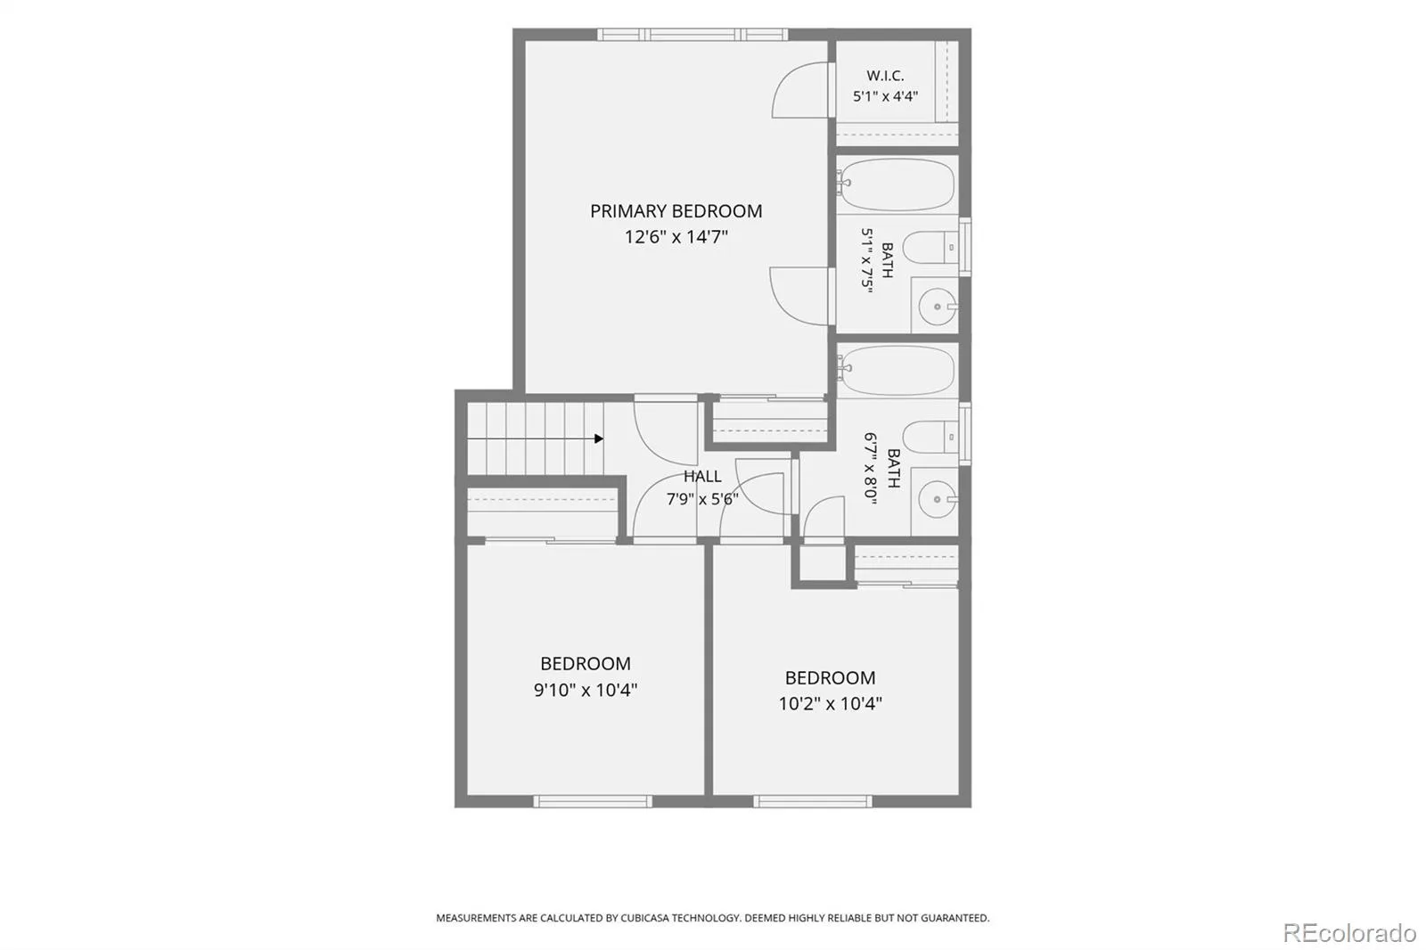
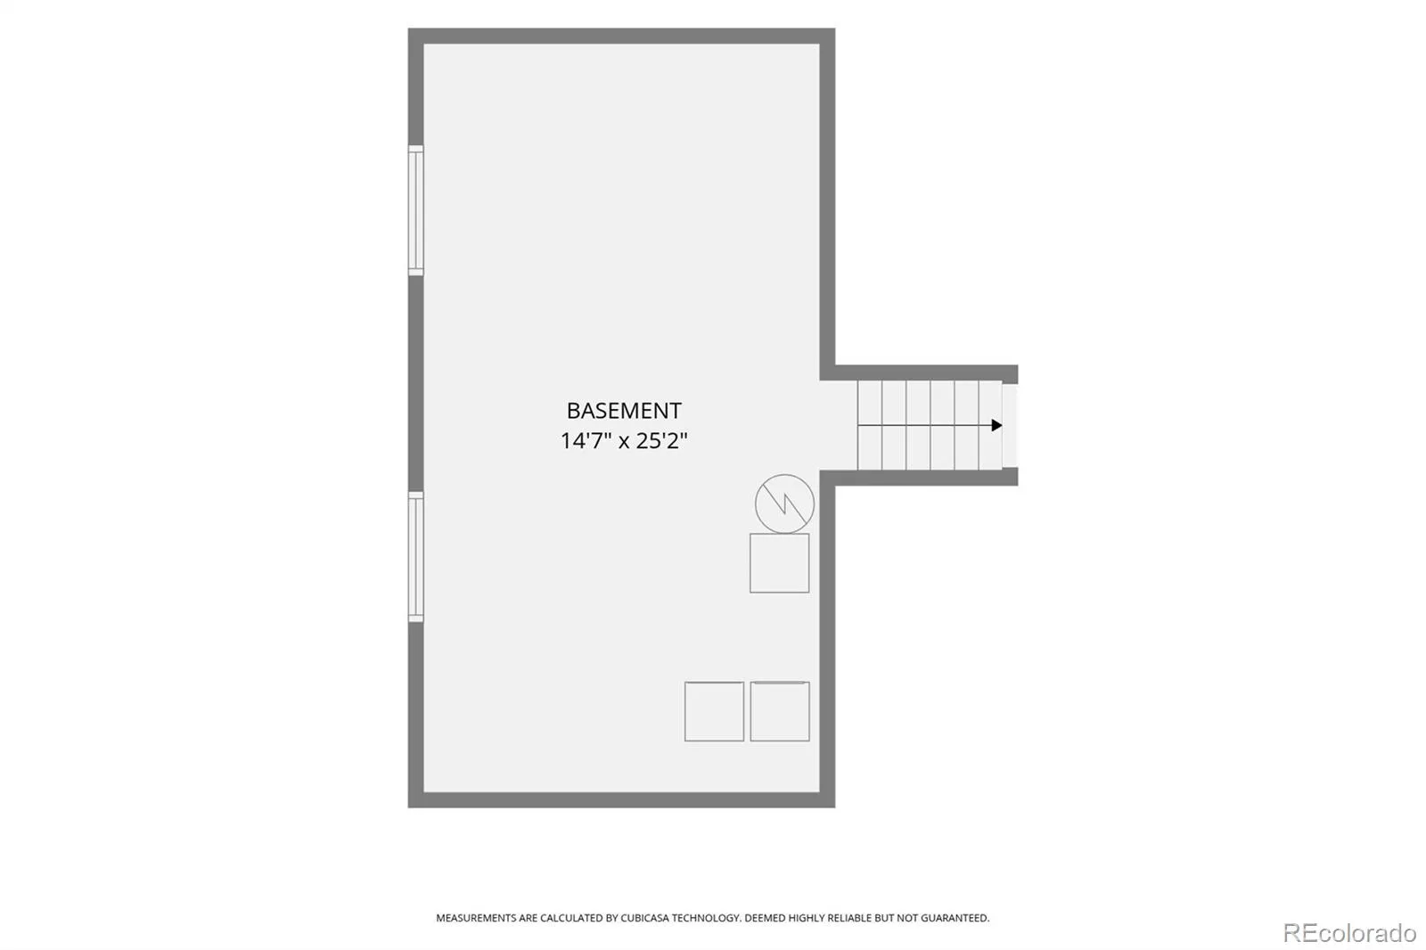
Short Sale Opportunity! Welcome to this spacious 3-bedroom, 2.5-bath tri-level home situated on a desirable corner lot directly across from open space and wetlands. The functional floor plan offers multiple living areas, abundant natural light, and a spacious kitchen featuring granite countertops and an eat-in dining area overlooking the family room. The primary suite includes a private bath, while the unfinished basement provides excellent storage or future expansion potential. Enjoy the large backyard, ideal for outdoor entertaining. Conveniently located near parks, schools, shopping, dining, public transportation, and major commuter routes. Short sale subject to lender approval. Property is being sold AS IS. This home is looking for a patient buyer willing to put in some elbow grease.
Property Details
Price:
$365,000
MLS #:
REC9534756
Status:
Active
Beds:
3
Baths:
3
Type:
Single Family
Subtype:
Single Family Residence
Subdivision:
Parkfield
Finished Sq Ft:
1,386
Total Sq Ft:
1,750
Lot Size:
7,551 sqft / 0.17 acres (approx)
Year Built:
2000
Schools
School District:
Denver 1
Elementary School:
Lena Archuleta
Middle School:
Strive GVR
High School:
DSST: Green Valley Ranch
Interior
Above Grade Finished Area
1386
Appliances
Dishwasher, Disposal, Microwave, Oven, Range, Refrigerator
Bathrooms
2 Full Bathrooms, 1 Half Bathroom
Below Grade Unfinished Area
364
Cooling
Central Air
Flooring
Carpet, Laminate
Heating
Forced Air, Natural Gas
Interior Features
Ceiling Fan(s), Eat-in Kitchen, Granite Counters
Levels
Tri-Level
Exterior
Architectural Style
Traditional
Association Amenities
Park
Attached Garage YN
1
Construction Materials
Frame, Wood Siding
Exterior Features
Private Yard
Fencing
Full
Garage Spaces
2
Lot Features
Corner Lot, Landscaped, Level, Near Public Transit, Sprinklers In Front
Parking Spots
2
Parking Total
2
Patio And Porch Features
Deck
Roof
Composition
Financial
HOA Fee
$35
HOA Fee Frequency
Monthly
HOA Name
The Parkfield Master Owners Association, Inc.
HOA Phone
303-369-1800
Tax Year
2025
Taxes
$2,636
Map
Contact Us
Mortgage Calculator
Property Summary
- Located in the Parkfield subdivision, 15698 E 51st Drive Denver CO is a Single Family for sale in Denver, CO, 80239. It is listed for $365,000 and features 3 beds, 3 baths, and has approximately 1,750 square feet of living space, and was originally constructed in 2000. The current price per square foot is $209. The average price per square foot for Single Family listings in Denver is $370. The average listing price for Single Family in Denver is $895,462. To schedule a showing of MLS#rec9534756 at 15698 E 51st Drive in Denver, CO, contact your Smart Sale AI agent at 3039066915.
Similar Listings Nearby

Additional Details
MLS ID : REC9534756
Listing Key : REC2055463825
Parcel Number : 173-21-001
Zip Code : 80239
City : Denver
State : CO
Building if Condo :
Full Street: 15698 E 51st Drive
Address : 15698
Address Prefix :
Address Suffix : Drive
Street : 51st
Street Prefix : E
Street Suffix :
Unit if Condo :
Latitude : 39.788677
Longitude : -104.803726
Property Type : singlefamily
Property Sub Type : Single Family Residence
Stories Total if Condo :
Lot Size : 7,551 sqft / 0.17 acres (approx)
Ownership : Individual
Zoning : PUD
Condition :
Renovation :
Pets Allowed :
Special Conditions : Short Sale
Possession : Close Plus 3 Days,Closing/DOD
Original Price : 472500
Close Price :
Close Date :
List Date : Jul 9, 2026
List Contract Date : 2026-07-09
Off Market Date :
Purchase Contract Date :
Days on Market : 51
Concessions Amount :
Concession Comment :
Renovation :
Company : Telos Real Estate Advisors, LLC

Copyright 2026. All rights reserved.
15698 E 51st Drive
Denver, CO