
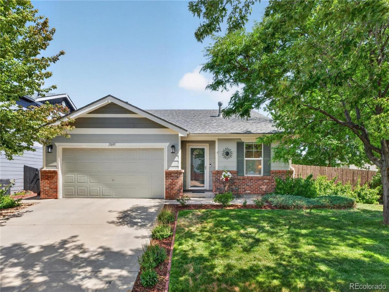
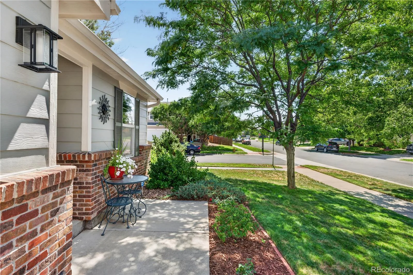
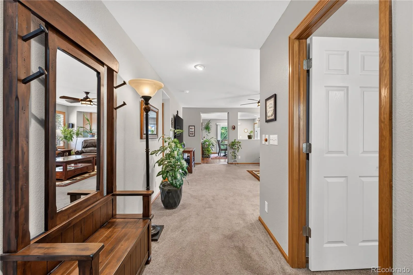
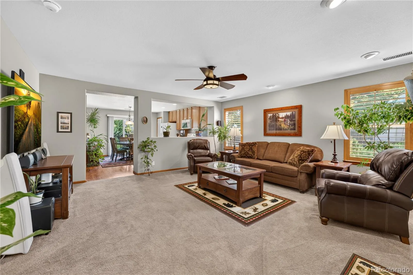
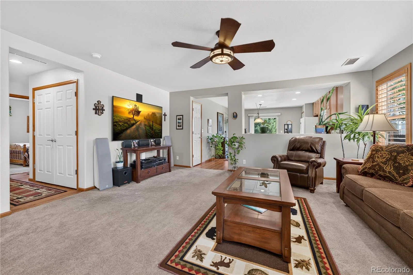
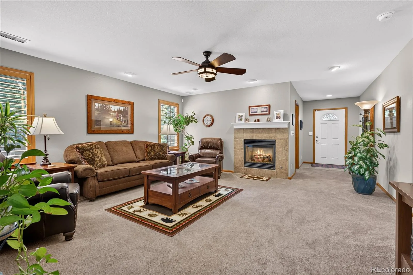
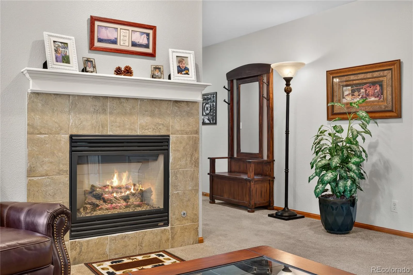
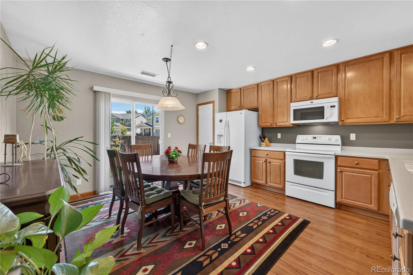
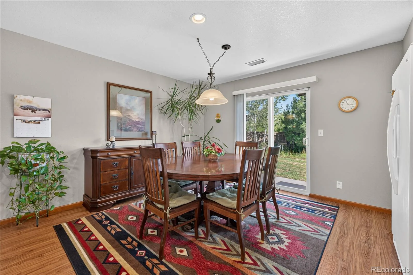
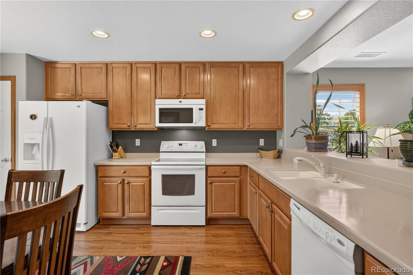
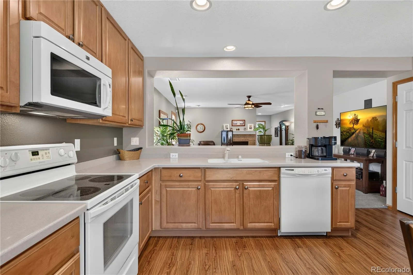
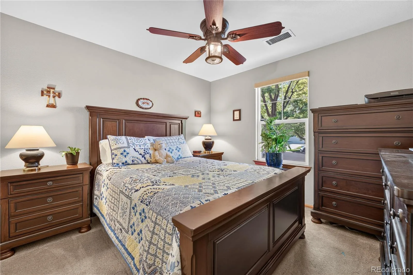
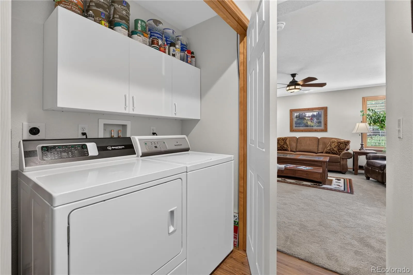
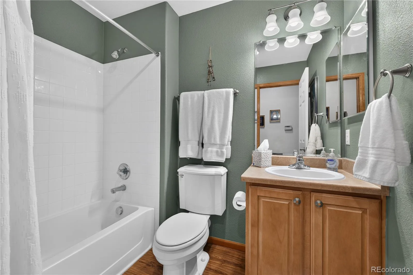
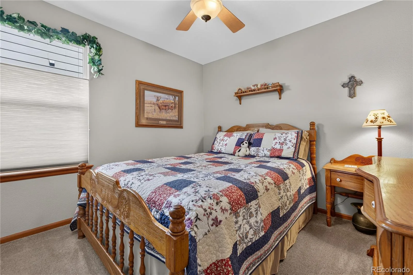
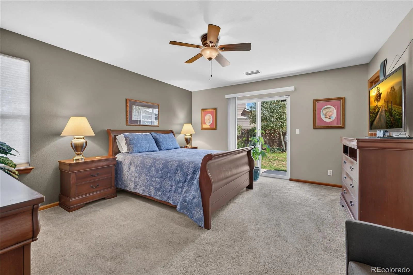
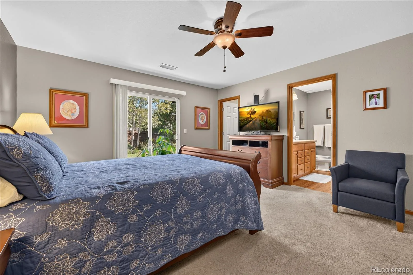
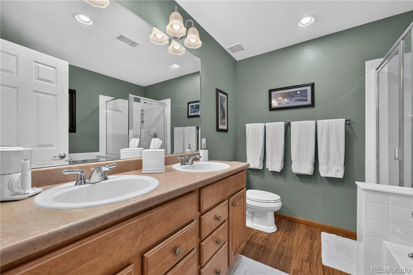
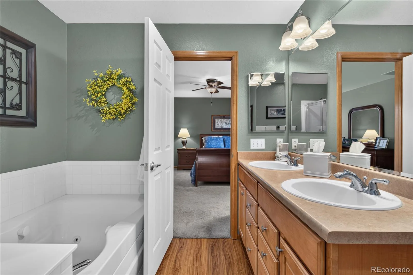
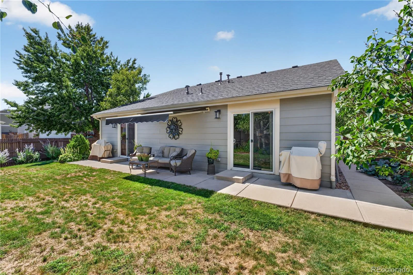
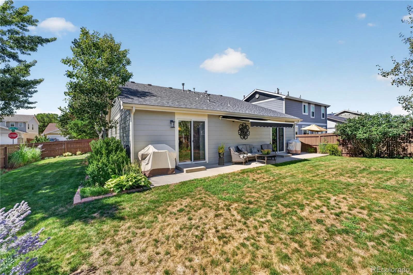
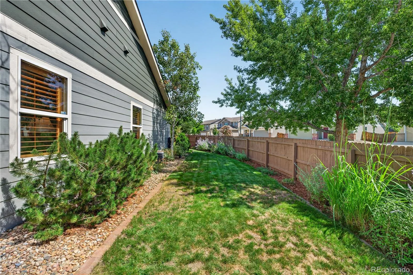
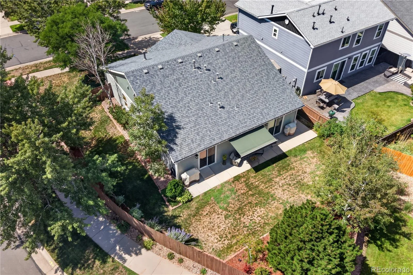
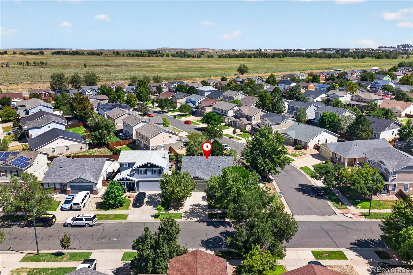
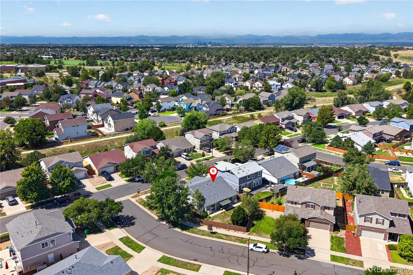
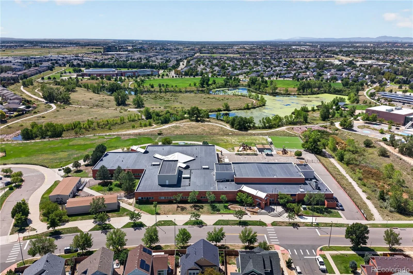
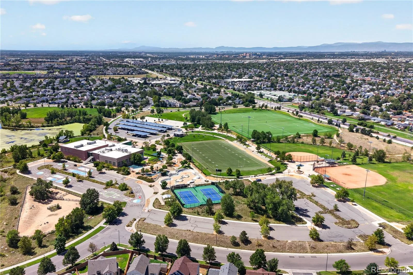
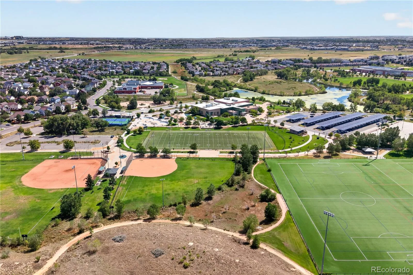
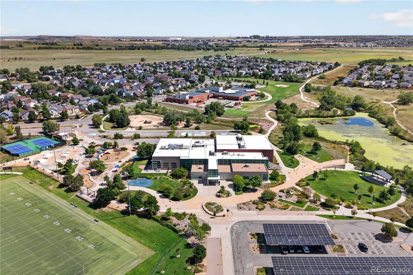
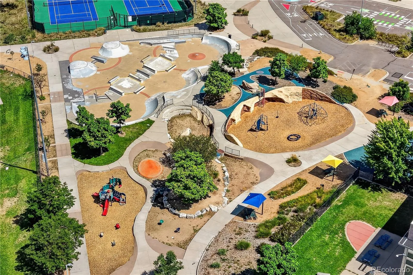
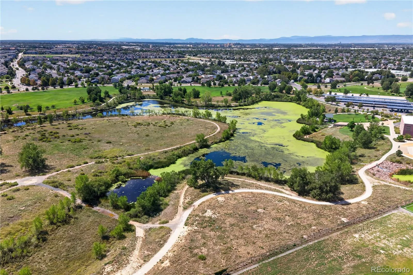
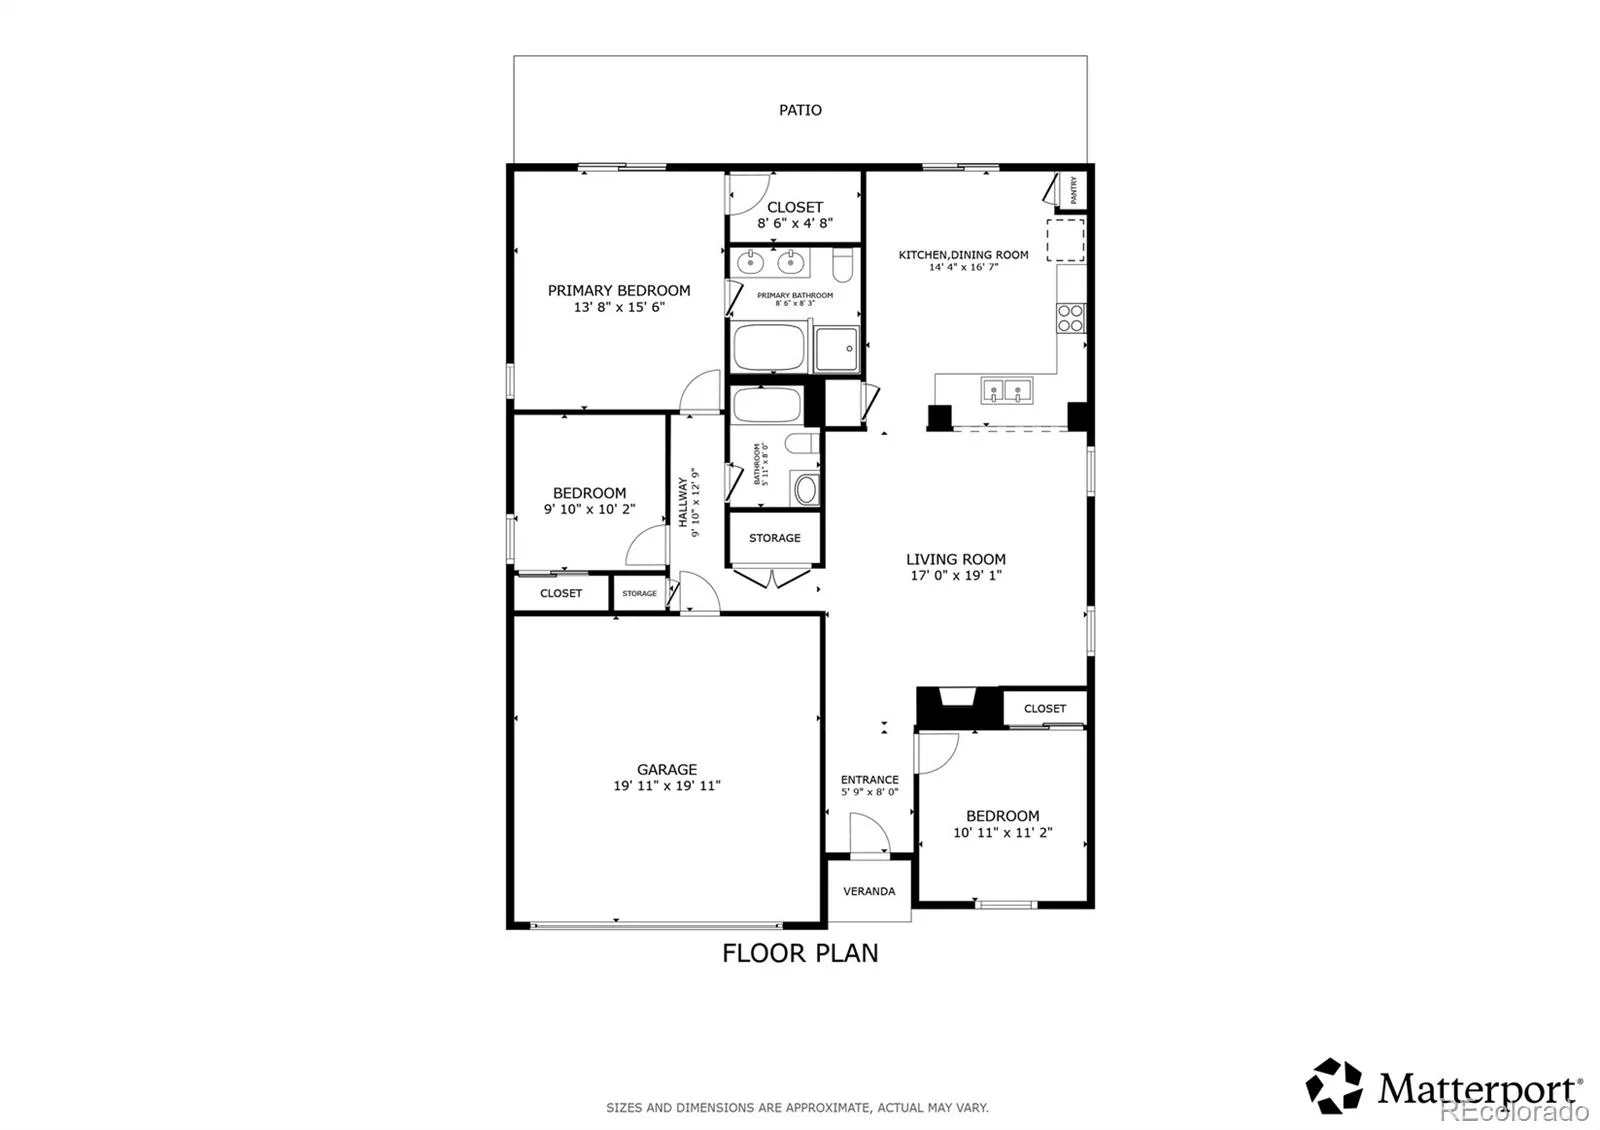
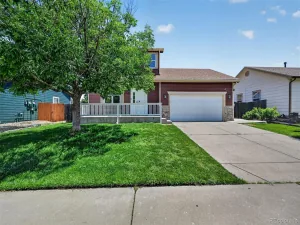
Welcome to this well-cared-for home situated on a prime corner lot in Denver’s Parkfield neighborhood! Showcasing beautiful front landscaping, mature shade trees, and fantastic curb appeal, this residence offers a warm and inviting atmosphere from the moment you arrive. Step inside the entry hallway, which flows naturally into a spacious living room centered around a cozy fireplace. The layout leads into an open kitchen and dining area featuring sliding glass doors that open directly out to the back patio. The primary suite serves as a peaceful retreat, complete with its own private sliding glass door access to the patio, a walk-in closet, and a luxurious 5-piece en-suite bathroom. Two additional bedrooms and a full hallway bath offer plenty of room for family, guests, or a home office. Out back, the expansive, fully fenced backyard is a true oasis! Relax under the patio’s expandable awning for afternoon shade while enjoying the lush lawn and professional landscaping. Ideally positioned close to local parks and shopping, with quick access to both DIA and Downtown Denver, this turnkey home offers exceptional convenience and comfort!
Property Details
Price:
$450,000
MLS #:
REC2597336
Status:
Active Under Contract
Beds:
3
Baths:
2
Type:
Single Family
Subtype:
Single Family Residence
Subdivision:
Parkfield
Finished Sq Ft:
1,412
Total Sq Ft:
1,412
Lot Size:
6,273 sqft / 0.14 acres (approx)
Year Built:
2005
Schools
School District:
Denver 1
Elementary School:
Lena Archuleta
Middle School:
DSST: Green Valley Ranch
High School:
DSST: Green Valley Ranch
Interior
Above Grade Finished Area
1412
Appliances
Dishwasher, Disposal, Dryer, Gas Water Heater, Microwave, Range, Refrigerator, Washer
Bathrooms
2 Full Bathrooms
Cooling
Central Air
Fireplaces Total
1
Flooring
Carpet, Tile, Vinyl
Heating
Forced Air
Interior Features
Ceiling Fan(s), Corian Counters, Eat-in Kitchen, Entrance Foyer, Five Piece Bath, High Speed Internet, No Stairs, Open Floorplan, Primary Suite, Smoke Free, Walk-In Closet(s)
Laundry Features
Laundry Closet
Levels
One
Main Level Bathrooms
2
Main Level Bedrooms
3
Exterior
Attached Garage YN
1
Construction Materials
Cement Siding, Frame
Direction Faces
Southwest
Exterior Features
Garden, Lighting, Private Yard, Rain Gutters
Fencing
Full
Garage Spaces
2
Lot Features
Corner Lot, Landscaped, Level, Sprinklers In Front, Sprinklers In Rear
Parking Features
220 Volts, Concrete, Exterior Access Door, Finished Garage
Parking Spots
2
Parking Total
2
Patio And Porch Features
Covered, Patio
Roof
Unknown
Security Features
Carbon Monoxide Detector(s), Security System, Video Doorbell
Spa Features
Bath
View
City
Window Features
Double Pane Windows, Window Coverings
Financial
HOA Fee
$50
HOA Fee Frequency
Monthly
HOA Includes
Maintenance Grounds
HOA Name
Goodwin and Company
HOA Phone
855-289-6007
Tax Year
2025
Taxes
$2,008
Map
Contact Us
Mortgage Calculator
Property Summary
- Located in the Parkfield subdivision, 15895 Robins Drive Denver CO is a Single Family for sale in Denver, CO, 80239. It is listed for $450,000 and features 3 beds, 2 baths, and has approximately 1,412 square feet of living space, and was originally constructed in 2005. The current price per square foot is $319. The average price per square foot for Single Family listings in Denver is $370. The average listing price for Single Family in Denver is $895,318. To schedule a showing of MLS#rec2597336 at 15895 Robins Drive in Denver, CO, contact your Smart Sale AI agent at 3039066915.
Similar Listings Nearby

Additional Details
MLS ID : REC2597336
Listing Key : REC2056302665
Parcel Number : 172-19-013
Zip Code : 80239
City : Denver
State : CO
Building if Condo :
Full Street: 15895 Robins Drive
Address : 15895
Address Prefix :
Address Suffix : Drive
Street : Robins
Street Prefix :
Street Suffix :
Unit if Condo :
Latitude : 39.796429
Longitude : -104.801941
Property Type : singlefamily
Property Sub Type : Single Family Residence
Stories Total if Condo :
Lot Size : 6,273 sqft / 0.14 acres (approx)
Ownership : Individual
Zoning : PUD
Condition :
Renovation :
Pets Allowed : Cats OK,Dogs OK,Yes
Special Conditions : None
Possession :
Original Price : 450000
Close Price :
Close Date :
List Date : Aug 21, 2026
List Contract Date : 2026-08-21
Off Market Date : 2026-08-23
Purchase Contract Date : 2026-08-23
Days on Market : 8
Concessions Amount :
Concession Comment :
Renovation :
Company : Redfin Corporation

Copyright 2026. All rights reserved.
15895 Robins Drive
Denver, CO