
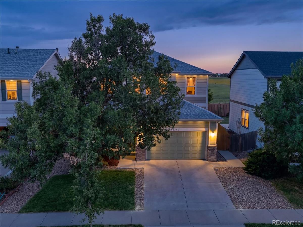
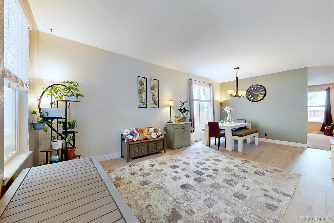
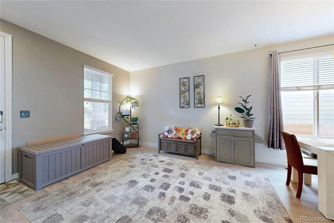
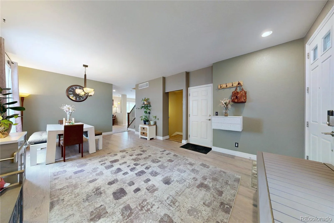
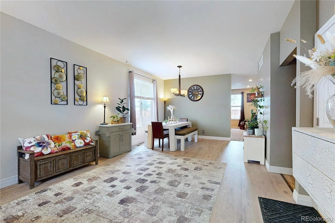
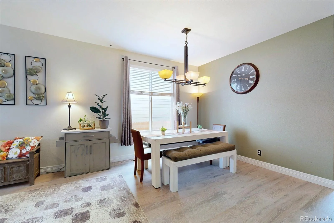
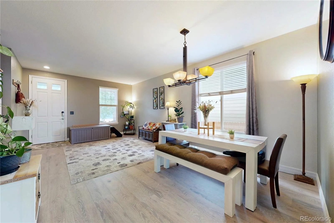
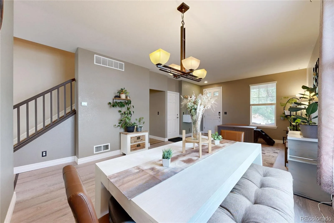
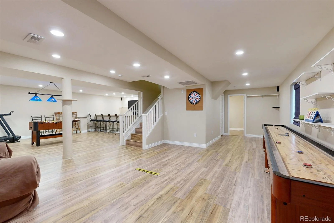
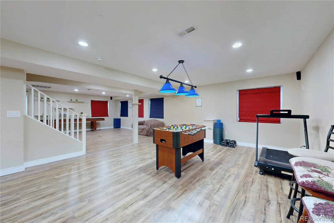
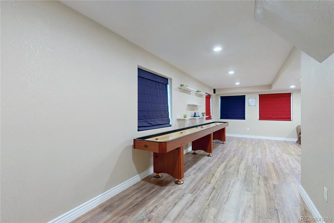
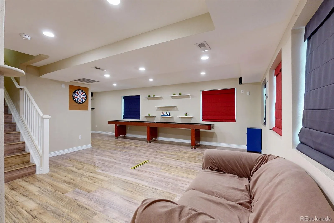
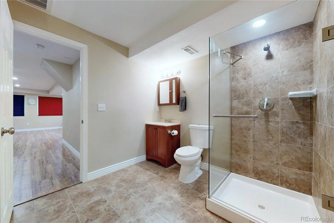
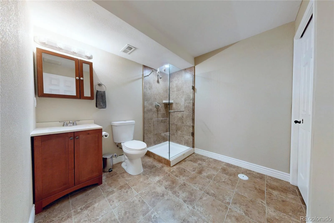
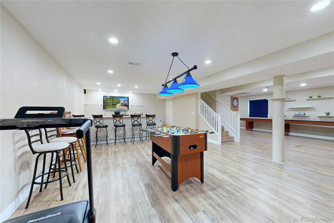
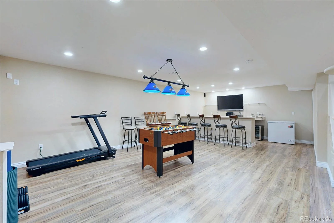
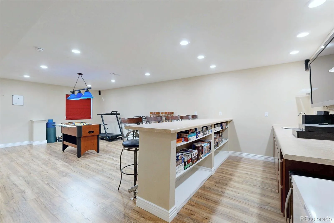
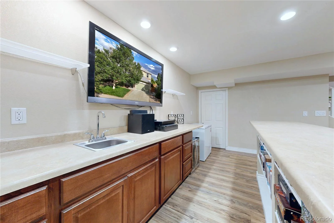
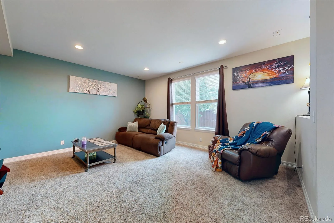
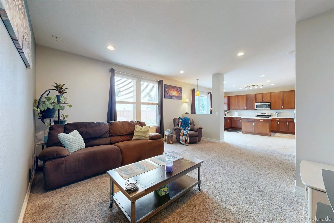
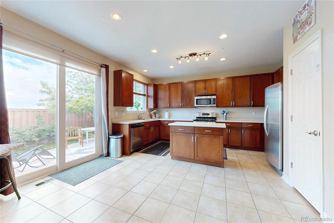
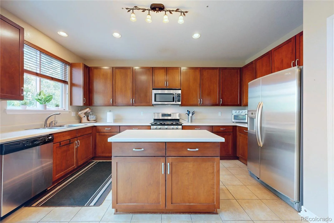
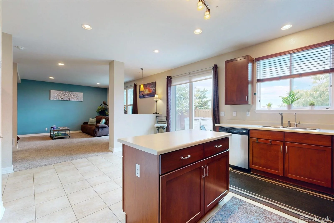
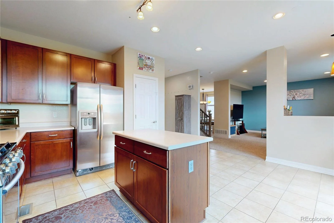
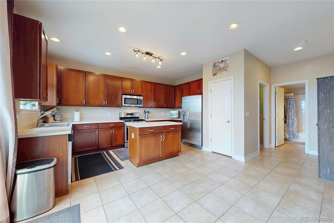
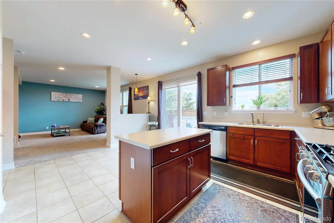
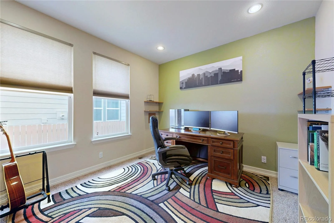
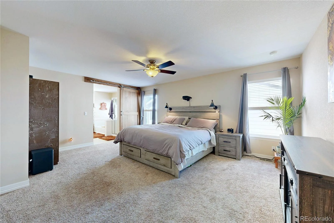
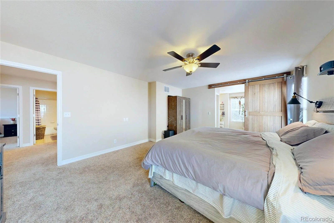
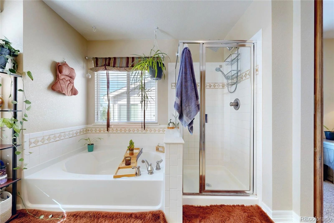
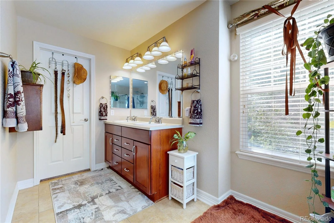
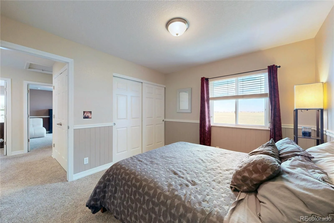
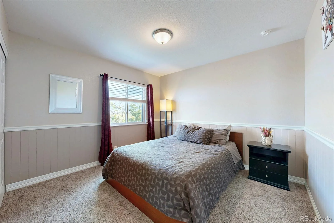
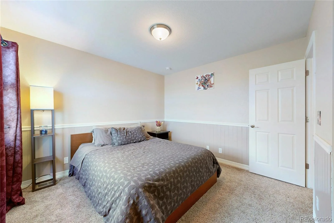
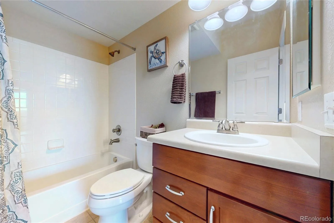
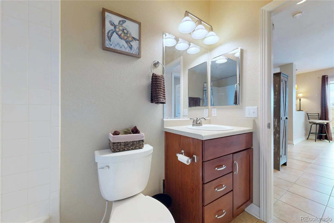
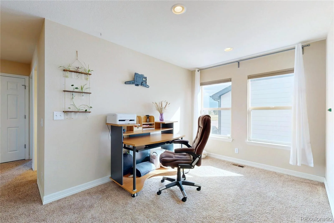
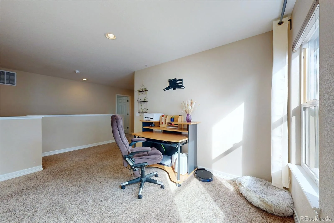
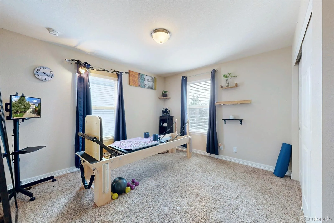
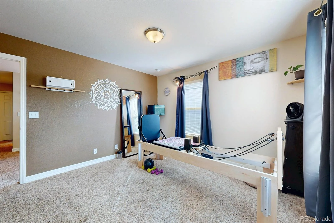
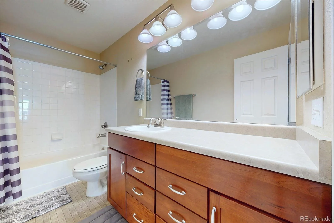
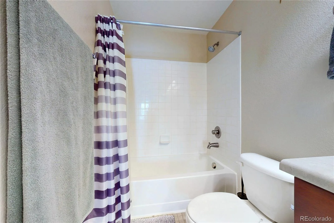
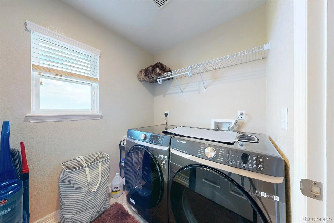
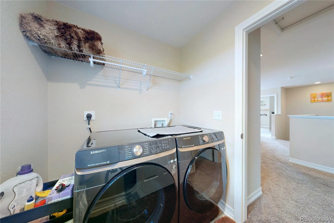
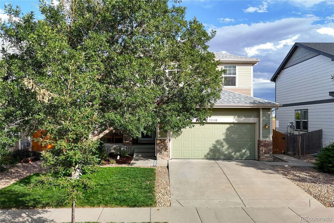
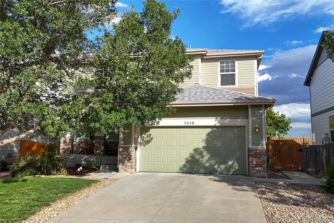
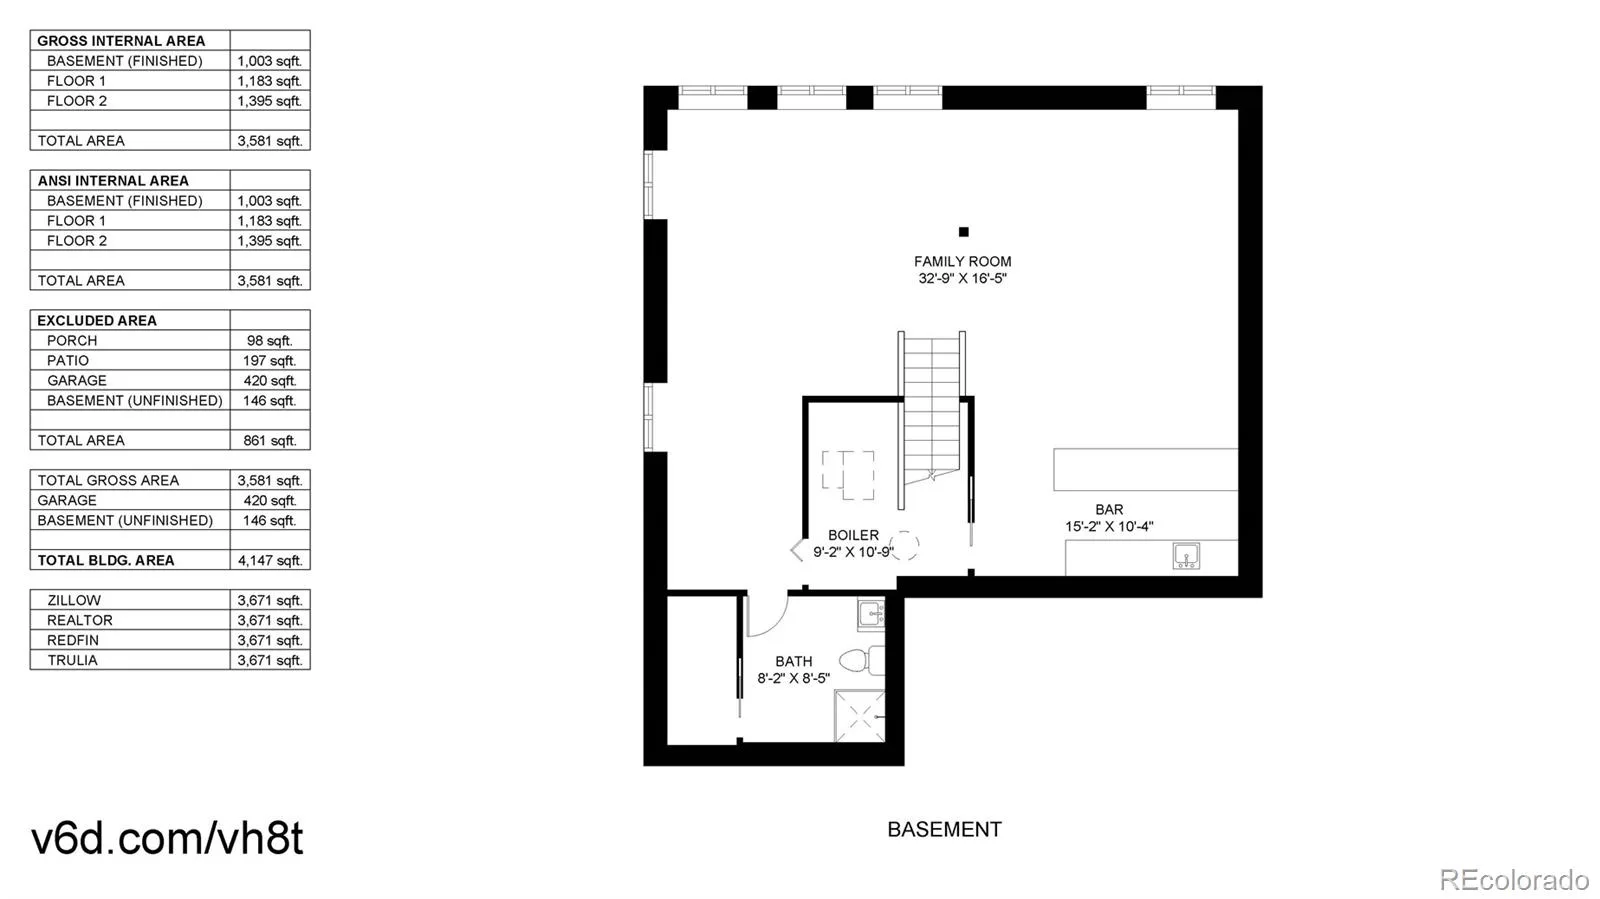
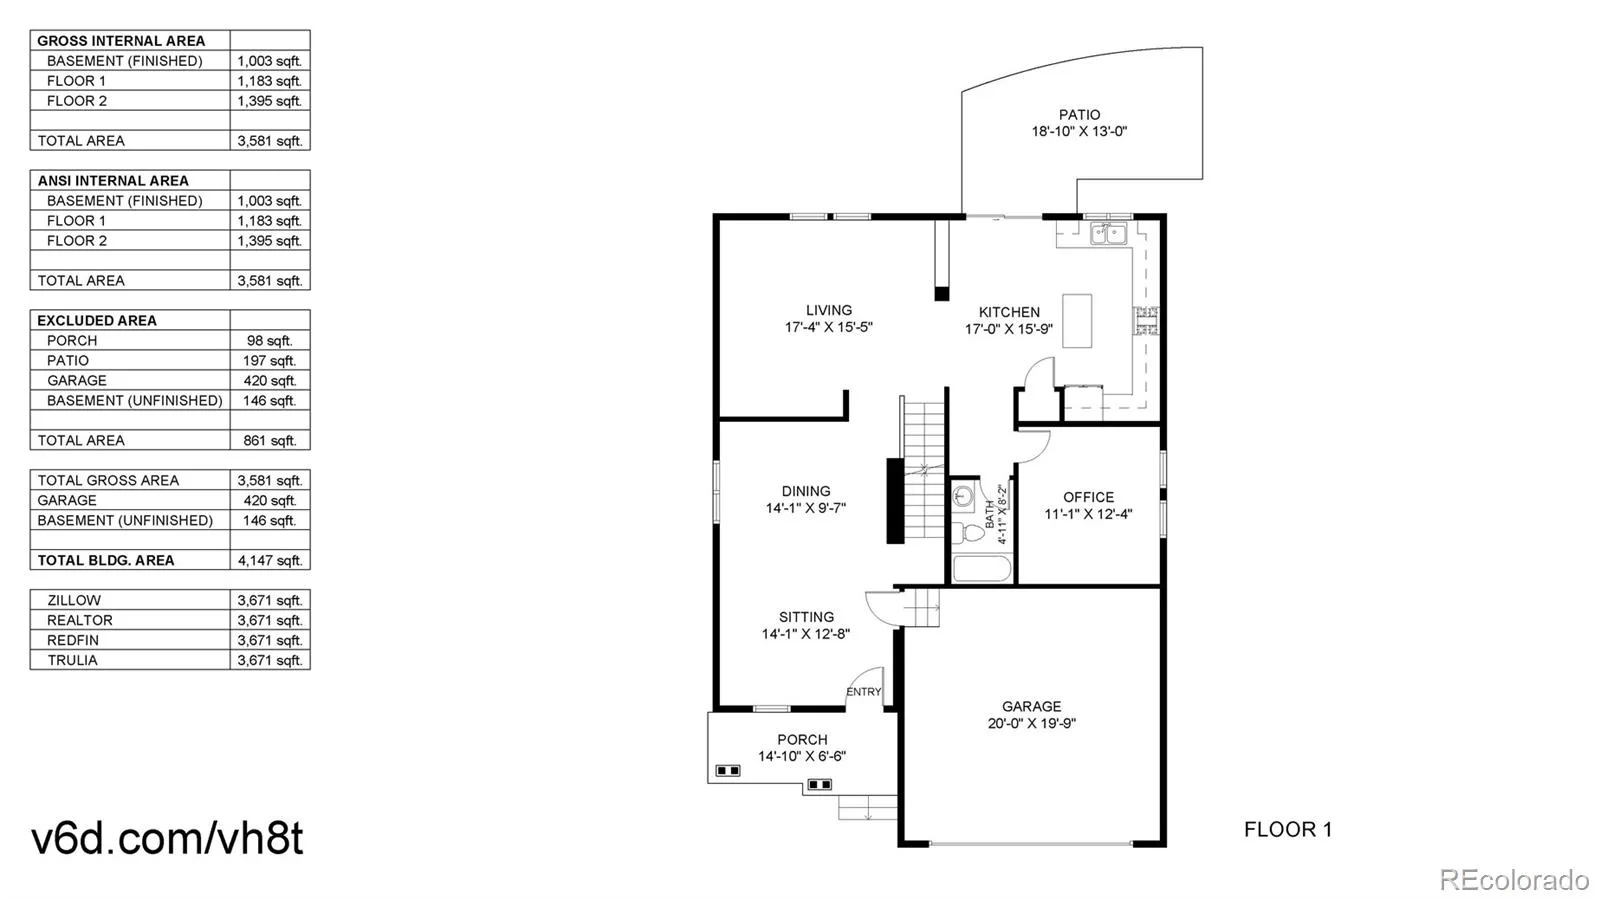
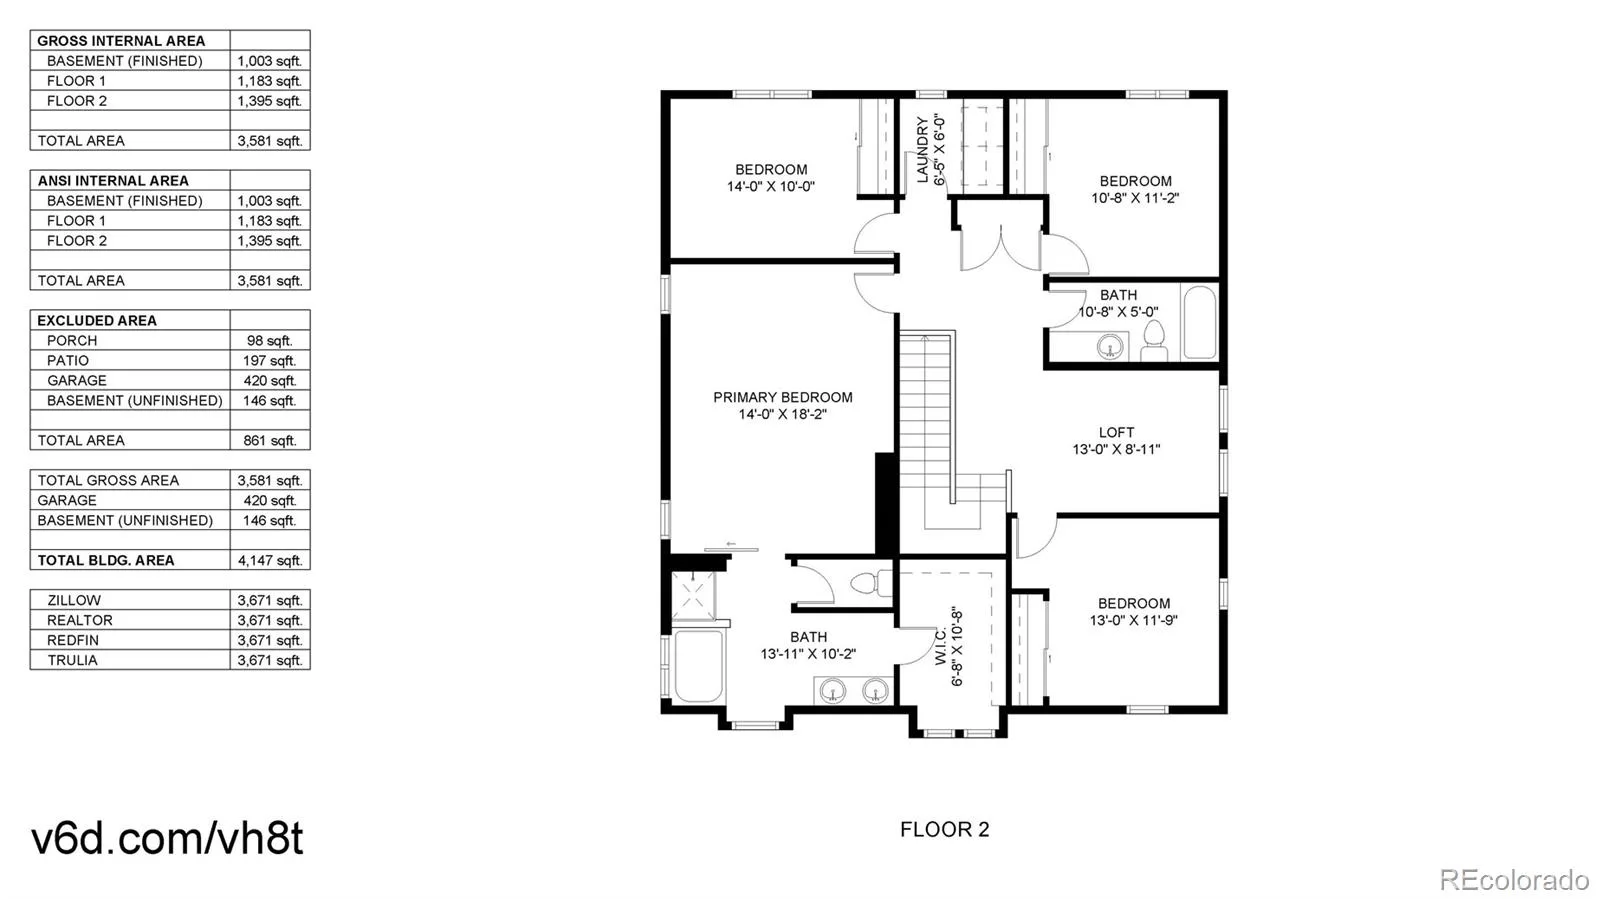
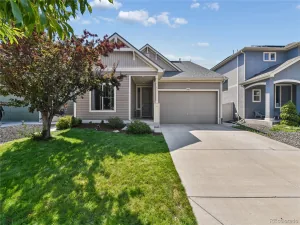
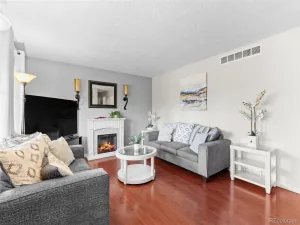
$10,000 Seller concession available. Welcome home to this fantastic two-story property offering an abundance of space in the desirable Parkfield neighborhood. Boasting 4 bedrooms and 4 bathrooms, this home features a bright and airy main floor with 9-foot ceilings, a formal living room, a family room, and a dining area, perfect for everyday living and hosting. A main-floor study provides the flexibility to serve as a home office or a non-conforming fifth bedroom. Upstairs, the large primary suite serves as a private retreat, complete with a massive walk-in closet and a luxurious 5-piece bath.The entertainment options truly set this home apart. Head down to the finished basement game room, featuring a built-in bar, bar stools, darts, mini-shuffleboard, and foosball—the ultimate setup for hosting game nights or swapping stories about the glory days. Outside, the quaint, fully fenced backyard offers a private outdoor escape. Centrally located, this home keeps you connected with quick, minutes-away access to shopping, DIA and the light rail. Occasional neighborhood Food Trucks provide a quick alternative to cooking.
Property Details
Price:
$550,000
MLS #:
REC4623623
Status:
Active
Beds:
4
Baths:
4
Type:
Single Family
Subtype:
Single Family Residence
Subdivision:
Parkfield
Finished Sq Ft:
3,671
Total Sq Ft:
3,671
Lot Size:
4,792 sqft / 0.11 acres (approx)
Year Built:
2007
Schools
School District:
Denver 1
Elementary School:
Lena Archuleta
Middle School:
Strive GVR
High School:
KIPP Denver Collegiate High School
Interior
Above Grade Finished Area
2513
Appliances
Dishwasher, Disposal, Microwave, Range, Refrigerator
Bathrooms
3 Full Bathrooms, 1 Three Quarter Bathroom
Below Grade Finished Area
1158
Cooling
Central Air
Flooring
Carpet, Tile, Wood
Heating
Forced Air, Natural Gas
Interior Features
Ceiling Fan(s), Eat-in Kitchen, Five Piece Bath
Levels
Two
Main Level Bathrooms
1
Exterior
Attached Garage YN
1
Construction Materials
Frame, Wood Siding
Exterior Features
Private Yard, Rain Gutters
Fencing
Full
Garage Spaces
2
Lot Features
Level
Parking Spots
2
Parking Total
2
Patio And Porch Features
Front Porch, Patio
Roof
Composition
Window Features
Double Pane Windows
Financial
HOA Fee
$50
HOA Fee Frequency
Monthly
HOA Name
Parkfield Community
HOA Phone
303-221-1117
Tax Year
2025
Taxes
$3,221
Map
Contact Us
Mortgage Calculator
Property Summary
- Located in the Parkfield subdivision, 5548 Lewiston Court Denver CO is a Single Family for sale in Denver, CO, 80239. It is listed for $550,000 and features 4 beds, 4 baths, and has approximately 3,671 square feet of living space, and was originally constructed in 2007. The current price per square foot is $150. The average price per square foot for Single Family listings in Denver is $369. The average listing price for Single Family in Denver is $884,639. To schedule a showing of MLS#rec4623623 at 5548 Lewiston Court in Denver, CO, contact your Smart Sale AI agent at 3039066915.
Similar Listings Nearby

Additional Details
MLS ID : REC4623623
Listing Key : REC2056714097
Parcel Number : 171-03-031
Zip Code : 80239
City : Denver
State : CO
Building if Condo :
Full Street: 5548 Lewiston Court
Address : 5548
Address Prefix :
Address Suffix : Court
Street : Lewiston
Street Prefix :
Street Suffix :
Unit if Condo :
Latitude : 39.796383
Longitude : -104.796280
Property Type : singlefamily
Property Sub Type : Single Family Residence
Stories Total if Condo :
Lot Size : 4,792 sqft / 0.11 acres (approx)
Ownership : Individual
Zoning : PUD
Condition :
Renovation :
Pets Allowed :
Special Conditions : None
Possession :
Original Price : 580000
Close Price :
Close Date :
List Date : Sep 11, 2026
List Contract Date : 2026-09-11
Off Market Date :
Purchase Contract Date :
Days on Market : 37
Concessions Amount :
Concession Comment :
Renovation :
Company : RE/MAX Alliance

Copyright 2026. All rights reserved.
5548 Lewiston Court
Denver, CO