
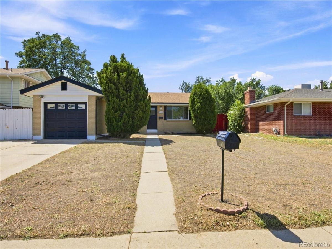
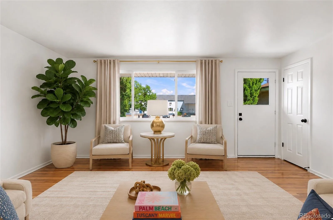
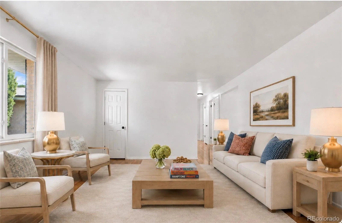
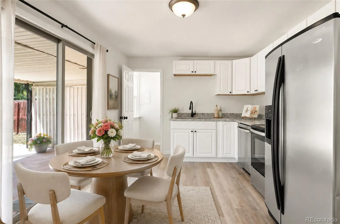
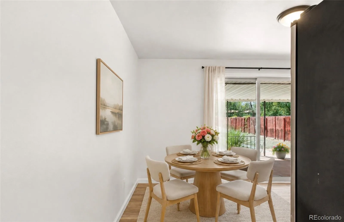
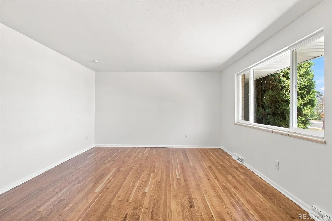
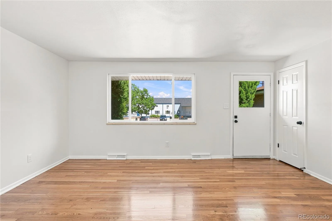
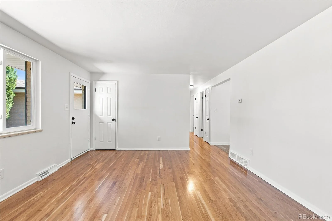
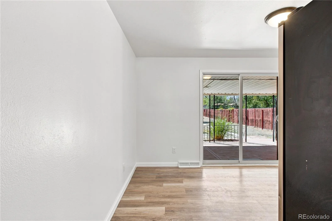
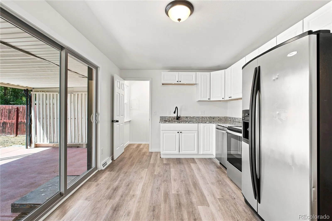
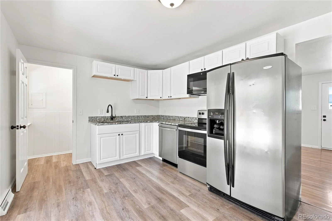
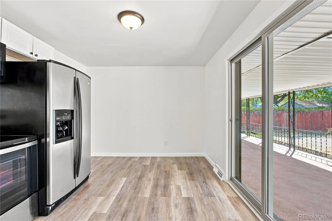
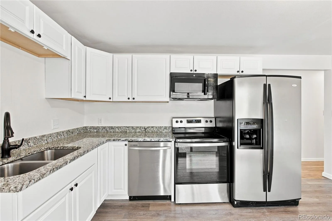
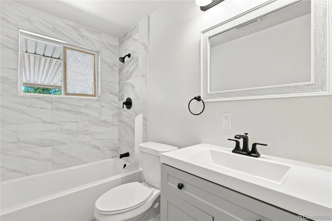
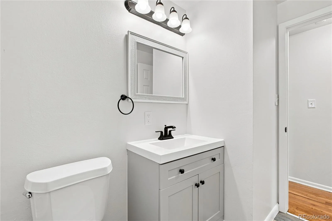
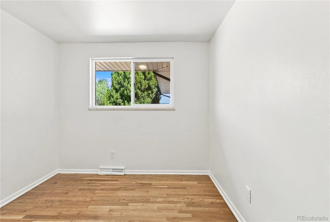
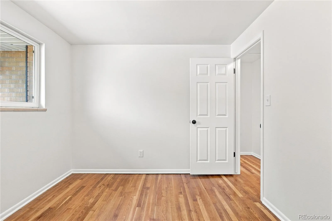
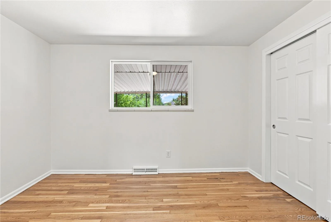
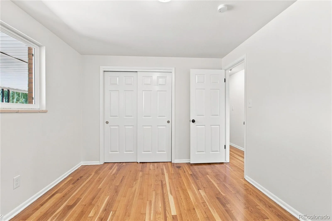
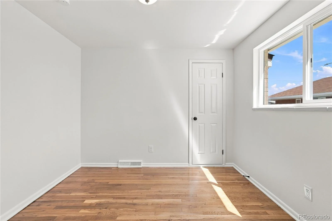
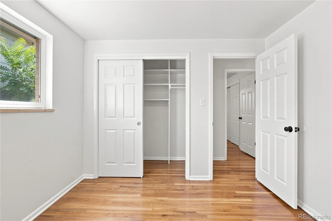
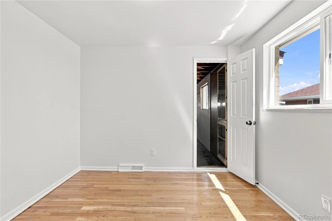
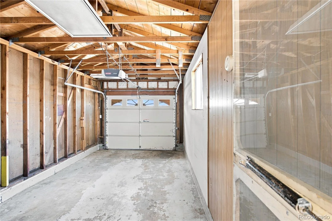
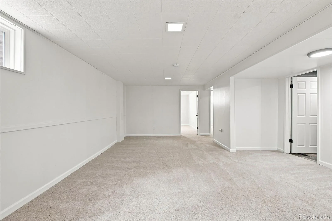
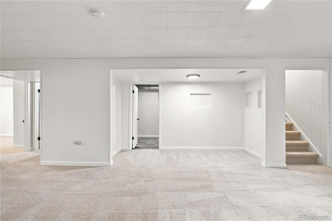
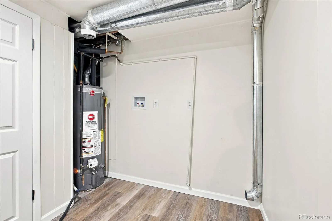
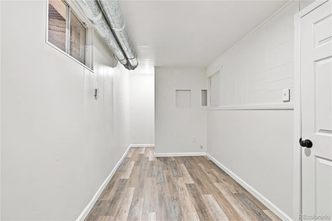
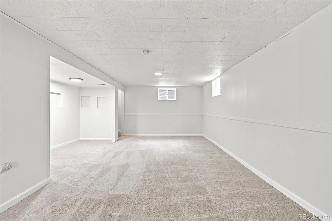
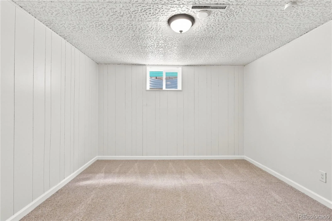
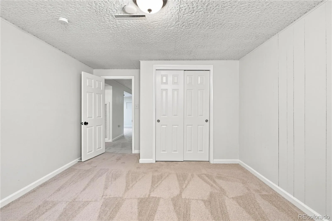
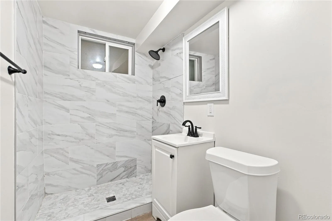
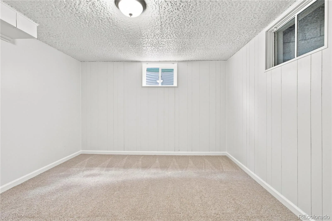
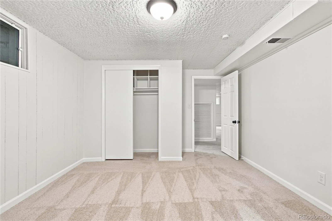
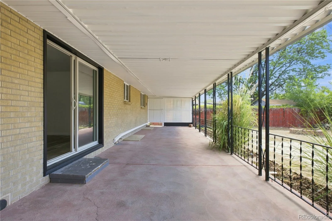
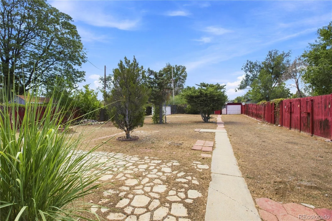
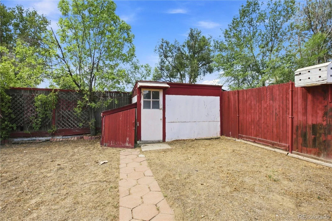
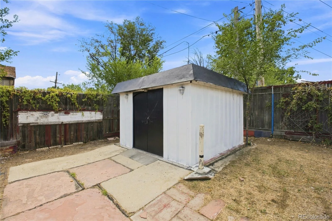
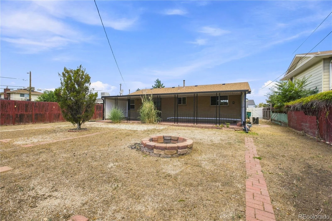
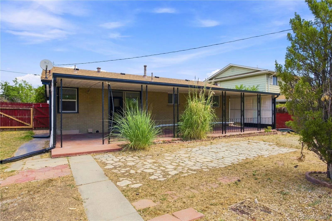
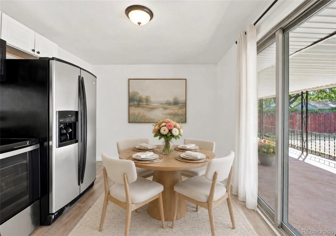
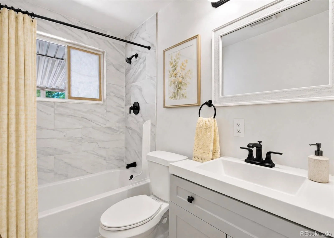
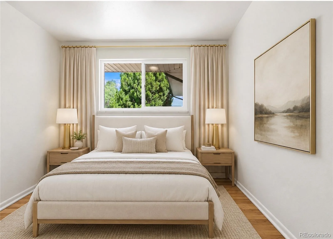
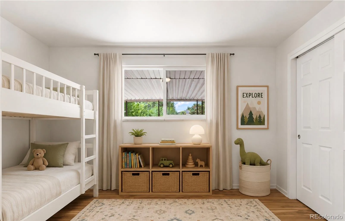
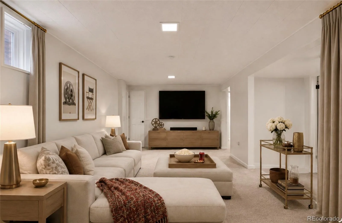
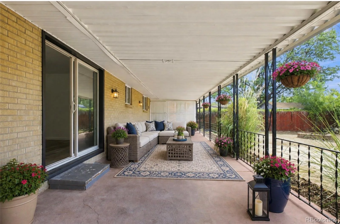
Welcome home to this quality remodeled brick ranch, offering the rare combination of move in ready convenience, flexible living space and an oversized 0.26 acre lot. With a finished basement that nearly doubles the usable living space, this home gives you room to live, work, relax and entertain, with space to spare. The main level features warm hardwood floors throughout the living room and an inviting eat in kitchen with slab granite countertops, LVP flooring, dishwasher, electric range, French door stainless steel refrigerator and microwave. Three comfortable bedrooms and a fully remodeled main level bathroom provide an easy, functional layout. Sliding doors lead directly to the large covered back patio, creating an ideal connection between indoor and outdoor living. The finished basement adds valuable versatility with a spacious family room, dedicated home office, gym, remodeled bathroom, laundry room and separate storage room. Whether you need space for guests, hobbies, working from home, fitness or movie nights, there is room for it all. Outside, the oversized and private 0.26 acre lot is a standout feature. Enjoy the large covered patio, generous yard, large storage shed, and attached garage. There is room to garden, play, entertain or simply enjoy having more breathing room than the standard lots nearby provide. Major updates add peace of mind, including replacement windows throughout. The gas forced air furnace has been certified, the roof is sound and certified, and central air provides year round comfort. Conveniently located near parks, shopping, dining, transit and major highway access. Located within Westminster Public Schools in Adams County District 50. A remodeled home, a flexible floor plan and an unusually spacious lot make this the kind of property that offers both everyday comfort and room to grow.
Property Details
Price:
$495,000
MLS #:
REC7061852
Status:
Active Under Contract
Beds:
5
Baths:
2
Type:
Single Family
Subtype:
Single Family Residence
Subdivision:
Pecos Heights
Finished Sq Ft:
1,850
Total Sq Ft:
1,850
Lot Size:
11,326 sqft / 0.26 acres (approx)
Year Built:
1966
Schools
School District:
Westminster Public Schools
Elementary School:
Josephine Hodgkins Leadership Academy
Middle School:
Josephine Hodgkins Leadership Academy
High School:
Westminster
Interior
Above Grade Finished Area
1000
Appliances
Dishwasher, Gas Water Heater, Microwave, Oven, Range, Refrigerator
Bathrooms
1 Full Bathroom, 1 Three Quarter Bathroom
Below Grade Finished Area
850
Cooling
Central Air
Flooring
Carpet, Tile, Vinyl, Wood
Heating
Forced Air, Natural Gas
Interior Features
Eat-in Kitchen, Granite Counters
Laundry Features
In Unit
Levels
One
Main Level Bathrooms
1
Main Level Bedrooms
3
Exterior
Architectural Style
Traditional
Attached Garage YN
1
Construction Materials
Brick, Frame
Exterior Features
Private Yard
Fencing
Partial
Garage Spaces
1
Parking Spots
1
Parking Total
1
Patio And Porch Features
Patio
Roof
Composition
Security Features
Smoke Detector(s)
Financial
Tax Year
2025
Taxes
$3,976
Map
Contact Us
Mortgage Calculator
Property Summary
- Located in the Pecos Heights subdivision, 1760 W 55th Avenue Denver CO is a Single Family for sale in Denver, CO, 80221. It is listed for $495,000 and features 5 beds, 2 baths, and has approximately 1,850 square feet of living space, and was originally constructed in 1966. The current price per square foot is $268. The average price per square foot for Single Family listings in Denver is $370. The average listing price for Single Family in Denver is $895,930. To schedule a showing of MLS#rec7061852 at 1760 W 55th Avenue in Denver, CO, contact your Smart Sale AI agent at 3039066915.
Similar Listings Nearby

Additional Details
MLS ID : REC7061852
Listing Key : REC2056425879
Parcel Number : 0182516213022
Zip Code : 80221
City : Denver
State : CO
Building if Condo :
Full Street: 1760 W 55th Avenue
Address : 1760
Address Prefix :
Address Suffix : Avenue
Street : 55th
Street Prefix : W
Street Suffix :
Unit if Condo :
Latitude : 39.796185
Longitude : -105.008377
Property Type : singlefamily
Property Sub Type : Single Family Residence
Stories Total if Condo :
Lot Size : 11,326 sqft / 0.26 acres (approx)
Ownership : Corporation/Trust
Zoning : R-2
Condition : Updated/Remodeled
Renovation :
Pets Allowed :
Special Conditions : None
Possession : Closing/DOD
Original Price : 495000
Close Price :
Close Date :
List Date : Aug 21, 2026
List Contract Date : 2026-08-21
Off Market Date : 2026-08-27
Purchase Contract Date : 2026-08-27
Days on Market : 10
Concessions Amount :
Concession Comment :
Renovation :
Company : Rocky Mountain Real Estate Inc

Copyright 2026. All rights reserved.
1760 W 55th Avenue
Denver, CO