
6910 Ruth Way
Denver, CO, 80221
$485,000
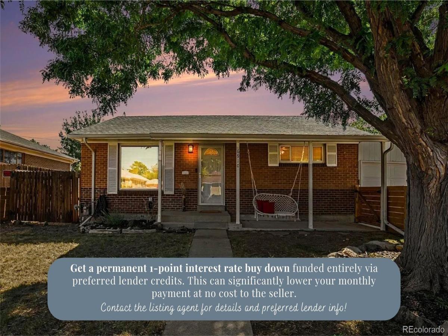
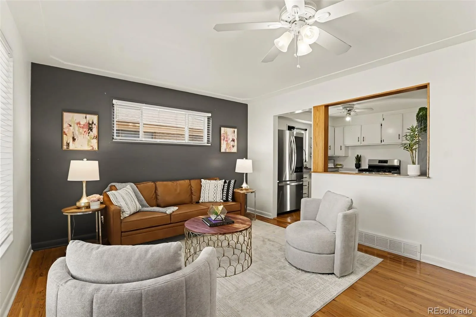
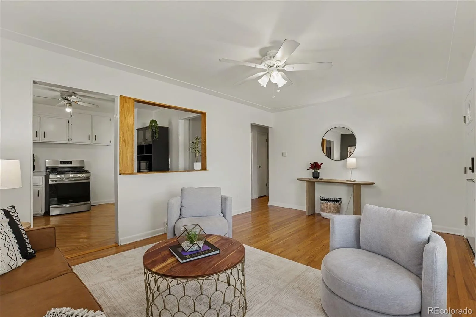
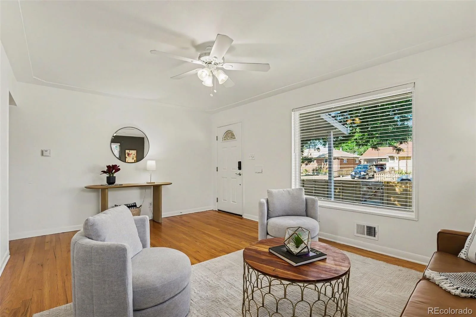
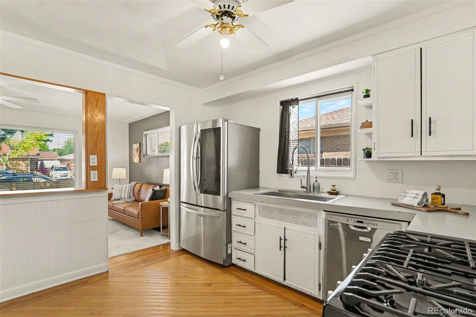
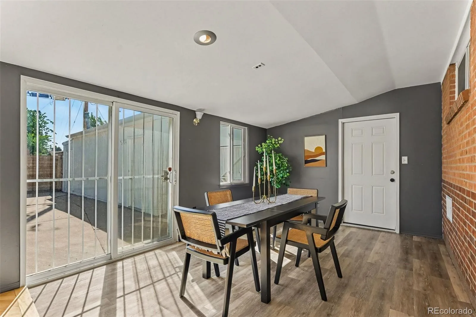
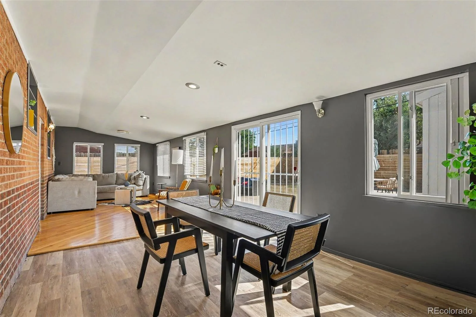
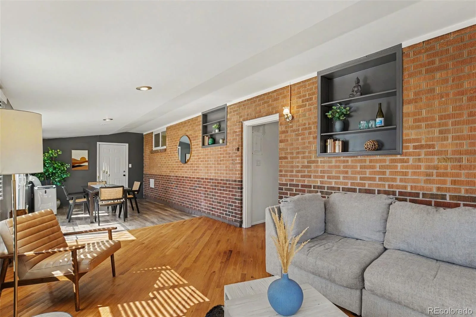
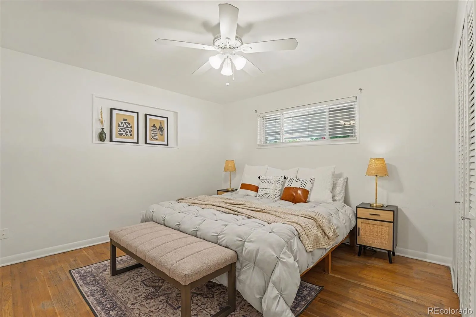
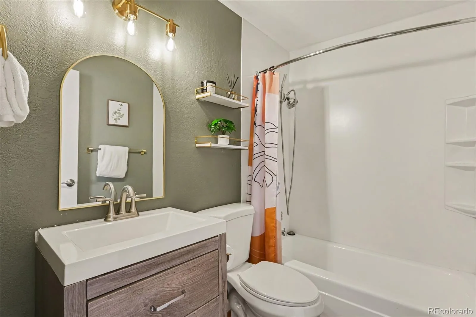
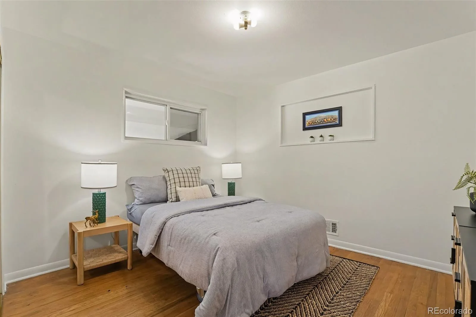
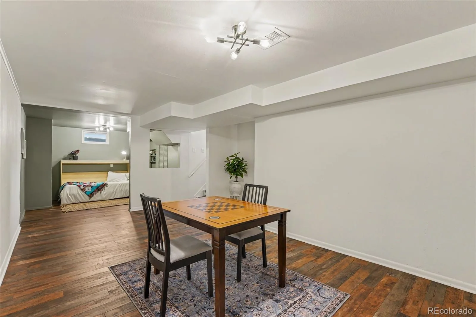
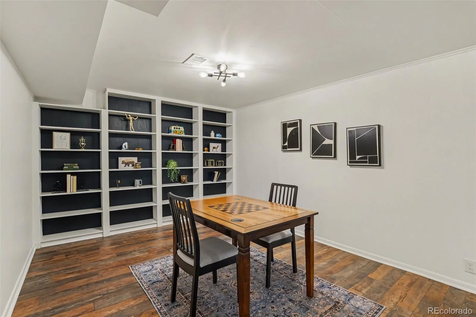
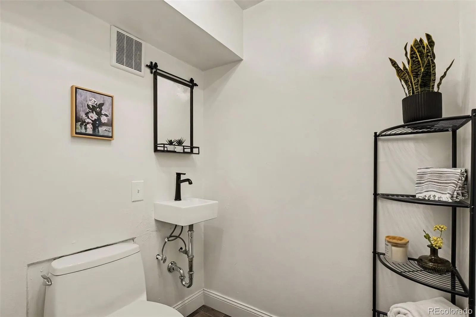
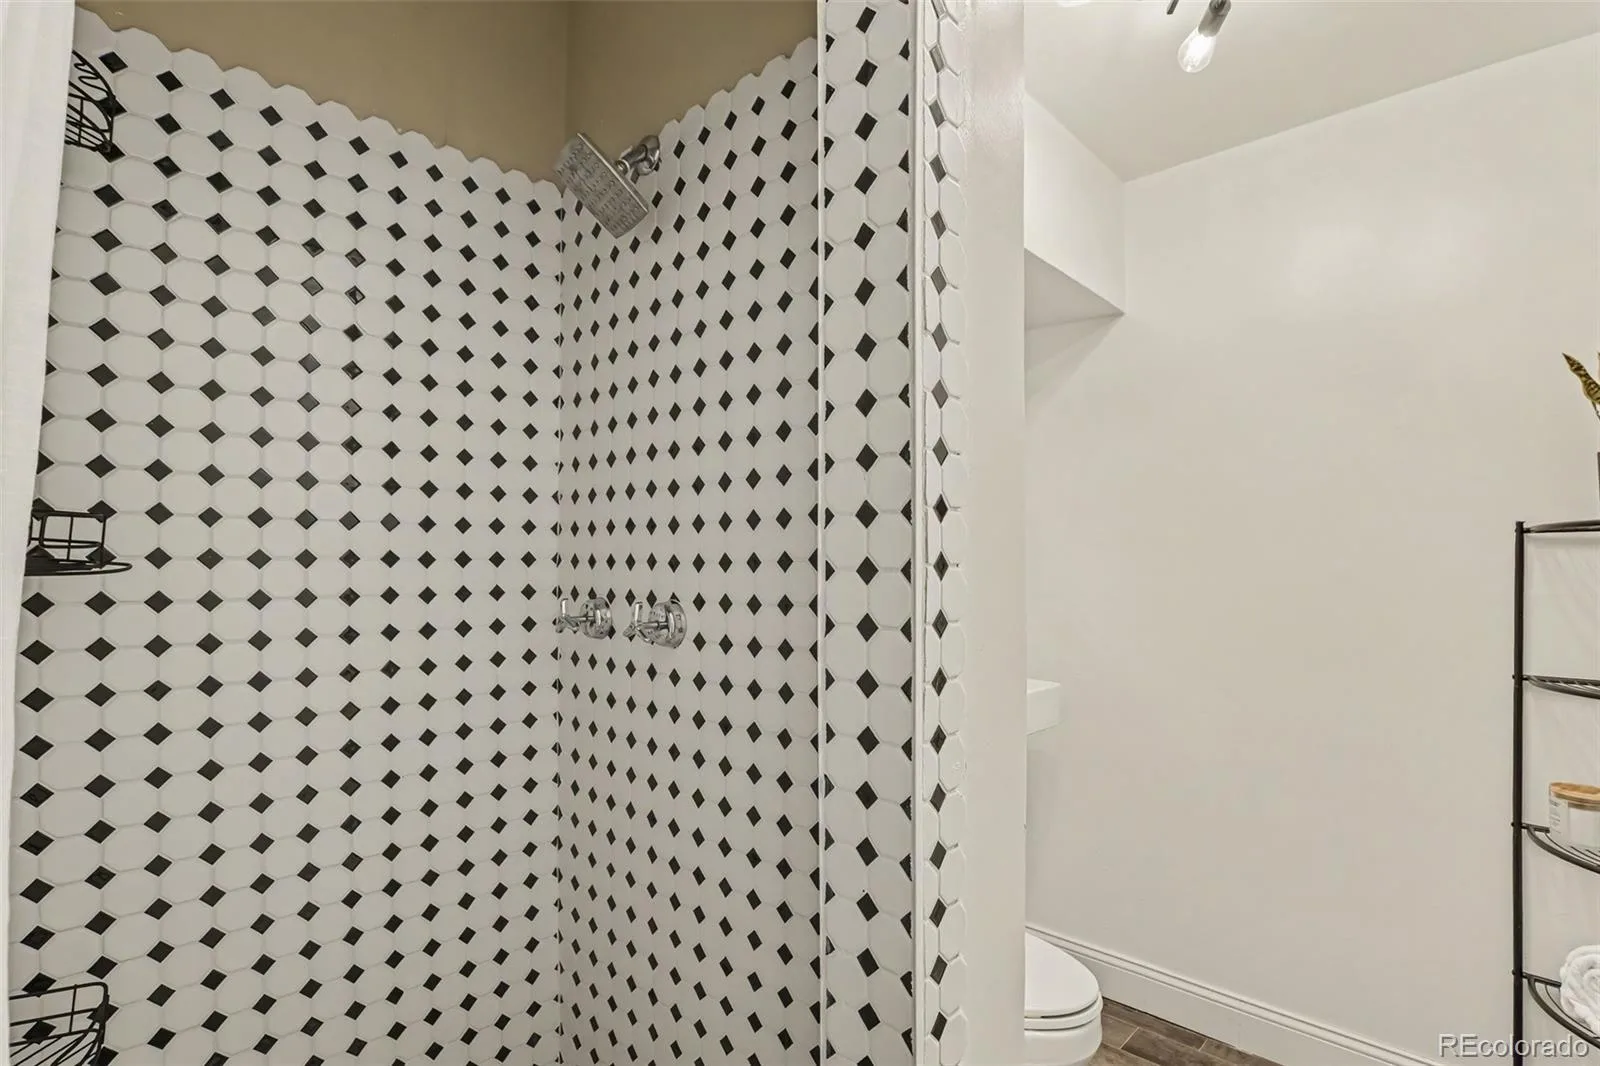
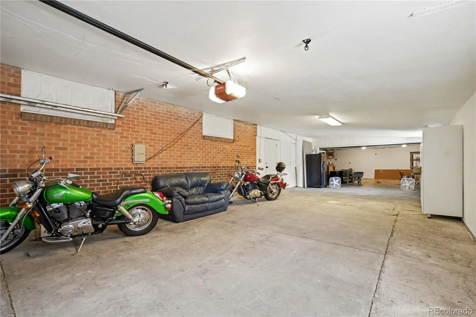
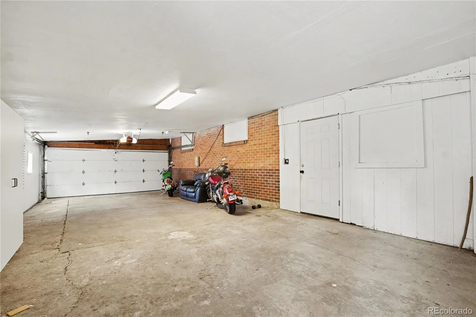
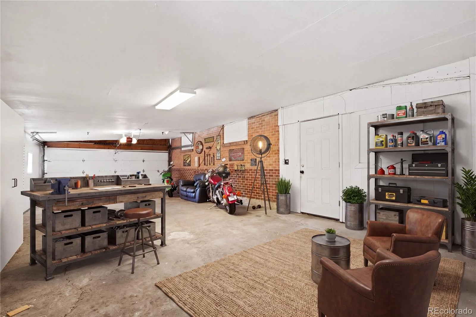
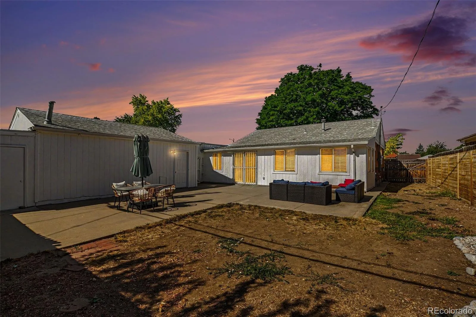
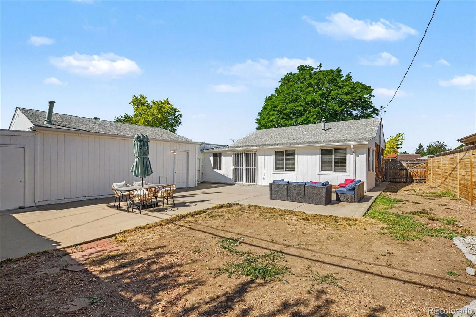
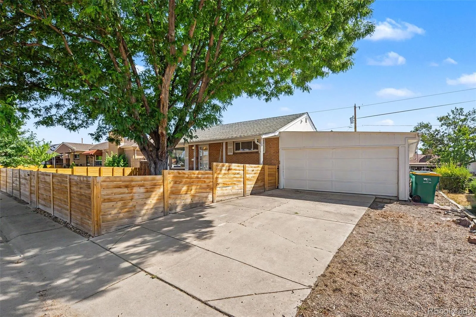
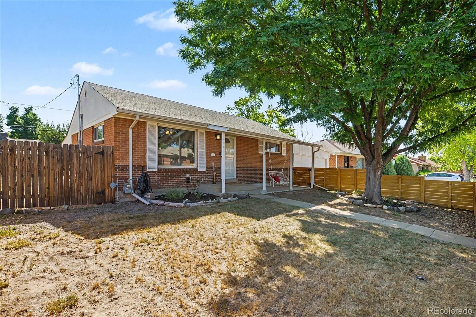
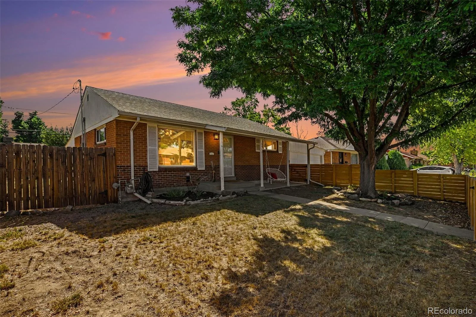
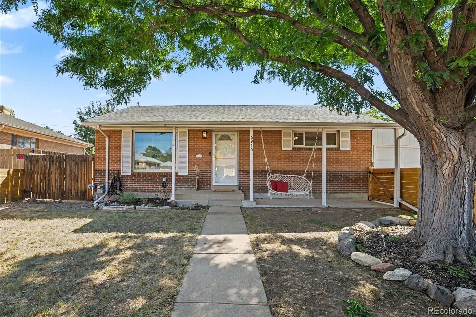
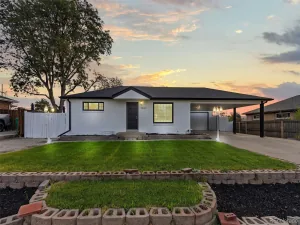
Welcome to 6910 Ruth Way, a well-appointed ranch-style home in Perl Mack Manor offering three bedrooms, two bathrooms, 2,110 finished square feet, a full basement, **PAID-OFF SOLAR**, and an impressive four-car attached garage. The solar panels are **FULLY PAID OFF**, allowing buyers to enjoy the benefits of solar energy without taking on a solar loan or lease payment.
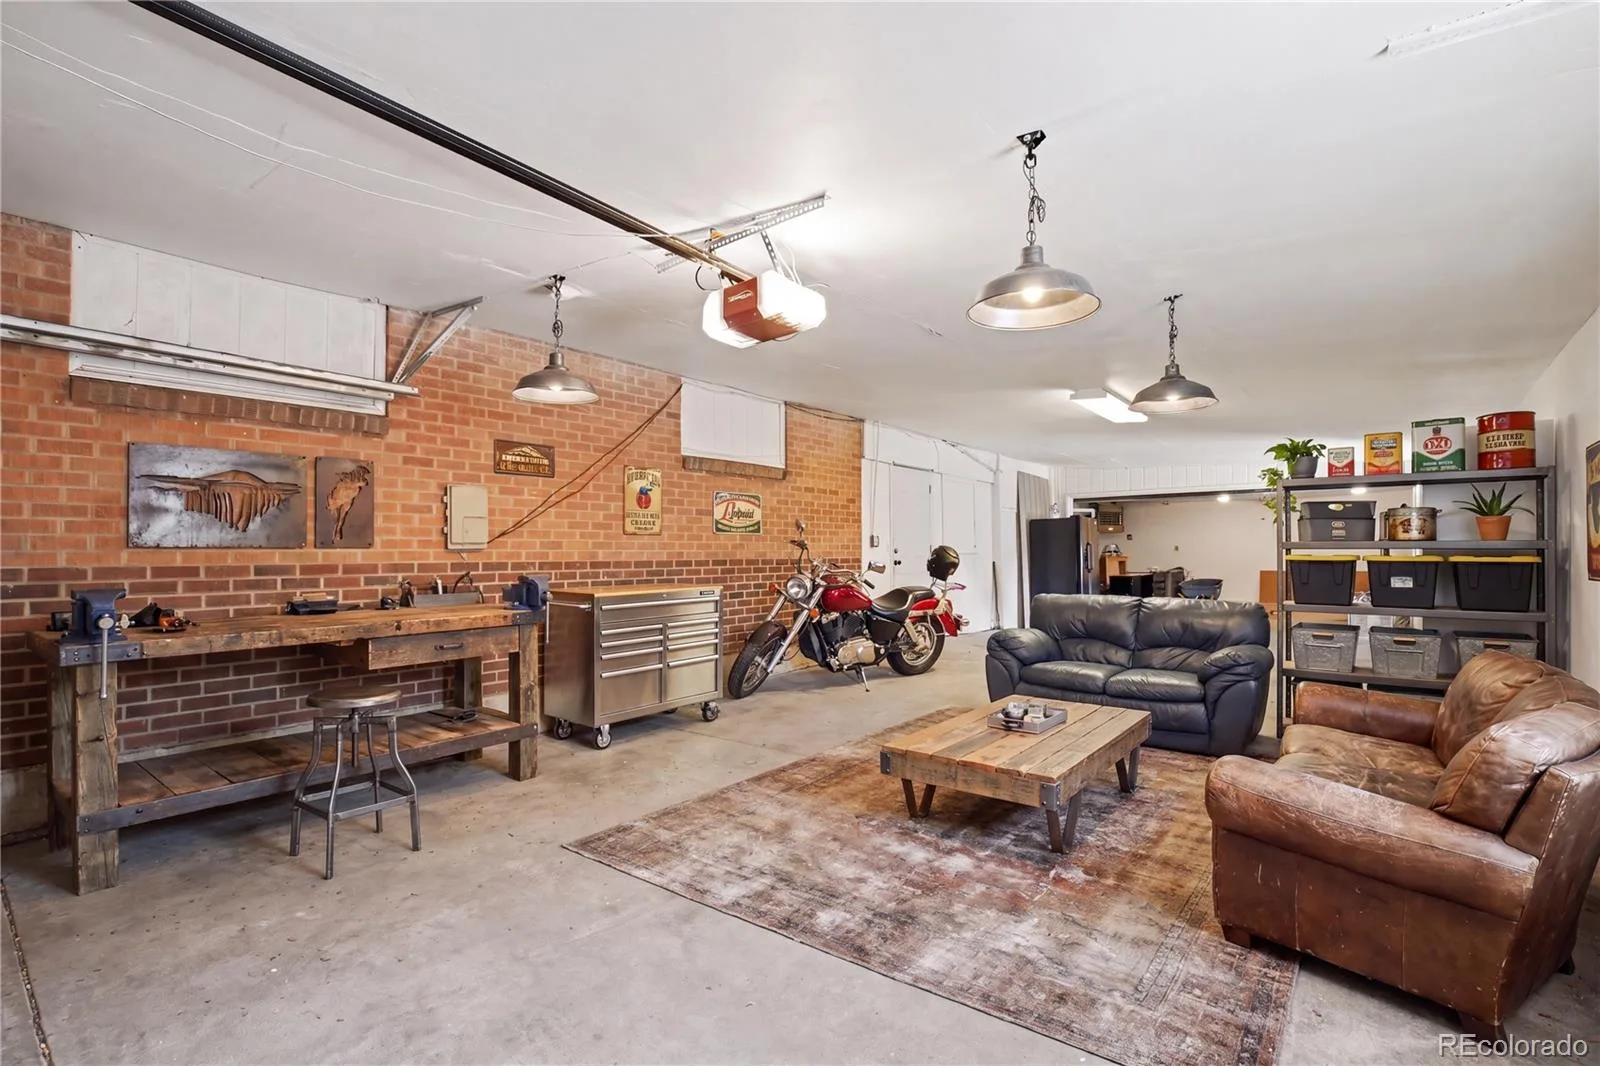
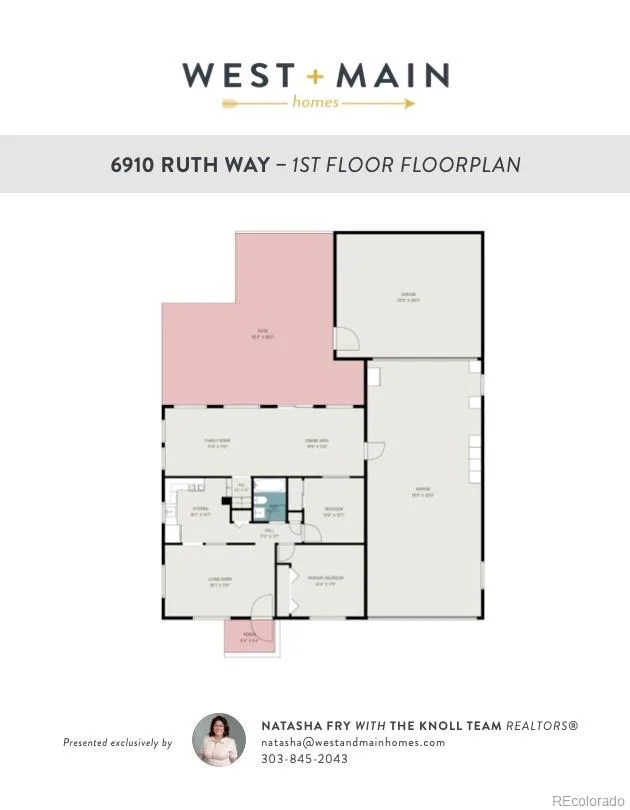
The four-car garage is truly a garage lover’s dream, offering two dedicated workstations, built-in shelving, an organization system, and plenty of space for tools, equipment, hobbies, projects, and storage. It’s an ideal setup for anyone who wants room to work, create, organize, and still have plenty of space to comfortably park multiple vehicles.
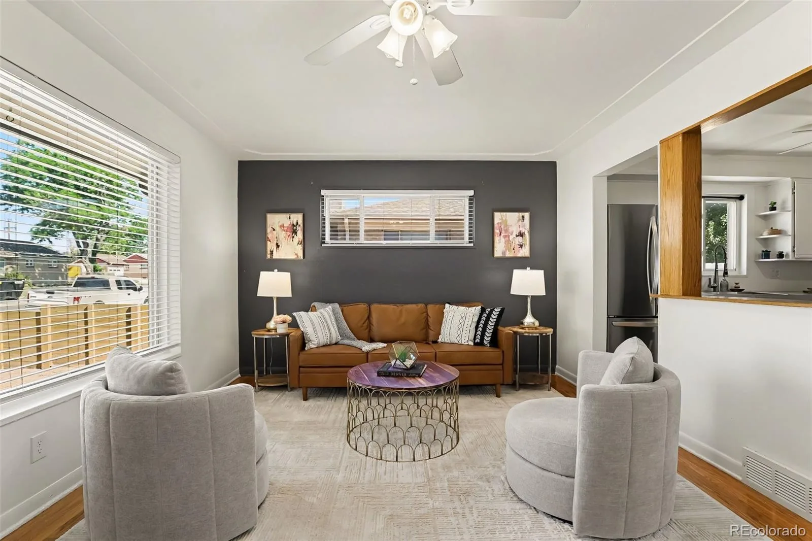
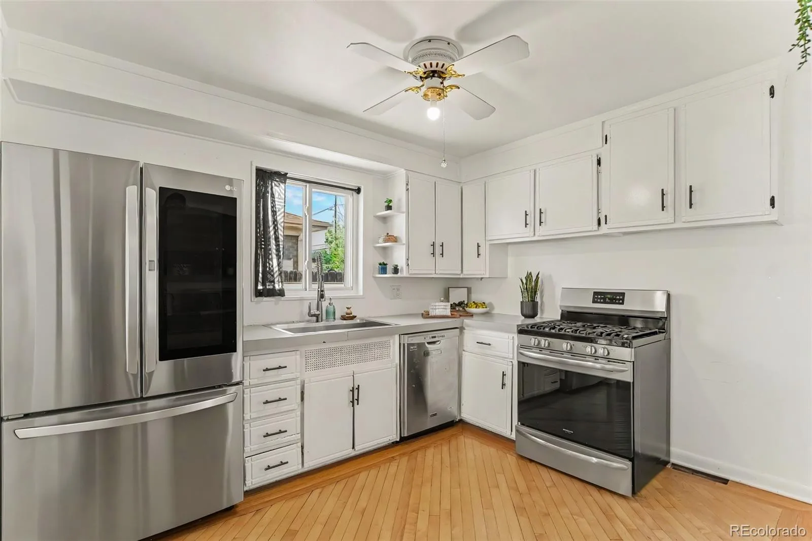
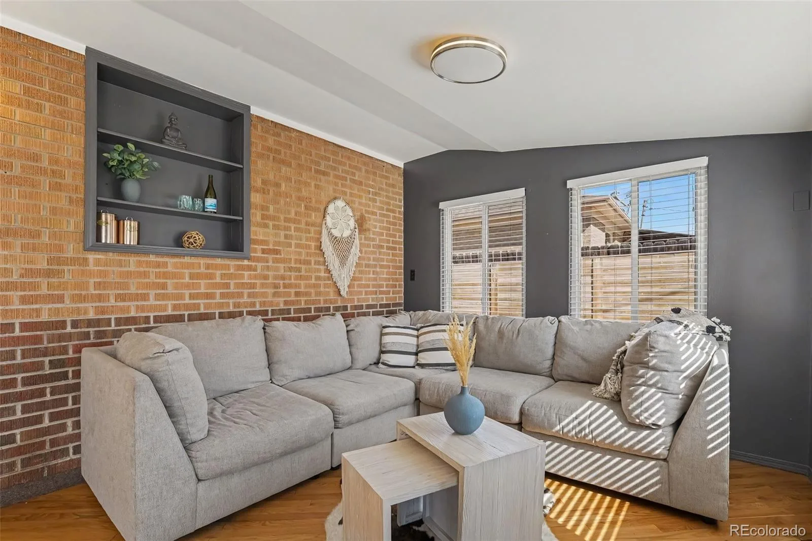
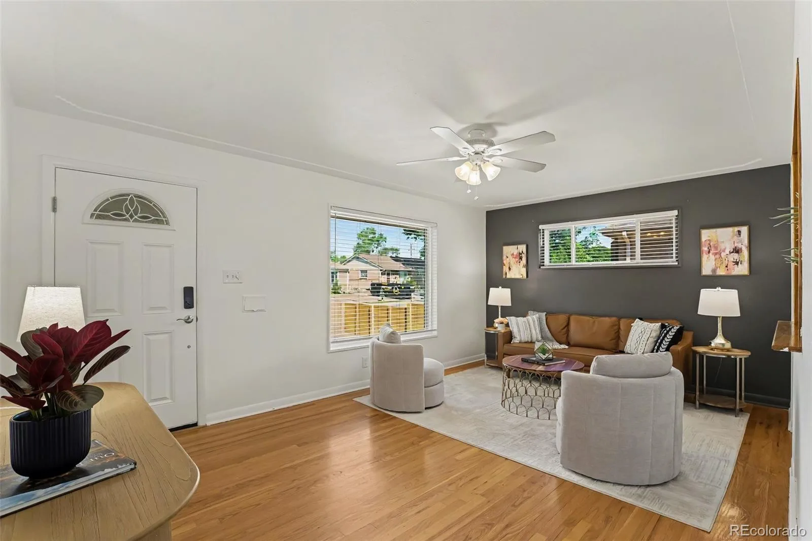
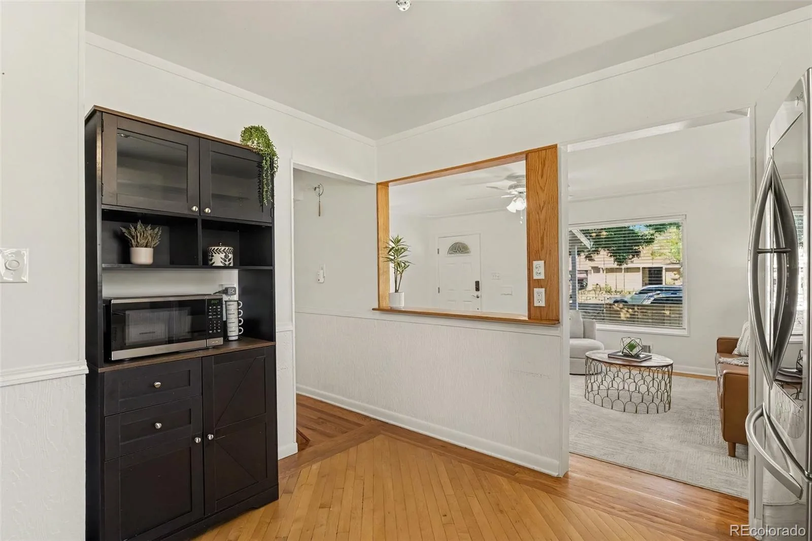
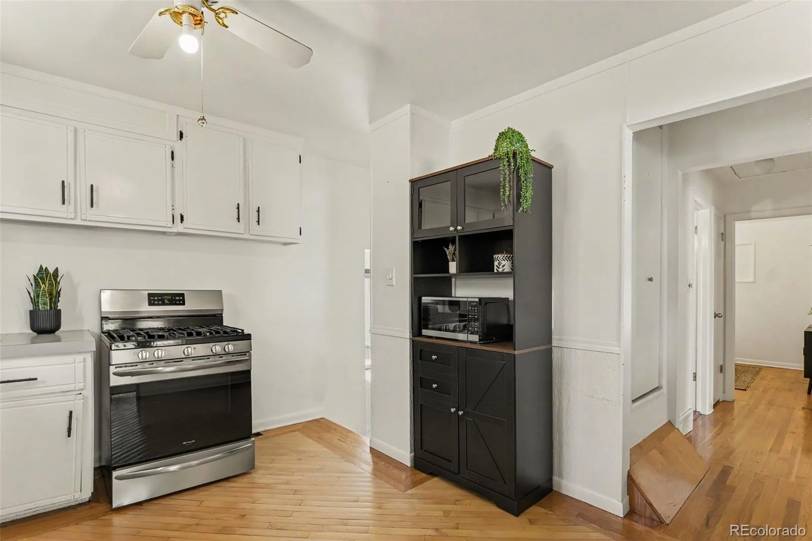
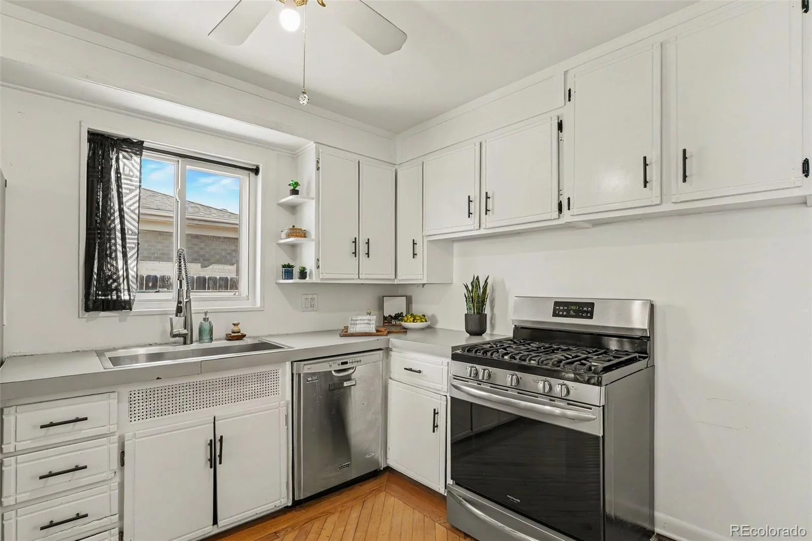
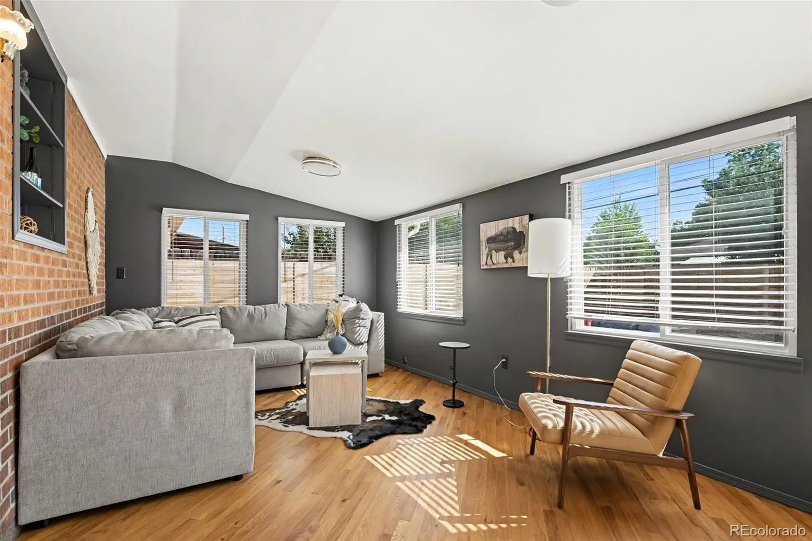
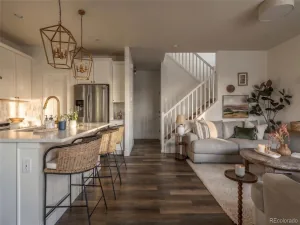
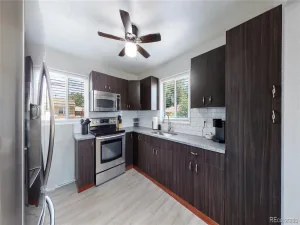
Inside, the bright main-level living room features wood flooring and a convenient pass-through to the updated kitchen, complete with stainless steel appliances, generous cabinetry, and plenty of prep space. Beyond the kitchen, an additional living area and dining room create flexible spaces for everyday living and entertaining, with direct access to the backyard. Two main-level bedrooms and an updated full bathroom complete the main floor.
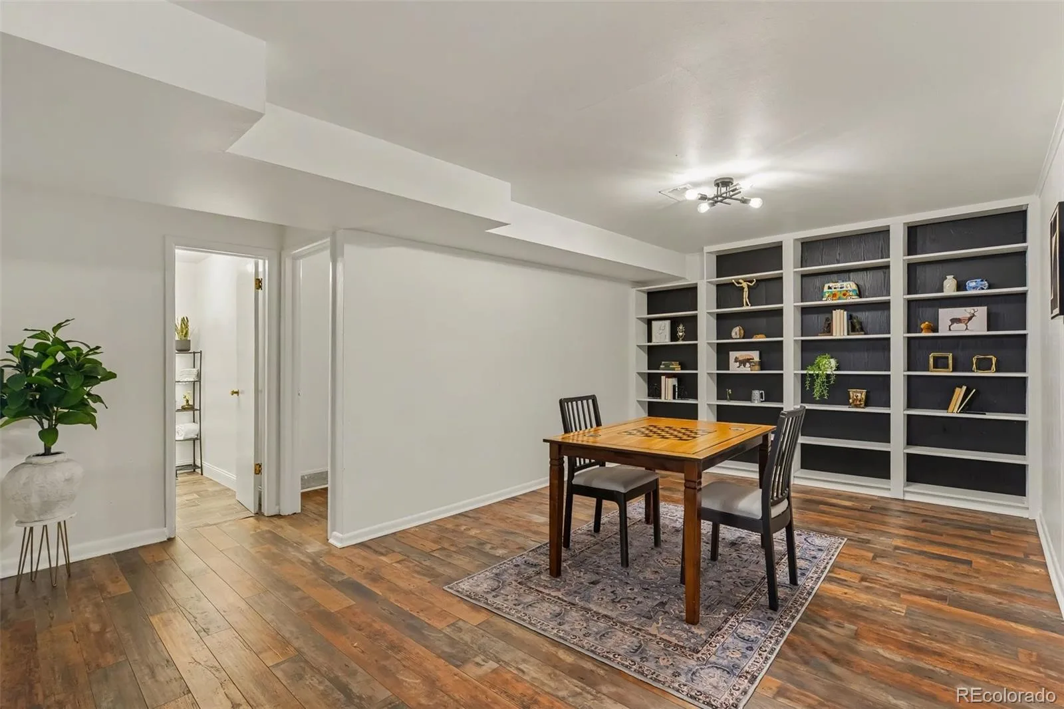
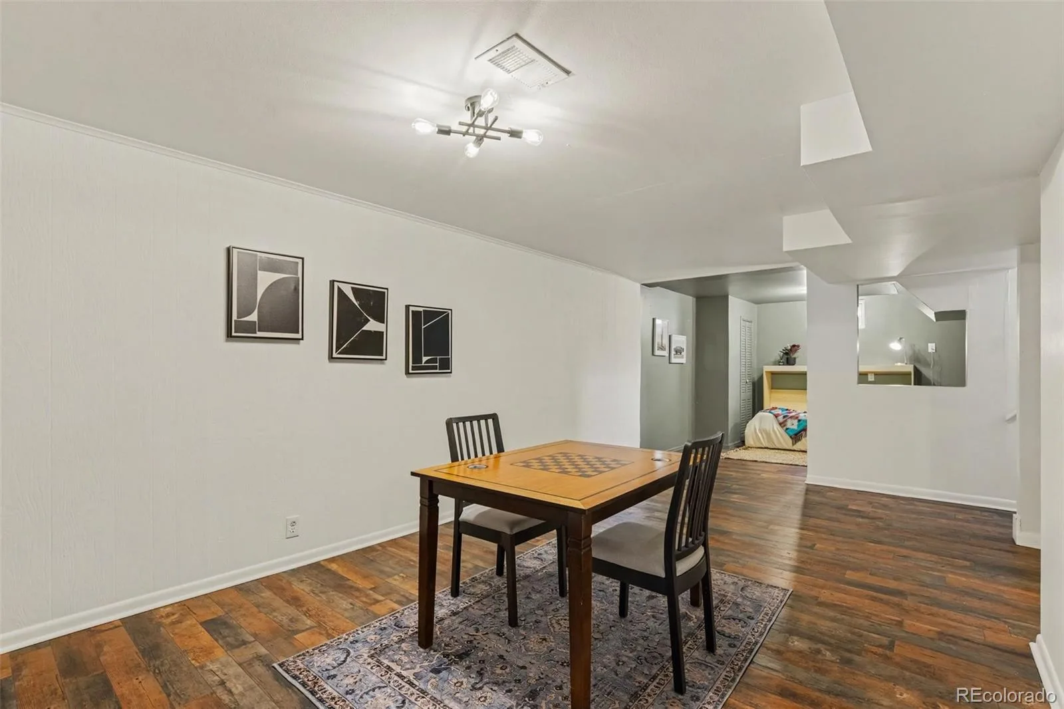
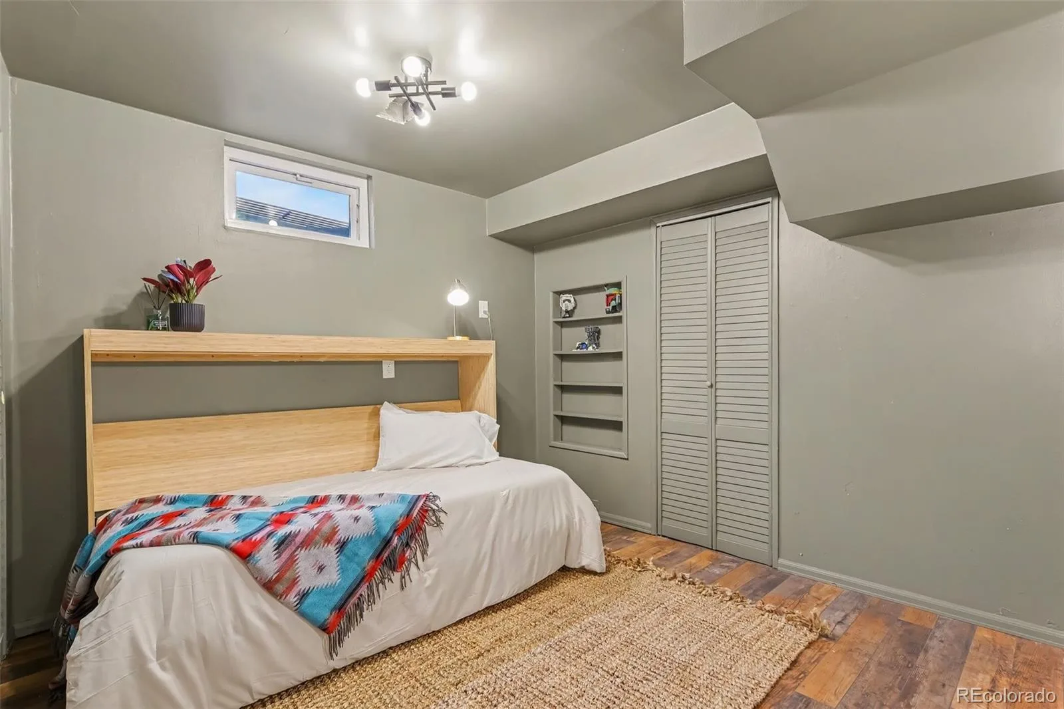
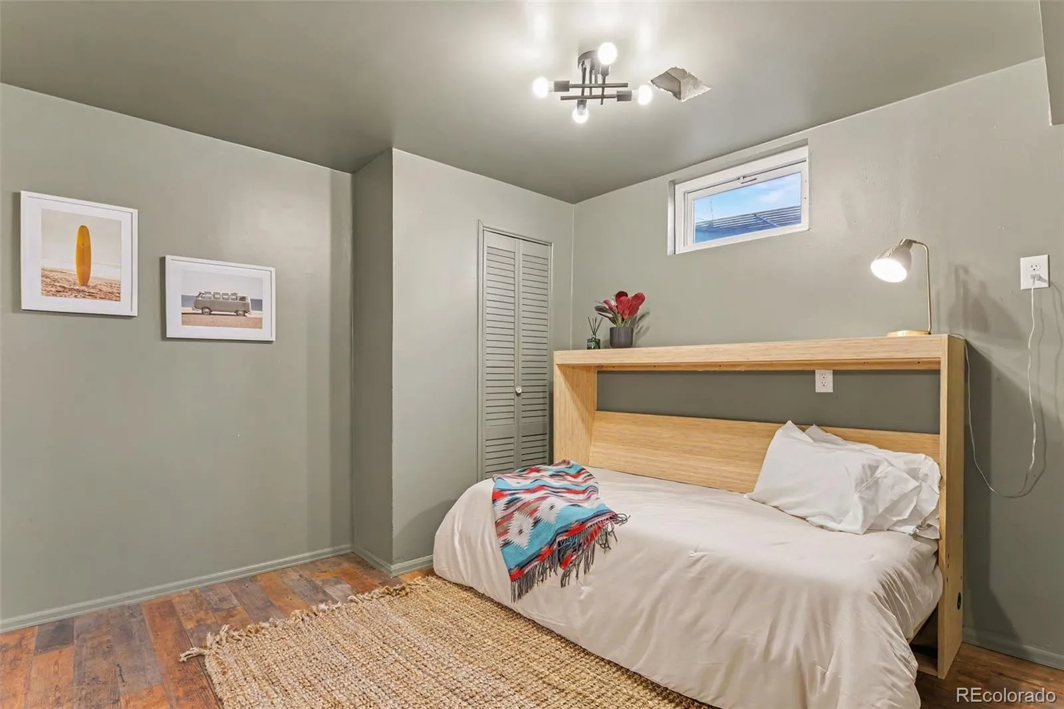
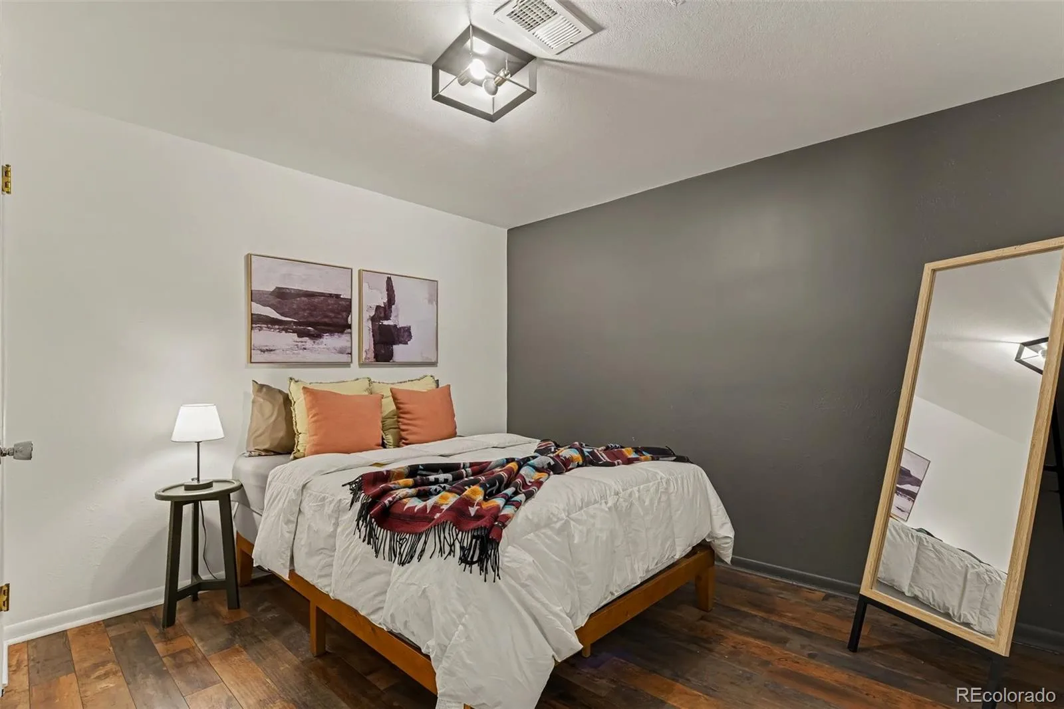
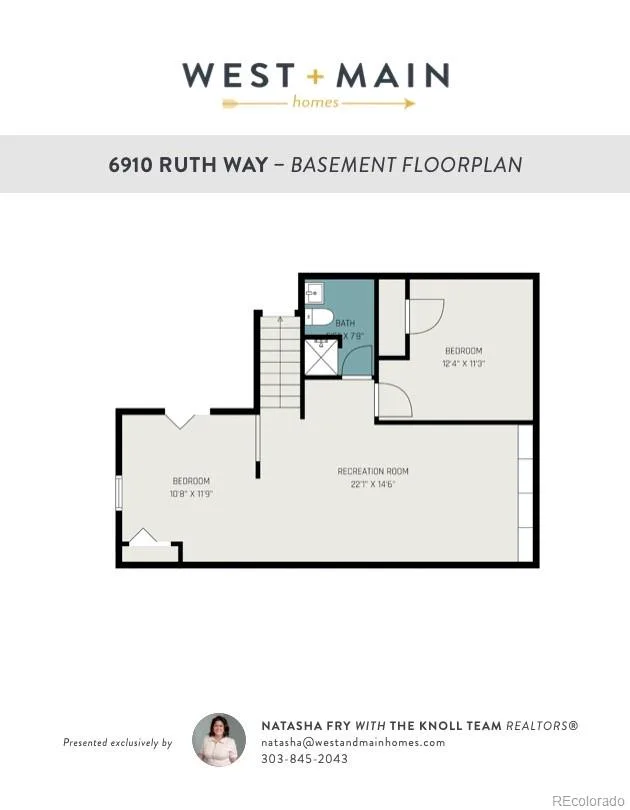
The finished basement adds even more versatility with additional bedroom space, a three-quarter bathroom, and a spacious recreation or media area with built-in shelving, creating plenty of room for guests, hobbies, work-from-home space, or movie nights.
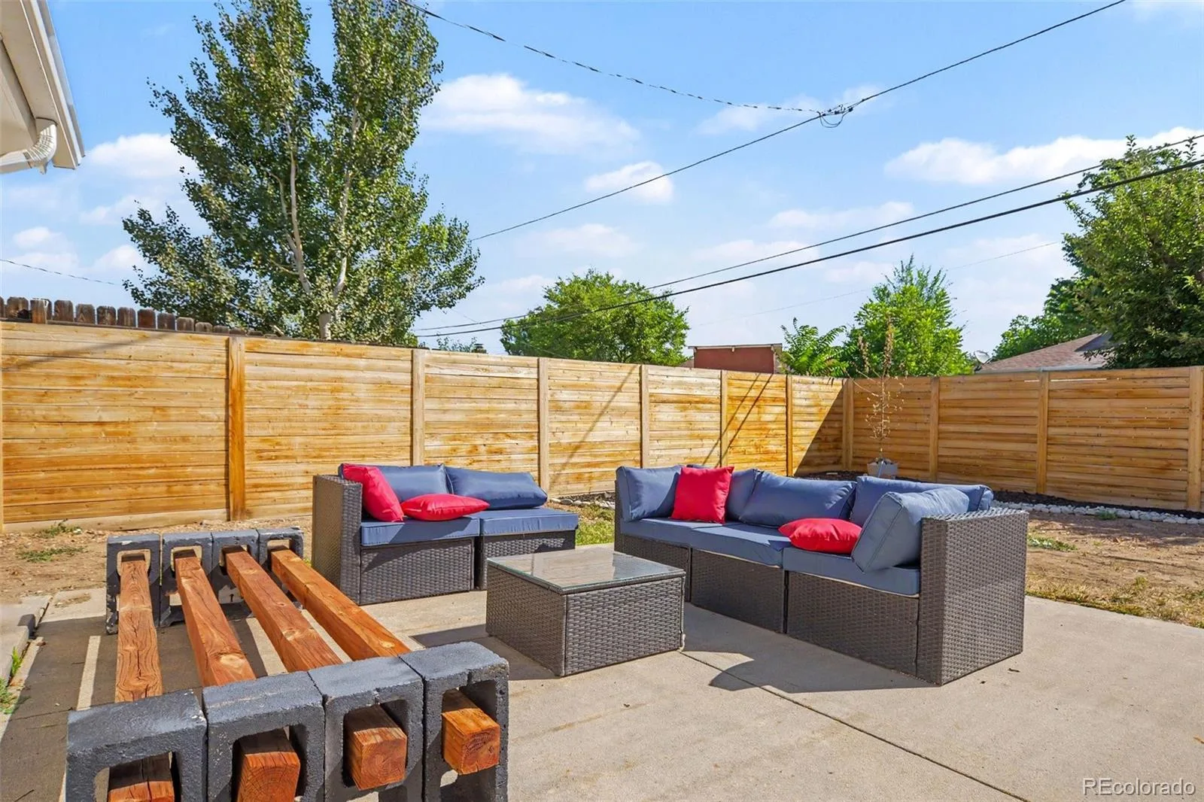
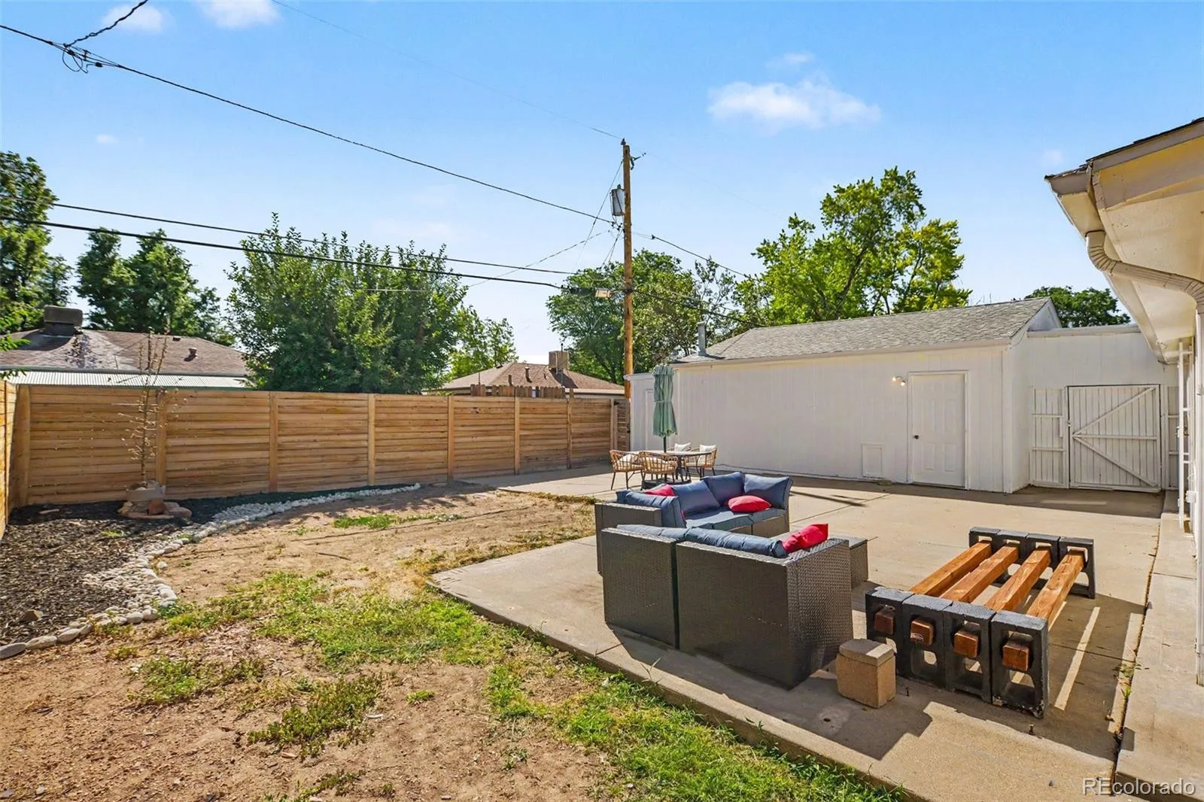
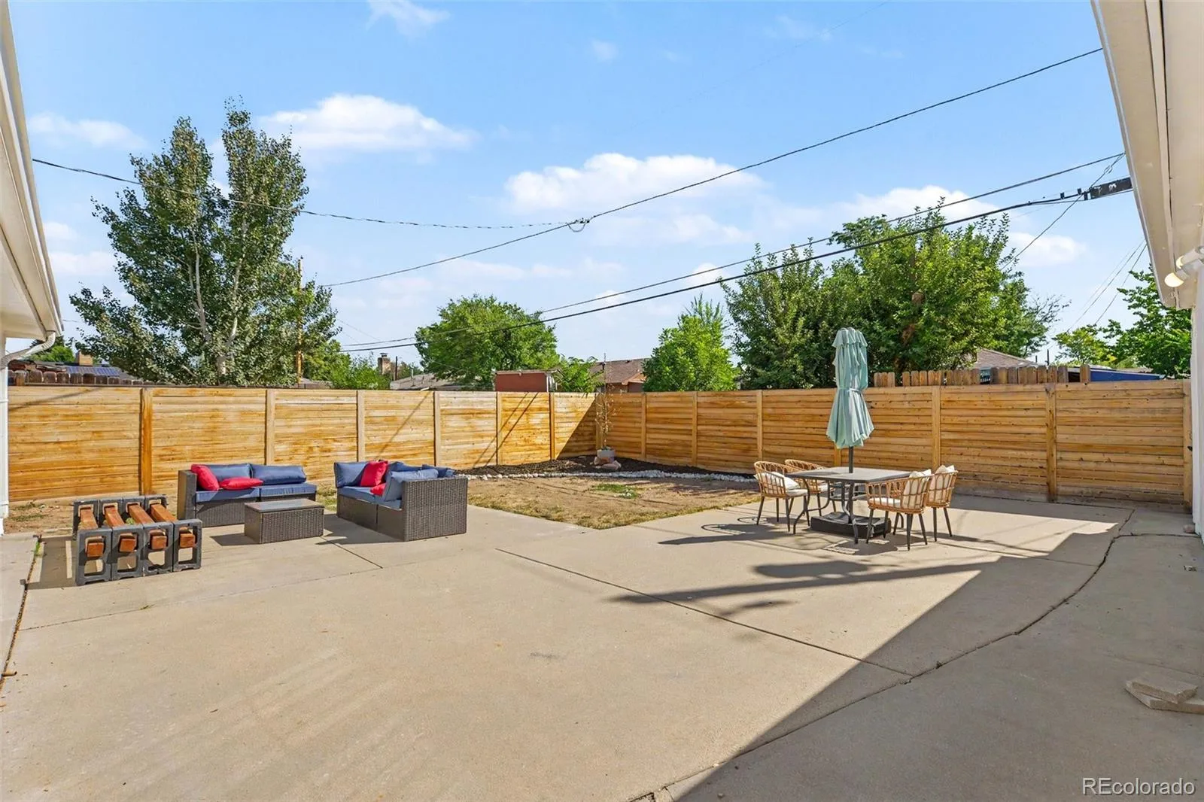
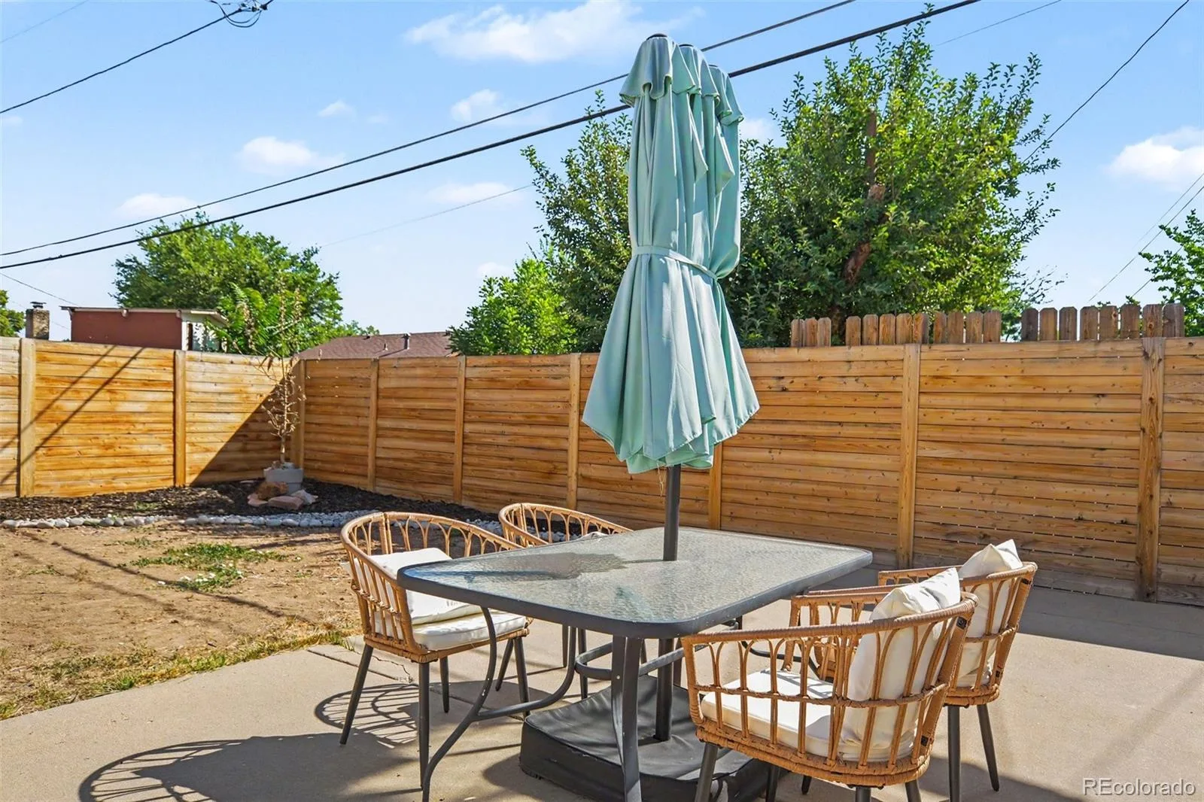
Outside, the fully fenced backyard features a large patio, open yard space, and a storage shed. With no HOA or metro district, multiple living spaces, excellent storage, and thoughtful updates throughout, this home offers a comfortable and highly functional setup inside and out.
**Get a permanent 1-point interest rate buydown funded entirely through preferred lender credits. This can significantly lower your monthly payment at no cost to the seller. Contact the listing agent for details and preferred lender information.**
Property Details
Price:
$485,000
MLS #:
9746985
Status:
Active
Beds:
3
Baths:
2
Type:
Single Family
Subtype:
Single Family Residence
Subdivision:
Perl Mack Manor
Finished Sq Ft:
2,110
Lot Size:
6,700 sqft / 0.15 acres (approx)
Year Built:
1956
Schools
School District:
Westminster Public Schools
Elementary School:
F.M. Day
Middle School:
Shaw Heights
High School:
Westminster
Interior
Appliances
Dishwasher, Disposal, Dryer, Microwave, Oven, Refrigerator, Washer
Bathrooms
1 Full Bathroom, 1 Three Quarter Bathroom
Cooling
None
Flooring
Tile, Vinyl, Wood
Heating
Active Solar, Forced Air
Levels
One
Exterior
Architectural Style
Traditional
Attached Garage YN
1
Construction Materials
Frame
Fencing
Full
Garage Spaces
4
Roof
Composition
Financial
Taxes
$3,435
Map
Contact Us
Mortgage Calculator
Property Summary
- Located in the Perl Mack Manor subdivision, 6910 Ruth Way Denver CO is a Single Family for sale in Denver, CO, 80221. It is listed for $485,000 and features 3 beds, 2 baths, and has approximately 2,110 square feet of living space, and was originally constructed in 1956. The current price per square foot is $230. The average price per square foot for Single Family listings in Denver is $393. The average listing price for Single Family in Denver is $889,421. To schedule a showing of MLS#9746985 at 6910 Ruth Way in Denver, CO, contact your Smart Sale AI agent at 3039066915.
Similar Listings Nearby


Additional Details
MLS ID : 9746985
Listing Key : 311e0d094b66572d5a3482ff9a948282
Parcel Number : R0099499
Zip Code : 80221
City : Denver
State : CO
Building if Condo :
Full Street: 6910 Ruth Way
Address : 6910
Address Prefix :
Address Suffix : Way
Street : Ruth
Street Prefix :
Street Suffix :
Unit if Condo :
Latitude : 39.822384
Longitude : -105.011421
Property Type : singlefamily
Property Sub Type : Single Family Residence
Stories Total if Condo :
Lot Size : 6,700 sqft / 0.15 acres (approx)
Ownership :
Zoning : R-1-C
Condition :
Renovation :
Pets Allowed :
Special Conditions : None Known
Possession :
Original Price :
Close Price :
Close Date :
List Date : Sep 2, 2026
List Contract Date : 2026-09-02
Off Market Date :
Purchase Contract Date :
Days on Market : 50
Concessions Amount :
Concession Comment :
Company : West and Main Homes Inc

Copyright 2026. All rights reserved.
6910 Ruth Way
Denver, CO