
3363 S Newcombe Street
Denver, CO, 80227
$2,275,000
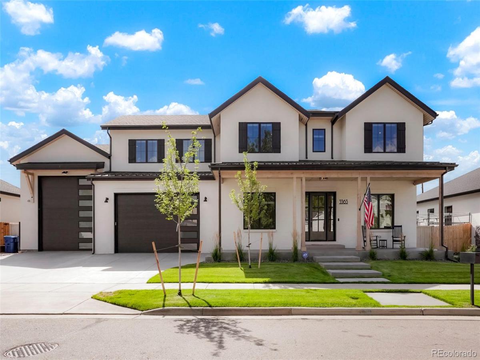

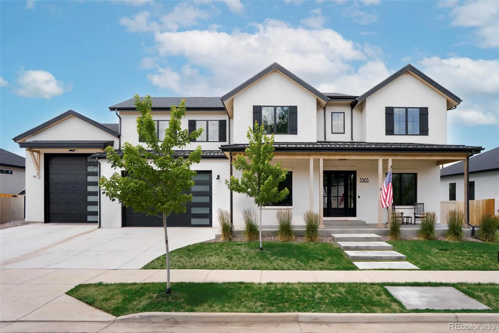
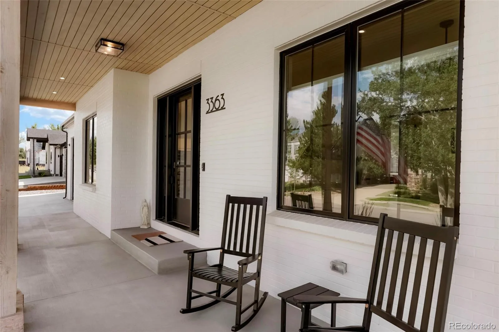
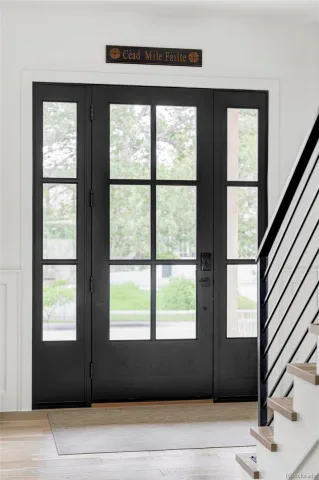


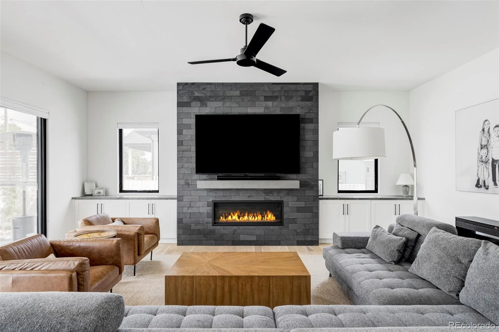
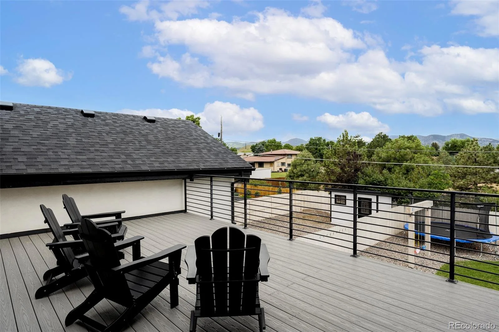
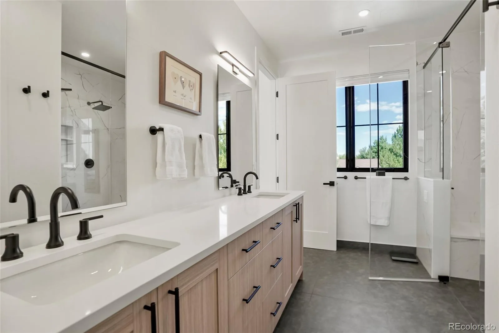

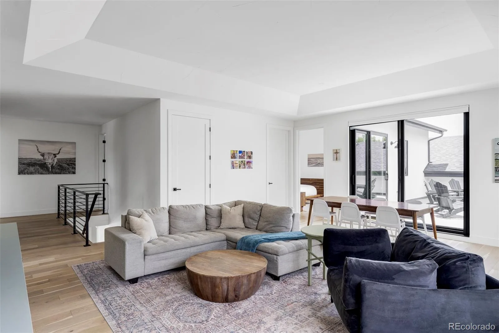

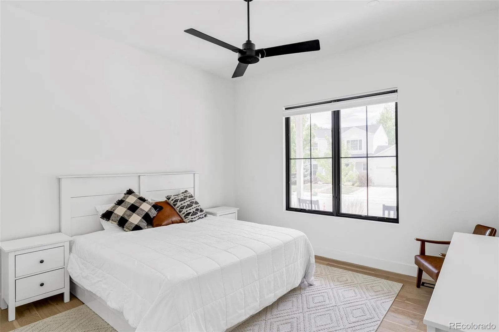
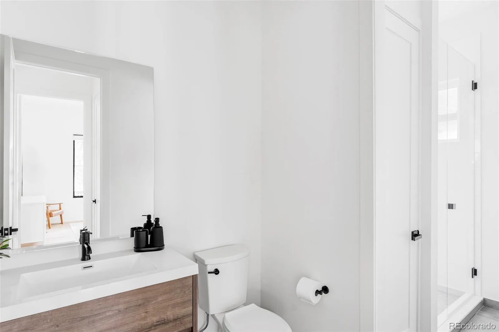
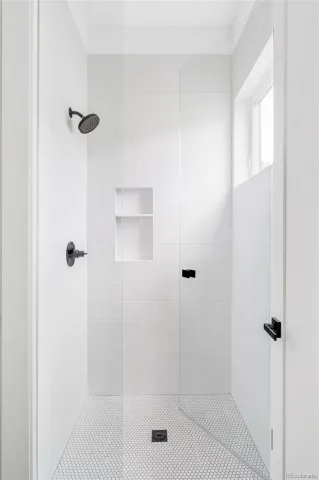
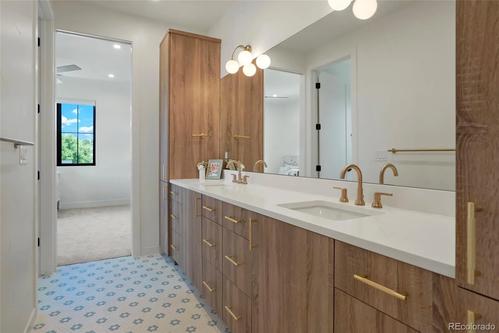
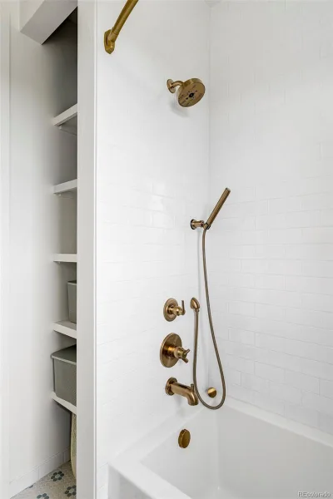

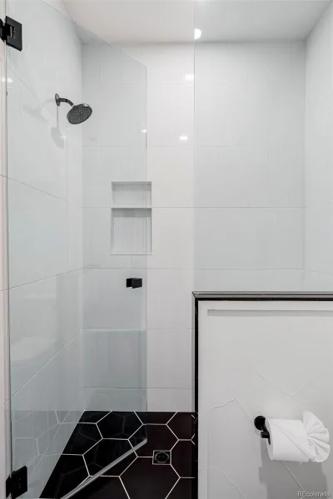
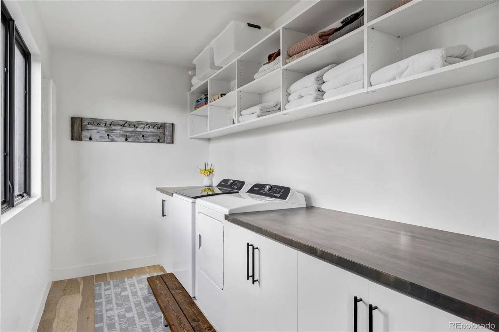
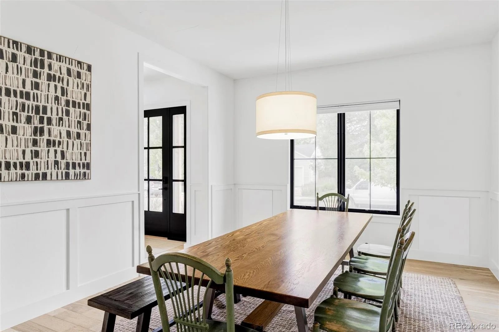

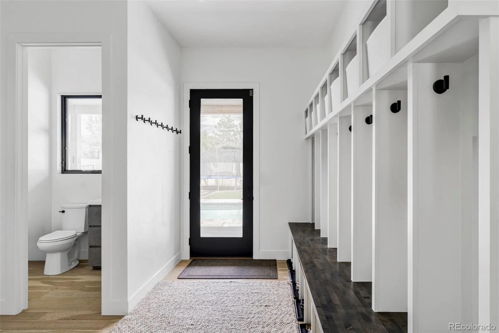
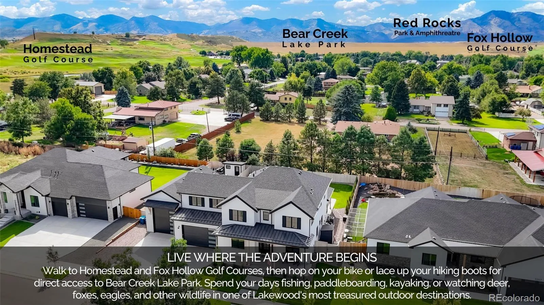
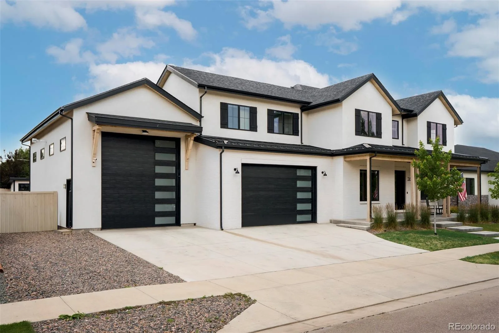
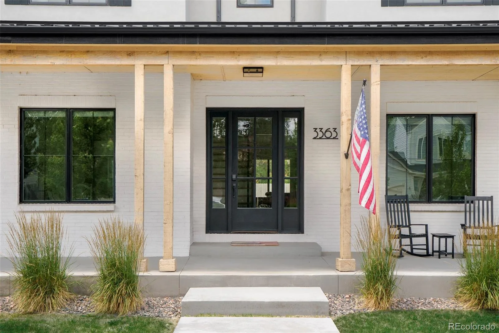


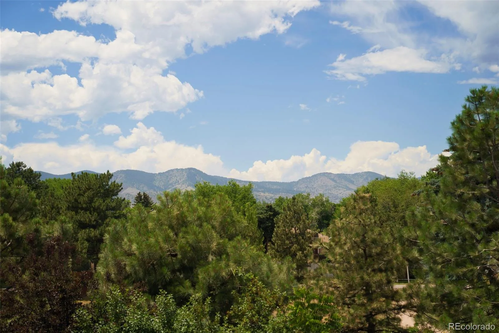

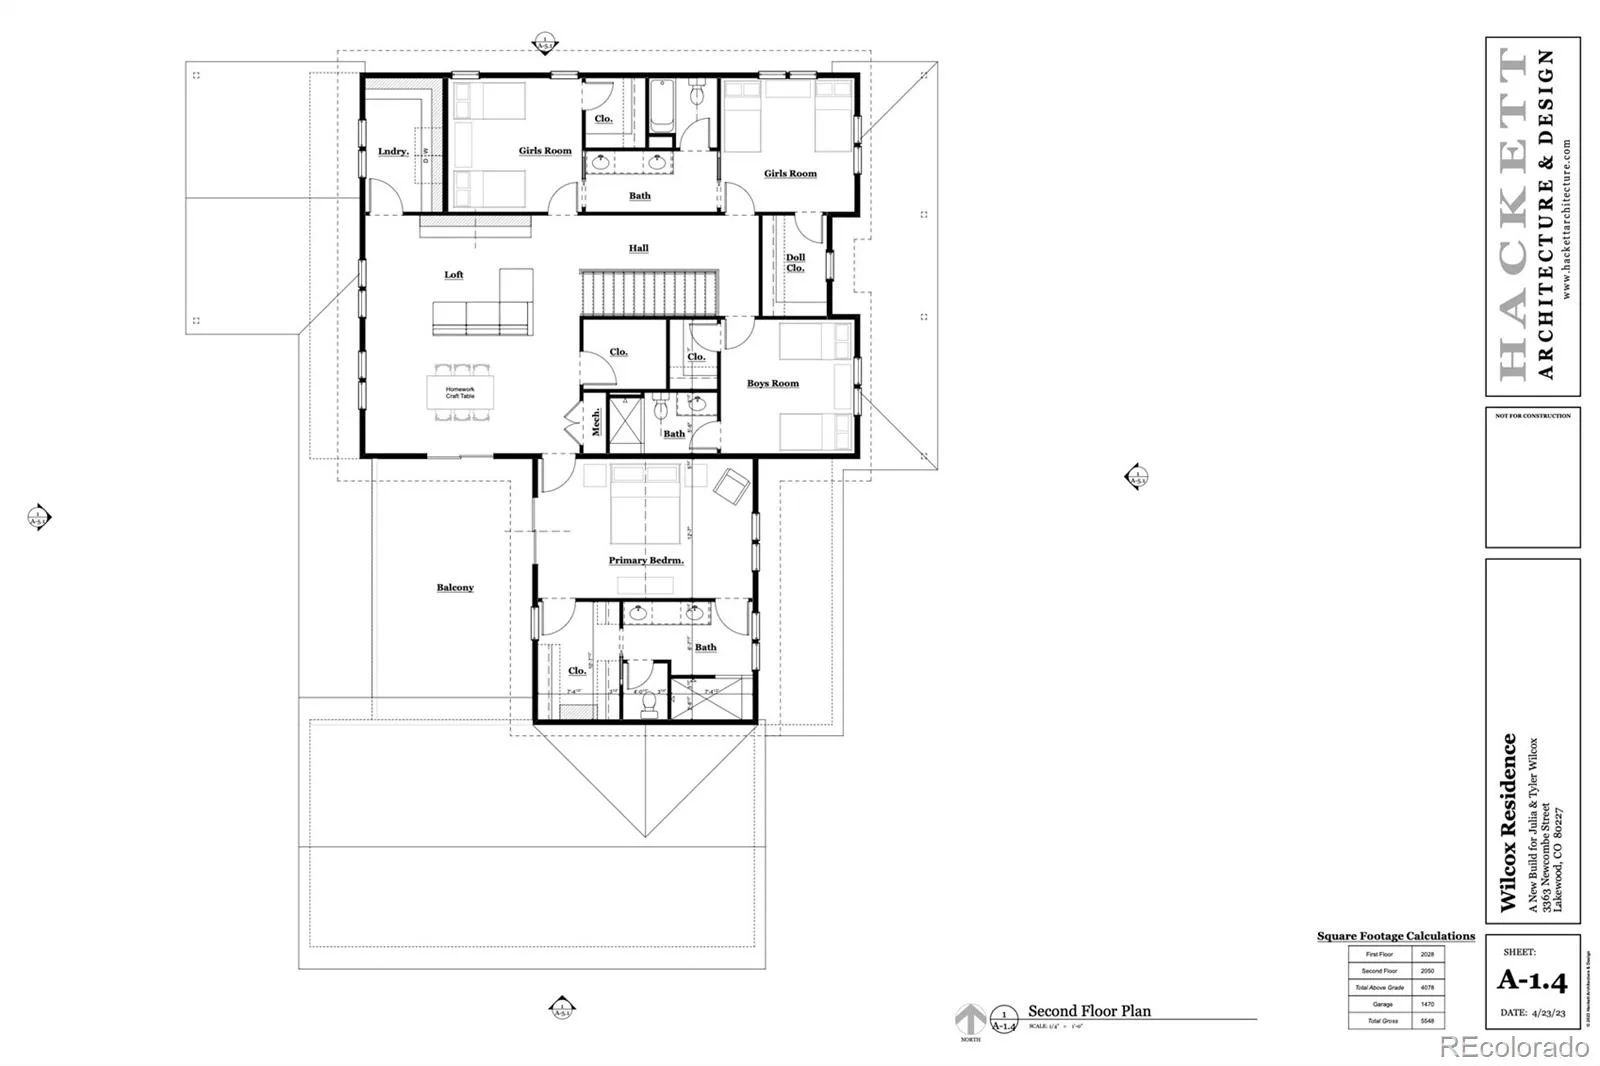
Welcome to 3363 S. Newcombe St, where exceptional craftsmanship meets one of Colorado’s most coveted lifestyles. This spectacular 5-bed, 6-bath custom home with mountain views is nestled in Denver’s highly sought-after Bear Creek area. Located in the exclusive Pheasant Creek at the Bear community, it is perfectly positioned between Fox Hollow and Homestead Golf Courses, just moments from Bear Creek Lake Park, Red Rocks Amphitheatre, Morrison, and effortless mountain access. Families will also appreciate its proximity to Colorado Academy, Denver Christian, Mullen, D’Evelyn, and Dakota Ridge.
Designed & Built by Wilcox Custom Builders as their personal residence, this one-of-a-kind home showcases exceptional craftsmanship, thoughtful design, and attention to detail rarely found today.
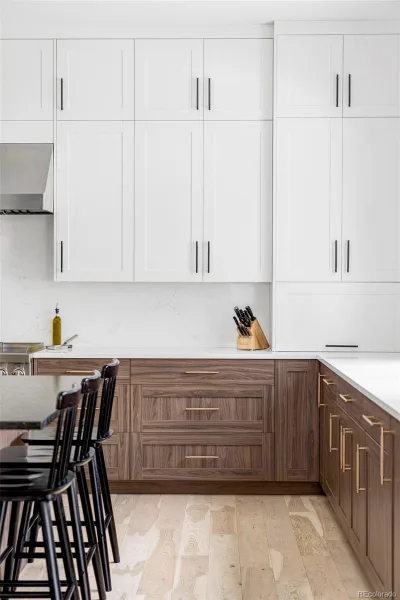
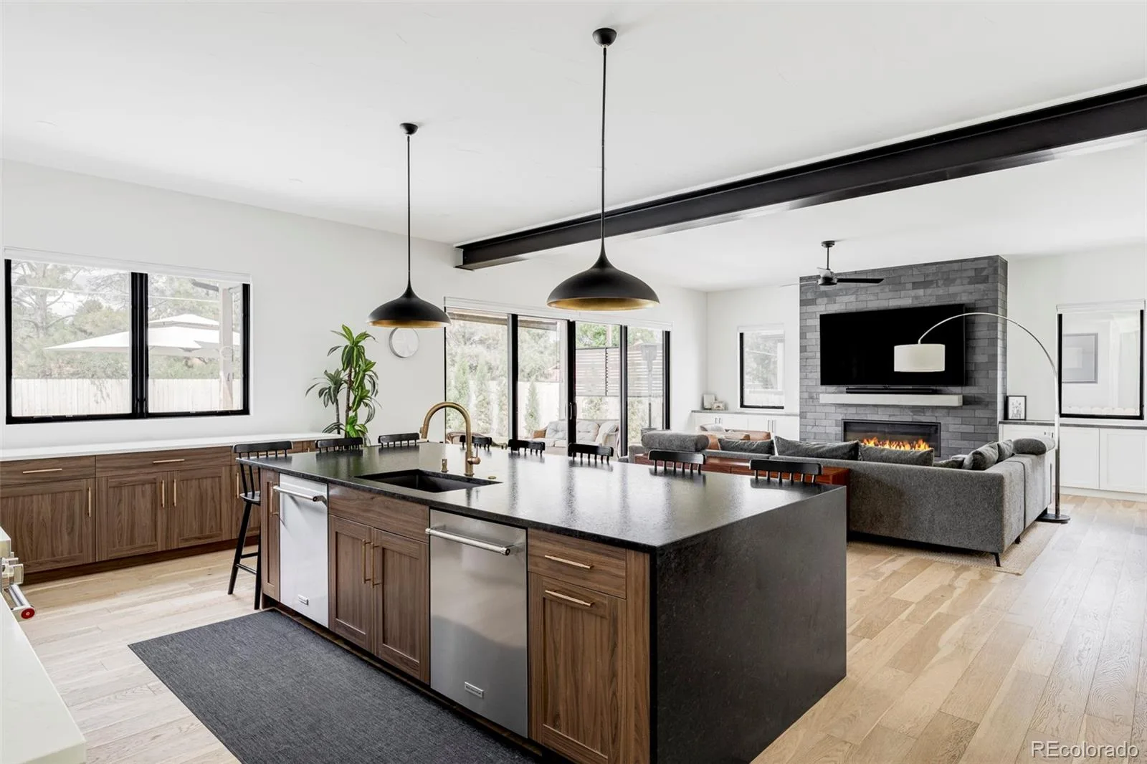
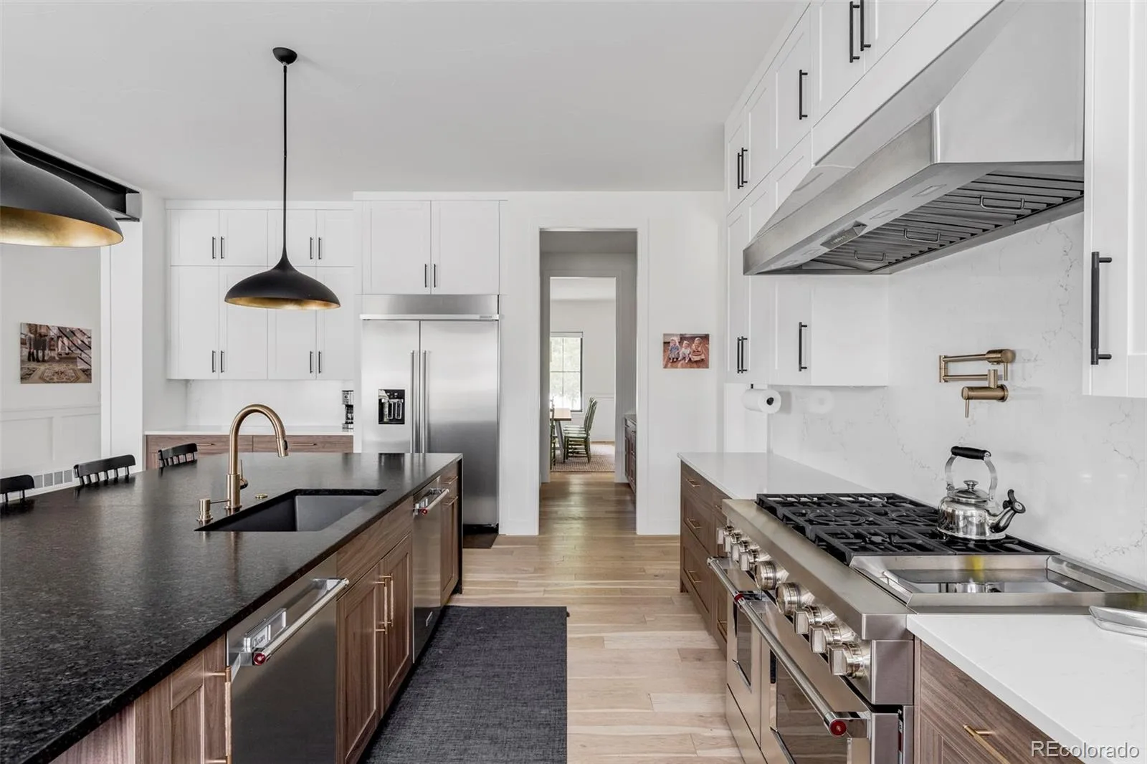
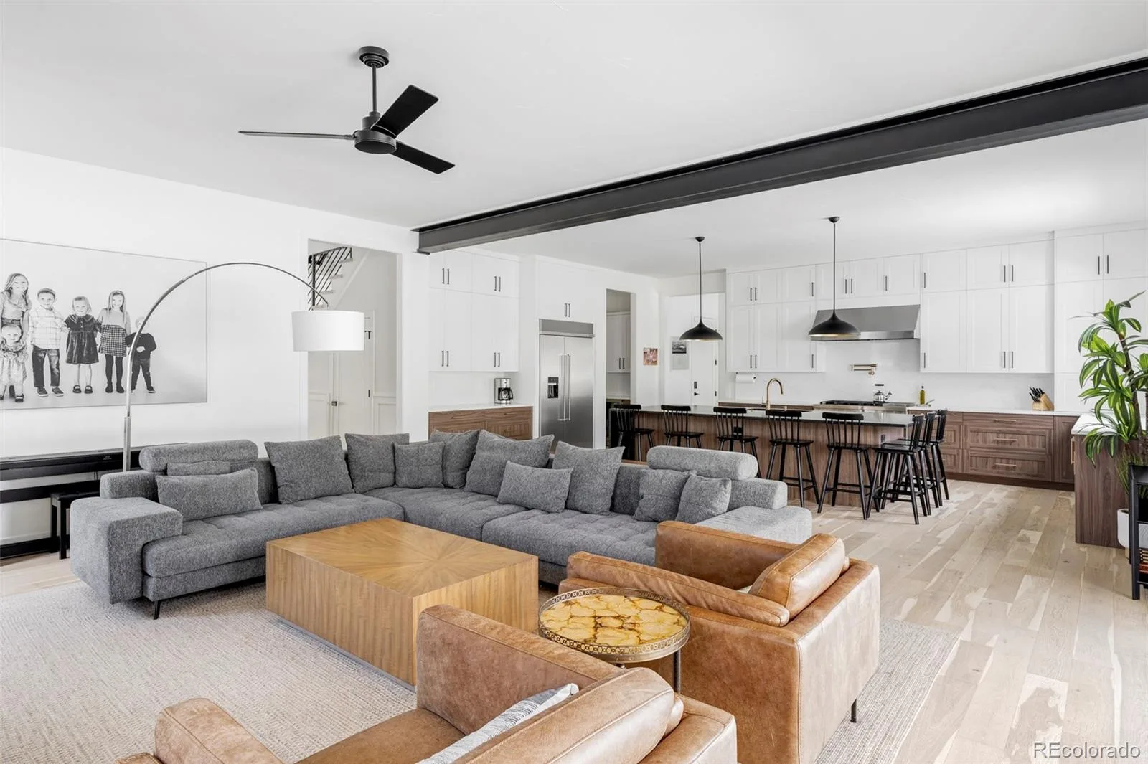
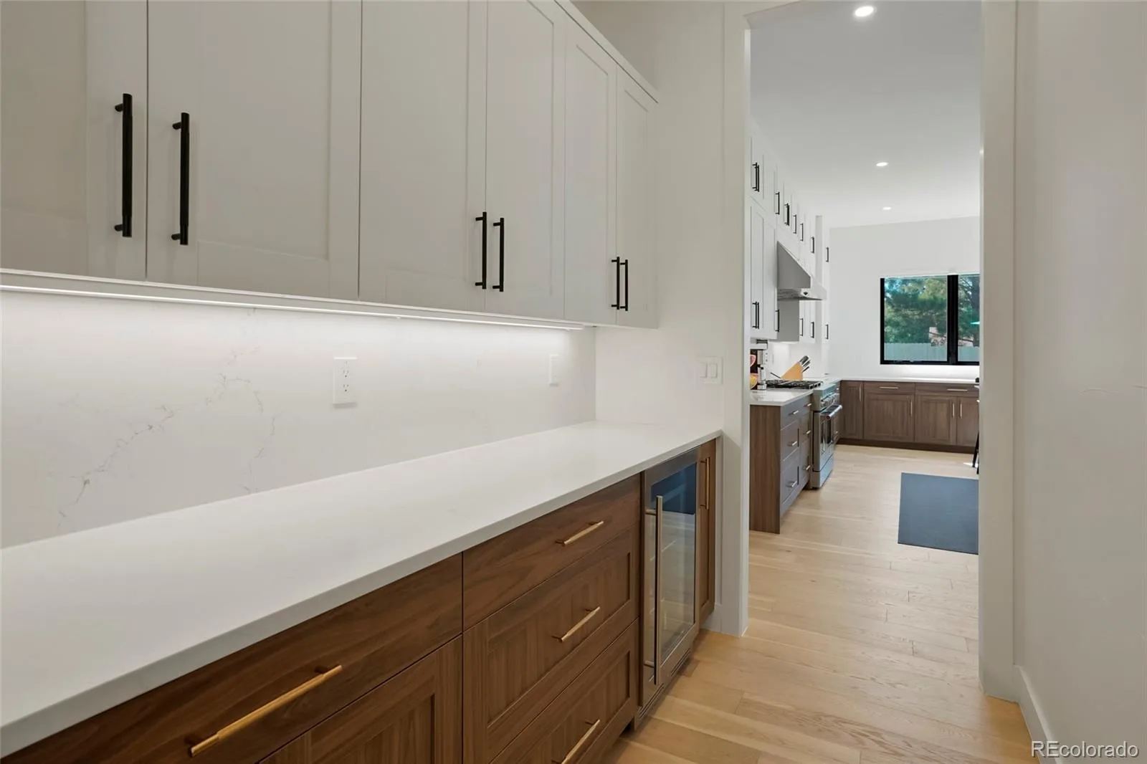
The chef’s kitchen is the heart of the home, featuring custom cabinetry, an oversized island, premium stainless steel appliances, a walk-in pantry, and seamless flow into the expansive family room—perfect for everyday living and entertaining.
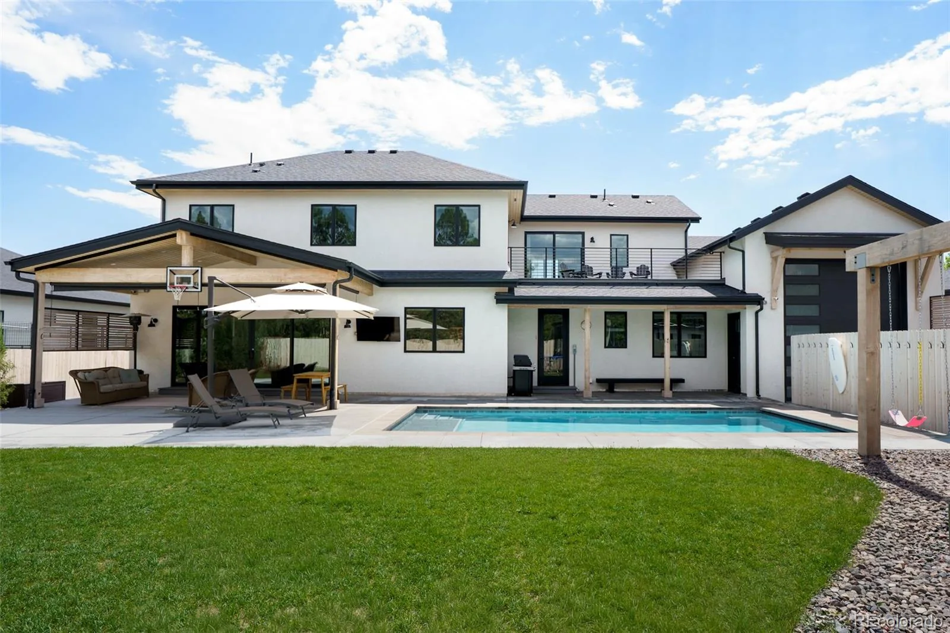
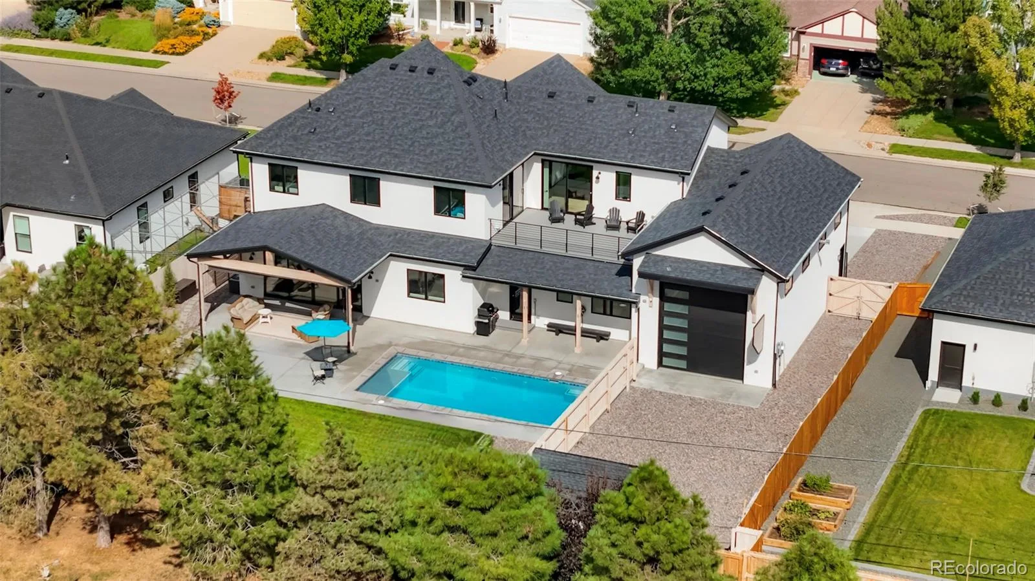
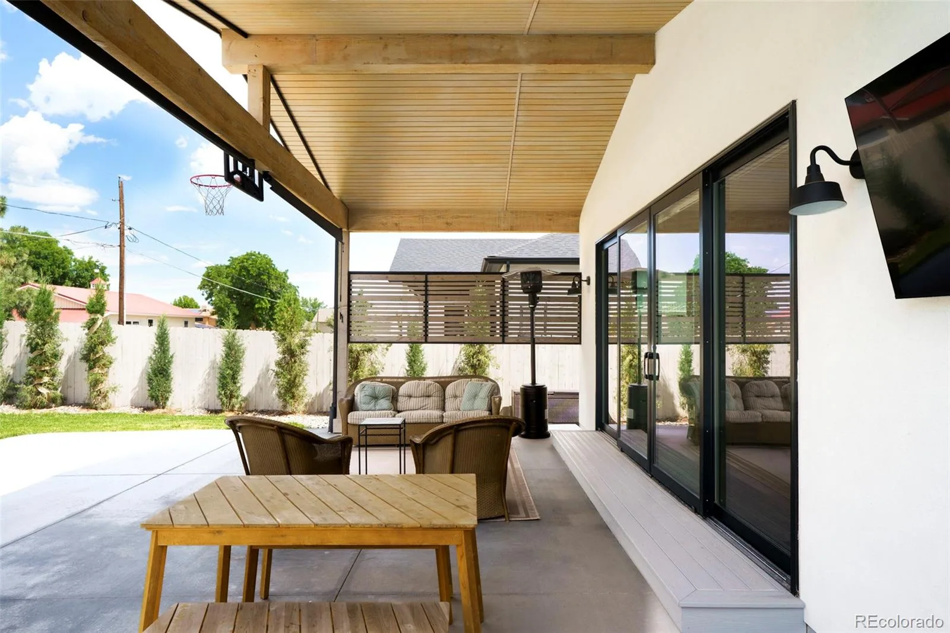
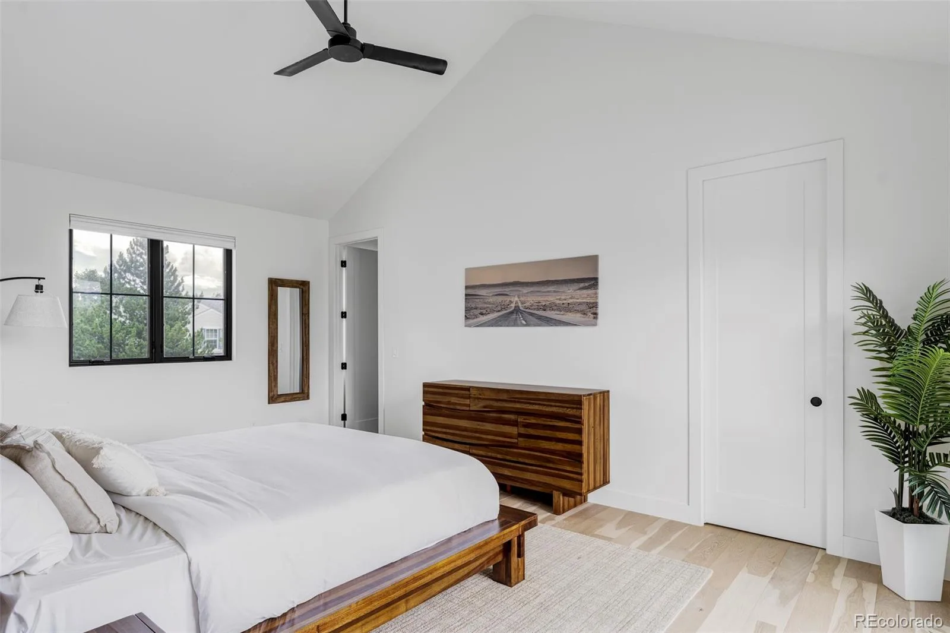
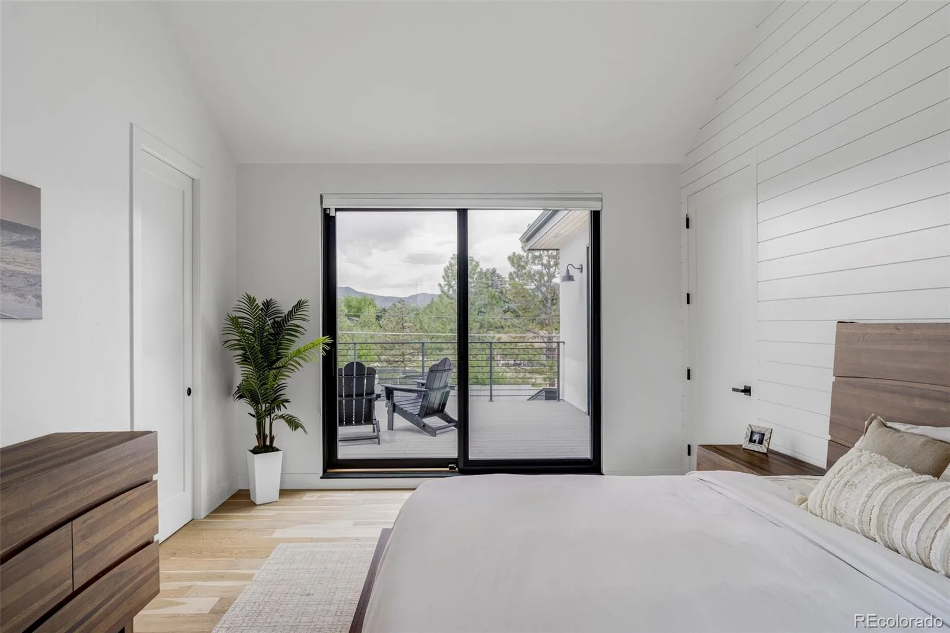
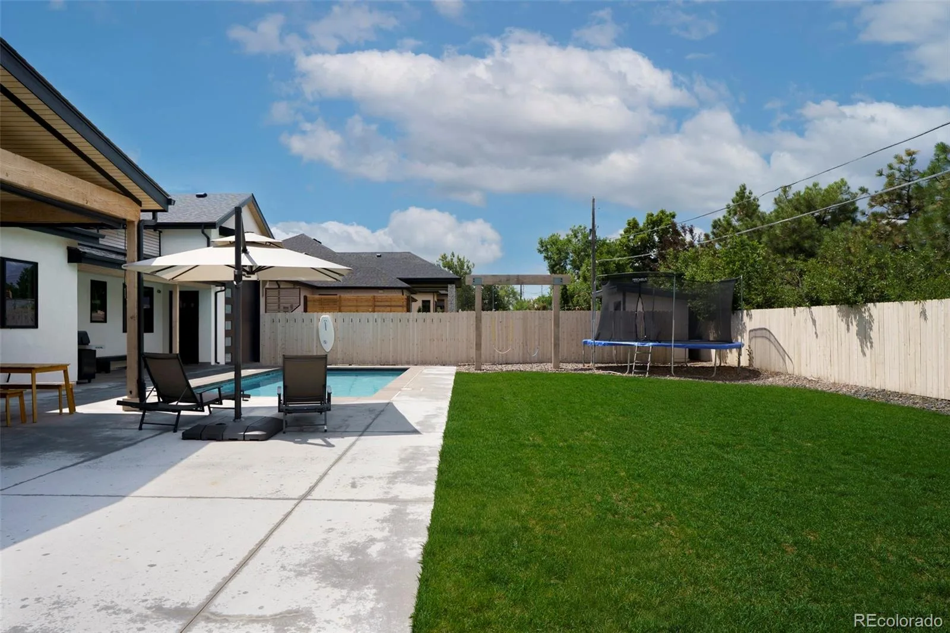
The luxurious primary suite opens to a private covered deck overlooking the resort-style pool, beautifully landscaped backyard, and mountain views. Whether hosting guests or enjoying a quiet evening, the outdoor living spaces are designed for year-round enjoyment.
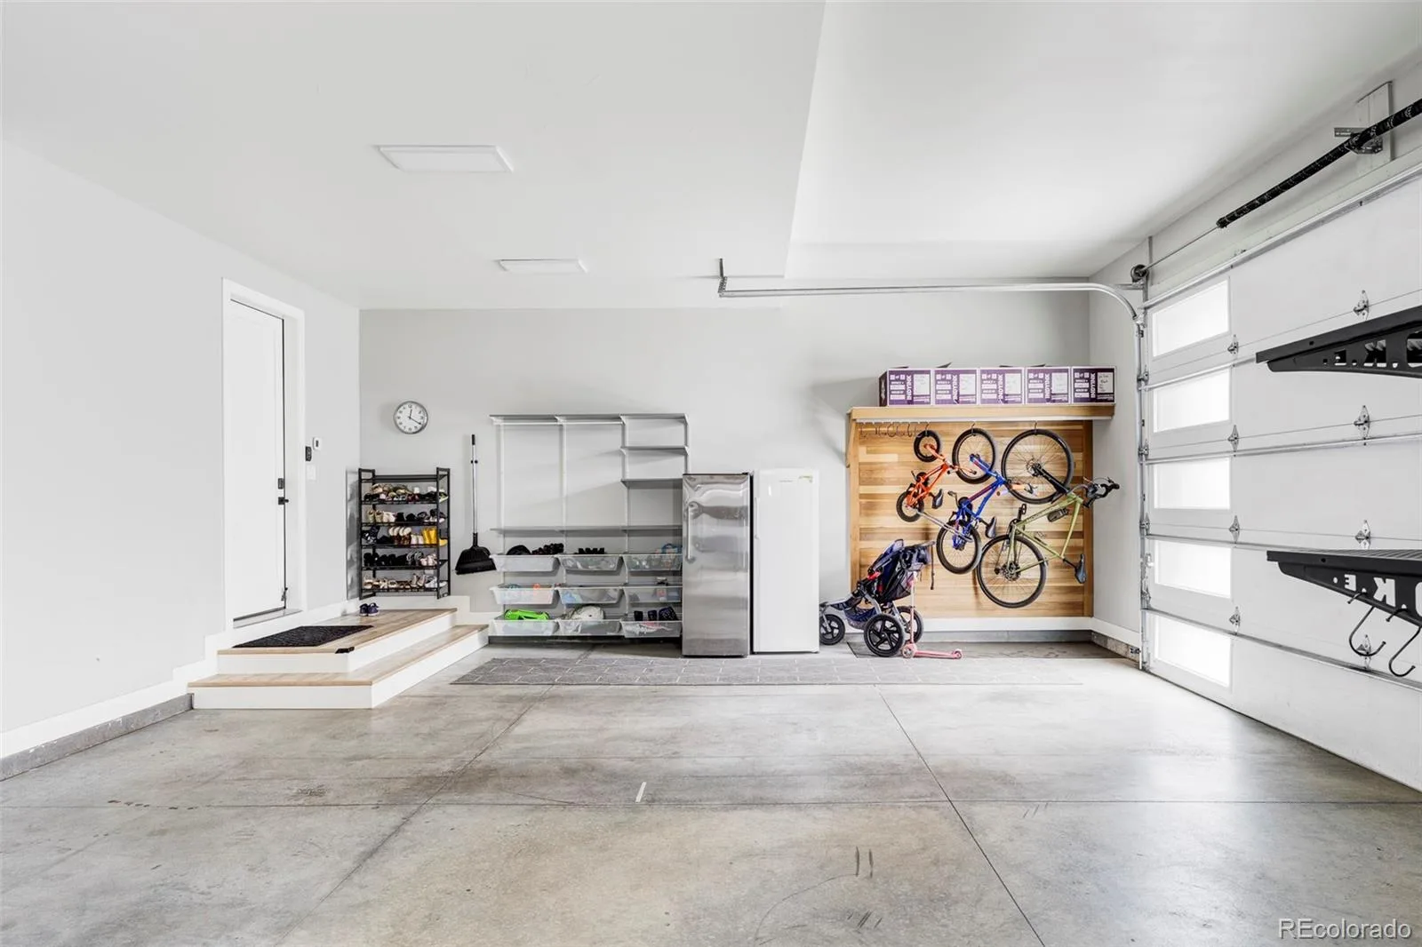
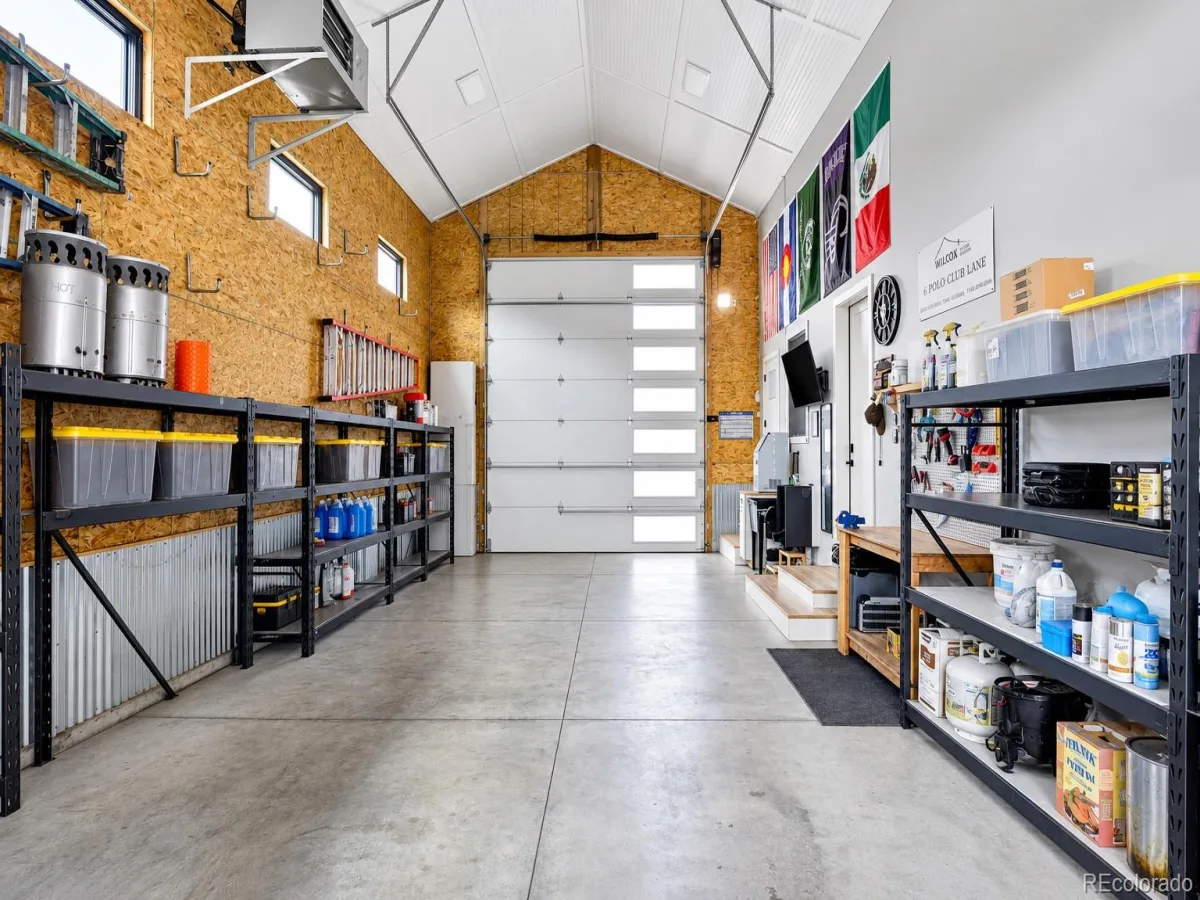
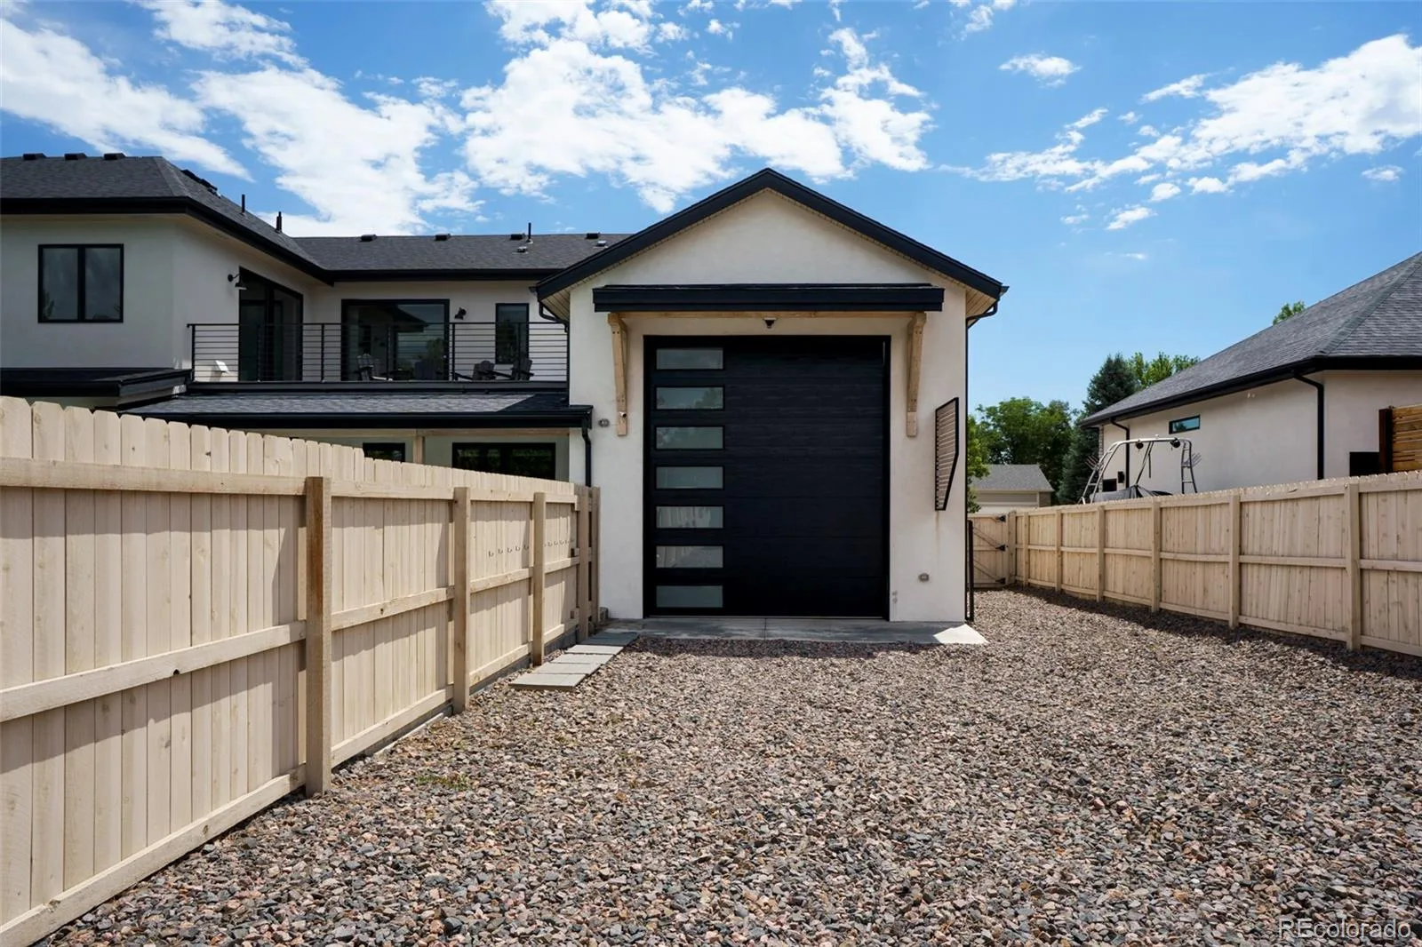
The oversized two-car garage is complemented by an attached drive-through RV garage, providing space for recreational vehicles, boats, trailers, collector cars, a workshop, or abundant storage. Beyond the RV garage, an additional outdoor area offers discreet storage or the potential for a private sports or pickleball court.
Experience the Colorado lifestyle at its finest. Spend your mornings golfing, afternoons paddleboarding, fishing, hiking, or biking through Bear Creek Lake Park, and evenings relaxing beside the pool while enjoying spectacular mountain sunsets.
Please see the supplements for a complete list of features and upgrades.
Designed & Built by Wilcox Custom Builders as their personal residence, this one-of-a-kind home showcases exceptional craftsmanship, thoughtful design, and attention to detail rarely found today.
The chef’s kitchen is the heart of the home, featuring custom cabinetry, an oversized island, premium stainless steel appliances, a walk-in pantry, and seamless flow into the expansive family room—perfect for everyday living and entertaining.
The luxurious primary suite opens to a private covered deck overlooking the resort-style pool, beautifully landscaped backyard, and mountain views. Whether hosting guests or enjoying a quiet evening, the outdoor living spaces are designed for year-round enjoyment.
The oversized two-car garage is complemented by an attached drive-through RV garage, providing space for recreational vehicles, boats, trailers, collector cars, a workshop, or abundant storage. Beyond the RV garage, an additional outdoor area offers discreet storage or the potential for a private sports or pickleball court.
Experience the Colorado lifestyle at its finest. Spend your mornings golfing, afternoons paddleboarding, fishing, hiking, or biking through Bear Creek Lake Park, and evenings relaxing beside the pool while enjoying spectacular mountain sunsets.
Please see the supplements for a complete list of features and upgrades.
Property Details
Price:
$2,275,000
MLS #:
REC6392499
Status:
Active
Beds:
5
Baths:
6
Type:
Single Family
Subtype:
Single Family Residence
Subdivision:
Pheasant Creek At The Bear
Finished Sq Ft:
4,199
Total Sq Ft:
4,199
Lot Size:
12,981 sqft / 0.30 acres (approx)
Year Built:
2024
Schools
School District:
Jefferson County R-1
Elementary School:
Bear Creek
Middle School:
Carmody
High School:
Bear Creek
Interior
Above Grade Finished Area
4199
Appliances
Cooktop, Dishwasher, Disposal, Double Oven, Dryer, Freezer, Humidifier, Microwave, Oven, Range, Range Hood, Refrigerator, Tankless Water Heater, Washer
Bathrooms
1 Full Bathroom, 3 Three Quarter Bathrooms, 2 Half Bathrooms
Cooling
Central Air
Fireplaces Total
1
Flooring
Carpet, Tile, Wood
Heating
Forced Air
Interior Features
Built-in Features, Butcher Counters, Ceiling Fan(s), High Ceilings, High Speed Internet, Jack & Jill Bathroom, Kitchen Island, Open Floorplan, Pantry, Primary Suite, Quartz Counters, Radon Mitigation System, Smoke Free, Hot Tub, Vaulted Ceiling(s), Walk-In Closet(s)
Laundry Features
Sink
Levels
Two
Main Level Bathrooms
3
Main Level Bedrooms
1
Exterior
Architectural Style
Contemporary
Attached Garage YN
1
Construction Materials
Brick, Frame, Stucco
Direction Faces
East
Exterior Features
Balcony, Playground, Private Yard, Rain Gutters
Fencing
Full
Garage Spaces
6
Lot Features
Landscaped, Level, Sprinklers In Front, Sprinklers In Rear
Parking Features
Concrete, Dry Walled, Exterior Access Door, Finished Garage, Heated Garage, Insulated Garage, Lighted, Oversized, Oversized Door, RV Garage, Storage, Tandem
Parking Spots
11
Parking Total
11
Patio And Porch Features
Covered, Deck, Front Porch, Patio, Rooftop
Roof
Shingle, Composition, Metal
Security Features
Carbon Monoxide Detector(s), Security System, Smart Locks, Smoke Detector(s), Video Doorbell
View
Mountain(s)
Window Features
Double Pane Windows, Window Coverings
Financial
Tax Year
2025
Taxes
$8,117
Map
Contact Us
Mortgage Calculator
Property Summary
- Located in the Pheasant Creek At The Bear subdivision, 3363 S Newcombe Street Denver CO is a Single Family for sale in Denver, CO, 80227. It is listed for $2,275,000 and features 5 beds, 6 baths, and has approximately 4,199 square feet of living space, and was originally constructed in 2024. The current price per square foot is $542. The average price per square foot for Single Family listings in Denver is $370. The average listing price for Single Family in Denver is $896,271. To schedule a showing of MLS#rec6392499 at 3363 S Newcombe Street in Denver, CO, contact your Smart Sale AI agent at 3039066915.
Similar Listings Nearby
Additional Details
MLS ID : REC6392499
Listing Key : REC2055651907
Parcel Number : 465098
Zip Code : 80227
City : Denver
State : CO
Building if Condo :
Full Street: 3363 S Newcombe Street
Address : 3363
Address Prefix :
Address Suffix : Street
Street : Newcombe
Street Prefix : S
Street Suffix :
Unit if Condo :
Latitude : 39.654663
Longitude : -105.118675
Property Type : singlefamily
Property Sub Type : Single Family Residence
Stories Total if Condo :
Lot Size : 12,981 sqft / 0.30 acres (approx)
Ownership : Individual
Zoning :
Condition : New Construction,Updated/Remodeled
Renovation :
Pets Allowed :
Special Conditions : None
Possession : Other
Original Price : 2280000
Close Price :
Close Date :
List Date : Jul 21, 2026
List Contract Date : 2026-07-21
Off Market Date :
Purchase Contract Date :
Days on Market : 40
Concessions Amount :
Concession Comment :
Renovation :
Company : Keller Williams Advantage Realty LLC

Copyright 2026. All rights reserved.
3363 S Newcombe Street
Denver, CO