
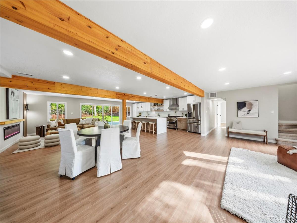
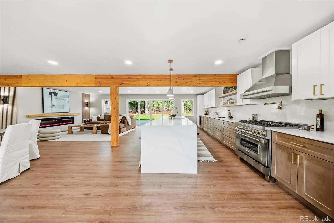
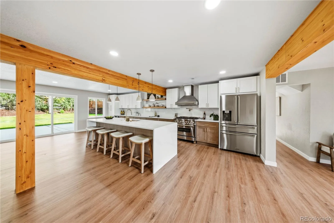
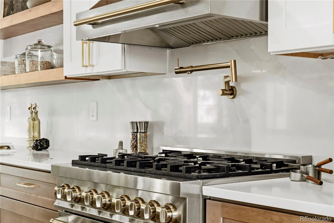
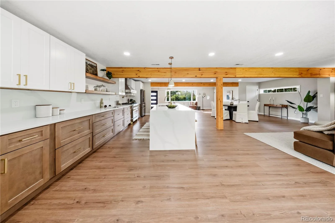
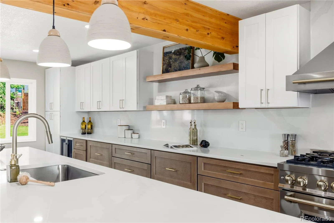
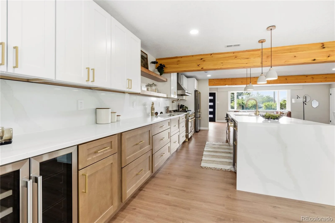
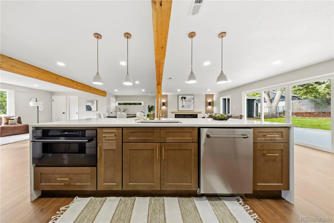
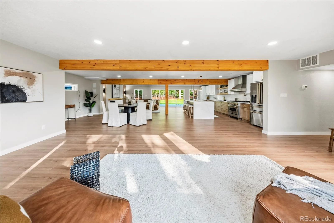
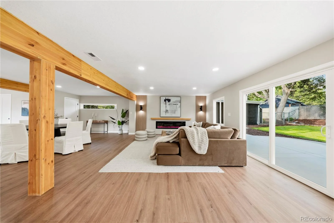
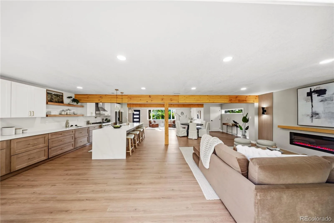
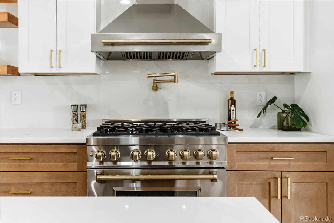
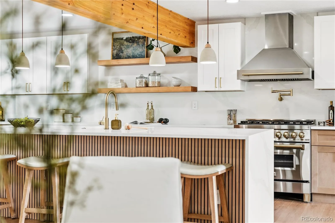
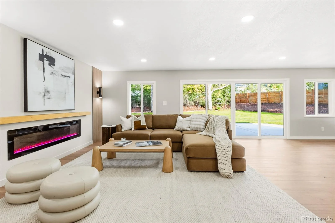
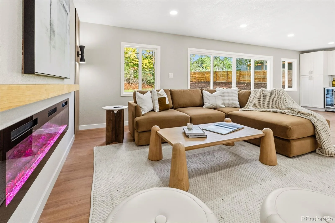
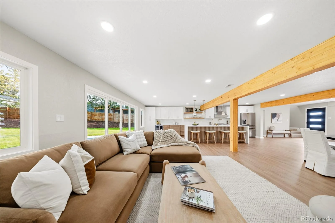
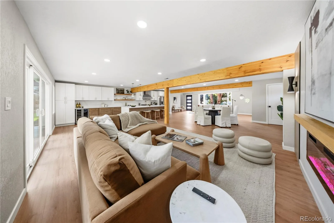
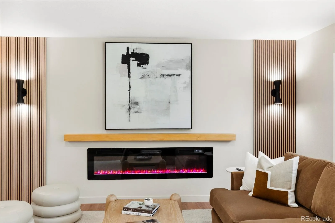
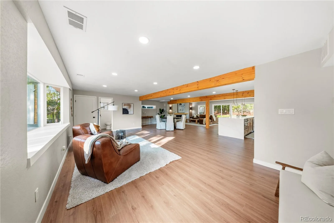
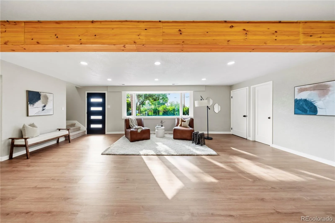
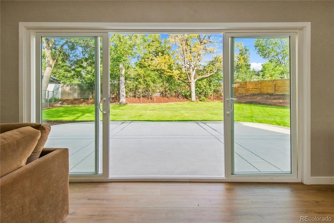
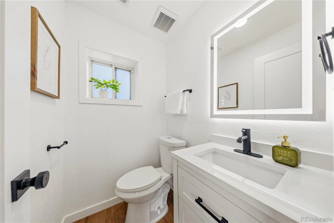
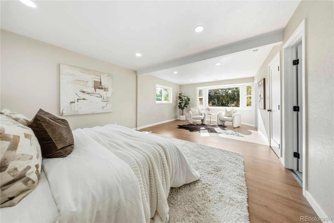
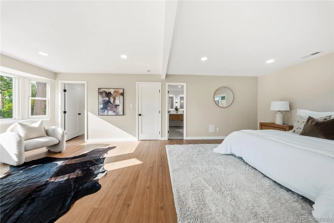
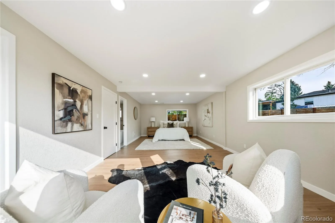
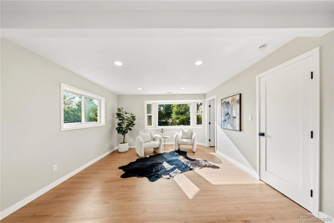
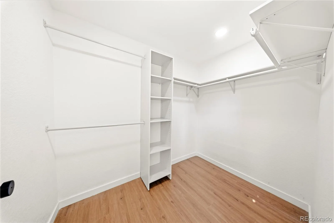
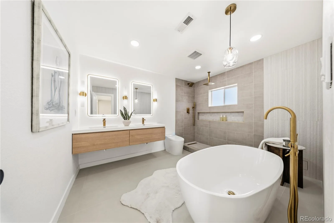
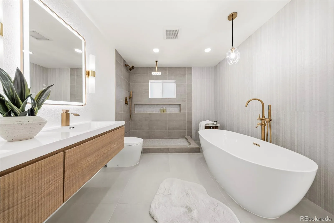
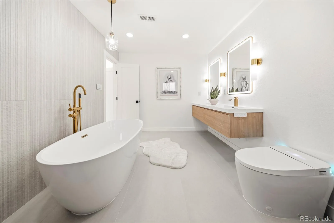
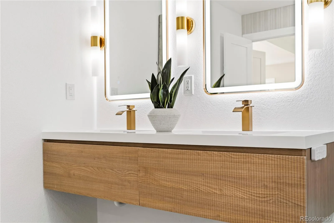
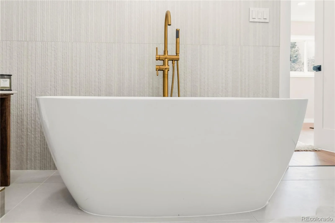
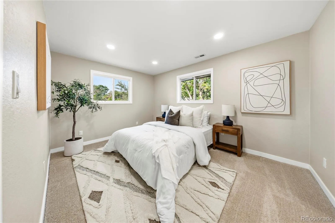
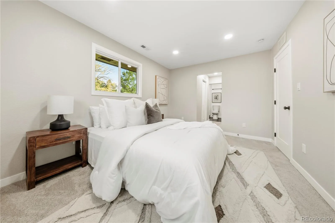
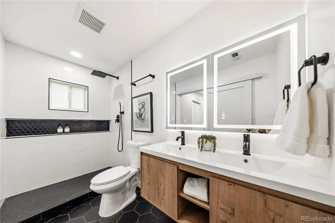
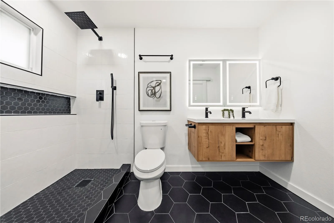
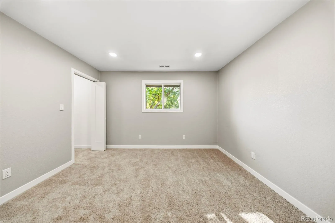
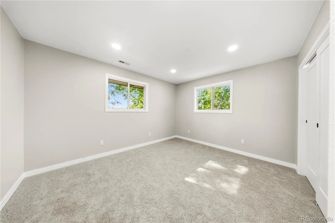
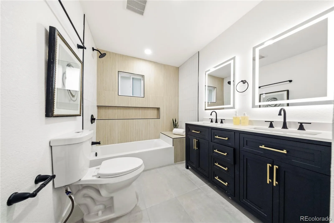
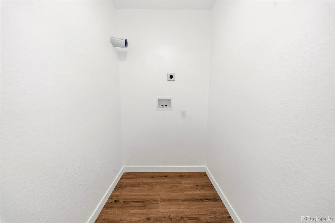
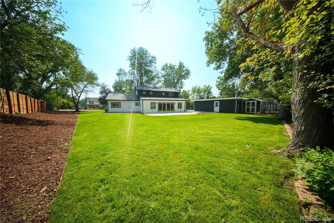
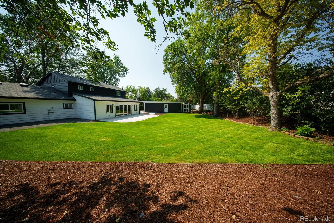
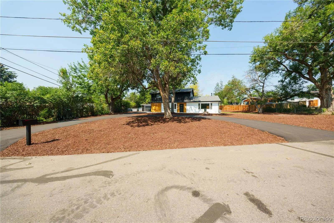
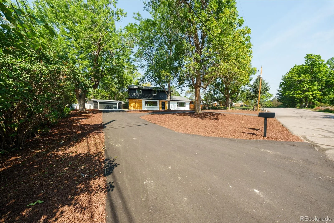
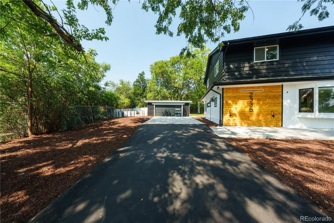
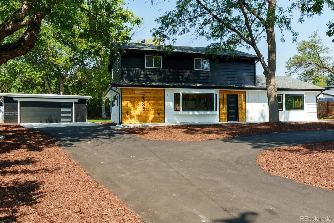
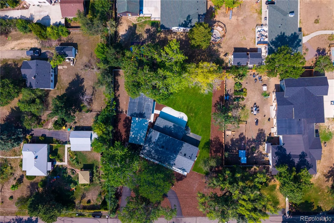
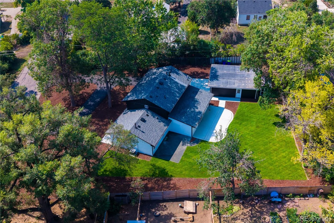
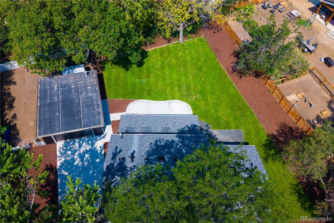
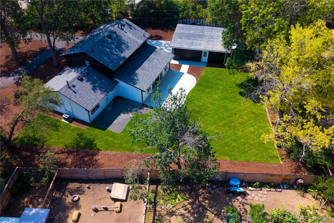
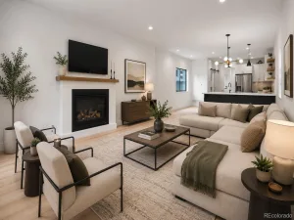
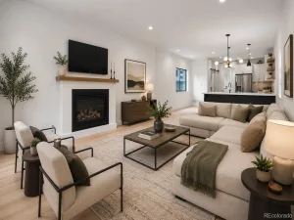
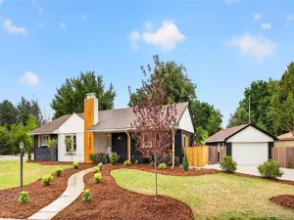
Modern Luxury Meets Timeless Design. From the moment you step inside, you’ll feel it—this isn’t just a beautifully remodeled home, it’s a place designed to bring people together to create lasting memories. Every inch has been thoughtfully reimagined, blending timeless design with modern luxury to deliver a home that is as warm and welcoming as it is breathtaking. Natural light pours through the open-concept living space, highlighting stunning wood beams, wide plank flooring, and carefully selected finishes throughout. At the heart of the home is a showstopping chef’s kitchen that’s destined to become everyone’s favorite gathering place. Featuring an oversized waterfall quartz island, custom two-tone cabinetry, premium stainless steel appliances, a professional gas range with pot filler, floating wood shelves, beverage refrigerator, and elegant gold hardware, this kitchen is equally suited for hosting unforgettable celebrations or enjoying quiet mornings with a cup of coffee. The inviting living room is designed for connection and comfort, anchored by a sleek linear fireplace framed with custom wood slat accents. Oversized sliding glass doors create a seamless transition to the backyard, blending indoor and outdoor living and making entertaining effortless year-round. When the day is over, retreat to your private primary suite—a true sanctuary designed to help you unwind. This peaceful escape features a freestanding soaking tub, an oversized walk-in shower wrapped in designer tile, a floating double vanity, and sophisticated gold fixtures that create a calming, resort-like atmosphere. Upstairs, you’ll discover a rare second primary suite complete with its own private ensuite bathroom, offering flexibility for multi-generational living or long term guests. Outside, your own private oasis where a beautifully landscaped backyard and an expansive concrete patio invite you to entertain family and friends or simply
Property Details
Price:
$975,000
MLS #:
REC4469736
Status:
Active Under Contract
Beds:
4
Baths:
4
Type:
Single Family
Subtype:
Single Family Residence
Subdivision:
Pike View
Finished Sq Ft:
2,726
Total Sq Ft:
2,726
Lot Size:
19,602 sqft / 0.45 acres (approx)
Year Built:
1950
Schools
School District:
Jefferson County R-1
Elementary School:
Lumberg
Middle School:
Jefferson
High School:
Jefferson
Interior
Above Grade Finished Area
2726
Appliances
Bar Fridge, Dishwasher, Gas Water Heater, Microwave, Range, Range Hood, Refrigerator
Bathrooms
2 Full Bathrooms, 1 Three Quarter Bathroom, 1 Half Bathroom
Cooling
Air Conditioning-Room
Fireplaces Total
1
Flooring
Carpet, Laminate, Tile
Heating
Forced Air
Interior Features
Five Piece Bath, Kitchen Island, Open Floorplan, Primary Suite, Quartz Counters, Walk-In Closet(s)
Levels
Two
Main Level Bathrooms
2
Main Level Bedrooms
1
Exterior
Construction Materials
Frame, Wood Siding
Exterior Features
Dog Run, Private Yard, Rain Gutters
Garage Spaces
2
Lot Features
Landscaped, Many Trees, Sprinklers In Rear
Parking Features
Circular Driveway
Parking Spots
2
Parking Total
2
Patio And Porch Features
Front Porch, Patio
Roof
Composition
Window Features
Bay Window(s)
Financial
Tax Year
2025
Taxes
$5,198
Map
Contact Us
Mortgage Calculator
Property Summary
- Located in the Pike View subdivision, 2335 Vance Street Denver CO is a Single Family for sale in Denver, CO, 80214. It is listed for $975,000 and features 4 beds, 4 baths, and has approximately 2,726 square feet of living space, and was originally constructed in 1950. The current price per square foot is $358. The average price per square foot for Single Family listings in Denver is $370. The average listing price for Single Family in Denver is $896,277. To schedule a showing of MLS#rec4469736 at 2335 Vance Street in Denver, CO, contact your Smart Sale AI agent at 3039066915.
Similar Listings Nearby

Additional Details
MLS ID : REC4469736
Listing Key : REC2055913025
Parcel Number : 053792
Zip Code : 80214
City : Denver
State : CO
Building if Condo :
Full Street: 2335 Vance Street
Address : 2335
Address Prefix :
Address Suffix : Street
Street : Vance
Street Prefix :
Street Suffix :
Unit if Condo :
Latitude : 39.751362
Longitude : -105.079445
Property Type : singlefamily
Property Sub Type : Single Family Residence
Stories Total if Condo :
Lot Size : 19,602 sqft / 0.45 acres (approx)
Ownership : Corporation/Trust
Zoning :
Condition : Updated/Remodeled
Renovation :
Pets Allowed :
Special Conditions : None
Possession : Closing/DOD
Original Price : 975000
Close Price :
Close Date :
List Date : Aug 6, 2026
List Contract Date : 2026-08-06
Off Market Date : 2026-08-15
Purchase Contract Date : 2026-08-15
Days on Market : 24
Concessions Amount :
Concession Comment :
Renovation :
Company : Century 21 Signature Realty North, Inc.

Copyright 2026. All rights reserved.
2335 Vance Street
Denver, CO