
There are multiple listings for this address:
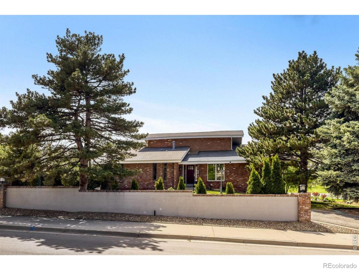
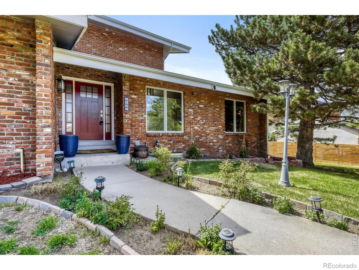
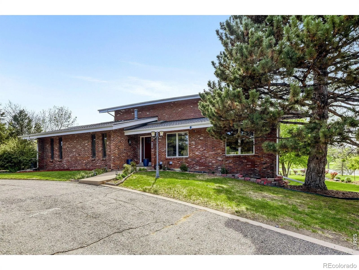

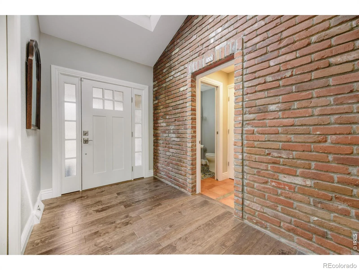
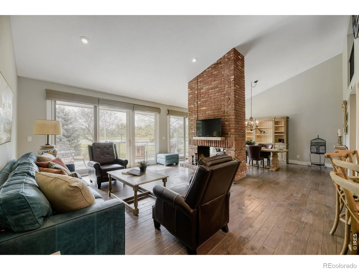
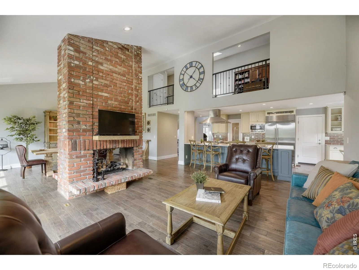
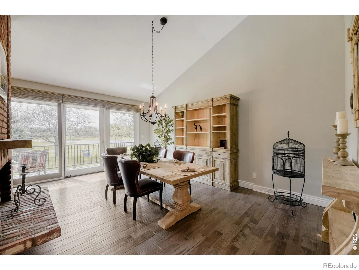
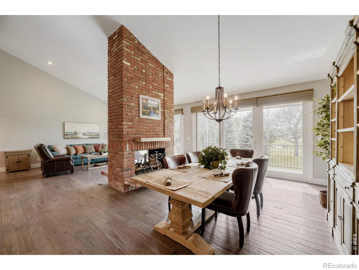
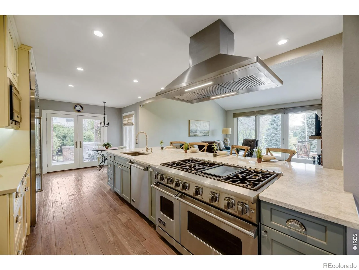
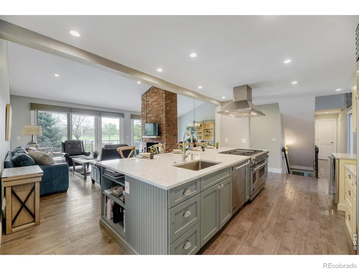
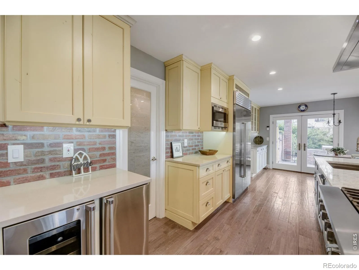
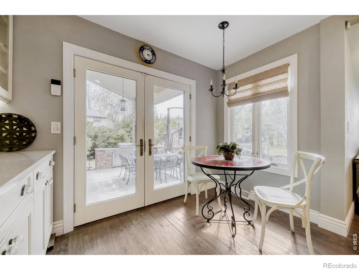
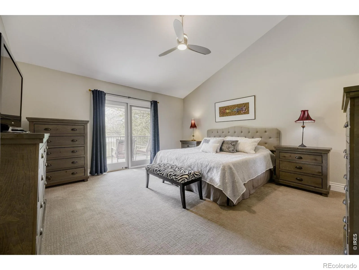
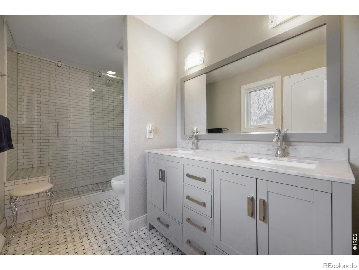
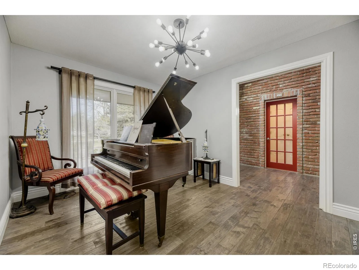
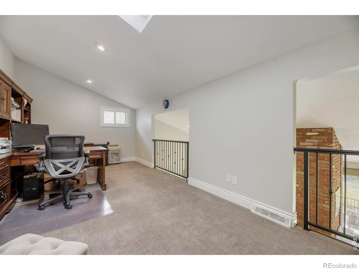
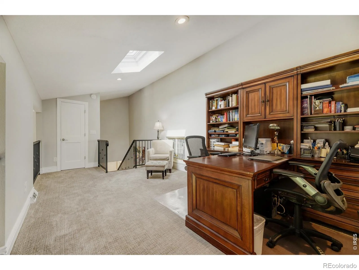
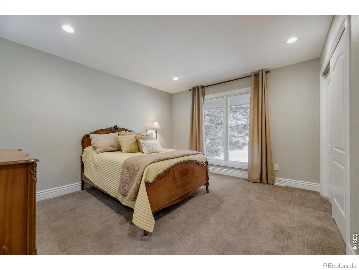
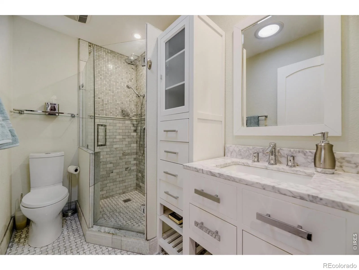
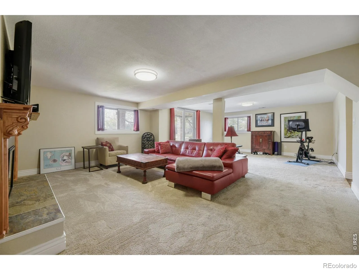
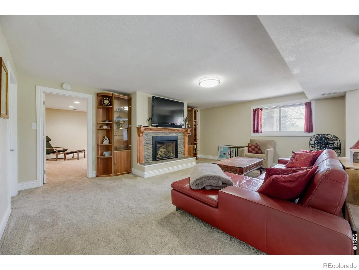
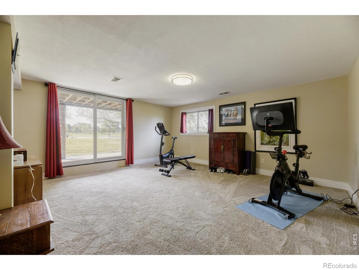
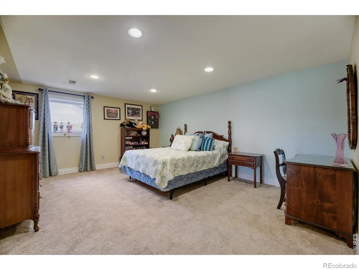
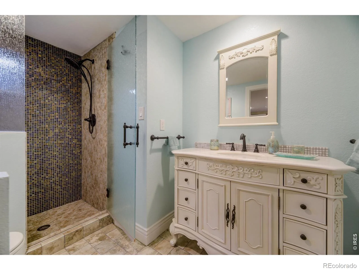
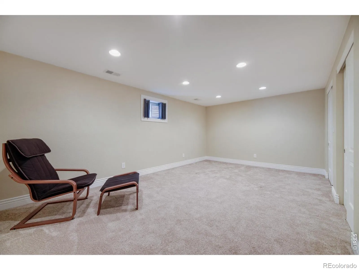
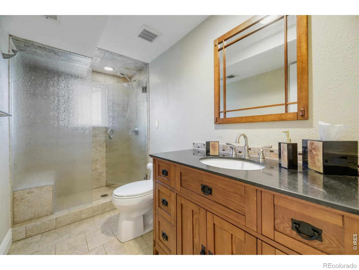
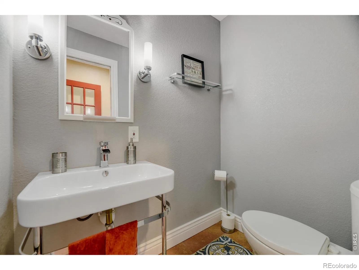
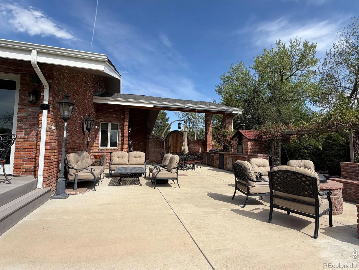
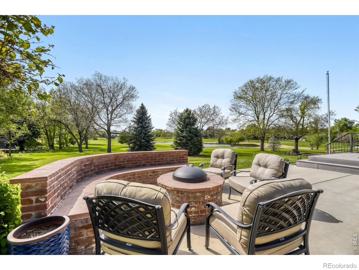
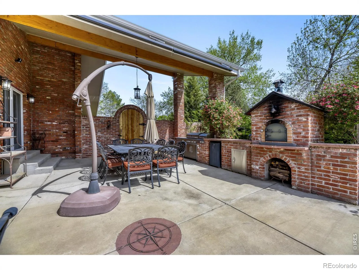
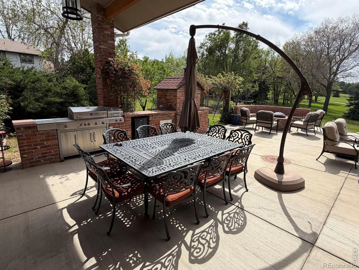
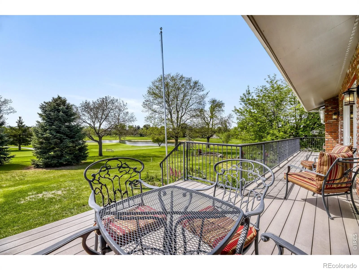
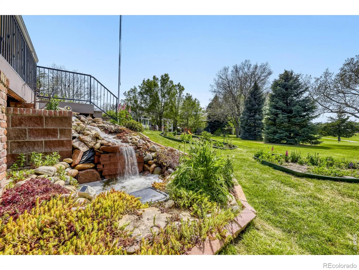
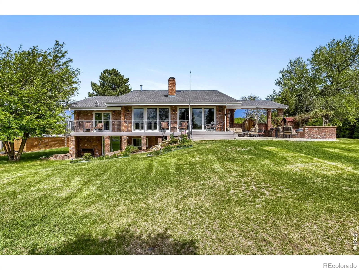
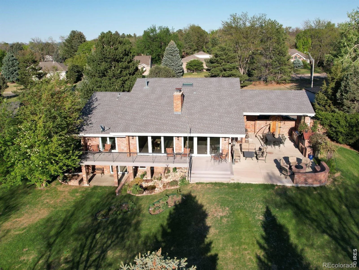
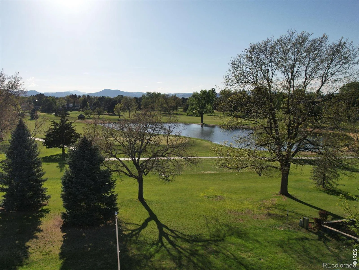

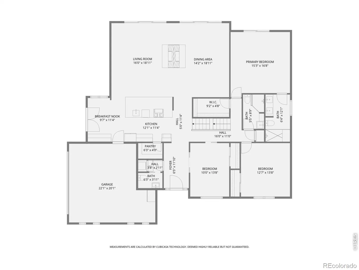
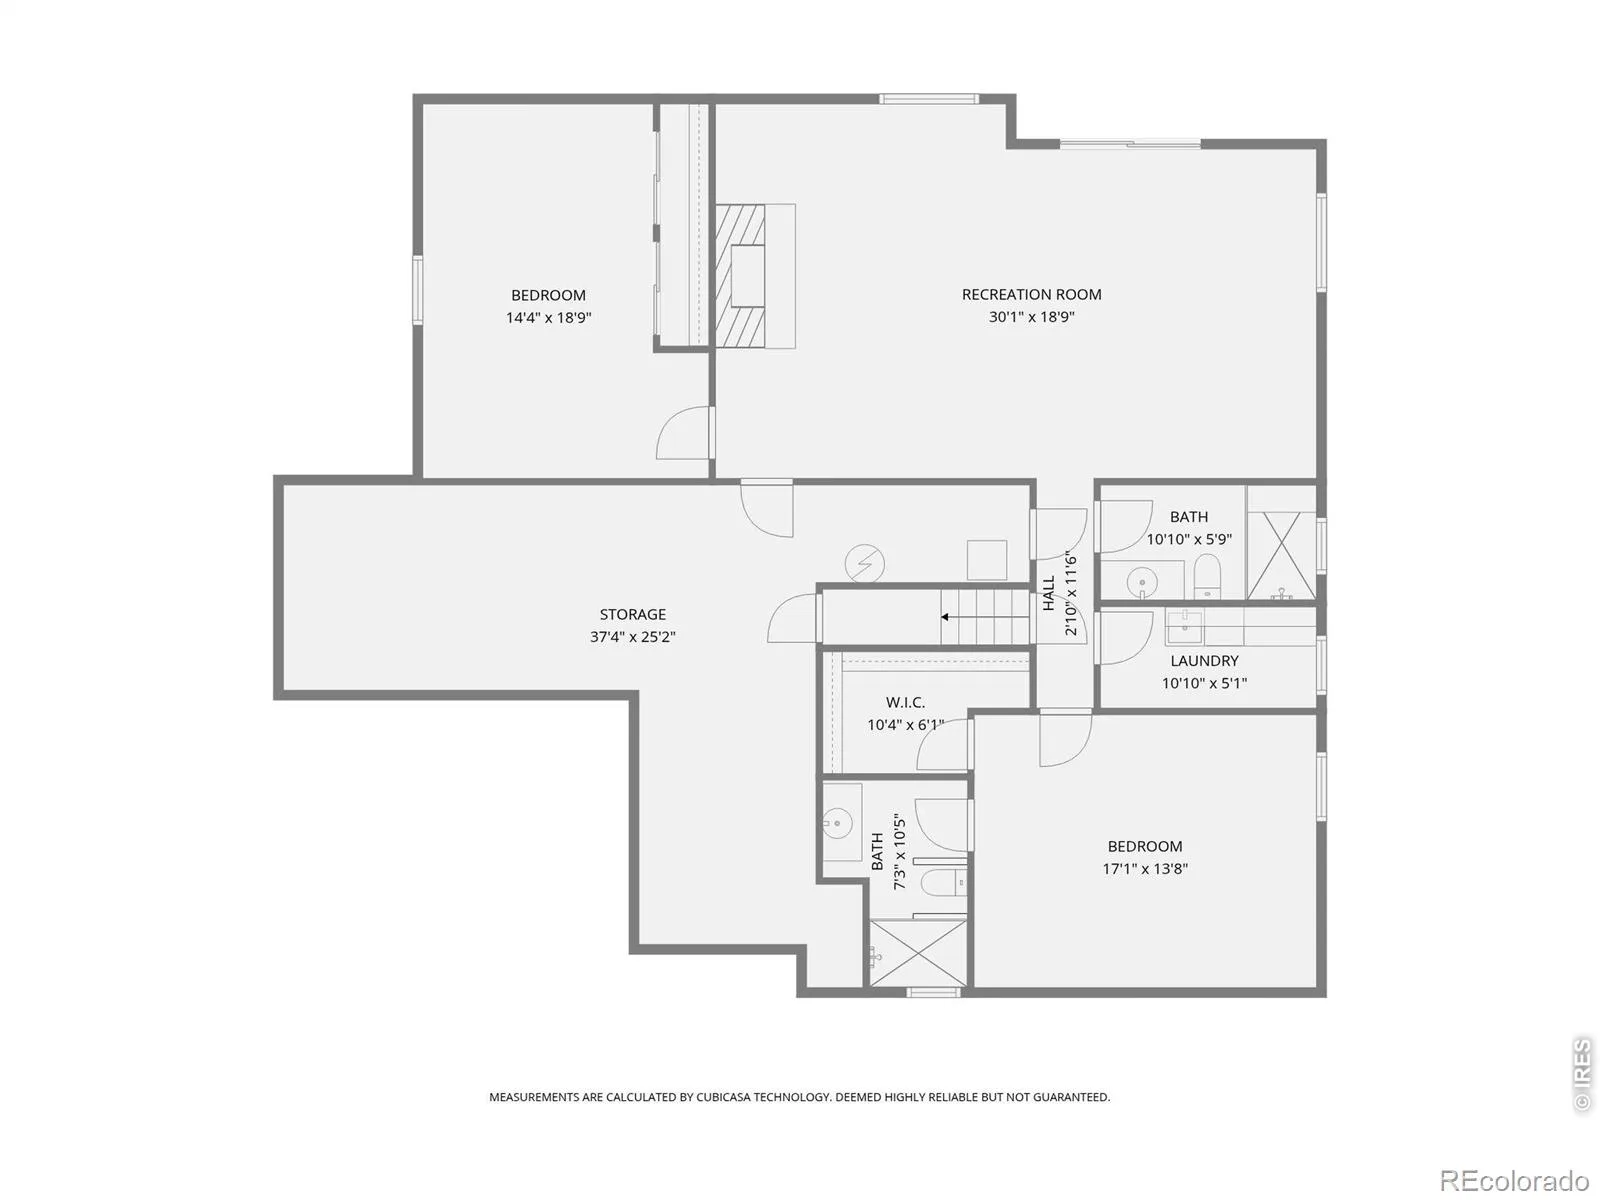
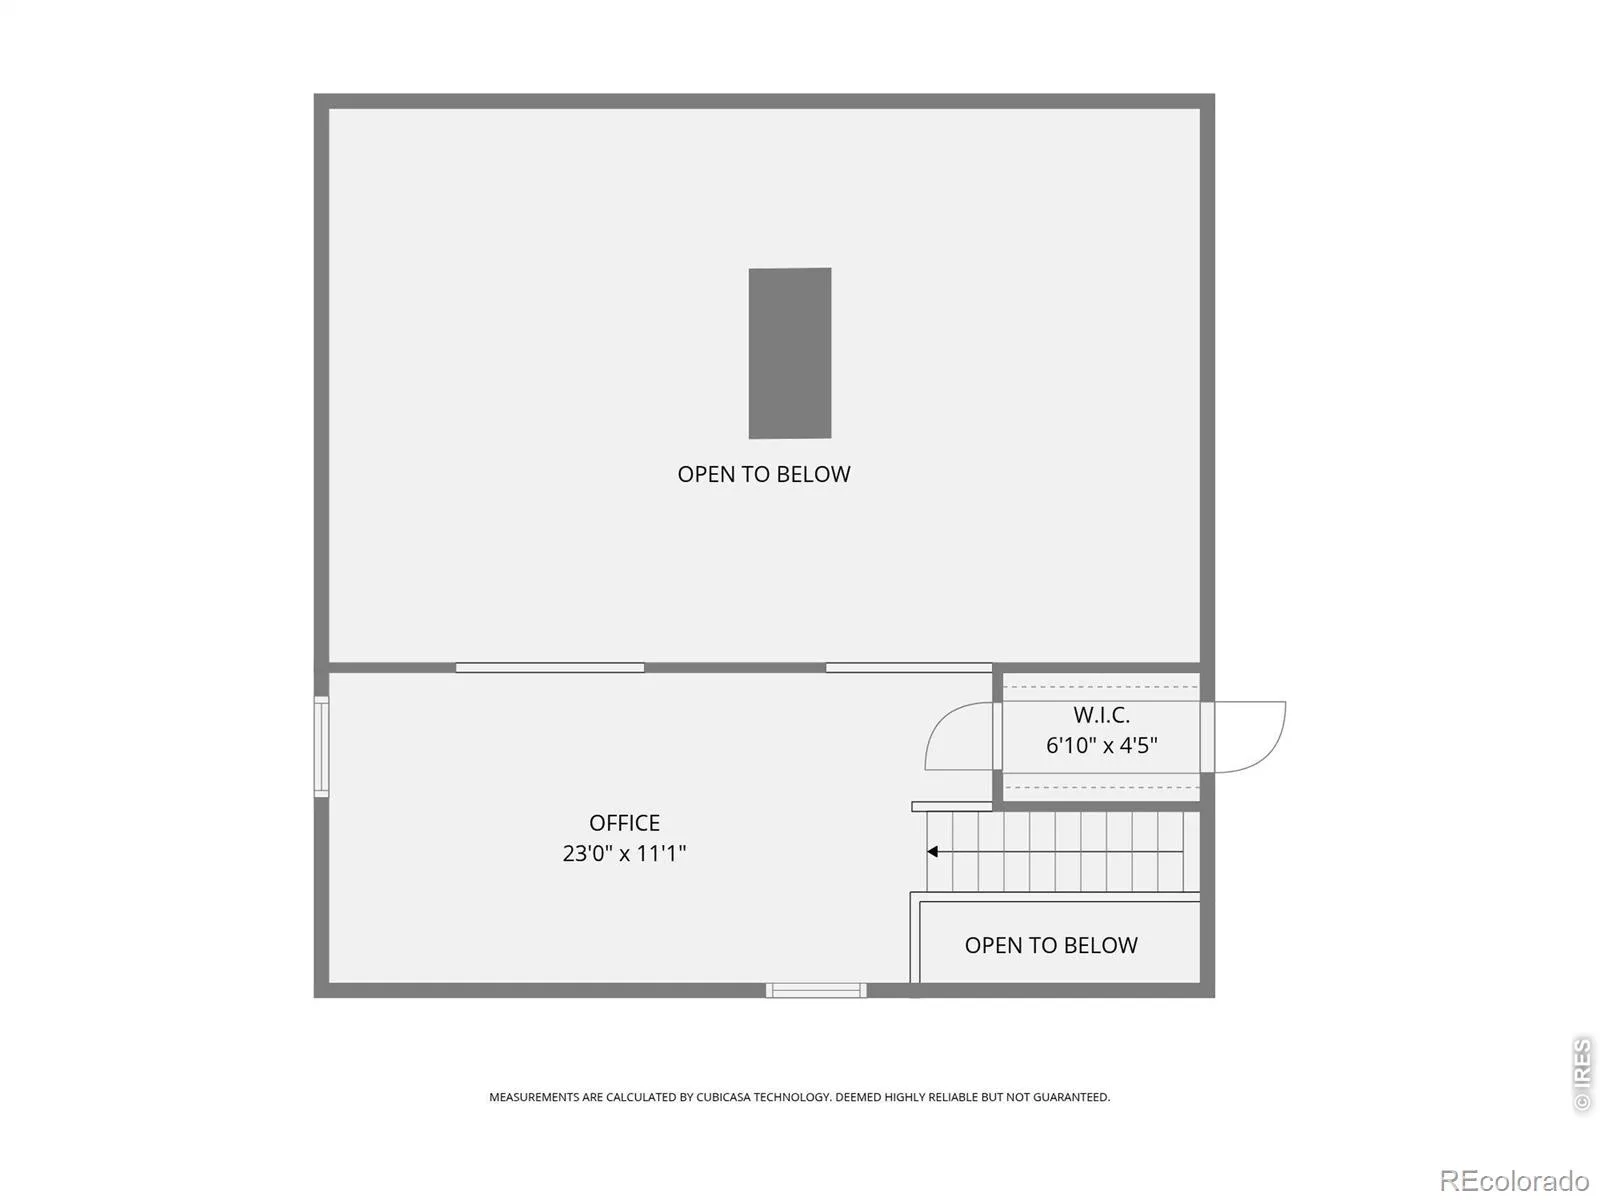
Tucked along the fairways of Pinehurst Country Club, this completely reimagined home at 4137 S Sheridan Blvd blends luxury living with effortless indoor-outdoor entertaining. The showstopper is the enormous patio overlooking the 5th tee. Its an entertainer’s dream featuring an outdoor kitchen with a built-in gas grill, wood-burning pizza oven and plenty of space to gather, dine, and take in the golf course views while listening to the soothing sounds of the beautiful water feature. A circular drive to the main entrance is the perfect way to welcome guests coming to enjoy the patio. Inside, every detail has been thoughtfully updated with high-end finishes and warm design throughout. The chef’s kitchen is outfitted with Viking appliances, a Sub-Zero refrigerator, separate built-in ice maker, Cambria Quartz and custom touches that make everyday living feel elevated. Floor-to-ceiling, UV treated Pella windows line the west side of the home with electronic shades and all other windows are new Pella too! With five spacious bedrooms and five fully updated bathrooms, the layout offers both comfort and flexibility for family and guests. Work-from-home living could be distracting with the views from the upper level office. This is a rare opportunity to enjoy a turnkey home with standout entertaining spaces in one of Denver’s most sought-after golf course settings.
Property Details
Price:
$1,100,000
MLS #:
REC6582358
Status:
Active
Beds:
5
Baths:
5
Type:
Single Family
Subtype:
Single Family Residence
Subdivision:
Pinehurst Estates
Finished Sq Ft:
3,415
Total Sq Ft:
4,070
Lot Size:
17,424 sqft / 0.40 acres (approx)
Year Built:
1975
Schools
School District:
Denver 1
Elementary School:
Sabin
Middle School:
Other
High School:
John F. Kennedy
Interior
Above Grade Finished Area
2215
Appliances
Dishwasher, Dryer, Microwave, Oven, Refrigerator, Washer
Bathrooms
4 Three Quarter Bathrooms, 1 Half Bathroom
Below Grade Finished Area
1200
Below Grade Unfinished Area
655
Cooling
Central Air
Flooring
Vinyl
Heating
Forced Air
Interior Features
Eat-in Kitchen, Open Floorplan, Vaulted Ceiling(s)
Levels
Two
Main Level Bathrooms
3
Main Level Bedrooms
3
Exterior
Attached Garage YN
1
Construction Materials
Brick
Direction Faces
East
Exterior Features
Gas Grill
Garage Spaces
2
Lot Features
On Golf Course, Sprinklers In Front
Parking Spots
2
Parking Total
2
Patio And Porch Features
Deck, Patio
Roof
Composition
Window Features
Window Coverings
Financial
Tax Year
2025
Taxes
$4,705
Map
Contact Us
Mortgage Calculator
Property Summary
- Located in the Pinehurst Estates subdivision, 4137 S Sheridan Boulevard Denver CO is a Single Family for sale in Denver, CO, 80235. It is listed for $1,100,000 and features 5 beds, 5 baths, and has approximately 4,147 square feet of living space, and was originally constructed in 1975. The current price per square foot is $265. The average price per square foot for Single Family listings in Denver is $370. The average listing price for Single Family in Denver is $895,462. To schedule a showing of MLS#rec6582358 at 4137 S Sheridan Boulevard in Denver, CO, contact your Smart Sale AI agent at 3039066915.
Similar Listings Nearby

Additional Details
MLS ID : REC6582358
Listing Key : REC2054168236
Parcel Number : 9014-08-002
Zip Code : 80235
City : Denver
State : CO
Building if Condo :
Full Street: 4137 S Sheridan Boulevard
Address : 4137
Address Prefix :
Address Suffix : Boulevard
Street : Sheridan
Street Prefix : S
Street Suffix :
Unit if Condo :
Latitude : 39.642097
Longitude : -105.053780
Property Type : singlefamily
Property Sub Type : Single Family Residence
Stories Total if Condo :
Lot Size : 17,424 sqft / 0.40 acres (approx)
Ownership : Individual
Zoning : RES
Condition :
Renovation :
Pets Allowed :
Special Conditions :
Possession : Close Plus 3 Days
Original Price : 1160000
Close Price :
Close Date :
List Date : May 14, 2026
List Contract Date : 2026-07-29
Off Market Date :
Purchase Contract Date :
Days on Market : 107
Concessions Amount :
Concession Comment :
Renovation :
Company : WK Real Estate

Copyright 2026. All rights reserved.
4137 S Sheridan Boulevard
Denver, CO
Tucked along the fairways of Pinehurst Country Club, this completely reimagined home at 4137 S Sheridan Blvd blends luxury living with effortless indoor-outdoor entertaining. The showstopper is the enormous patio overlooking the 5th tee. Its an entertainer’s dream featuring an outdoor kitchen with a built-in gas grill, wood-burning pizza oven and plenty of space to gather, dine, and take in the golf course views while listening to the soothing sounds of the beautiful water feature. A circular drive to the main entrance is the perfect way to welcome guests coming to enjoy the patio. Inside, every detail has been thoughtfully updated with high-end finishes and warm design throughout. The chef’s kitchen is outfitted with Viking appliances, a Sub-Zero refrigerator, separate built-in ice maker, Cambria Quartz and custom touches that make everyday living feel elevated. Floor-to-ceiling, UV treated Pella windows line the west side of the home with electronic shades and all other windows are new Pella too! With five spacious bedrooms and five fully updated bathrooms, the layout offers both comfort and flexibility for family and guests. Work-from-home living could be distracting with the views from the upper level office. This is a rare opportunity to enjoy a turnkey home with standout entertaining spaces in one of Denver’s most sought-after golf course settings.
Property Details
Price:
$1,100,000
MLS #:
RECIR1065283
Status:
Active
Beds:
5
Baths:
5
Type:
Single Family
Subtype:
Single Family Residence
Subdivision:
Pinehurst Estates
Finished Sq Ft:
3,415
Total Sq Ft:
4,070
Lot Size:
17,500 sqft / 0.40 acres (approx)
Year Built:
1975
Schools
School District:
Denver 1
Elementary School:
Sabin
Middle School:
Other
High School:
John F. Kennedy
Interior
Above Grade Finished Area
2215
Appliances
Dishwasher, Dryer, Microwave, Oven, Refrigerator, Washer
Bathrooms
4 Three Quarter Bathrooms, 1 Half Bathroom
Below Grade Finished Area
1200
Below Grade Unfinished Area
655
Cooling
Central Air
Flooring
Vinyl
Heating
Forced Air
Interior Features
Eat-in Kitchen, Open Floorplan, Vaulted Ceiling(s)
Levels
Two
Main Level Bathrooms
3
Main Level Bedrooms
3
Exterior
Attached Garage YN
1
Construction Materials
Brick
Direction Faces
East
Exterior Features
Gas Grill
Garage Spaces
2
Lot Features
On Golf Course, Sprinklers In Front
Parking Spots
2
Parking Total
2
Patio And Porch Features
Deck, Patio
Roof
Composition
Window Features
Window Coverings
Financial
Tax Year
2025
Taxes
$4,705
Map
Contact Us
Mortgage Calculator
Property Summary
- Located in the Pinehurst Estates subdivision, 4137 S Sheridan Boulevard Denver CO is a Single Family for sale in Denver, CO, 80235. It is listed for $1,100,000 and features 5 beds, 5 baths, and has approximately 4,070 square feet of living space, and was originally constructed in 1975. The current price per square foot is $270. The average price per square foot for Single Family listings in Denver is $370. The average listing price for Single Family in Denver is $895,462. To schedule a showing of MLS#recir1065283 at 4137 S Sheridan Boulevard in Denver, CO, contact your Smart Sale AI agent at 3039066915.
Similar Listings Nearby
Additional Details
MLS ID : RECIR1065283
Listing Key : REC2055915828
Parcel Number : 9014-08-002
Zip Code : 80235
City : Denver
State : CO
Building if Condo :
Full Street: 4137 S Sheridan Boulevard
Address : 4137
Address Prefix :
Address Suffix : Boulevard
Street : Sheridan
Street Prefix : S
Street Suffix :
Unit if Condo :
Latitude : 39.642105
Longitude : -105.053665
Property Type : singlefamily
Property Sub Type : Single Family Residence
Stories Total if Condo :
Lot Size : 17,500 sqft / 0.40 acres (approx)
Ownership : Individual
Zoning : RES
Condition :
Renovation :
Pets Allowed :
Special Conditions :
Possession : Close Plus 3 Days
Original Price : 1160000
Close Price :
Close Date :
List Date : Jul 29, 2026
List Contract Date : 2026-07-29
Off Market Date :
Purchase Contract Date :
Days on Market : 31
Concessions Amount :
Concession Comment :
Renovation :
Company : WK Real Estate