
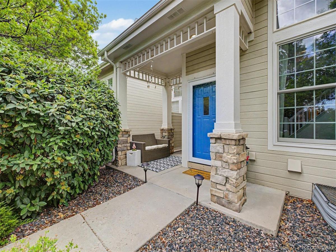
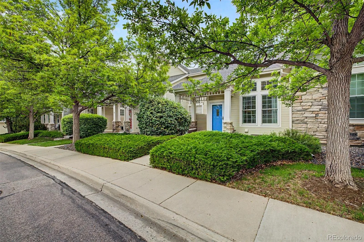
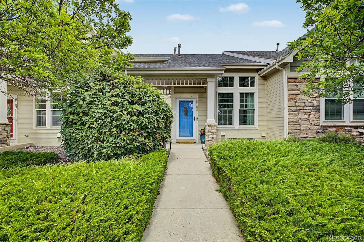
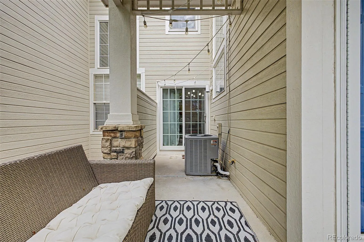
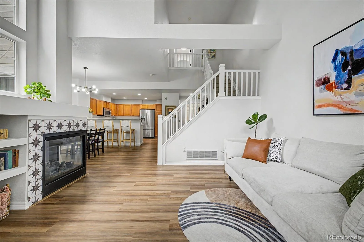
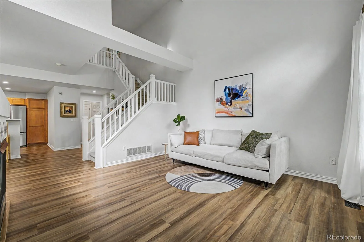
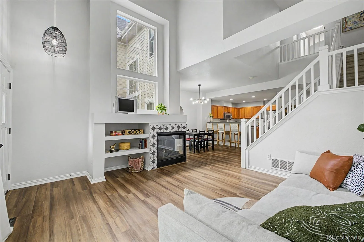
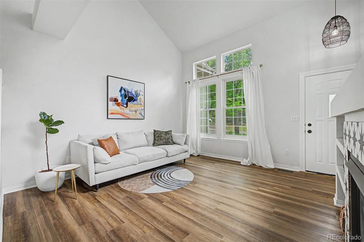
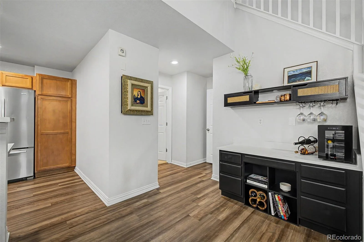
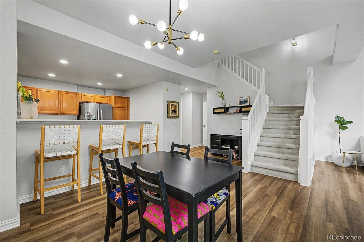
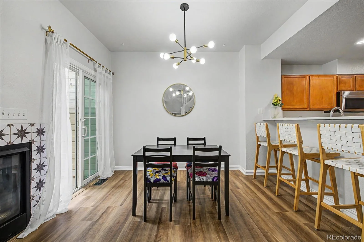
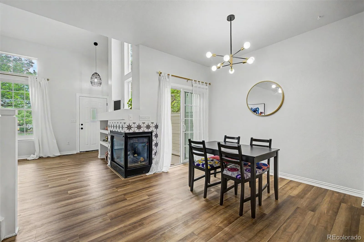
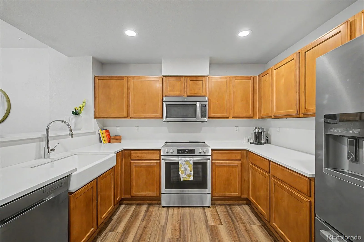
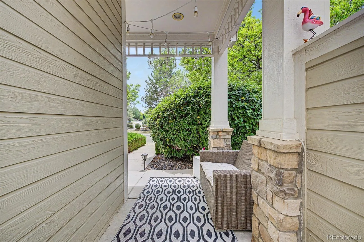
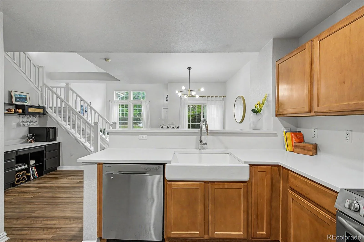
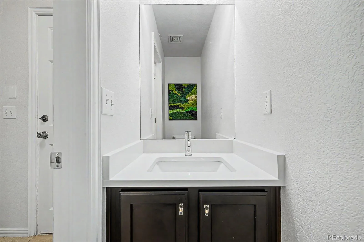
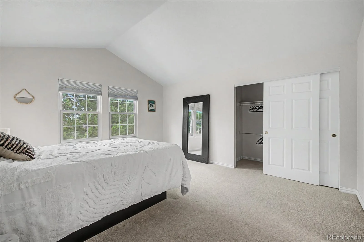
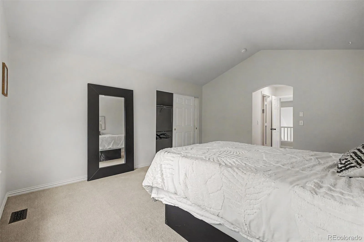
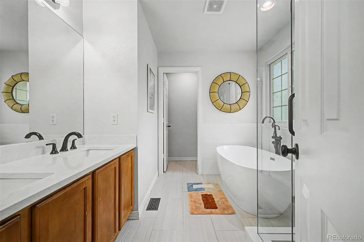
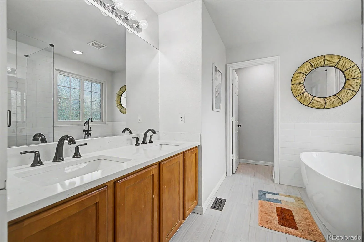
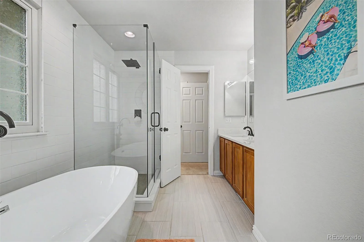
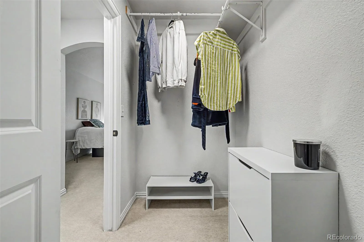
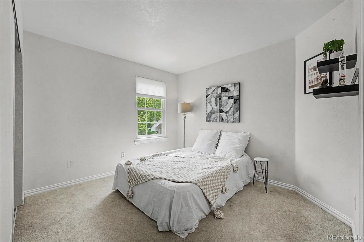
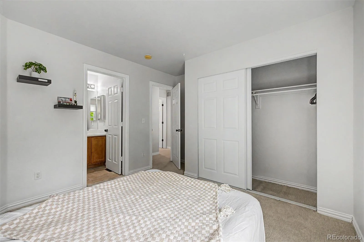
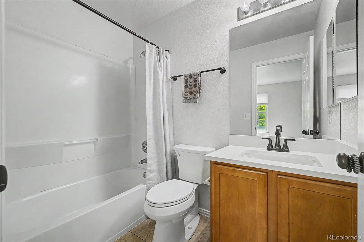
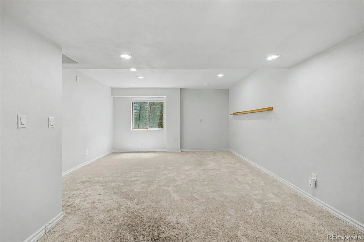
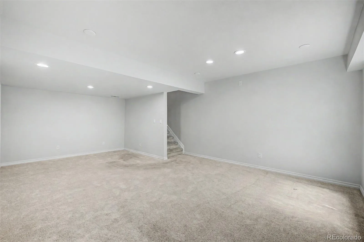
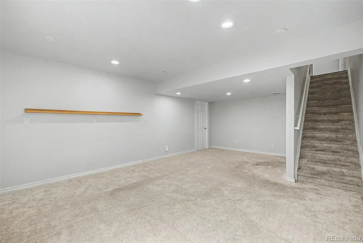
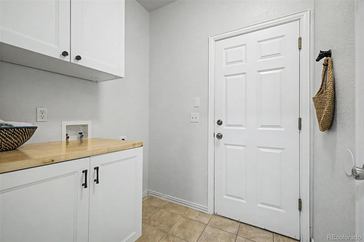
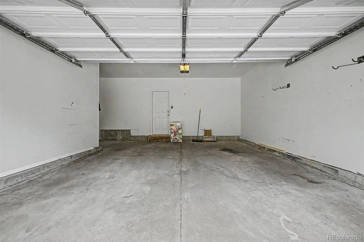
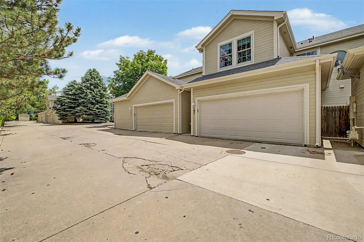
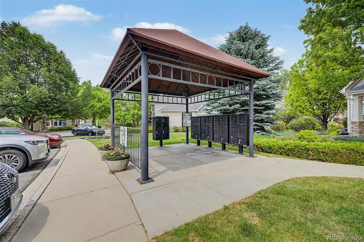
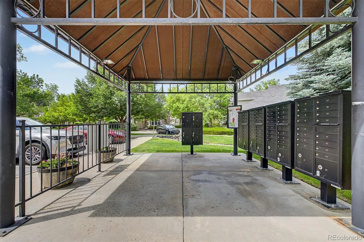
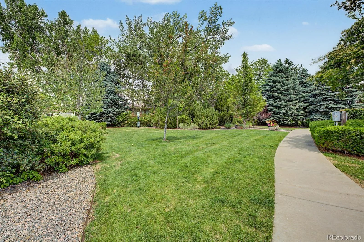
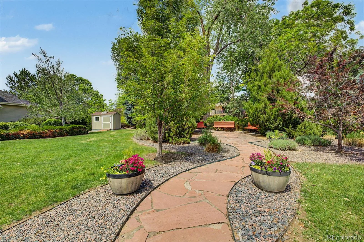
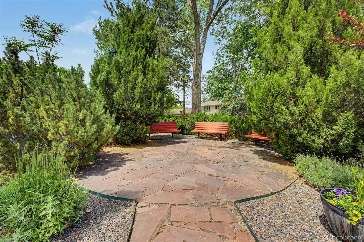
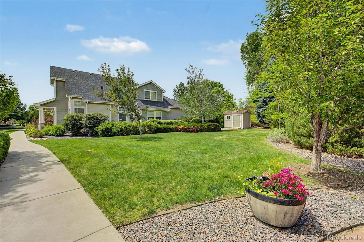
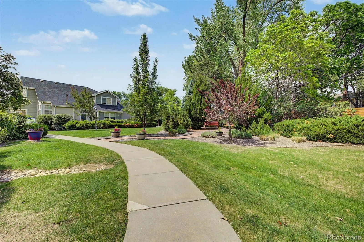
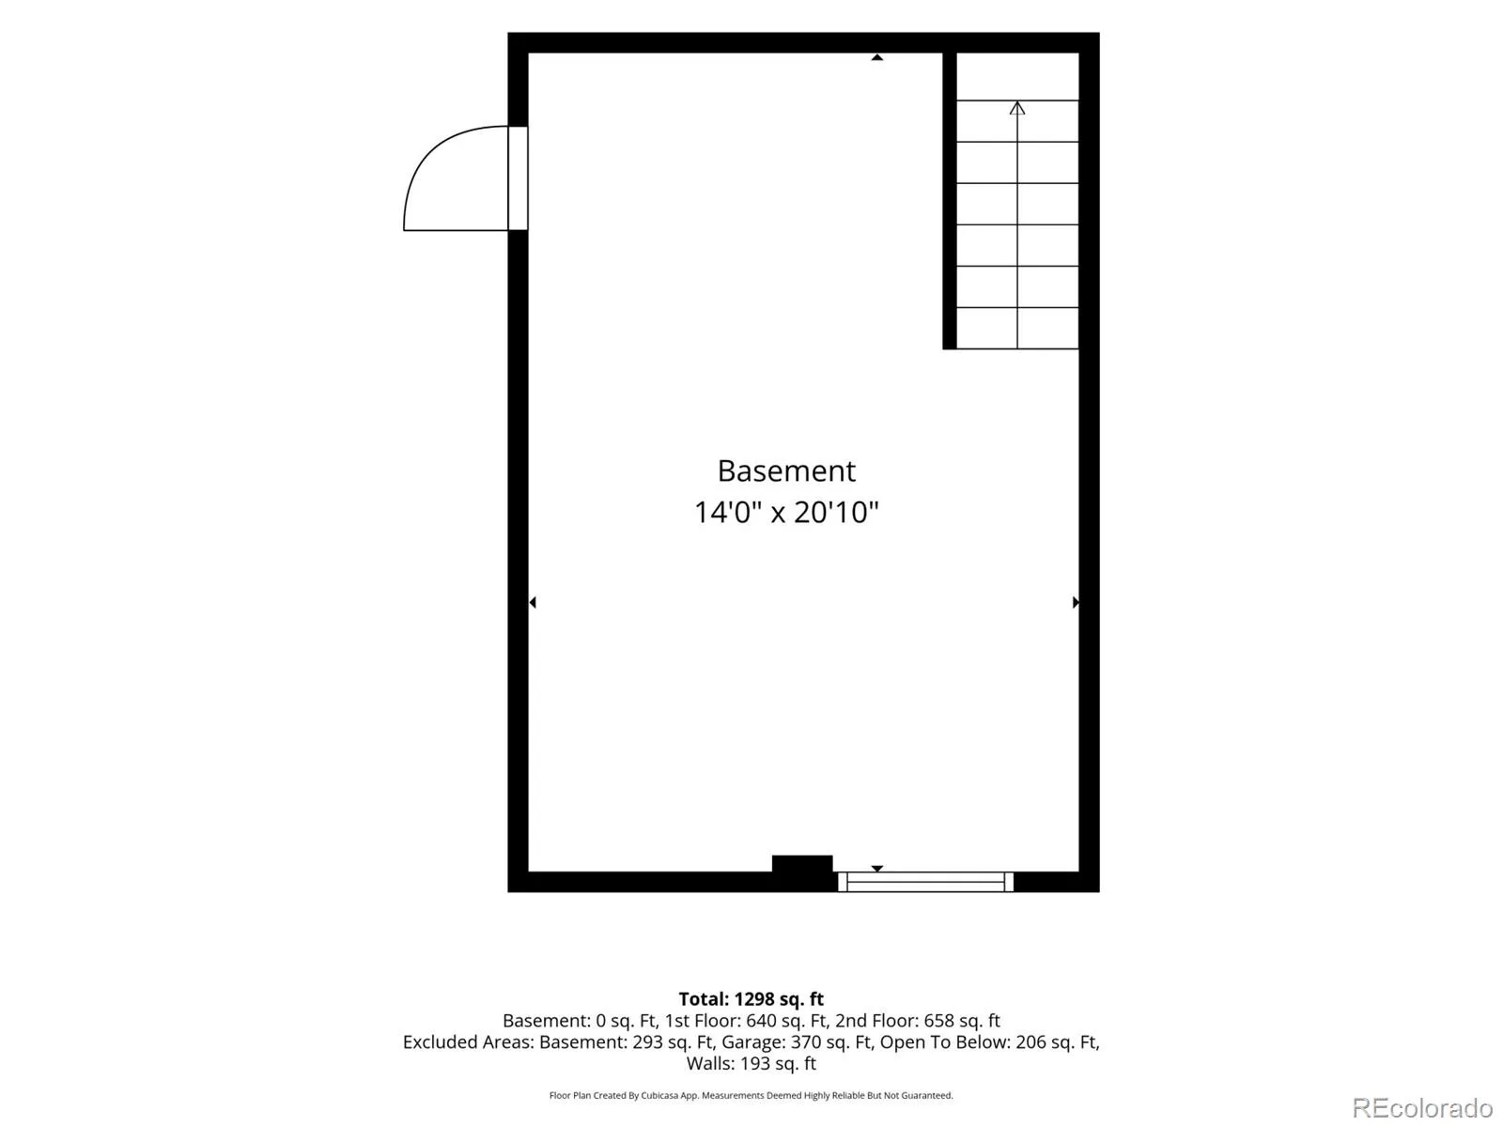
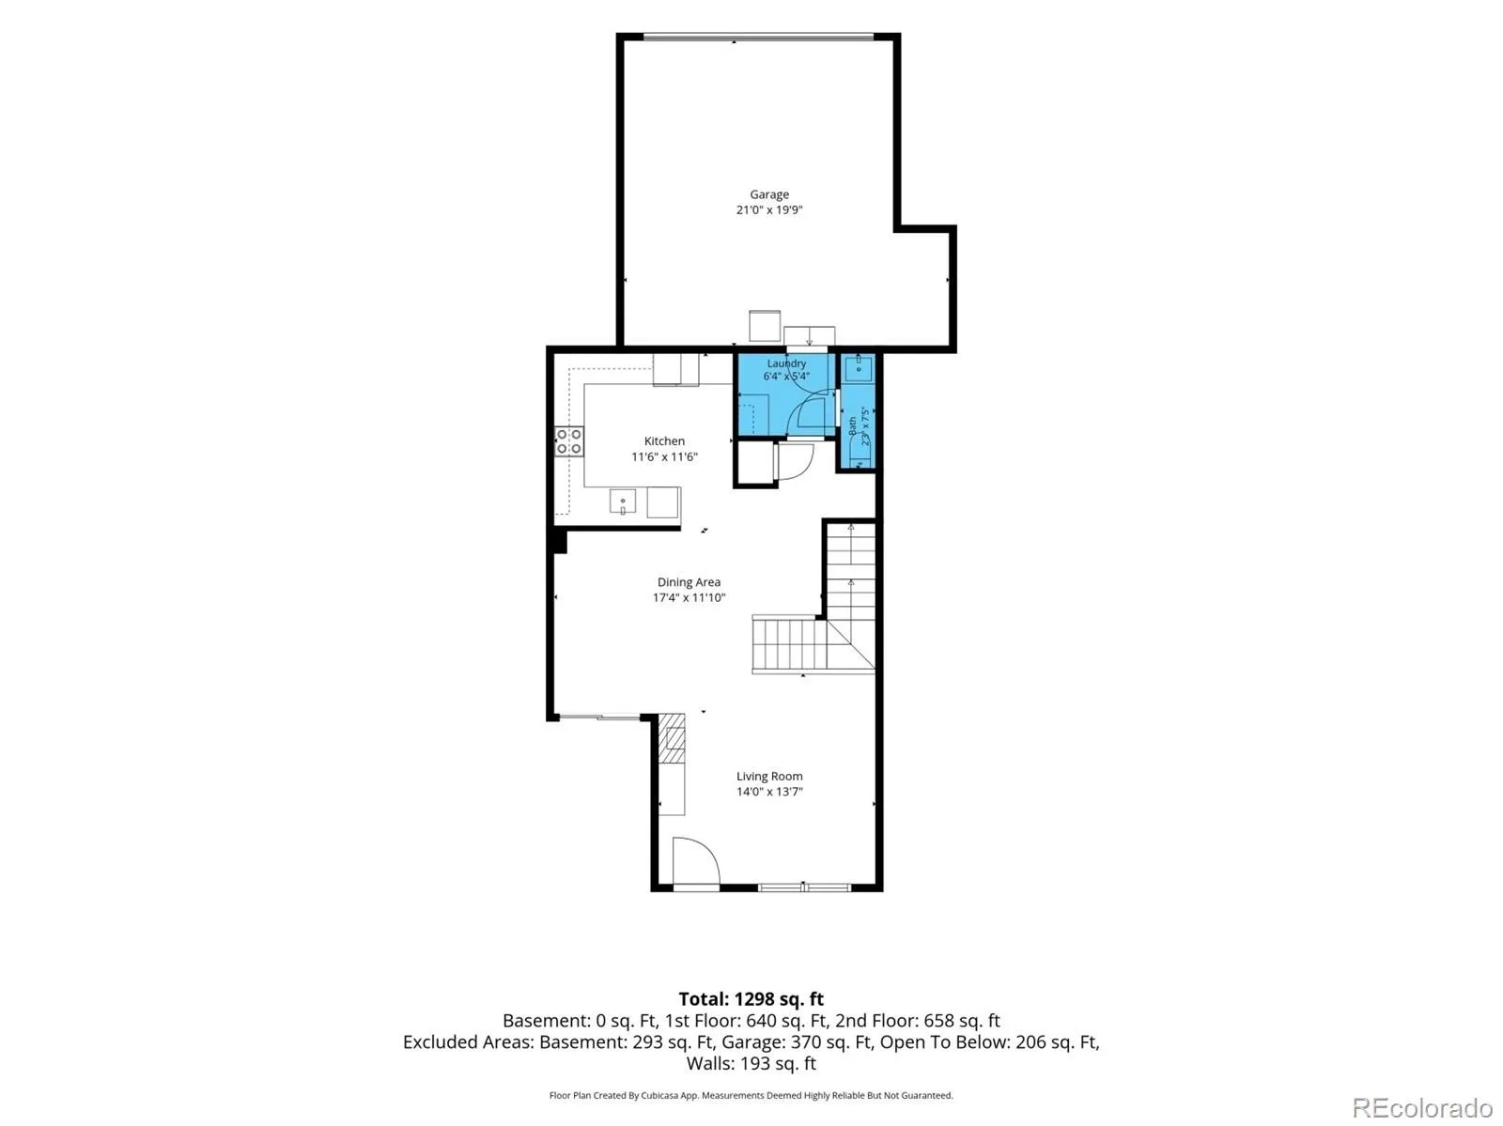
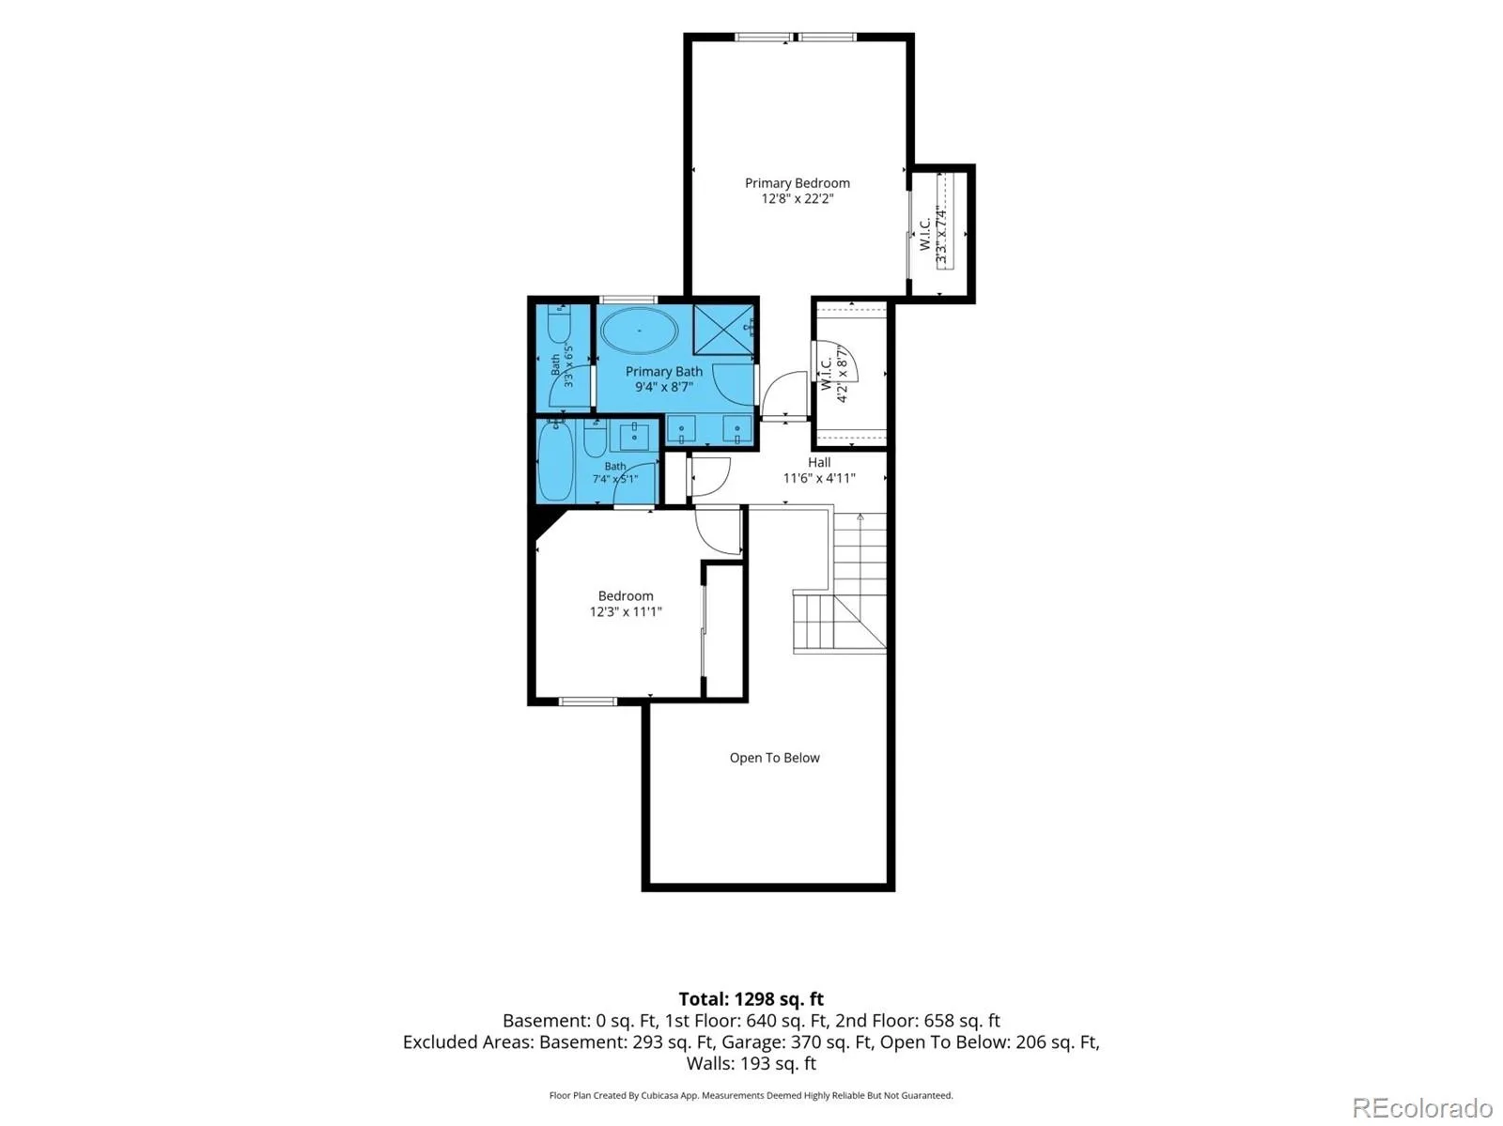
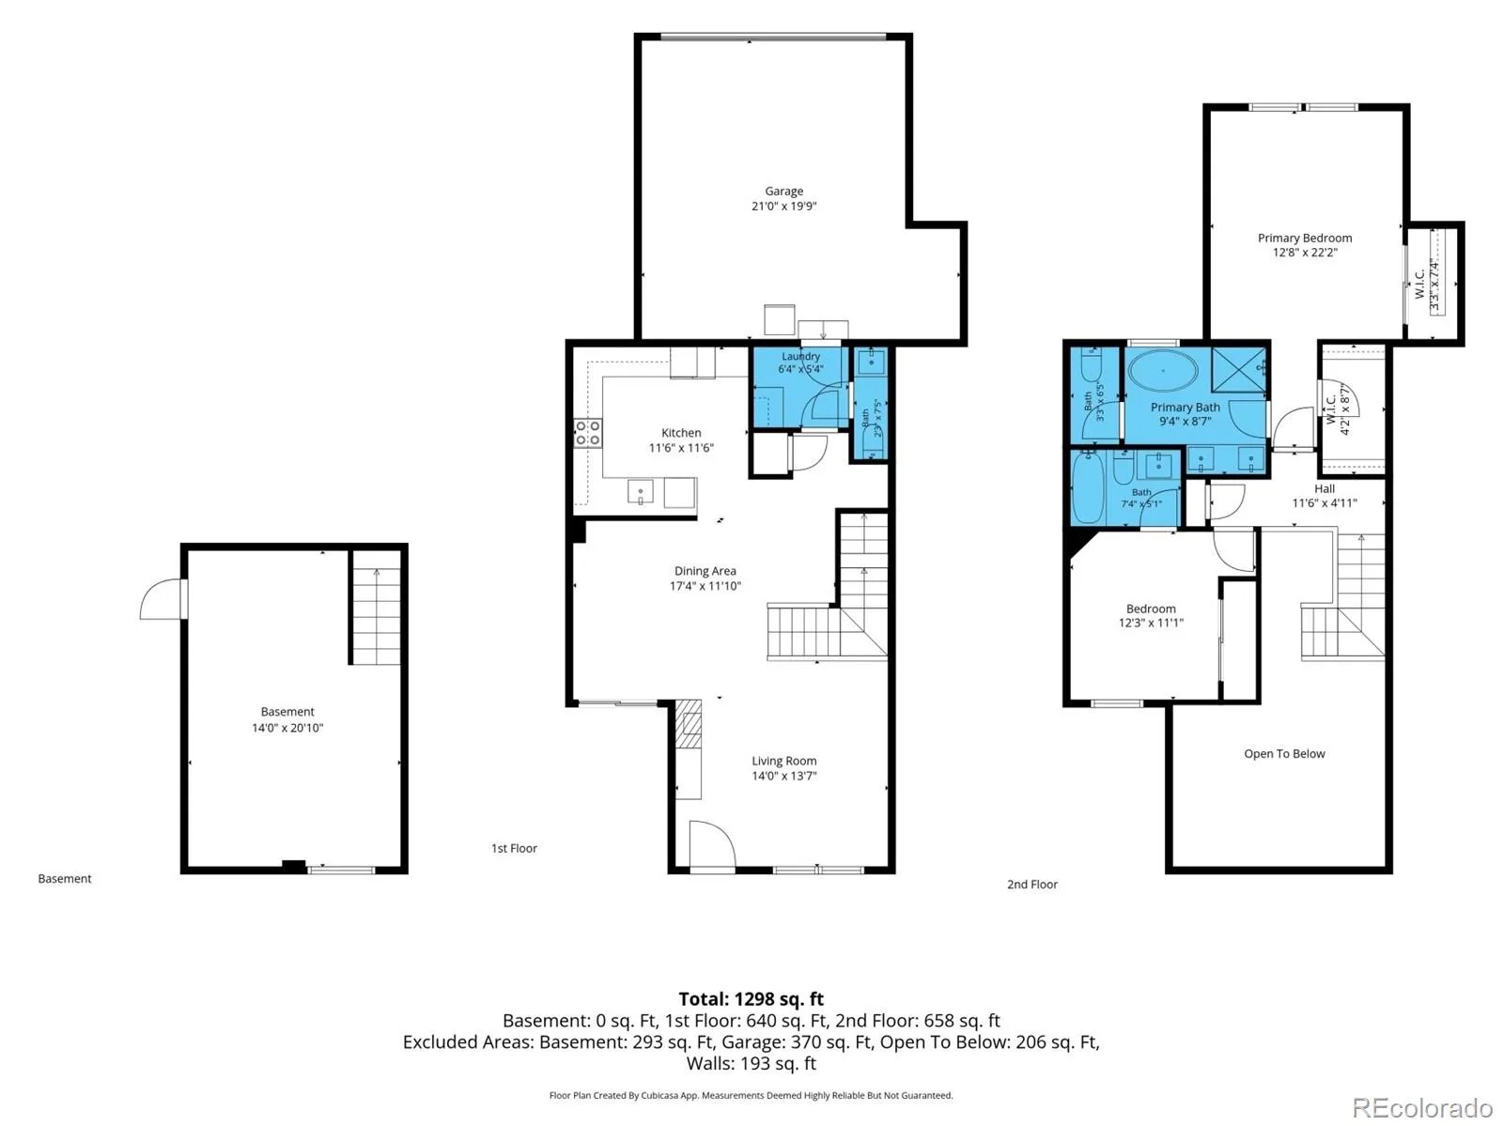
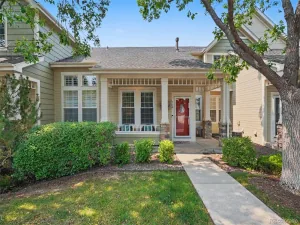
Welcome home to this updated townhome with a low-maintenance lifestyle in the highly sought-after Pinehurst Estate Community. Nestled among mature trees in a quiet neighborhood setting, this contemporary property offers an open, light filled floor plan with high ceilings, a private front patio, oversized 2 car garage, finished basement, and large primary suite. Upon entry the main level soars with high ceilings, LVP flooring, and an open layout to the kitchen and dining area, with a dry bar off to the side, perfect for a coffee station or mini bar. The kitchen area has white quartz countertops, stainless steel appliances, and a white ceramic farmhouse sink. Barstool seating is available at the kitchen counter, with plenty of space for a dining area table by the front patio entrance. The upstairs primary suite has a walk in closet and updated primary bathroom with a soaker tub, new counters, and glass walled shower. Across the hall is the guest bedroom with its own private en suite full bathroom. Laundry/Mudroom is on the main level, just off the oversized 2-car garage with a bumped out storage area. The finished basement offers flexibility for a media room, workout area, recreation room, or non-conforming basement bedroom. This location combines modern updates with versatile living areas in a peaceful location. The HOA covers exterior maintenance, snow removal, water, sewer, and grounds maintenance. Stop in and visit this idyllic property and charming neighborhood.
Property Details
Price:
$475,000
MLS #:
REC2186334
Status:
Active
Beds:
2
Baths:
3
Type:
Townhouse
Subdivision:
Pinehurst Estates
Finished Sq Ft:
1,436
Total Sq Ft:
1,905
Lot Size:
1,153 sqft / 0.03 acres (approx)
Year Built:
1999
Schools
School District:
Denver 1
Elementary School:
Kaiser
Middle School:
Henry
High School:
John F. Kennedy
Interior
Above Grade Finished Area
1436
Appliances
Dishwasher, Disposal, Microwave, Oven, Range, Refrigerator
Bathrooms
2 Full Bathrooms, 1 One Quarter Bathroom
Below Grade Unfinished Area
469
Cooling
Central Air
Fireplaces Total
1
Flooring
Carpet, Tile, Vinyl
Heating
Forced Air, Natural Gas
Interior Features
Built-in Features, Eat-in Kitchen, High Ceilings, Open Floorplan, Primary Suite, Quartz Counters, Vaulted Ceiling(s), Walk-In Closet(s)
Levels
Two
Main Level Bathrooms
1
Exterior
Architectural Style
Contemporary
Attached Garage YN
1
Common Walls
2+ Common Walls
Construction Materials
Brick, Frame, Wood Siding
Exterior Features
Rain Gutters
Fencing
None
Garage Spaces
2
Parking Features
Concrete, Dry Walled, Oversized
Parking Spots
2
Parking Total
2
Patio And Porch Features
Patio
Roof
Composition
Security Features
Carbon Monoxide Detector(s)
Financial
HOA Fee
$500
HOA Fee Frequency
Monthly
HOA Includes
Irrigation, Maintenance Grounds, Maintenance Structure, Road Maintenance, Sewer, Trash, Water
HOA Name
Quincy Place at Pinehurst
HOA Phone
303-980-7473
Tax Year
2024
Taxes
$2,492
Map
Contact Us
Mortgage Calculator
Property Summary
- Located in the Pinehurst Estates subdivision, 5155 W Quincy Avenue #D102 Denver CO is a Townhouse for sale in Denver, CO, 80236. It is listed for $475,000 and features 2 beds, 3 baths, and has approximately 1,905 square feet of living space, and was originally constructed in 1999. The current price per square foot is $249. The average price per square foot for Townhouse listings in Denver is $339. The average listing price for Townhouse in Denver is $573,264. To schedule a showing of MLS#rec2186334 at 5155 W Quincy Avenue #D102 in Denver, CO, contact your Smart Sale AI agent at 3039066915.
Similar Listings Nearby

Additional Details
MLS ID : REC2186334
Listing Key : REC2054599073
Parcel Number : 8063-07-105
Zip Code : 80236
City : Denver
State : CO
Building if Condo :
Full Street: 5155 W Quincy Avenue #D102
Address : 5155
Address Prefix :
Address Suffix : Avenue
Street : Quincy
Street Prefix : W
Street Suffix :
Unit if Condo : D102
Latitude : 39.640923
Longitude : -105.051567
Property Type : townhouse
Property Sub Type : Townhouse
Stories Total if Condo :
Lot Size : 1,153 sqft / 0.03 acres (approx)
Ownership : Individual
Zoning : R-3
Condition : Updated/Remodeled
Renovation :
Pets Allowed : Cats OK,Dogs OK
Special Conditions : None
Possession :
Original Price : 480000
Close Price :
Close Date :
List Date : Jun 5, 2026
List Contract Date : 2026-06-05
Off Market Date :
Purchase Contract Date :
Days on Market : 86
Concessions Amount :
Concession Comment :
Renovation :
Company : Compass – Denver

Copyright 2026. All rights reserved.
5155 W Quincy Avenue #D102
Denver, CO