
5295 W Princeton Drive
Denver, CO, 80235
$1,599,000
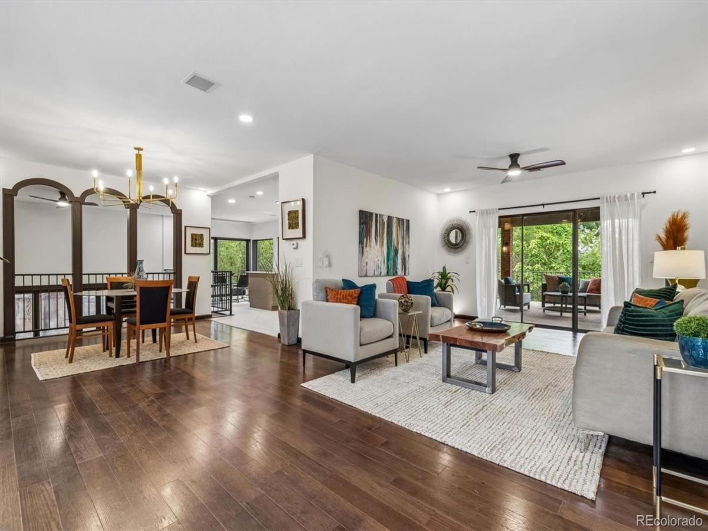
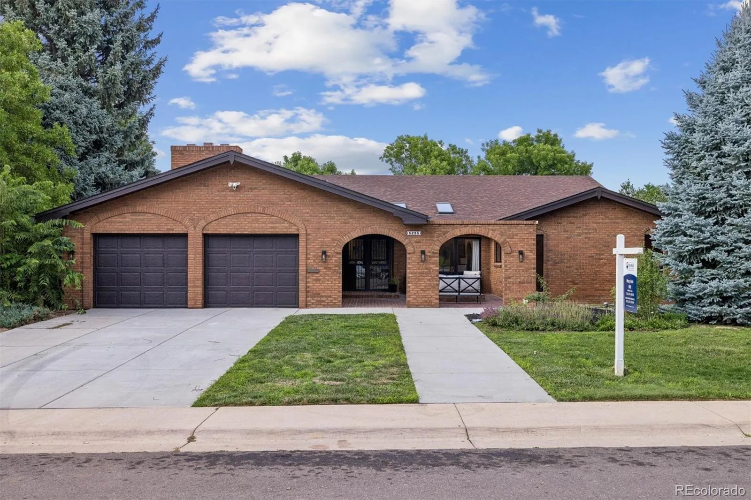
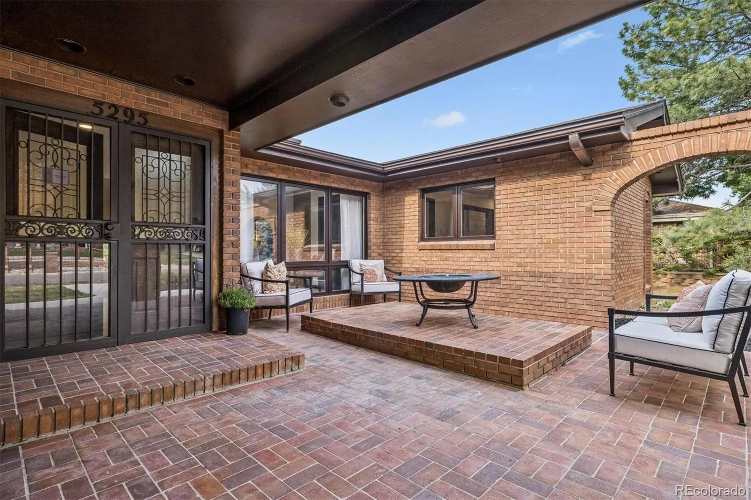
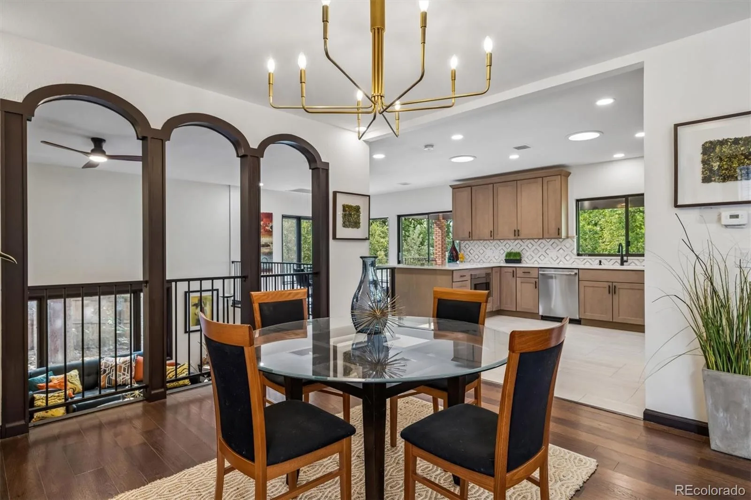
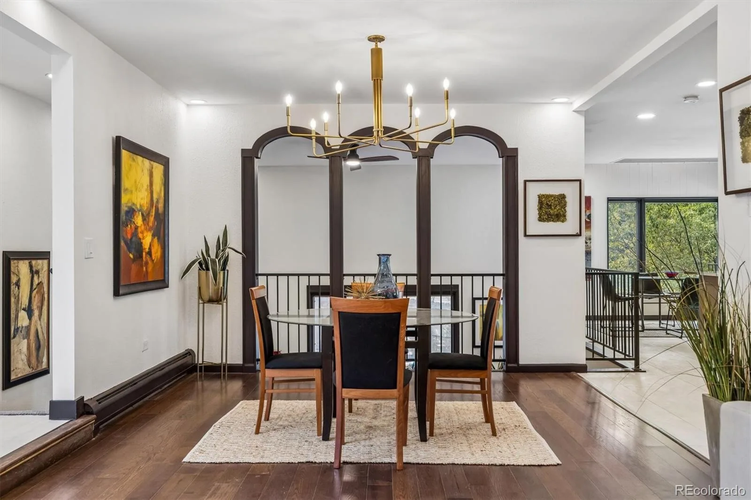
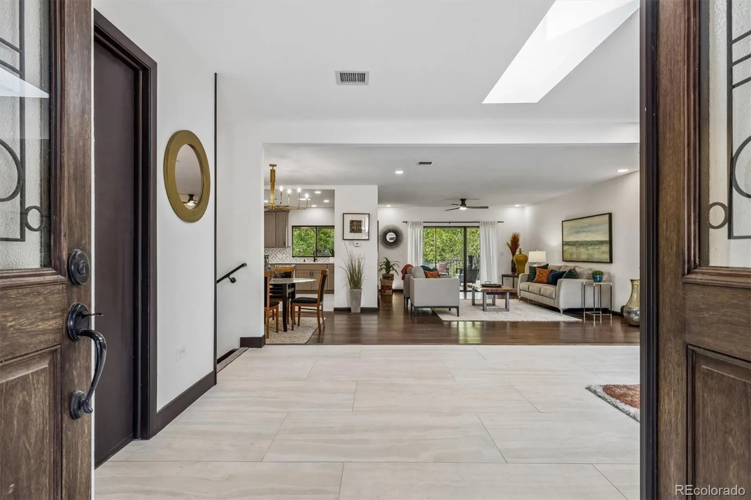
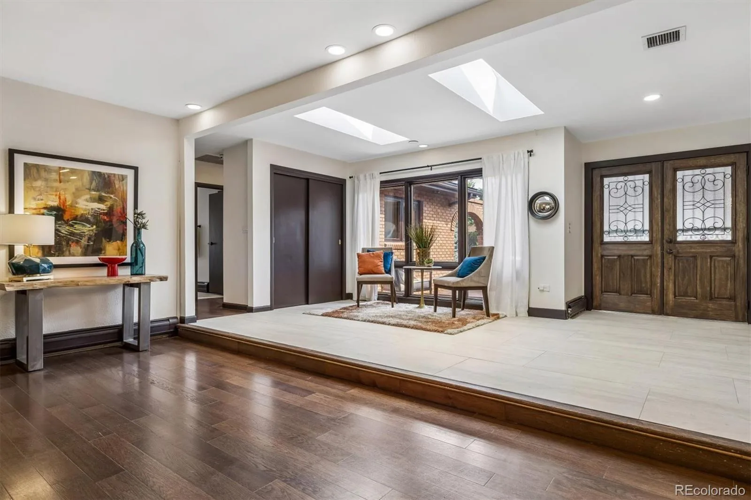
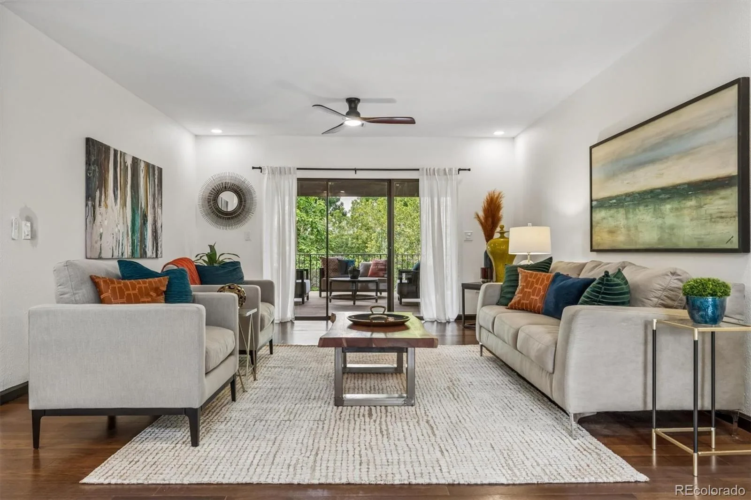
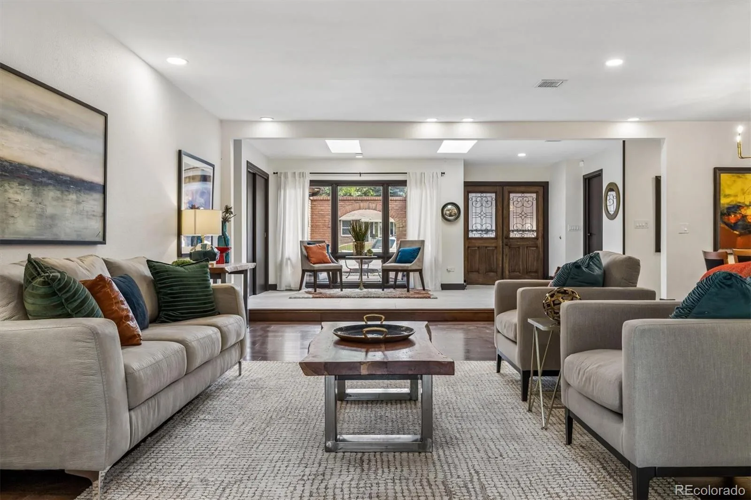
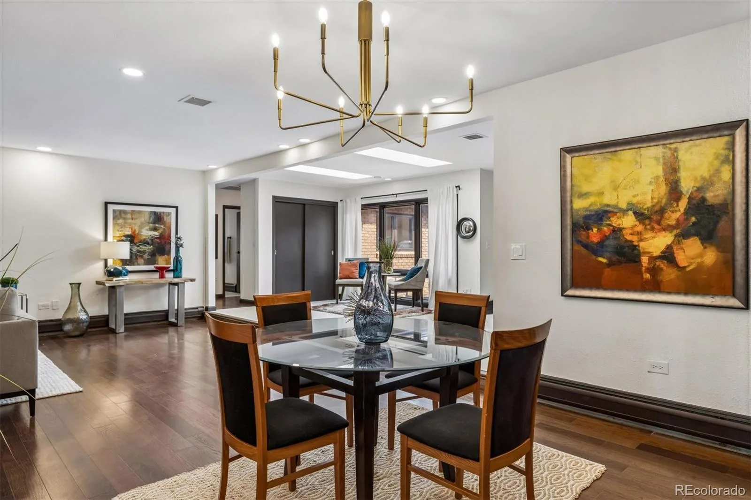



Welcome to this stunning three-level home in sought-after Pinehurst Estates, offering more than 5,000 square feet of beautifully updated living space.
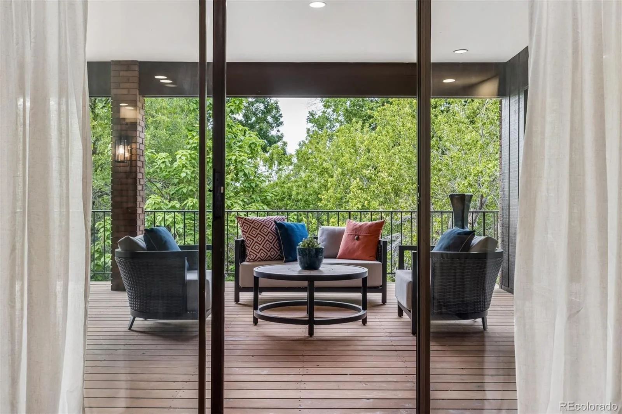
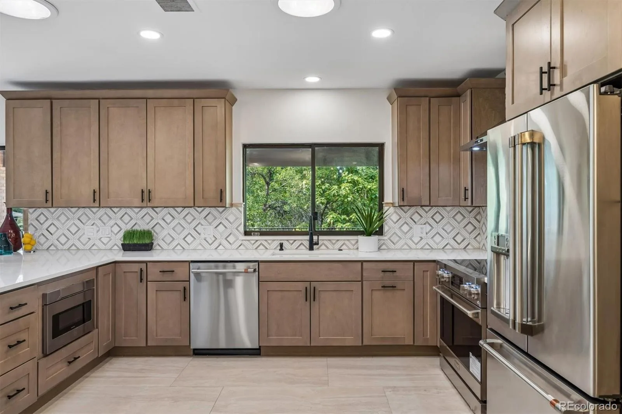
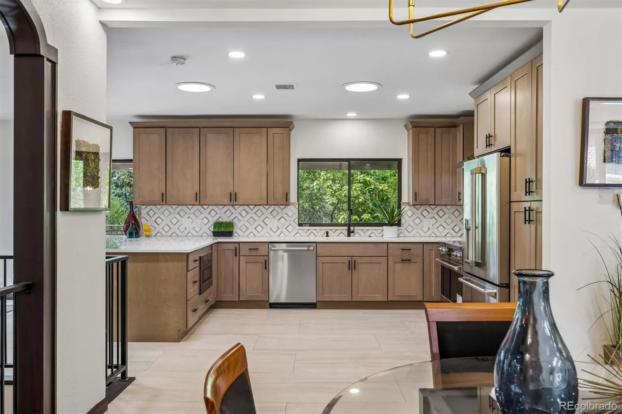
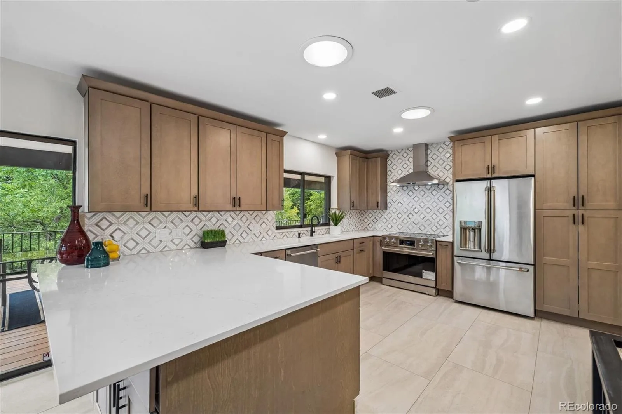
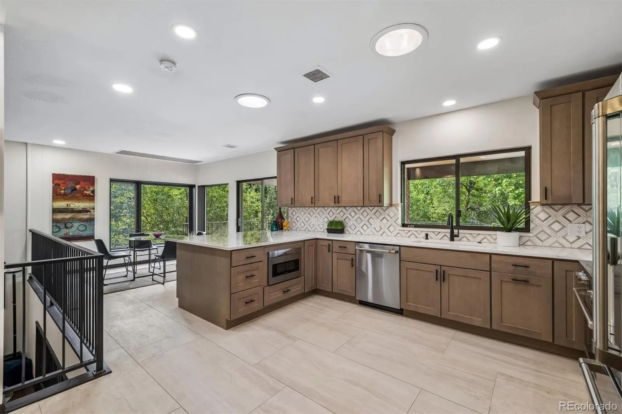
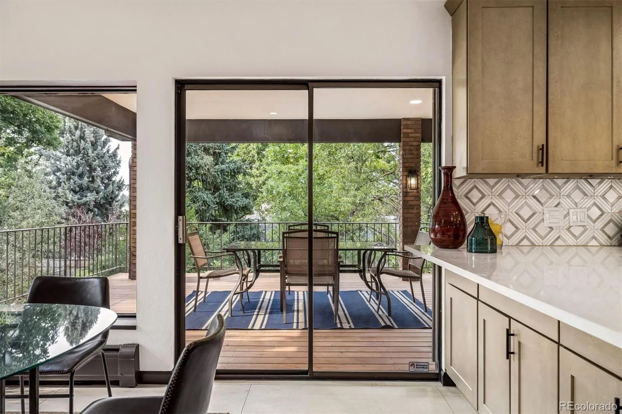
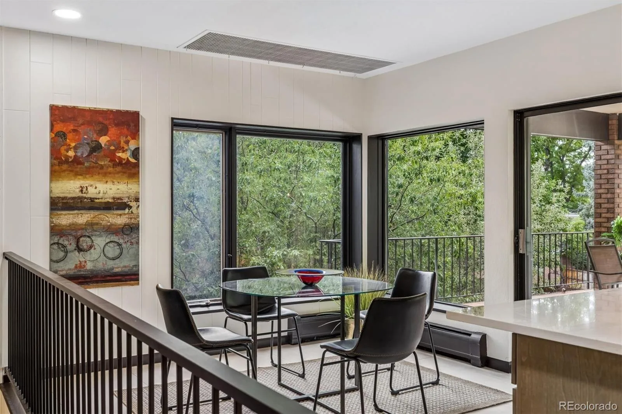
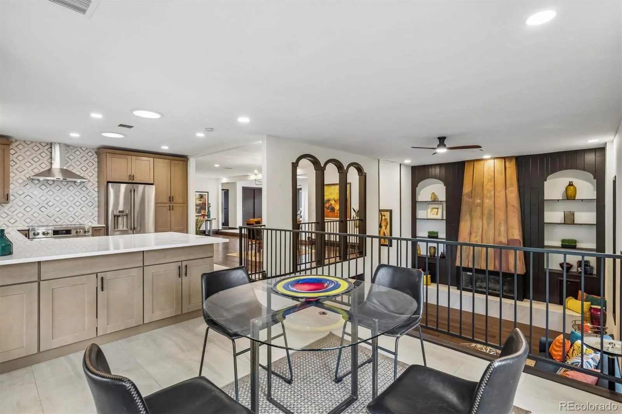
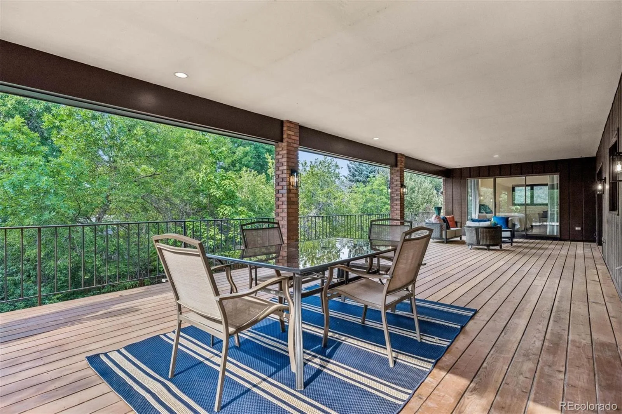
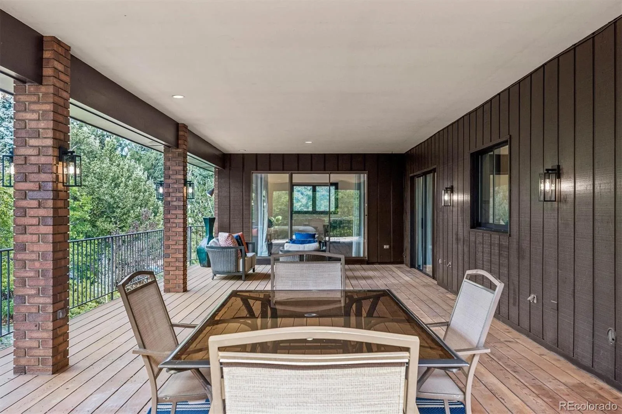
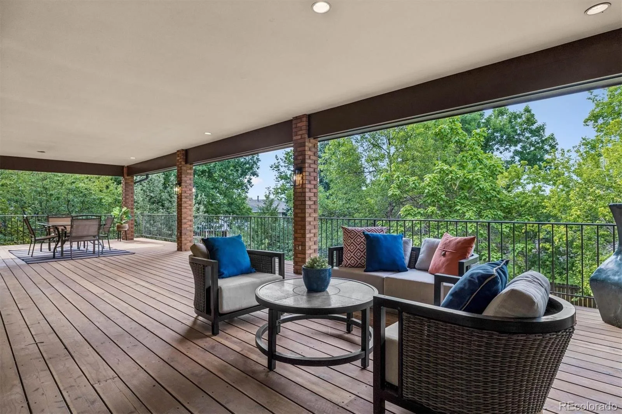
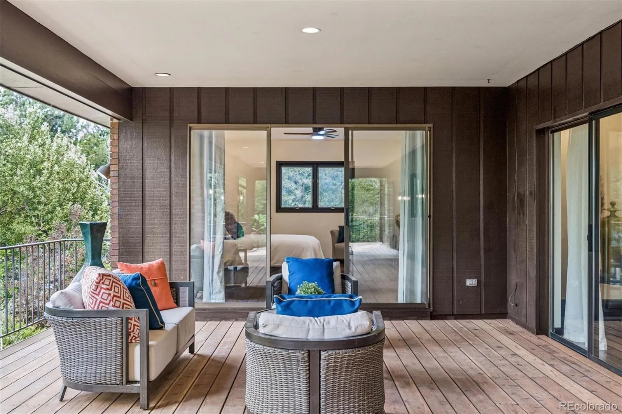
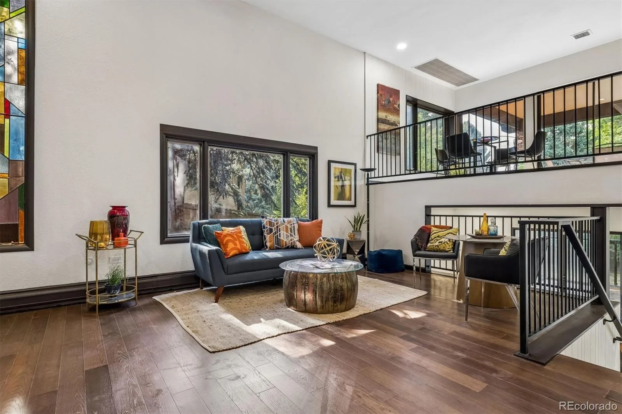
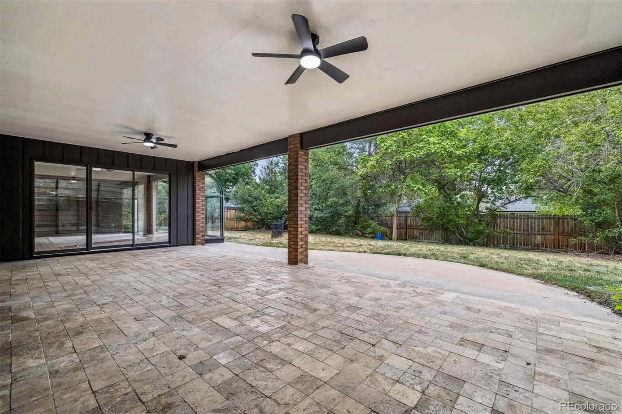
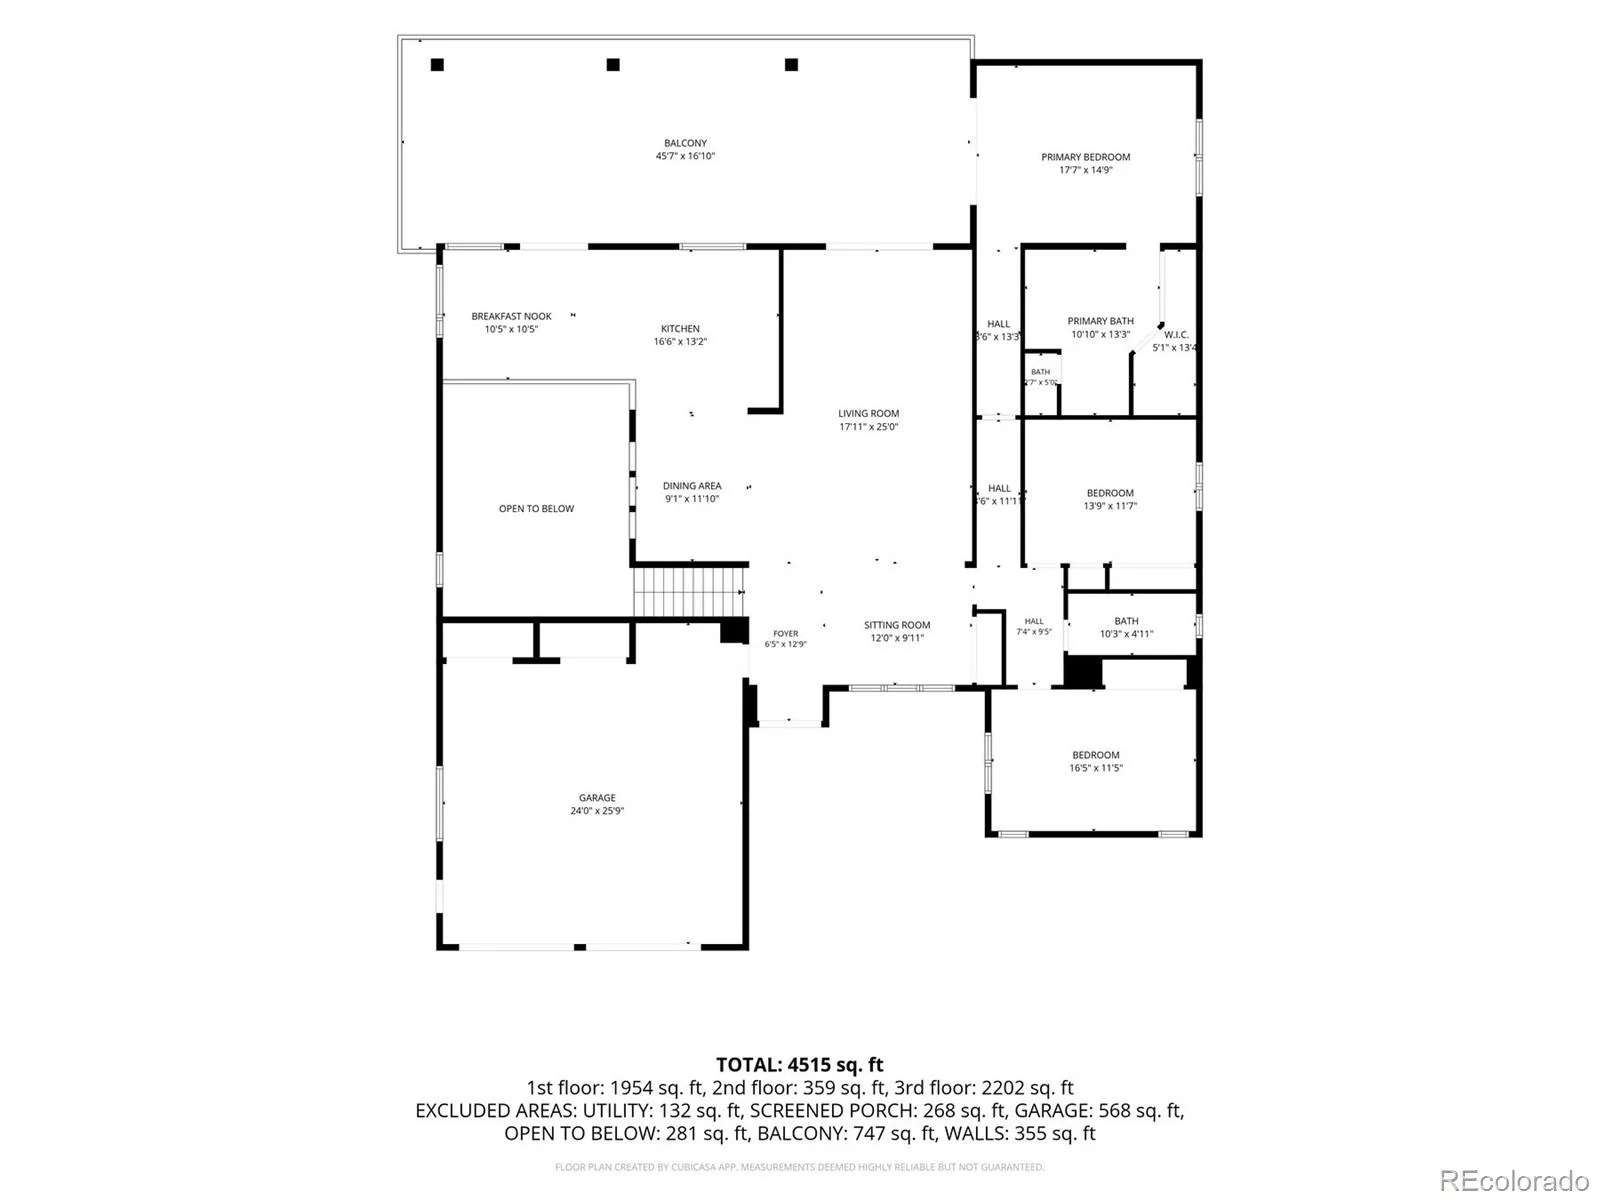
The newly renovated gourmet kitchen features GE Cafe appliances, custom cabinetry, and stylish tile finishes. The open-concept kitchen, dining, and living areas create an ideal setting for everyday living and entertaining. Step outside to the large covered deck, perfect for barbecues, gatherings, or simply relaxing.
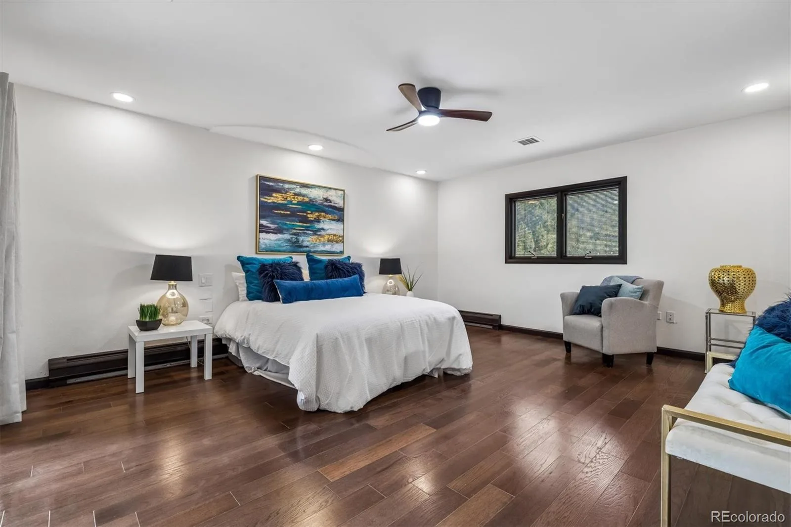
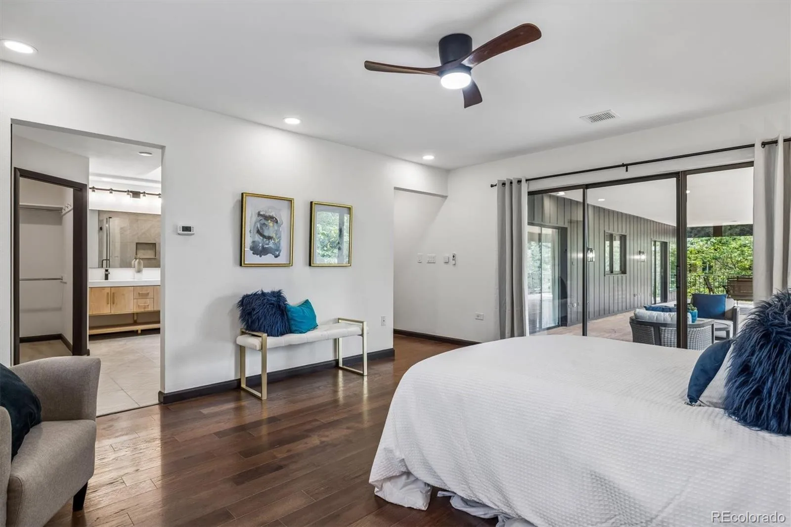
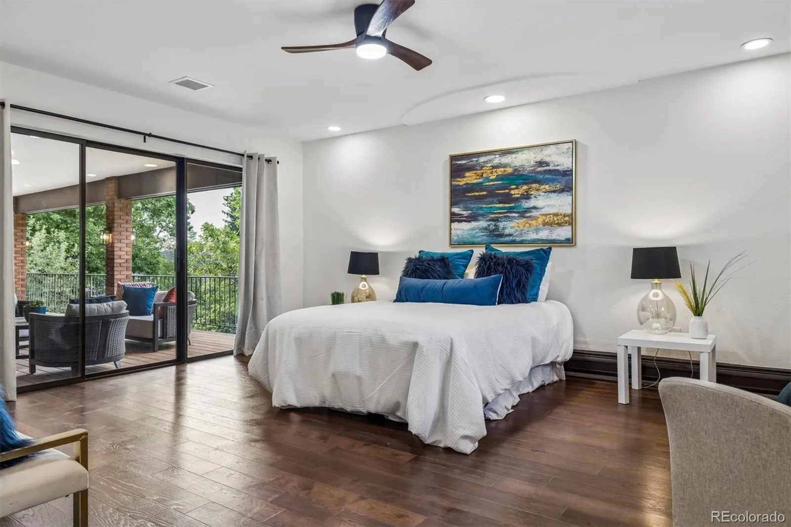
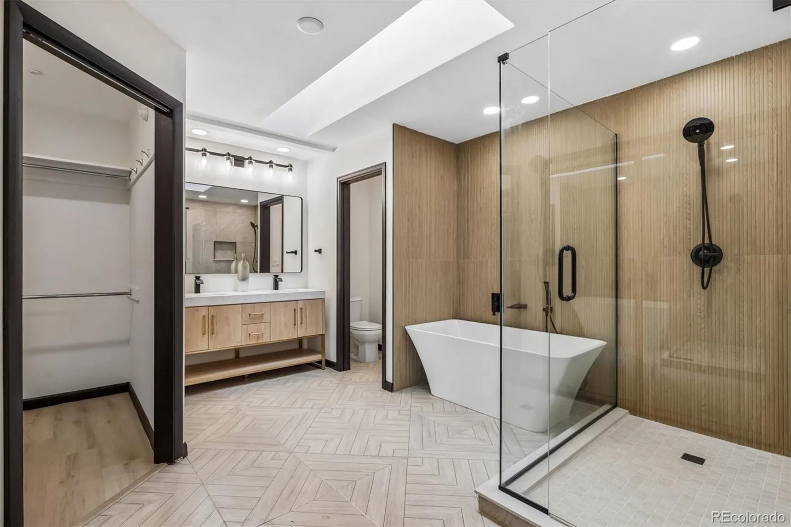
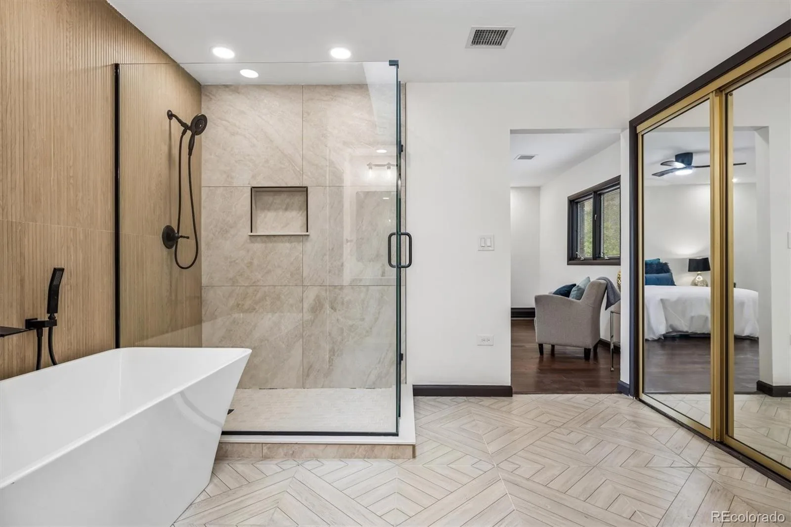
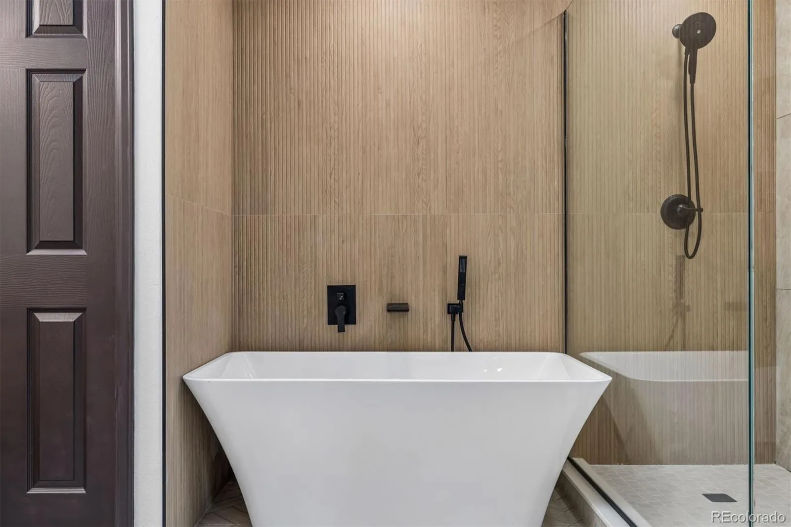
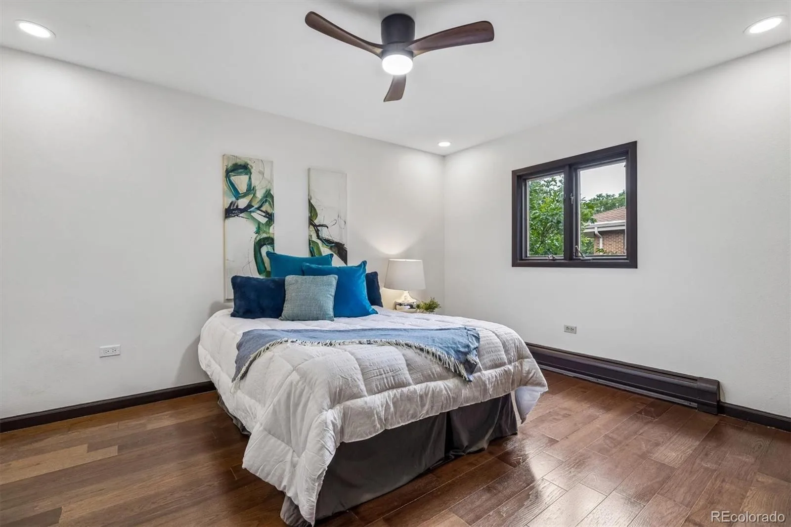
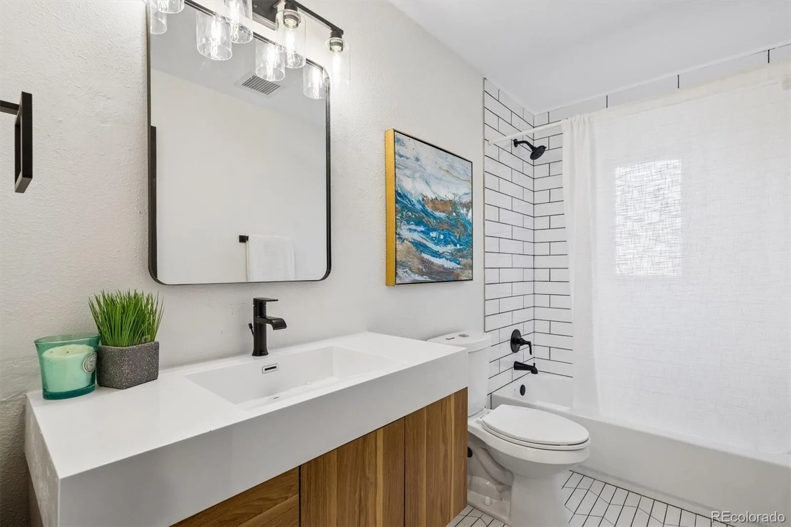
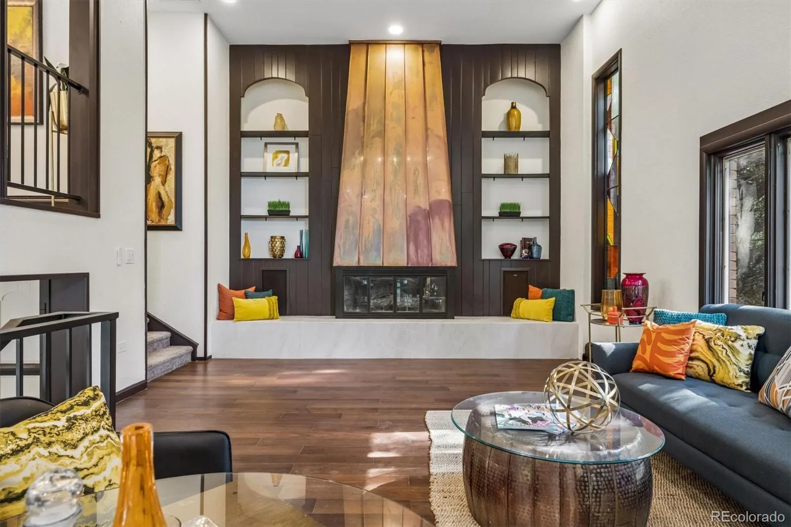
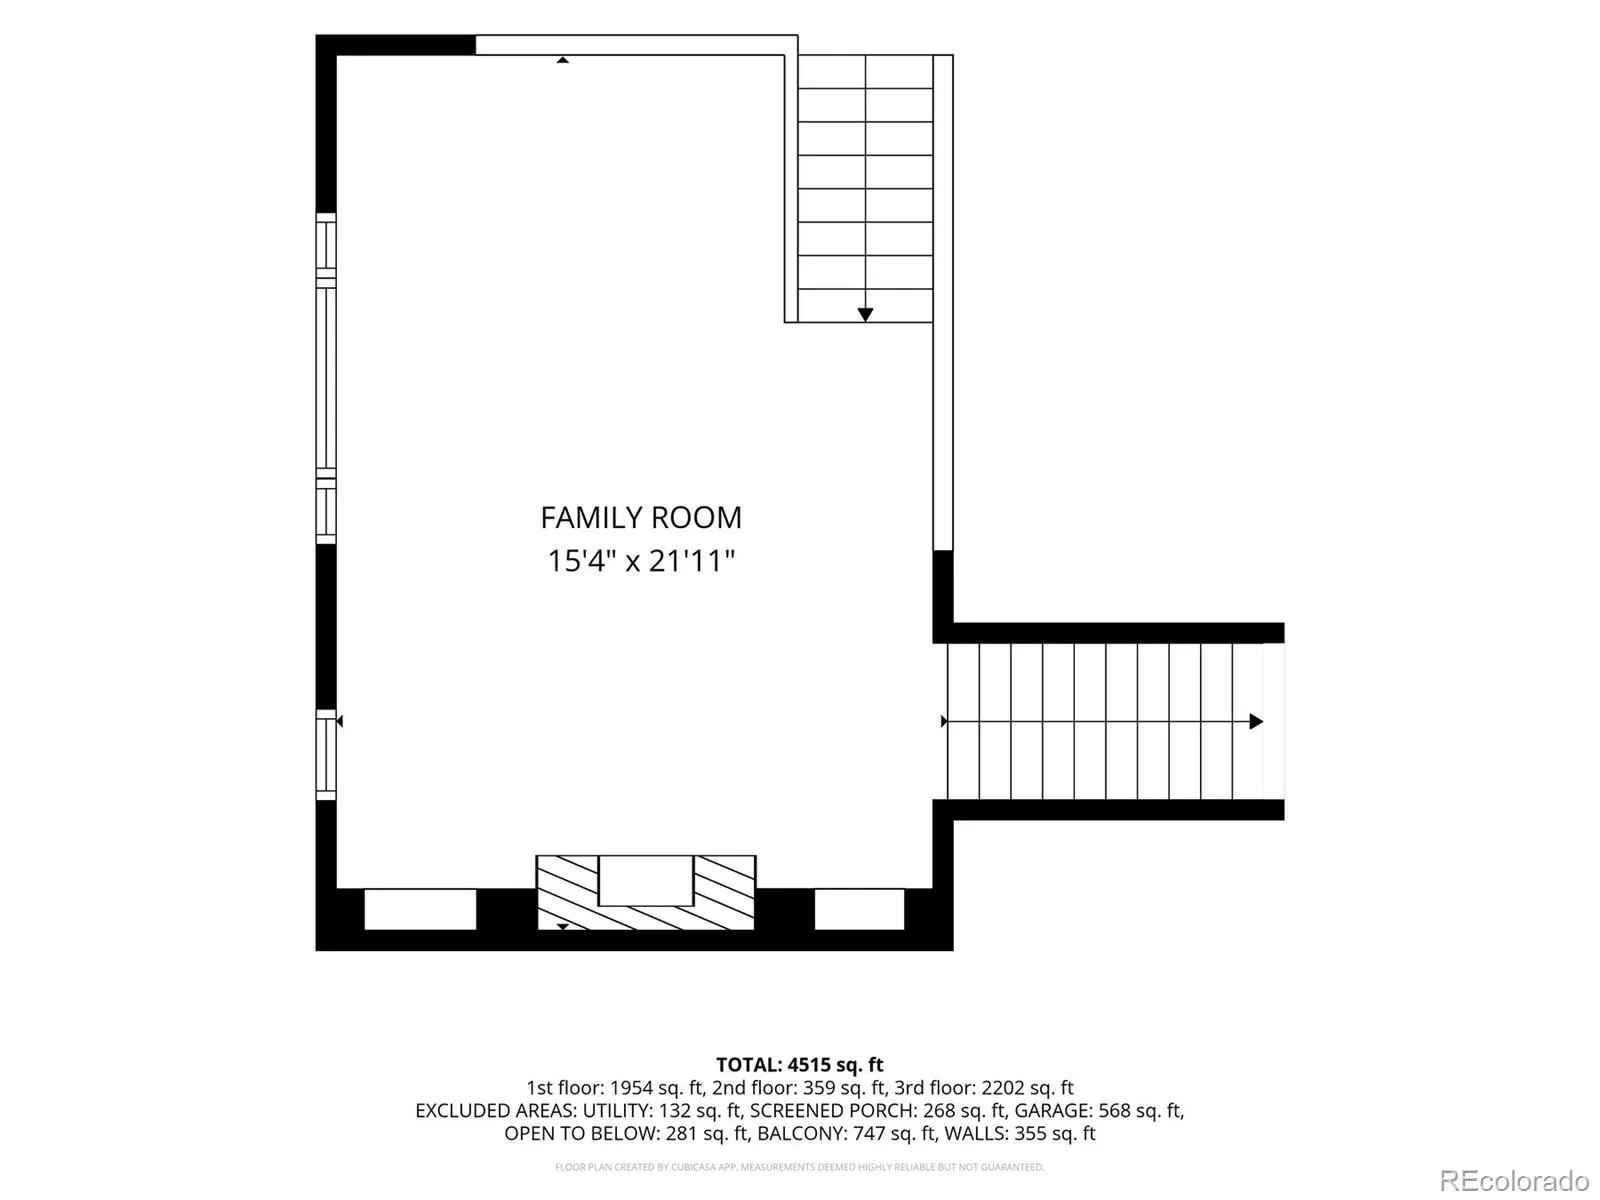
The main level includes three bedrooms, highlighted by a spacious primary suite with a luxurious five-piece bath featuring a soaking tub, large walk-in shower, and elegant finishes. Two additional bedrooms share a beautifully updated bathroom with a tub/shower combination. The expansive great room offers a cozy fireplace and plenty of space for relaxing or watching TV.
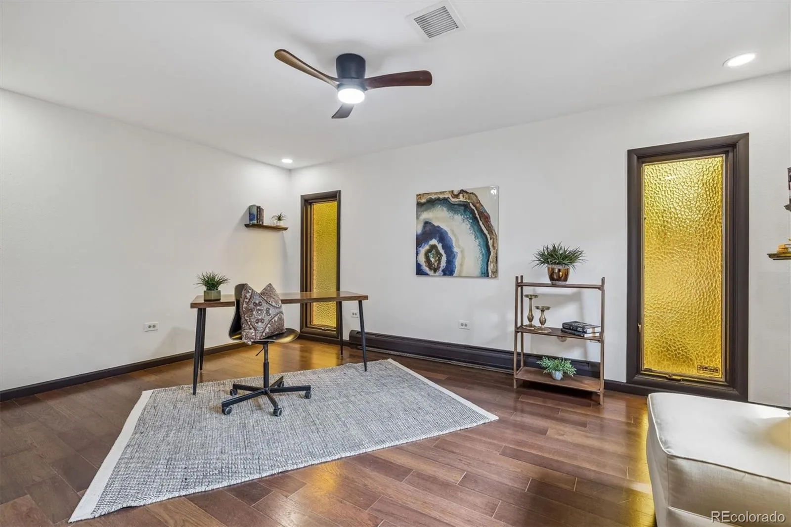
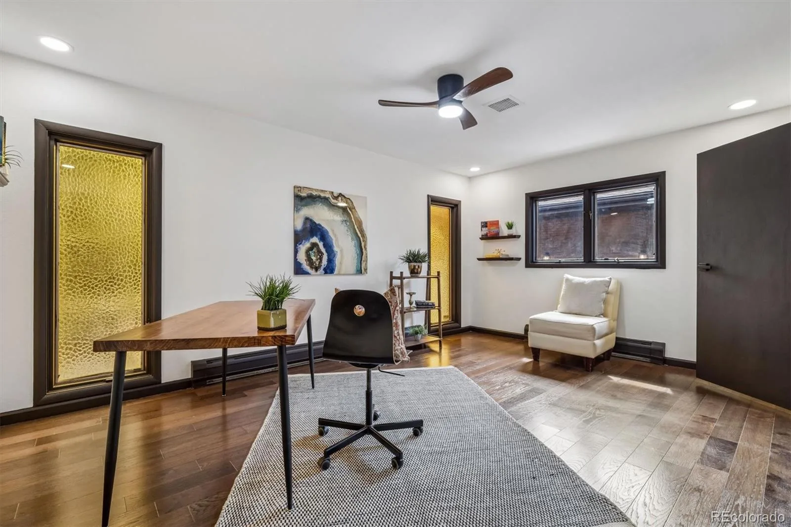
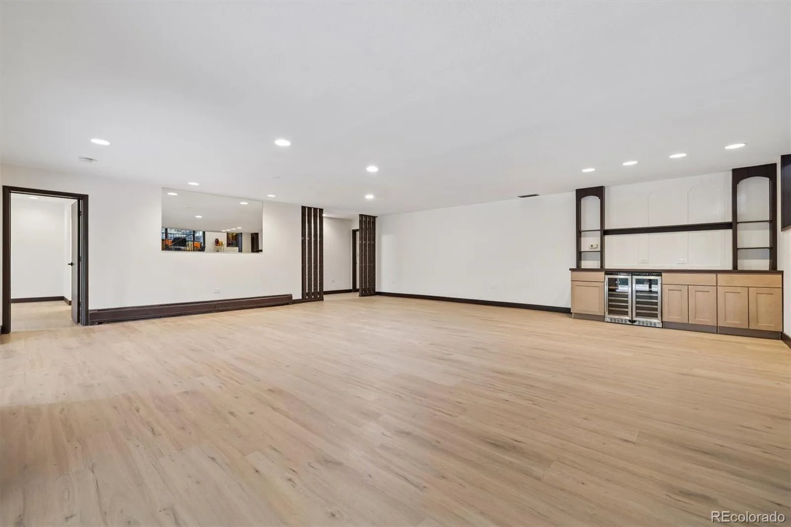
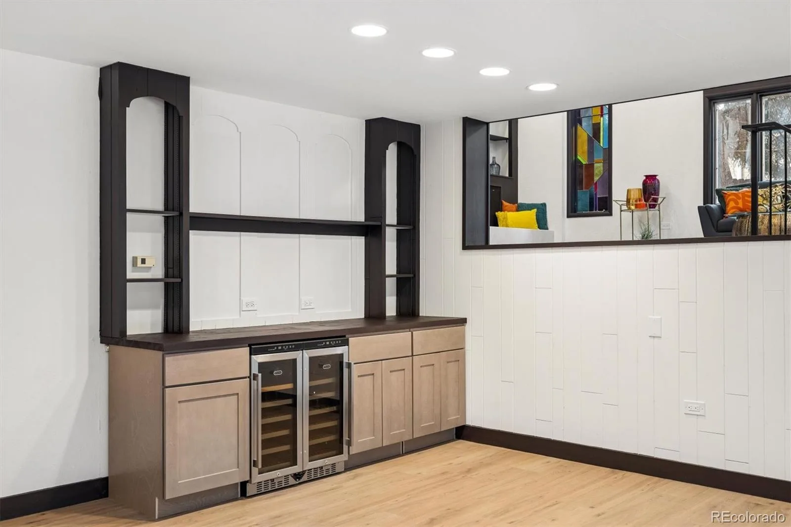
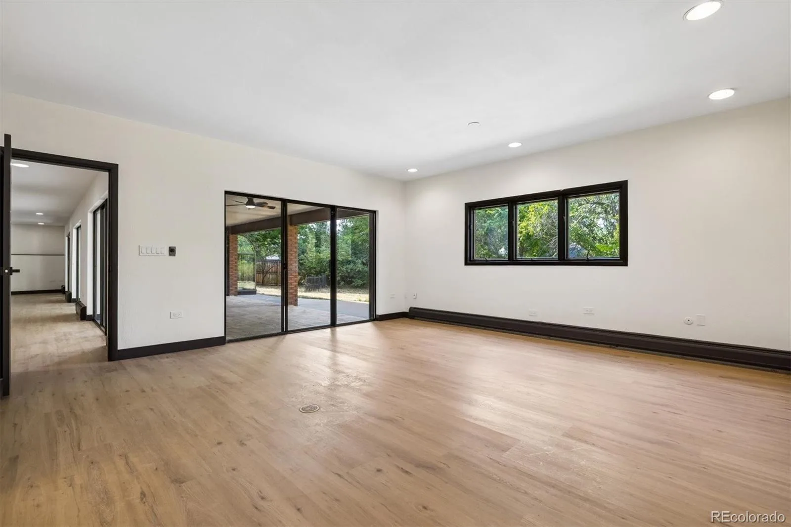
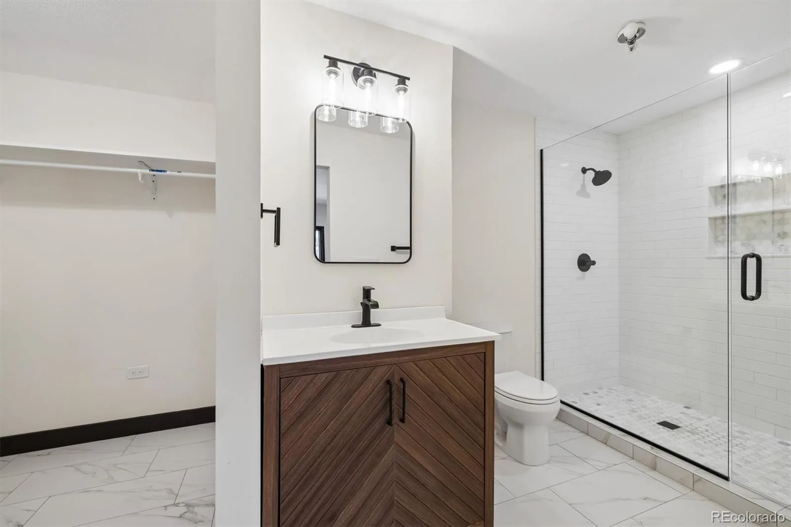
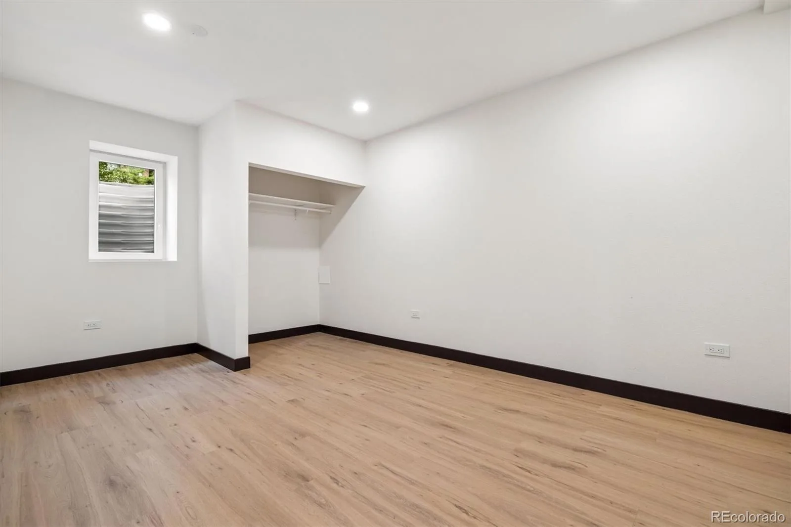
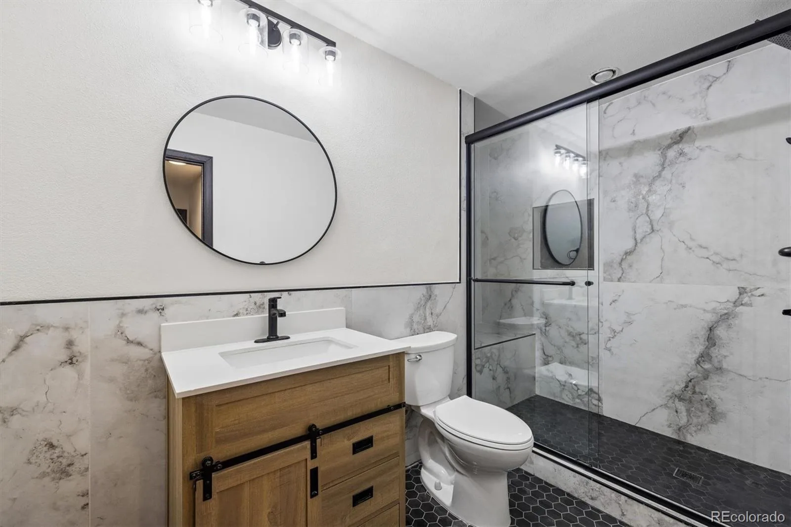
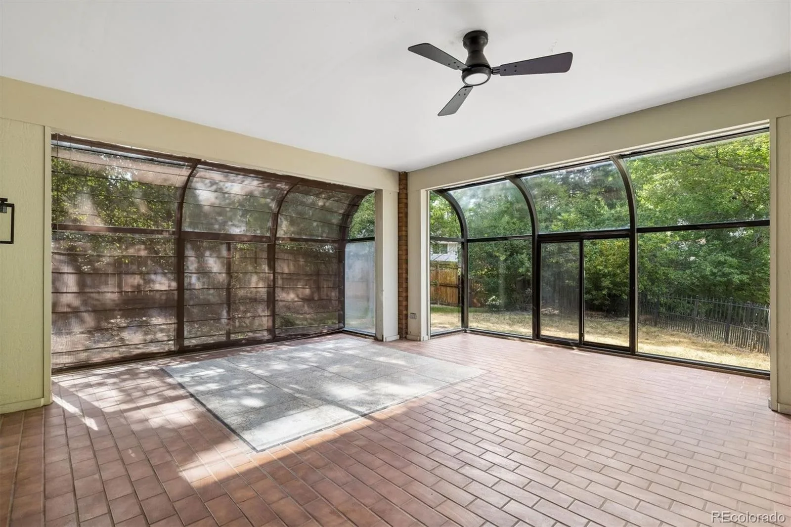
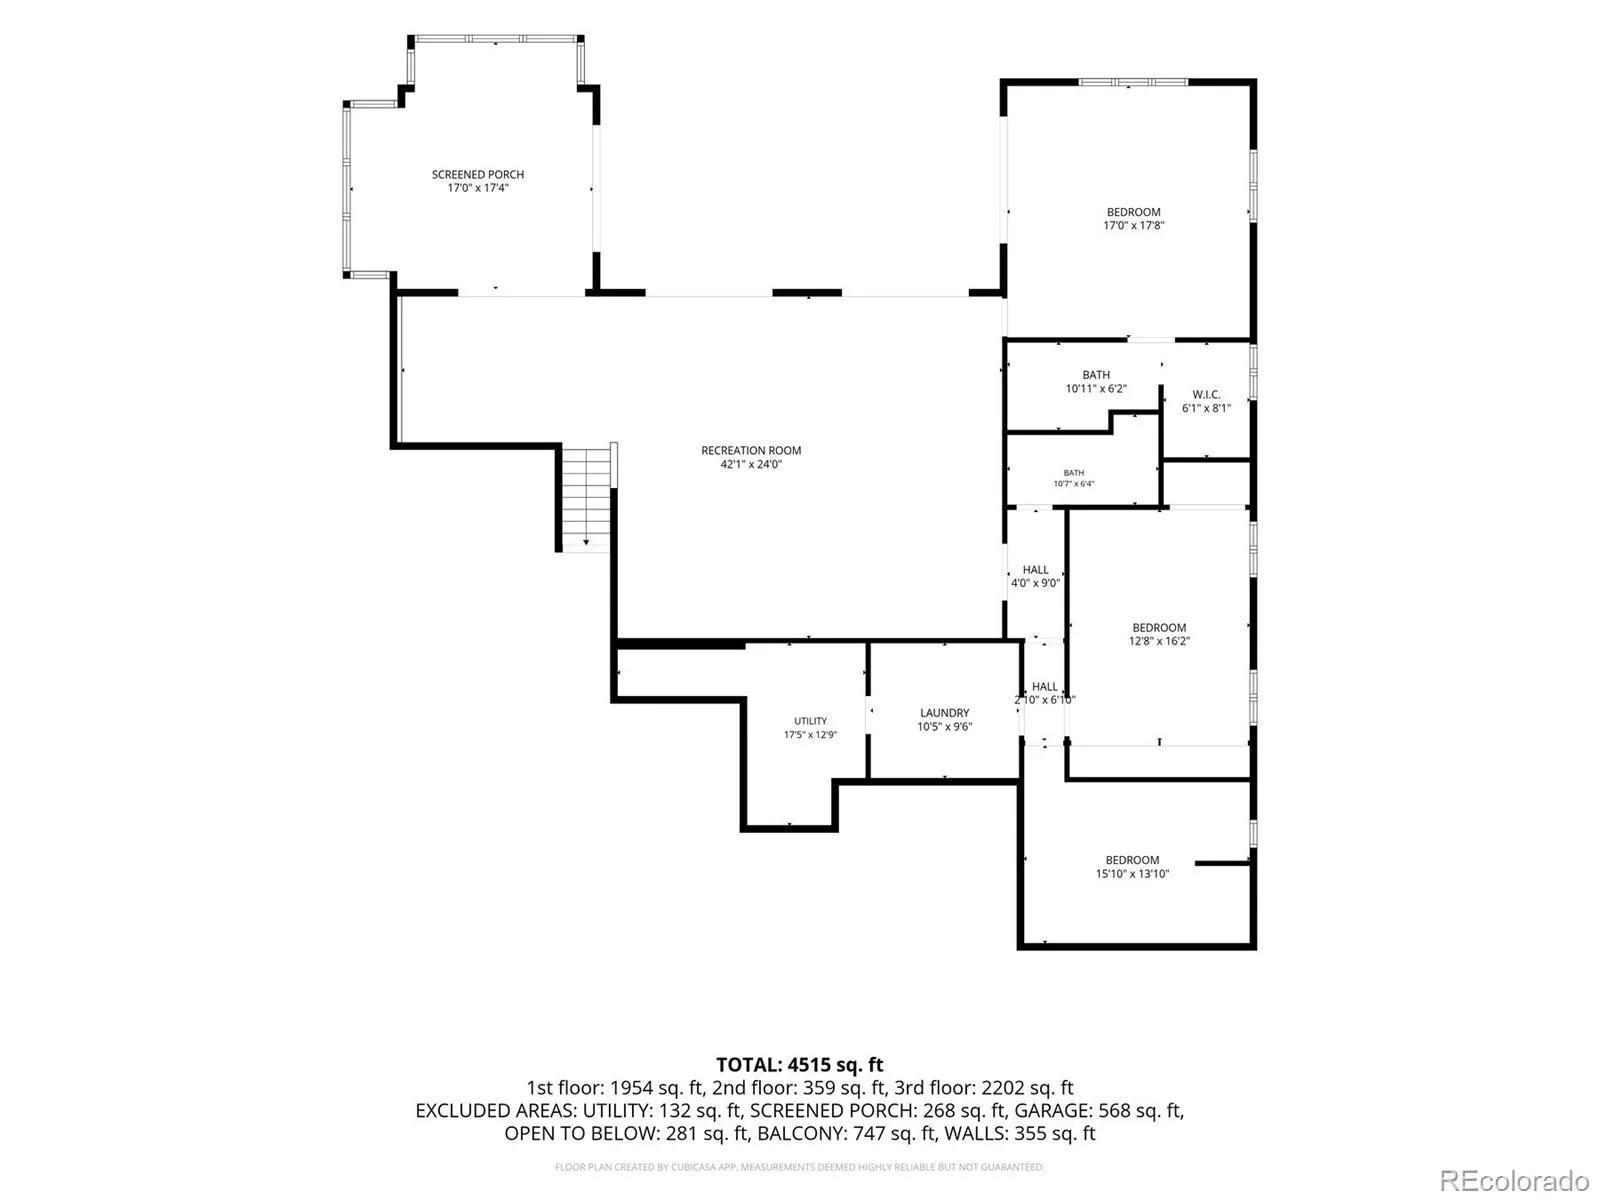
The walkout basement provides exceptional flexibility with a large bonus room featuring a dry bar and wine cooler. An additional bedroom includes a new ensuite bathroom with a tiled shower and walk-in closet. Two more bedrooms offer ample space for a growing family, guests, or multigenerational living. A unique sunroom provides the perfect space for a hot tub, indoor garden, fitness area, or hobby room.
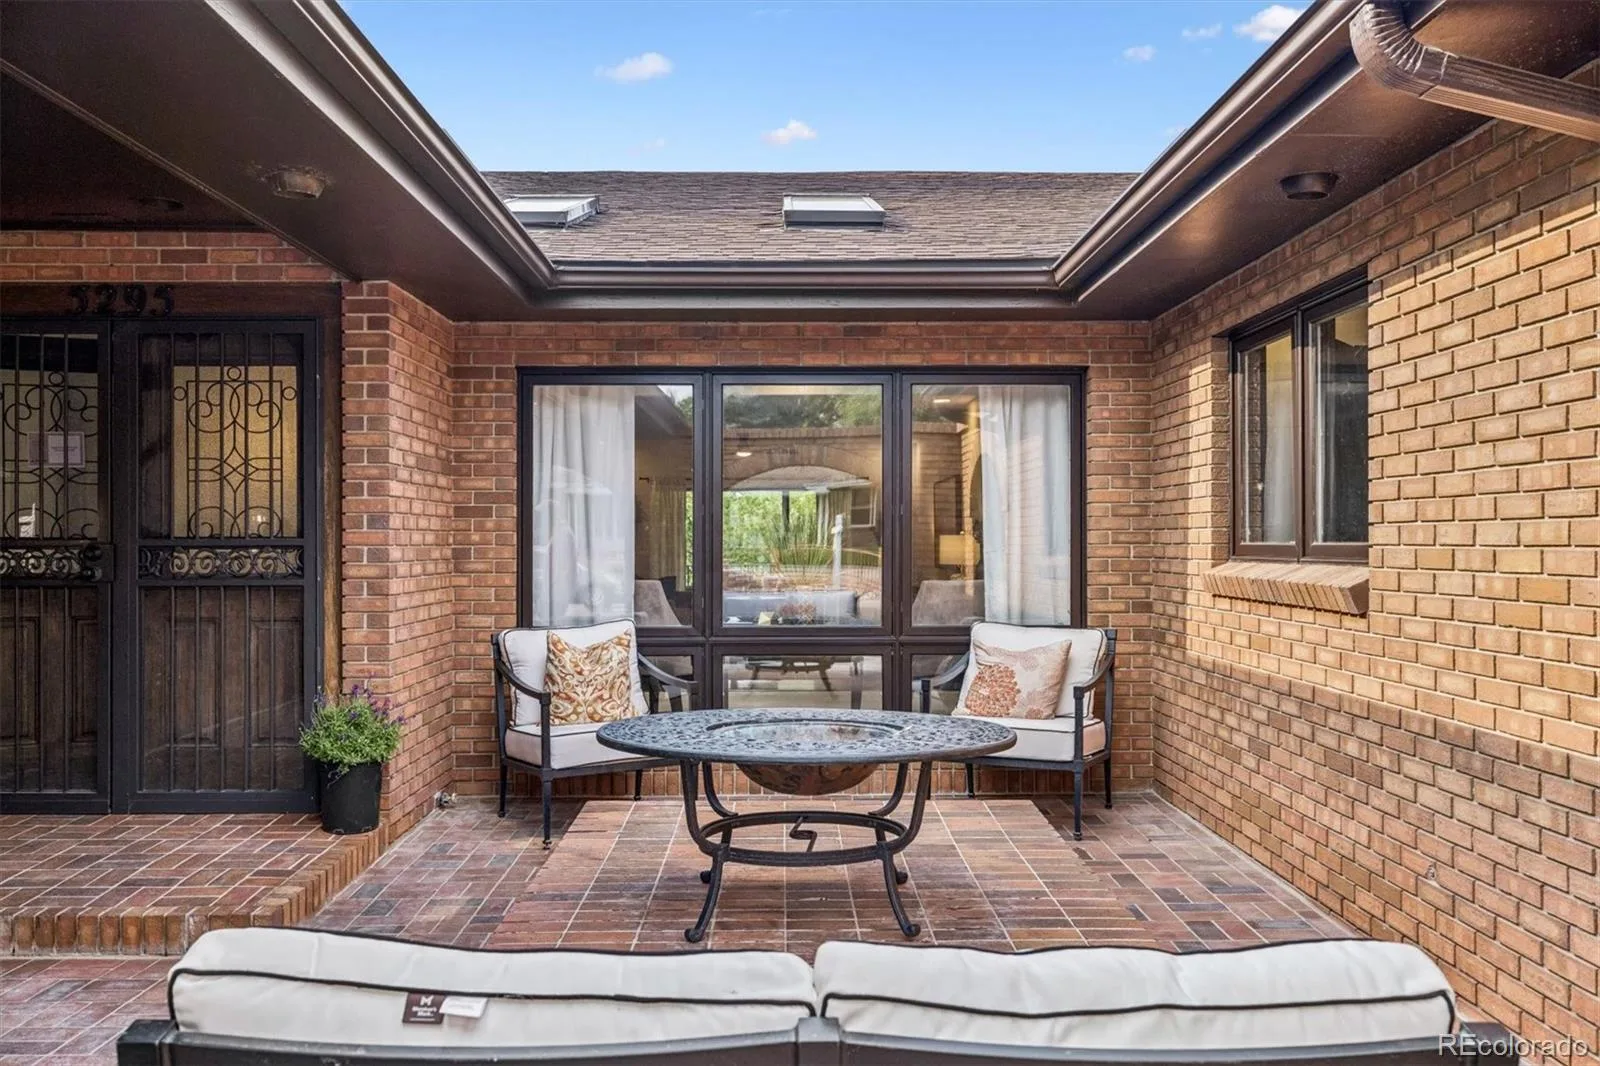
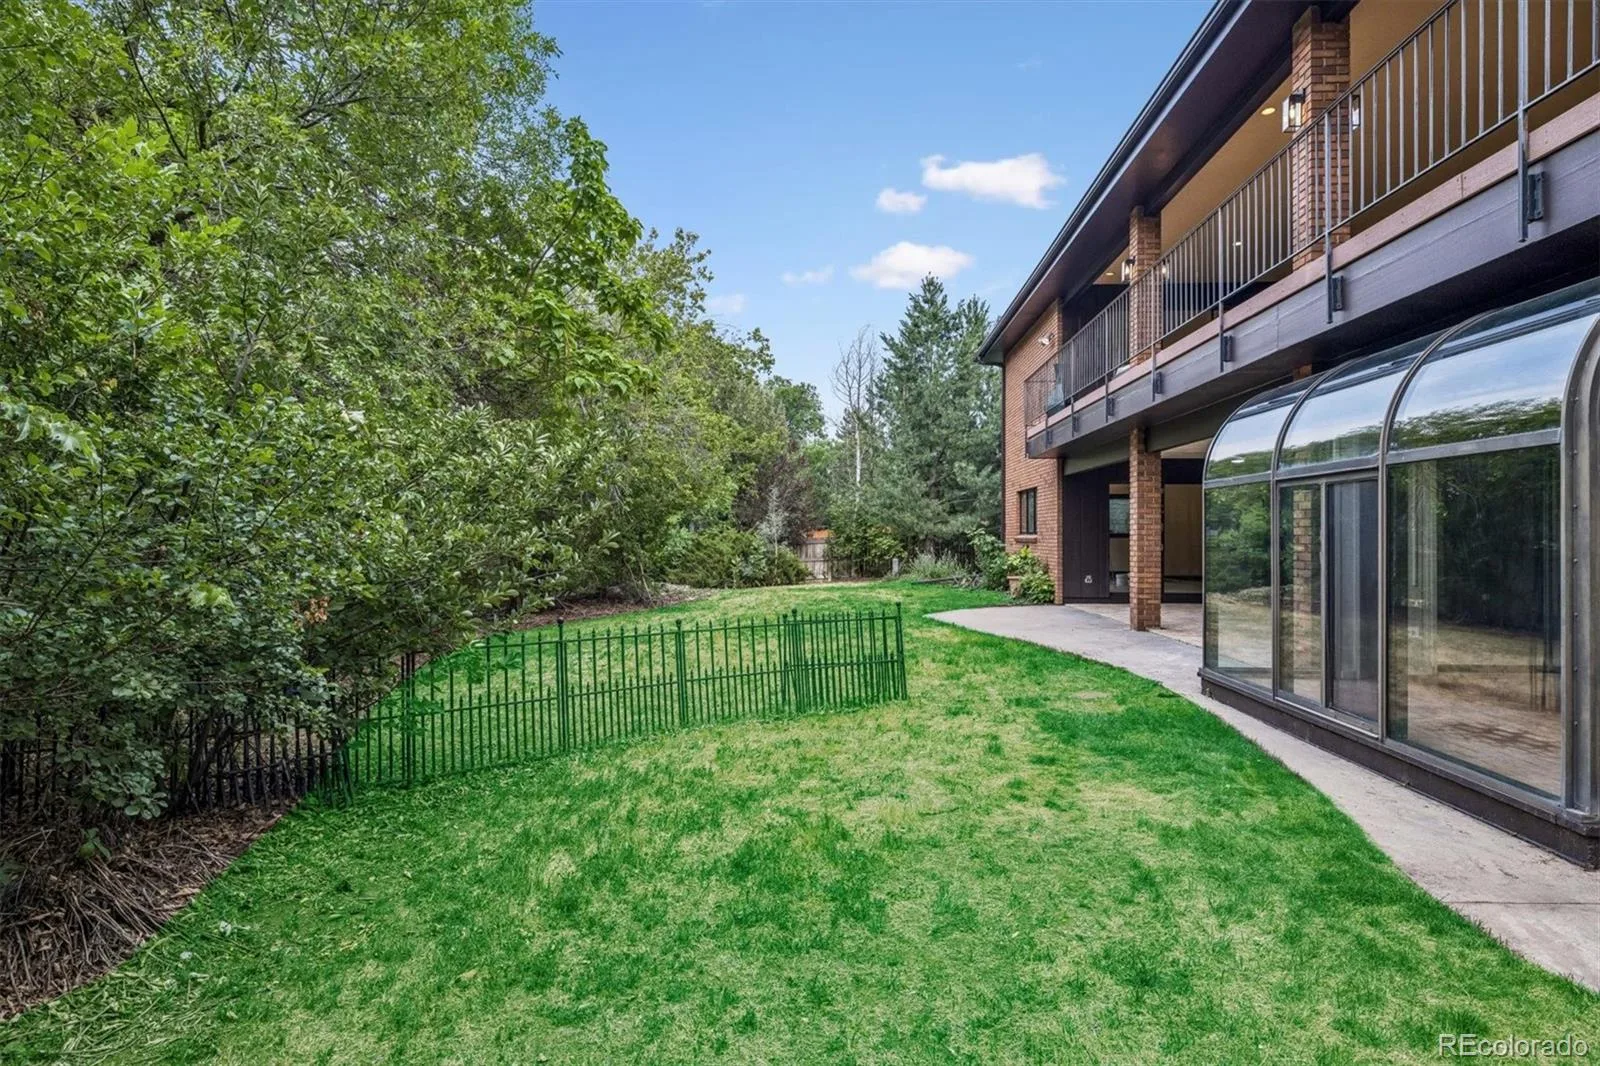
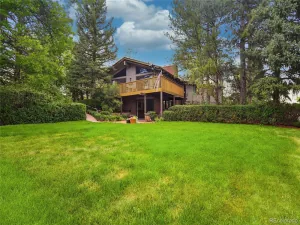
Situated on a private 0.36-acre lot, this property features both a covered balcony and covered patio, creating inviting outdoor living spaces for entertaining or peaceful enjoyment.
Ideally located near Pinehurst Country Club, Colorado Academy, and Mullen High School, with convenient access to downtown Denver, shopping, restaurants, libraries, and outdoor recreation. Enjoy a short drive to the mountains and world-class ski resorts while benefiting from the tranquility and prestige of Pinehurst Estates.
This exceptional home offers the perfect blend of luxury, comfort, convenience, and flexible living space.
The newly renovated gourmet kitchen features GE Cafe appliances, custom cabinetry, and stylish tile finishes. The open-concept kitchen, dining, and living areas create an ideal setting for everyday living and entertaining. Step outside to the large covered deck, perfect for barbecues, gatherings, or simply relaxing.
The main level includes three bedrooms, highlighted by a spacious primary suite with a luxurious five-piece bath featuring a soaking tub, large walk-in shower, and elegant finishes. Two additional bedrooms share a beautifully updated bathroom with a tub/shower combination. The expansive great room offers a cozy fireplace and plenty of space for relaxing or watching TV.
The walkout basement provides exceptional flexibility with a large bonus room featuring a dry bar and wine cooler. An additional bedroom includes a new ensuite bathroom with a tiled shower and walk-in closet. Two more bedrooms offer ample space for a growing family, guests, or multigenerational living. A unique sunroom provides the perfect space for a hot tub, indoor garden, fitness area, or hobby room.
Situated on a private 0.36-acre lot, this property features both a covered balcony and covered patio, creating inviting outdoor living spaces for entertaining or peaceful enjoyment.
Ideally located near Pinehurst Country Club, Colorado Academy, and Mullen High School, with convenient access to downtown Denver, shopping, restaurants, libraries, and outdoor recreation. Enjoy a short drive to the mountains and world-class ski resorts while benefiting from the tranquility and prestige of Pinehurst Estates.
This exceptional home offers the perfect blend of luxury, comfort, convenience, and flexible living space.
Property Details
Price:
$1,599,000
MLS #:
REC5201509
Status:
Active
Beds:
6
Baths:
4
Type:
Single Family
Subtype:
Single Family Residence
Subdivision:
Pinehurst Estates
Finished Sq Ft:
5,087
Total Sq Ft:
5,087
Lot Size:
16,000 sqft / 0.37 acres (approx)
Year Built:
1972
Schools
School District:
Denver 1
Elementary School:
Sabin
Middle School:
Henry
High School:
John F. Kennedy
Interior
Above Grade Finished Area
2647
Appliances
Dishwasher, Disposal, Microwave, Range, Refrigerator, Wine Cooler
Bathrooms
4 Full Bathrooms
Below Grade Finished Area
2440
Cooling
Attic Fan, Central Air
Fireplaces Total
1
Flooring
Carpet, Tile, Vinyl, Wood
Heating
Hot Water, Natural Gas
Interior Features
Ceiling Fan(s), Eat-in Kitchen, Five Piece Bath, Open Floorplan, Primary Suite, Quartz Counters, Vaulted Ceiling(s)
Levels
Tri-Level
Main Level Bathrooms
2
Main Level Bedrooms
3
Exterior
Architectural Style
Traditional
Attached Garage YN
1
Construction Materials
Brick, Frame
Direction Faces
East
Exterior Features
Balcony
Fencing
Partial
Garage Spaces
2
Lot Features
Level, Many Trees, Sprinklers In Front, Sprinklers In Rear
Parking Features
Concrete
Parking Spots
2
Parking Total
2
Patio And Porch Features
Covered, Deck
Roof
Composition
Security Features
Carbon Monoxide Detector(s), Smoke Detector(s), Video Doorbell
Window Features
Window Treatments
Financial
HOA Fee
$150
HOA Fee Frequency
Annually
HOA Name
Pinehurst Estates
HOA Phone
9282465431
Tax Year
2025
Taxes
$5,502
Map
Contact Us
Mortgage Calculator
Property Summary
- Located in the Pinehurst Estates subdivision, 5295 W Princeton Drive Denver CO is a Single Family for sale in Denver, CO, 80235. It is listed for $1,599,000 and features 6 beds, 4 baths, and has approximately 5,087 square feet of living space, and was originally constructed in 1972. The current price per square foot is $314. The average price per square foot for Single Family listings in Denver is $370. The average listing price for Single Family in Denver is $895,318. To schedule a showing of MLS#rec5201509 at 5295 W Princeton Drive in Denver, CO, contact your Smart Sale AI agent at 3039066915.
Similar Listings Nearby

Additional Details
MLS ID : REC5201509
Listing Key : REC2055142667
Parcel Number : 9014-09-007
Zip Code : 80235
City : Denver
State : CO
Building if Condo :
Full Street: 5295 W Princeton Drive
Address : 5295
Address Prefix :
Address Suffix : Drive
Street : Princeton
Street Prefix : W
Street Suffix :
Unit if Condo :
Latitude : 39.640797
Longitude : -105.054604
Property Type : singlefamily
Property Sub Type : Single Family Residence
Stories Total if Condo :
Lot Size : 16,000 sqft / 0.37 acres (approx)
Ownership : Individual
Zoning : S-SU-IX
Condition : Updated/Remodeled
Renovation :
Pets Allowed : Cats OK,Dogs OK
Special Conditions : None
Possession :
Original Price : 1650000
Close Price :
Close Date :
List Date : Jul 2, 2026
List Contract Date : 2026-07-02
Off Market Date :
Purchase Contract Date :
Days on Market : 58
Concessions Amount :
Concession Comment :
Renovation :
Company : RE/MAX Professionals

Copyright 2026. All rights reserved.
5295 W Princeton Drive
Denver, CO