
1416 S Clarkson Street
Denver, CO, 80210
$2,750,000
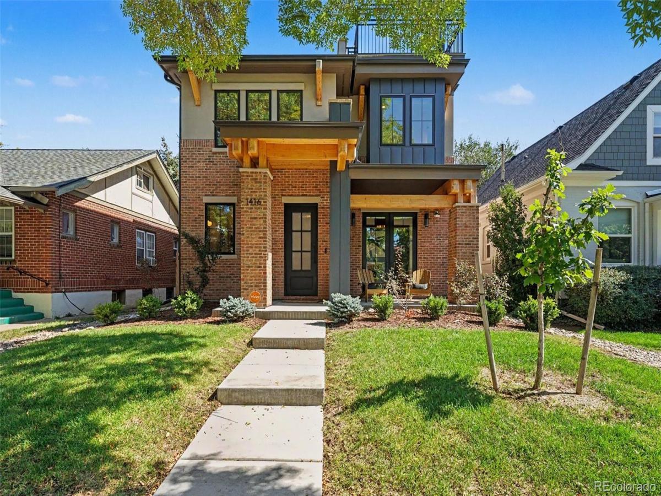
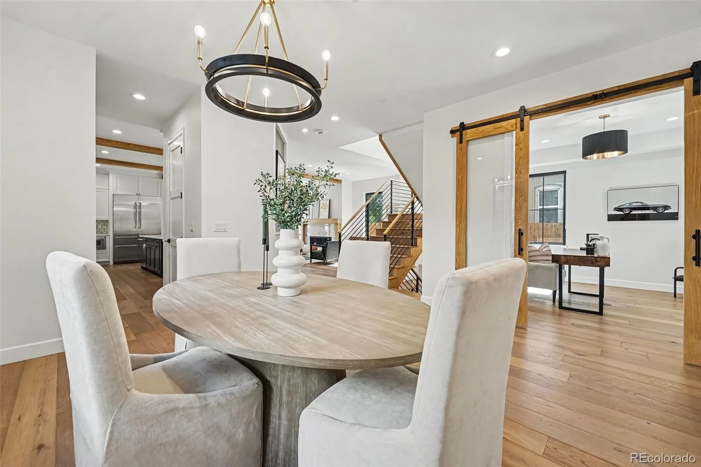
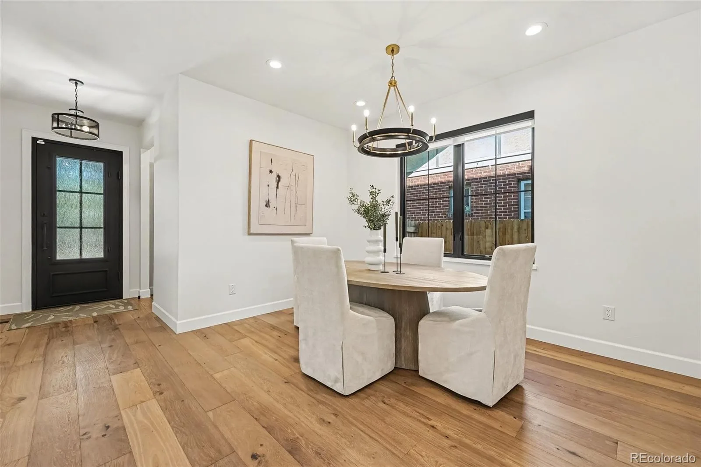
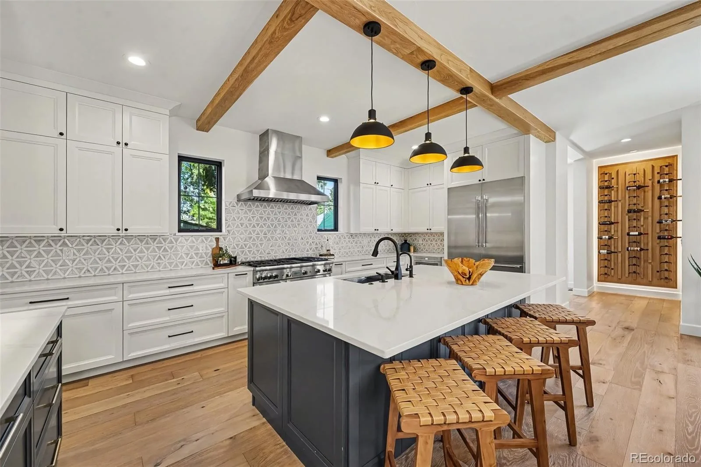
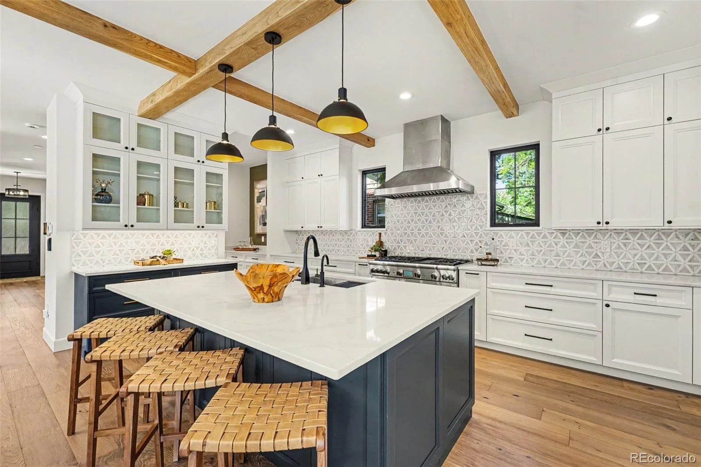
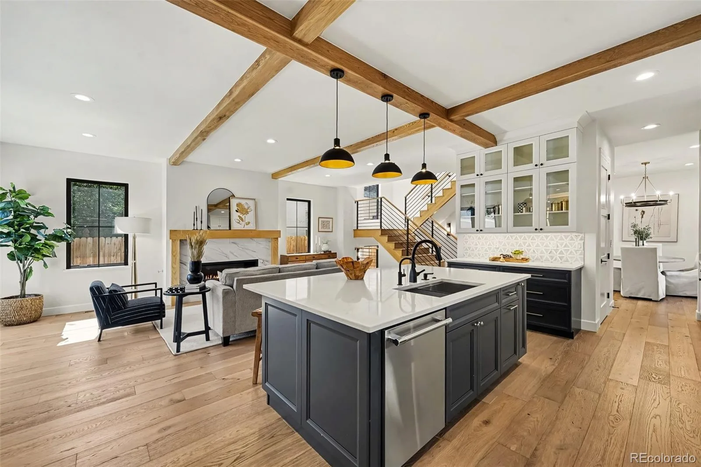
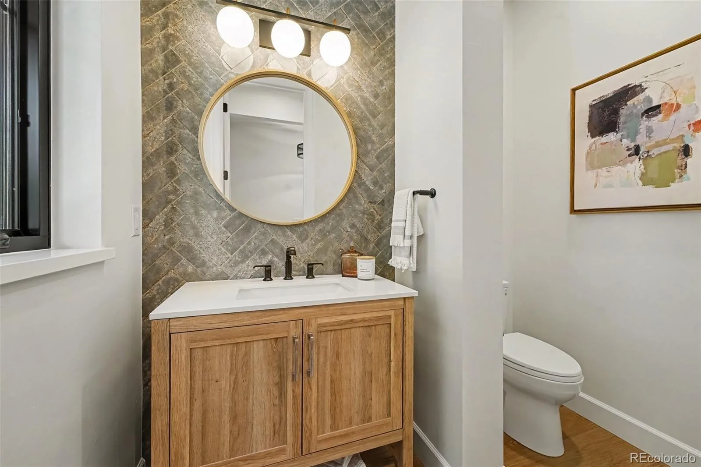
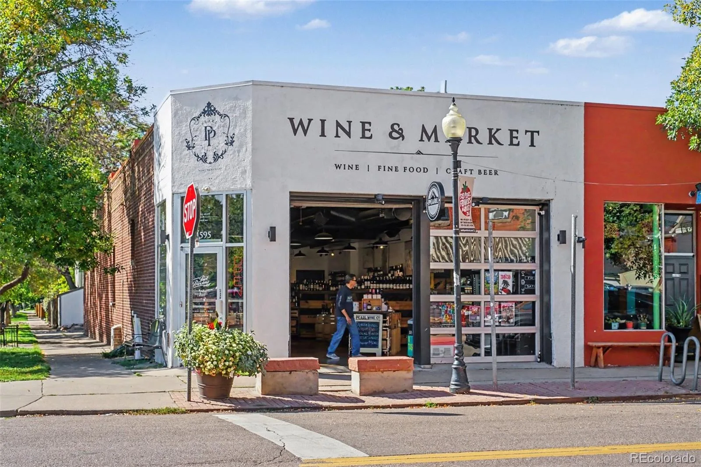
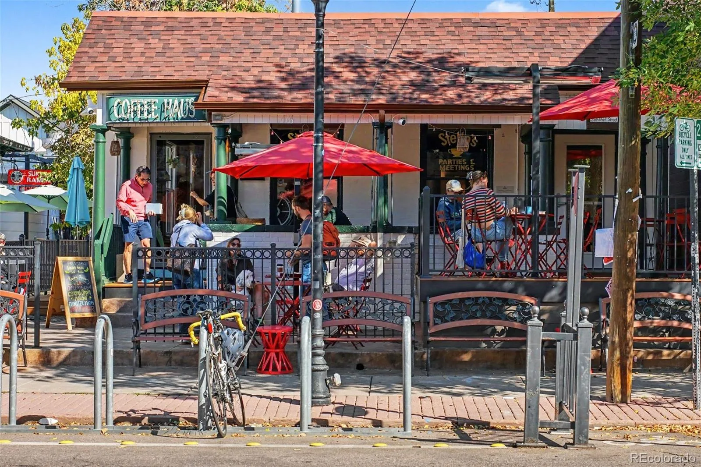
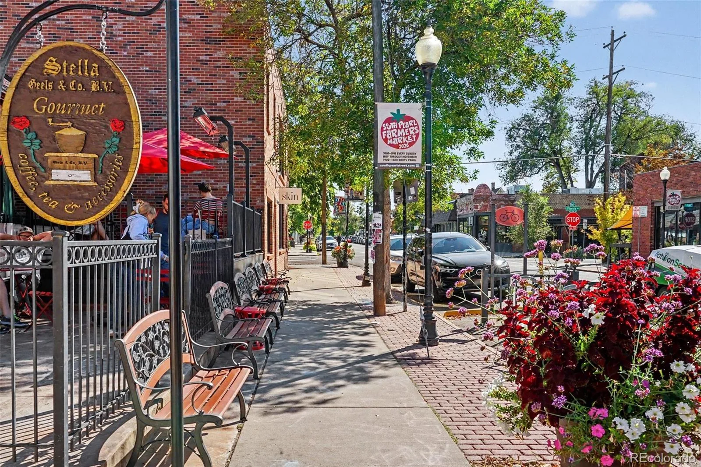
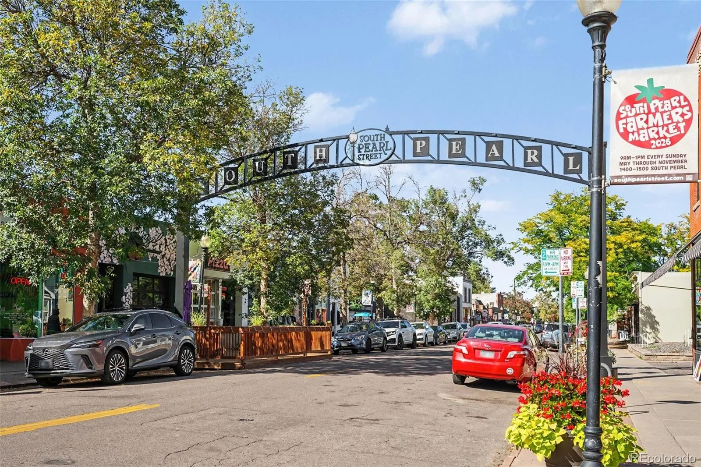
Enjoy beautiful custom design and room to spread out in this luxury home in Denver’s Platt Park neighborhood. Transitional style and timeless finishes come together in a location close to Platt Park, the shops and restaurants along Old South Pearl Street, and Washington Park. Custom homes line the street, adding to the neighborhood’s inviting feel.
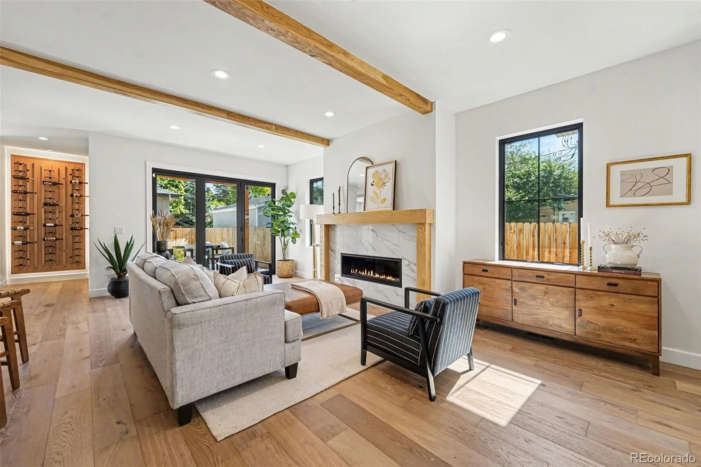
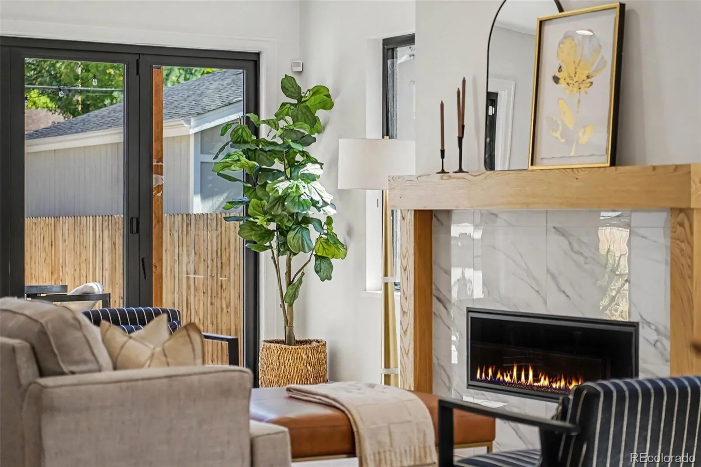
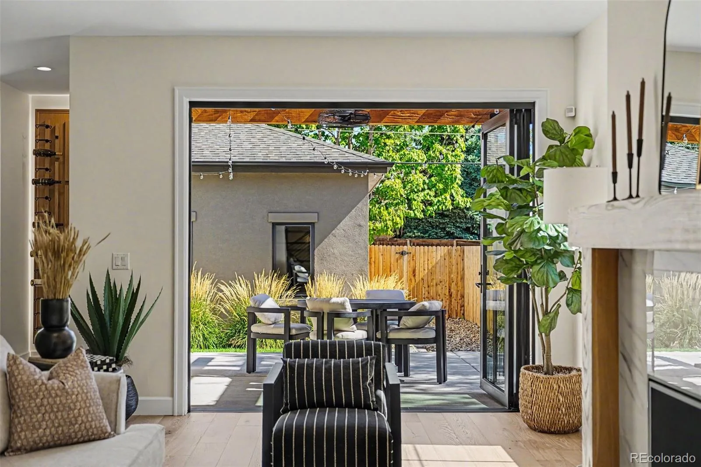
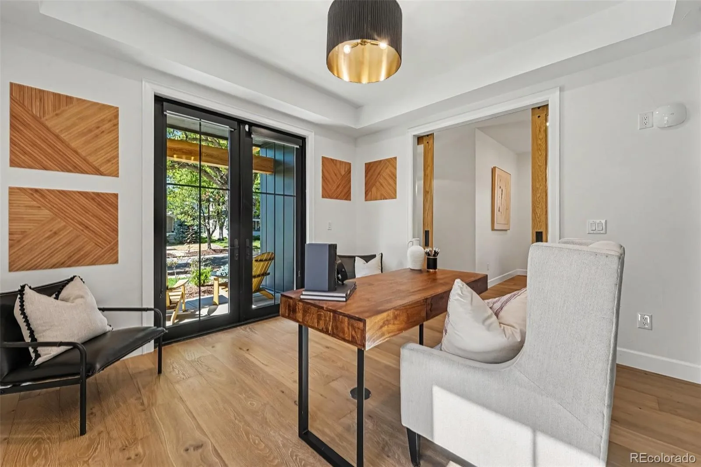
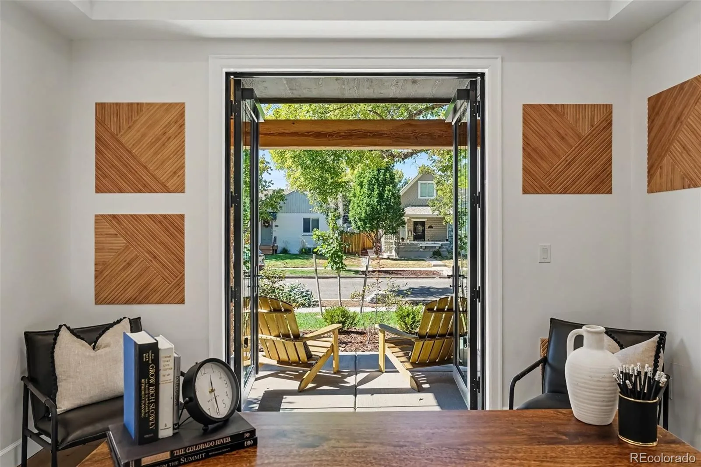
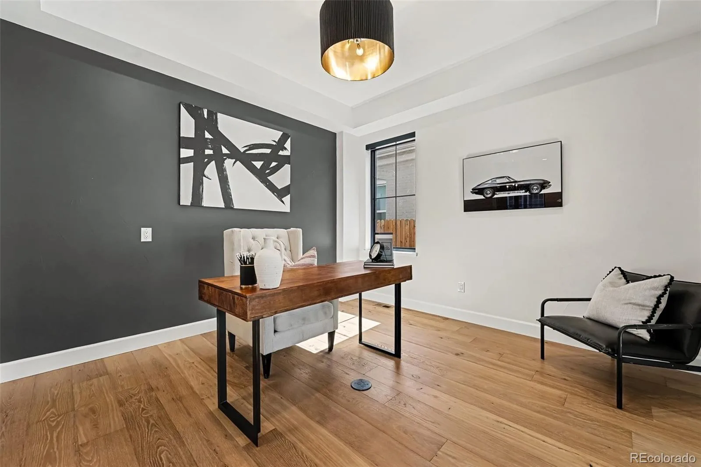
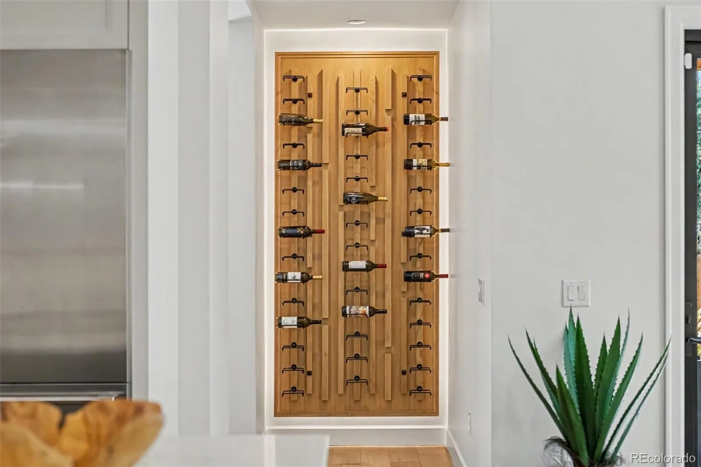
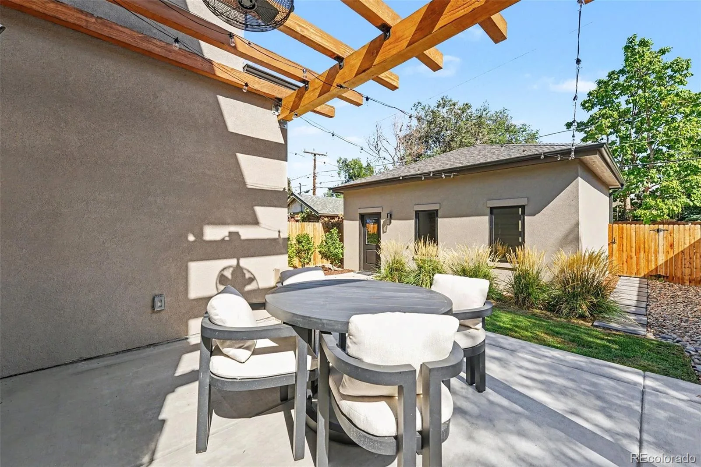
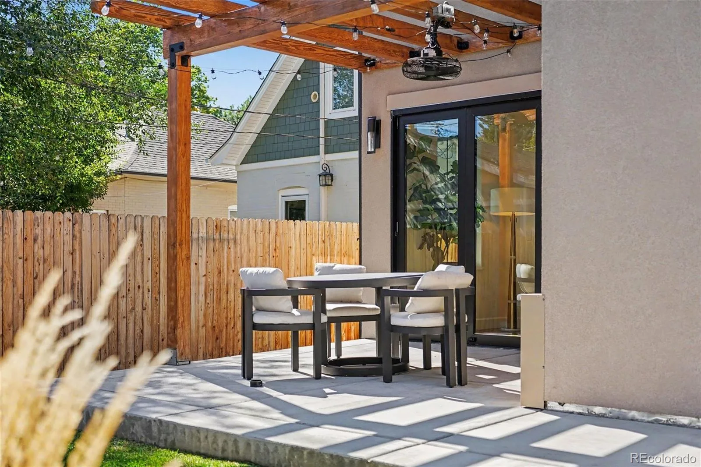
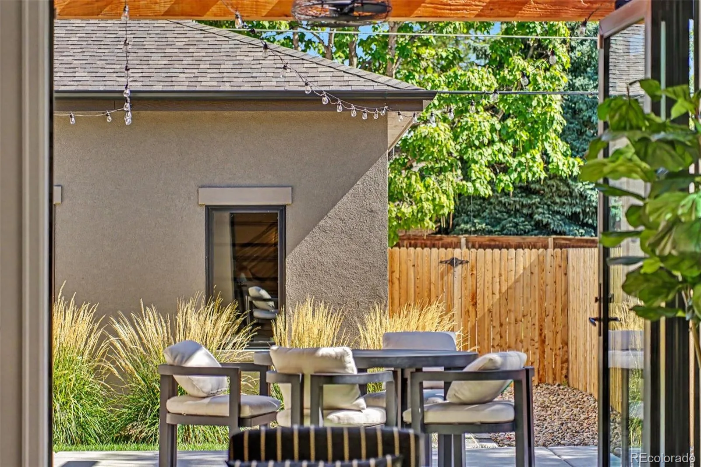
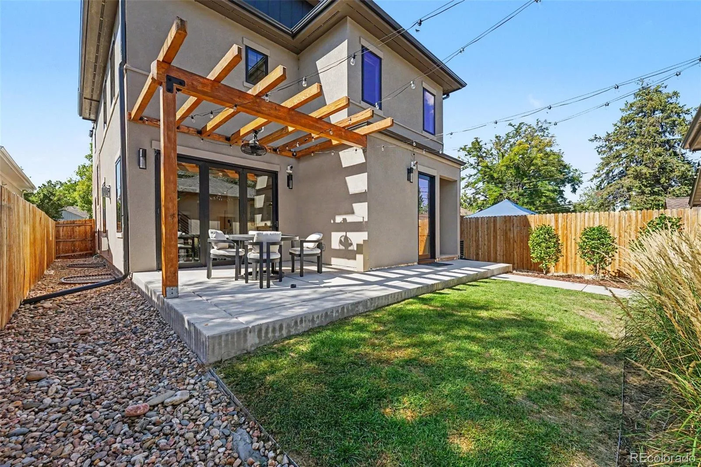
A custom backlit wine display makes a memorable first impression, while distinctive doors and hardware lead into the private office. The great room features a custom fireplace and expansive glass doors connecting the living space to a generous patio and custom pergola—perfect for relaxing or entertaining.
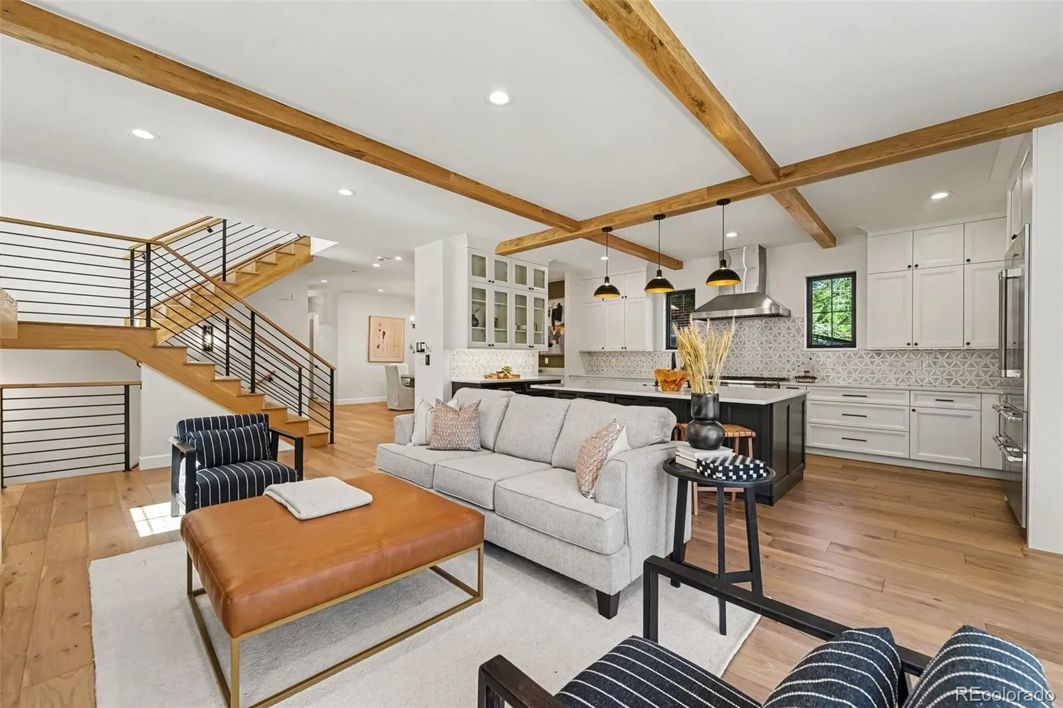
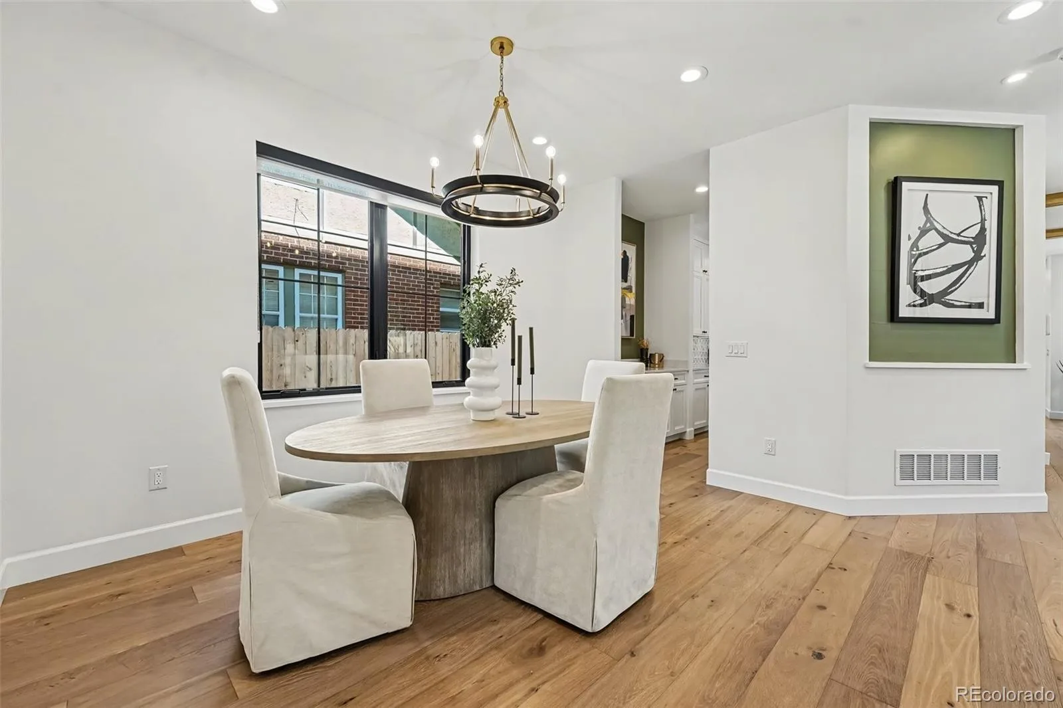
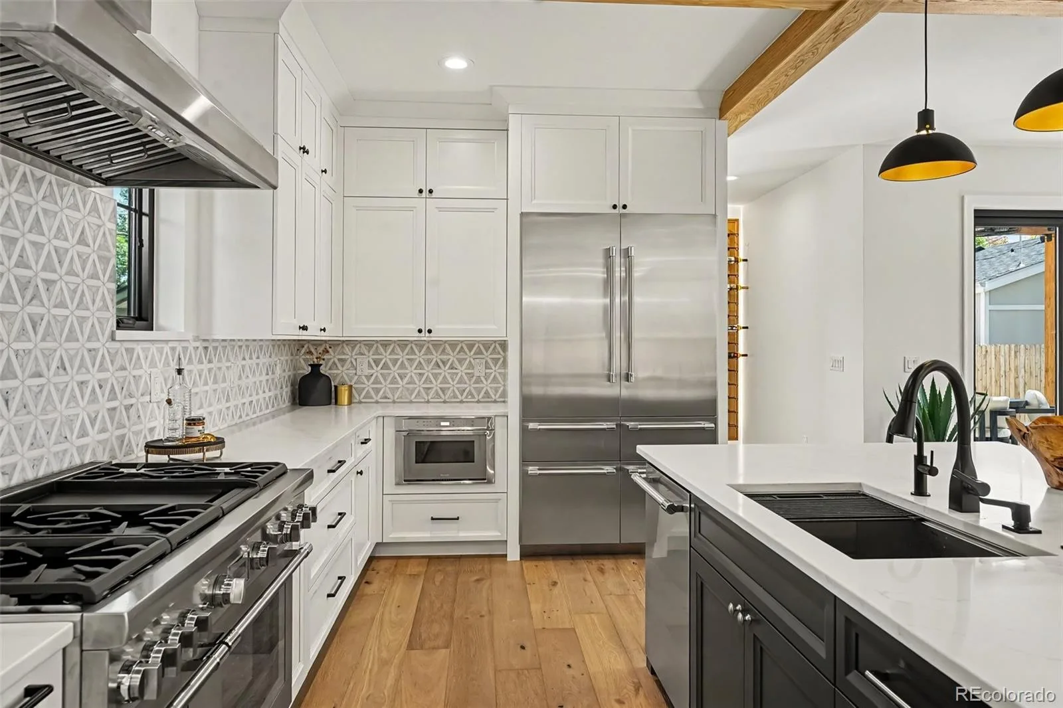
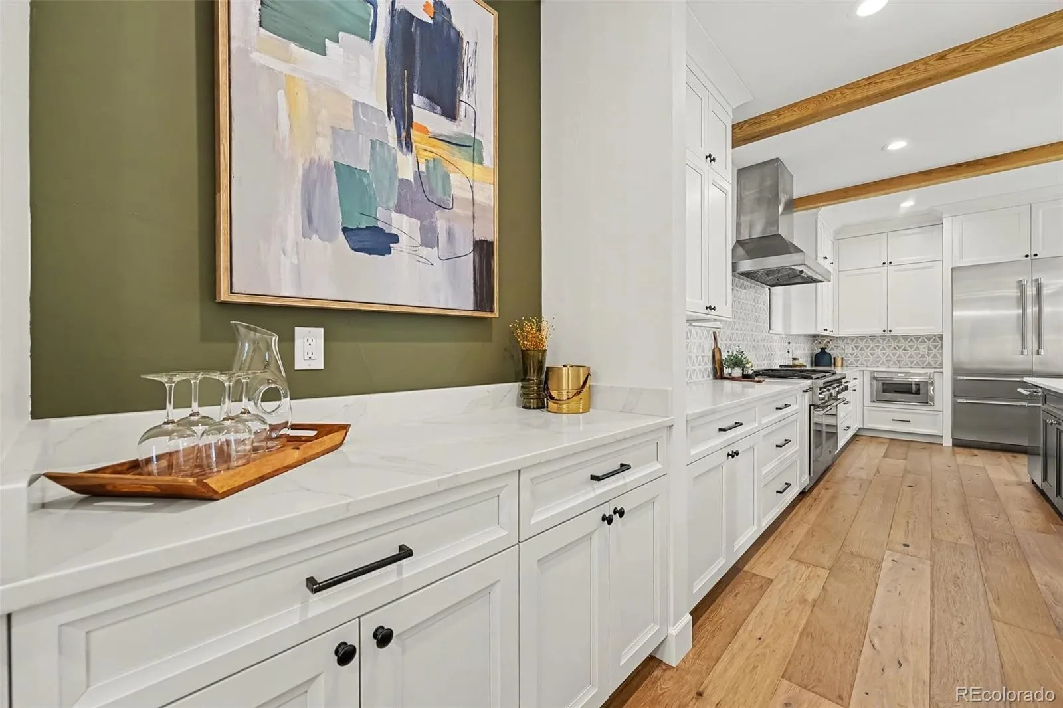
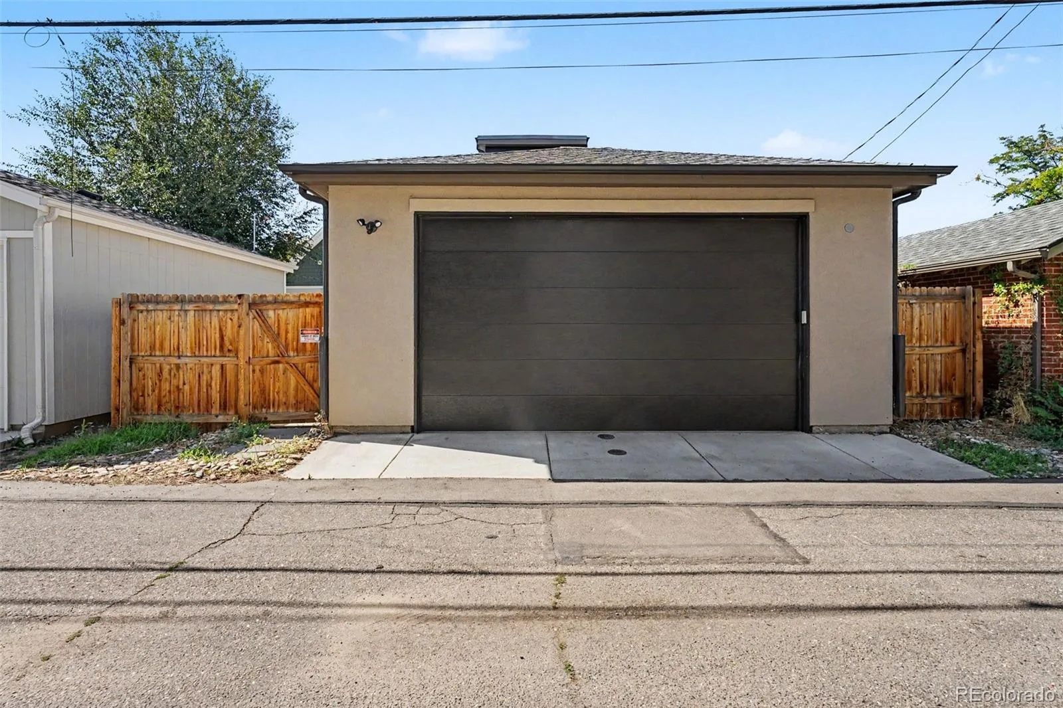
The spacious kitchen offers an oversized island, high-end appliances and plenty of room for cooking and gathering. A convenient pass-through connects to the dining room, making serving meals and drinks easy. A custom mudroom off the garage helps keep everyday essentials organized.
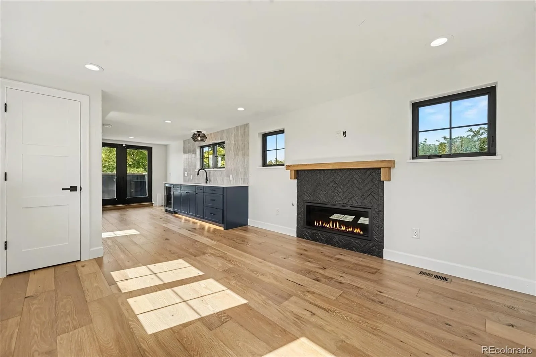
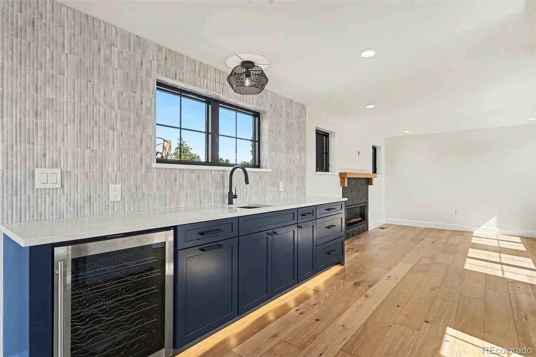
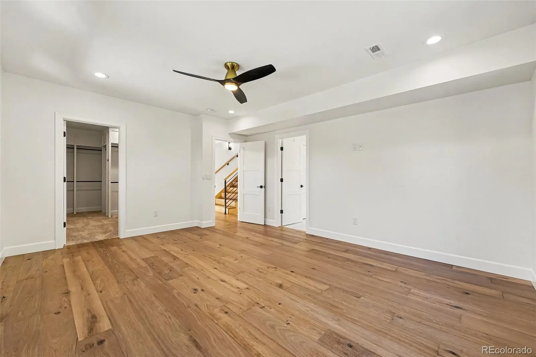
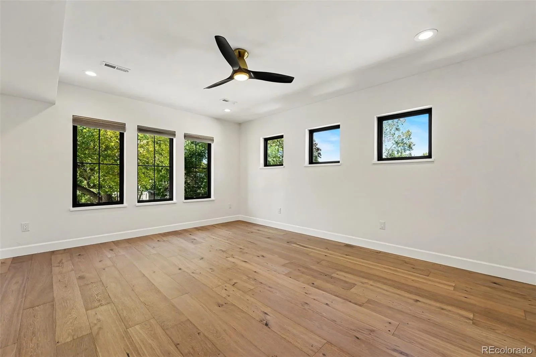
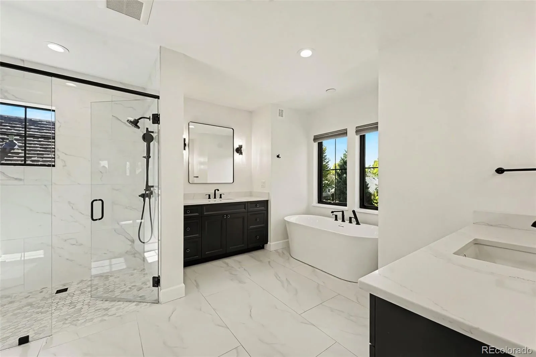
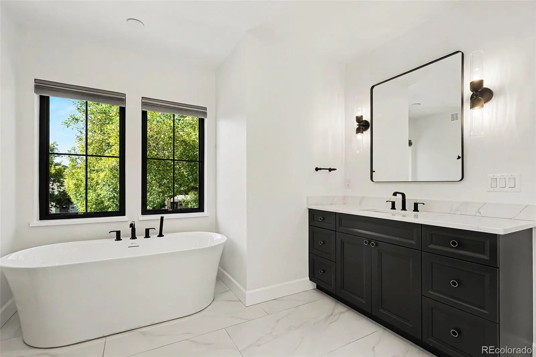
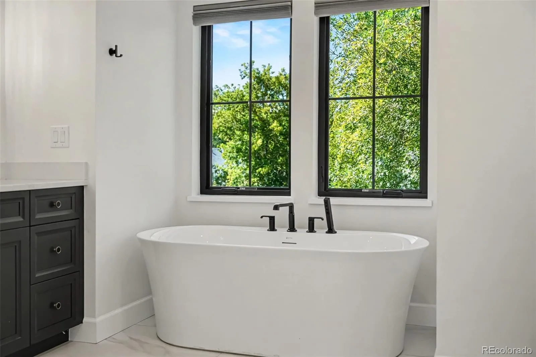
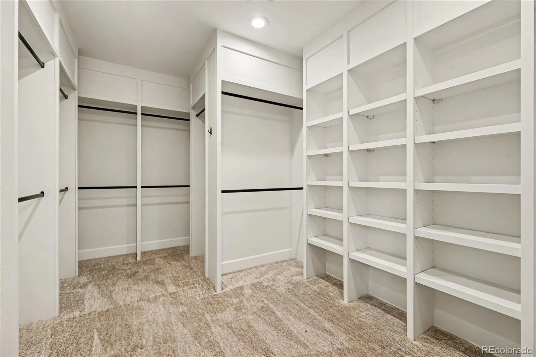
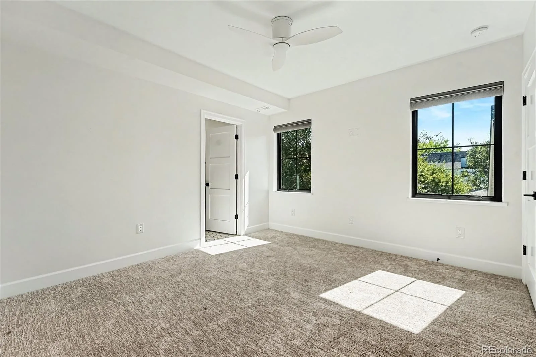
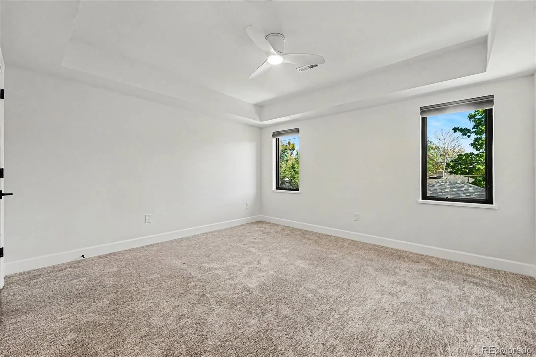
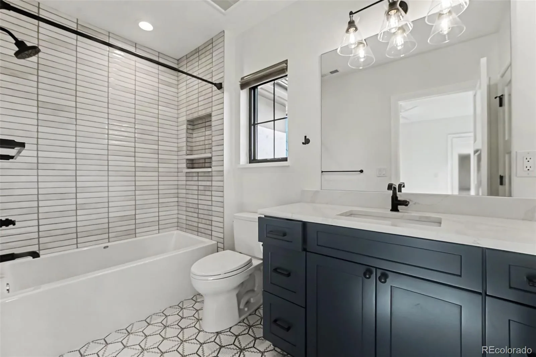
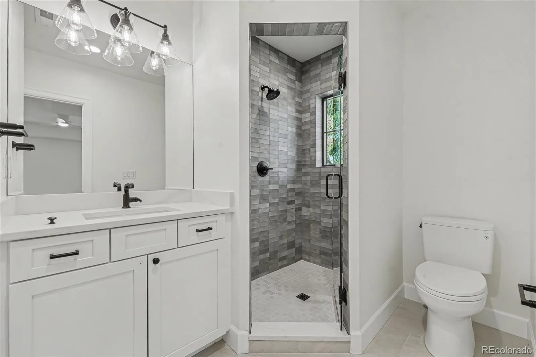
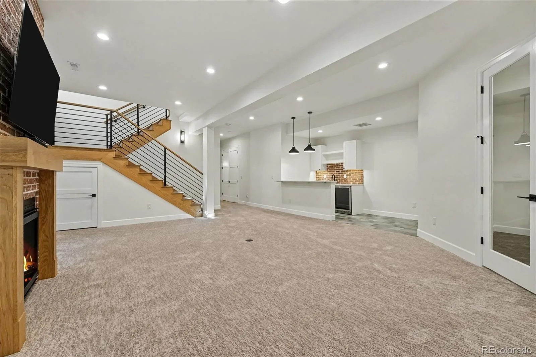
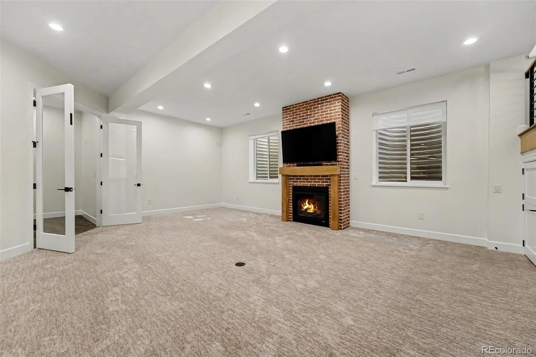
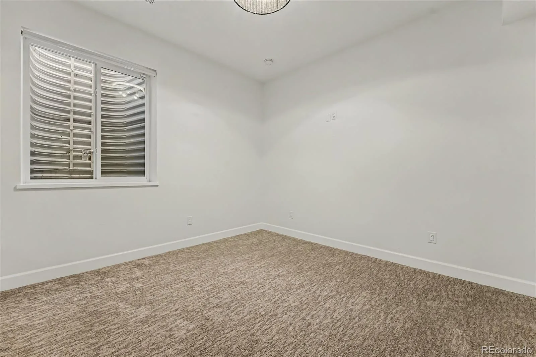
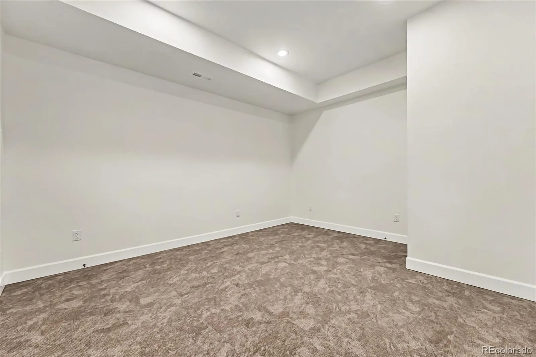
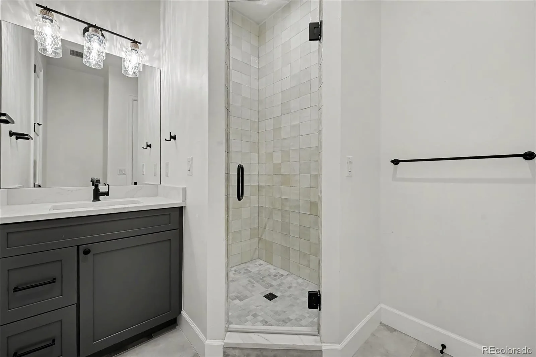
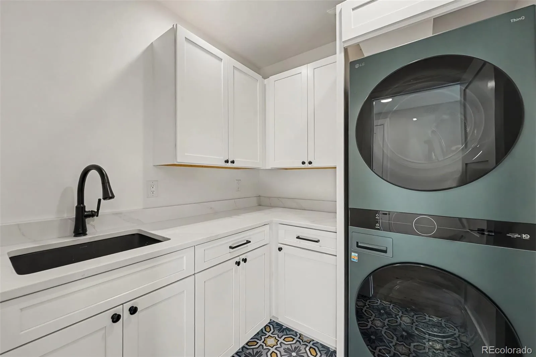
The fully finished basement adds even more living space with 9.5-foot ceilings, a family room with a fireplace, a wet bar and a private guest suite. A dedicated gym makes workouts convenient, and the large mechanical room offers additional space for storage or a workshop. Upstairs, the spacious primary suite provides a peaceful retreat with views of mature trees. The bright five-piece primary bathroom features dual vanities, a separate shower and a soaking tub. Two additional bedrooms, each with its own ensuite bathroom, and a finished laundry room complete this level.
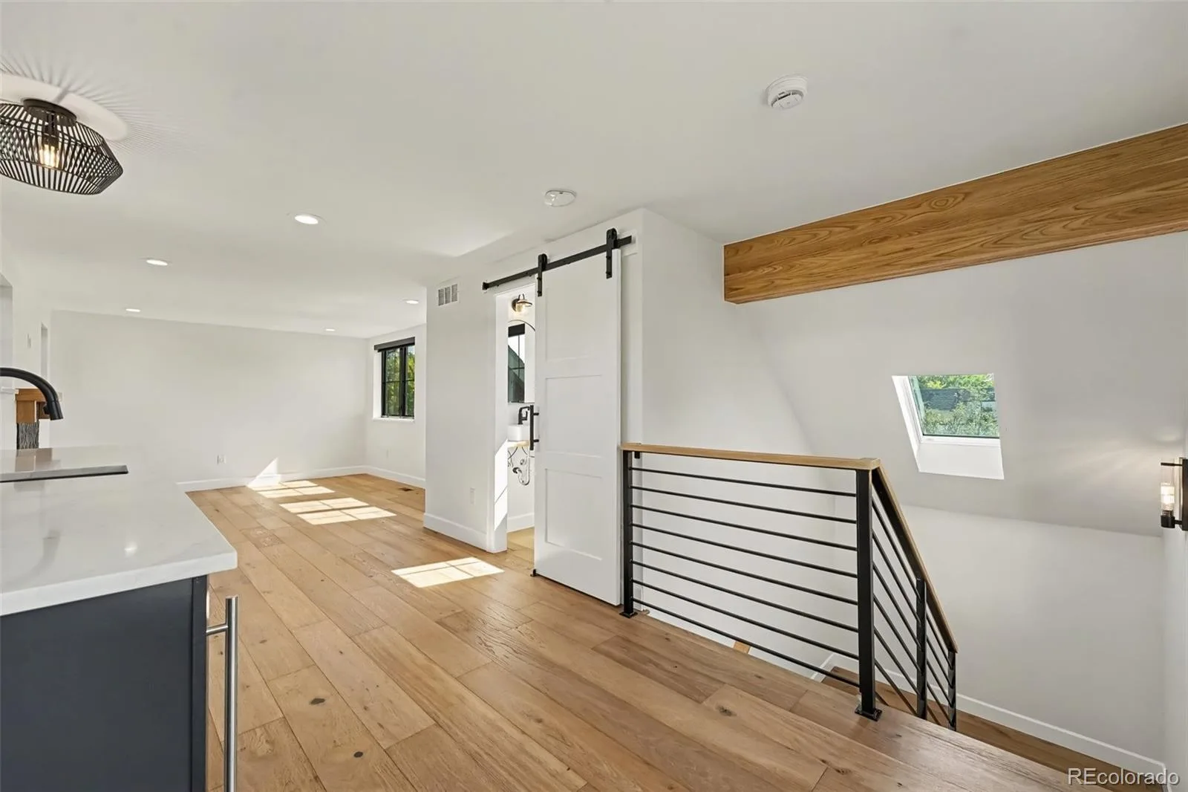
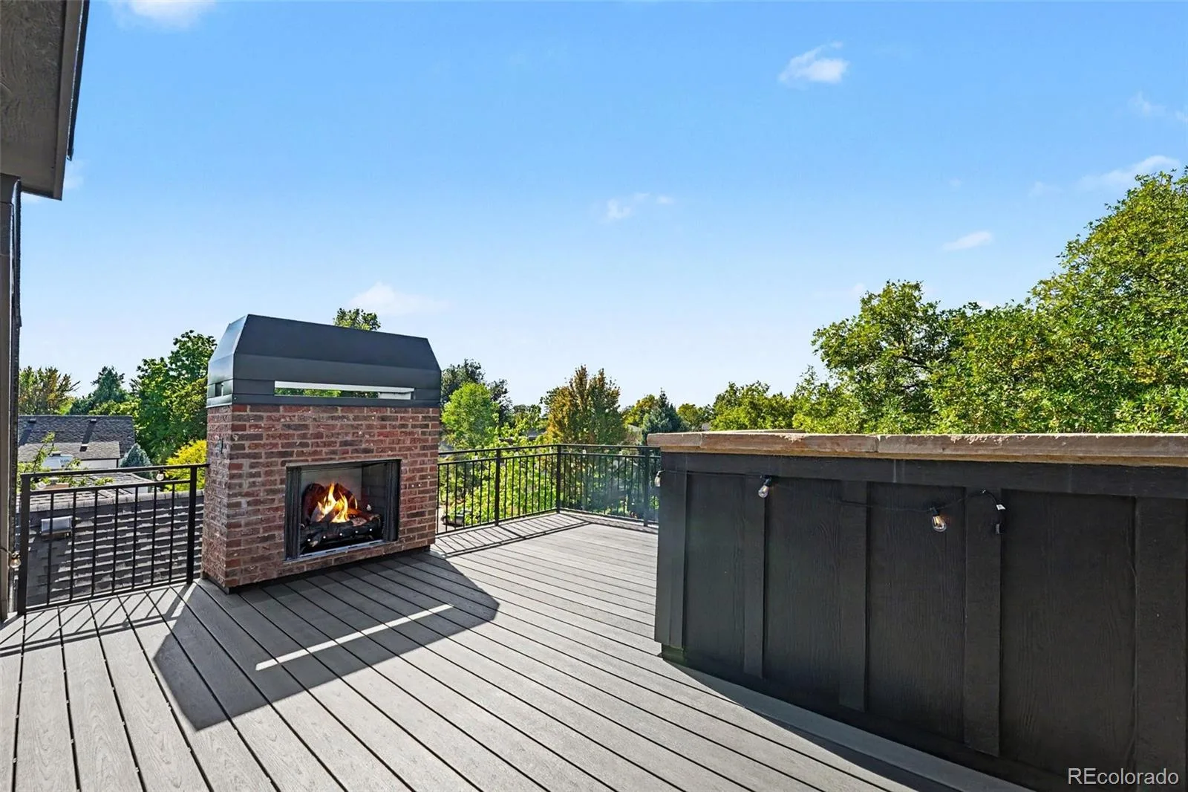
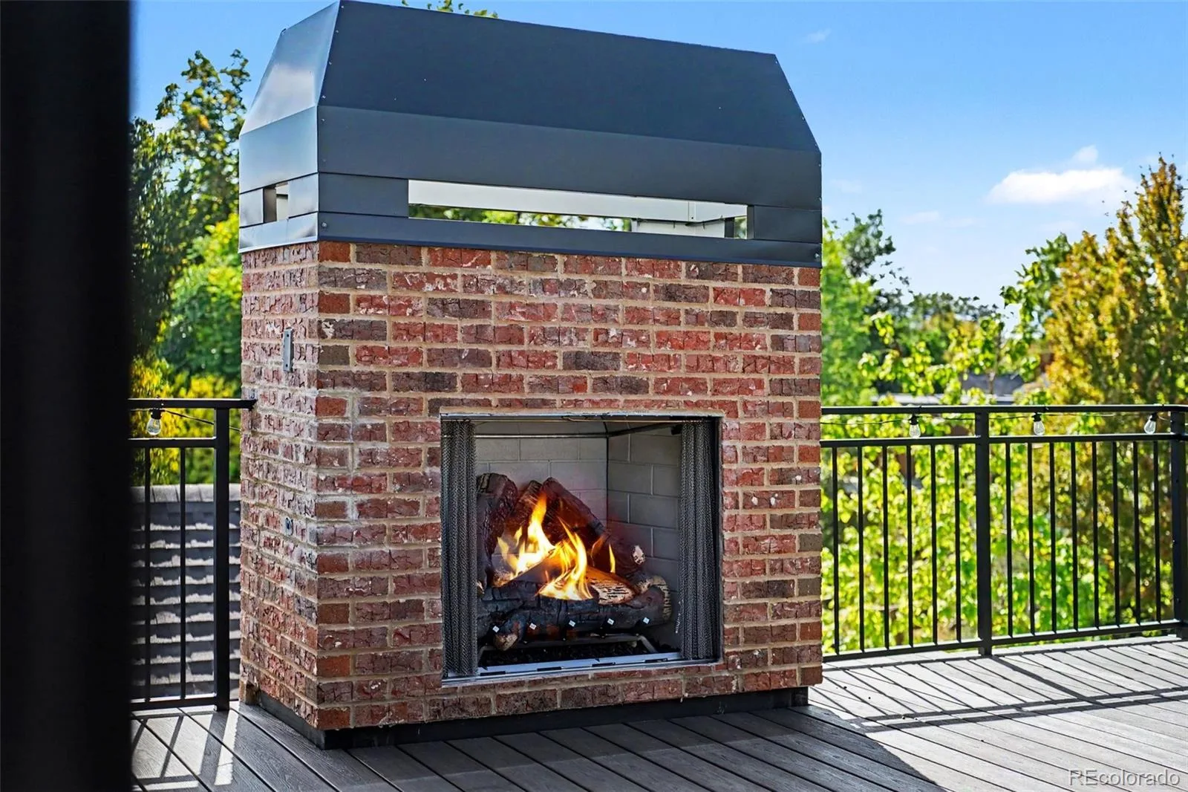
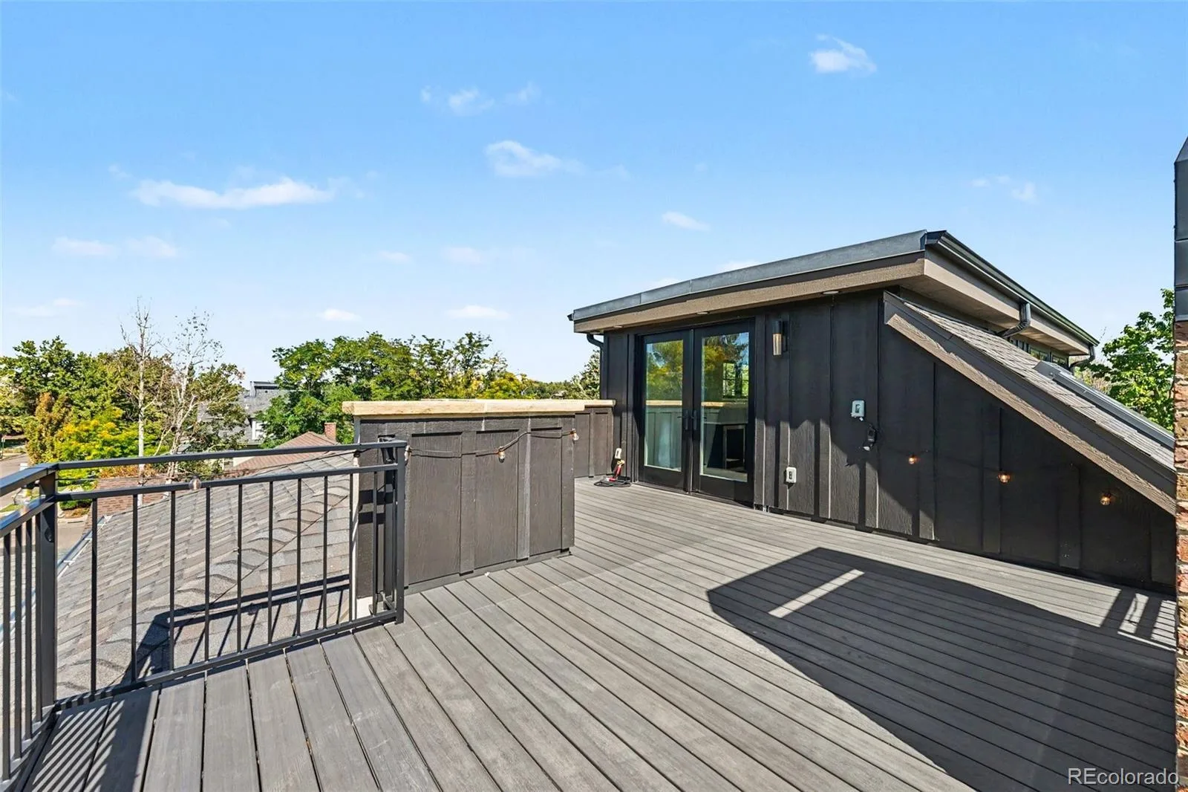
The penthouse level offers flexible space for a loft-style bedroom, another office or an entertainment room. With a wet bar, custom indoor and outdoor fireplaces, and an oversized rooftop deck, it’s a wonderful place to gather or unwind.
From its indoor-outdoor living spaces to its rooftop retreat, this custom Platt Park home offers thoughtful details and comfortable luxury in one of Denver’s established neighborhoods.
A custom backlit wine display makes a memorable first impression, while distinctive doors and hardware lead into the private office. The great room features a custom fireplace and expansive glass doors connecting the living space to a generous patio and custom pergola—perfect for relaxing or entertaining.
The spacious kitchen offers an oversized island, high-end appliances and plenty of room for cooking and gathering. A convenient pass-through connects to the dining room, making serving meals and drinks easy. A custom mudroom off the garage helps keep everyday essentials organized.
The fully finished basement adds even more living space with 9.5-foot ceilings, a family room with a fireplace, a wet bar and a private guest suite. A dedicated gym makes workouts convenient, and the large mechanical room offers additional space for storage or a workshop. Upstairs, the spacious primary suite provides a peaceful retreat with views of mature trees. The bright five-piece primary bathroom features dual vanities, a separate shower and a soaking tub. Two additional bedrooms, each with its own ensuite bathroom, and a finished laundry room complete this level.
The penthouse level offers flexible space for a loft-style bedroom, another office or an entertainment room. With a wet bar, custom indoor and outdoor fireplaces, and an oversized rooftop deck, it’s a wonderful place to gather or unwind.
From its indoor-outdoor living spaces to its rooftop retreat, this custom Platt Park home offers thoughtful details and comfortable luxury in one of Denver’s established neighborhoods.
Property Details
Price:
$2,750,000
MLS #:
REC9990430
Status:
Active
Beds:
5
Baths:
6
Type:
Single Family
Subtype:
Single Family Residence
Subdivision:
Platt Park
Finished Sq Ft:
4,758
Total Sq Ft:
4,758
Lot Size:
4,792 sqft / 0.11 acres (approx)
Year Built:
2023
Schools
School District:
Denver 1
Elementary School:
McKinley-Thatcher
Middle School:
Grant
High School:
South
Interior
Above Grade Finished Area
3317
Appliances
Bar Fridge, Dishwasher, Disposal, Dryer, Microwave, Range, Self Cleaning Oven, Washer
Bathrooms
2 Full Bathrooms, 2 Three Quarter Bathrooms, 2 Half Bathrooms
Below Grade Finished Area
1441
Cooling
Central Air
Fireplaces Total
4
Flooring
Carpet, Tile, Wood
Heating
Forced Air, Natural Gas
Interior Features
Ceiling Fan(s), Eat-in Kitchen, Five Piece Bath, Kitchen Island, Open Floorplan, Pantry, Primary Suite, Quartz Counters, Radon Mitigation System, Smoke Free, Walk-In Closet(s), Wet Bar
Laundry Features
Sink
Levels
Three Or More
Main Level Bathrooms
1
Exterior
Architectural Style
Contemporary
Construction Materials
Brick, Frame, Stucco
Direction Faces
West
Exterior Features
Balcony, Private Yard, Rain Gutters
Fencing
Full
Garage Spaces
2
Lot Features
Sprinklers In Front, Sprinklers In Rear
Parking Spots
2
Parking Total
2
Patio And Porch Features
Covered, Front Porch, Patio, Rooftop
Roof
Membrane
Security Features
Smoke Detector(s), Video Doorbell
View
City, Mountain(s)
Window Features
Double Pane Windows, Window Coverings, Window Treatments
Financial
Tax Year
2025
Taxes
$14,950
Map
Contact Us
Mortgage Calculator
Property Summary
- Located in the Platt Park subdivision, 1416 S Clarkson Street Denver CO is a Single Family for sale in Denver, CO, 80210. It is listed for $2,750,000 and features 5 beds, 6 baths, and has approximately 4,758 square feet of living space, and was originally constructed in 2023. The current price per square foot is $578. The average price per square foot for Single Family listings in Denver is $370. The average listing price for Single Family in Denver is $884,564. To schedule a showing of MLS#rec9990430 at 1416 S Clarkson Street in Denver, CO, contact your Smart Sale AI agent at 3039066915.
Similar Listings Nearby

Additional Details
MLS ID : REC9990430
Listing Key : REC2057312653
Parcel Number : 5232-20-003
Zip Code : 80210
City : Denver
State : CO
Building if Condo :
Full Street: 1416 S Clarkson Street
Address : 1416
Address Prefix :
Address Suffix : Street
Street : Clarkson
Street Prefix : S
Street Suffix :
Unit if Condo :
Latitude : 39.690800
Longitude : -104.977753
Property Type : singlefamily
Property Sub Type : Single Family Residence
Stories Total if Condo :
Lot Size : 4,792 sqft / 0.11 acres (approx)
Ownership : Individual
Zoning : U-SU-B1
Condition :
Renovation :
Pets Allowed :
Special Conditions : None
Possession : Closing/DOD
Original Price : 2750000
Close Price :
Close Date :
List Date : Oct 6, 2026
List Contract Date : 2026-10-06
Off Market Date :
Purchase Contract Date :
Days on Market : 12
Concessions Amount :
Concession Comment :
Renovation :
Company : RE/MAX Synergy

Copyright 2026. All rights reserved.
1416 S Clarkson Street
Denver, CO