
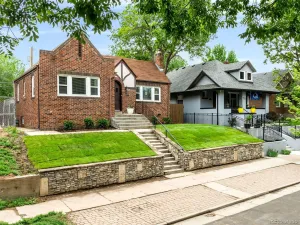
1432 S Washington Street Denver CO 80210 MLS #REC9747123

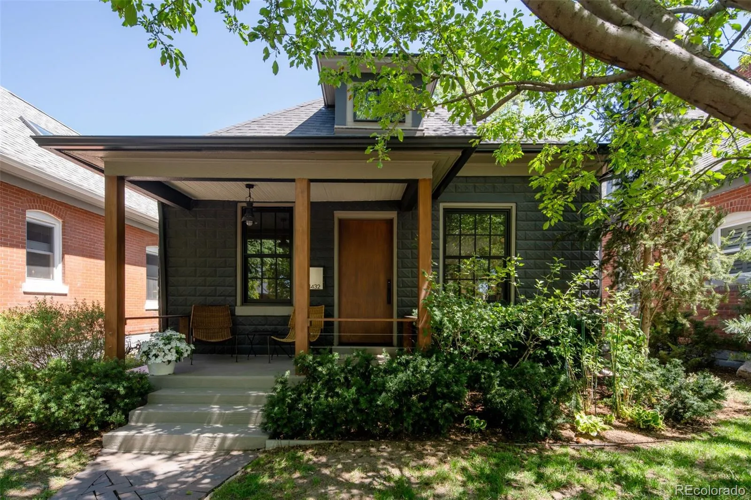
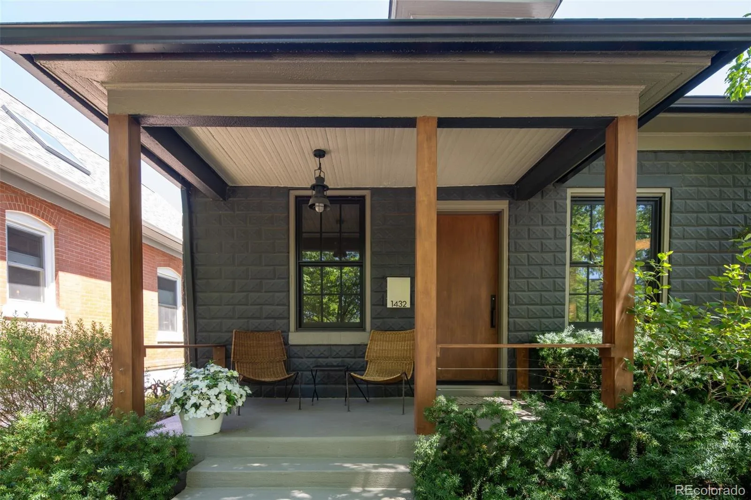
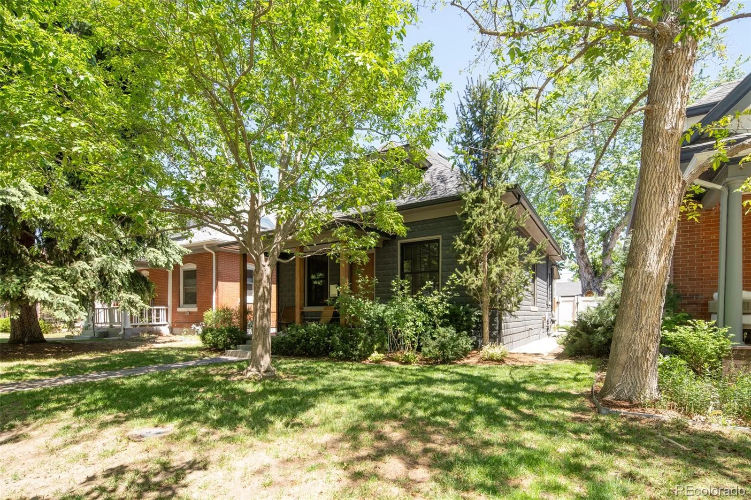
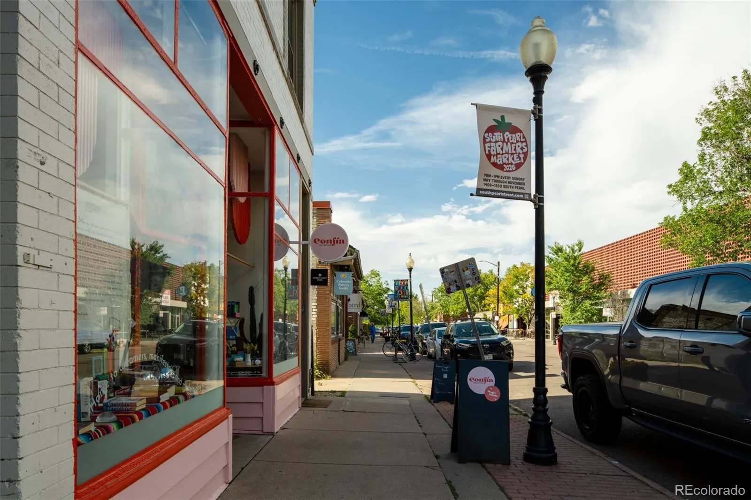
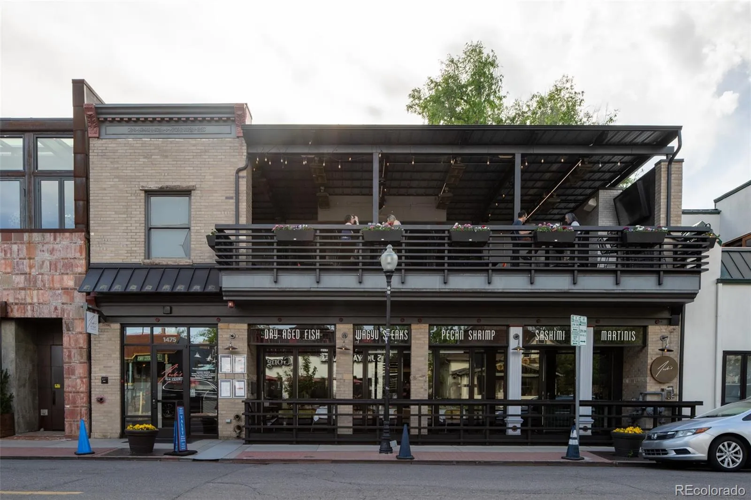
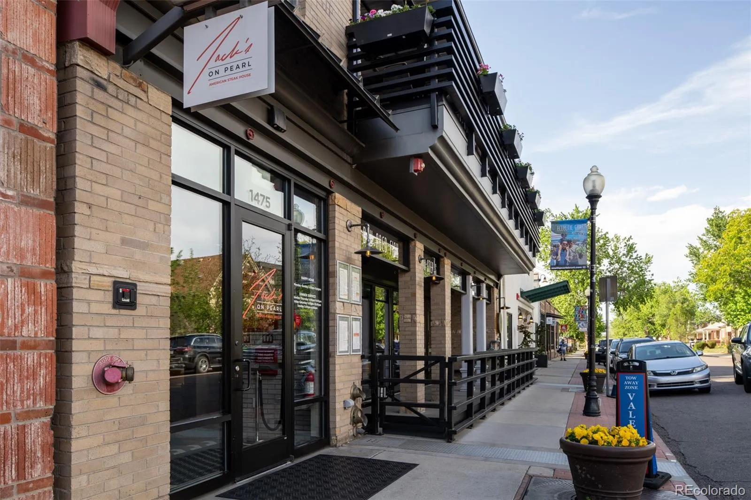
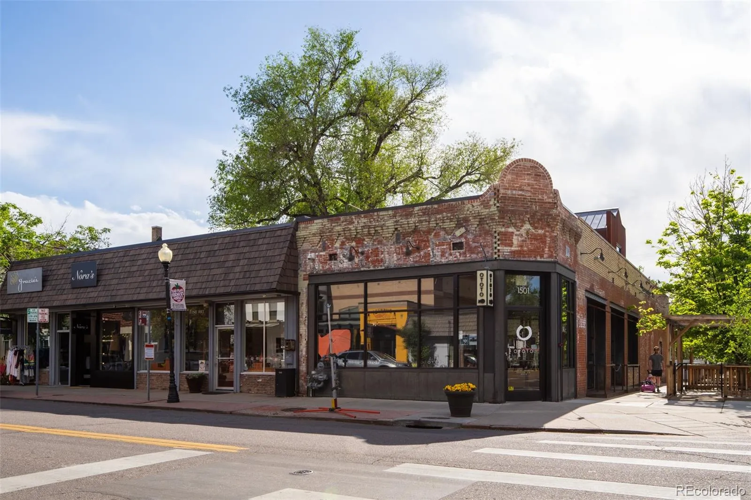
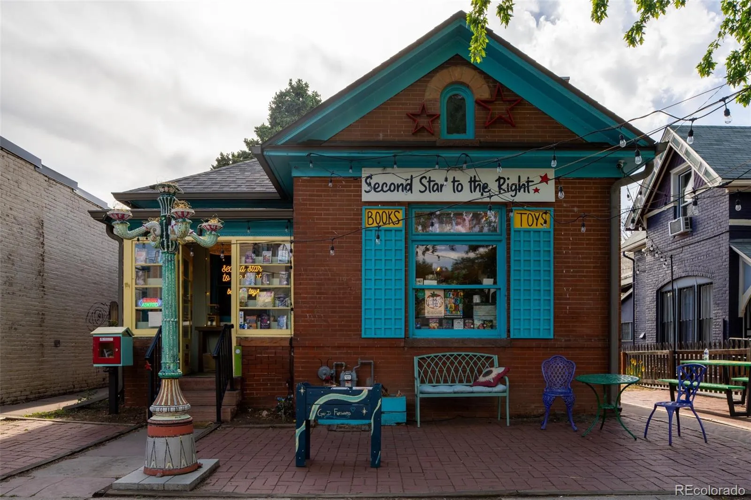
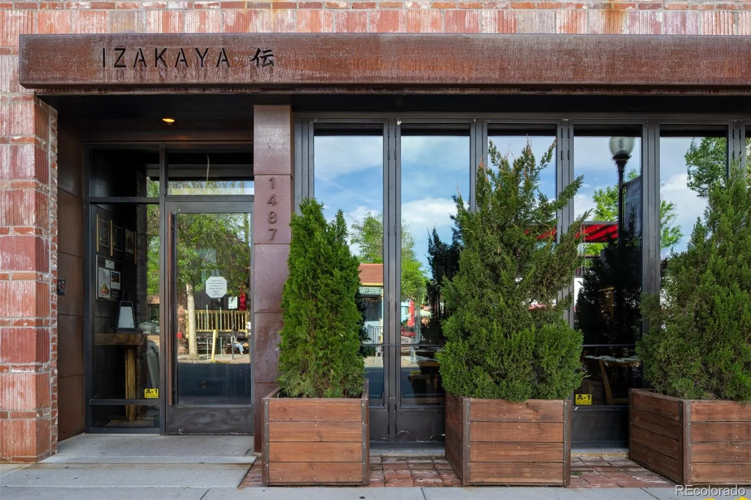
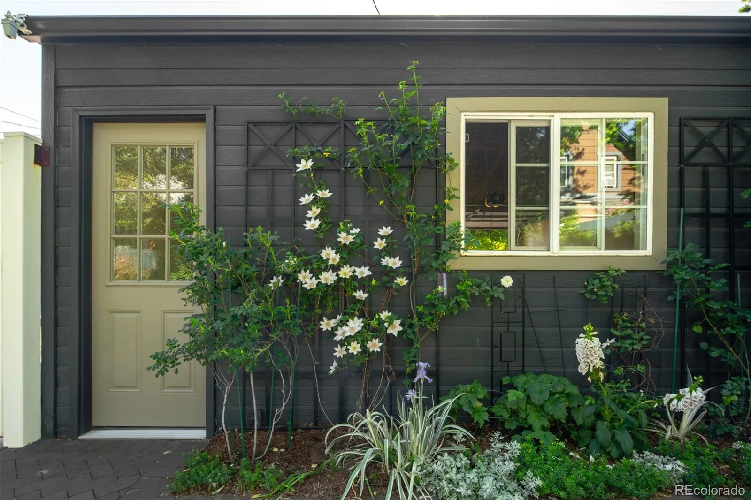
Welcome to one of the coolest homes in the highly sought-after Platt Park neighborhood. This stylish pied-à-terre is just blocks from the vibrant shops and restaurants of Old South Pearl Street, light rail access, and beautiful Washington Park. T
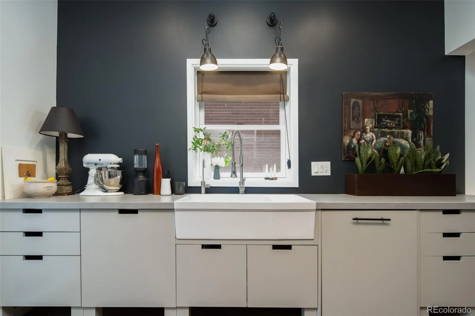
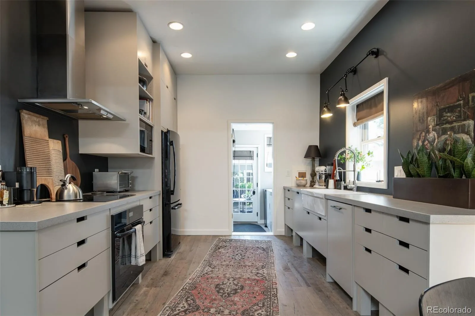
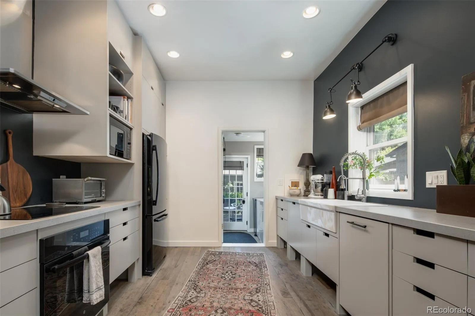
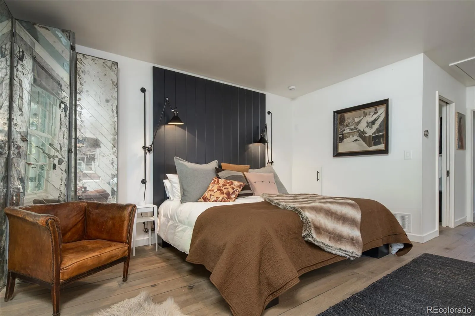
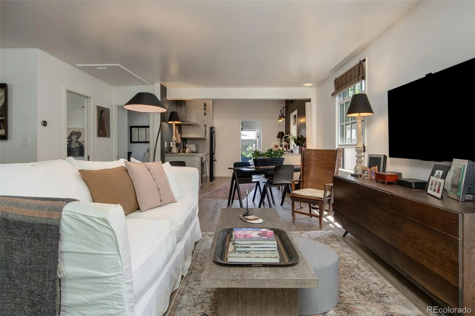
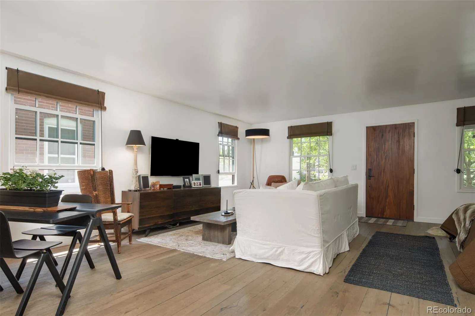
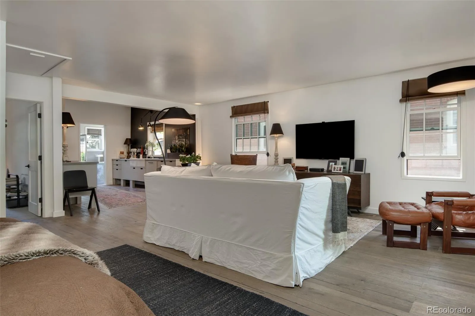
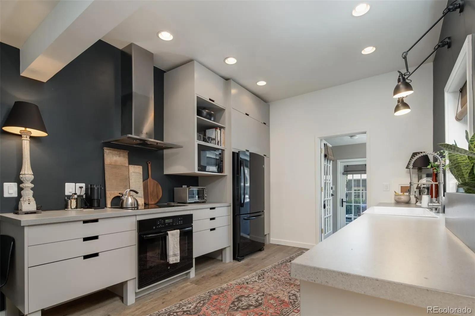
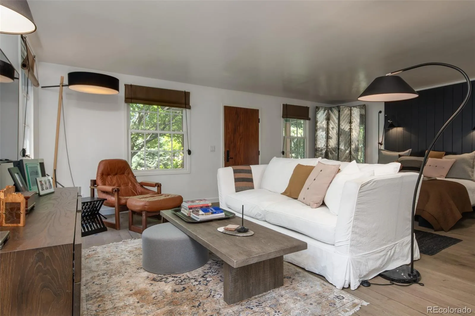
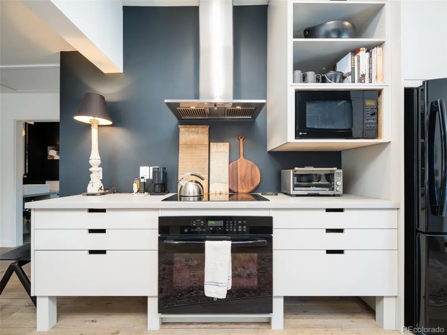
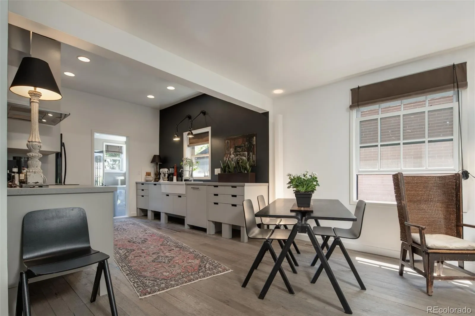
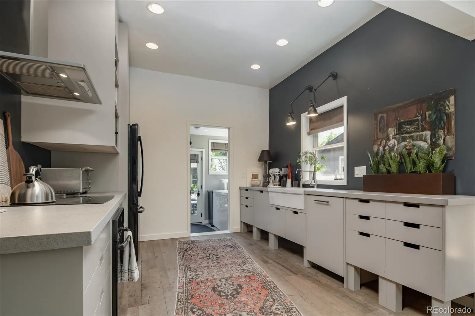
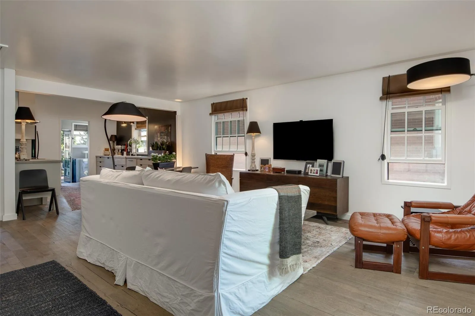
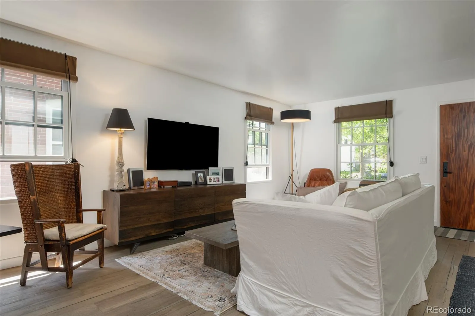
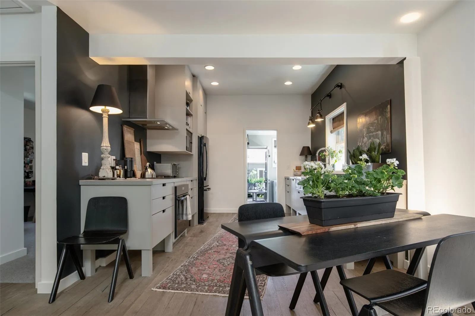
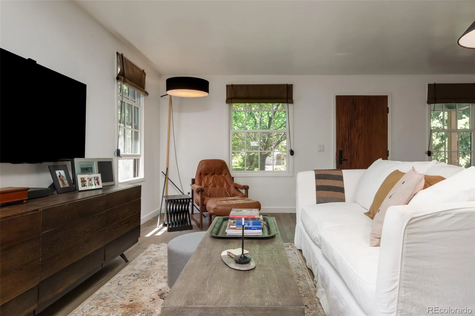
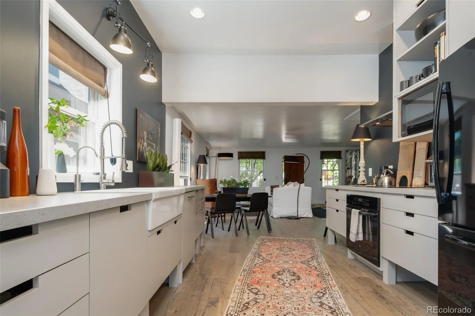
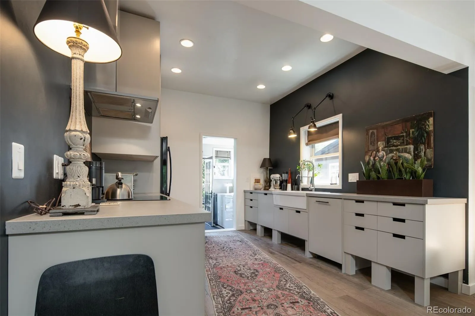
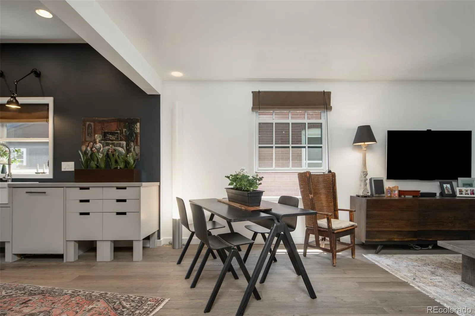
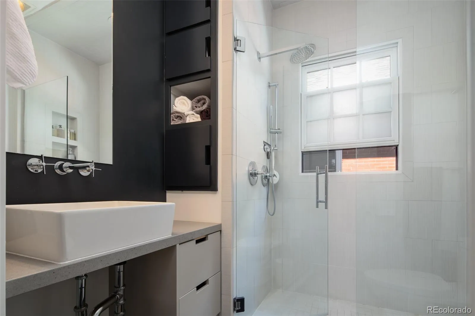
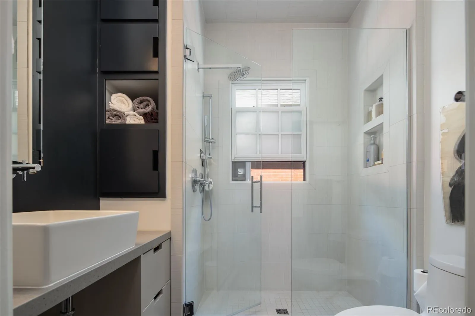
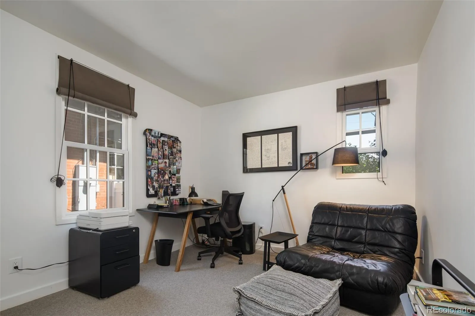
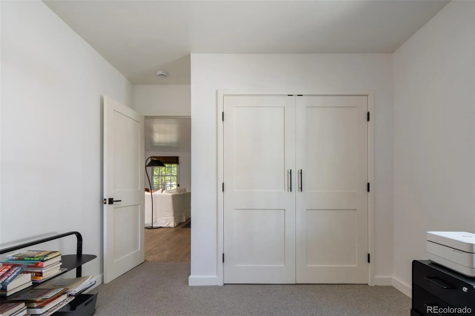
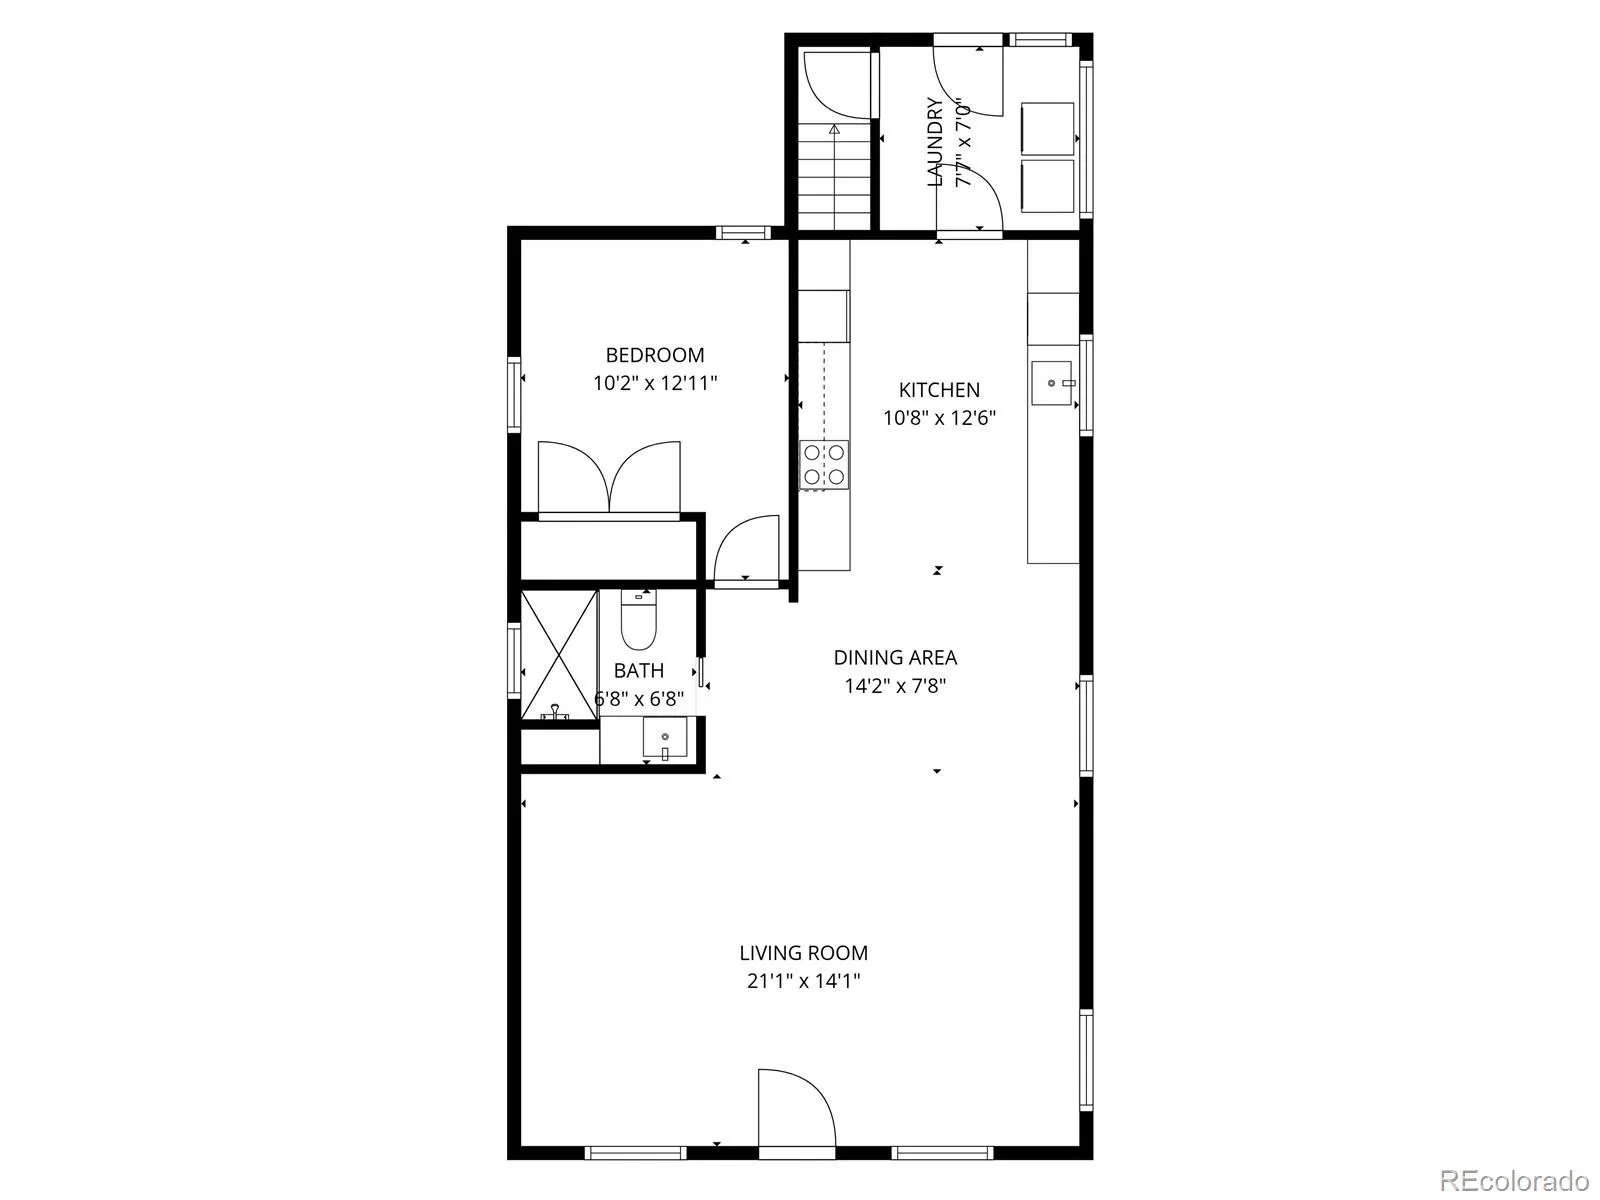
If you are searching for a high-end, design-forward home with exceptional quality and modern character, look no further. Thoughtfully curated finishes include DuChâteau wide-plank oak hardwood flooring, striking Dekton kitchen countertops, and custom kitchen cabinetry that seamlessly blend luxury with functionality. The former 2-bedroom home was reconfigured to a more loft feel by opening up the bedroom to become part of the living room, and the office/2nd bedroom space features plush wool carpeting and custom canvas shades, creating a warm and sophisticated work-from-home retreat.
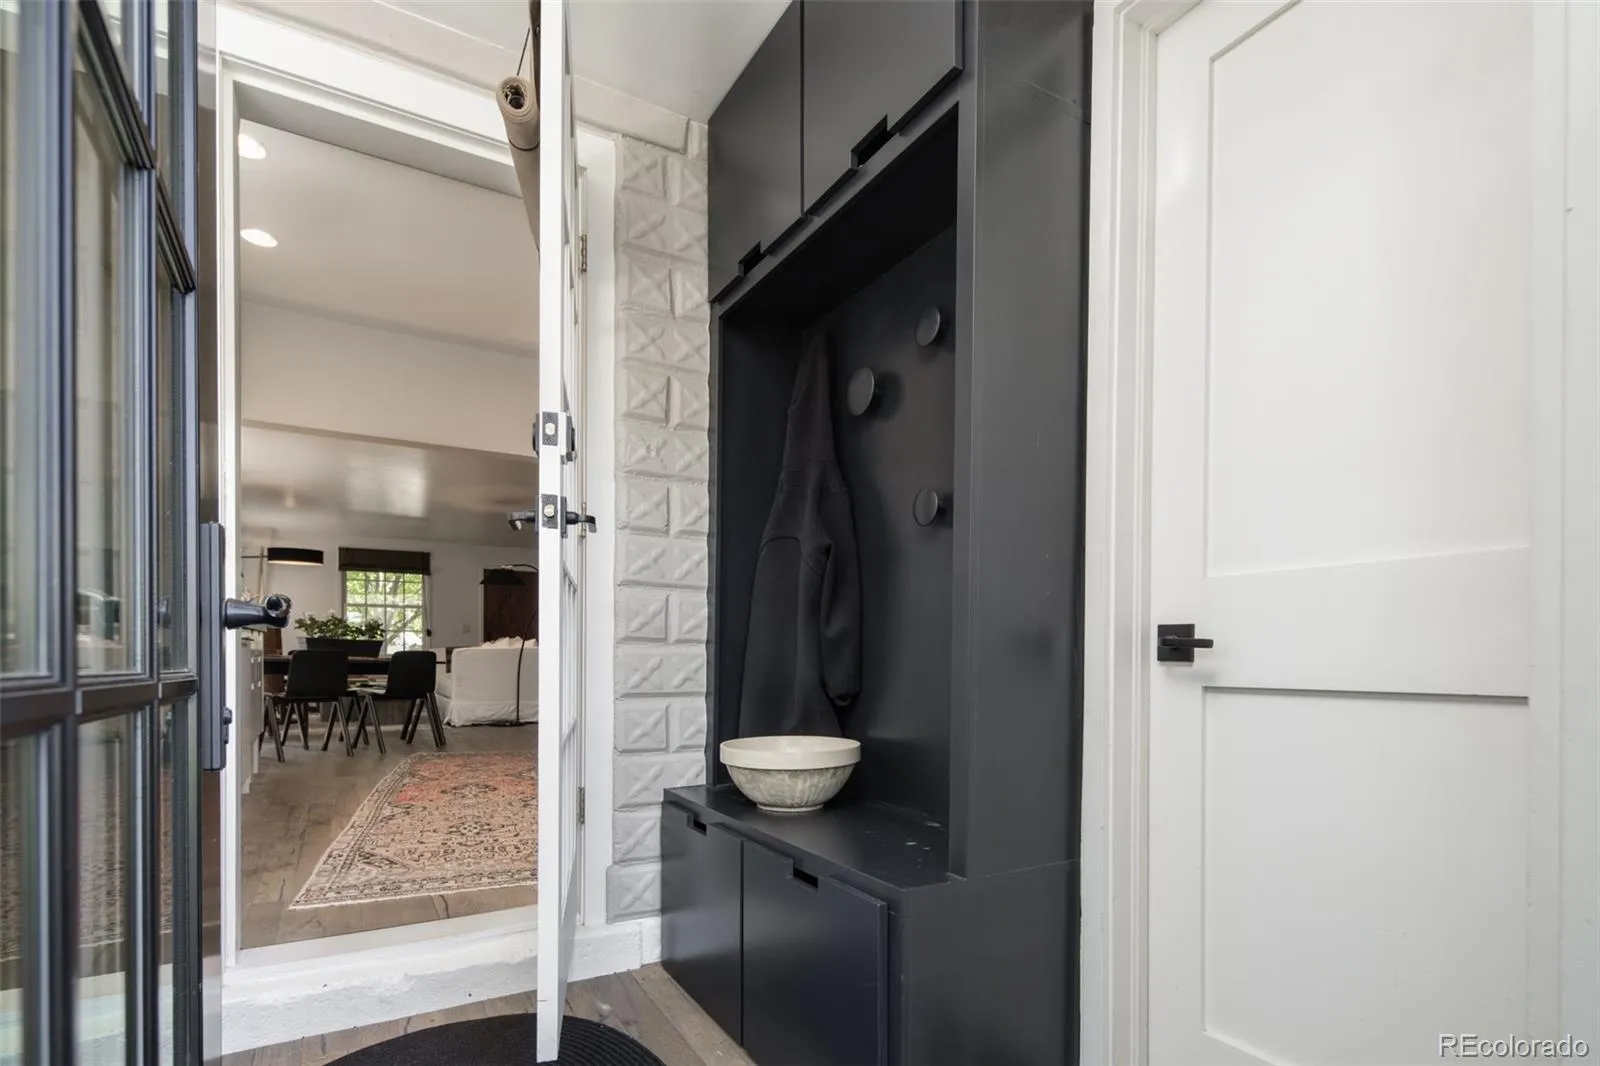
Designed for those who appreciate style and individuality, this home embraces a loft-inspired concept with an open, airy feel that is both inviting and effortlessly cool. Every detail has been carefully selected to create a space that is modern, comfortable, and uniquely memorable.
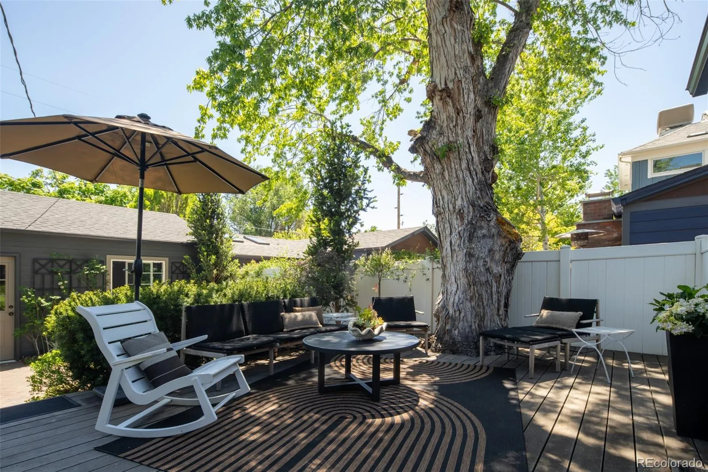
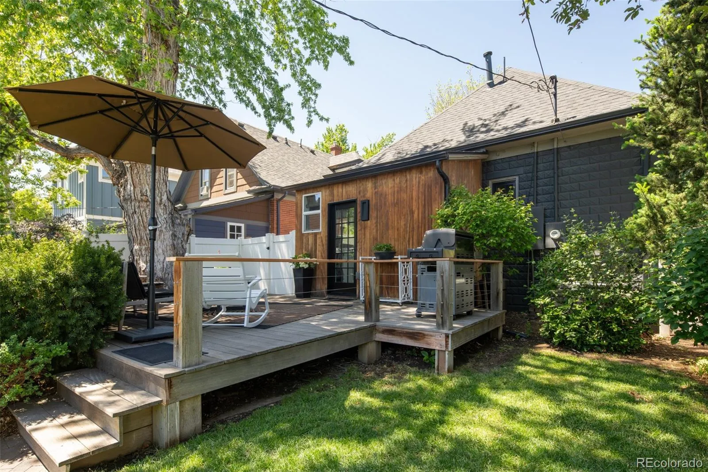
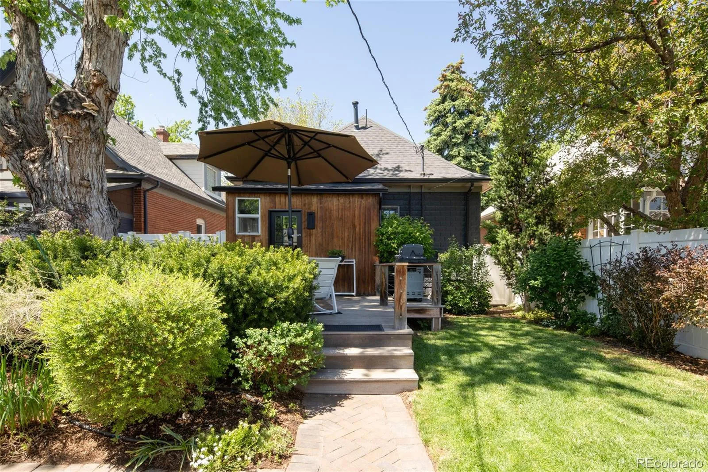
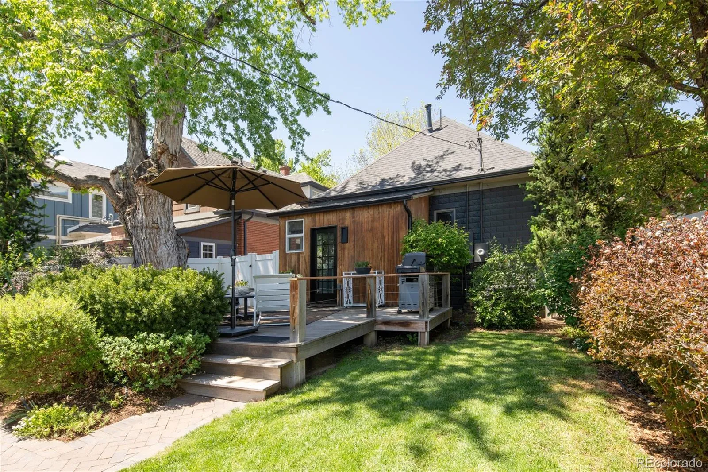
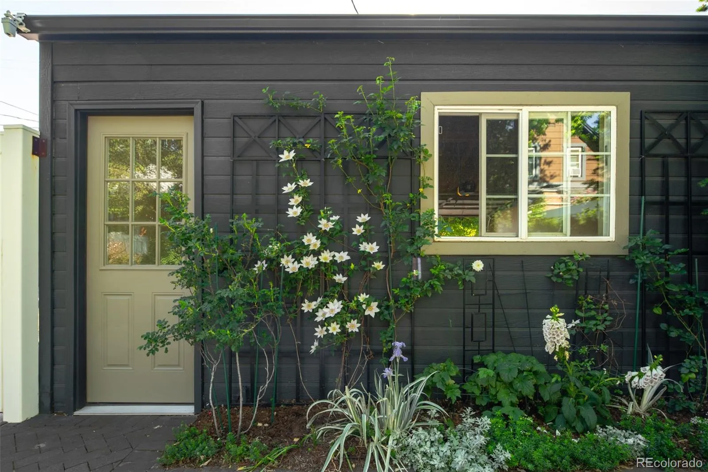
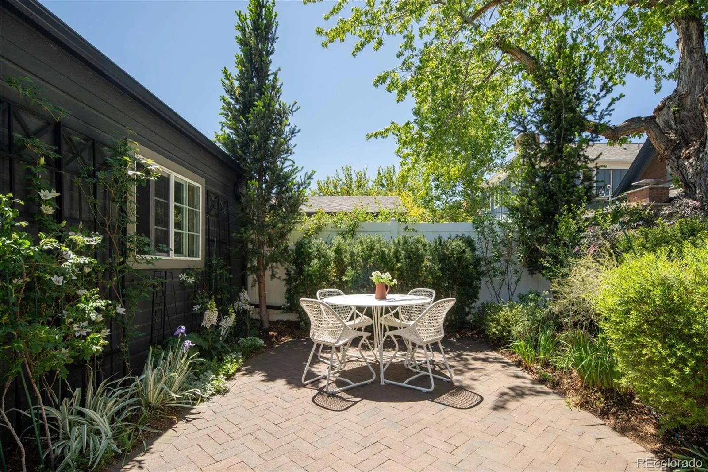
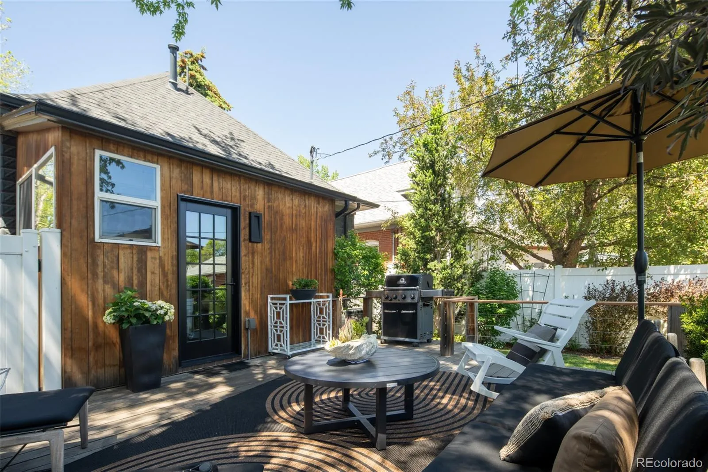
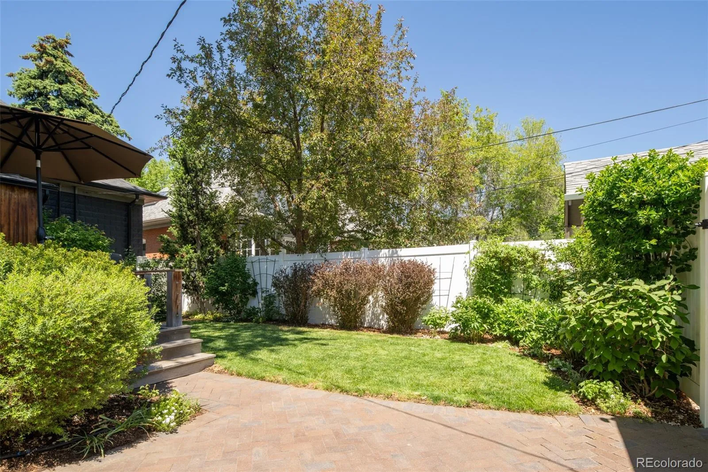
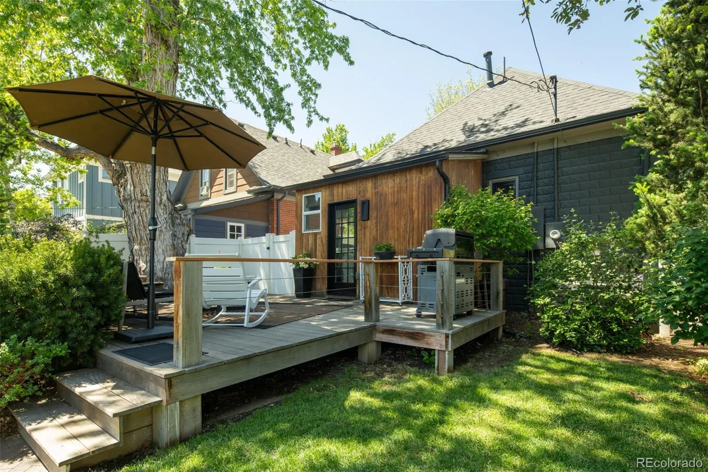
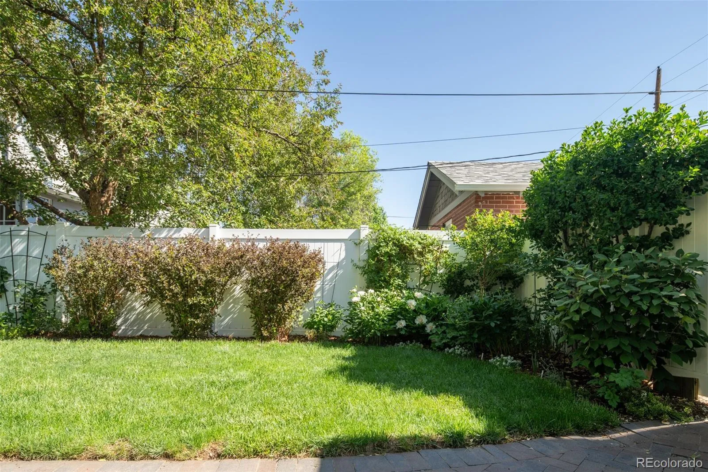
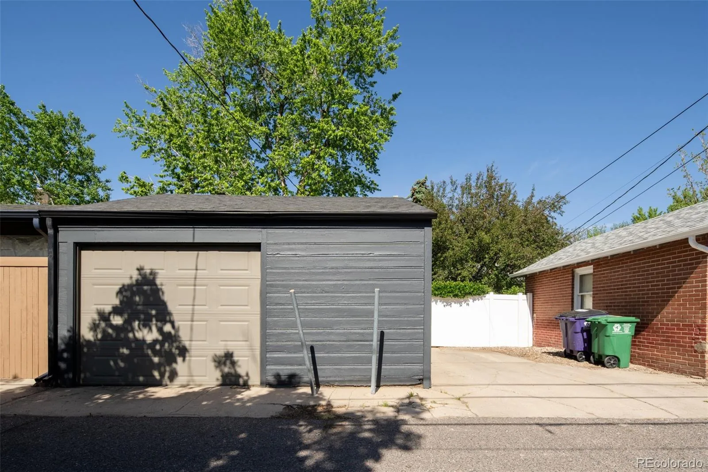
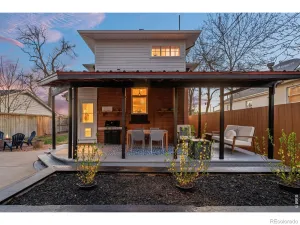
Step outside to a serene backyard retreat where indoor-outdoor living continues in perfect harmony. Whether entertaining guests or enjoying a quiet evening at home, this private outdoor oasis enhances the home’s exceptional lifestyle appeal.
Small in footprint but extraordinary in design and livability, this amazing home offers the perfect blend of luxury, location, and personality in one of Denver’s most desirable neighborhoods.
If you are searching for a high-end, design-forward home with exceptional quality and modern character, look no further. Thoughtfully curated finishes include DuChâteau wide-plank oak hardwood flooring, striking Dekton kitchen countertops, and custom kitchen cabinetry that seamlessly blend luxury with functionality. The former 2-bedroom home was reconfigured to a more loft feel by opening up the bedroom to become part of the living room, and the office/2nd bedroom space features plush wool carpeting and custom canvas shades, creating a warm and sophisticated work-from-home retreat.
Designed for those who appreciate style and individuality, this home embraces a loft-inspired concept with an open, airy feel that is both inviting and effortlessly cool. Every detail has been carefully selected to create a space that is modern, comfortable, and uniquely memorable.
Step outside to a serene backyard retreat where indoor-outdoor living continues in perfect harmony. Whether entertaining guests or enjoying a quiet evening at home, this private outdoor oasis enhances the home’s exceptional lifestyle appeal.
Small in footprint but extraordinary in design and livability, this amazing home offers the perfect blend of luxury, location, and personality in one of Denver’s most desirable neighborhoods.
Property Details
Price:
$829,000
MLS #:
REC9747123
Status:
Active
Beds:
2
Baths:
1
Type:
Single Family
Subtype:
Single Family Residence
Subdivision:
Platt Park
Finished Sq Ft:
1,085
Total Sq Ft:
1,085
Lot Size:
4,170 sqft / 0.10 acres (approx)
Year Built:
1908
Schools
School District:
Denver 1
Elementary School:
McKinley-Thatcher
Middle School:
Grant
High School:
South
Interior
Above Grade Finished Area
828
Appliances
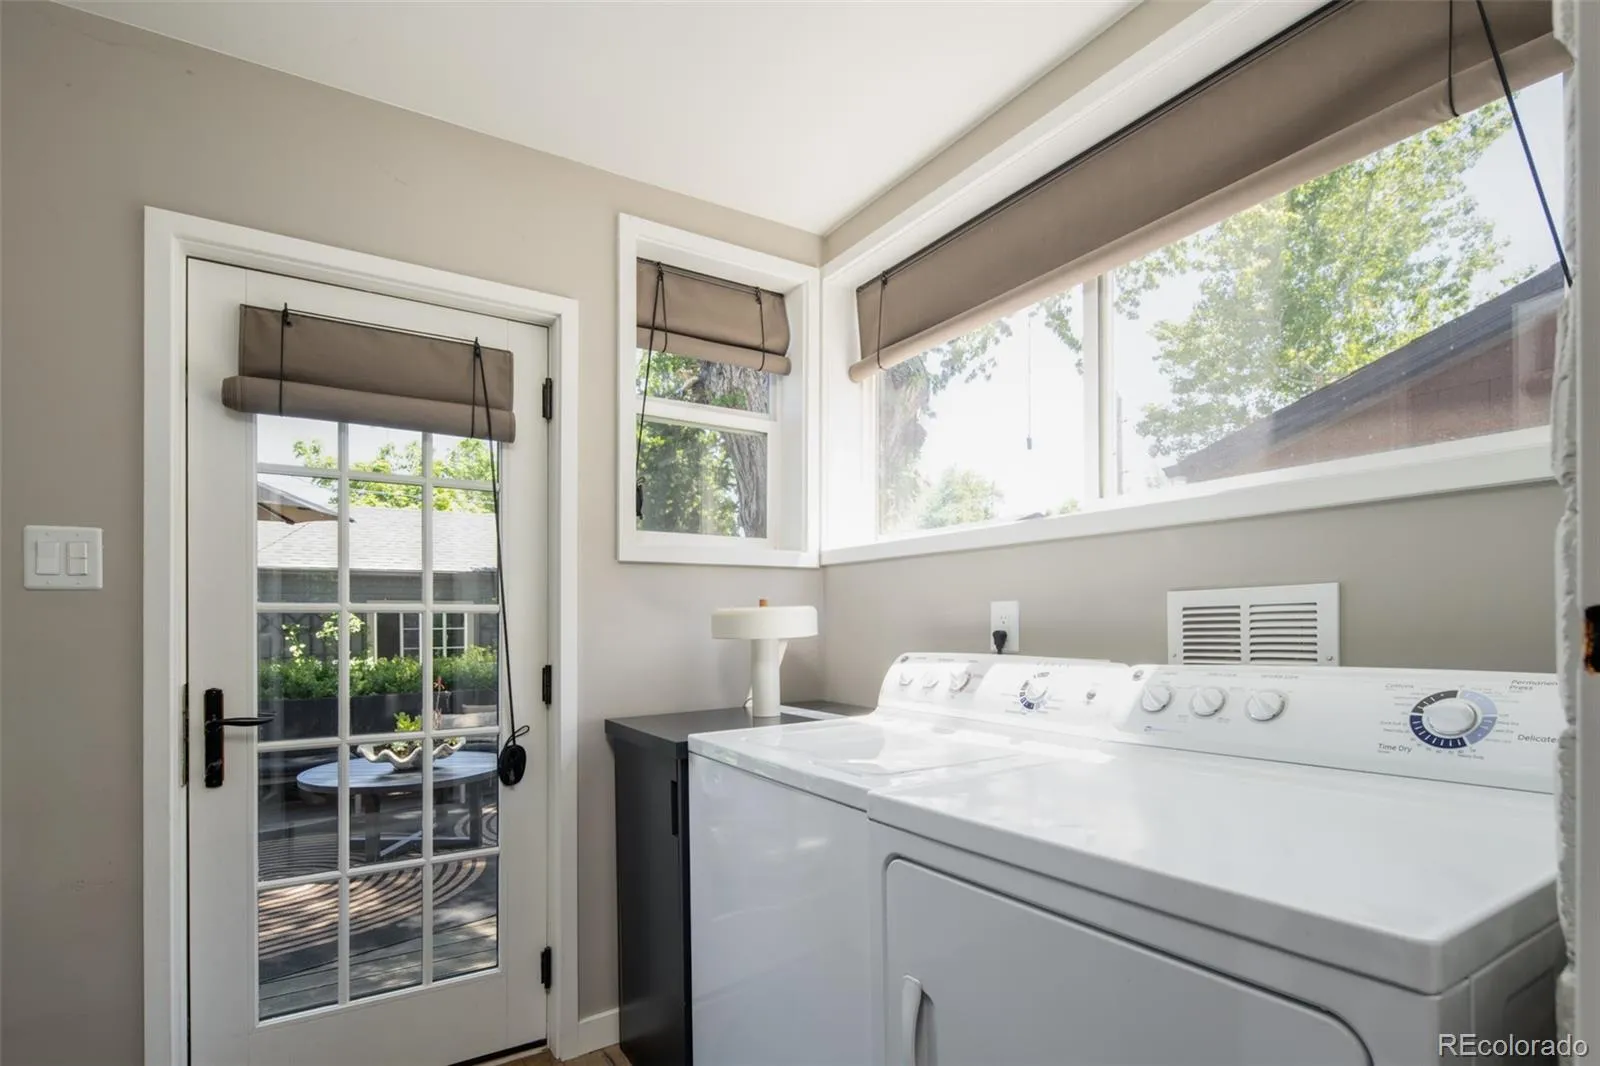
Cooktop, Dishwasher, Disposal, Dryer, Humidifier, Microwave, Oven, Range Hood, Refrigerator, Washer
Bathrooms
1 Three Quarter Bathroom
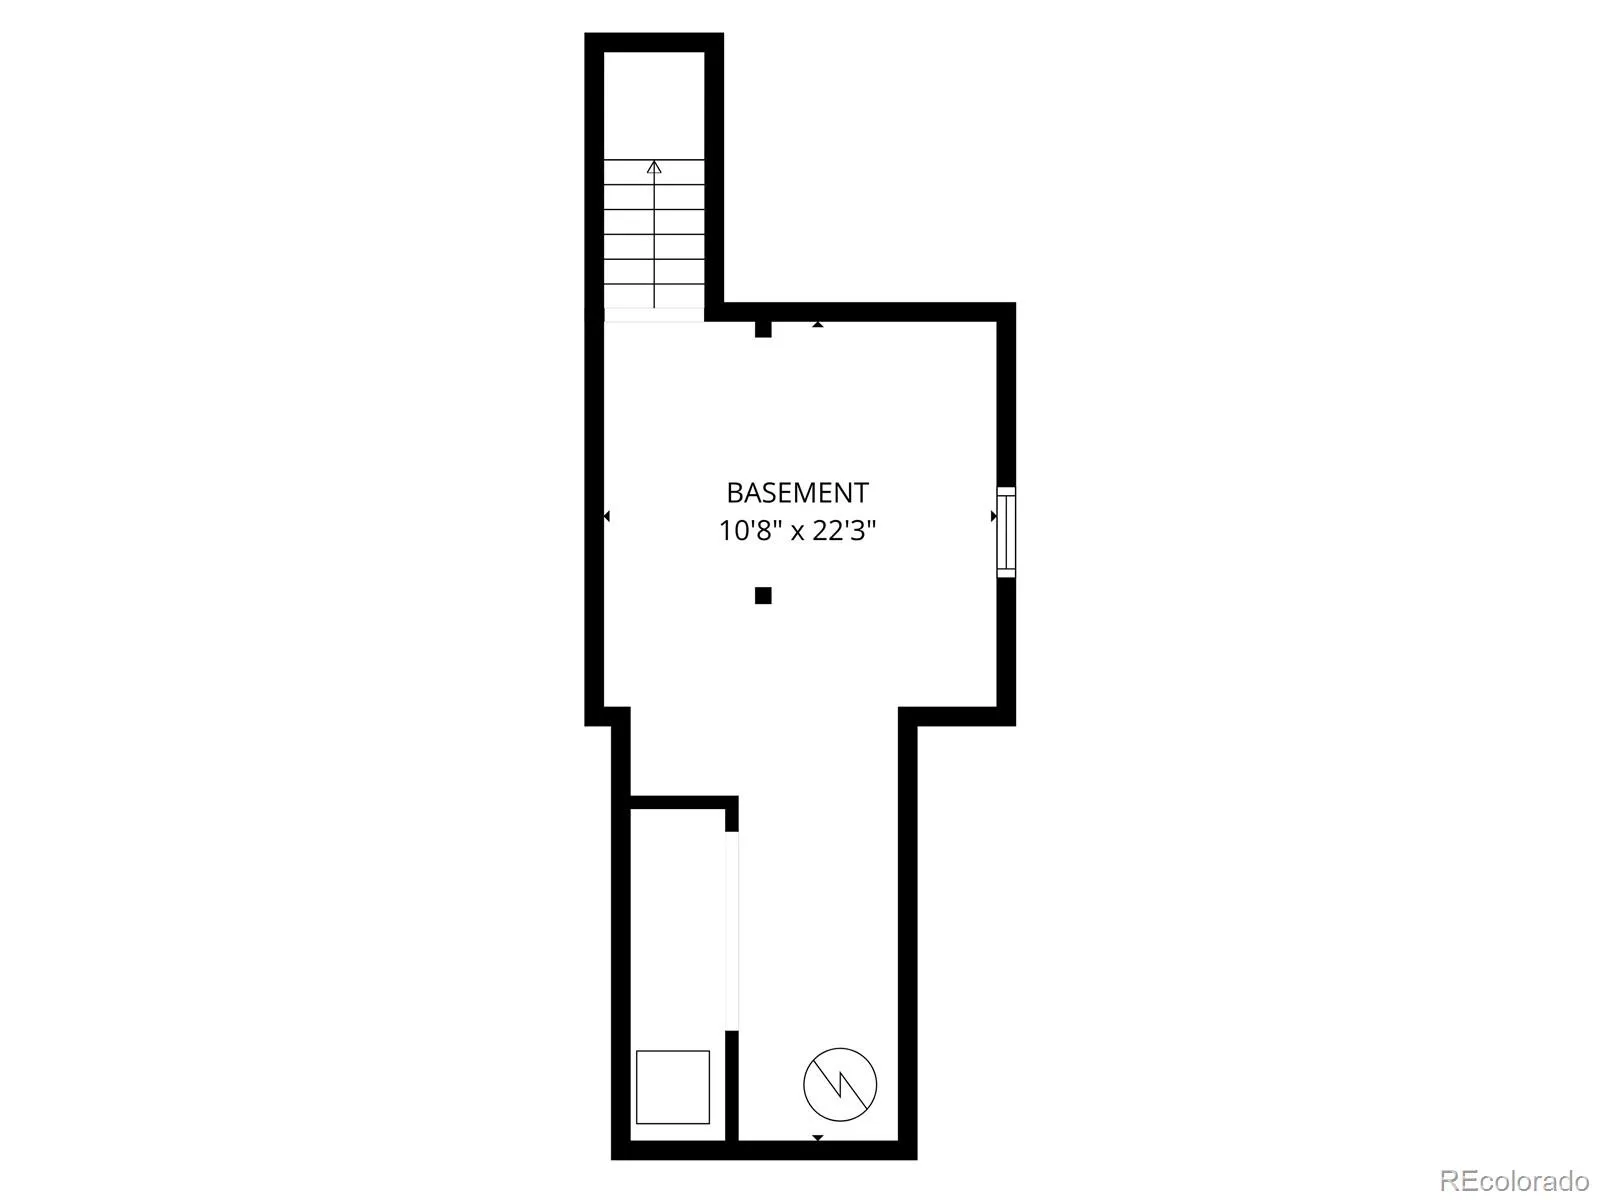
Below Grade Unfinished Area
257
Cooling
Central Air
Flooring
Wood
Heating
Natural Gas
Interior Features
Radon Mitigation System, Stone Counters
Levels
One
Main Level Bathrooms
1
Main Level Bedrooms
2
Exterior
Architectural Style
Bungalow, Chalet
Construction Materials
Block
Direction Faces
West
Exterior Features
Garden, Private Yard
Fencing
Full
Lot Features
Landscaped, Level, Many Trees, Sprinklers In Front, Sprinklers In Rear
Parking Spots
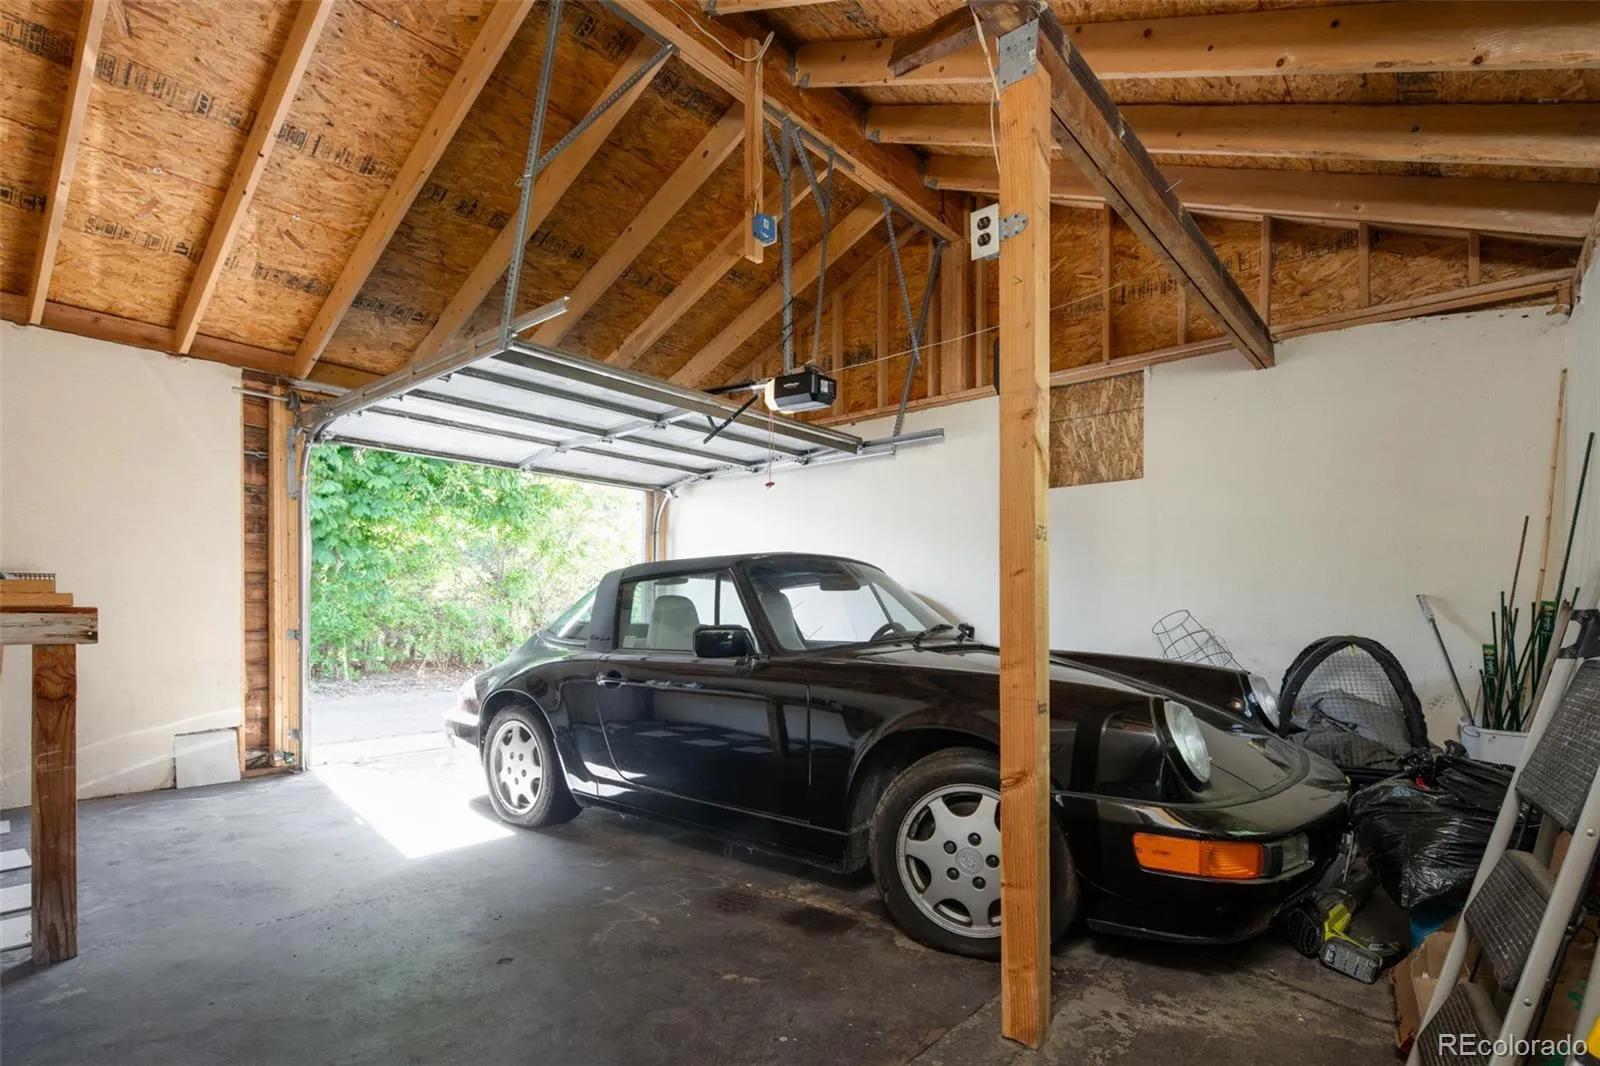
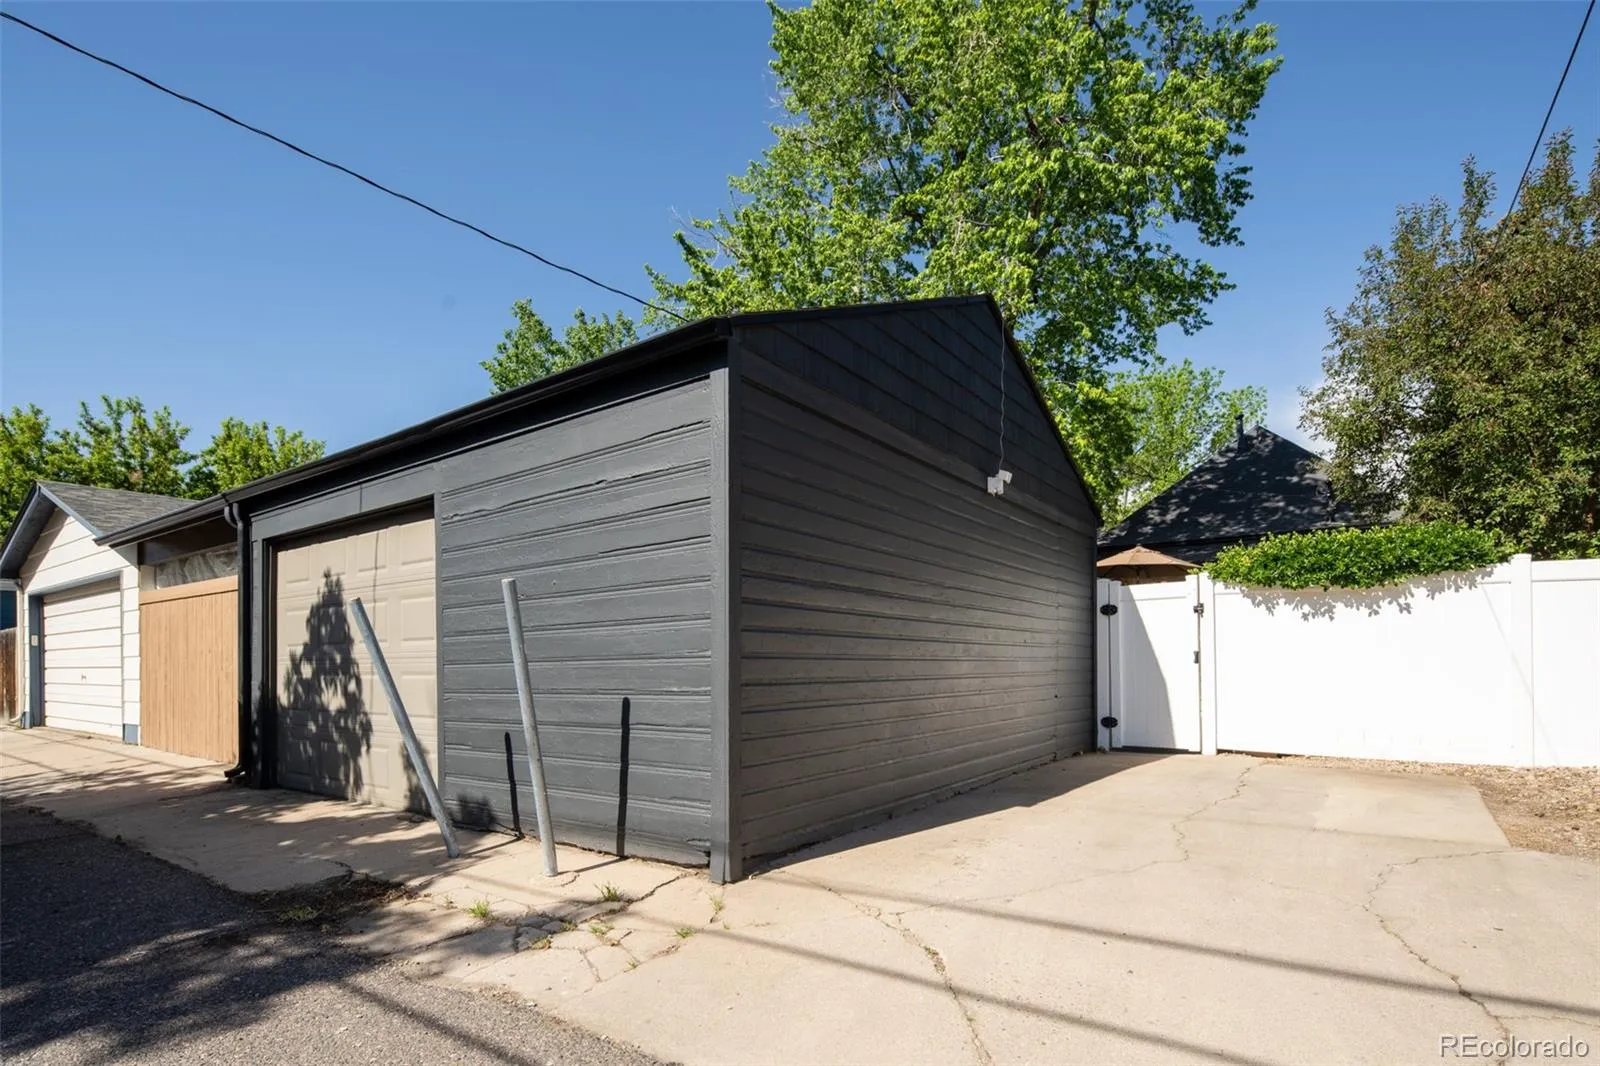
2
Parking Total
2
Patio And Porch Features
Deck, Patio
Roof
Composition
Security Features
Carbon Monoxide Detector(s)
Window Features
Double Pane Windows, Window Coverings
Financial
Tax Year
2024
Taxes
$3,895
Map
Contact Us
Mortgage Calculator
Property Summary
- Located in the Platt Park subdivision, 1432 S Washington Street Denver CO is a Single Family for sale in Denver, CO, 80210. It is listed for $829,000 and features 2 beds, 1 baths, and has approximately 1,085 square feet of living space, and was originally constructed in 1908. The current price per square foot is $764. The average price per square foot for Single Family listings in Denver is $401. The average listing price for Single Family in Denver is $994,161. To schedule a showing of MLS#rec9747123 at 1432 S Washington Street in Denver, CO, contact your Smart Sale AI agent at 3039066915.
Similar Listings Nearby

Additional Details
MLS ID : REC9747123
Listing Key : REC2054008024
Parcel Number : 5221-32-006
Zip Code : 80210
City : Denver
State : CO
Building if Condo :
Full Street: 1432 S Washington Street
Address : 1432
Address Prefix :
Address Suffix : Street
Street : Washington
Street Prefix : S
Street Suffix :
Unit if Condo :
Latitude : 39.690258
Longitude : -104.977509
Property Type : singlefamily
Property Sub Type : Single Family Residence
Stories Total if Condo :
Lot Size : 4,170 sqft / 0.10 acres (approx)
Ownership : Corporation/Trust
Zoning : U-SU-B1
Condition : Updated/Remodeled
Renovation :
Pets Allowed :
Special Conditions : None
Possession : Negotiable
Original Price : 829000
Close Price :
Close Date :
List Date : May 19, 2026
List Contract Date : 2026-05-19
Off Market Date :
Purchase Contract Date :
Days on Market : 6
Concessions Amount :
Concession Comment :
Renovation :
Company : RE/MAX of Cherry Creek

Copyright 2026. All rights reserved.
1432 S Washington Street
Denver, CO