
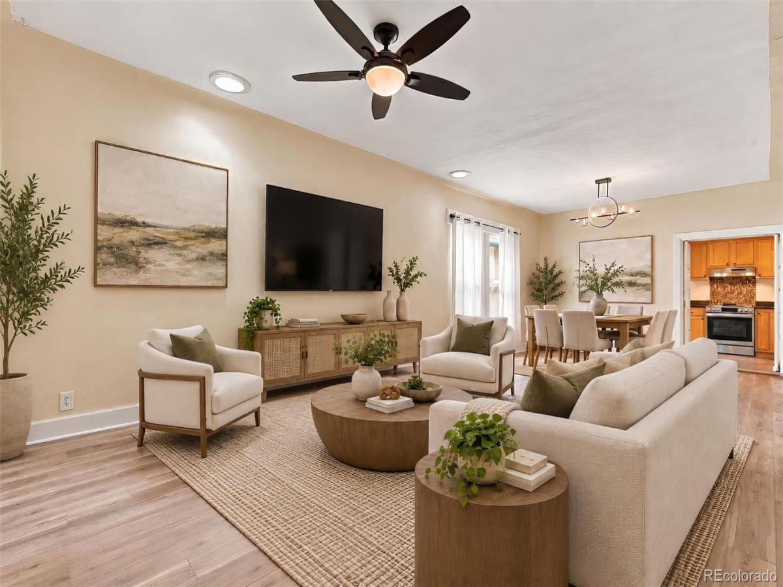
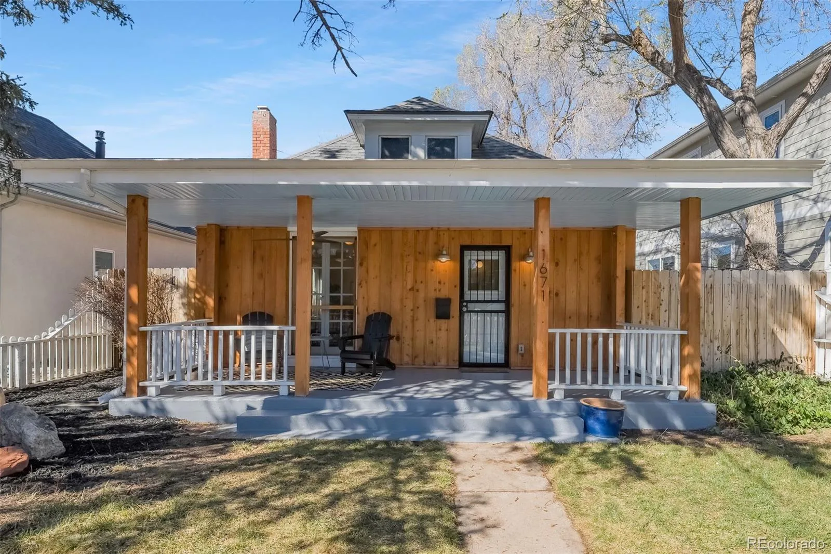
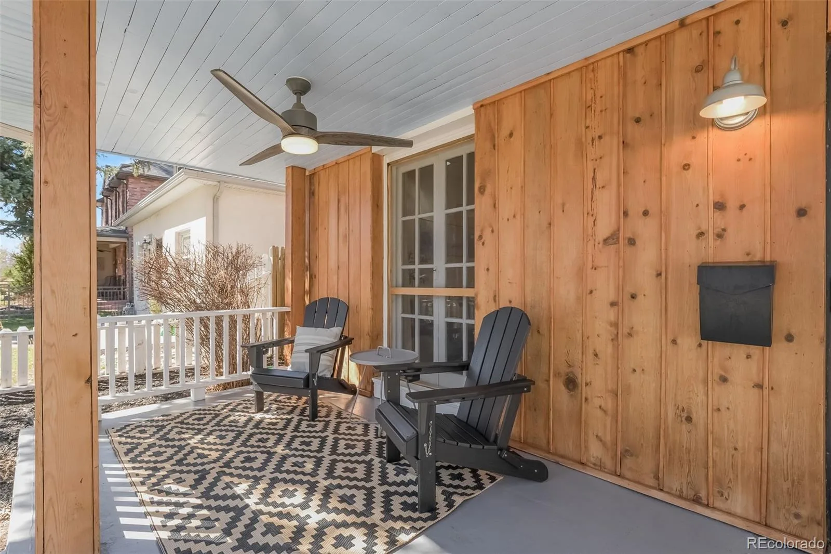
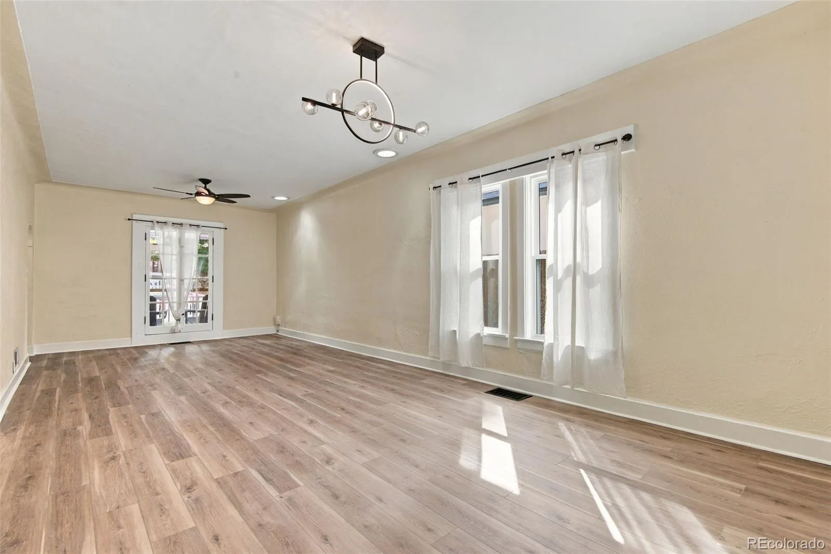
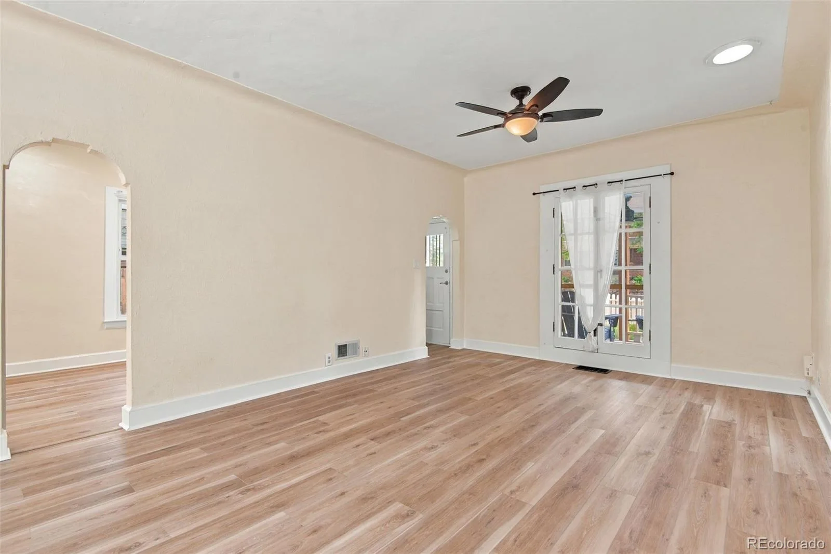
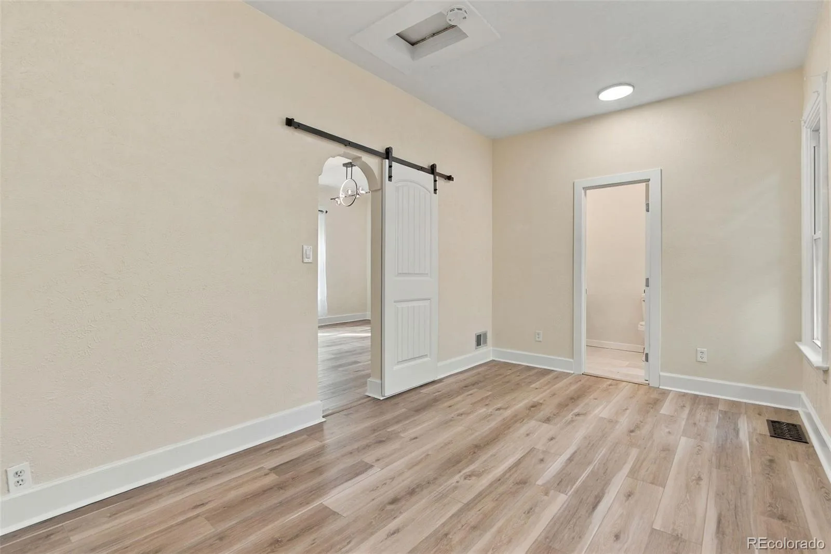
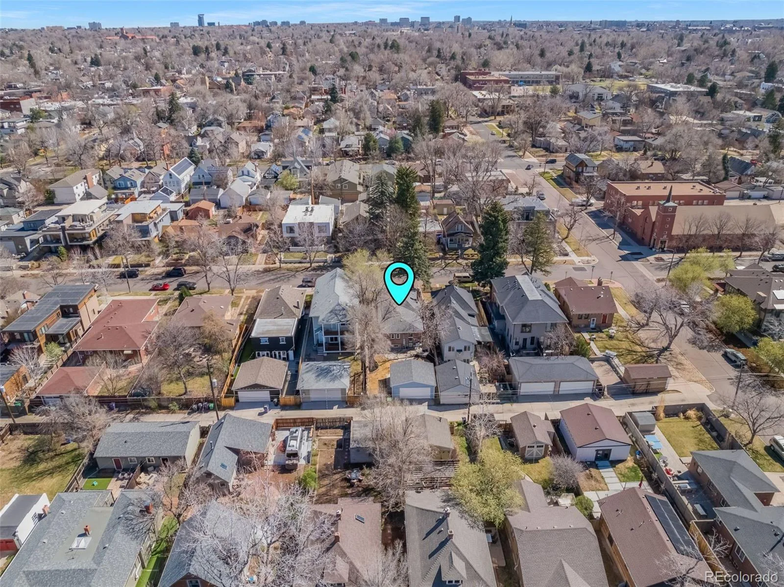
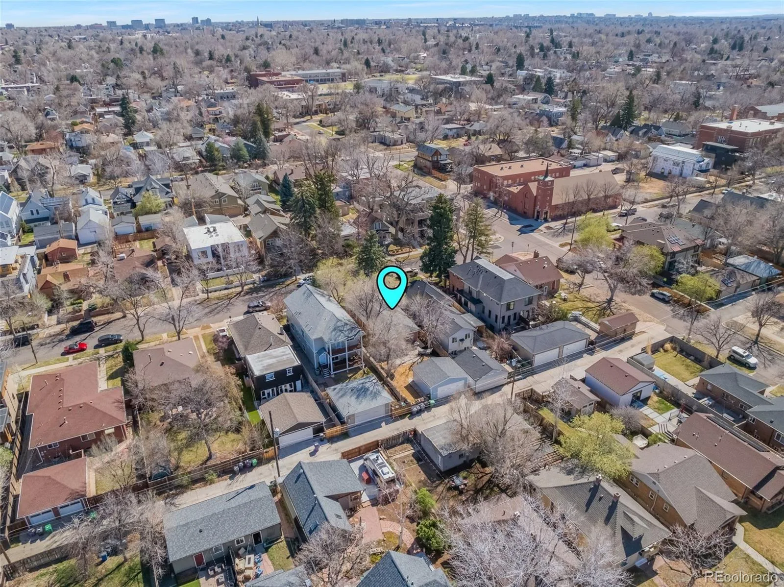
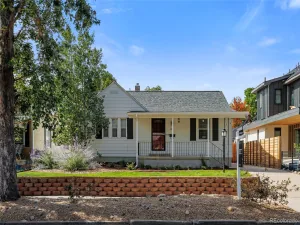
Platt Park charm with a major upgrade—this 3-bedroom, 3-bath home now offers a newly created primary en-suite, an additional bedroom and bathroom in the finished basement, and expanded living space. Step inside to a bright, open living and dining area filled with natural light, fresh interior paint, and new LVP flooring throughout.
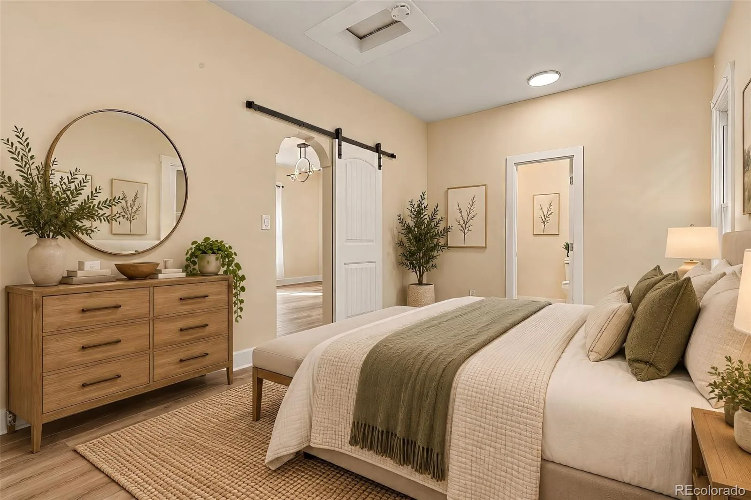
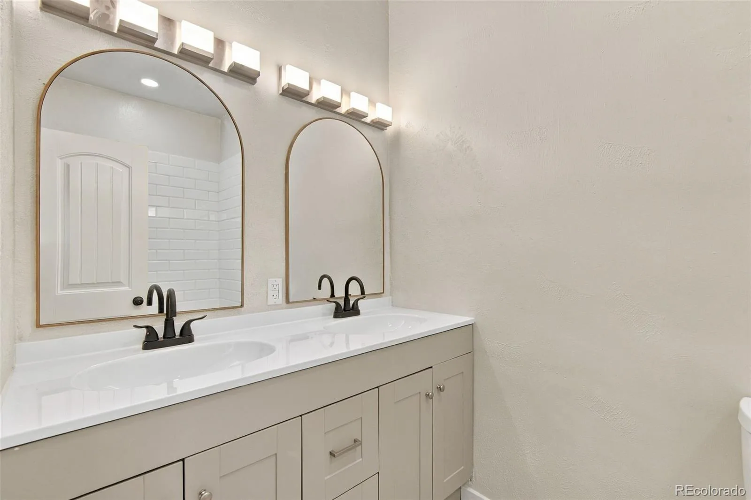
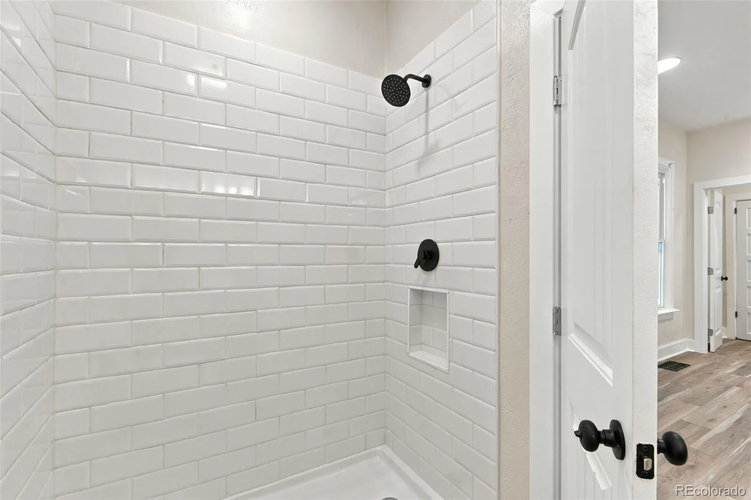
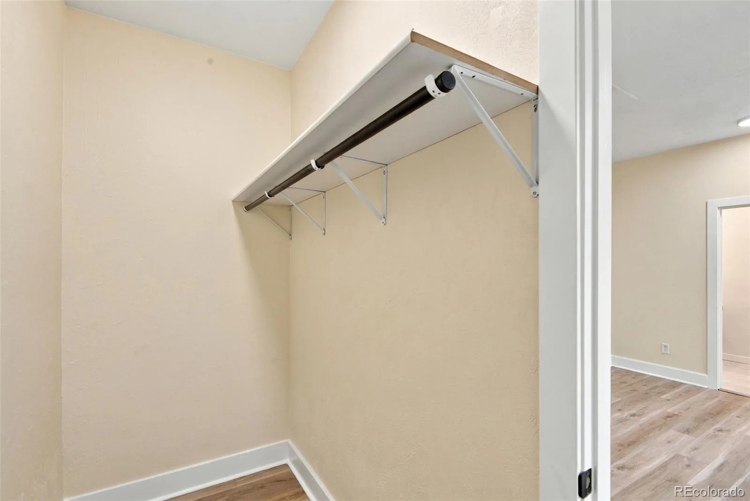
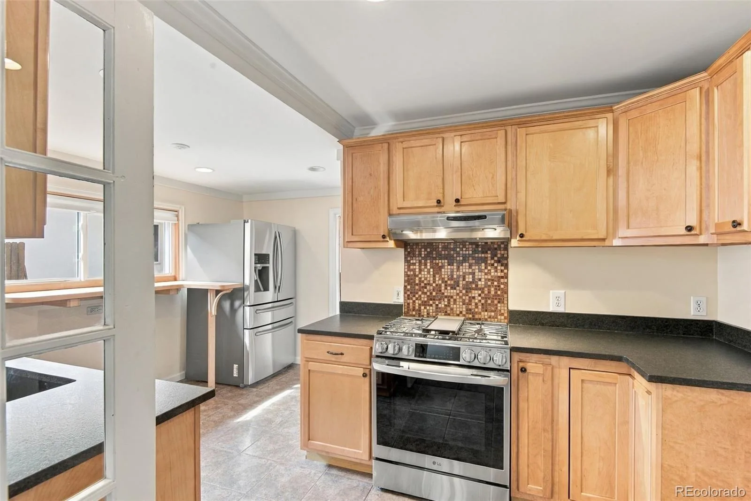
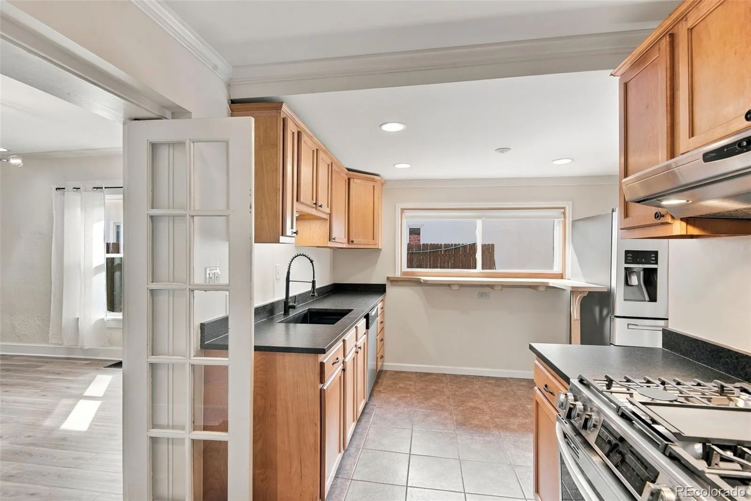
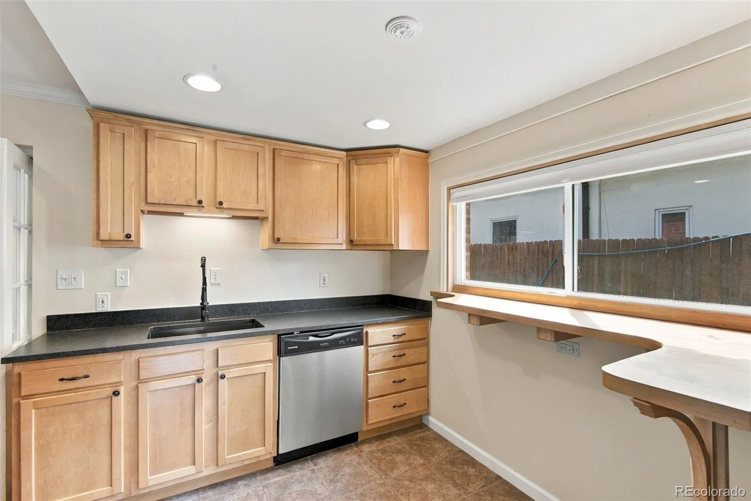
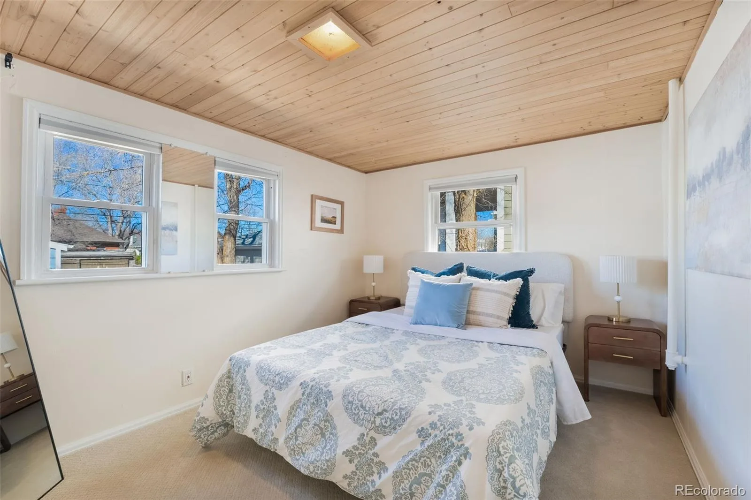
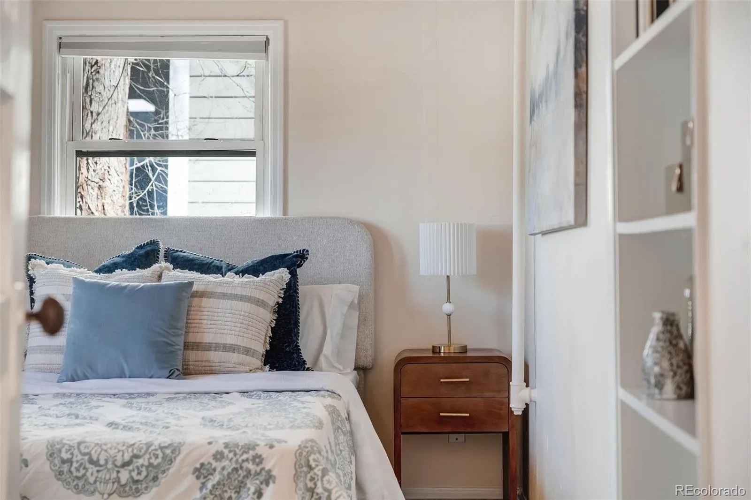
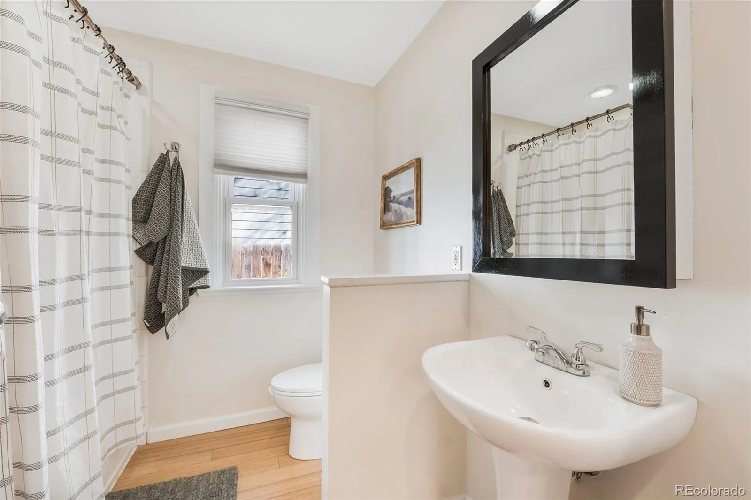
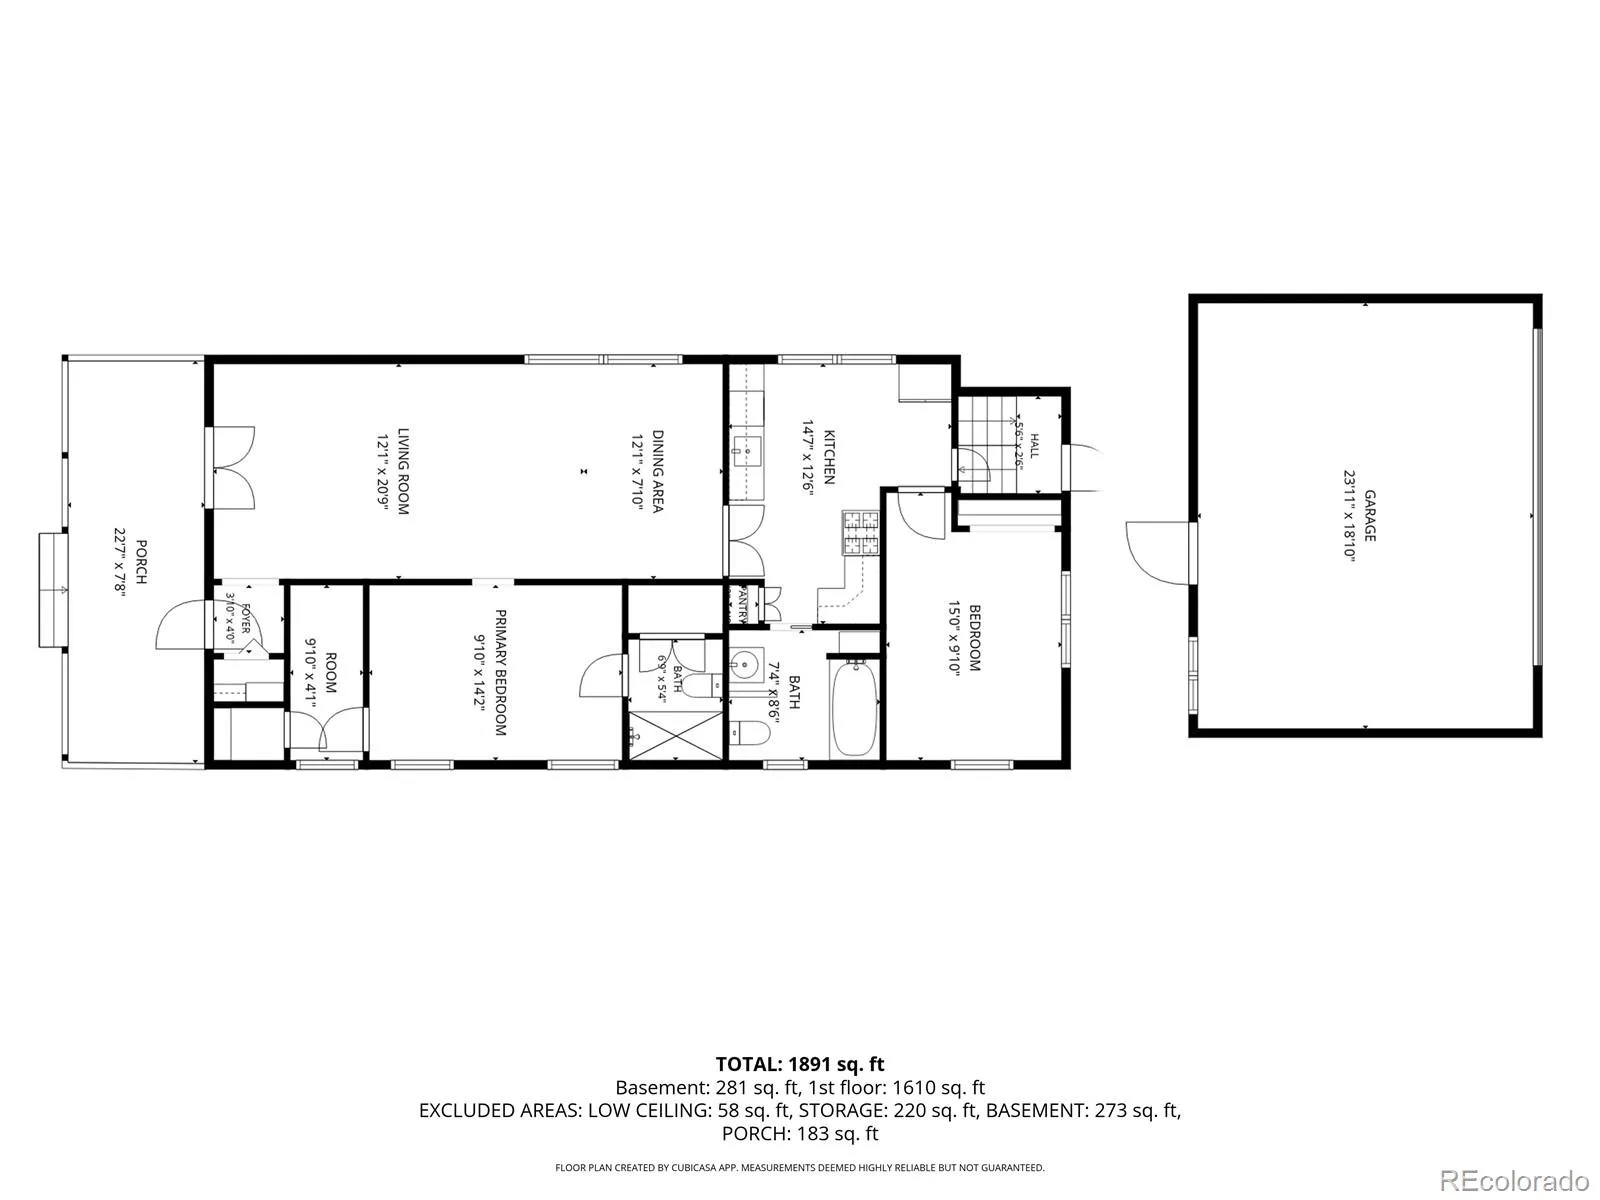
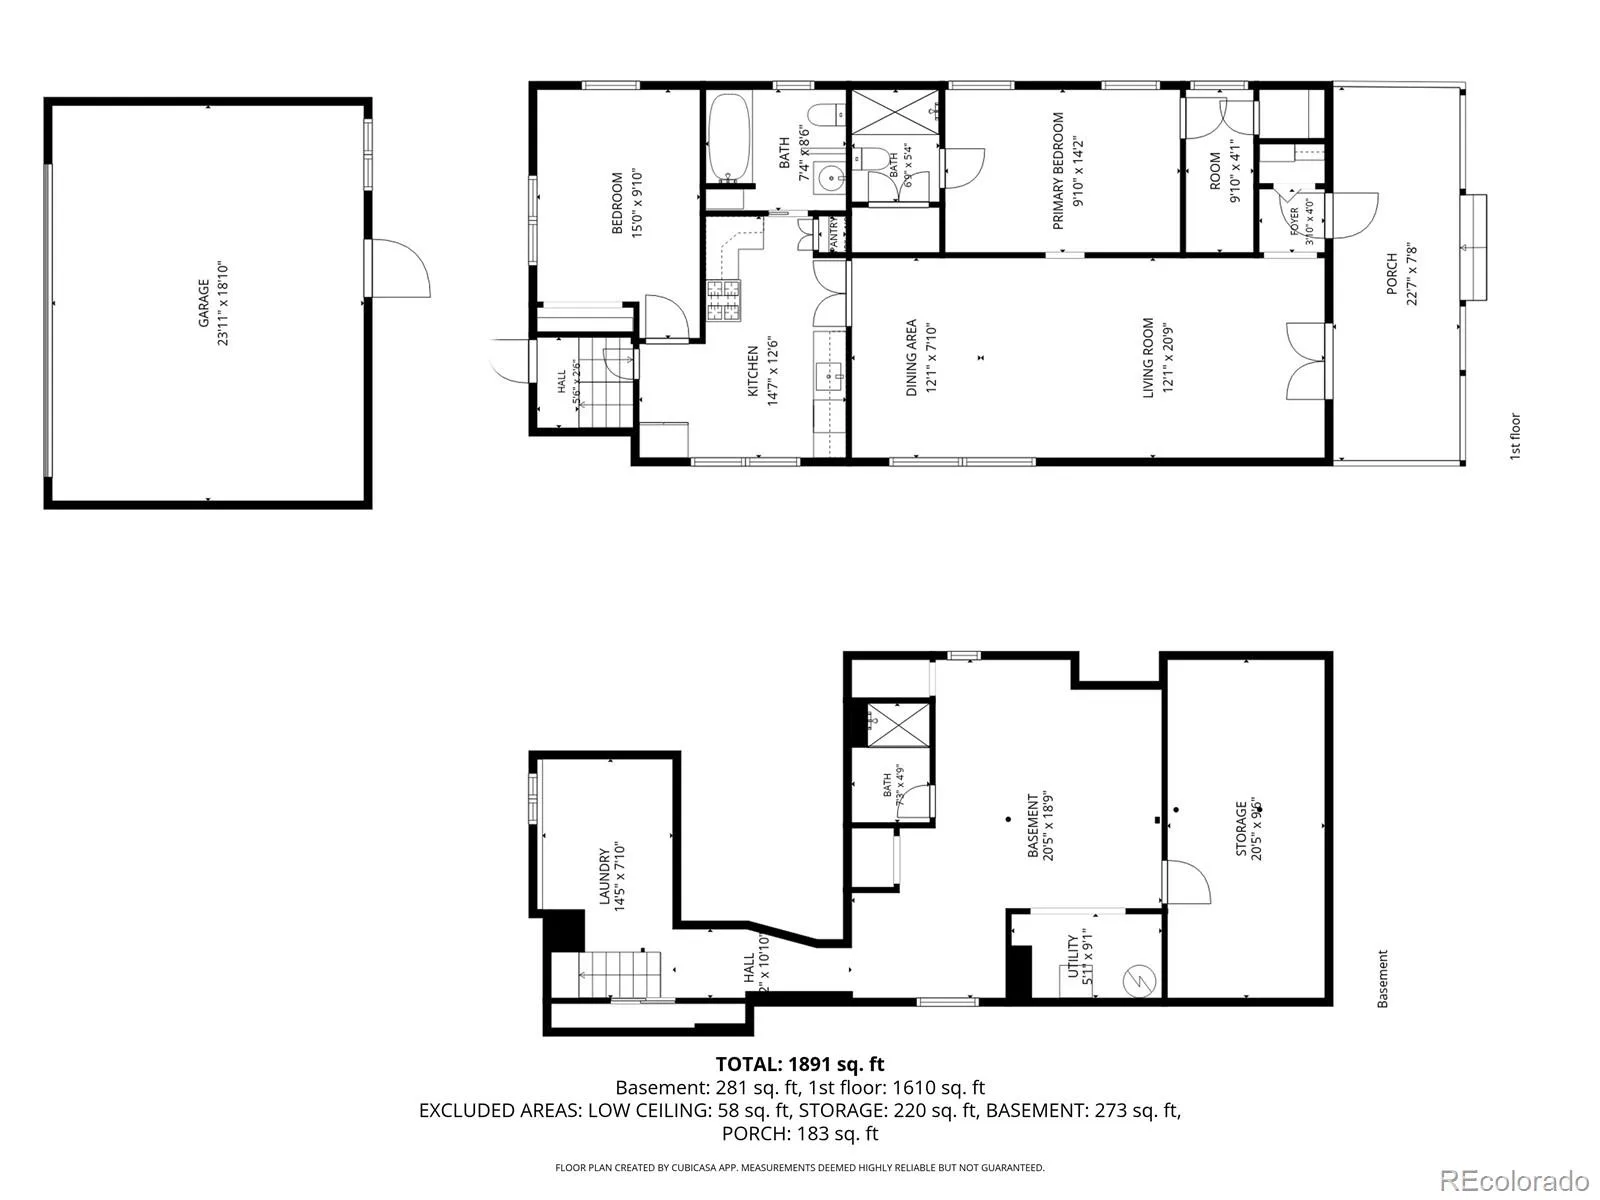
The main level features two bedrooms and two bathrooms, including a newly created primary suite with a walk-in closet and private bath featuring a double vanity and beautifully tiled shower. The kitchen has also been refreshed with brand-new granite countertops, a new sink, and new LG gas range.
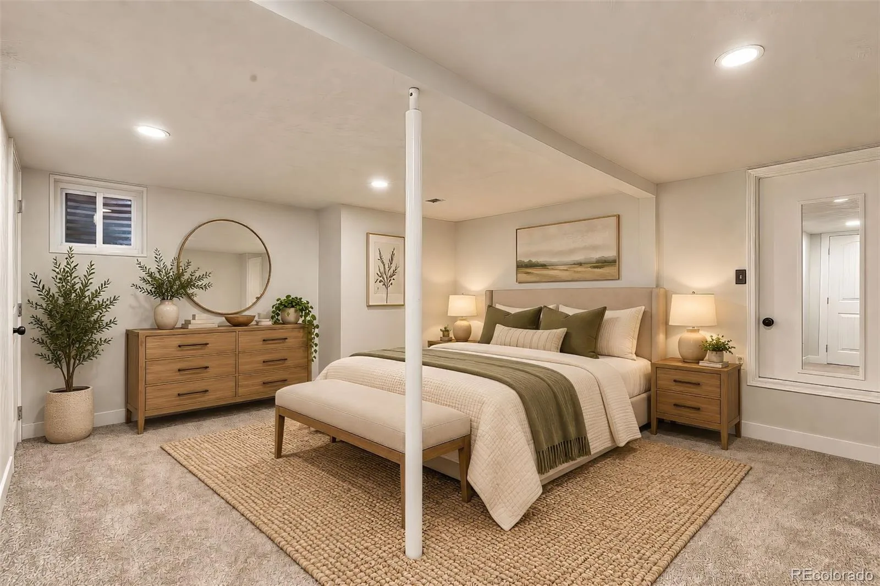
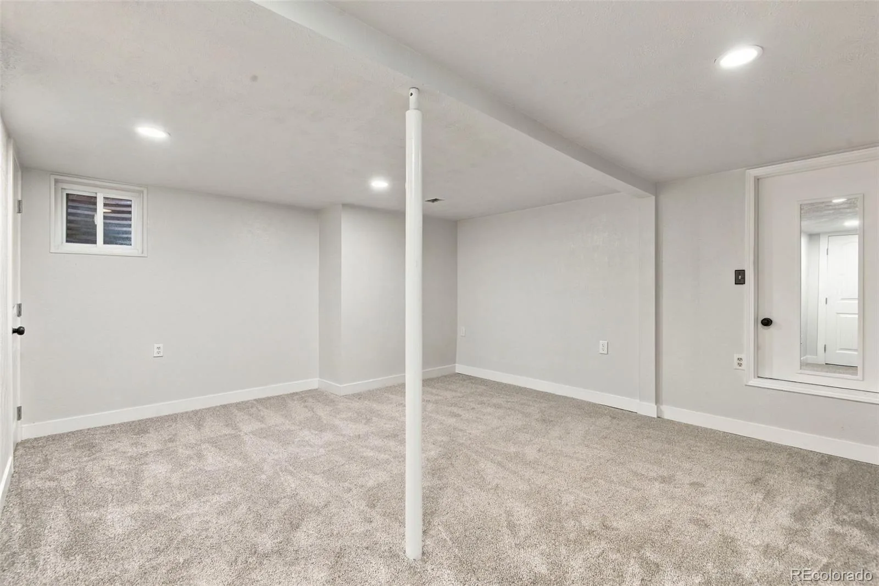
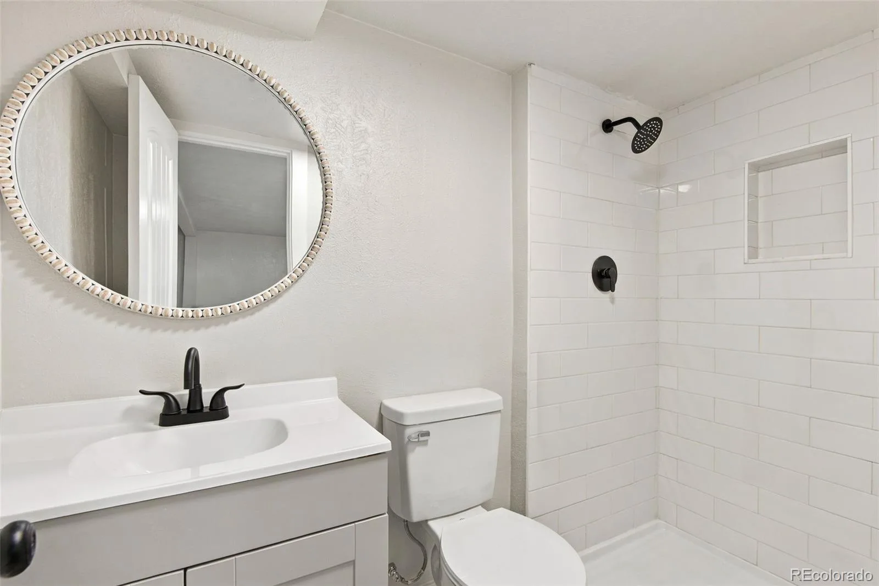
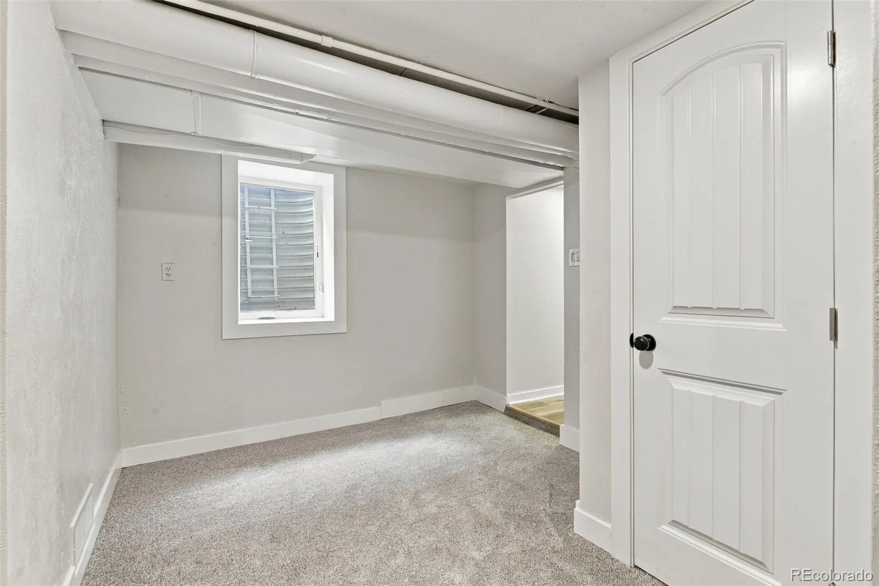
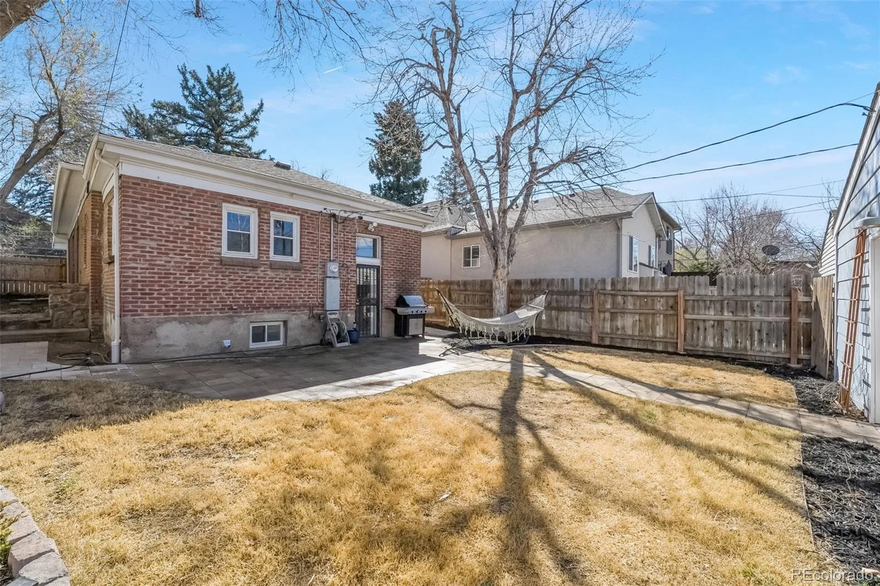
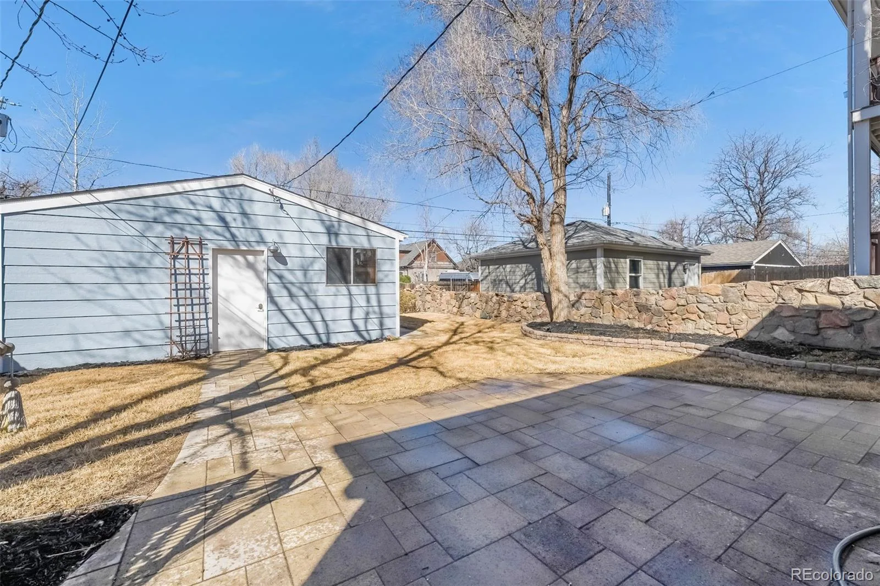
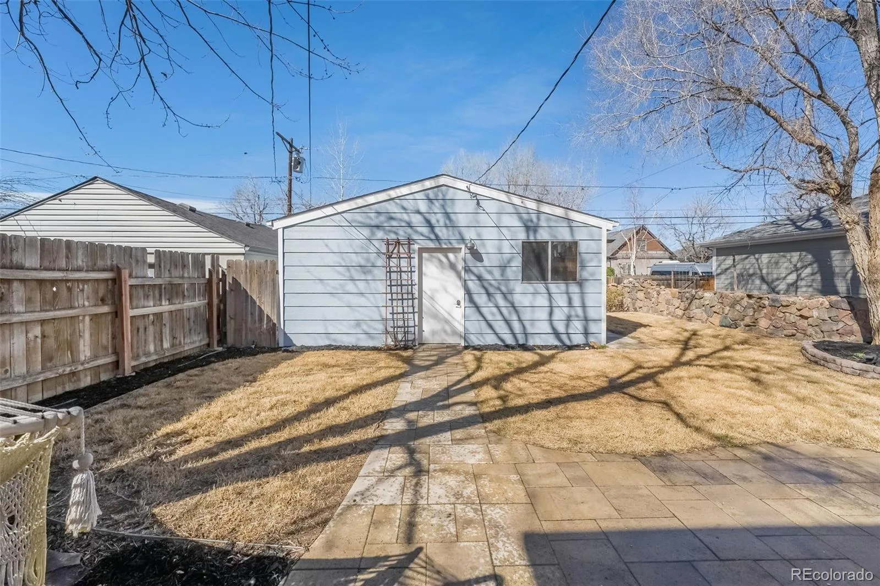
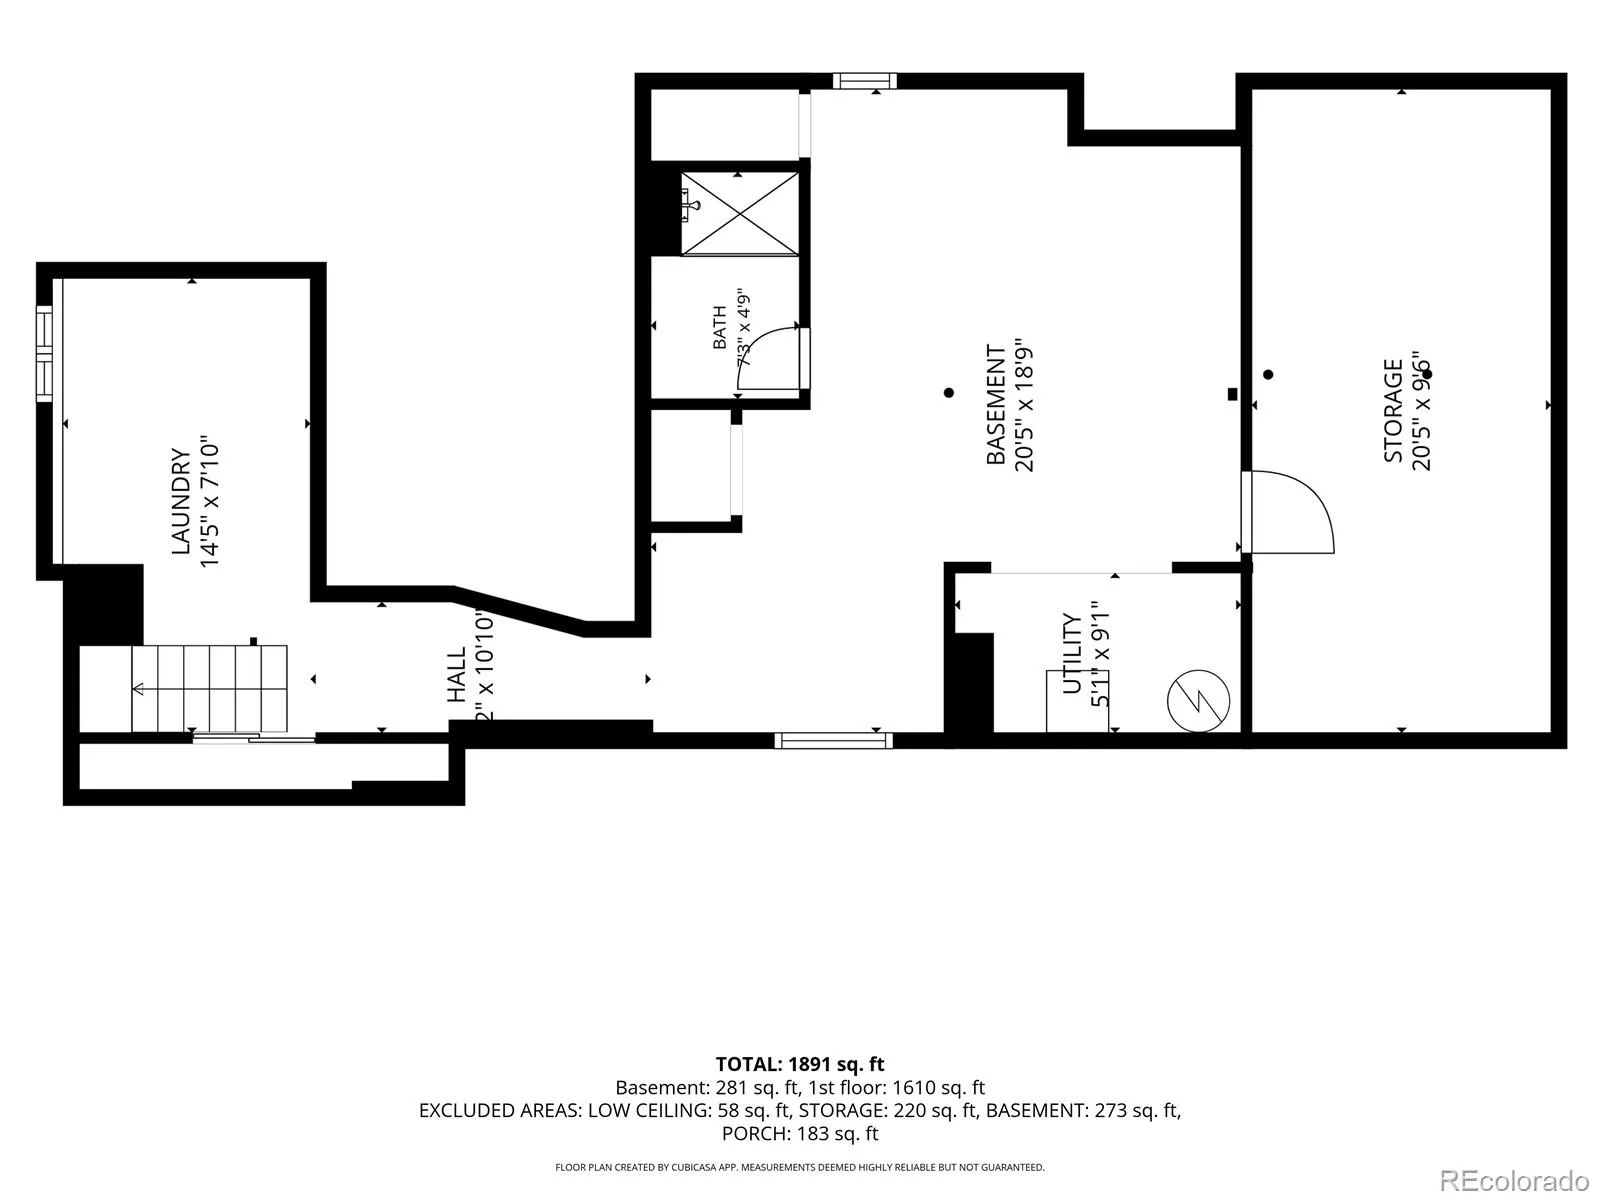
Downstairs, the newly finished third bedroom features an egress window and is joined by a new 3/4 bathroom, creating a comfortable and private space for guests, a home office, or additional living. Approximately 50 square feet of finished living space was also added to the basement. Newer HVAC and central A/C provide year-round comfort, while the private backyard and two-car detached garage with alley access add to the ease and functionality of this home.
And then there’s the location—right in the heart of Platt Park, just blocks from Old South Pearl Street and minutes from Wash Park, with neighborhood favorites like Sushi Den, local shops, restaurants, coffee, and more nearby. This is one of those locations that makes it easy to enjoy the best of the neighborhood right outside your door.
***Open House Sunday 10/18 from 10 AM–12 PM***
The main level features two bedrooms and two bathrooms, including a newly created primary suite with a walk-in closet and private bath featuring a double vanity and beautifully tiled shower. The kitchen has also been refreshed with brand-new granite countertops, a new sink, and new LG gas range.
Downstairs, the newly finished third bedroom features an egress window and is joined by a new 3/4 bathroom, creating a comfortable and private space for guests, a home office, or additional living. Approximately 50 square feet of finished living space was also added to the basement. Newer HVAC and central A/C provide year-round comfort, while the private backyard and two-car detached garage with alley access add to the ease and functionality of this home.
And then there’s the location—right in the heart of Platt Park, just blocks from Old South Pearl Street and minutes from Wash Park, with neighborhood favorites like Sushi Den, local shops, restaurants, coffee, and more nearby. This is one of those locations that makes it easy to enjoy the best of the neighborhood right outside your door.
***Open House Sunday 10/18 from 10 AM–12 PM***
Property Details
Price:
$850,000
MLS #:
REC6953732
Status:
Active
Beds:
3
Baths:
3
Type:
Single Family
Subtype:
Single Family Residence
Subdivision:
Platt Park
Finished Sq Ft:
1,995
Total Sq Ft:
2,151
Lot Size:
4,690 sqft / 0.11 acres (approx)
Year Built:
1900
Schools
School District:
Denver 1
Elementary School:
McKinley-Thatcher
Middle School:
Grant
High School:
South
Interior
Above Grade Finished Area
1123
Appliances
Dishwasher, Disposal, Dryer, Oven, Refrigerator, Washer
Bathrooms
1 Full Bathroom, 2 Three Quarter Bathrooms
Below Grade Finished Area
872
Below Grade Unfinished Area
156
Cooling
Central Air
Flooring
Carpet, Tile, Vinyl
Heating
Forced Air
Interior Features
Breakfast Bar, Ceiling Fan(s), Granite Counters, Open Floorplan, Primary Suite, Radon Mitigation System, Walk-In Closet(s)
Laundry Features
In Unit
Levels
One
Main Level Bathrooms
2
Main Level Bedrooms
2
Exterior
Architectural Style
Bungalow
Construction Materials
Brick, Frame
Exterior Features
Private Yard
Fencing
Full
Garage Spaces
2
Lot Features
Level
Parking Spots
2
Parking Total
2
Patio And Porch Features
Front Porch, Patio
Roof
Composition
Security Features
Carbon Monoxide Detector(s)
Window Features
Double Pane Windows
Financial
Tax Year
2024
Taxes
$4,506
Map
Contact Us
Mortgage Calculator
Property Summary
- Located in the Platt Park subdivision, 1671 S Grant Street Denver CO is a Single Family for sale in Denver, CO, 80210. It is listed for $850,000 and features 3 beds, 3 baths, and has approximately 2,151 square feet of living space, and was originally constructed in 1900. The current price per square foot is $395. The average price per square foot for Single Family listings in Denver is $369. The average listing price for Single Family in Denver is $884,668. To schedule a showing of MLS#rec6953732 at 1671 S Grant Street in Denver, CO, contact your Smart Sale AI agent at 3039066915.
Similar Listings Nearby

Additional Details
MLS ID : REC6953732
Listing Key : REC2056918622
Parcel Number : 5227-13-017
Zip Code : 80210
City : Denver
State : CO
Building if Condo :
Full Street: 1671 S Grant Street
Address : 1671
Address Prefix :
Address Suffix : Street
Street : Grant
Street Prefix : S
Street Suffix :
Unit if Condo :
Latitude : 39.686260
Longitude : -104.984230
Property Type : singlefamily
Property Sub Type : Single Family Residence
Stories Total if Condo :
Lot Size : 4,690 sqft / 0.11 acres (approx)
Ownership : Individual
Zoning : U-SU-B1
Condition :
Renovation :
Pets Allowed :
Special Conditions : None
Possession : Closing/DOD,Immediate,Negotiable
Original Price : 850000
Close Price :
Close Date :
List Date : Sep 25, 2026
List Contract Date : 2026-09-25
Off Market Date :
Purchase Contract Date :
Days on Market : 23
Concessions Amount :
Concession Comment :
Renovation :
Company : Keller Williams Realty Downtown LLC

Copyright 2026. All rights reserved.
1671 S Grant Street
Denver, CO