
1735 S Humboldt Street Denver CO 80210 MLS #REC3670841

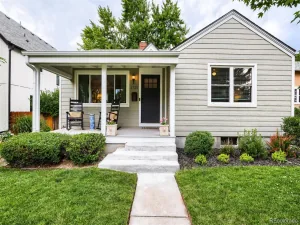
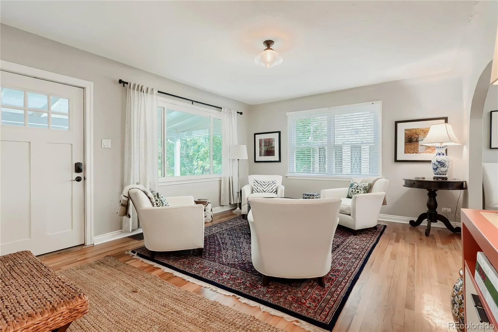
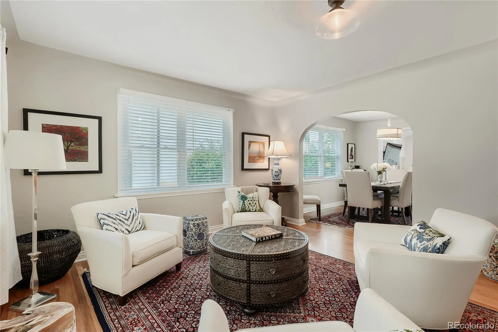
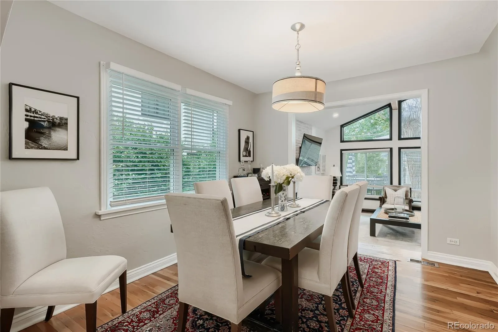
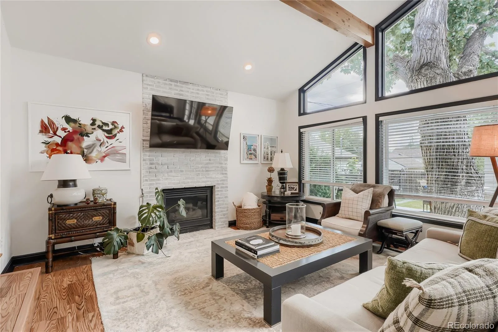
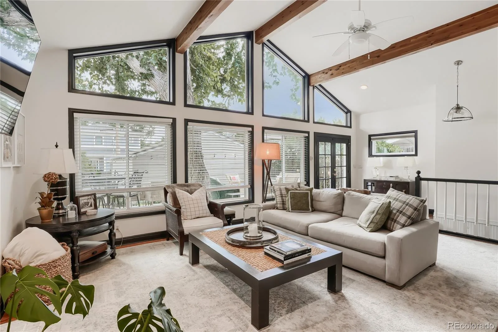
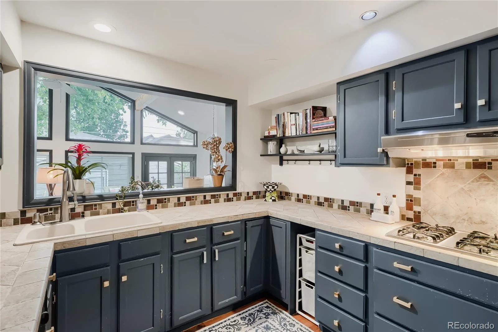
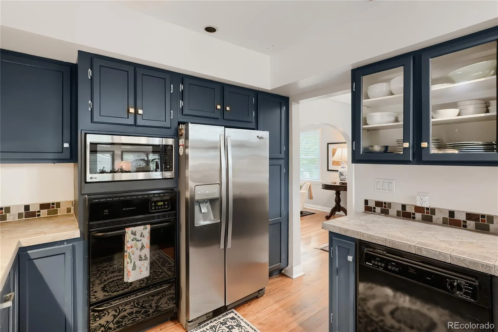
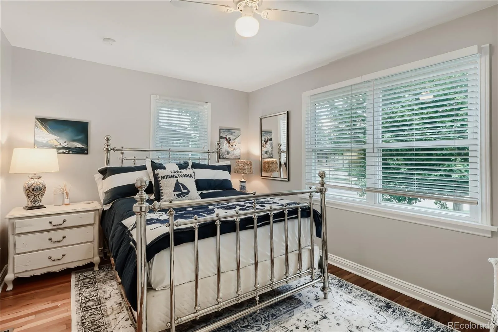
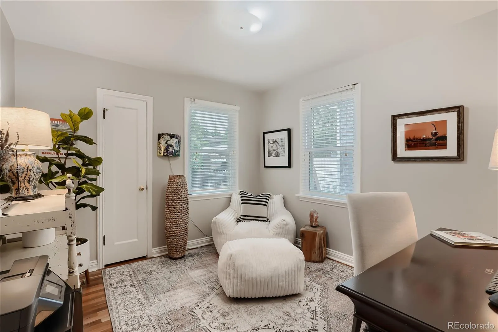
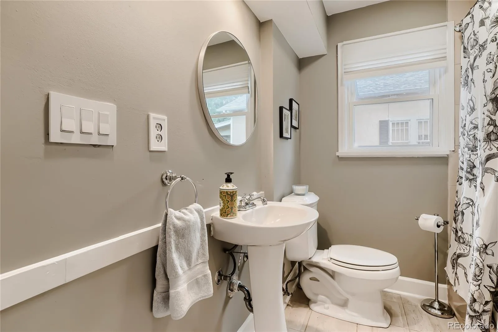
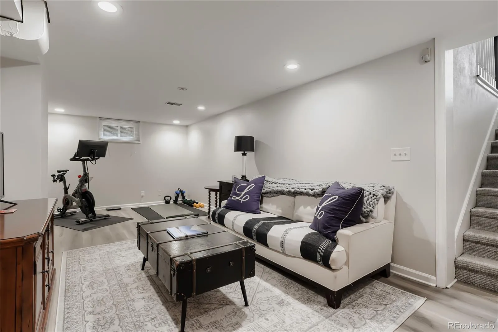
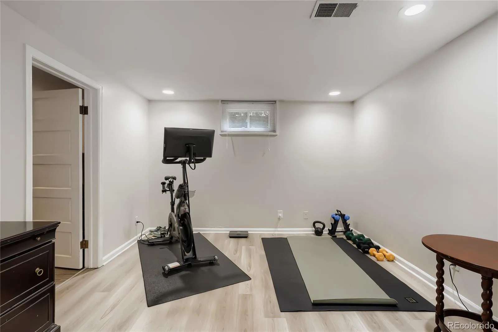
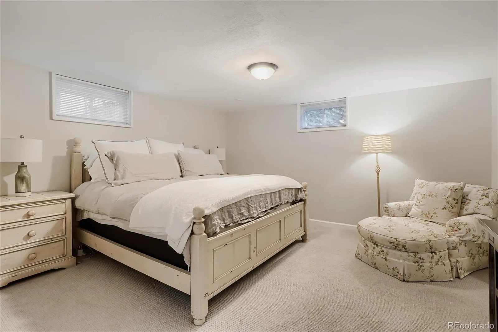
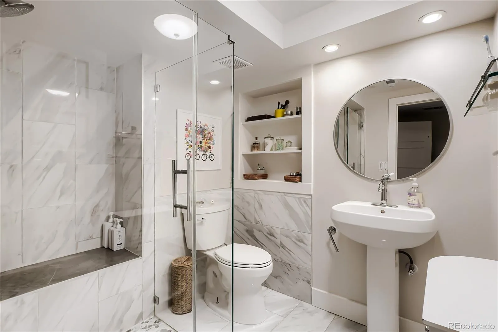
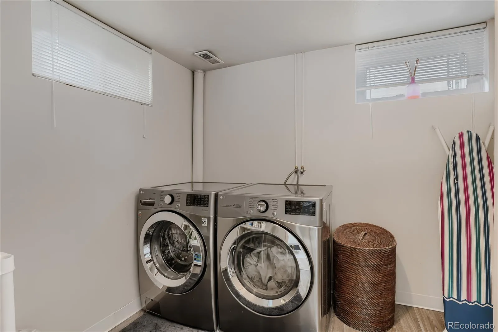
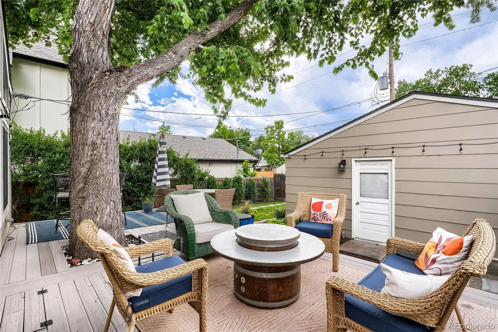
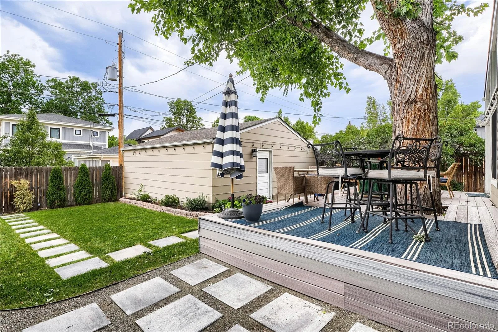
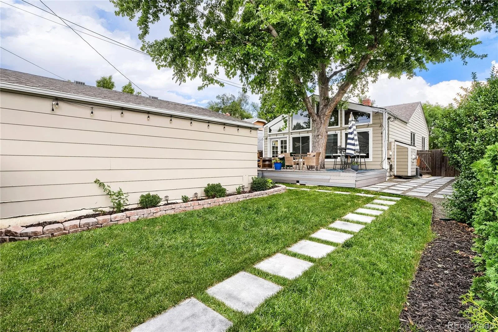
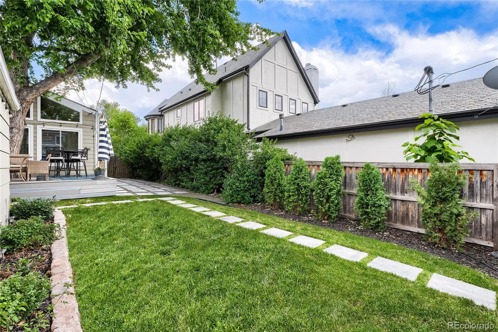
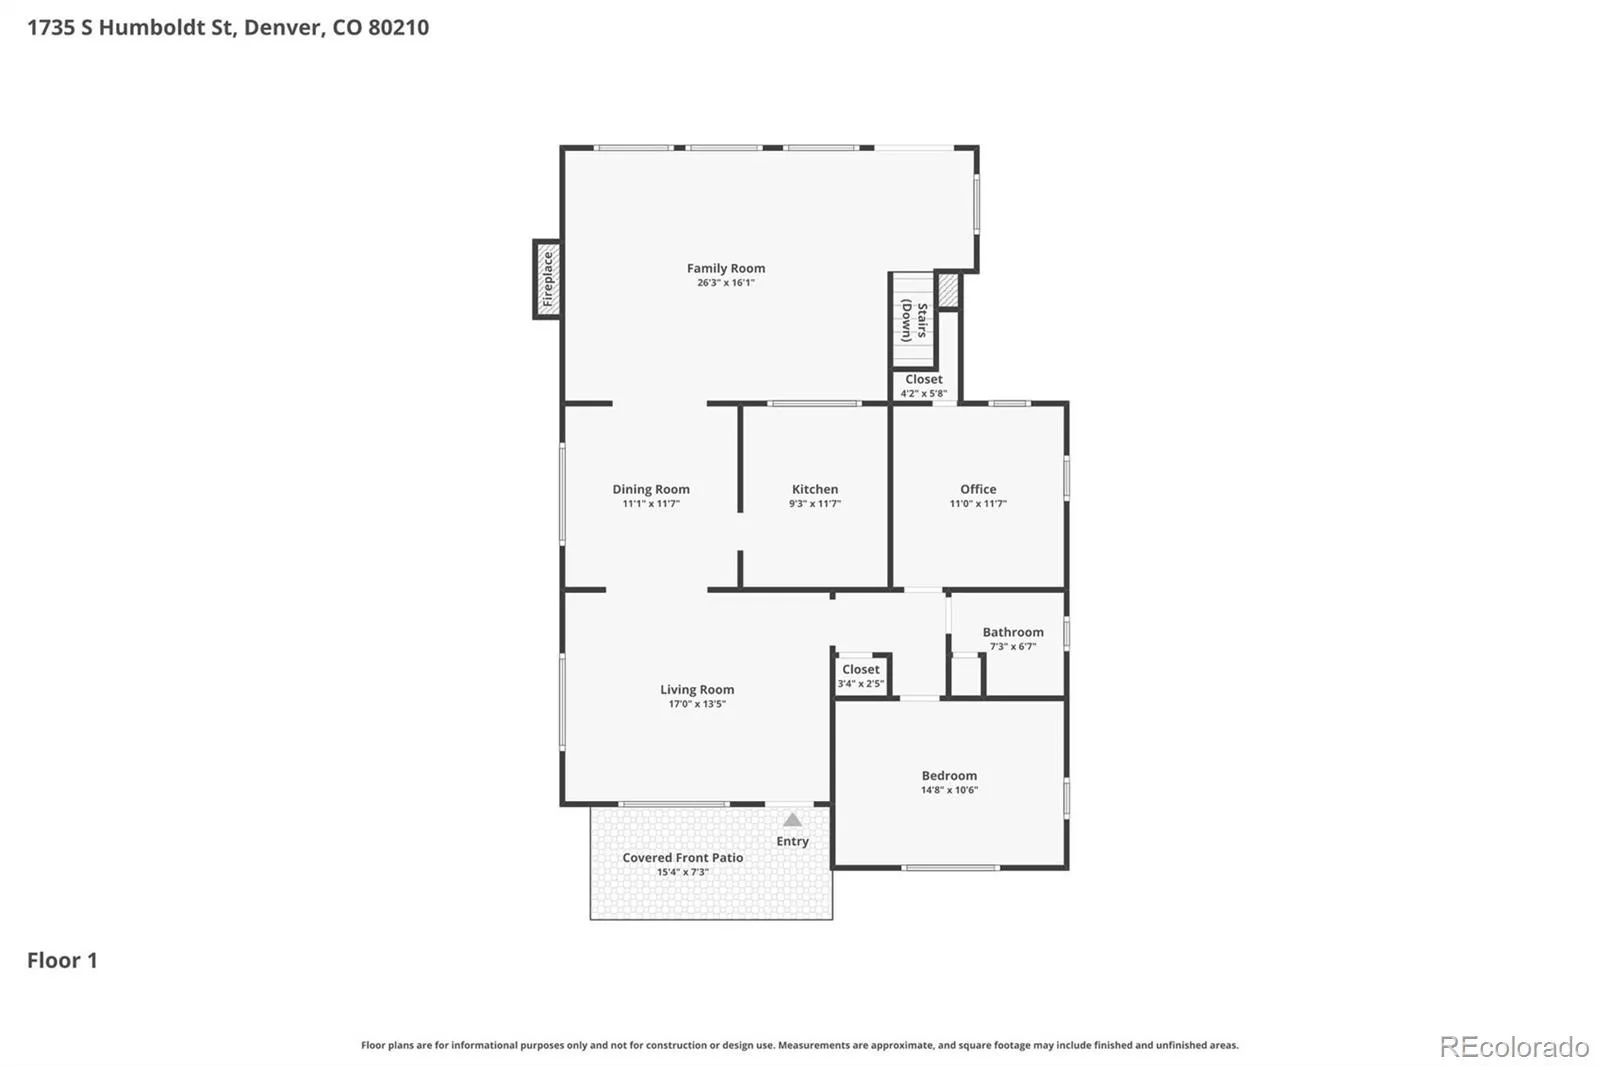
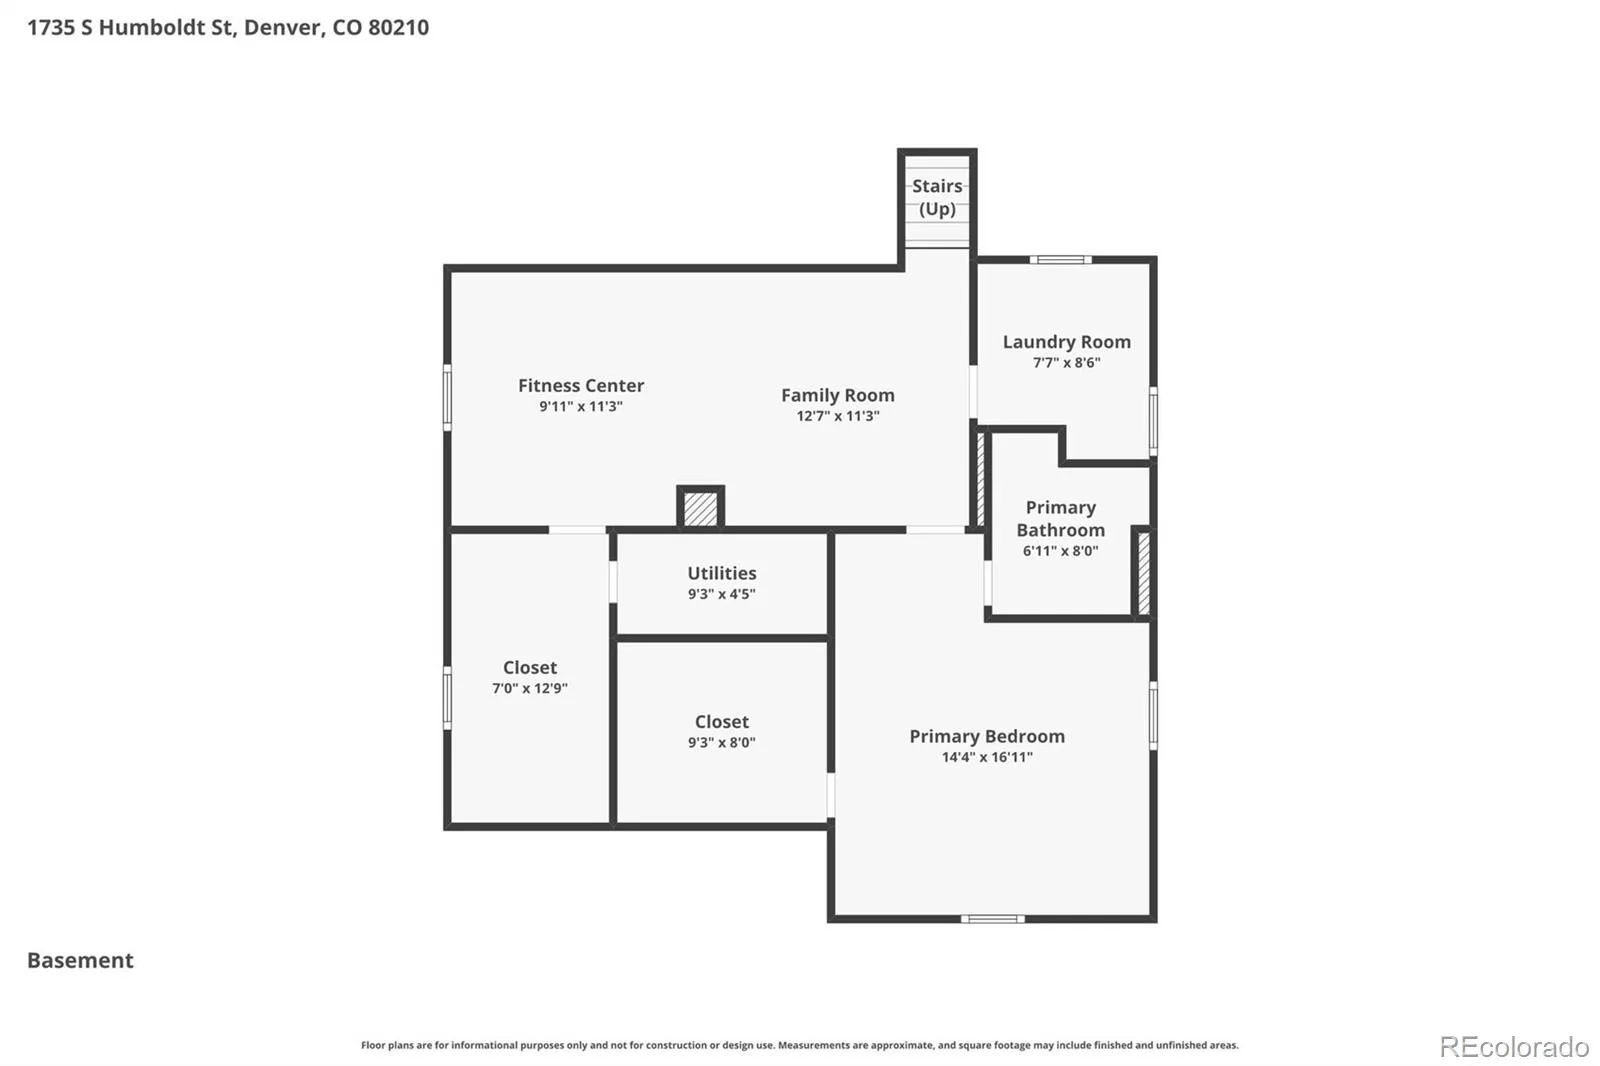
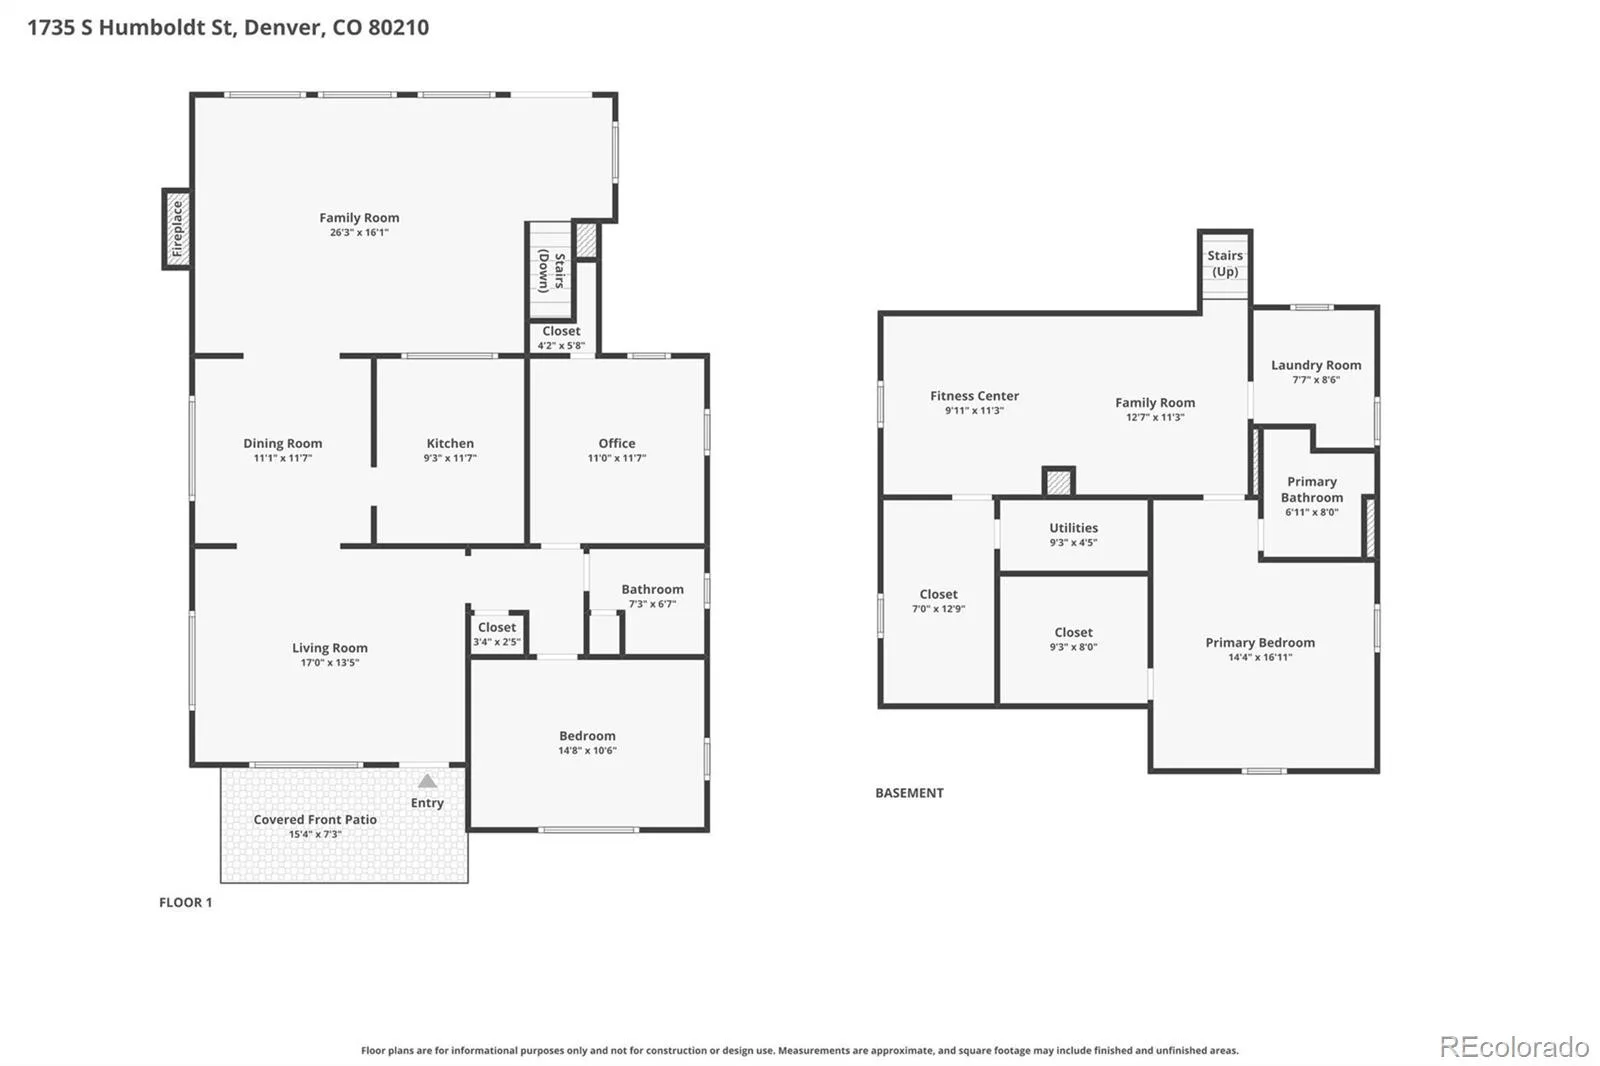
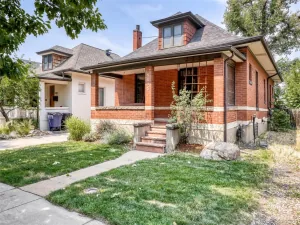
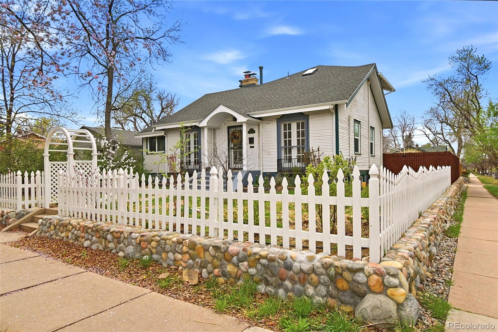
Classic Denver character meets modern city living in this beautifully remodeled 1938 bungalow in the heart of Platt Park. Thoughtfully expanded while preserving its original charm, the home blends timeless architecture with contemporary design for an inviting and effortlessly stylish space. The stunning rear addition is the heart of the home, where soaring vaulted ceilings, exposed wood beams, floor-to-ceiling windows and a gas fireplace create a bright, open gathering space for entertaining or relaxing. At the front of the home, the original living room showcases classic coved ceilings and graceful archways, connecting two bedrooms, a full bath and an elegant dining room. The kitchen balances vintage character with everyday functionality, featuring timeless tile countertops, glass-front cabinetry, and easy access to the dining and great rooms. French doors lead to an incredible backyard retreat with a spacious Trex® deck that wraps around a magnificent mature maple tree creating a naturally shaded outdoor living space that feels like a private escape in the city. The landscaped yard offers a lush lawn, colorful seasonal gardens, concrete pathways and a detached two-car garage with convenient alley access. Clever built-in storage leads to a flexible basement rec room filled with natural light from garden-level windows, along with a dedicated laundry area and polished utility space. The lower-level primary suite is a true retreat complete with a beautifully updated spa-inspired bath featuring a glass-enclosed shower and designer tile finishes. Living in Platt Park means embracing one of Denver’s most sought-after neighborhoods. Just blocks is South Pearl Street with some of the city’s favorite restaurants, coffee shops, boutiques, breweries and local markets. The University of Denver is nearby, as well as quick access to I-25 and RTD Light Rail, and Platt Park and Washington Park.
Property Details
Price:
$895,000
MLS #:
REC3670841
Status:
Coming Soon
Beds:
3
Baths:
2
Type:
Single Family
Subtype:
Single Family Residence
Subdivision:
Platt Park
Finished Sq Ft:
2,424
Total Sq Ft:
2,424
Lot Size:
6,240 sqft / 0.14 acres (approx)
Year Built:
1938
Schools
School District:
Denver 1
Elementary School:
Asbury
Middle School:
Grant
High School:
South
Interior
Above Grade Finished Area
1544
Appliances
Cooktop, Dishwasher, Disposal, Dryer, Freezer, Microwave, Oven, Range, Range Hood, Refrigerator, Warming Drawer, Washer
Bathrooms
1 Full Bathroom, 1 Three Quarter Bathroom
Below Grade Finished Area
880
Cooling
Central Air
Fireplaces Total
1
Flooring
Carpet, Tile, Vinyl, Wood
Heating
Forced Air, Natural Gas
Interior Features
Built-in Features, Ceiling Fan(s), High Ceilings, Primary Suite, Radon Mitigation System, Tile Counters, Vaulted Ceiling(s), Walk-In Closet(s), Wired for Data
Laundry Features
In Unit
Levels
One
Main Level Bathrooms
1
Main Level Bedrooms
2
Exterior
Architectural Style
Bungalow
Construction Materials
Frame, Vinyl Siding
Direction Faces
East
Exterior Features
Garden, Lighting, Private Yard, Rain Gutters
Fencing
Full
Garage Spaces
2
Lot Features
Landscaped, Level, Near Public Transit, Sprinklers In Front, Sprinklers In Rear
Parking Features
Concrete, Lighted, Storage
Parking Spots
2
Parking Total
2
Patio And Porch Features
Covered, Deck, Front Porch
Roof
Composition
Security Features
Carbon Monoxide Detector(s), Security System, Smoke Detector(s)
Window Features
Double Pane Windows, Window Coverings
Financial
Tax Year
2025
Taxes
$4,368
Map
Contact Us
Mortgage Calculator
Property Summary
- Located in the Platt Park subdivision, 1735 S Humboldt Street Denver CO is a Single Family for sale in Denver, CO, 80210. It is listed for $895,000 and features 3 beds, 2 baths, and has approximately 2,424 square feet of living space, and was originally constructed in 1938. The current price per square foot is $369. The average price per square foot for Single Family listings in Denver is $382. The average listing price for Single Family in Denver is $933,144. To schedule a showing of MLS#rec3670841 at 1735 S Humboldt Street in Denver, CO, contact your Smart Sale AI agent at 3039066915.
Similar Listings Nearby

Additional Details
MLS ID : REC3670841
Listing Key : REC2055125041
Parcel Number : 5233-16-018
Zip Code : 80210
City : Denver
State : CO
Building if Condo :
Full Street: 1735 S Humboldt Street
Address : 1735
Address Prefix :
Address Suffix : Street
Street : Humboldt
Street Prefix : S
Street Suffix :
Unit if Condo :
Latitude : 39.685055
Longitude : -104.970200
Property Type : singlefamily
Property Sub Type : Single Family Residence
Stories Total if Condo :
Lot Size : 6,240 sqft / 0.14 acres (approx)
Ownership : Individual
Zoning : U-SU-C
Condition : Updated/Remodeled
Renovation :
Pets Allowed : Cats OK,Dogs OK,Yes
Special Conditions : None
Possession : Negotiable
Original Price :
Close Price :
Close Date :
List Date : Jul 11, 2026
List Contract Date :
Off Market Date :
Purchase Contract Date :
Days on Market : 3
Concessions Amount :
Concession Comment :
Renovation :
Company : RE/MAX of Cherry Creek

Copyright 2026. All rights reserved.
1735 S Humboldt Street
Denver, CO