
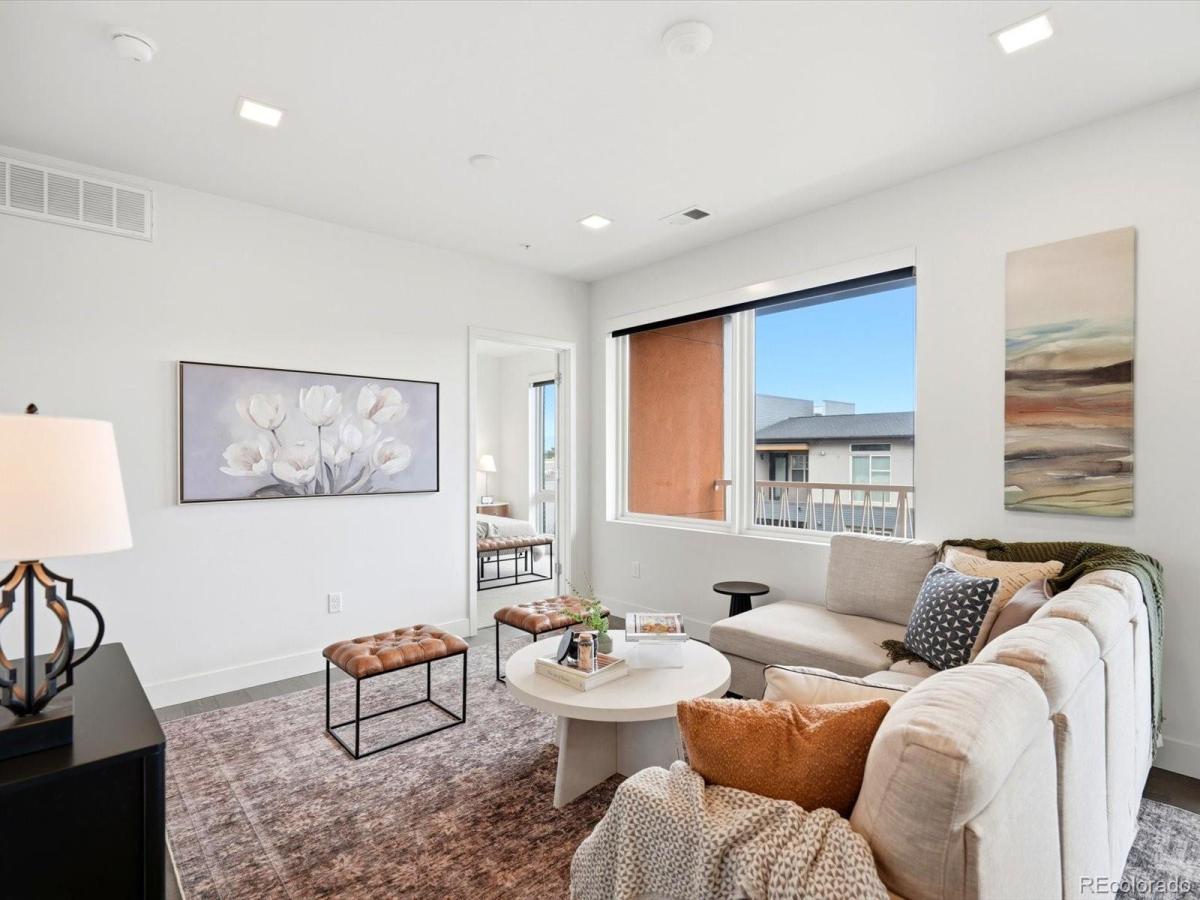
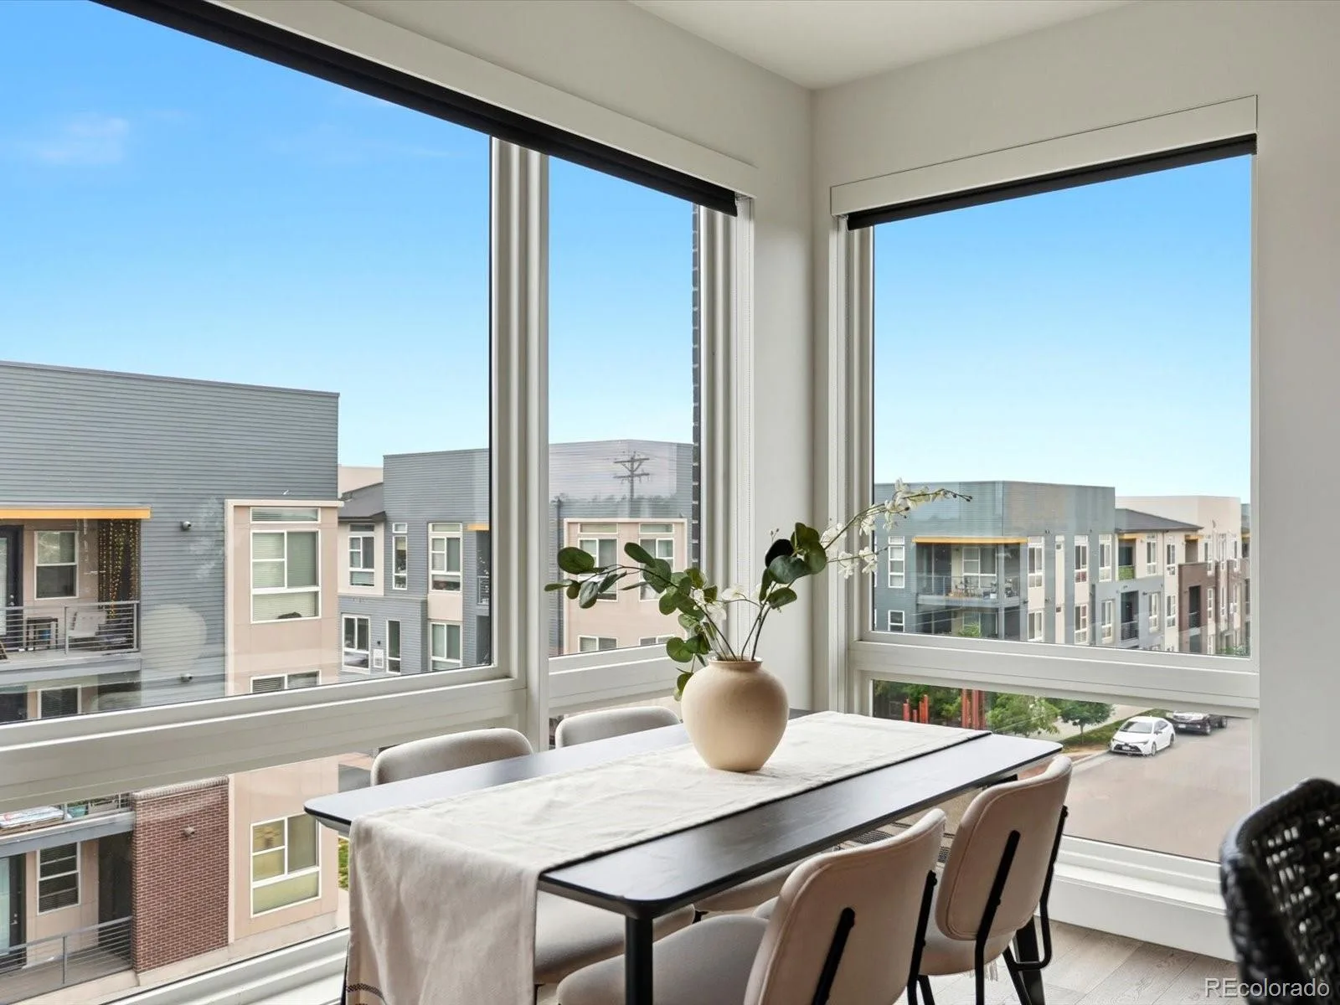
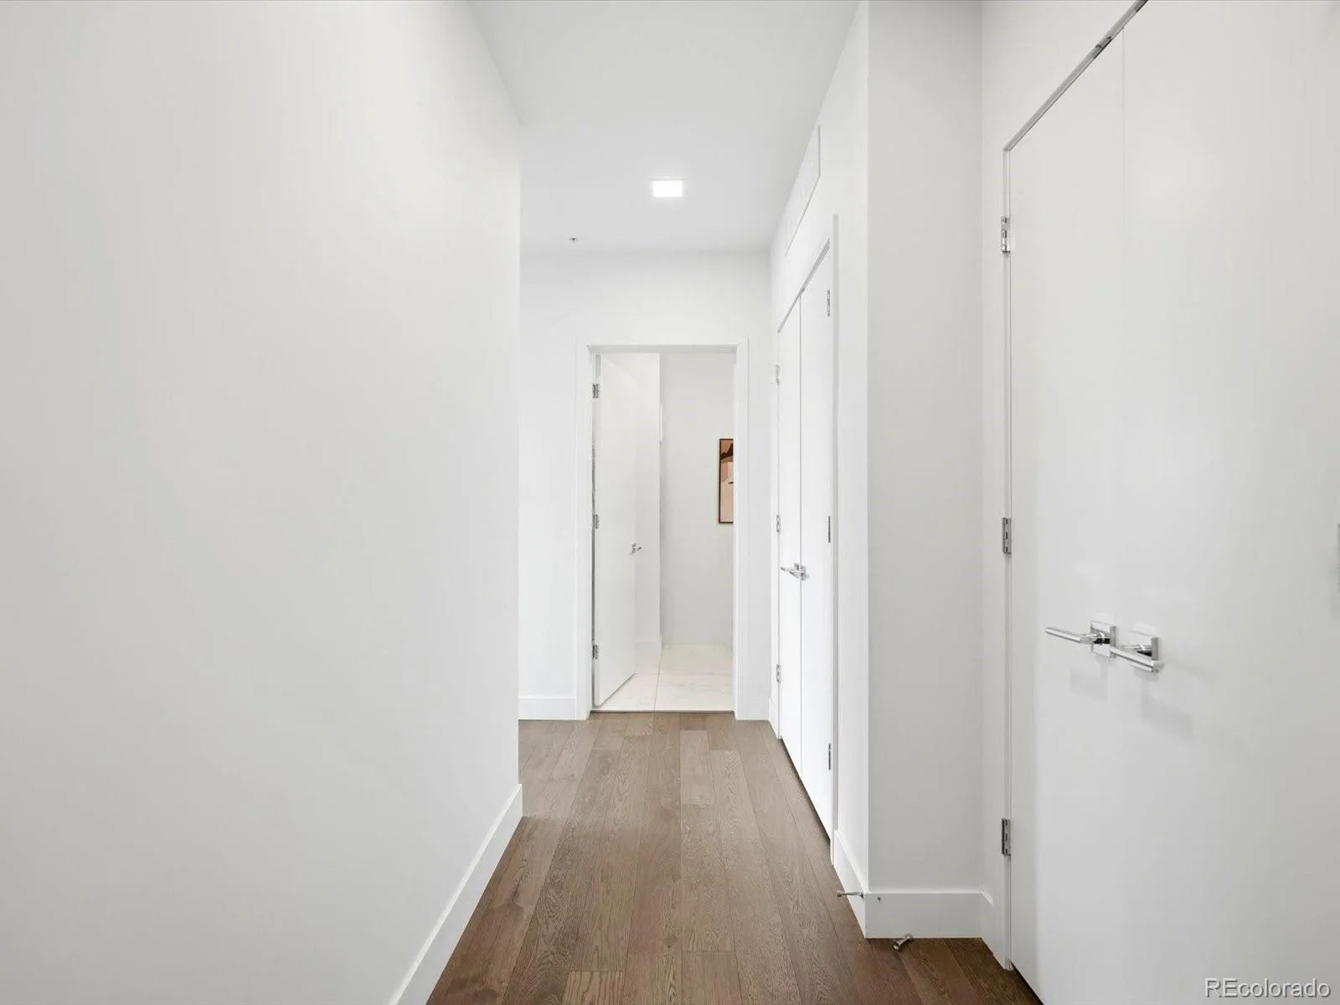
Experience modern Denver living in this beautifully appointed 2-bedroom, 2-bathroom residence at SOBO58. Built in 2020, this thoughtfully designed condominium combines contemporary finishes, functional living spaces, and stunning downtown views, all within one of Denver’s most sought-after neighborhoods.
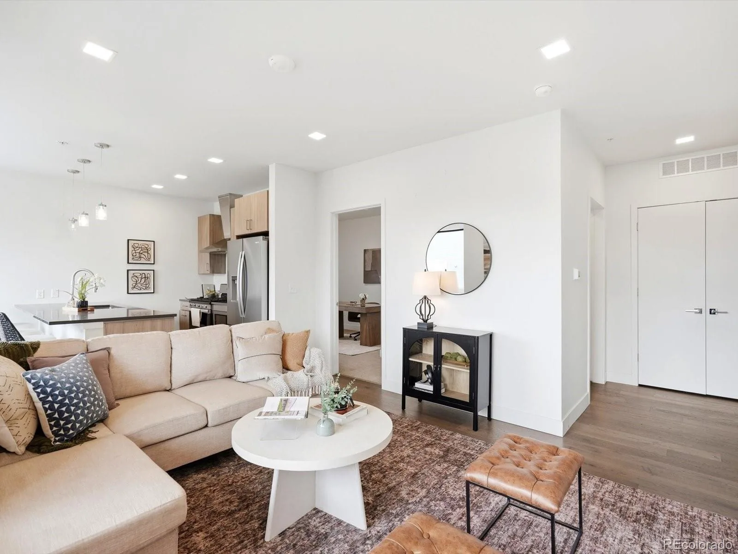
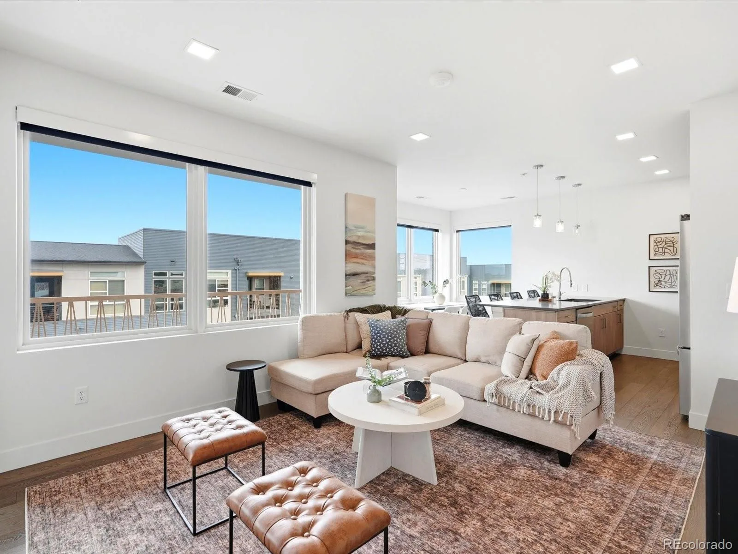
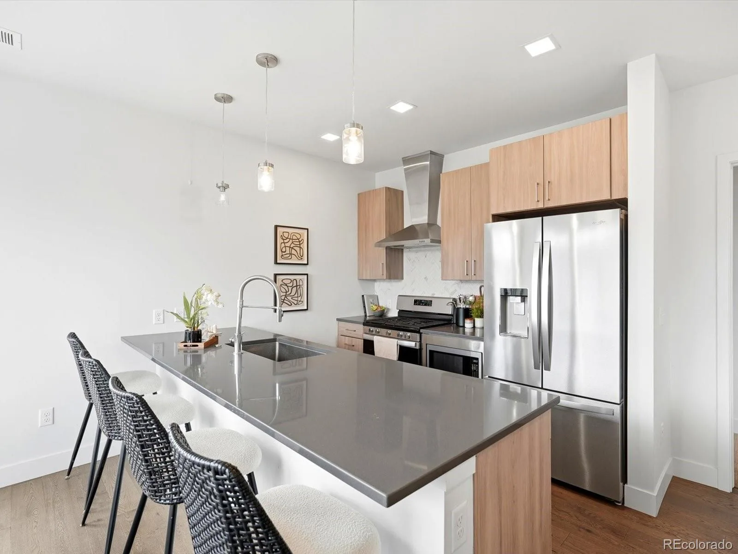
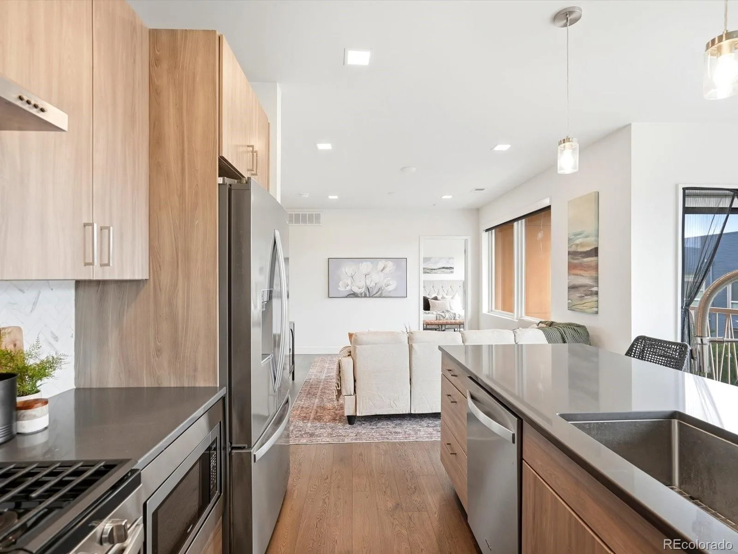
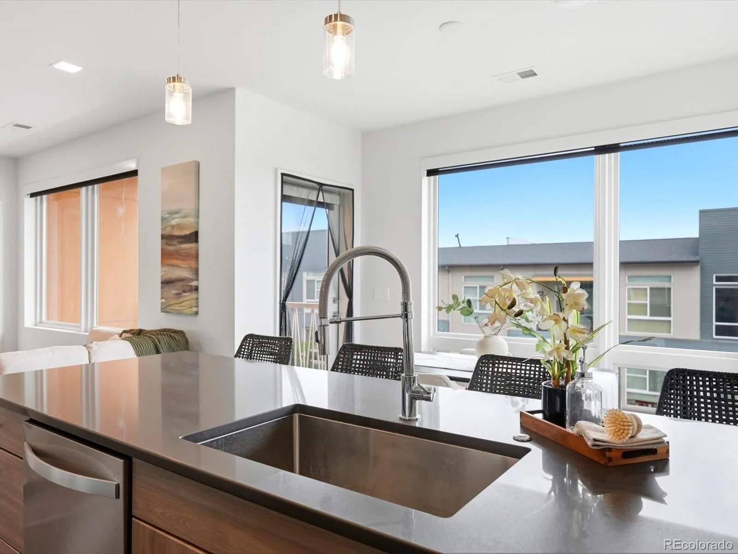
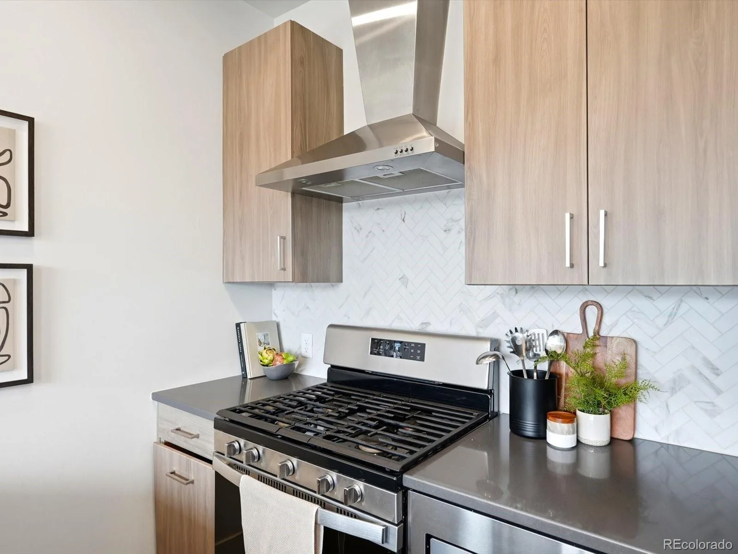
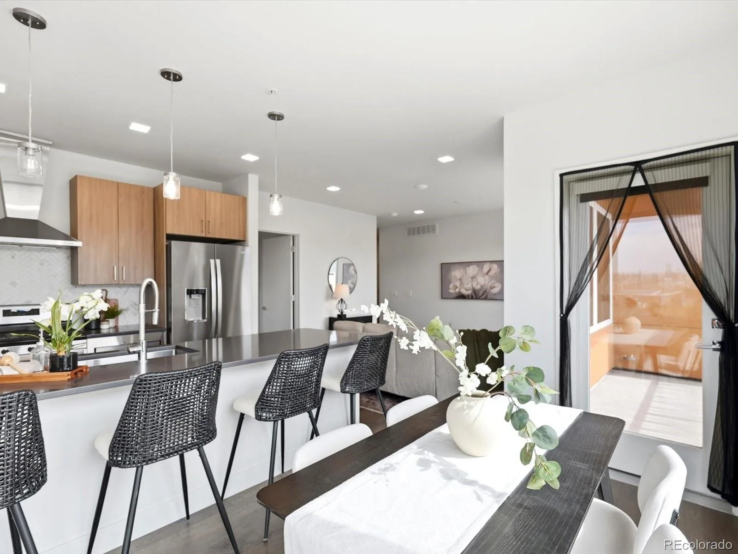
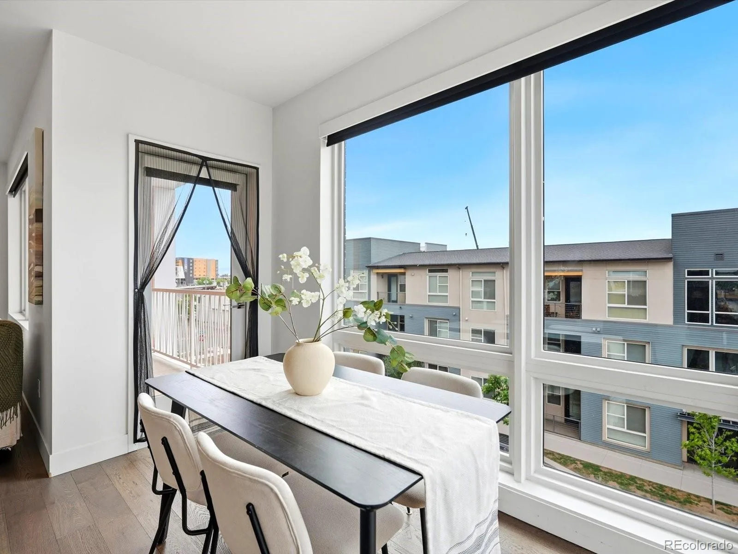
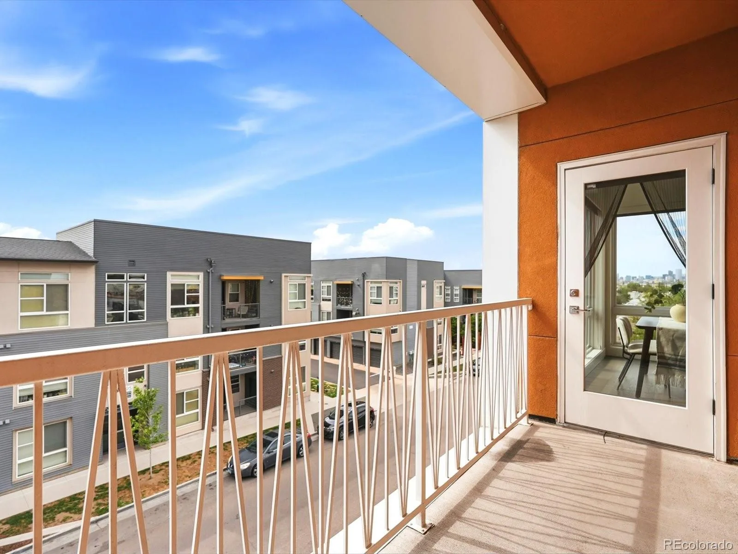
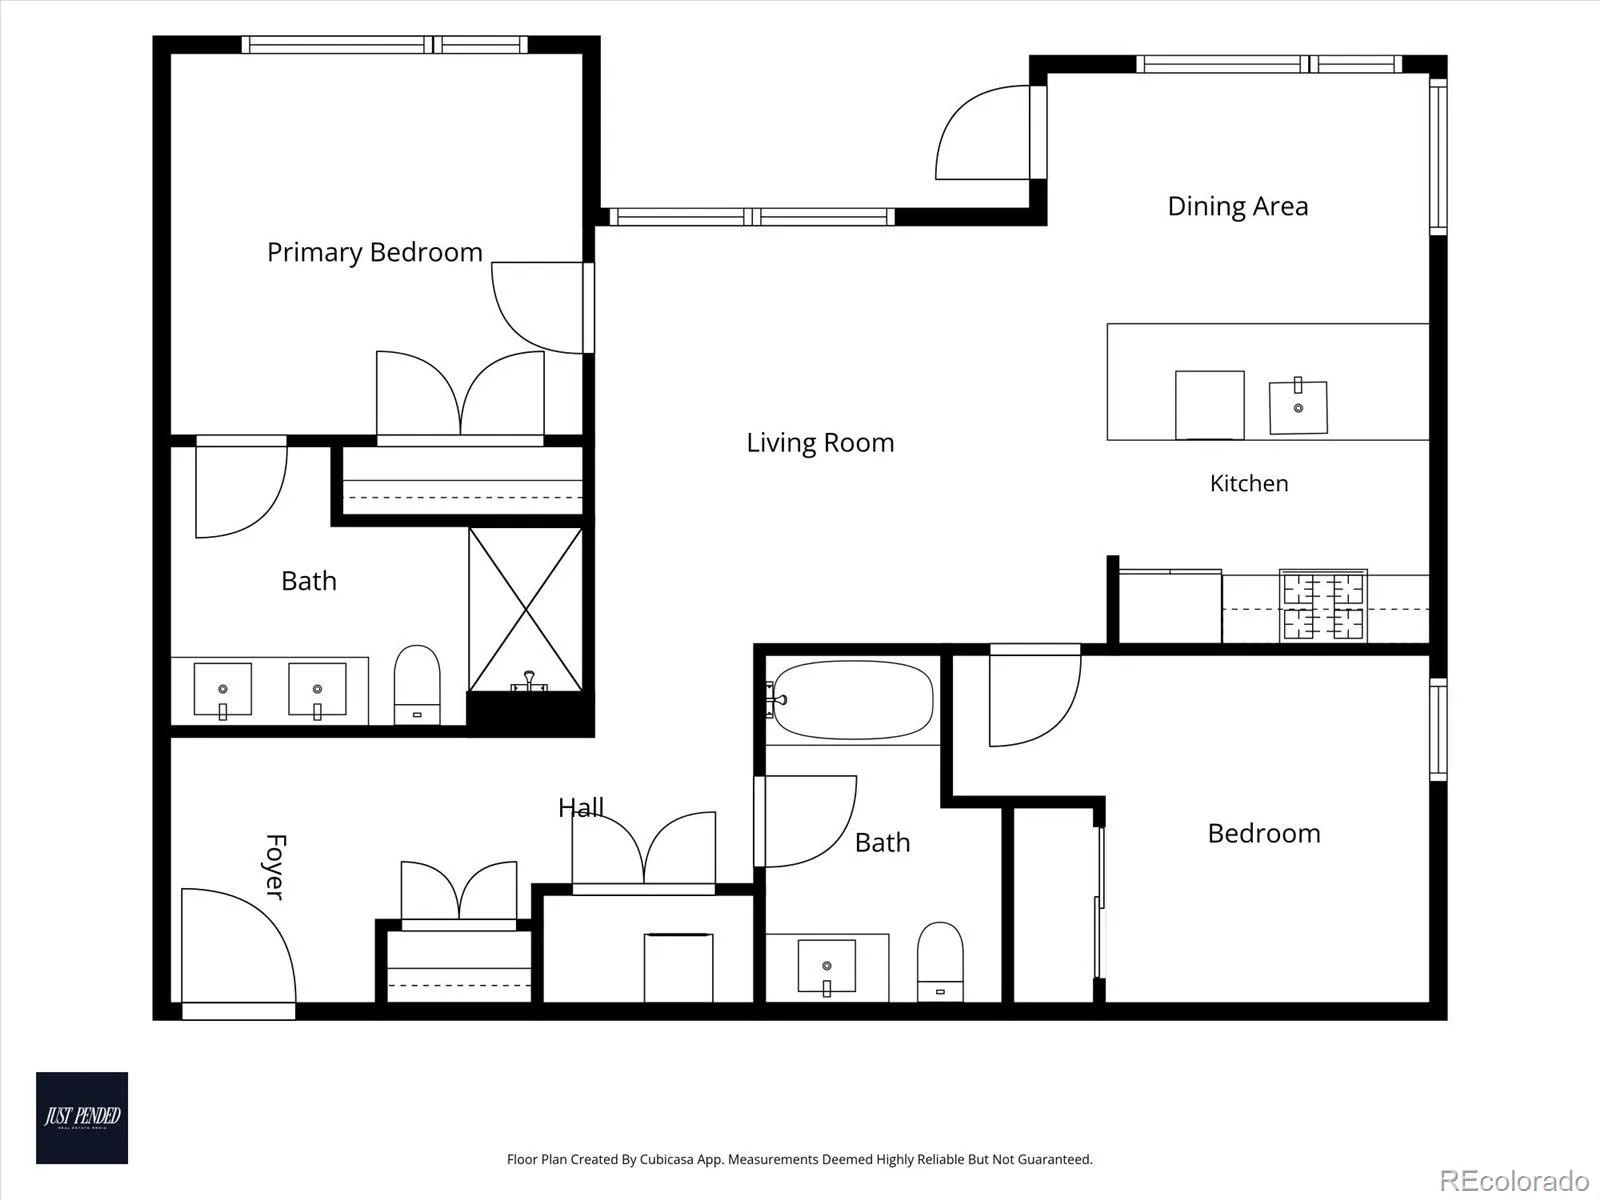
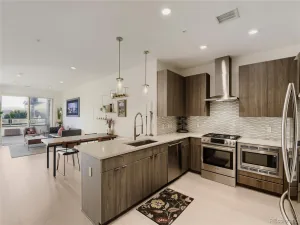
The open-concept floor plan is filled with natural light and seamlessly connects the living, dining, and kitchen areas, creating an inviting space for both everyday living and entertaining. The kitchen features a gas range, stainless steel appliances, solid-surface countertops, and a spacious center island accented by pendant lighting. A private covered balcony offers a gas grill hookup and great views, an ideal setting for morning coffee or evening relaxation.
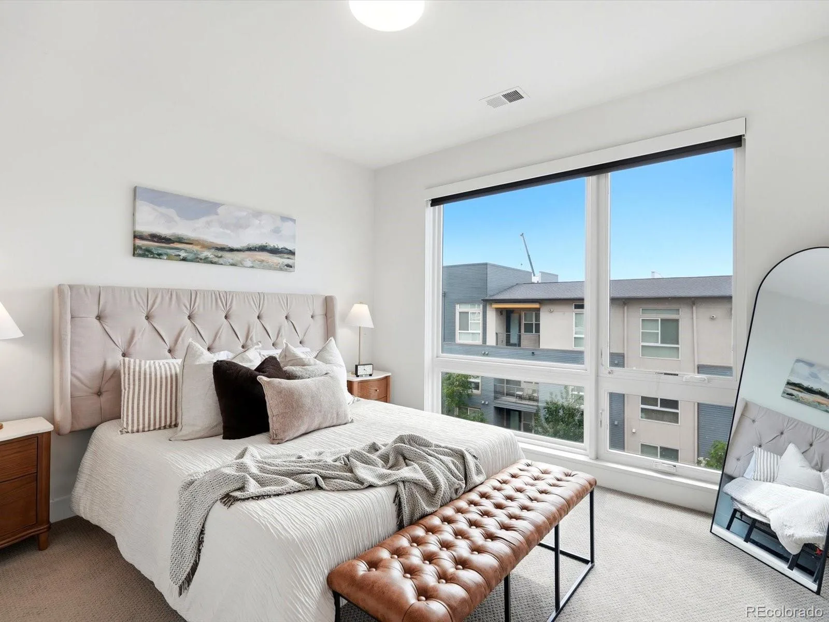
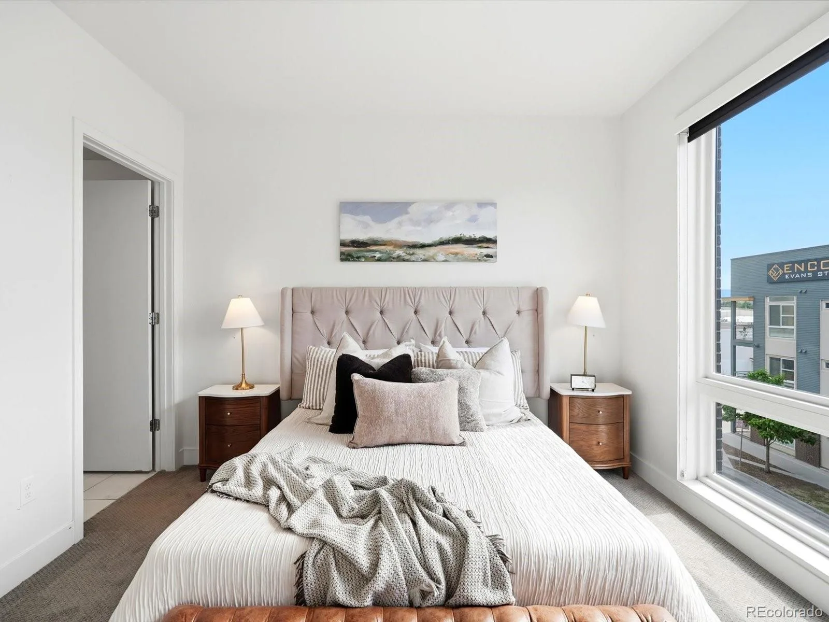
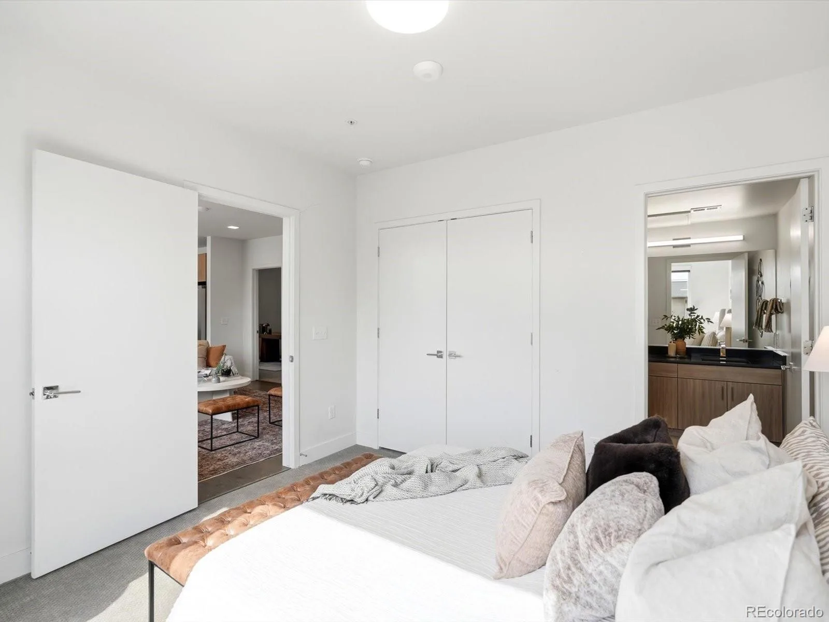
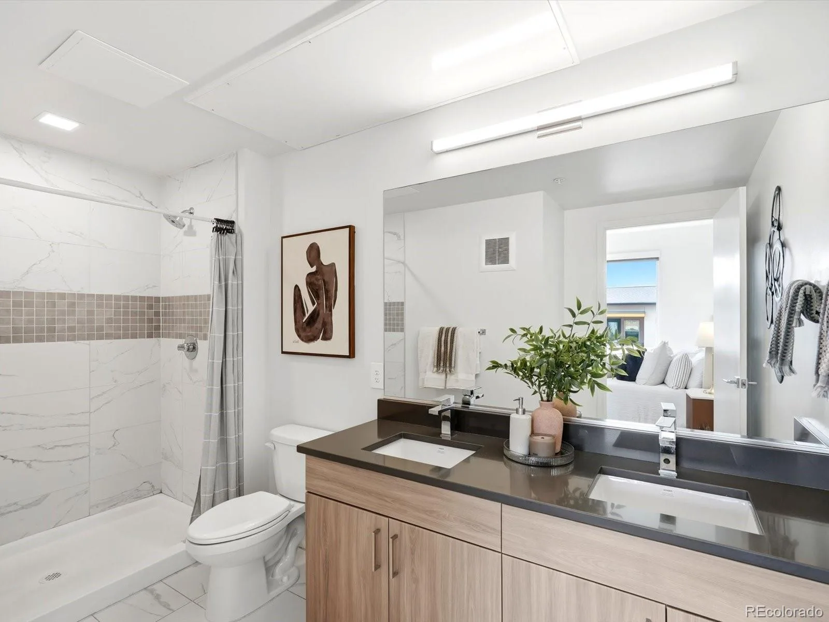
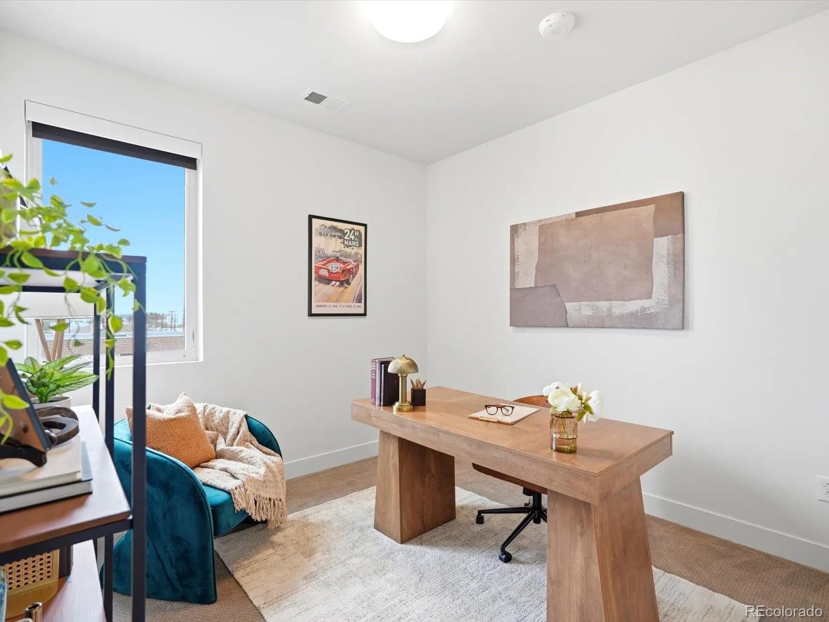
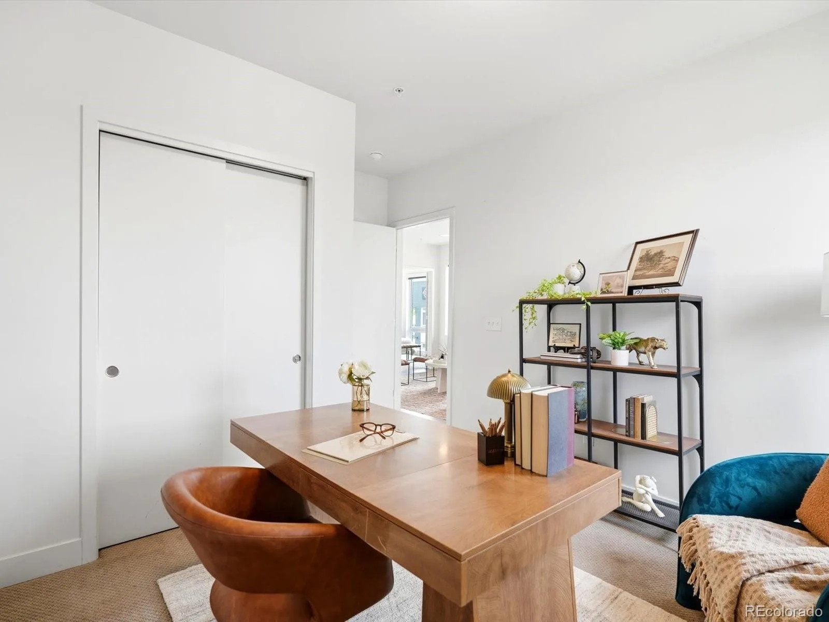
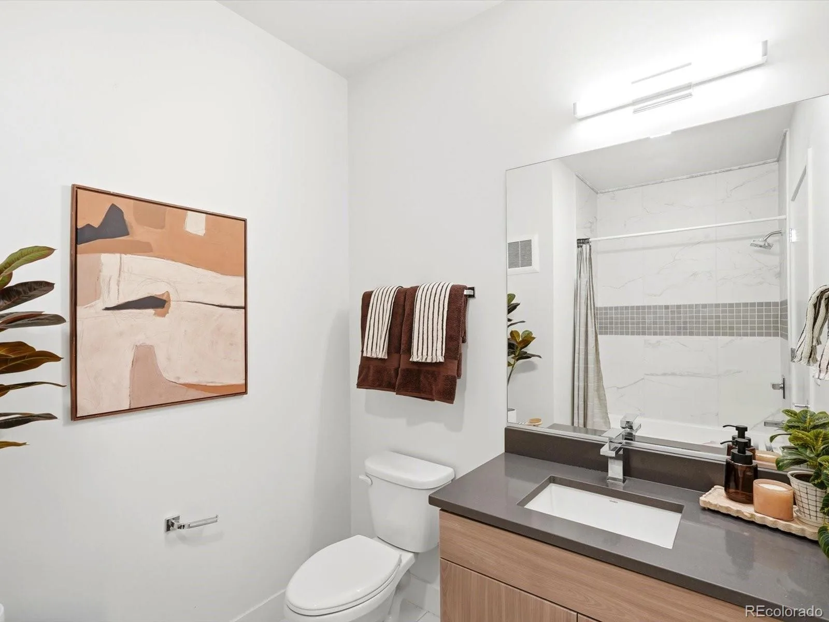
The primary suite features a spacious closet and a well-appointed en-suite bathroom featuring dual vanities and a walk-in shower. A second bedroom and full bath provide flexibility for guests, a home office, or additional living space.
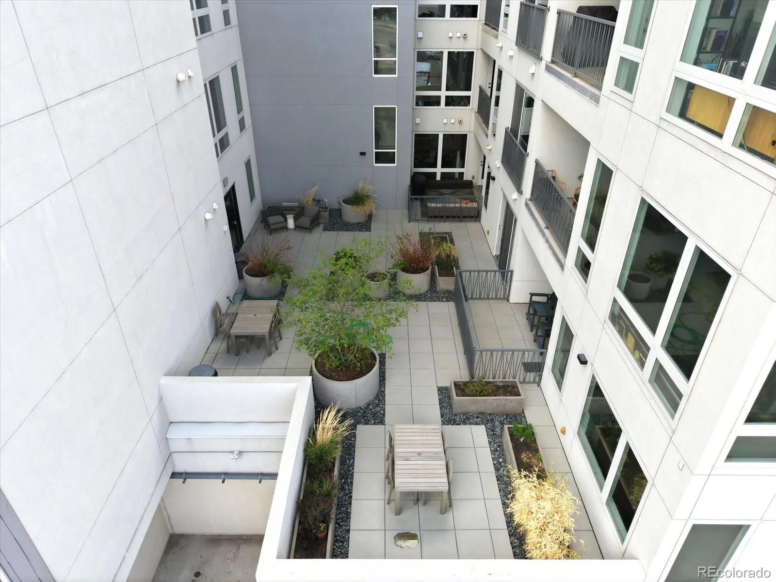
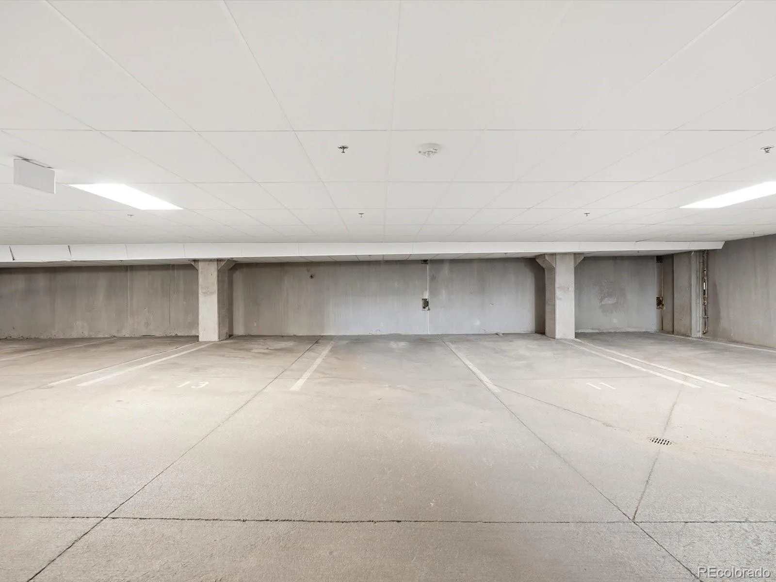
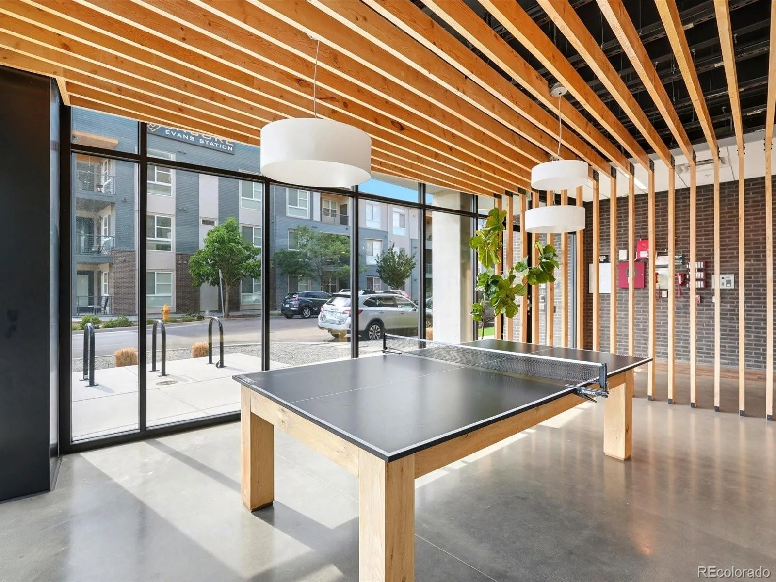
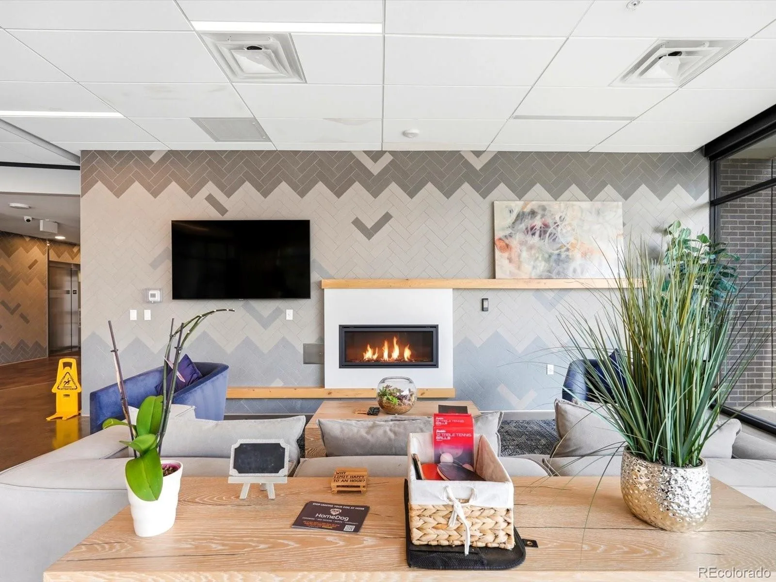
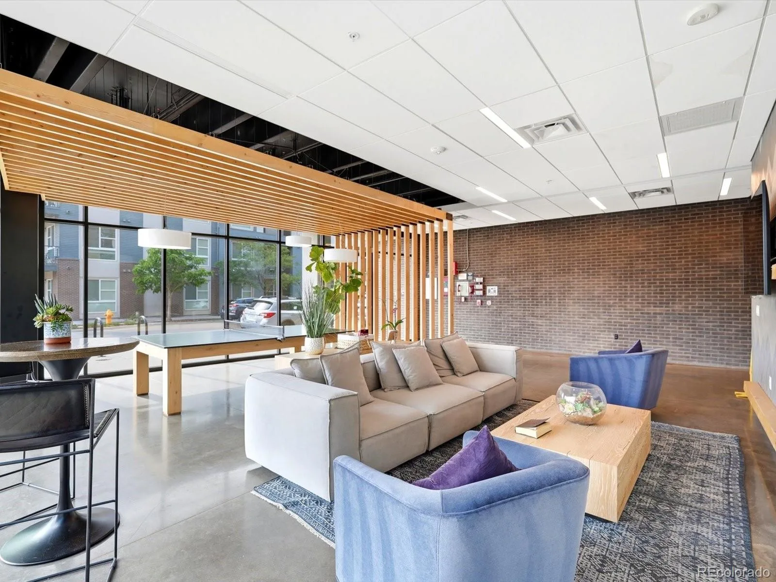
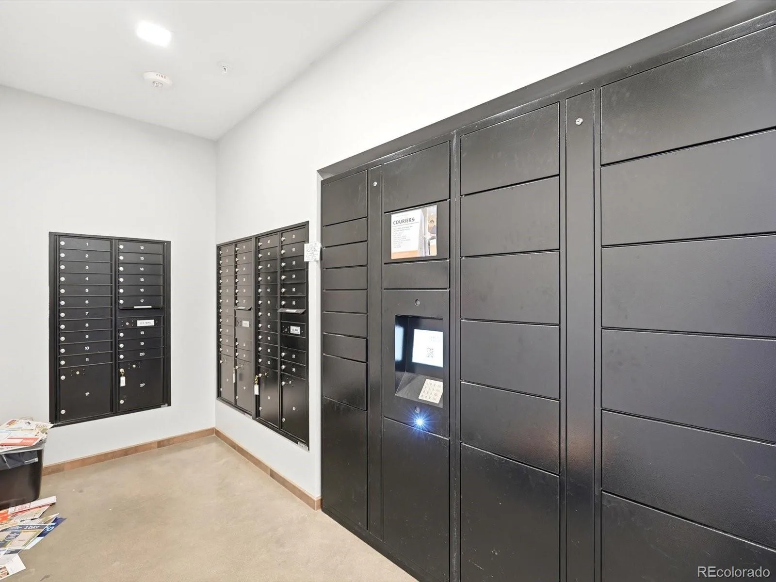
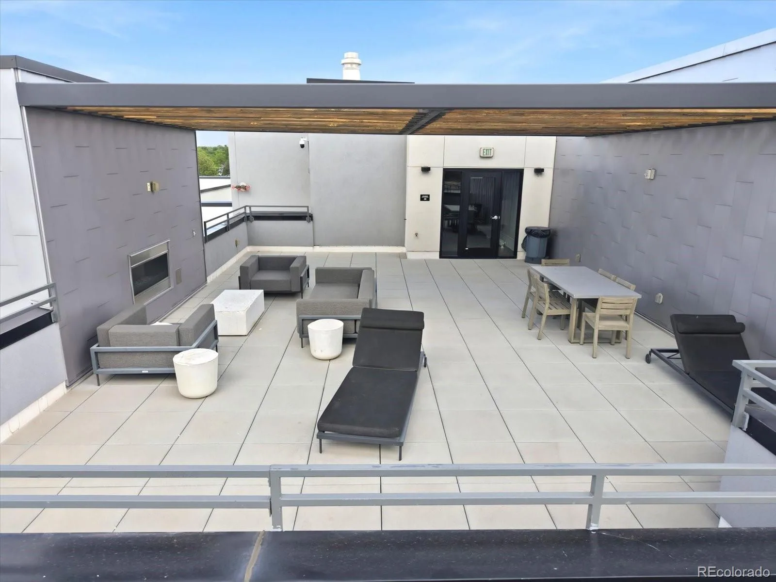
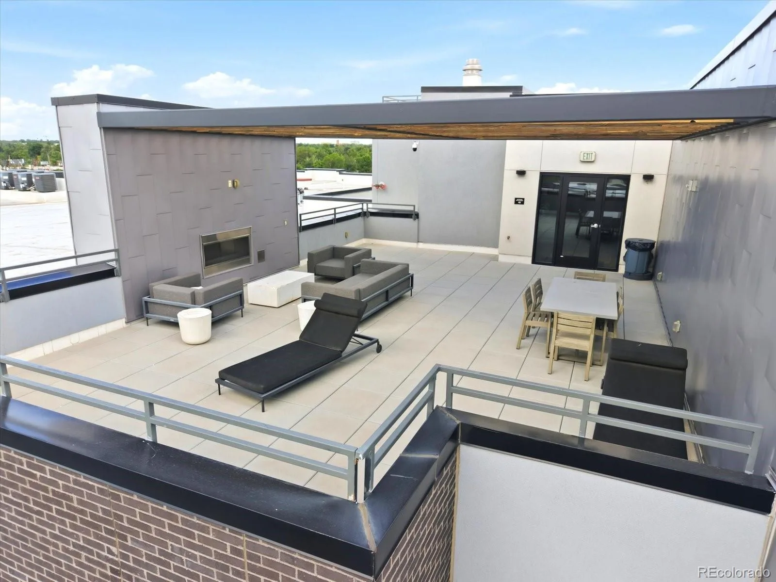
Additional features include a reserved garage parking space and a private storage locker. Residents of SOBO58 enjoy access to community amenities, including a rooftop patio with panoramic city and mountain views, a beautifully landscaped second-floor courtyard, and an inviting resident lounge with entertainment and gathering spaces.
Location is truly one of this home’s standout features. Just steps from the vibrant South Broadway hot spots, you’ll enjoy easy access to some of Denver’s favorite local destinations, boutique shopping, acclaimed restaurants, coffee shops, and neighborhood nightlife. The home is also just blocks from the beloved Platt Park neighborhood, just a 12 minute walk to Park Burger and Sweet Cow. With quick connections to I-25, downtown Denver, Washington Park, Baker, and the Santa Fe Arts District, this home delivers the perfect balance of neighborhood charm and urban convenience.
The open-concept floor plan is filled with natural light and seamlessly connects the living, dining, and kitchen areas, creating an inviting space for both everyday living and entertaining. The kitchen features a gas range, stainless steel appliances, solid-surface countertops, and a spacious center island accented by pendant lighting. A private covered balcony offers a gas grill hookup and great views, an ideal setting for morning coffee or evening relaxation.
The primary suite features a spacious closet and a well-appointed en-suite bathroom featuring dual vanities and a walk-in shower. A second bedroom and full bath provide flexibility for guests, a home office, or additional living space.
Additional features include a reserved garage parking space and a private storage locker. Residents of SOBO58 enjoy access to community amenities, including a rooftop patio with panoramic city and mountain views, a beautifully landscaped second-floor courtyard, and an inviting resident lounge with entertainment and gathering spaces.
Location is truly one of this home’s standout features. Just steps from the vibrant South Broadway hot spots, you’ll enjoy easy access to some of Denver’s favorite local destinations, boutique shopping, acclaimed restaurants, coffee shops, and neighborhood nightlife. The home is also just blocks from the beloved Platt Park neighborhood, just a 12 minute walk to Park Burger and Sweet Cow. With quick connections to I-25, downtown Denver, Washington Park, Baker, and the Santa Fe Arts District, this home delivers the perfect balance of neighborhood charm and urban convenience.
Property Details
Price:
$499,000
MLS #:
REC5405538
Status:
Active
Beds:
2
Baths:
2
Type:
Condo
Subtype:
Condominium
Subdivision:
Platt Park
Finished Sq Ft:
1,039
Total Sq Ft:
1,039
Year Built:
2020
Schools
School District:
Denver 1
Elementary School:
Asbury
Middle School:
Grant
High School:
South
Interior
Above Grade Finished Area
1039
Appliances
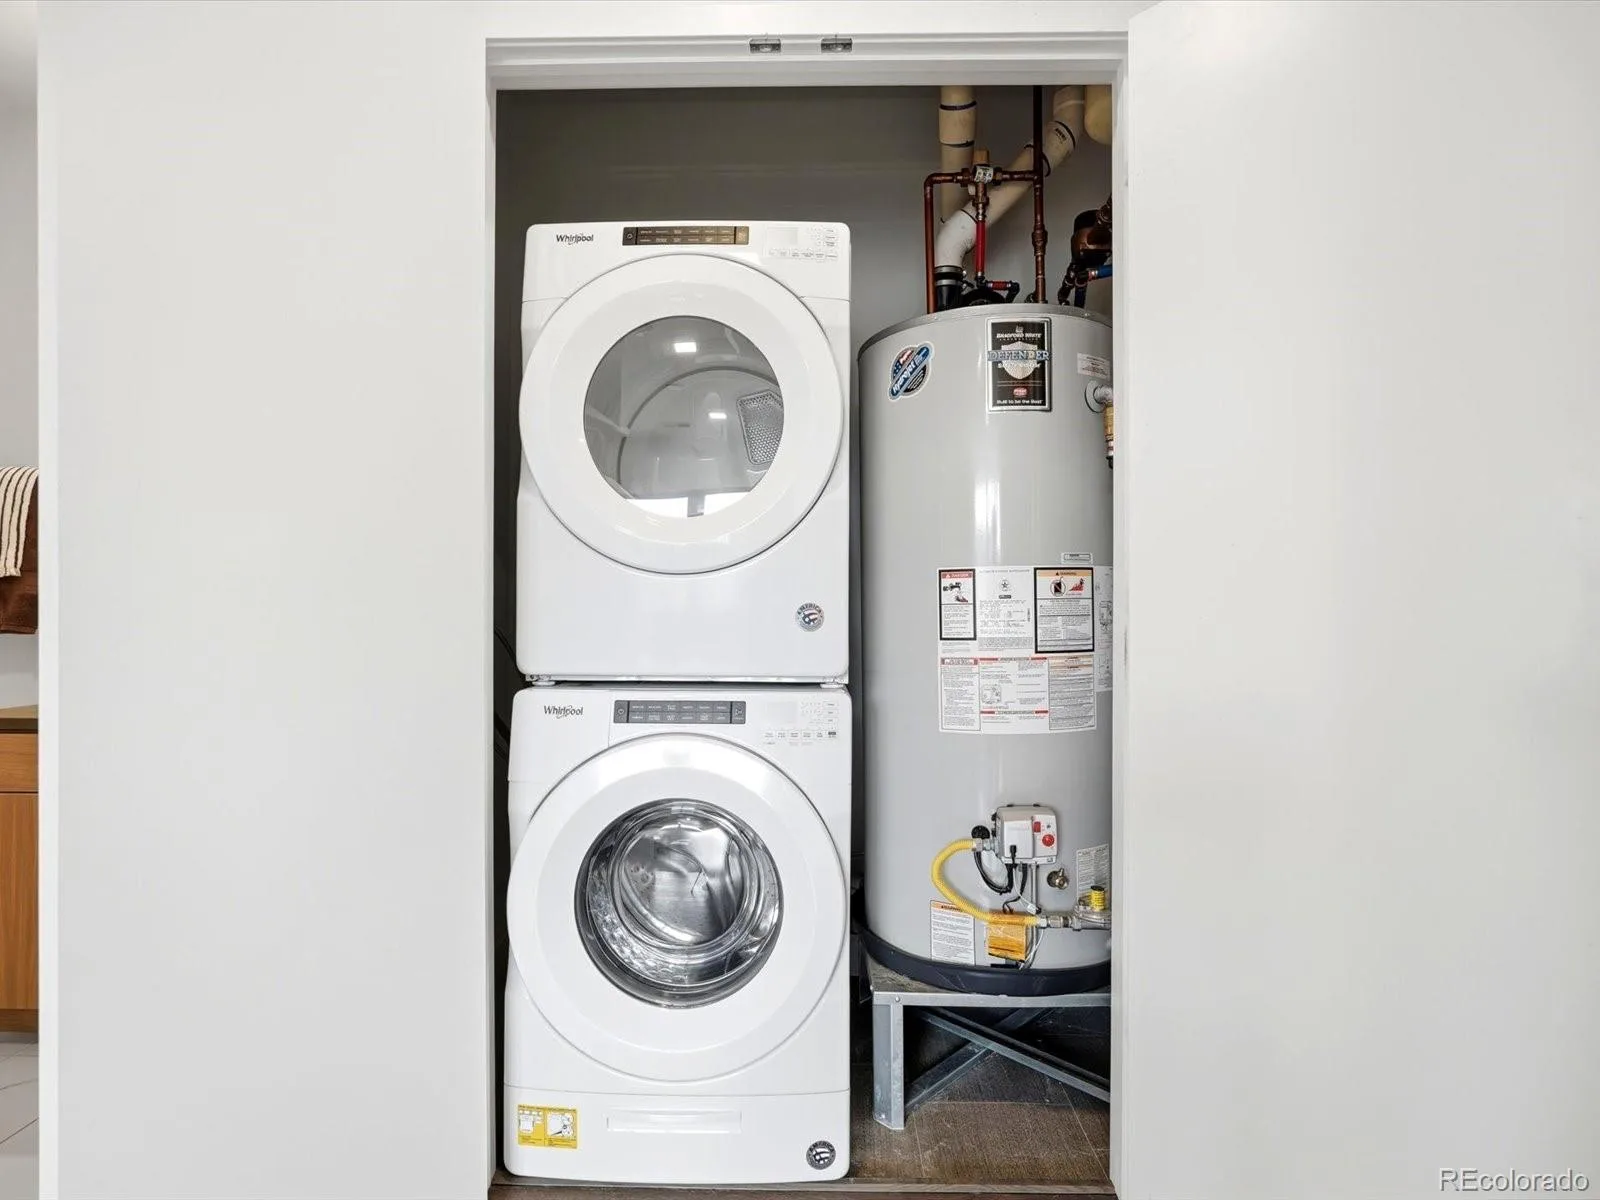
Dishwasher, Disposal, Dryer, Freezer, Microwave, Oven, Range, Range Hood, Refrigerator, Washer
Bathrooms
1 Full Bathroom, 1 Three Quarter Bathroom
Cooling
Central Air
Flooring
Vinyl
Heating
Forced Air
Interior Features
Entrance Foyer, High Ceilings, No Stairs, Open Floorplan, Primary Suite, Quartz Counters, Smoke Free
Laundry Features
In Unit
Levels
One
Main Level Bathrooms
2
Main Level Bedrooms
2
Exterior
Architectural Style
Urban Contemporary
Association Amenities
Bike Storage, Elevator(s), Parking, Storage
Attached Garage YN
1
Common Walls
End Unit, Something Above, Something Below, 2+ Common Walls
Construction Materials
Brick, Concrete, Metal Siding
Direction Faces
Northwest
Exterior Features
Balcony, Elevator, Garden
Garage Spaces
1
Parking Features
Concrete, Underground
Parking Spots
1
Parking Total
1
Patio And Porch Features
Covered, Rooftop
Roof
Composition, Unknown
Security Features
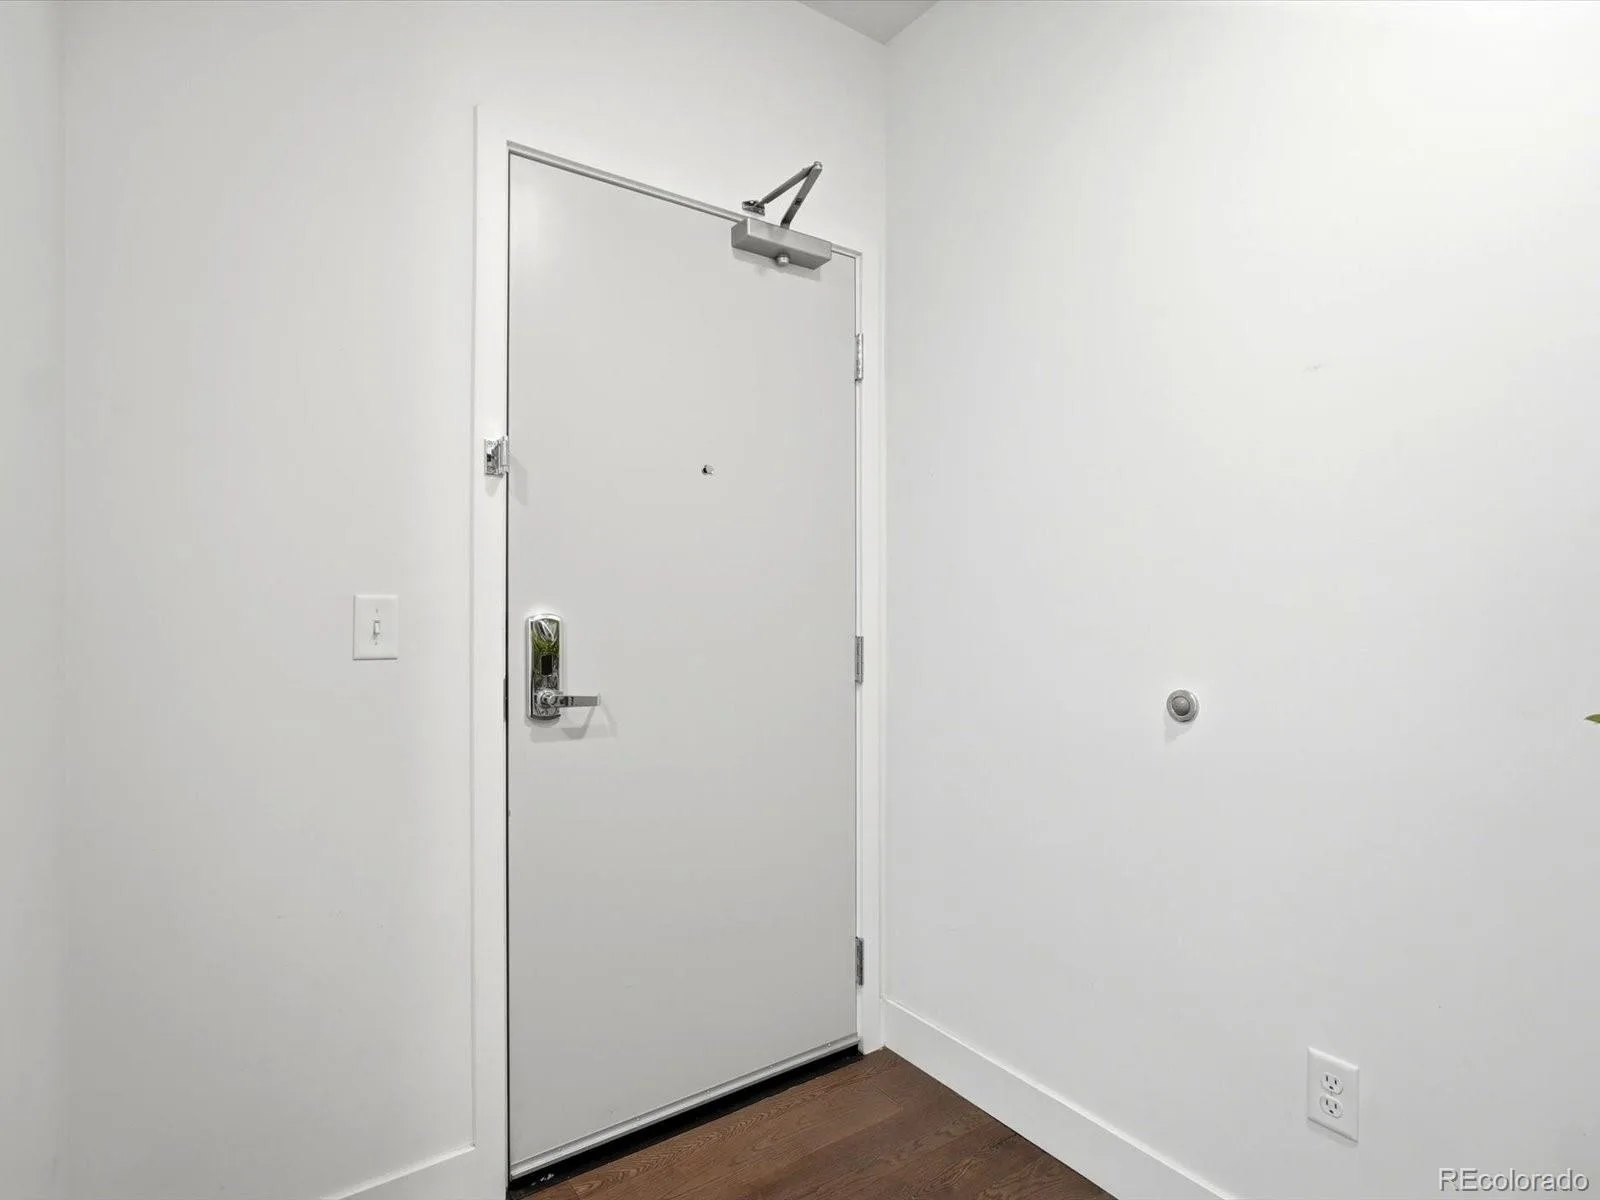
Key Card Entry, Secured Garage/Parking, Smoke Detector(s)
View
City
Financial
HOA Fee
$379
HOA Fee Frequency
Monthly
HOA Includes
Reserves, Insurance, Maintenance Grounds, Maintenance Structure, Sewer, Snow Removal
HOA Name
The Management Trust
HOA Phone
303-750-0994
Tax Year
2024
Taxes
$2,868
Map
Contact Us
Mortgage Calculator
Property Summary
- Located in the Platt Park subdivision, 1898 S Bannock Street #307 Denver CO is a Condo for sale in Denver, CO, 80223. It is listed for $499,000 and features 2 beds, 2 baths, and has approximately 1,039 square feet of living space, and was originally constructed in 2020. The current price per square foot is $480. The average price per square foot for Condo listings in Denver is $381. The average listing price for Condo in Denver is $467,629. To schedule a showing of MLS#rec5405538 at 1898 S Bannock Street #307 in Denver, CO, contact your Smart Sale AI agent at 3039066915.
Similar Listings Nearby

Additional Details
MLS ID : REC5405538
Listing Key : REC2054521889
Parcel Number : 5226-16-072
Zip Code : 80223
City : Denver
State : CO
Building if Condo : SOBO 58
Full Street: 1898 S Bannock Street #307
Address : 1898
Address Prefix :
Address Suffix : Street
Street : Bannock
Street Prefix : S
Street Suffix :
Unit if Condo : 307
Latitude : 39.682545
Longitude : -104.989777
Property Type : condo
Property Sub Type : Condominium
Stories Total if Condo :
Lot Size :
Ownership : Individual
Zoning :
Condition : Updated/Remodeled
Renovation :
Pets Allowed : Cats OK,Dogs OK,Number Limit
Special Conditions : None
Possession : Closing/DOD
Original Price : 499000
Close Price :
Close Date :
List Date : Jun 12, 2026
List Contract Date : 2026-06-12
Off Market Date :
Purchase Contract Date :
Days on Market : 80
Concessions Amount :
Concession Comment :
Renovation :
Company : The Agency – Denver

Copyright 2026. All rights reserved.
1898 S Bannock Street #307
Denver, CO