
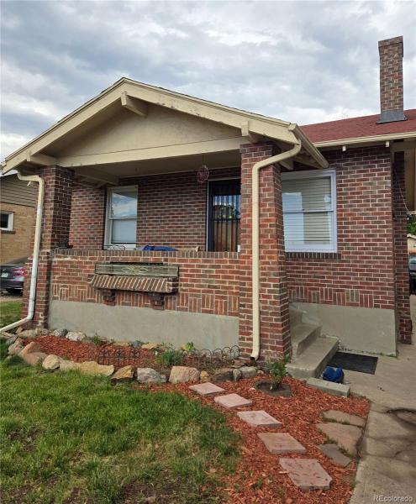
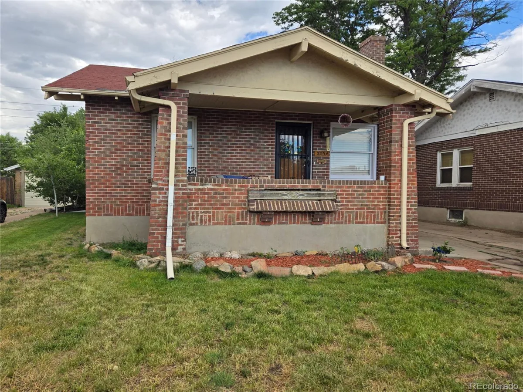
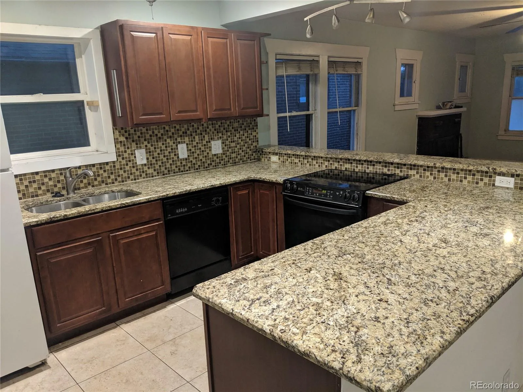
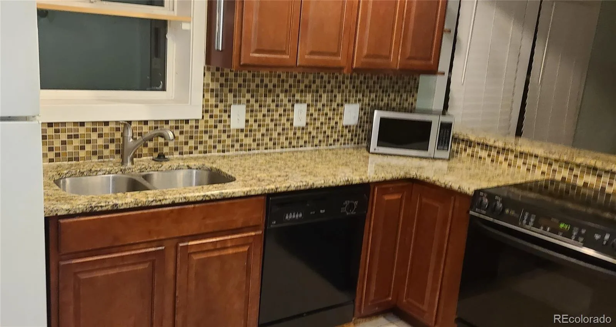
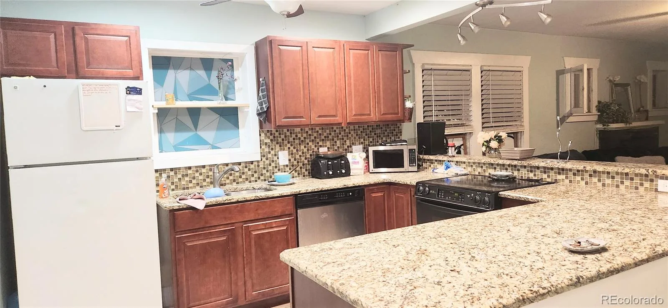
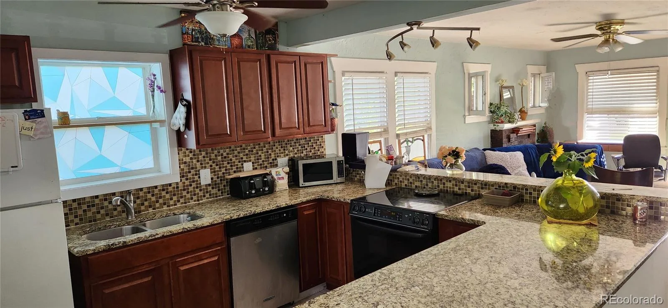
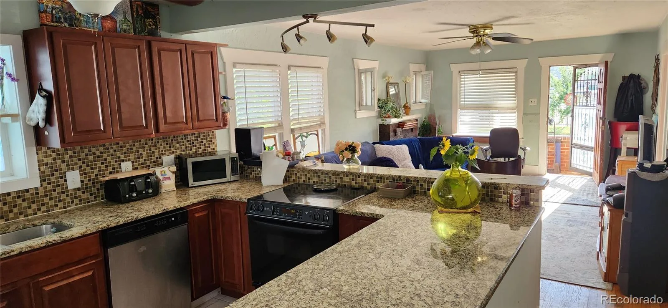
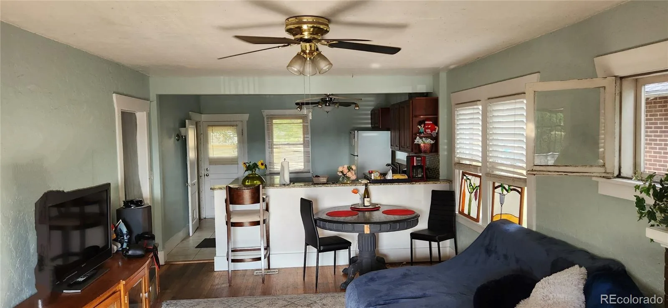
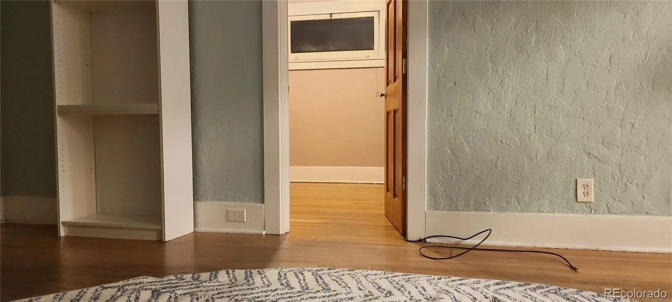
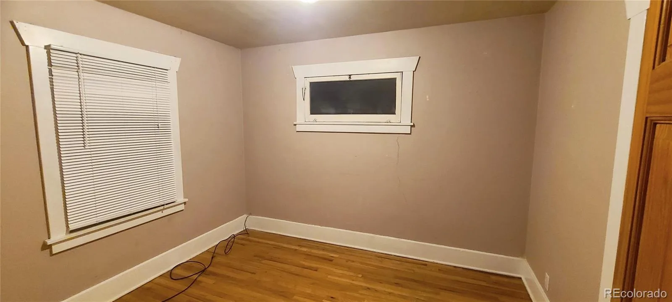
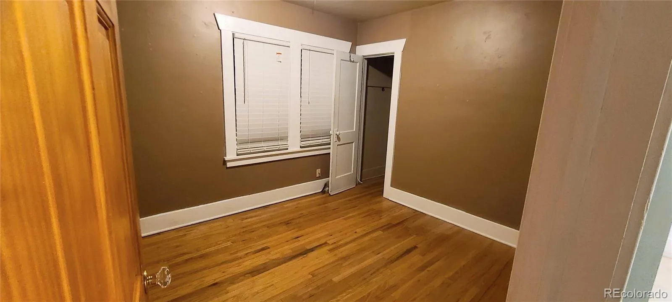
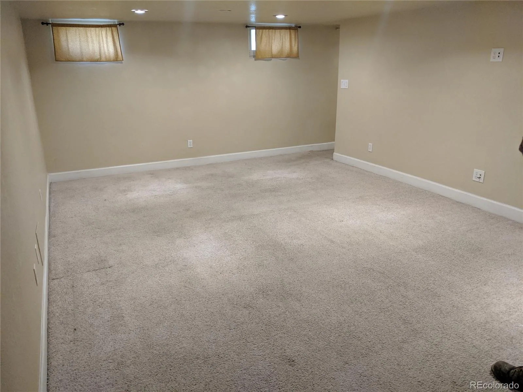
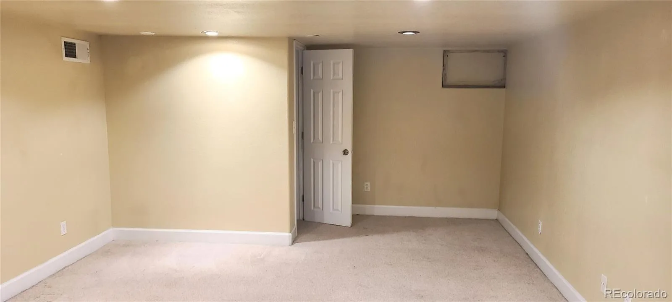
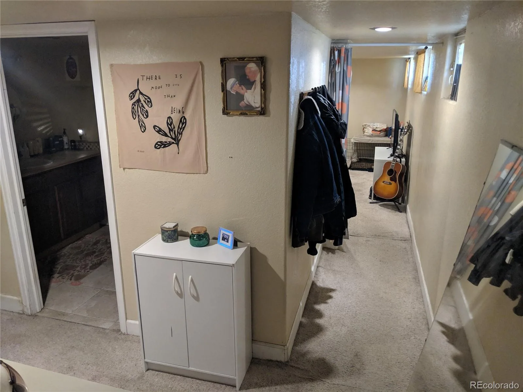
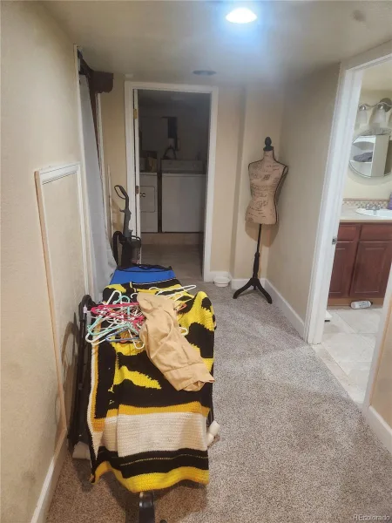
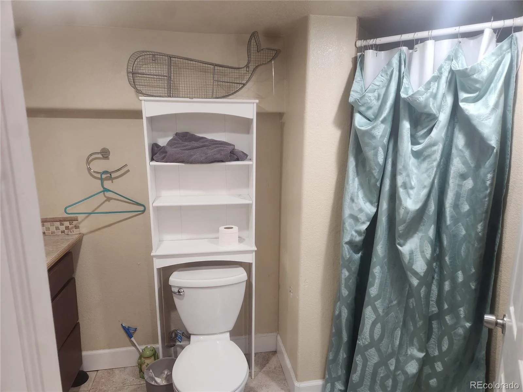
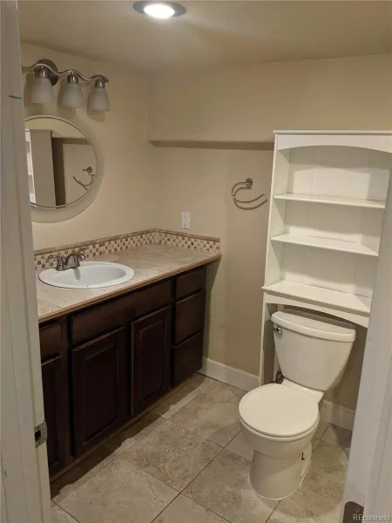
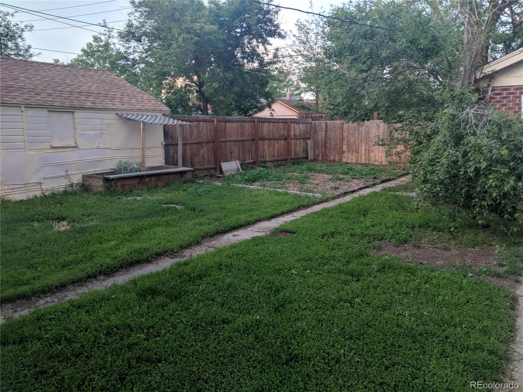
Major price improvement on this classic brick bungalow in prime Platte Park! Offering unmatched value just moments from Washington Park and South Broadway, this home features a bright, open-concept layout centered around an expansive kitchen with granite countertops, breakfast bar seating, and dedicated dining space. The finished lower level serves as a private primary retreat complete with an ensuite 3/4 bath, walk-in closet, laundry, and flexible bonus/storage space. Step outside to a fully fenced backyard with a storage shed and a pass-through detached garage with dual alley and front access—ideal for gear, workshop space, or easy vehicle parking. Exceptional walkability and transit access: stroll to Broadway’s premier dining and shops, Denver University, and the Evans Light Rail Station. With neighboring homes trading well into the $800s, this is one of the best values in the neighborhood. Schedule your tour today!
Property Details
Price:
$569,900
MLS #:
REC4977513
Status:
Active
Beds:
3
Baths:
2
Type:
Single Family
Subtype:
Single Family Residence
Subdivision:
Platte Park
Finished Sq Ft:
1,536
Total Sq Ft:
1,536
Lot Size:
4,690 sqft / 0.11 acres (approx)
Year Built:
1927
Schools
School District:
Denver 1
Elementary School:
Asbury
Middle School:
Grant
High School:
South
Interior
Above Grade Finished Area
768
Appliances
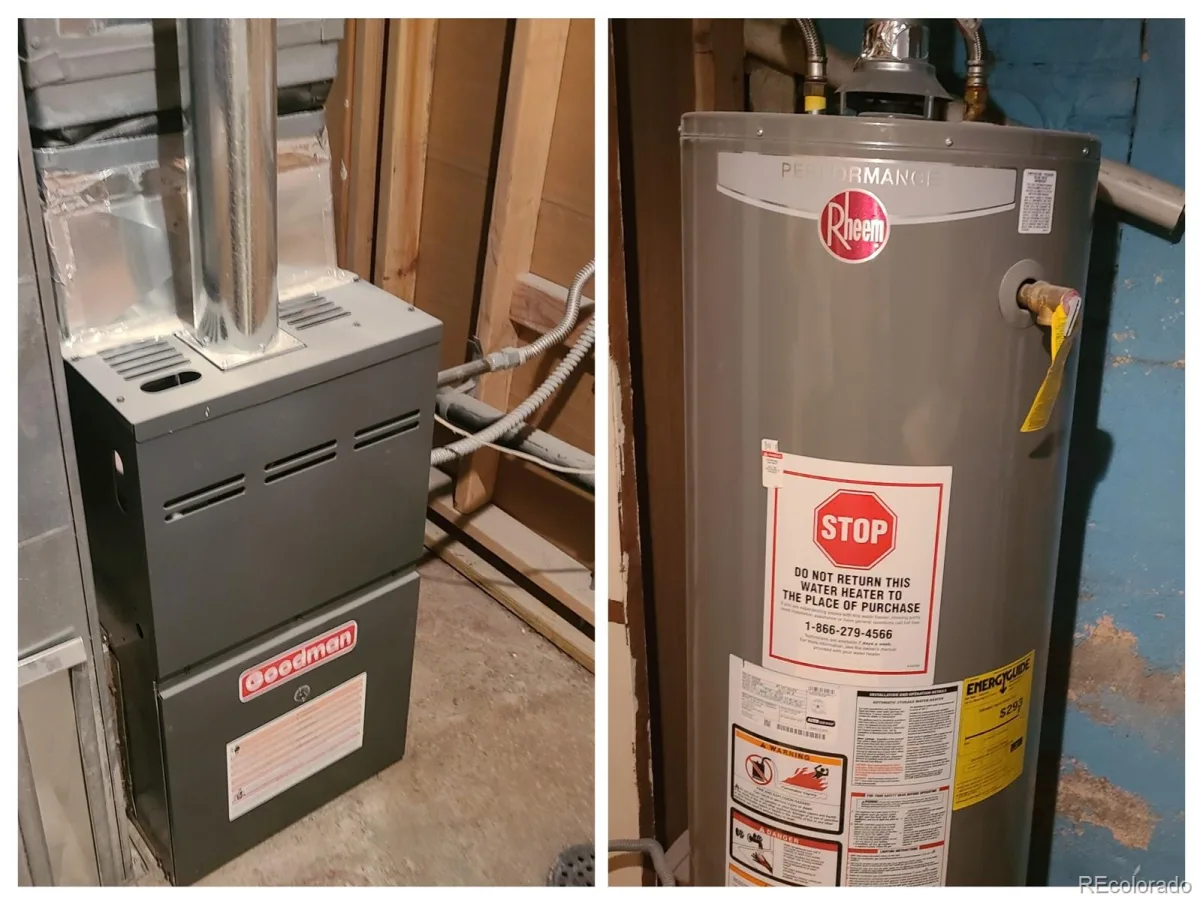
Cooktop, Dishwasher, Disposal, Dryer, Gas Water Heater, Microwave, Oven, Range, Refrigerator, Self Cleaning Oven, Washer
Bathrooms
1 Full Bathroom, 1 Three Quarter Bathroom
Below Grade Finished Area
768
Cooling
Air Conditioning-Room
Fireplaces Total
1
Flooring
Carpet, Tile, Wood
Heating
Forced Air, Natural Gas
Interior Features
Ceiling Fan(s), Granite Counters, Jack & Jill Bathroom, Open Floorplan
Laundry Features
In Unit
Levels
One
Main Level Bathrooms
1
Main Level Bedrooms
2
Exterior
Architectural Style
Bungalow
Construction Materials
Brick
Direction Faces
West
Exterior Features
Garden, Private Yard
Fencing
Full
Garage Spaces
1
Lot Features
Level, Near Public Transit
Parking Features
Concrete, Brick Driveway, Exterior Access Door, Storage
Parking Spots
3
Parking Total
3
Patio And Porch Features
Front Porch, Patio
Roof
Composition
Security Features
Carbon Monoxide Detector(s), Security System, Smoke Detector(s), Water Leak/Flood Alarm
View
Mountain(s)
Window Features
Window Coverings
Financial
Tax Year
2024
Taxes
$3,278
Map
Contact Us
Mortgage Calculator
Property Summary
- Located in the Platte Park subdivision, 2034 S Lincoln Street Denver CO is a Single Family for sale in Denver, CO, 80210. It is listed for $569,900 and features 3 beds, 2 baths, and has approximately 1,536 square feet of living space, and was originally constructed in 1927. The current price per square foot is $371. The average price per square foot for Single Family listings in Denver is $370. The average listing price for Single Family in Denver is $884,749. To schedule a showing of MLS#rec4977513 at 2034 S Lincoln Street in Denver, CO, contact your Smart Sale AI agent at 3039066915.
Similar Listings Nearby

Additional Details
MLS ID : REC4977513
Listing Key : REC2047010485
Parcel Number : 5271-12-006
Zip Code : 80210
City : Denver
State : CO
Building if Condo :
Full Street: 2034 S Lincoln Street
Address : 2034
Address Prefix :
Address Suffix : Street
Street : Lincoln
Street Prefix : S
Street Suffix :
Unit if Condo :
Latitude : 39.679440
Longitude : -104.986092
Property Type : singlefamily
Property Sub Type : Single Family Residence
Stories Total if Condo :
Lot Size : 4,690 sqft / 0.11 acres (approx)
Ownership : Agent Owner
Zoning : U-SU-B1
Condition :
Renovation :
Pets Allowed :
Special Conditions : None
Possession : Close Plus 3 to 5 Days
Original Price : 649900
Close Price :
Close Date :
List Date : May 27, 2025
List Contract Date : 2025-05-27
Off Market Date :
Purchase Contract Date :
Days on Market : 509
Concessions Amount :
Concession Comment :
Renovation :
Company : RE/MAX Professionals

Copyright 2026. All rights reserved.
2034 S Lincoln Street
Denver, CO