
2551 W 34th Avenue Denver CO 80211 MLS #REC9562730
2551 W 34th Avenue
Denver, CO, 80211
$1,135,000

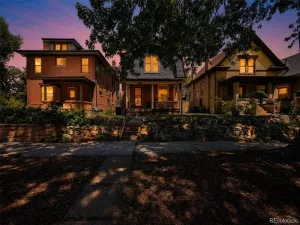
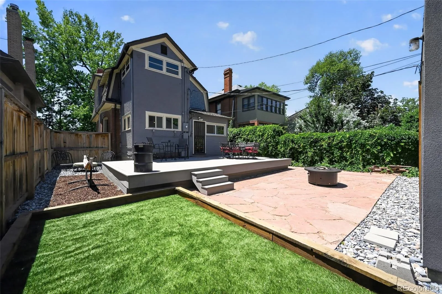
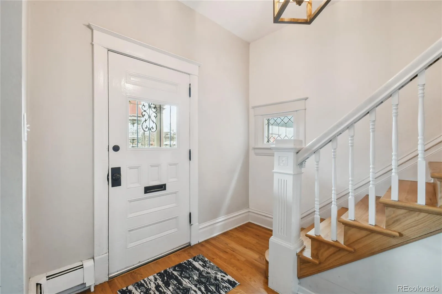
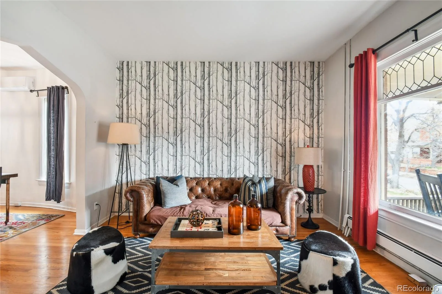
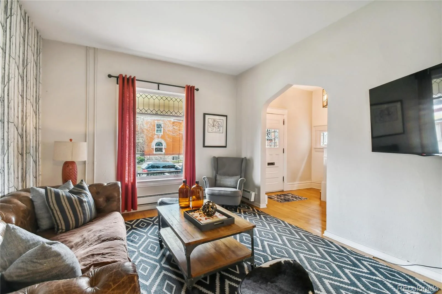
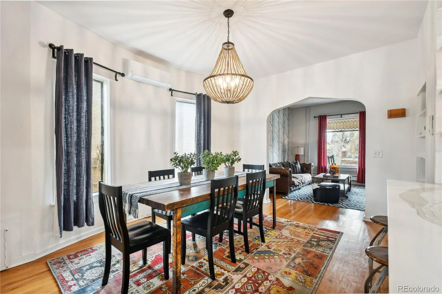
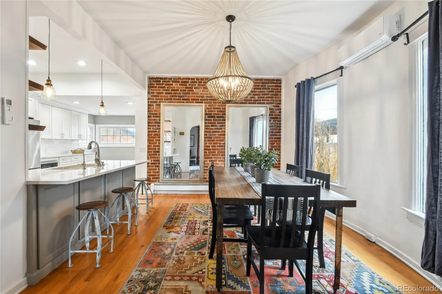
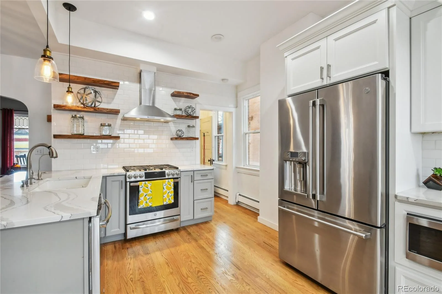
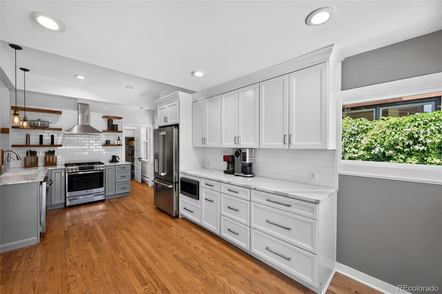
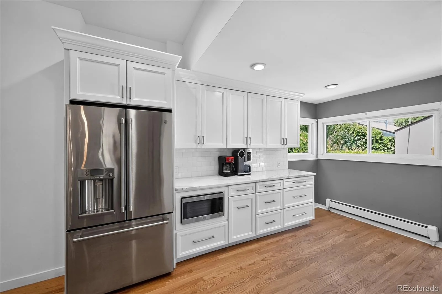
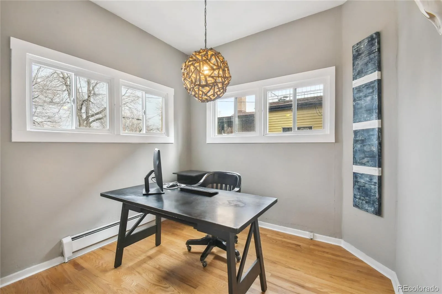
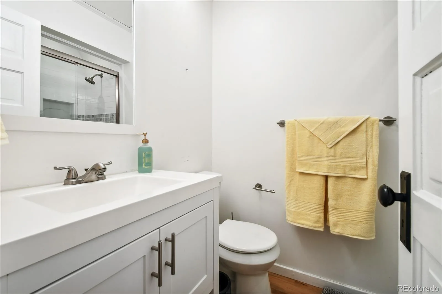
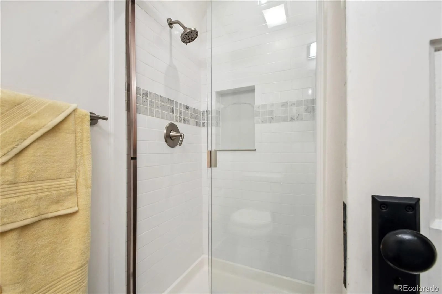
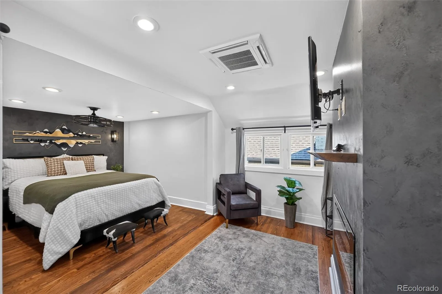
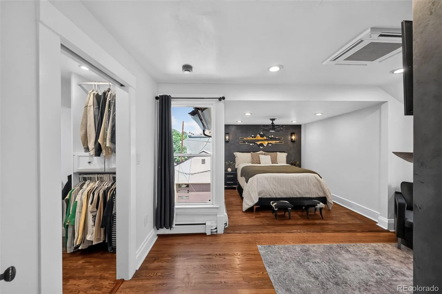
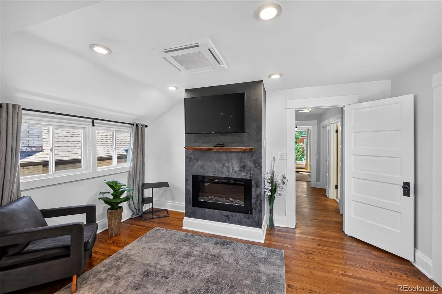
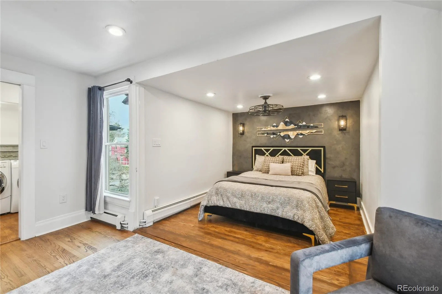
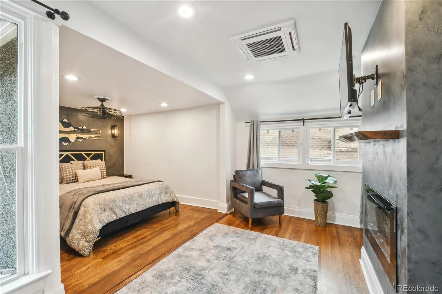
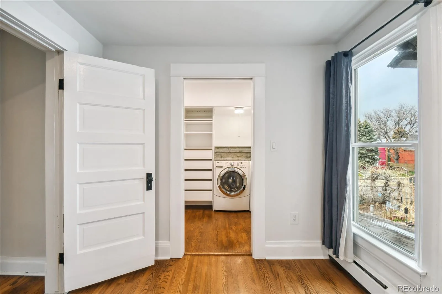
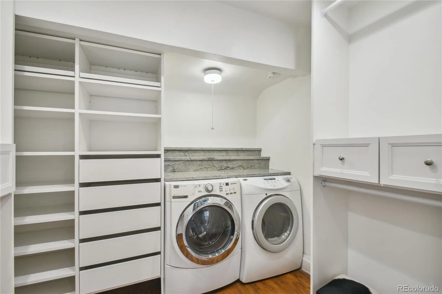
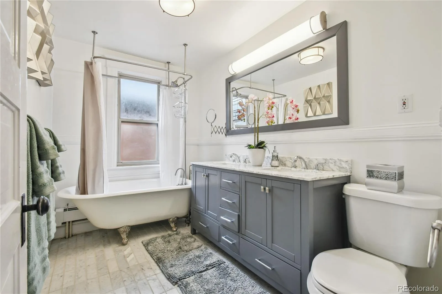
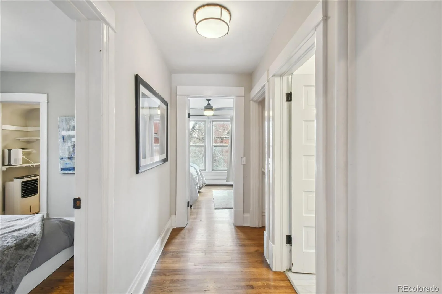
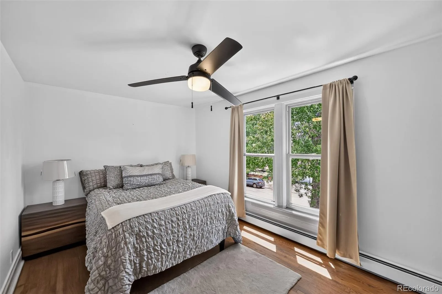
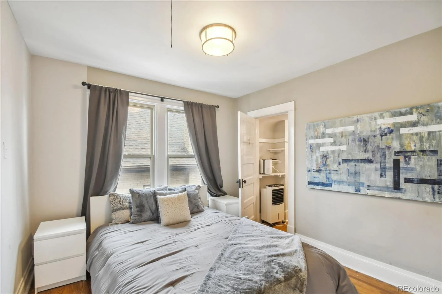
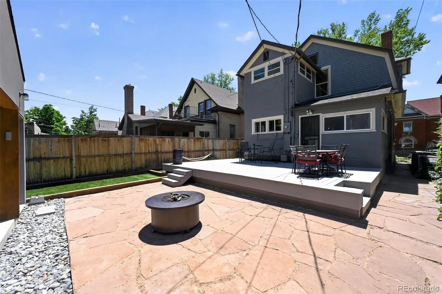
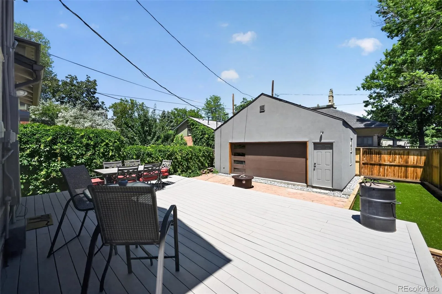
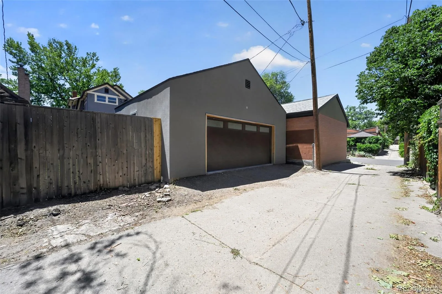
Tucked along one of Potter Highlands’ most peaceful streets, this classic Denver home pairs old-world charm with thoughtful modern updates, all within minutes of Highlands Square, LoHi, and downtown — close to some of the city’s best restaurants, coffee shops, parks, and boutiques. Step outside and the backyard immediately sets the tone: pavers lead past a bocce court, a cozy fire pit, and a living plant wall before opening onto a spacious deck, while a new oversized garage with dual doors connects directly to the yard, blurring the line between indoor and outdoor space for entertaining, hobbies, or simply unwinding. Back inside, that same character carries through a kitchen built to impress, where Cambria quartz countertops and an oversized peninsula take center stage alongside custom walnut live-edge shelving with built-in lighting — even small touches, like a refrigerator with a built-in Keurig, have been thoughtfully considered. Hardwood floors flow throughout the home, and every finish has been chosen to enhance the property’s original character rather than override it. The main level rounds out with a private office and full bathroom, well-suited for remote work or single-level living, while upstairs holds all three bedrooms, including a primary suite with a sitting area, electric fireplace, walk-in closet, and walk-in laundry, plus a well-appointed 4-piece bathroom for the additional bedrooms. Downstairs, an unfinished basement with its own side entry offers generous storage today and real potential for a future ADU or additional living space. The seller is open to including furniture, and with the home currently leased month-to-month, a buyer who isn’t ready to move in right away has the flexibility to keep tenants in place if the timing works better.
Property Details
Price:
$1,135,000
MLS #:
REC9562730
Status:
Active
Beds:
3
Baths:
2
Type:
Single Family
Subtype:
Single Family Residence
Subdivision:
Potter Highlands
Finished Sq Ft:
1,697
Total Sq Ft:
2,282
Lot Size:
4,620 sqft / 0.11 acres (approx)
Year Built:
1905
Schools
School District:
Denver 1
Elementary School:
Columbian
Middle School:
Skinner
High School:
North
Interior
Above Grade Finished Area
1697
Appliances
Dishwasher, Disposal, Microwave, Oven, Range, Refrigerator
Bathrooms
1 Full Bathroom, 1 Three Quarter Bathroom
Below Grade Unfinished Area
585
Cooling
Evaporative Cooling
Fireplaces Total
1
Flooring
Wood
Heating
Hot Water
Levels
Two
Main Level Bathrooms
1
Exterior
Architectural Style
Cottage
Construction Materials
Brick, Frame
Exterior Features
Fire Pit, Private Yard
Fencing
Partial
Garage Spaces
2
Lot Features
Level
Parking Spots
2
Parking Total
2
Patio And Porch Features
Deck, Front Porch
Roof
Composition
Financial
Tax Year
2025
Taxes
$5,933
Map
Contact Us
Mortgage Calculator
Property Summary
- Located in the Potter Highlands subdivision, 2551 W 34th Avenue Denver CO is a Single Family for sale in Denver, CO, 80211. It is listed for $1,135,000 and features 3 beds, 2 baths, and has approximately 2,282 square feet of living space, and was originally constructed in 1905. The current price per square foot is $497. The average price per square foot for Single Family listings in Denver is $382. The average listing price for Single Family in Denver is $929,897. To schedule a showing of MLS#rec9562730 at 2551 W 34th Avenue in Denver, CO, contact your Smart Sale AI agent at 3039066915.
Similar Listings Nearby

Additional Details
MLS ID : REC9562730
Listing Key : REC2055146612
Parcel Number : 2291-23-008
Zip Code : 80211
City : Denver
State : CO
Building if Condo :
Full Street: 2551 W 34th Avenue
Address : 2551
Address Prefix :
Address Suffix : Avenue
Street : 34th
Street Prefix : W
Street Suffix :
Unit if Condo :
Latitude : 39.764660
Longitude : -105.018654
Property Type : singlefamily
Property Sub Type : Single Family Residence
Stories Total if Condo :
Lot Size : 4,620 sqft / 0.11 acres (approx)
Ownership : Agent Owner
Zoning : U-TU-B
Condition :
Renovation :
Pets Allowed :
Special Conditions : None
Possession : Closing/DOD,Subject To Tenant Rights
Original Price : 1135000
Close Price :
Close Date :
List Date : Jun 26, 2026
List Contract Date : 2026-06-26
Off Market Date :
Purchase Contract Date :
Days on Market : 19
Concessions Amount :
Concession Comment :
Renovation :
Company : West Rock Realty, LLC

Copyright 2026. All rights reserved.
2551 W 34th Avenue
Denver, CO