
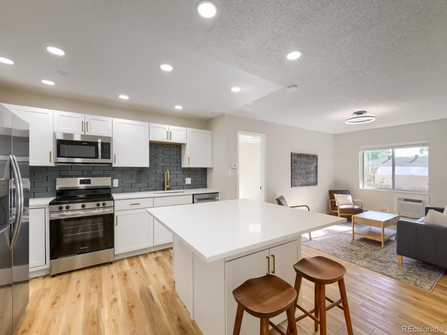
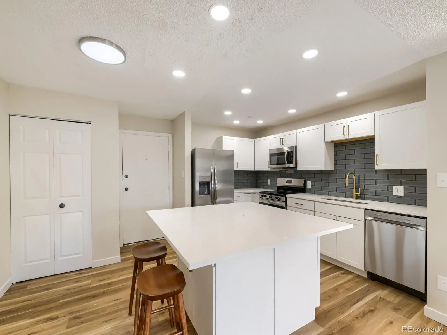
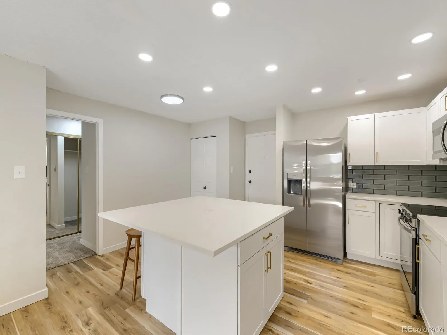
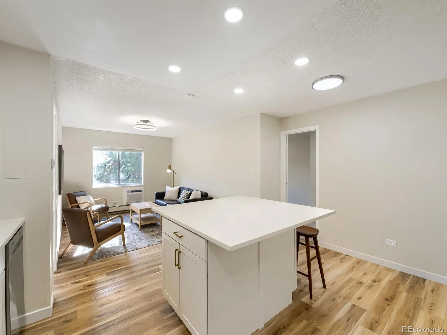
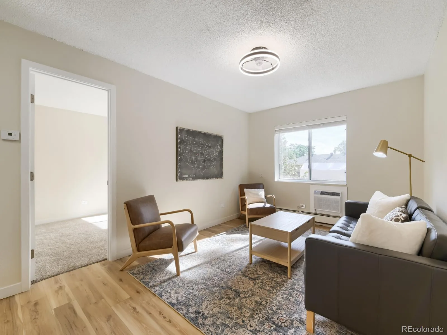
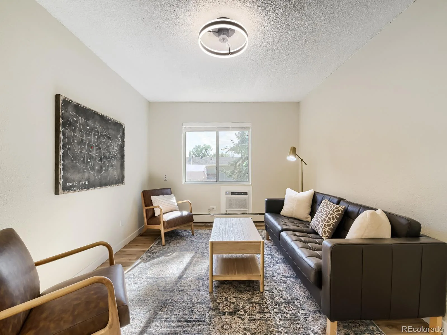
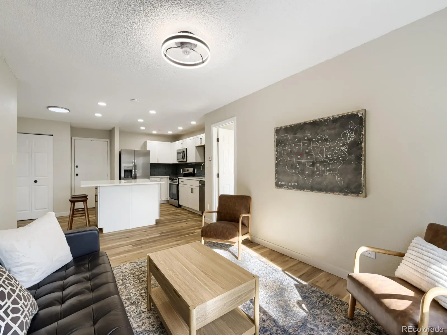
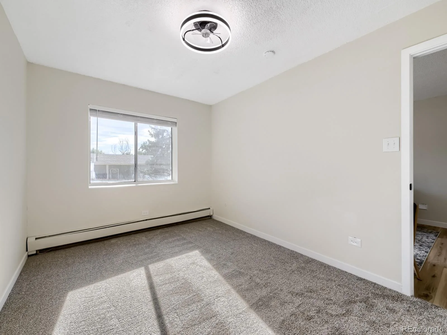
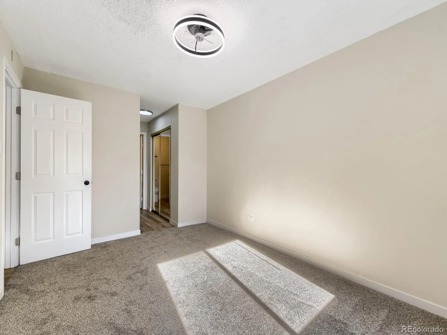
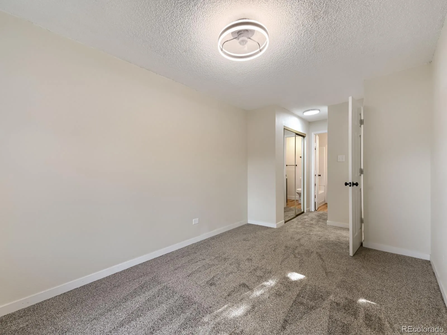
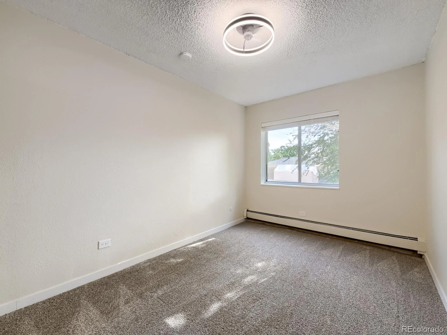
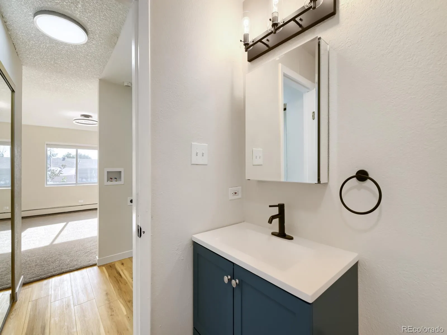
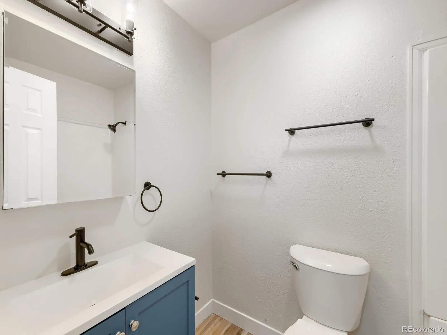
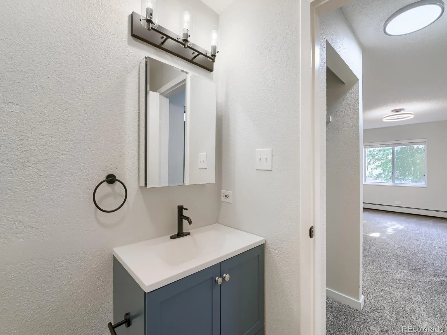
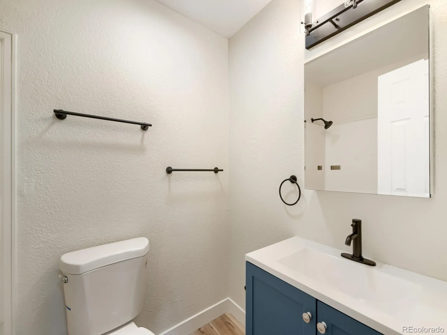
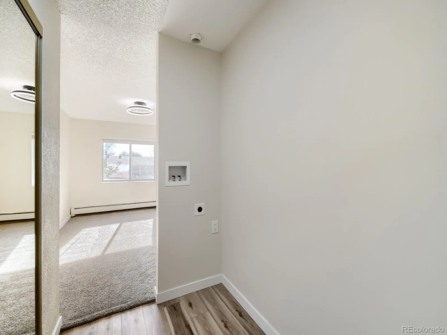
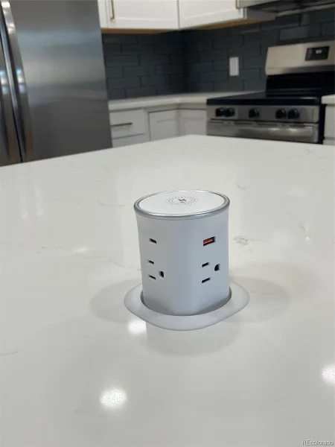
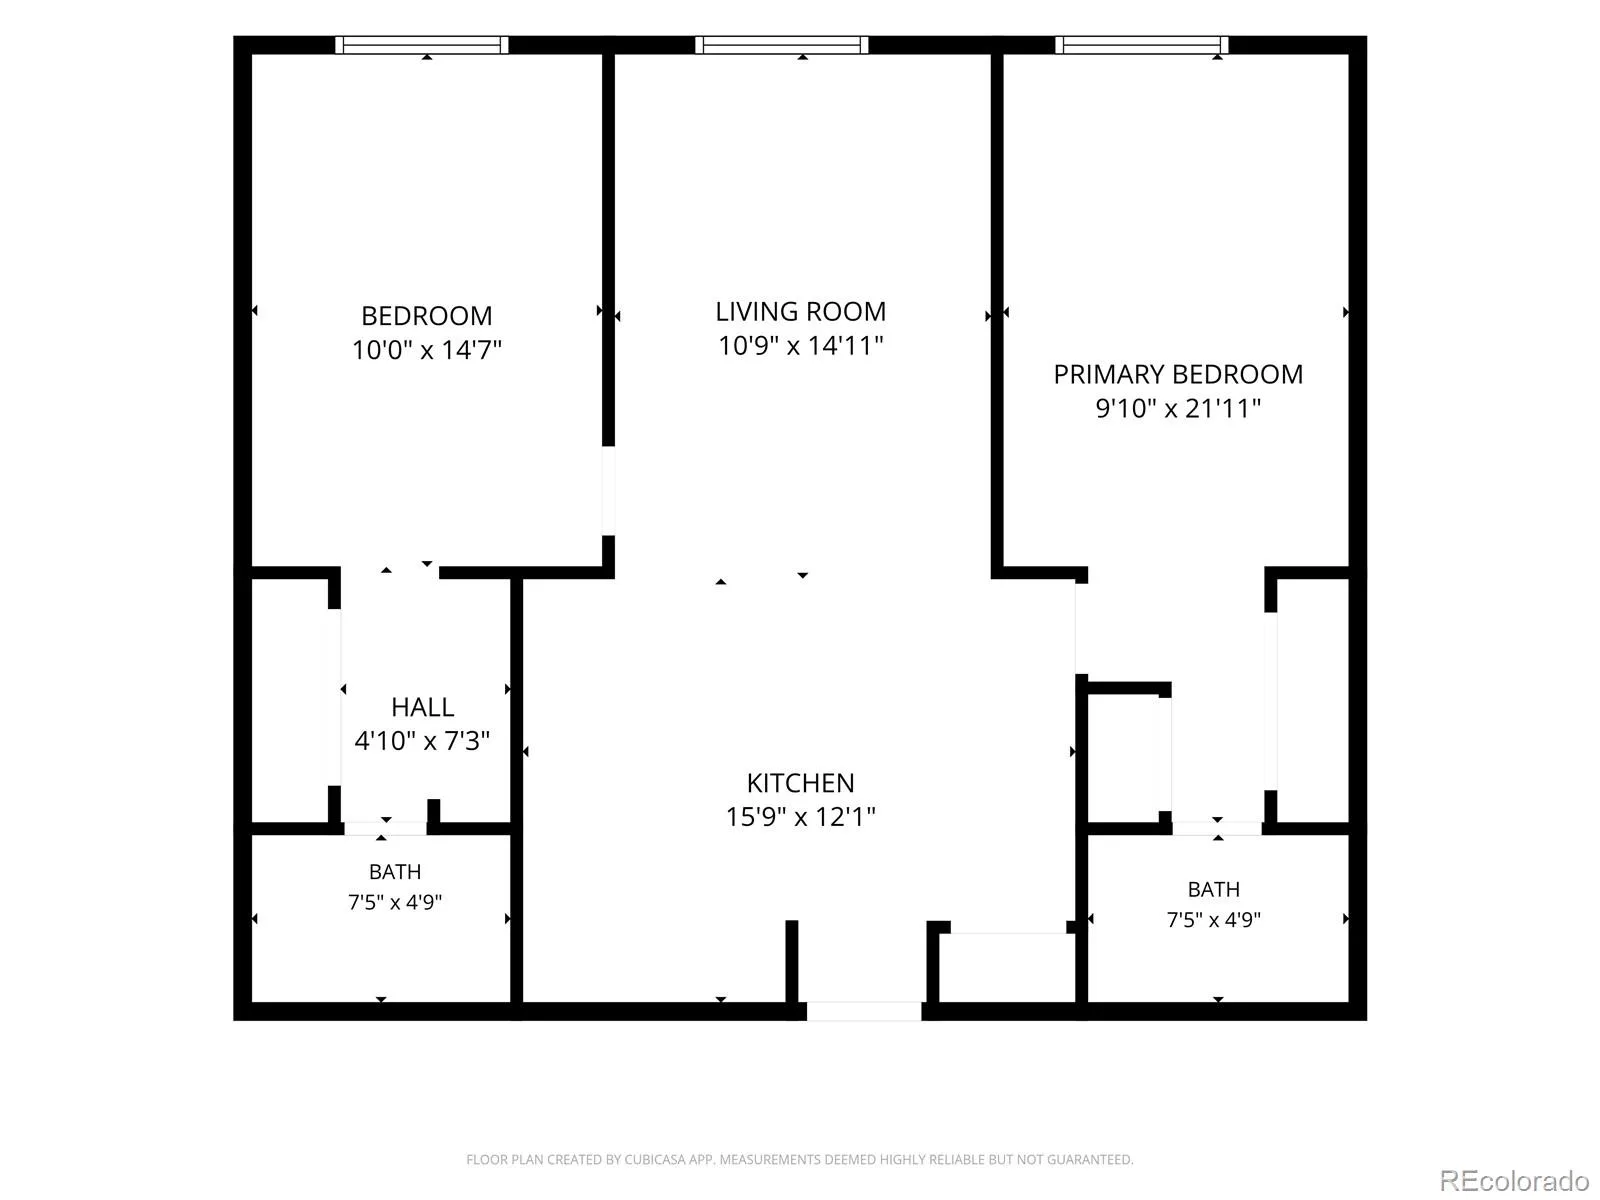
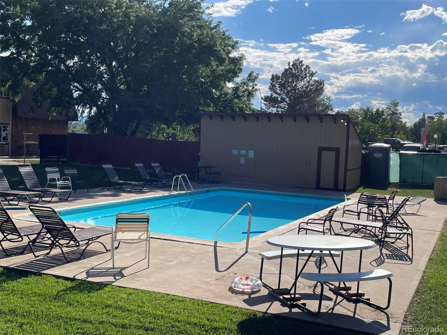
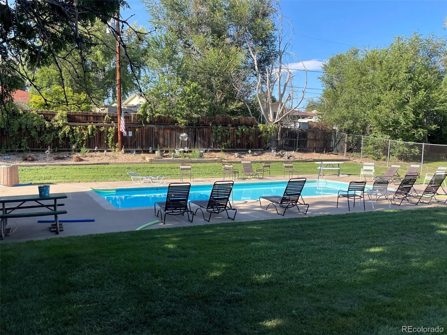
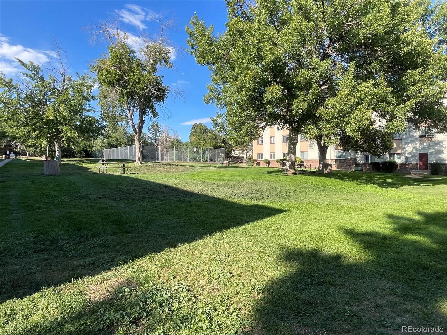
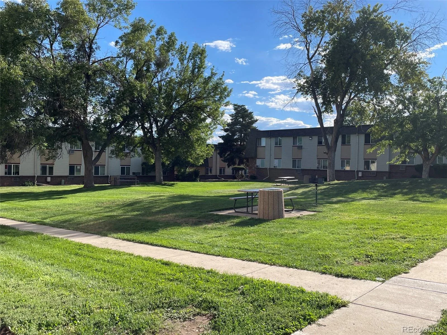
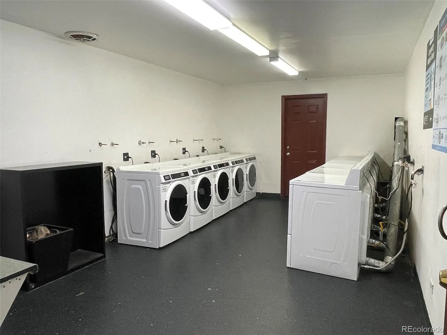
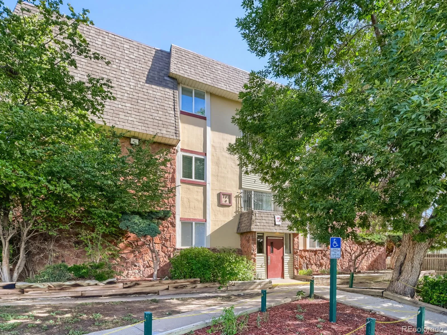
Welcome home to your beautifully remodeled retreat in the sought-after Prairie Green Condos. You’ll love the completely reimagined floor plan with a kitchen that is superior to anything else you will see – featuring quartz countertops, stainless steel appliances, a 36″ refrigerator, new cabinetry, tile backsplash, and a huge kitchen island that is designed to serve as your dining area and entertaining centerpiece with pop up outlet/phone charger. This light-filled 2-bedroom, 2-bathroom unit has been thoughtfully updated with modern finishes and smart functionality throughout. Two Generously Sized Bedrooms with ample closet space each with a private, en-suite bathroom with new vanity. Prairie Green is a quiet, established community with a beautiful park like courtyard and community pool, basketball court, and dog park. It is conveniently located between downtown Denver and Boulder with close proximity to parks, trails, shopping, dining, highways, and public transportation. The HOA covers heat, water, sewer, trash, exterior maintenance, grounds maintenance, and insurance. This move-in-ready unit is perfect for first-time buyers, investors, or anyone seeking a low-maintenance lifestyle in a prime location. Washer/Dryer hookups in unit as well as a community laundry room. New electric panel.
Be prepared to be blown away! This condo is unlike anything you’ve seen in Prairie Green
Be prepared to be blown away! This condo is unlike anything you’ve seen in Prairie Green
Property Details
Price:
$182,500
MLS #:
REC2527825
Status:
Active
Beds:
2
Baths:
2
Type:
Condo
Subtype:
Condominium
Subdivision:
Prairie Greens
Finished Sq Ft:
842
Total Sq Ft:
842
Year Built:
1973
Schools
School District:
Adams 12 5 Star Schl
Elementary School:
North Mor
Middle School:
Northglenn
High School:
Northglenn
Interior
Above Grade Finished Area
842
Appliances
Dishwasher, Disposal, Microwave, Range, Refrigerator
Bathrooms
2 Full Bathrooms
Cooling
Air Conditioning-Room
Flooring
Carpet, Vinyl
Heating
Baseboard, Natural Gas
Interior Features
Ceiling Fan(s), Kitchen Island, Open Floorplan, Quartz Counters
Levels
One
Main Level Bathrooms
2
Main Level Bedrooms
2
Exterior
Association Amenities
Coin Laundry, Parking, Pool
Common Walls
2+ Common Walls
Construction Materials
Frame
Roof
Unknown
Window Features
Double Pane Windows
Financial
HOA Fee
$408
HOA Fee Frequency
Monthly
HOA Includes
Gas, Heat, Insurance, Irrigation, Maintenance Grounds, Maintenance Structure, Sewer, Trash, Water
HOA Name
Prairie Green HOA
HOA Phone
303-539-5492
Tax Year
2025
Taxes
$1,507
Map
Contact Us
Mortgage Calculator
Property Summary
- Located in the Prairie Greens subdivision, 707 W 96th Avenue #9 Denver CO is a Condo for sale in Denver, CO, 80260. It is listed for $182,500 and features 2 beds, 2 baths, and has approximately 842 square feet of living space, and was originally constructed in 1973. The current price per square foot is $217. The average price per square foot for Condo listings in Denver is $381. The average listing price for Condo in Denver is $467,923. To schedule a showing of MLS#rec2527825 at 707 W 96th Avenue #9 in Denver, CO, contact your Smart Sale AI agent at 3039066915.
Similar Listings Nearby

Additional Details
MLS ID : REC2527825
Listing Key : REC2056350211
Parcel Number : R0042338
Zip Code : 80260
City : Denver
State : CO
Building if Condo : Prairie Greens
Full Street: 707 W 96th Avenue #9
Address : 707
Address Prefix :
Address Suffix : Avenue
Street : 96th
Street Prefix : W
Street Suffix :
Unit if Condo : 9
Latitude : 39.871300
Longitude : -104.995186
Property Type : condo
Property Sub Type : Condominium
Stories Total if Condo :
Lot Size :
Ownership : Agent Owner
Zoning :
Condition :
Renovation :
Pets Allowed : Cats OK,Dogs OK
Special Conditions : None
Possession :
Original Price : 184900
Close Price :
Close Date :
List Date : Aug 19, 2026
List Contract Date : 2026-08-19
Off Market Date :
Purchase Contract Date :
Days on Market : 11
Concessions Amount :
Concession Comment :
Renovation :
Company : Peter Witulski

Copyright 2026. All rights reserved.
707 W 96th Avenue #9
Denver, CO