
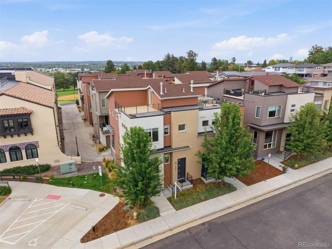
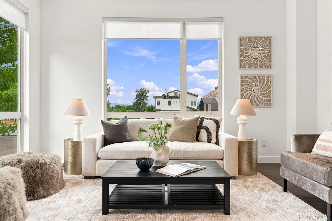
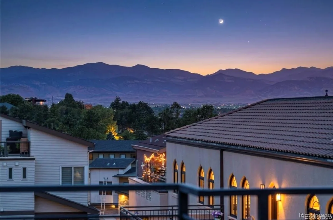
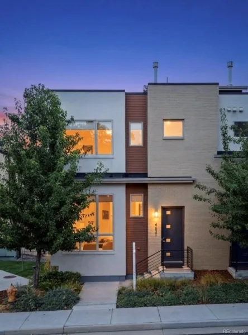
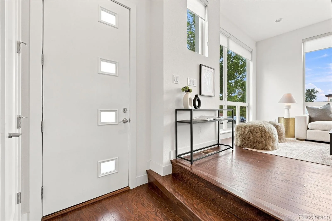
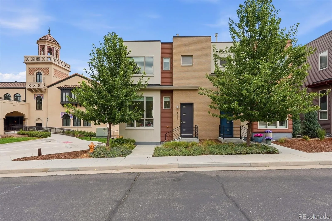
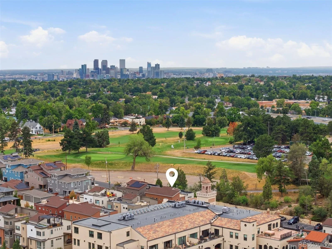
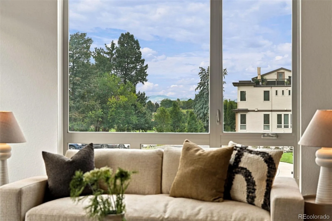
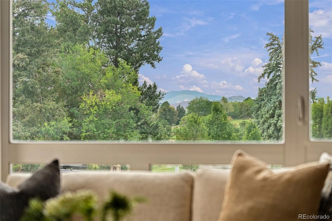
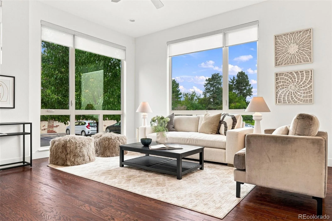
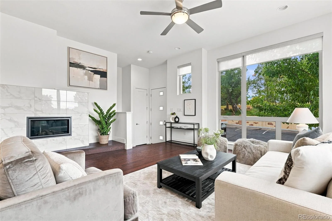
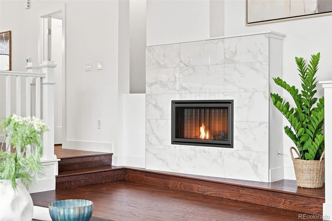
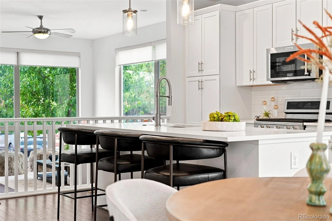
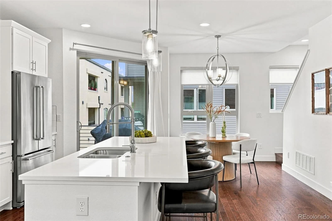
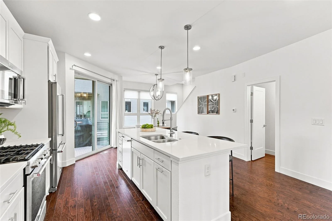
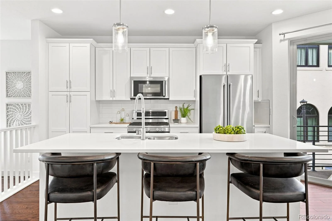
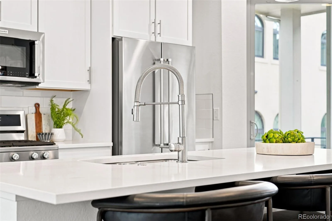
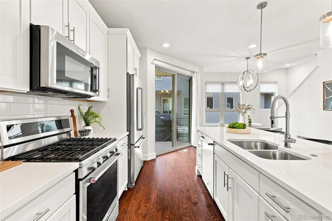
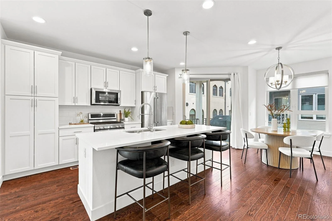
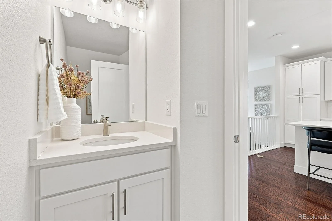
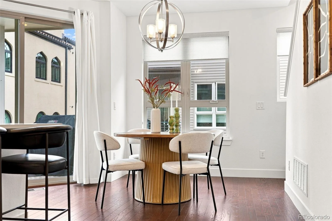
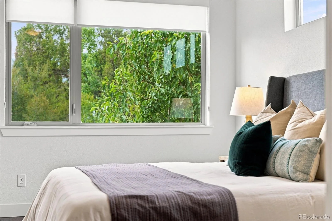
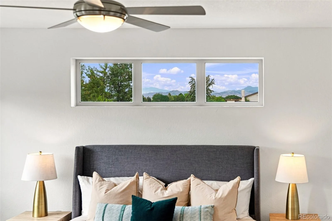
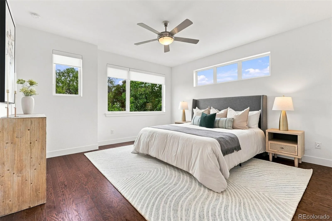

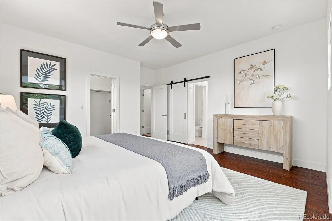
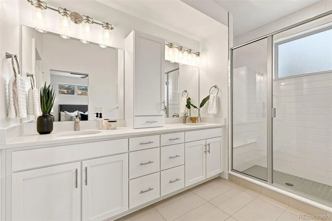
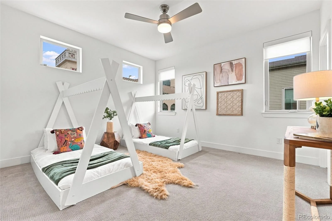
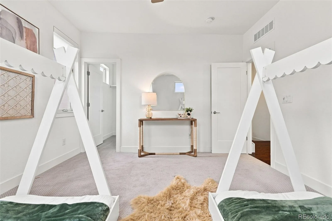
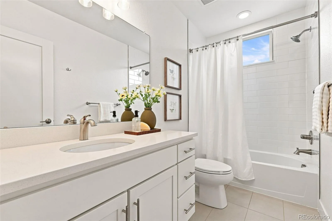
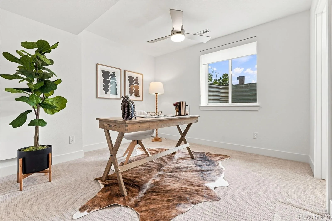
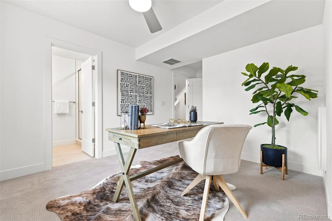
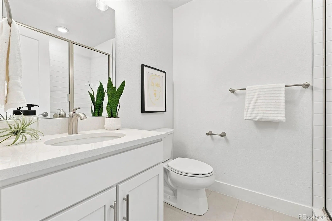
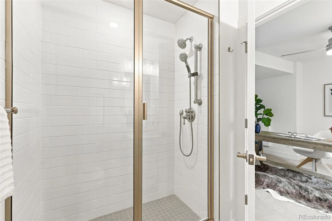
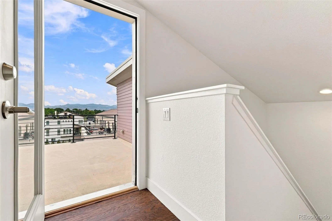
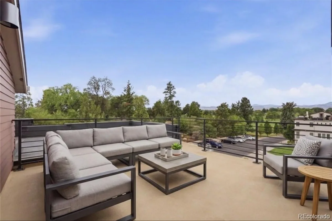
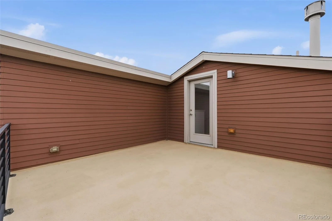

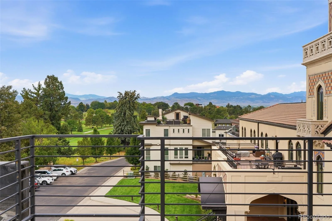

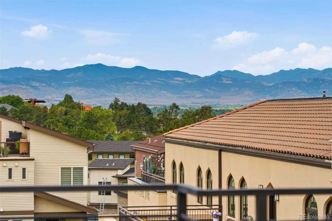
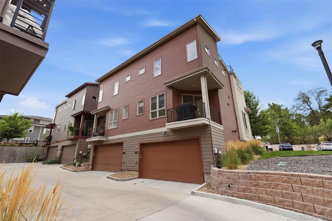
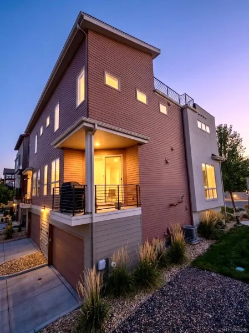
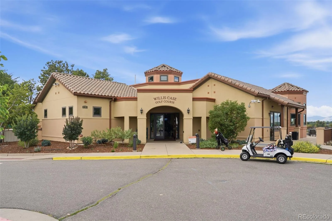
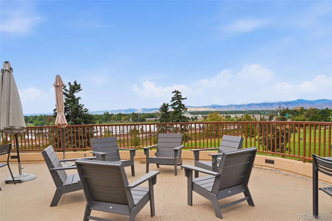



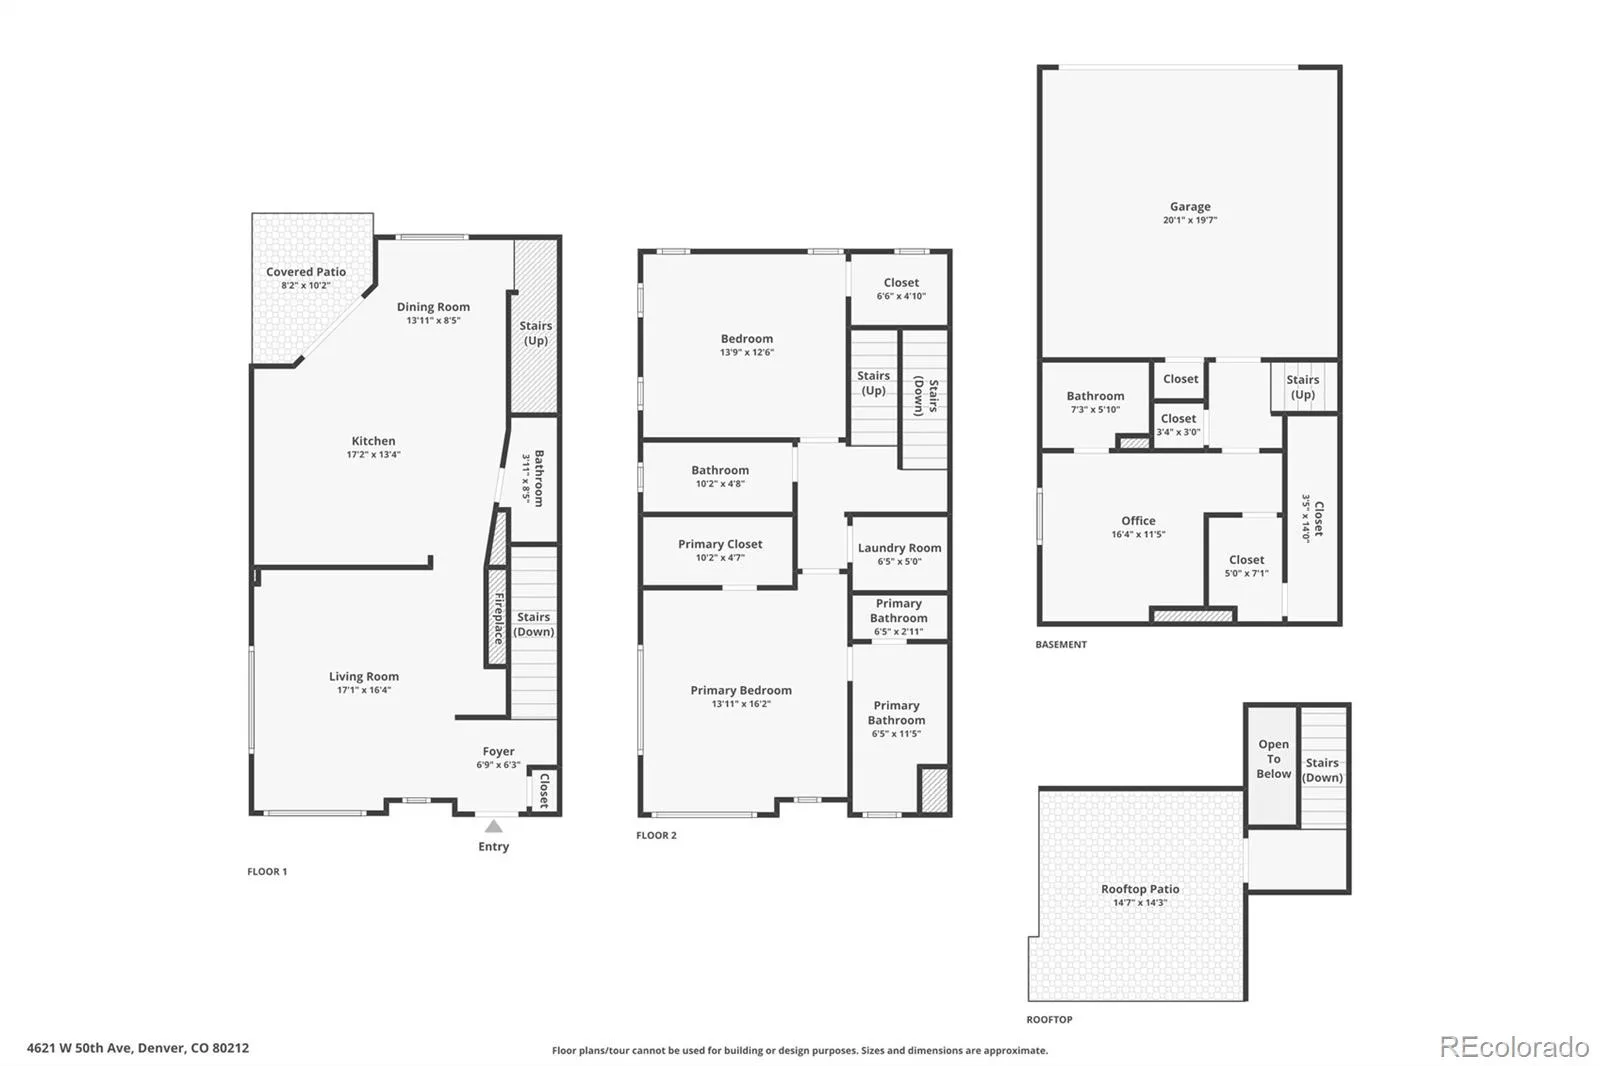
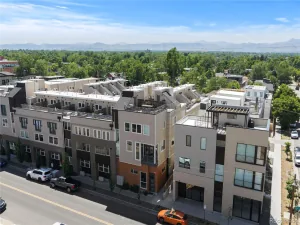
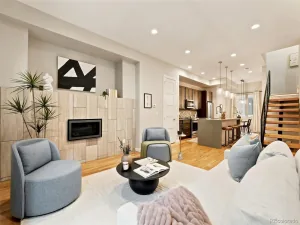
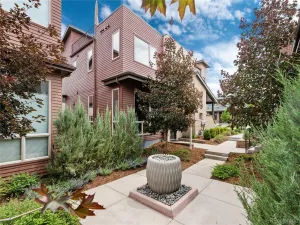
Modern vibes, sunsets over the Rocky Mountains and steps away from one of Denver’s premier public golf courses! Ditch the commute and level up your lifestyle in this stunning 3-bedroom, 4-bathroom townhome located in the highly desirable Berkeley neighborhood just 7 minutes to downtown Denver. Built in 2019, this residence combines modern design with an open-concept layout, offering both comfort and functionality. The main level features a bright living space with expansive windows and a fireplace to create that perfect ambiance of home. The kitchen is a chef’s dream, equipped with stainless steel appliances, quartz countertops, and plenty cabinetry for all your storage needs. Upstairs, the generously-sized primary suite provides a walk-in closet and a luxurious en-suite bathroom. Both bedrooms are outfitted with custom closet systems to ensure optimal organization. Convenience is prioritized with a laundry room located on the upper level and an attached garage that offers additional storage space. The primary highlight of this home is the private rooftop deck with expansive mountain and golf course views; providing an ideal setting for relaxation after a long day of mountain biking or an ideal space to broaden your social circle with happy hour invites. Ideally located, this property is just blocks from the vibrant Tennyson Art District, offering easy access to shopping, dining, and nightlife. Willis Golf Course is an 18 hole course just steps away from your front door. Golf all day and come home to watch the sun set over the magificent Rocky Mountains. This home is perfect for anyone looking to experience all that Denver has to offer. Super Low HOA dues.
Property Details
Price:
$800,000
MLS #:
REC2530068
Status:
Active
Beds:
3
Baths:
4
Type:
Townhouse
Subdivision:
Regis
Finished Sq Ft:
2,033
Total Sq Ft:
2,033
Lot Size:
1,338 sqft / 0.03 acres (approx)
Year Built:
2019
Schools
School District:
Denver 1
Elementary School:
Centennial
Middle School:
Skinner
High School:
North
Interior
Above Grade Finished Area
2033
Appliances
Dishwasher, Disposal, Dryer, Gas Water Heater, Microwave, Oven, Range, Range Hood, Refrigerator, Self Cleaning Oven, Washer
Bathrooms
2 Full Bathrooms, 1 Three Quarter Bathroom, 1 Half Bathroom
Cooling
Central Air
Fireplaces Total
1
Flooring
Carpet, Tile, Wood
Heating
Forced Air, Natural Gas
Interior Features
Ceiling Fan(s), Eat-in Kitchen, High Ceilings, Kitchen Island, Open Floorplan, Pantry, Primary Suite, Quartz Counters, Walk-In Closet(s)
Laundry Features
Laundry Closet
Levels
Two
Main Level Bathrooms
1
Exterior
Architectural Style
Urban Contemporary
Attached Garage YN
1
Common Walls
1 Common Wall
Construction Materials
Brick, Frame, Wood Siding
Direction Faces
South
Exterior Features
Rain Gutters
Fencing
None
Garage Spaces
2
Lot Features
Landscaped, Near Public Transit
Parking Spots
2
Parking Total
2
Patio And Porch Features
Patio, Rooftop
Roof
Composition
Security Features
Carbon Monoxide Detector(s), Smoke Detector(s)
View
City, Golf Course, Lake, Mountain(s)
Window Features
Double Pane Windows
Financial
HOA Fee
$150
HOA Fee Frequency
Monthly
HOA Includes
Irrigation, Maintenance Grounds, Road Maintenance, Snow Removal
HOA Name
5390 Association
HOA Phone
303-232-9200
Tax Year
2025
Taxes
$3,969
Map
Contact Us
Mortgage Calculator
Property Summary
- Located in the Regis subdivision, 4621 W 50th Avenue Denver CO is a Townhouse for sale in Denver, CO, 80212. It is listed for $800,000 and features 3 beds, 4 baths, and has approximately 2,033 square feet of living space, and was originally constructed in 2019. The current price per square foot is $394. The average price per square foot for Townhouse listings in Denver is $339. The average listing price for Townhouse in Denver is $573,339. To schedule a showing of MLS#rec2530068 at 4621 W 50th Avenue in Denver, CO, contact your Smart Sale AI agent at 3039066915.
Similar Listings Nearby

Additional Details
MLS ID : REC2530068
Listing Key : REC2056422812
Parcel Number : 2183-00-040
Zip Code : 80212
City : Denver
State : CO
Building if Condo :
Full Street: 4621 W 50th Avenue
Address : 4621
Address Prefix :
Address Suffix : Avenue
Street : 50th
Street Prefix : W
Street Suffix :
Unit if Condo :
Latitude : 39.787609
Longitude : -105.046661
Property Type : townhouse
Property Sub Type : Townhouse
Stories Total if Condo :
Lot Size : 1,338 sqft / 0.03 acres (approx)
Ownership : Individual
Zoning : PUD-G
Condition :
Renovation :
Pets Allowed :
Special Conditions : None
Possession :
Original Price : 800000
Close Price :
Close Date :
List Date : Aug 27, 2026
List Contract Date : 2026-08-27
Off Market Date :
Purchase Contract Date :
Days on Market : 3
Concessions Amount :
Concession Comment :
Renovation :
Company : West and Main Homes Inc

Copyright 2026. All rights reserved.
4621 W 50th Avenue
Denver, CO