
3414 Lawrence Street Denver CO 80205 MLS #REC8682638
3414 Lawrence Street
Denver, CO, 80205
$1,149,000

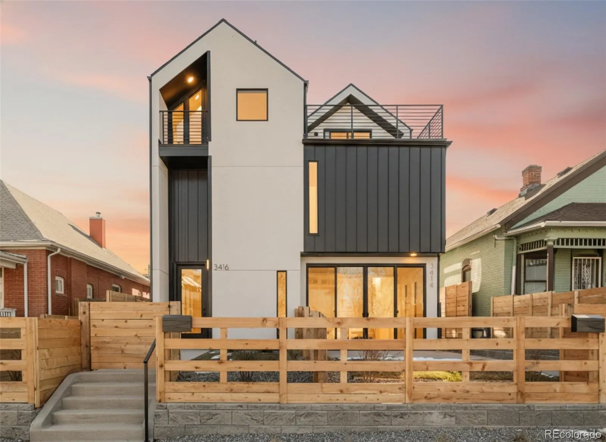
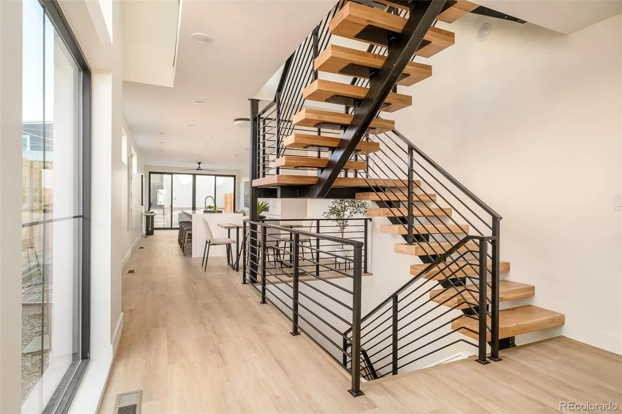
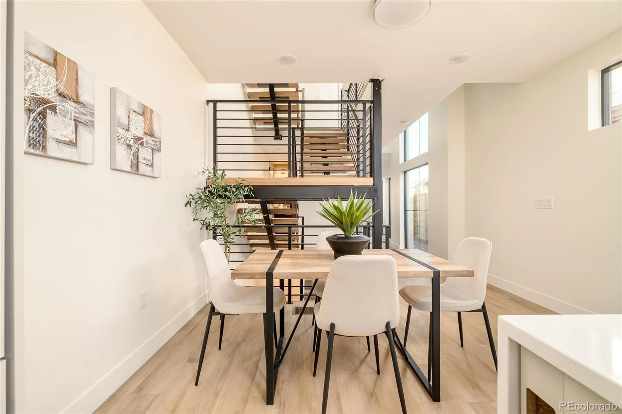
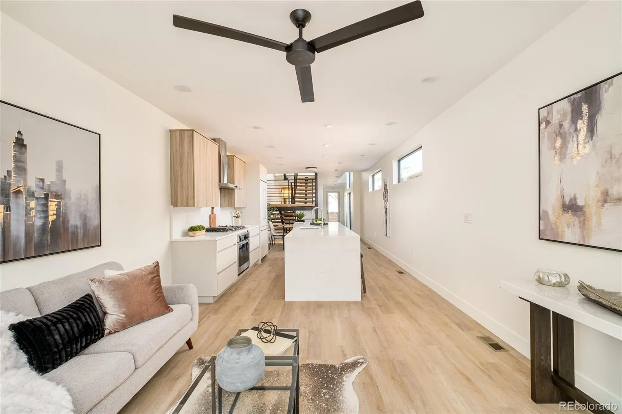
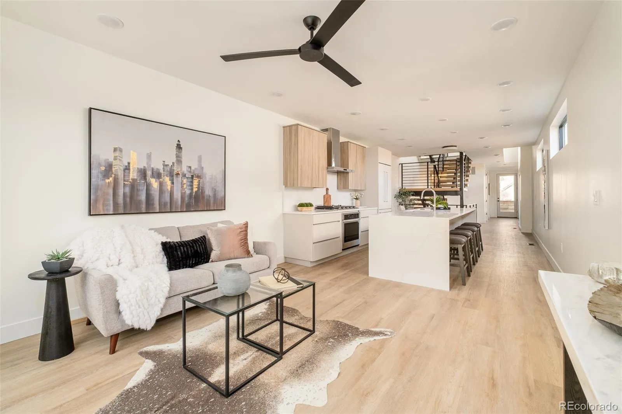
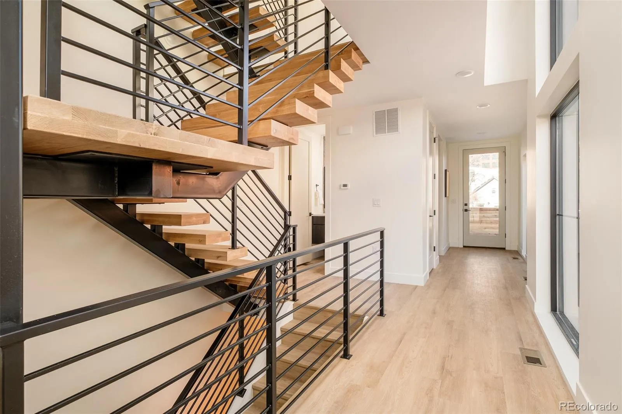
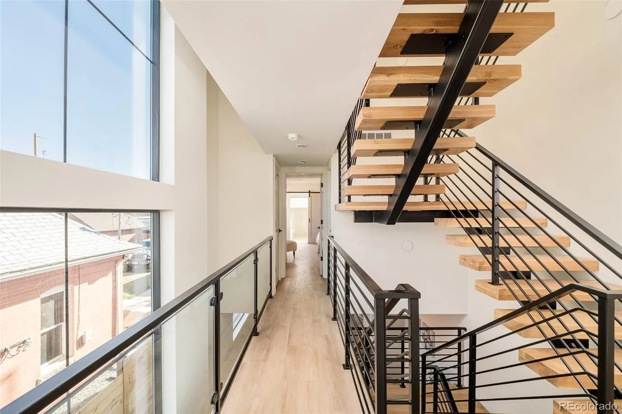
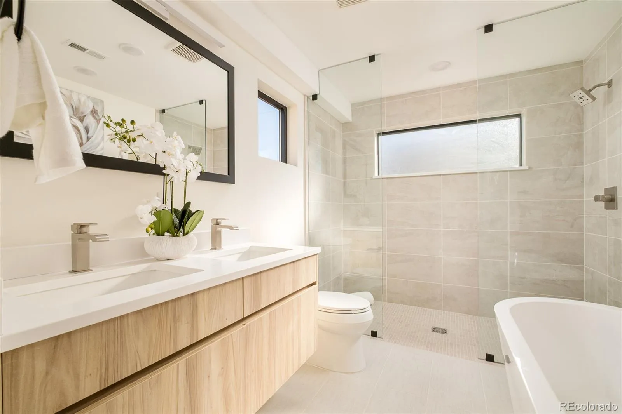
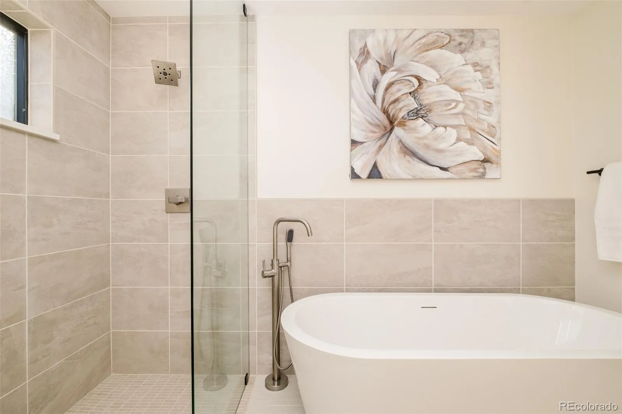
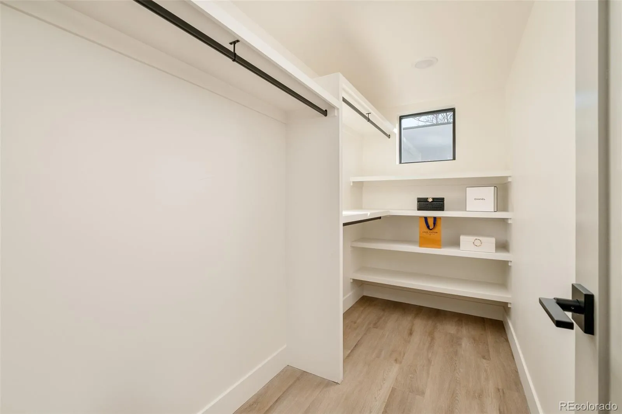
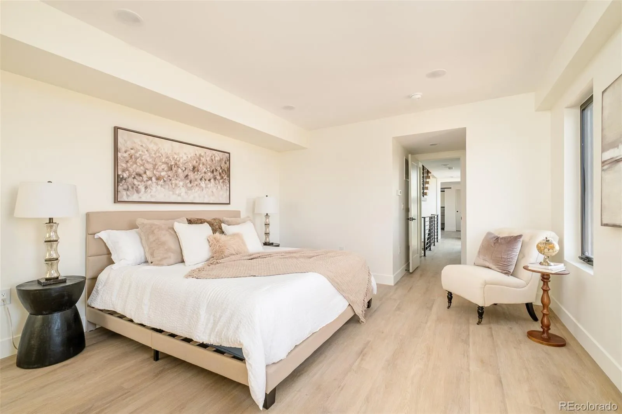
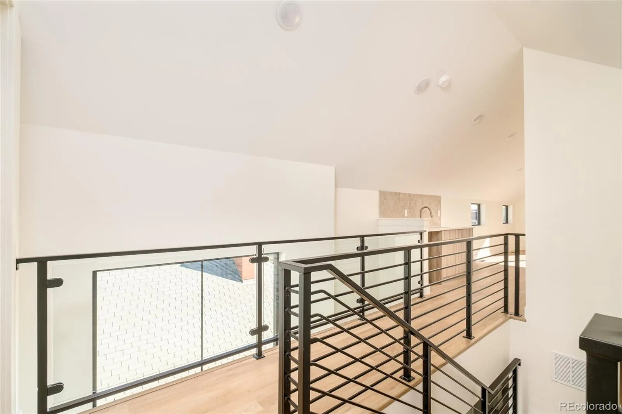
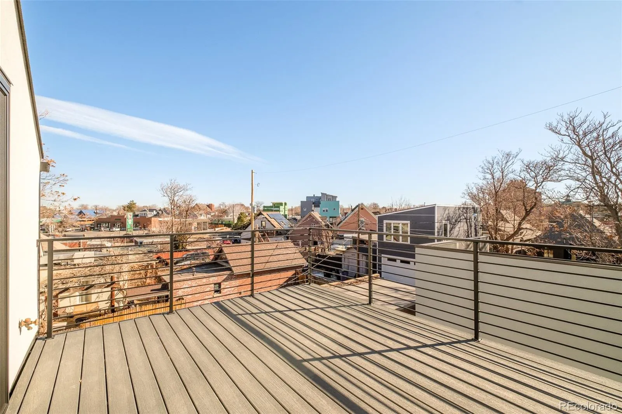
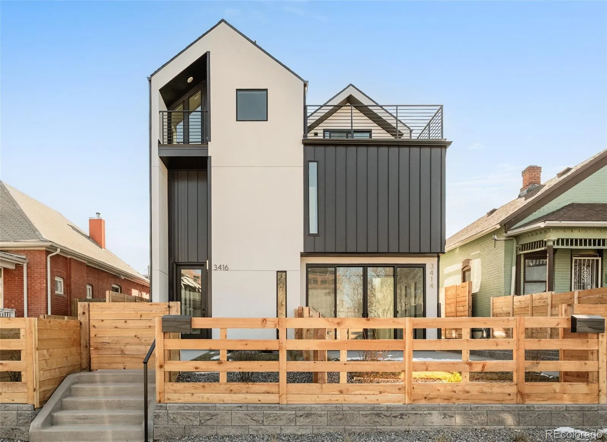
Dynamic Duality in the Heart of RiNo. This new development contemporary duplex residence delivers design-driven urban living in Denver’s sought-after RiNo Art District, offering three levels of refined living plus a finished basement and multiple private outdoor spaces. Striking modern architecture defines the exterior, highlighted by a dramatic three-story window wall, open stair feature, and sculptural catwalk, capturing RiNo’s creative, urban character.
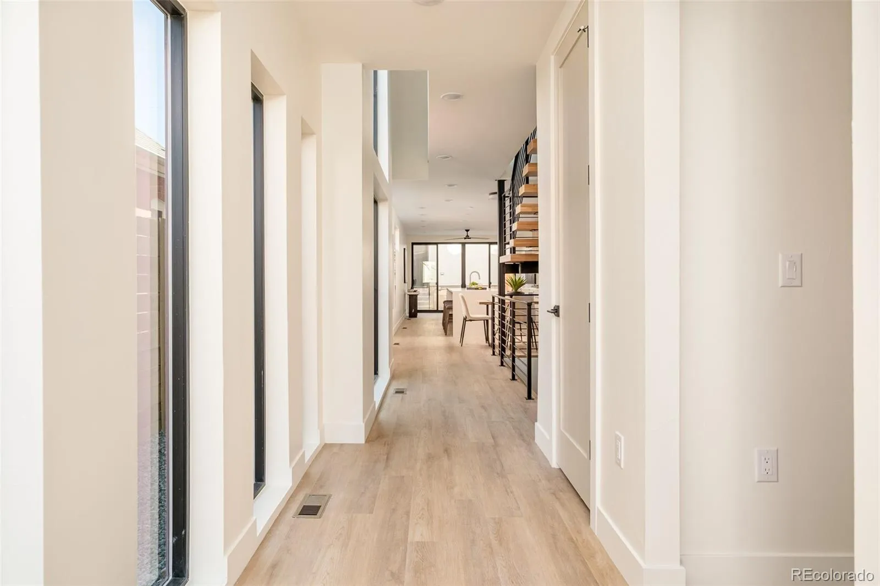
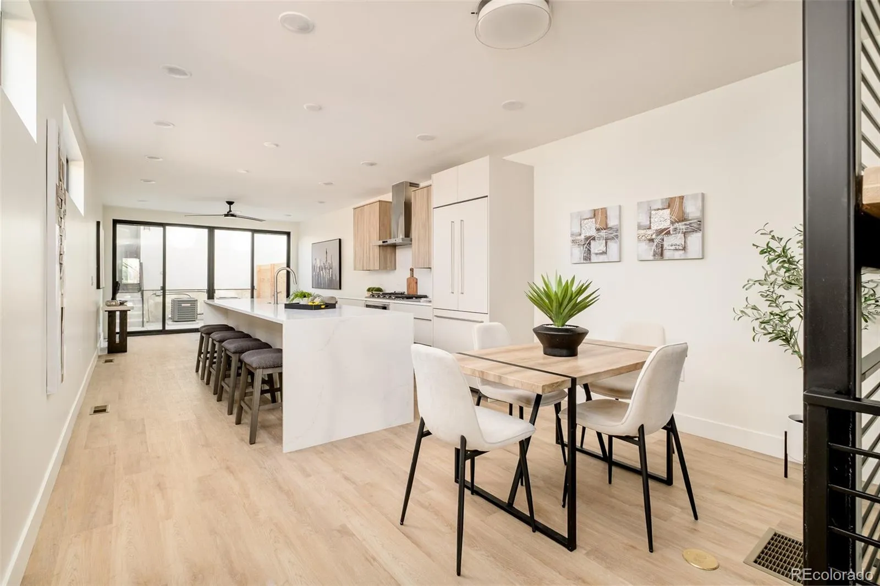
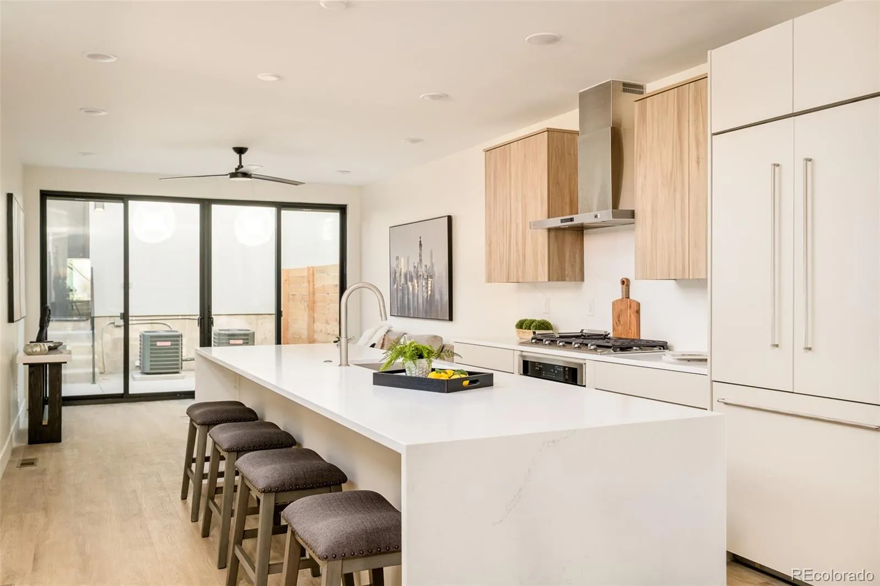
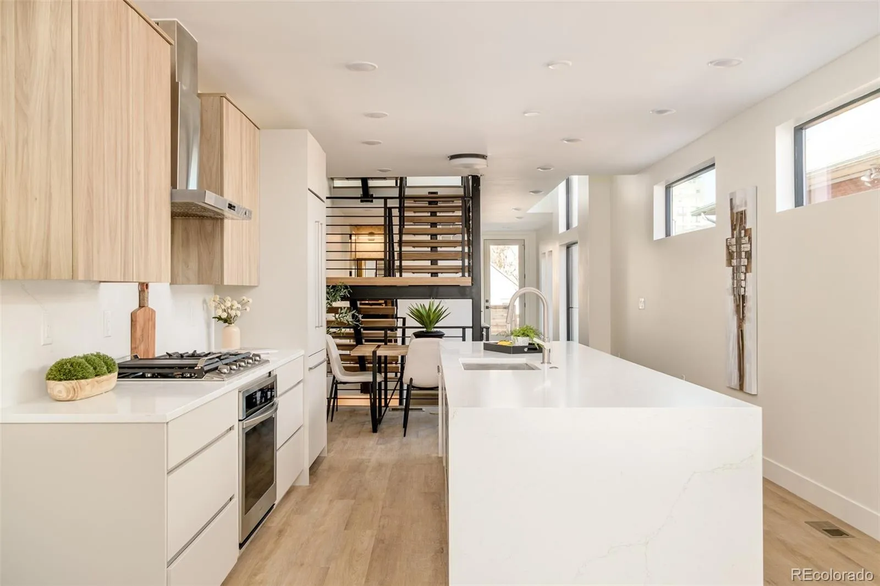
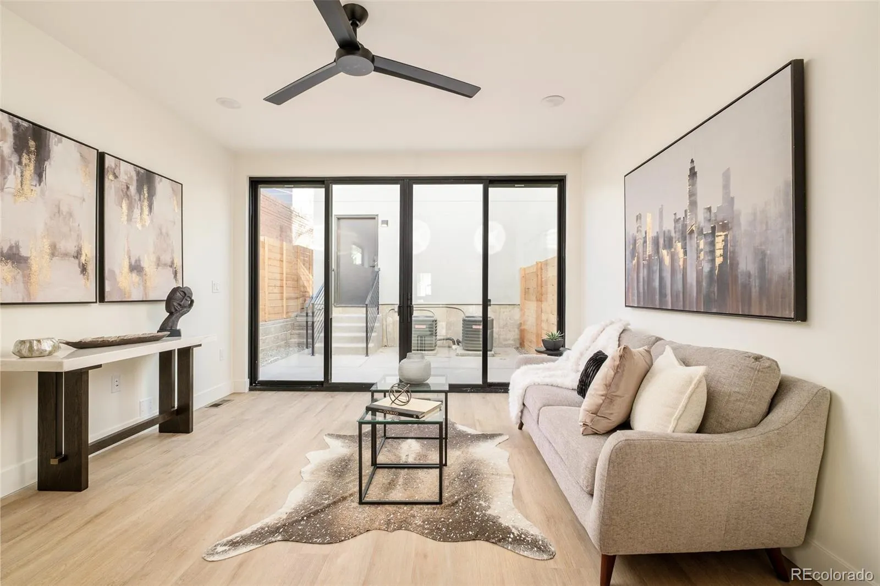
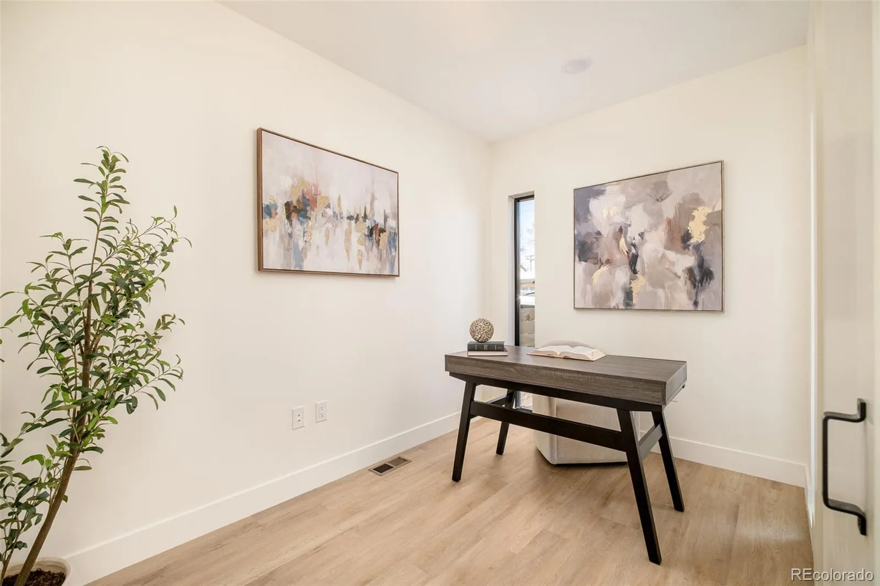
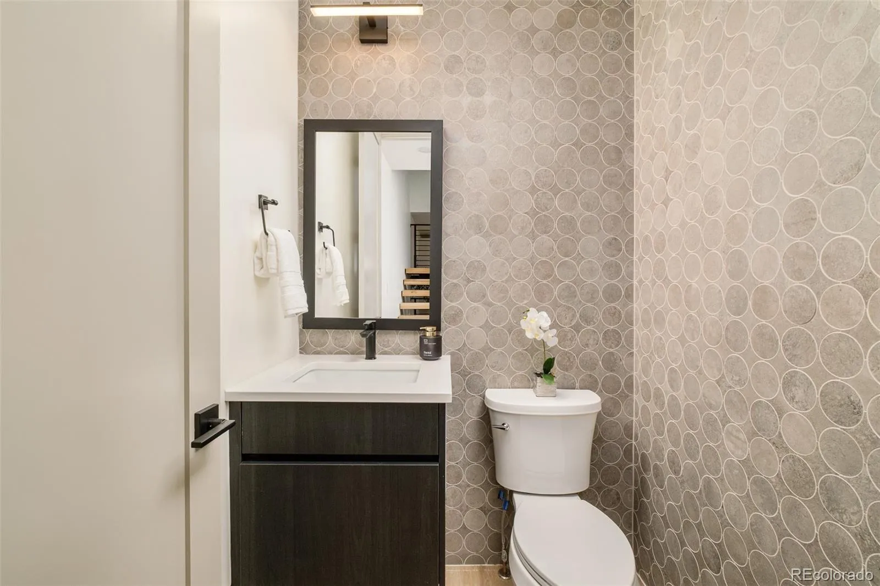
The main level features open-concept living ideal for entertaining, with a dedicated home office, powder bath, and expansive living and dining areas framed by floor-to-ceiling windows. The designer chef’s kitchen is anchored by a waterfall quartz island, custom cabinetry, panel-integrated appliances, a 6-burner gas range with griddle, and statement range hood. Sliding glass doors connect seamlessly to a private rear patio, enhancing indoor-outdoor living. Wide-plank white oak flooring and the architectural staircase elevate the modern aesthetic.
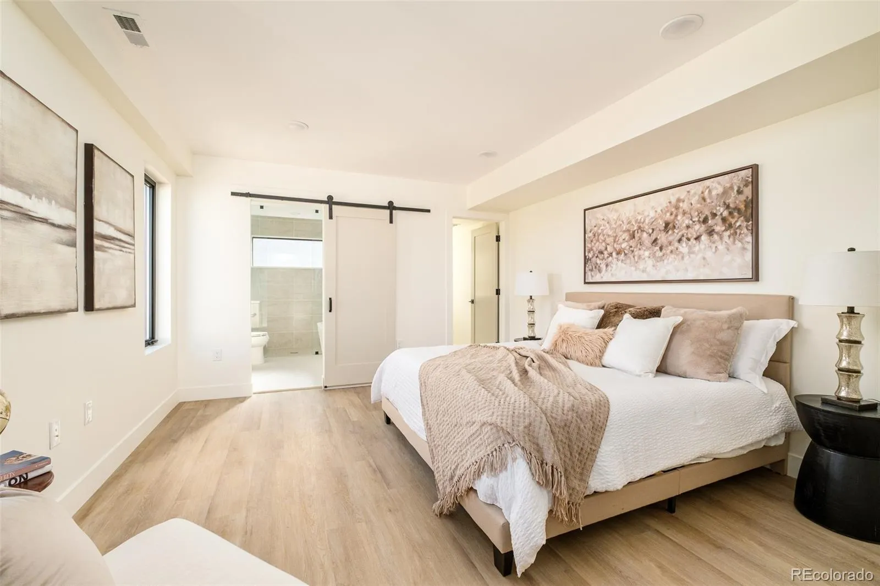
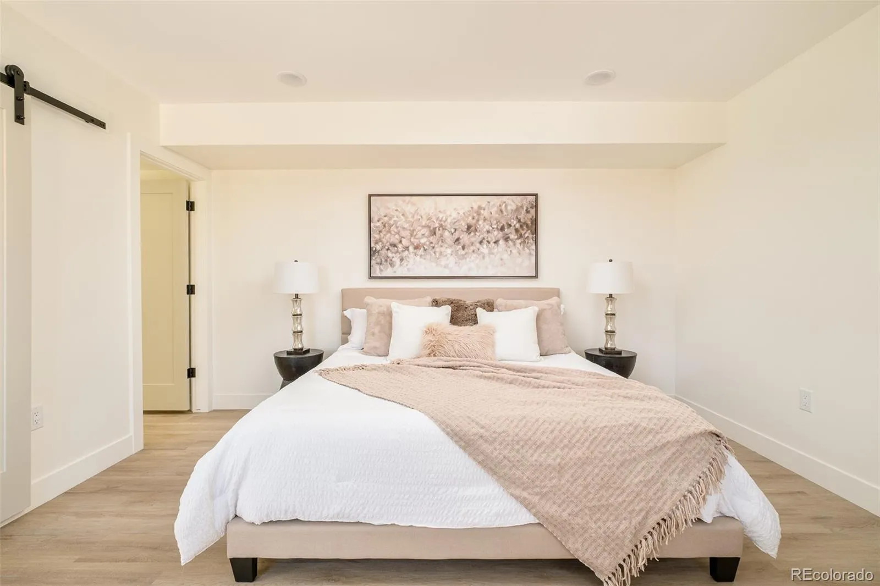
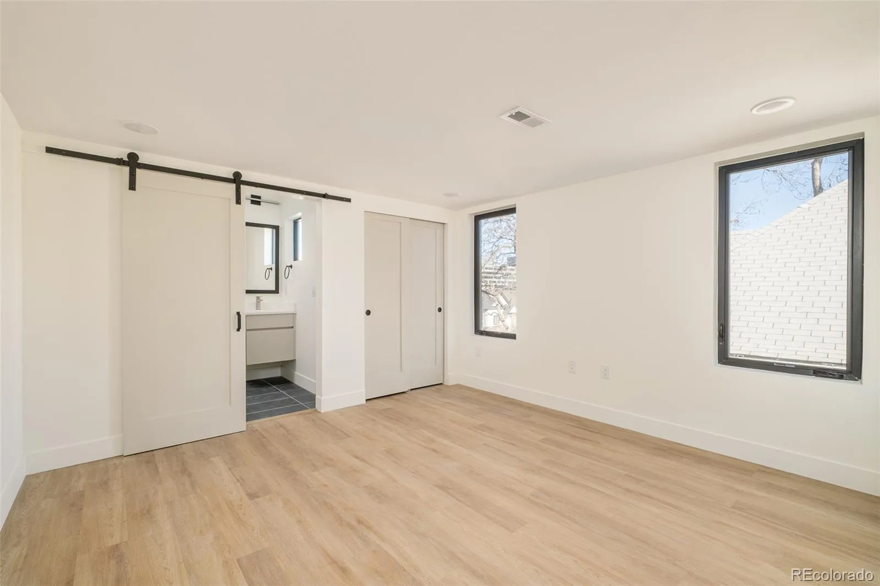
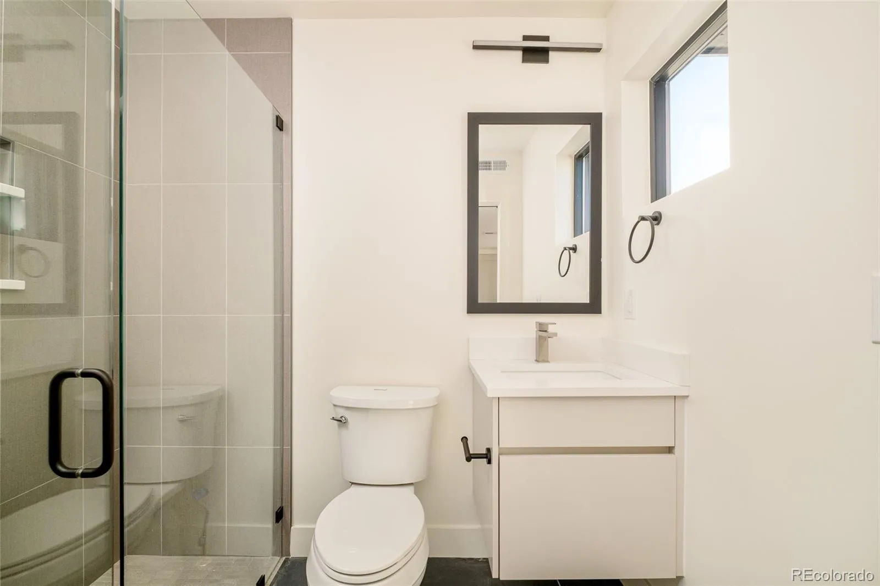
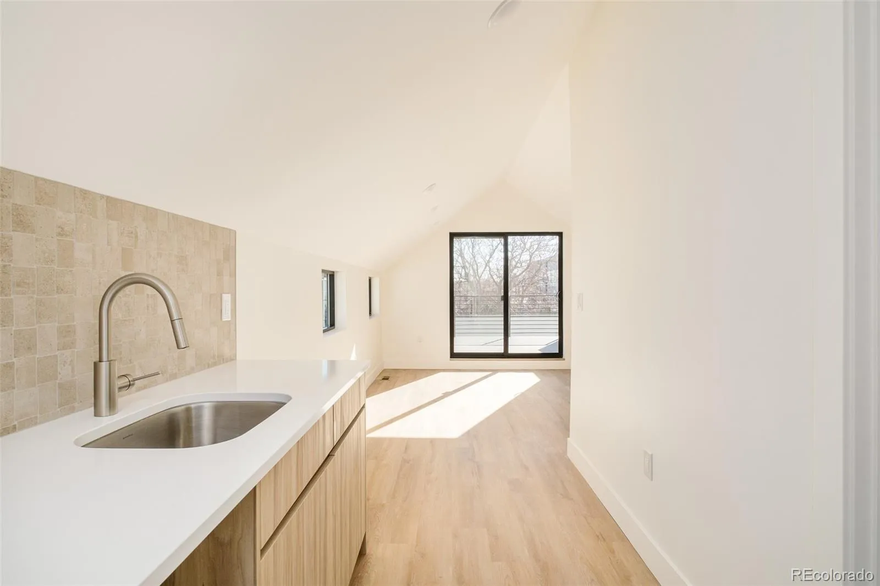
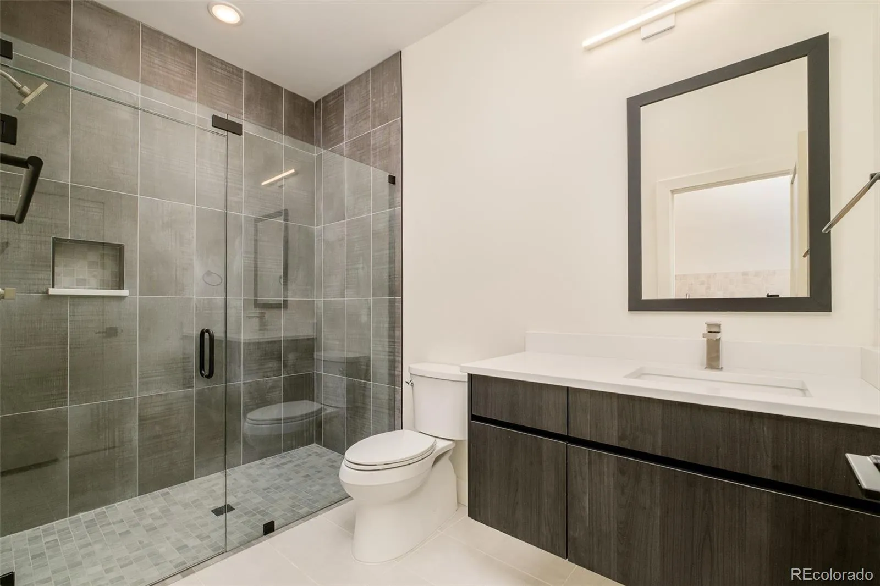
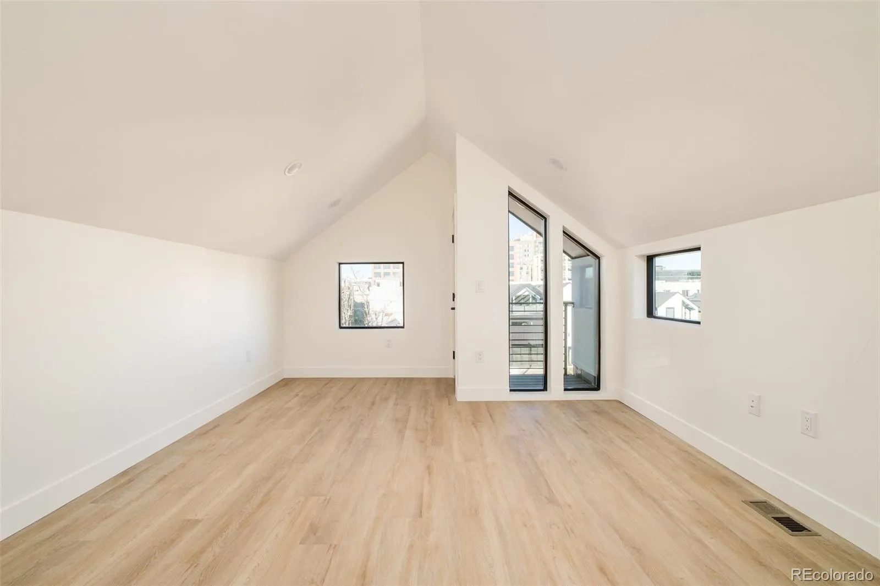
The upper level hosts a serene primary suite with dual closets and a spa-like five-piece bath, alongside a secondary bedroom suite with 3/4 bath and a spacious laundry room. The third level offers flexible living with a wet bar, recreation or flex space, bedroom with private balcony, 3/4 bath, and an expansive rooftop deck with mountain and city views, perfect for entertaining.
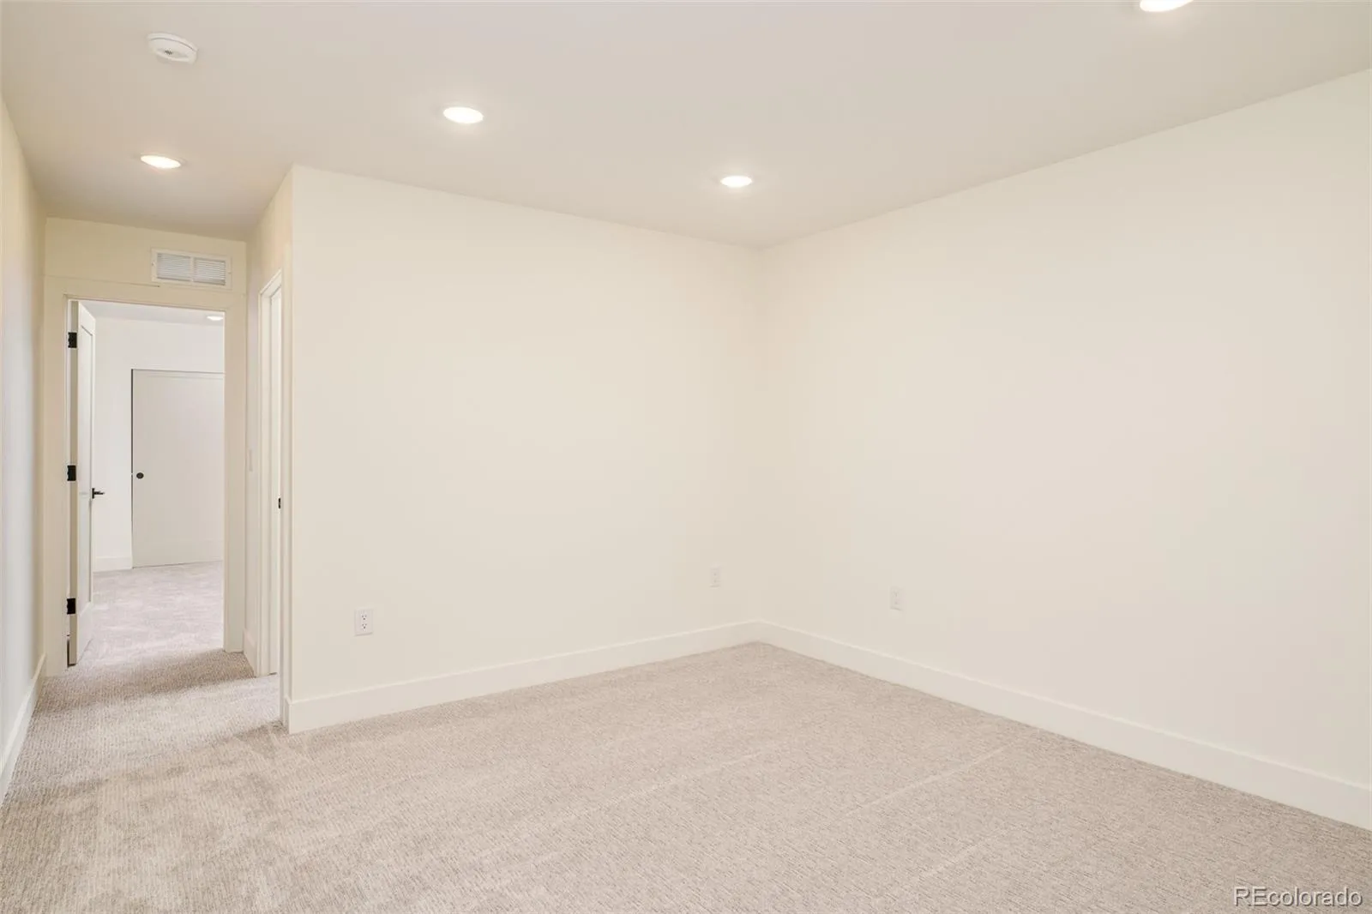
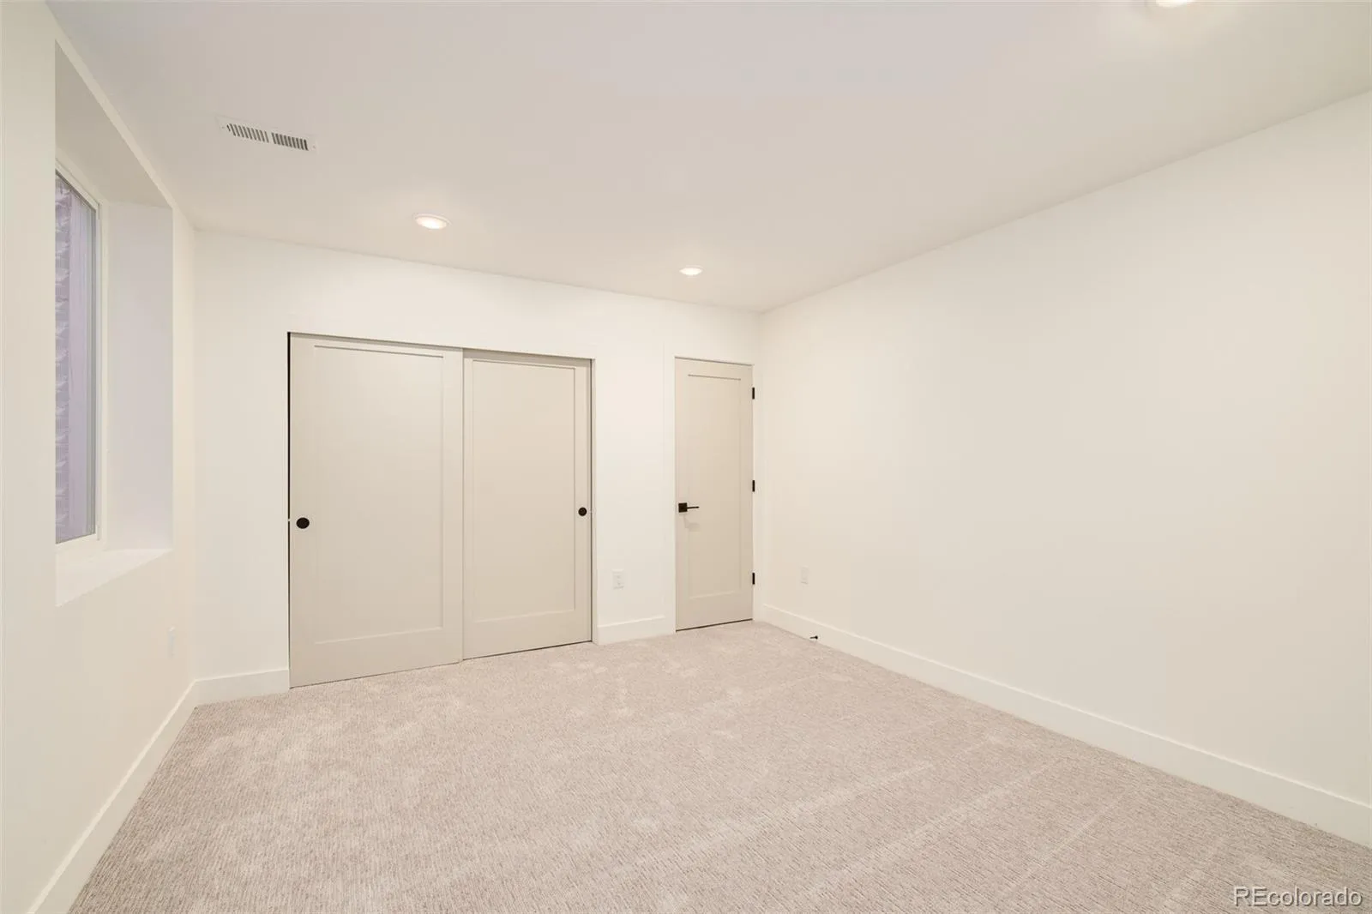
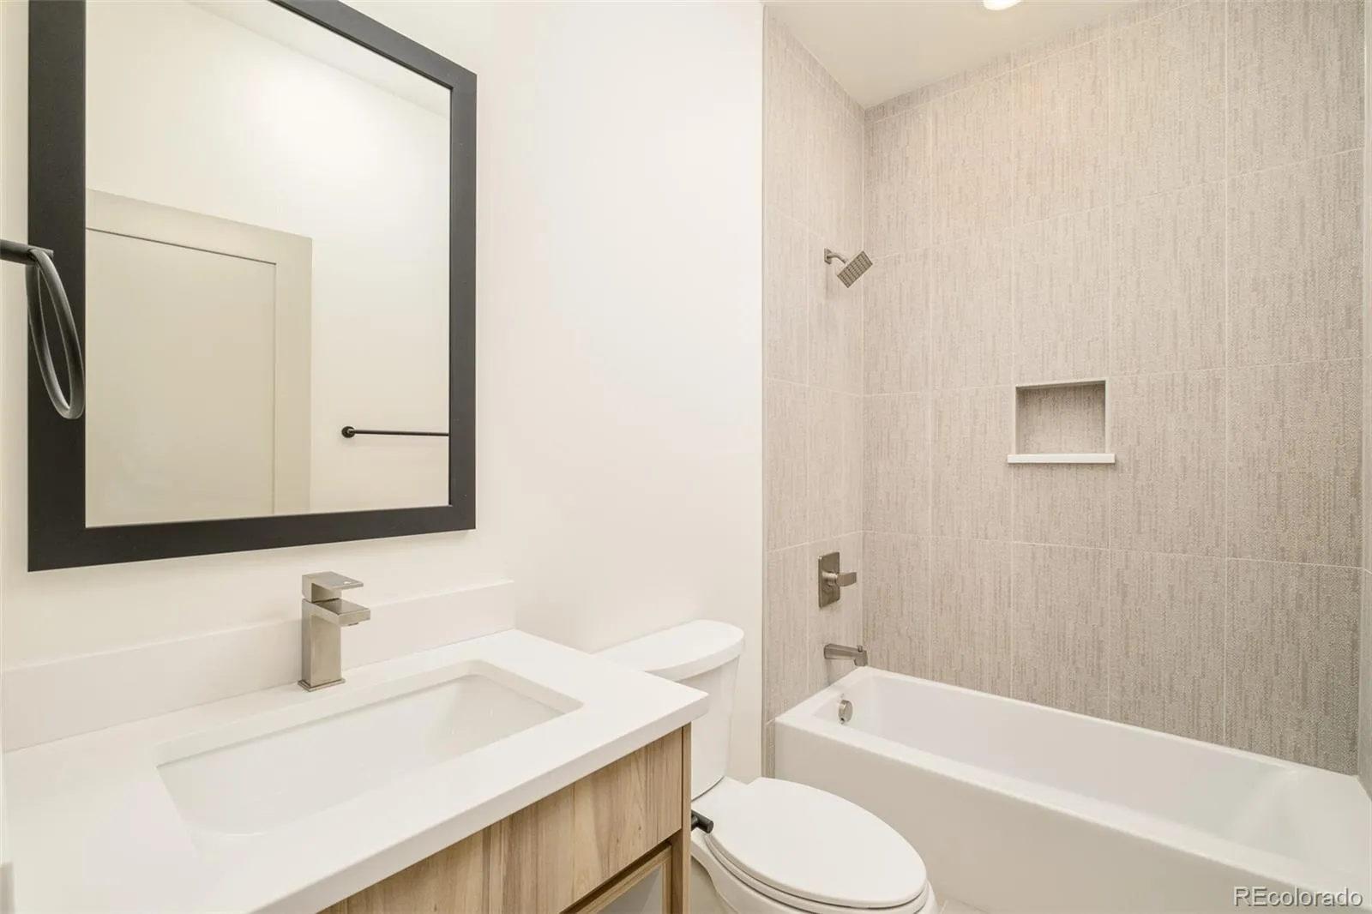
The finished basement adds versatility with a family or media room, additional bedroom, and full bath, ideal for guests or extended living. A detached garage provides secure parking and storage. High ceilings, multiple balconies, abundant natural light, and curated designer finishes complete this elevated urban residence.
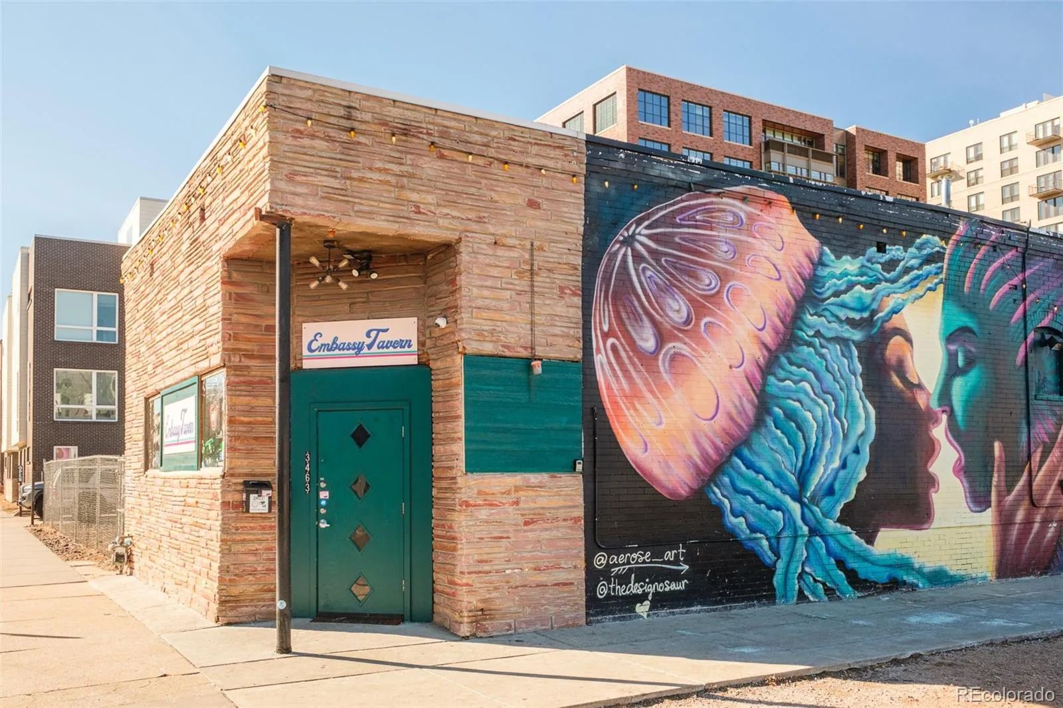
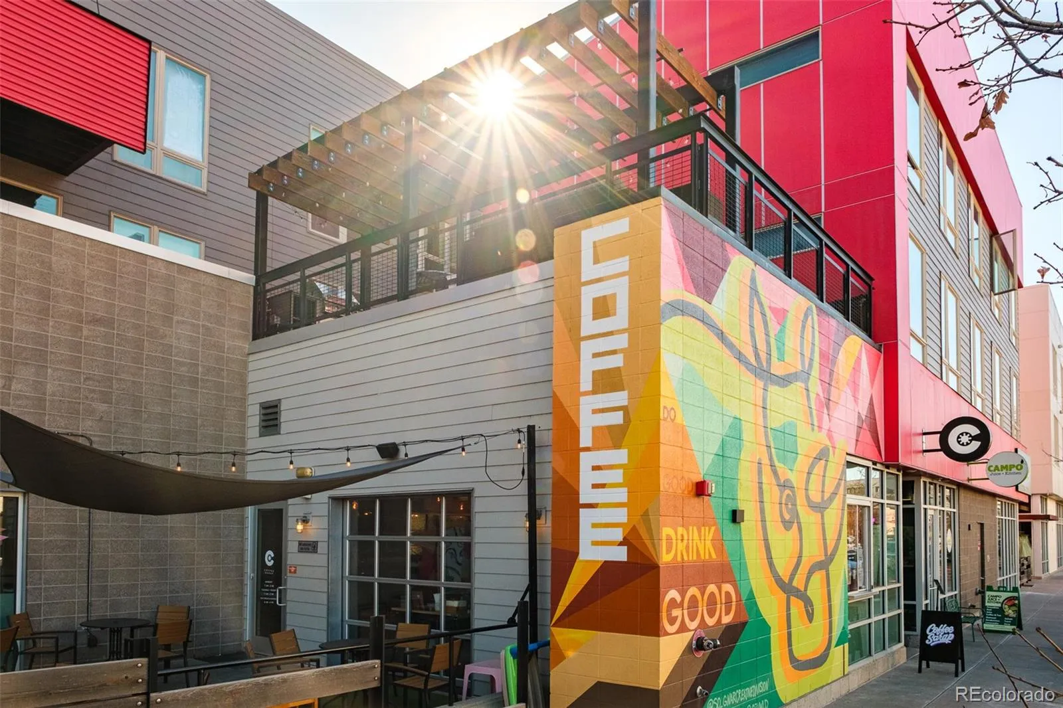
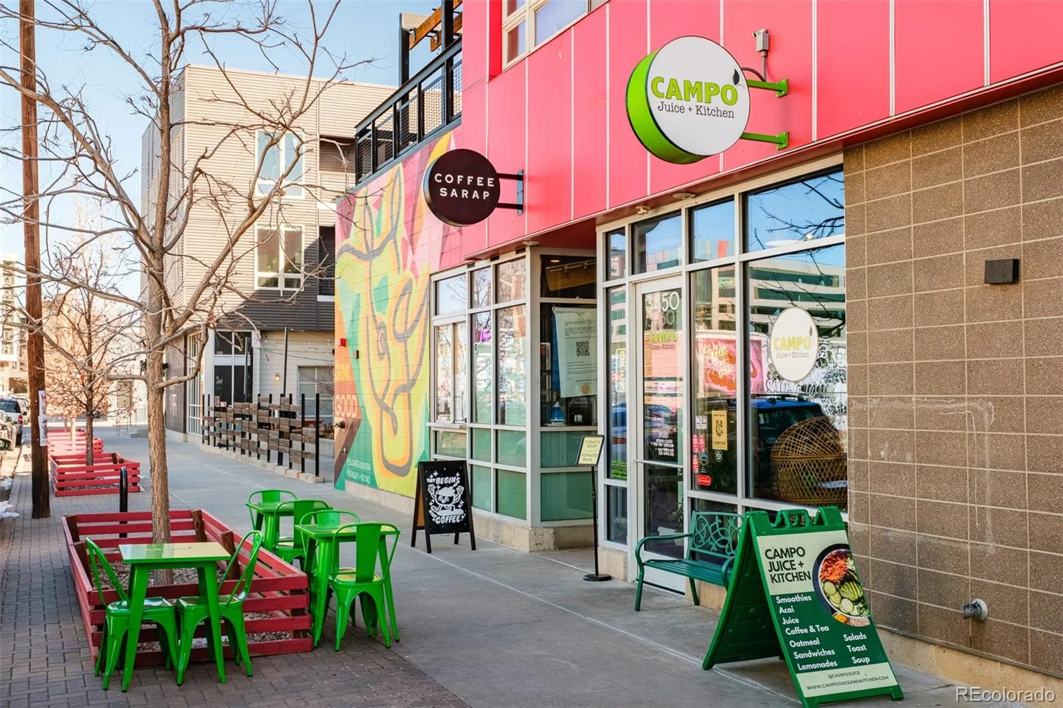
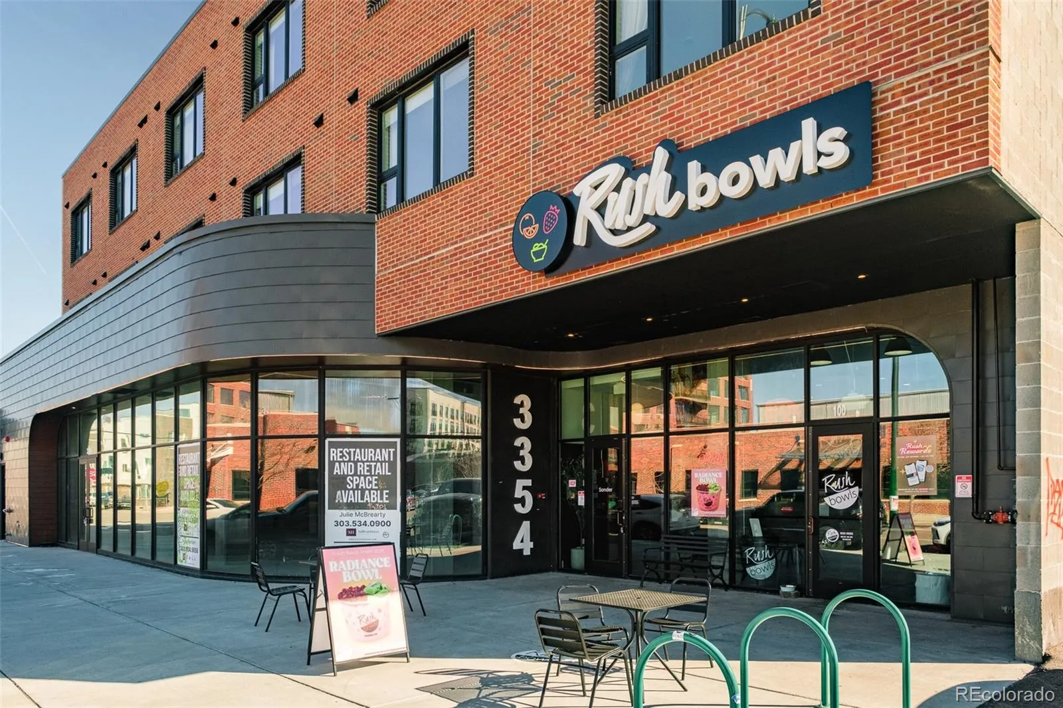
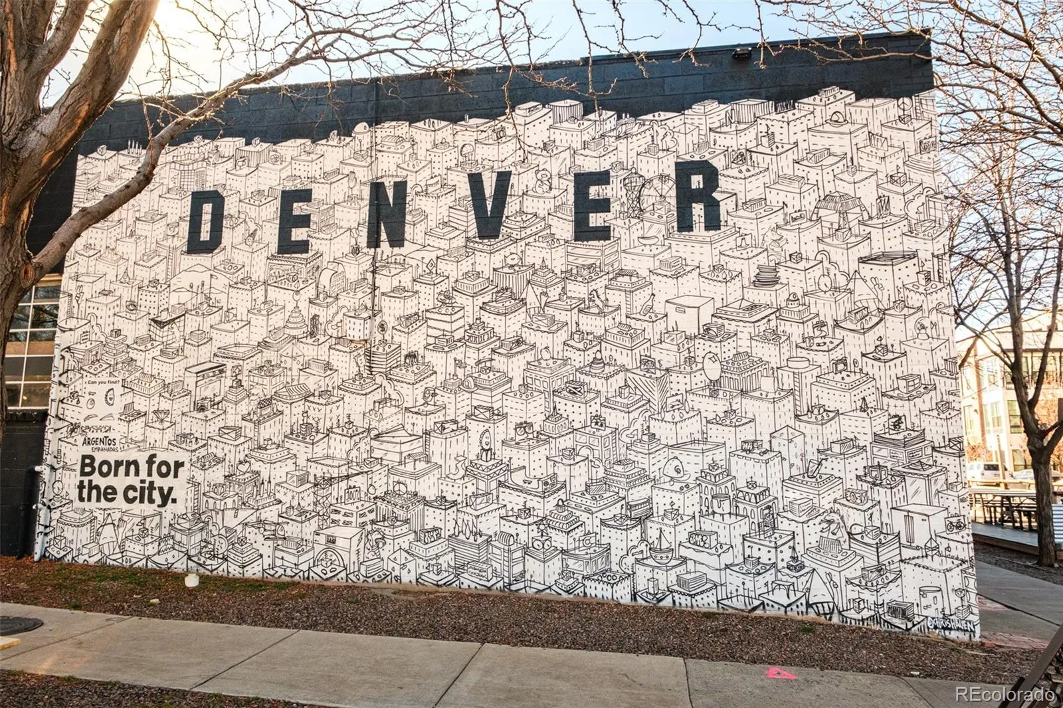
Located just blocks from RiNo’s restaurants, breweries, art galleries, coffee shops, and creative hubs, with quick access to Downtown Denver, Five Points, and major transit corridors, 3416 Lawrence Street offers contemporary living in one of Denver’s most dynamic neighborhoods.
The main level features open-concept living ideal for entertaining, with a dedicated home office, powder bath, and expansive living and dining areas framed by floor-to-ceiling windows. The designer chef’s kitchen is anchored by a waterfall quartz island, custom cabinetry, panel-integrated appliances, a 6-burner gas range with griddle, and statement range hood. Sliding glass doors connect seamlessly to a private rear patio, enhancing indoor-outdoor living. Wide-plank white oak flooring and the architectural staircase elevate the modern aesthetic.
The upper level hosts a serene primary suite with dual closets and a spa-like five-piece bath, alongside a secondary bedroom suite with 3/4 bath and a spacious laundry room. The third level offers flexible living with a wet bar, recreation or flex space, bedroom with private balcony, 3/4 bath, and an expansive rooftop deck with mountain and city views, perfect for entertaining.
The finished basement adds versatility with a family or media room, additional bedroom, and full bath, ideal for guests or extended living. A detached garage provides secure parking and storage. High ceilings, multiple balconies, abundant natural light, and curated designer finishes complete this elevated urban residence.
Located just blocks from RiNo’s restaurants, breweries, art galleries, coffee shops, and creative hubs, with quick access to Downtown Denver, Five Points, and major transit corridors, 3416 Lawrence Street offers contemporary living in one of Denver’s most dynamic neighborhoods.
Property Details
Price:
$1,149,000
MLS #:
REC8682638
Status:
Active
Beds:
4
Baths:
5
Type:
Single Family
Subtype:
Single Family Residence
Subdivision:
RiNo
Finished Sq Ft:
2,808
Total Sq Ft:
2,808
Lot Size:
2,279 sqft / 0.05 acres (approx)
Year Built:
2025
Schools
School District:
Denver 1
Elementary School:
Gilpin
Middle School:
Whittier E-8
High School:
Manual
Interior
Above Grade Finished Area
2114
Appliances
Cooktop, Dishwasher, Disposal, Microwave, Range Hood, Refrigerator, Self Cleaning Oven, Tankless Water Heater
Bathrooms
2 Full Bathrooms, 2 Three Quarter Bathrooms, 1 Half Bathroom
Below Grade Finished Area
694
Cooling
Central Air
Flooring
Carpet, Tile, Wood
Heating
Forced Air
Interior Features
Built-in Features, Ceiling Fan(s), Eat-in Kitchen, Entrance Foyer, Five Piece Bath, Jack & Jill Bathroom, Kitchen Island, Open Floorplan, Primary Suite, Quartz Counters, Smoke Free, Walk-In Closet(s), Wet Bar
Levels
Three Or More
Main Level Bathrooms
1
Exterior
Architectural Style
A-Frame
Common Walls
1 Common Wall
Construction Materials
Frame, Metal Siding, Stucco
Exterior Features
Balcony, Private Yard
Fencing
Full
Garage Spaces
2
Lot Features
Sprinklers In Front
Parking Features
220 Volts
Parking Spots
2
Parking Total
2
Patio And Porch Features
Deck, Rooftop
Roof
Composition
Window Features
Double Pane Windows
Financial
Tax Year
2025
Map
Contact Us
Mortgage Calculator
Property Summary
- Located in the RiNo subdivision, 3414 Lawrence Street Denver CO is a Single Family for sale in Denver, CO, 80205. It is listed for $1,149,000 and features 4 beds, 5 baths, and has approximately 2,808 square feet of living space, and was originally constructed in 2025. The current price per square foot is $409. The average price per square foot for Single Family listings in Denver is $401. The average listing price for Single Family in Denver is $994,161. To schedule a showing of MLS#rec8682638 at 3414 Lawrence Street in Denver, CO, contact your Smart Sale AI agent at 3039066915.
Similar Listings Nearby

Additional Details
MLS ID : REC8682638
Listing Key : REC2053578183
Parcel Number : TBD
Zip Code : 80205
City : Denver
State : CO
Building if Condo :
Full Street: 3414 Lawrence Street
Address : 3414
Address Prefix :
Address Suffix : Street
Street : Lawrence
Street Prefix :
Street Suffix :
Unit if Condo :
Latitude : 39.765461
Longitude : -104.974274
Property Type : singlefamily
Property Sub Type : Single Family Residence
Stories Total if Condo :
Lot Size : 2,279 sqft / 0.05 acres (approx)
Ownership : Builder
Zoning :
Condition : New Construction
Renovation :
Pets Allowed :
Special Conditions : None
Possession : Close Plus 30 Days
Original Price : 1149000
Close Price :
Close Date :
List Date : May 4, 2026
List Contract Date : 2026-05-04
Off Market Date :
Purchase Contract Date :
Days on Market : 21
Concessions Amount :
Concession Comment :
Renovation :
Company : Compass – Denver

Copyright 2026. All rights reserved.
3414 Lawrence Street
Denver, CO