
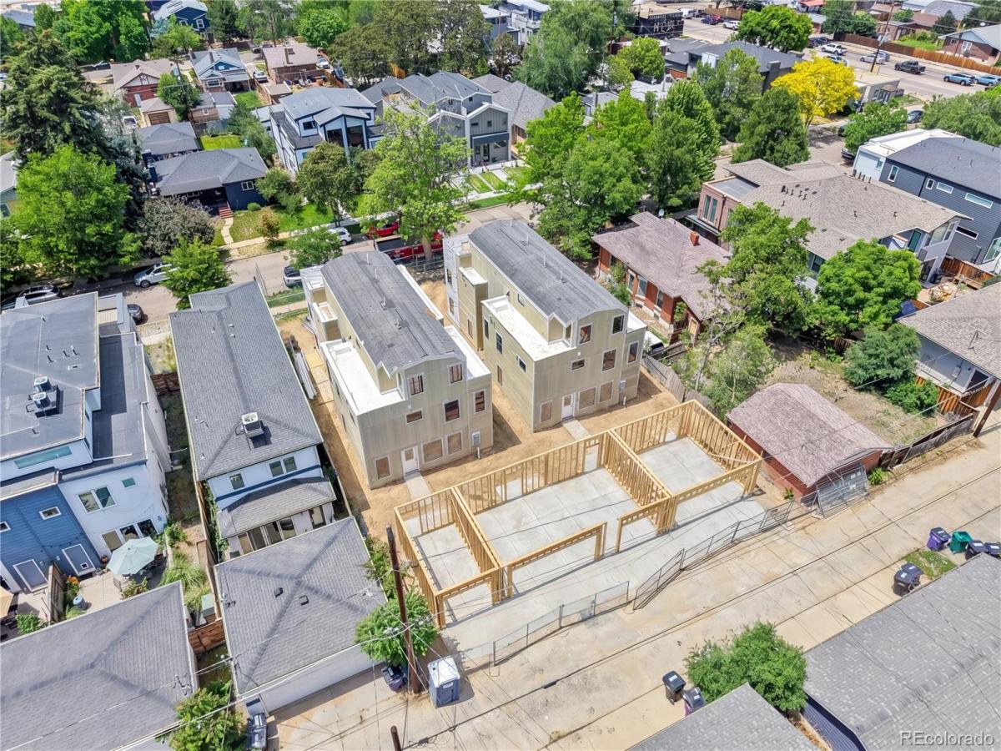
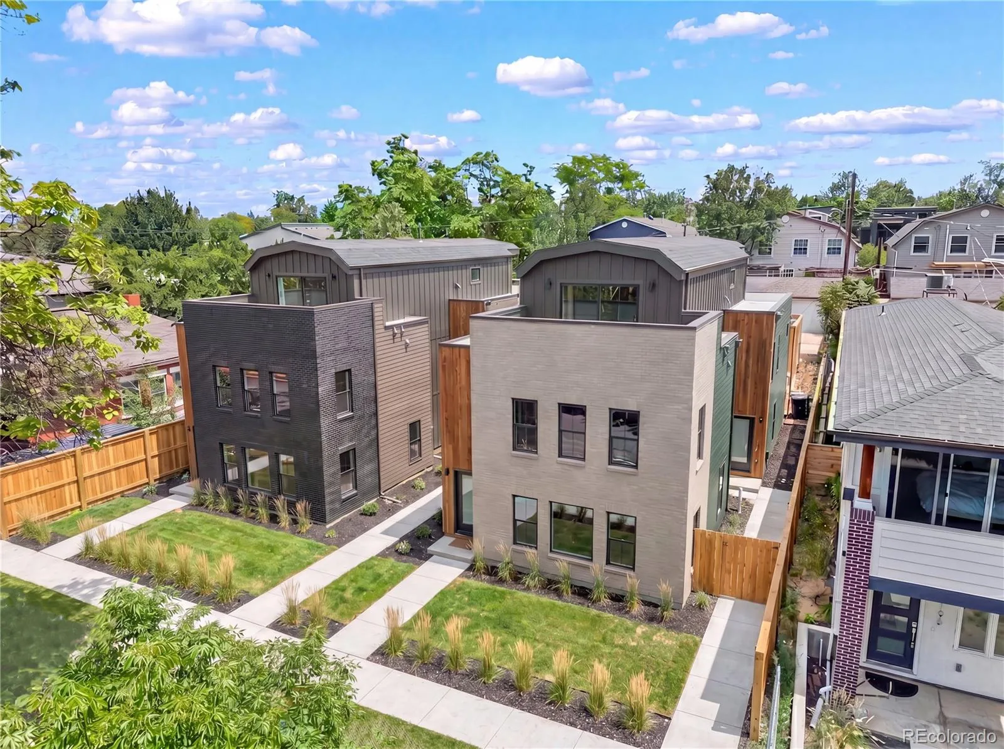
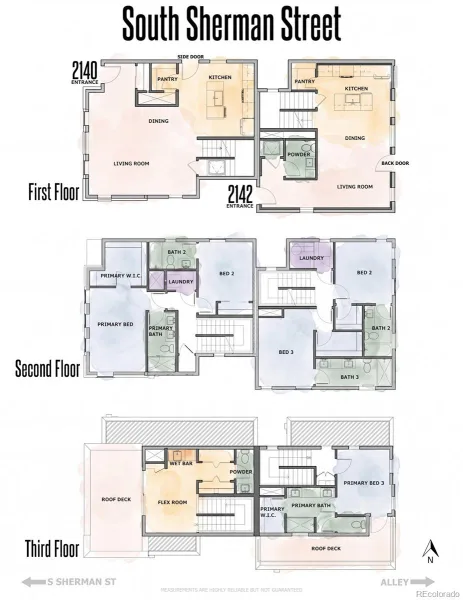
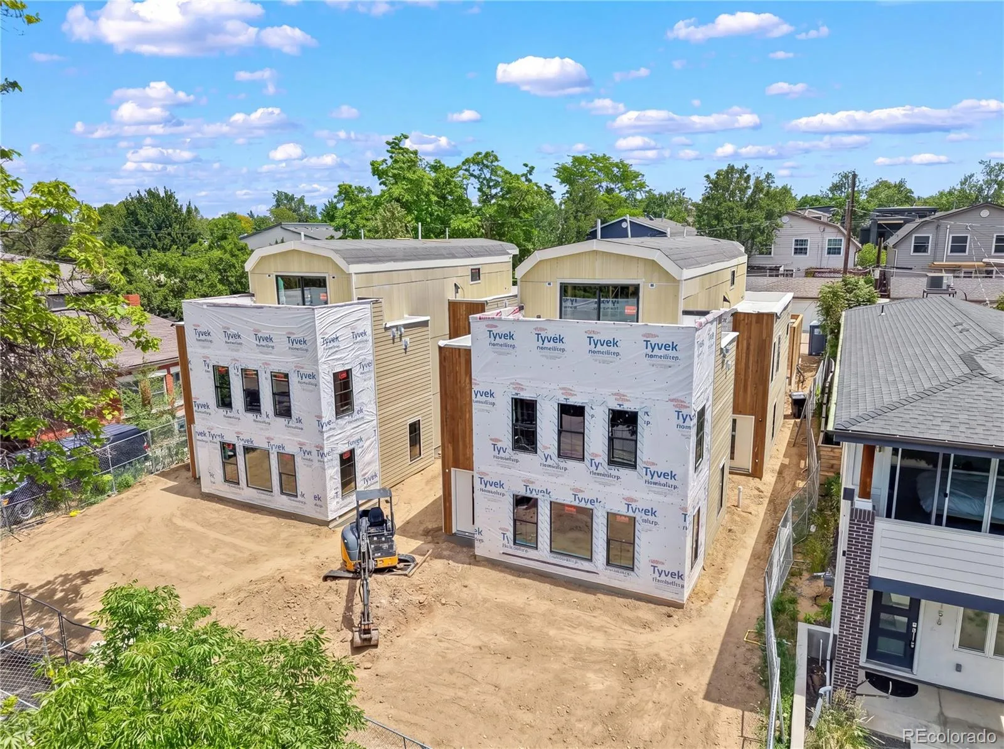
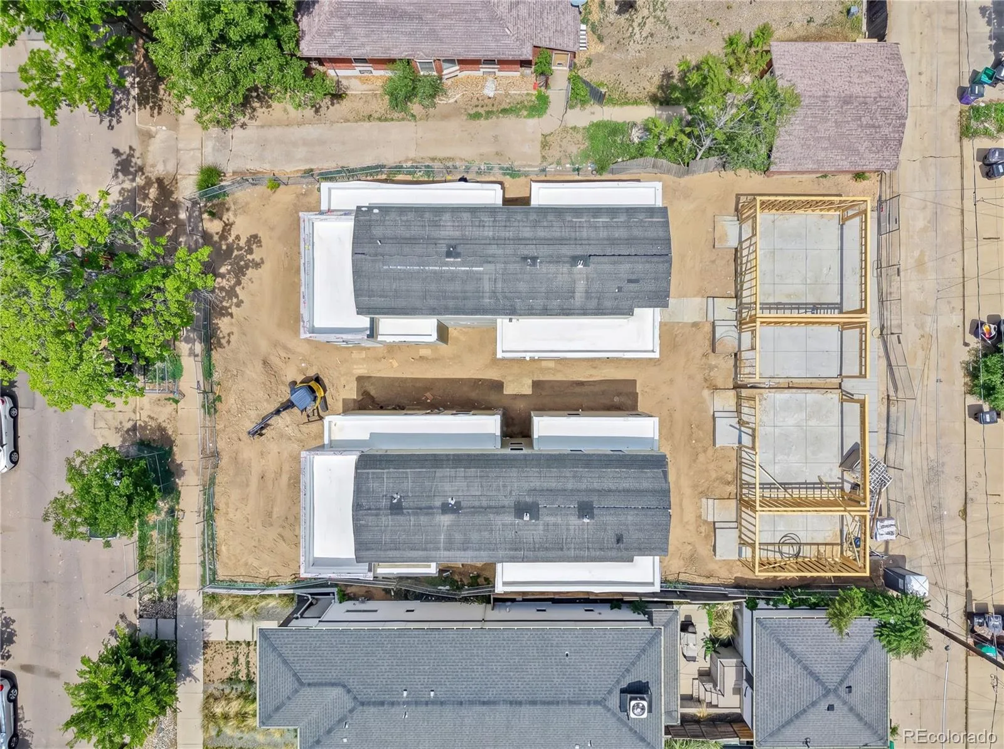
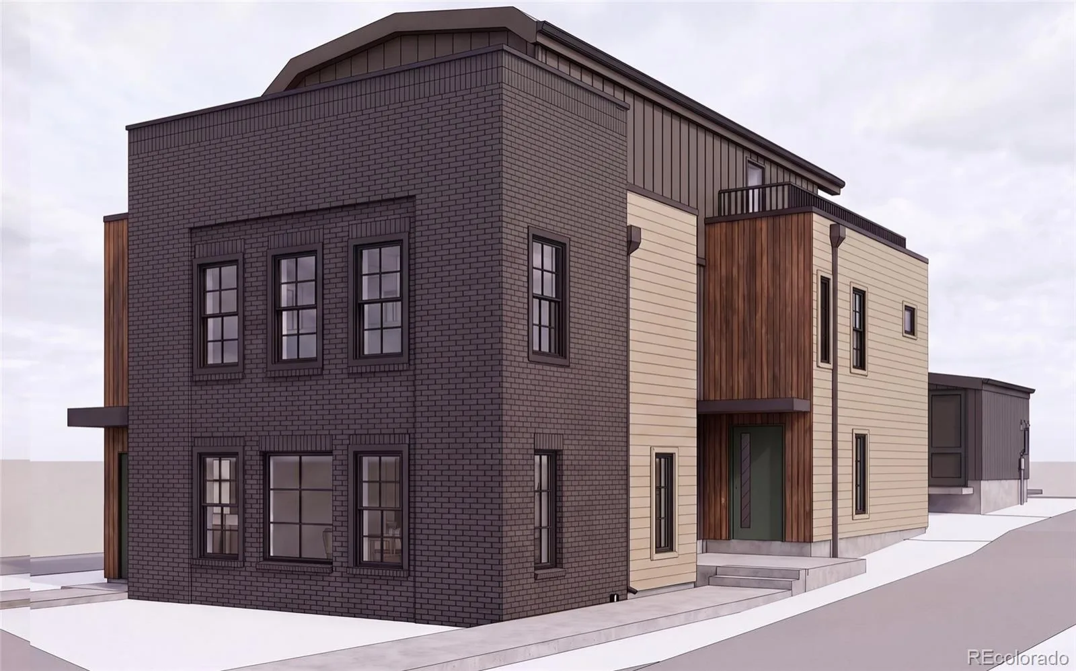
Modern new construction featuring a third floor is dedicated to an additional primary suite with a large bath, walk-in closet, and access to a private rooftop deck.
Thoughtful finishes are featured throughout, including a stainless steel appliance package with range, over-the-range microwave, full-size refrigerator, and dishwasher, an undermount stainless steel kitchen sink, quartz countertops and backsplash, solid wood soft-close shaker cabinetry in a light wood finish, LVP flooring throughout the main living areas, tile in all bathrooms, Berber carpet in the bedrooms, and a private yard.
This 3-bedroom, 3.5-bath layout offers a rare three-primary-suite design at this price point. The open main level features a spacious living area and convenient powder bath. The second floor includes two primary bedrooms, each with walk-in closets and en-suite baths. A one-car detached garage completes the package.
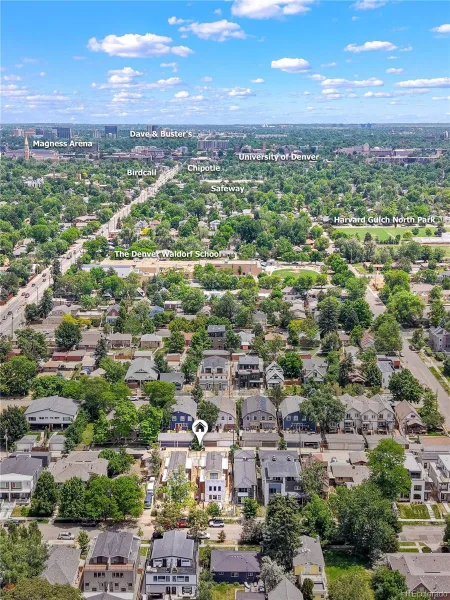
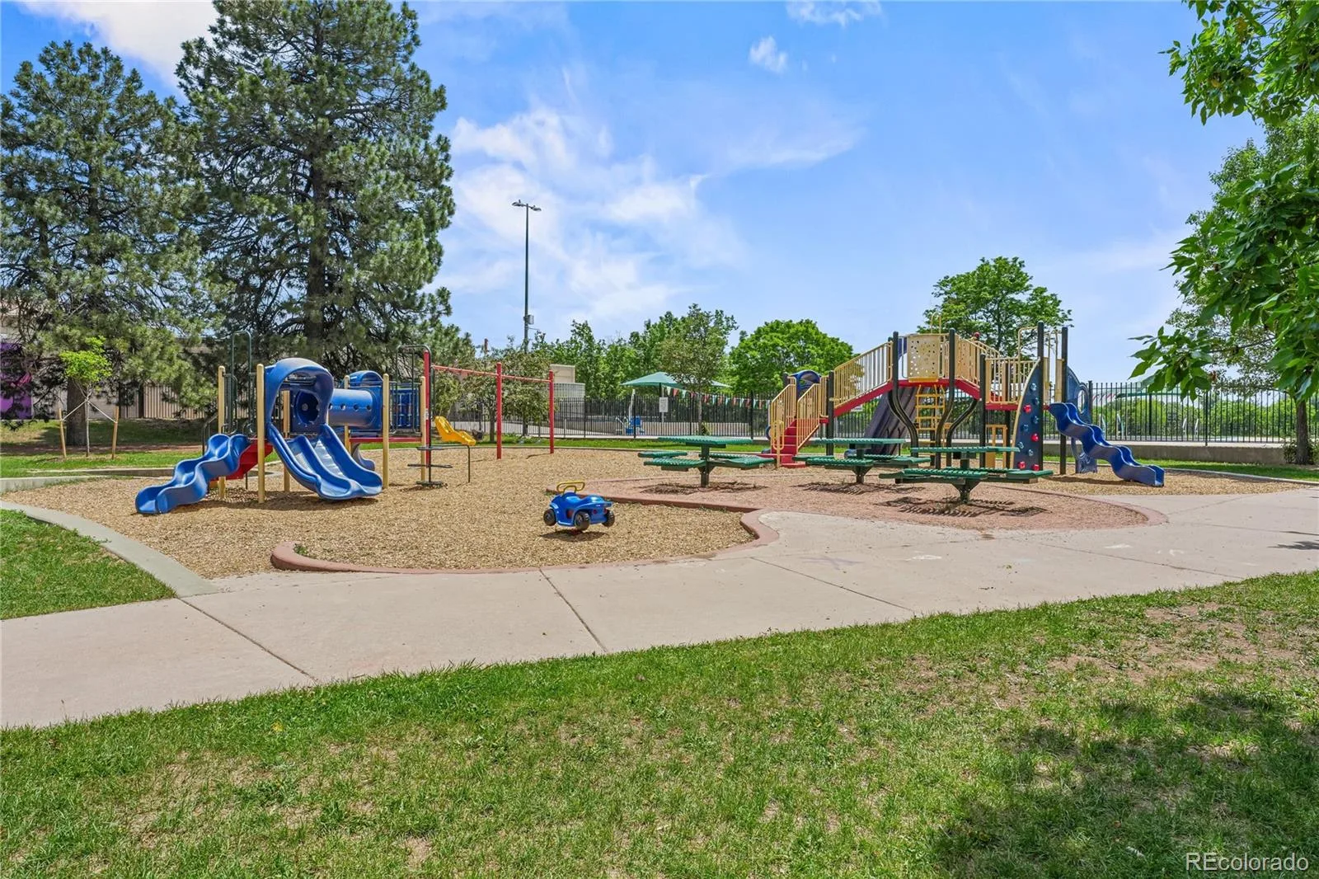
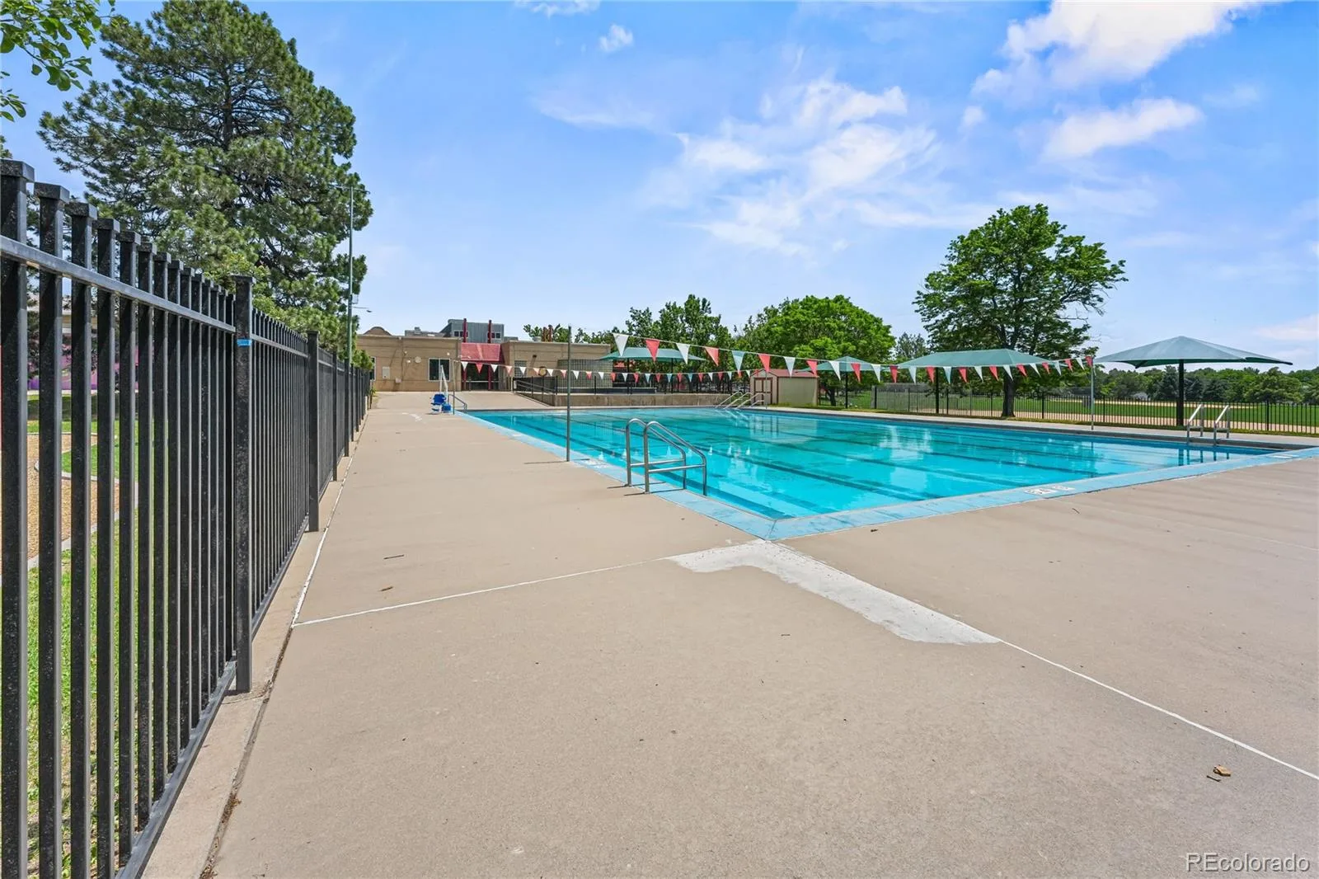
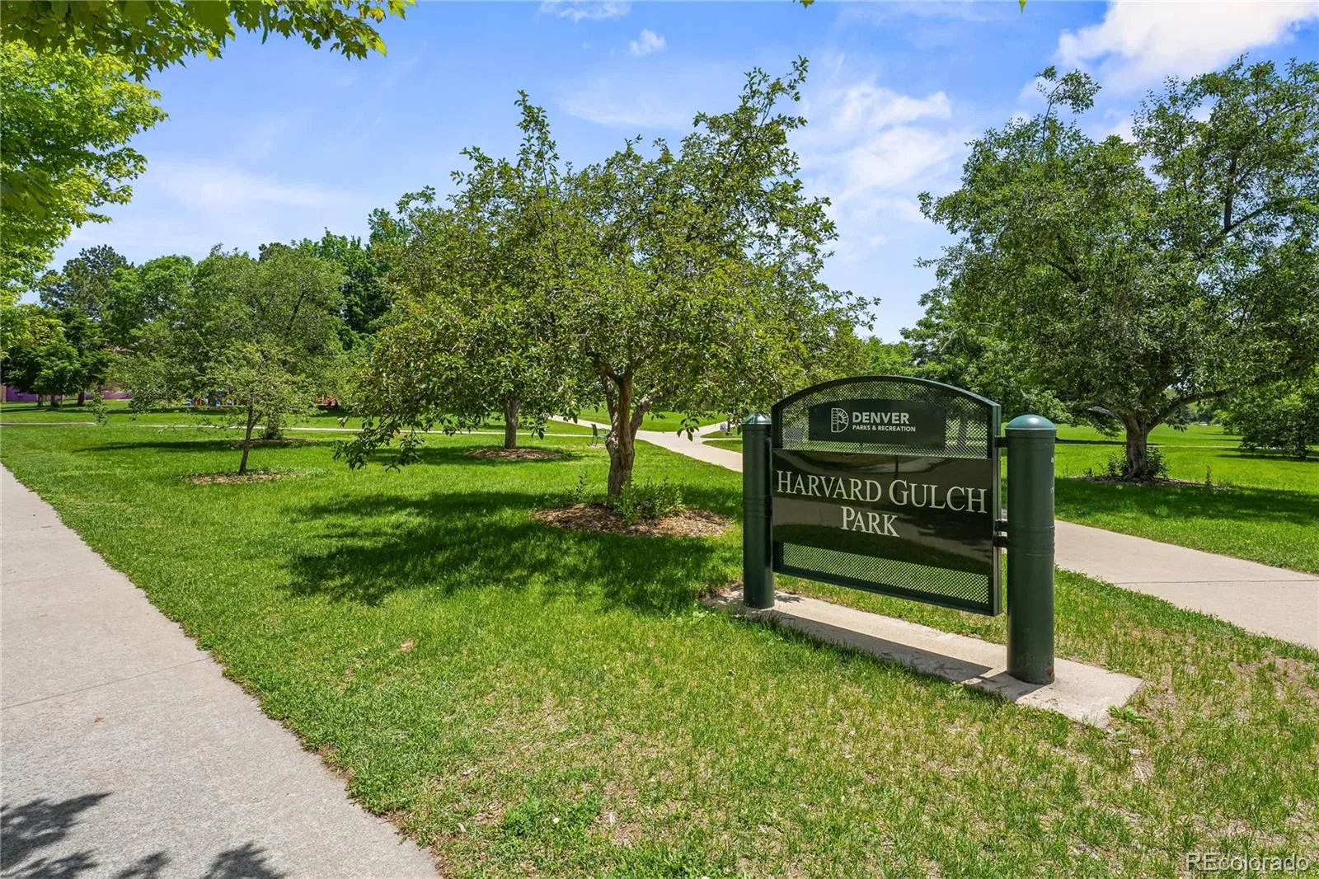
Located in Rosedale, walkable to Platt Park and Harvard Gulch, with a Walk Score of 88 and no HOA.
Thoughtful finishes are featured throughout, including a stainless steel appliance package with range, over-the-range microwave, full-size refrigerator, and dishwasher, an undermount stainless steel kitchen sink, quartz countertops and backsplash, solid wood soft-close shaker cabinetry in a light wood finish, LVP flooring throughout the main living areas, tile in all bathrooms, Berber carpet in the bedrooms, and a private yard.
This 3-bedroom, 3.5-bath layout offers a rare three-primary-suite design at this price point. The open main level features a spacious living area and convenient powder bath. The second floor includes two primary bedrooms, each with walk-in closets and en-suite baths. A one-car detached garage completes the package.
Located in Rosedale, walkable to Platt Park and Harvard Gulch, with a Walk Score of 88 and no HOA.
Property Details
Price:
$830,000
MLS #:
REC7902230
Status:
Active
Beds:
3
Baths:
4
Type:
Townhouse
Subdivision:
Rosedale
Finished Sq Ft:
1,799
Total Sq Ft:
1,799
Year Built:
2026
Schools
School District:
Denver 1
Elementary School:
Asbury
Middle School:
Grant
High School:
South
Interior
Above Grade Finished Area
1799
Bathrooms
3 Full Bathrooms, 1 Half Bathroom
Cooling
Central Air
Heating
Forced Air
Levels
Three Or More
Main Level Bathrooms
1
Exterior
Architectural Style
Contemporary
Common Walls
1 Common Wall
Construction Materials
Frame
Garage Spaces
1
Parking Spots
1
Parking Total
1
Roof
Composition
Financial
Tax Year
2025
Taxes
$2,000
Map
Contact Us
Mortgage Calculator
Property Summary
- Located in the Rosedale subdivision, 2148 Sherman Street Denver CO is a Townhouse for sale in Denver, CO, 80210. It is listed for $830,000 and features 3 beds, 4 baths, and has approximately 1,799 square feet of living space, and was originally constructed in 2026. The current price per square foot is $461. The average price per square foot for Townhouse listings in Denver is $339. The average listing price for Townhouse in Denver is $573,485. To schedule a showing of MLS#rec7902230 at 2148 Sherman Street in Denver, CO, contact your Smart Sale AI agent at 3039066915.
Similar Listings Nearby

Additional Details
MLS ID : REC7902230
Listing Key : REC2055190594
Parcel Number : TBD
Zip Code : 80210
City : Denver
State : CO
Building if Condo :
Full Street: 2148 Sherman Street
Address : 2148
Address Prefix :
Address Suffix : Street
Street : Sherman
Street Prefix :
Street Suffix :
Unit if Condo :
Latitude : 39.677582
Longitude : -104.984833
Property Type : townhouse
Property Sub Type : Townhouse
Stories Total if Condo :
Lot Size :
Ownership : Builder
Zoning :
Condition : New Construction
Renovation :
Pets Allowed :
Special Conditions : None
Possession :
Original Price : 830000
Close Price :
Close Date :
List Date : Jun 26, 2026
List Contract Date : 2026-06-26
Off Market Date :
Purchase Contract Date :
Days on Market : 66
Concessions Amount :
Concession Comment :
Renovation :
Company : REDT LLC

Copyright 2026. All rights reserved.
2148 Sherman Street
Denver, CO